599 Waterfront Way




Description
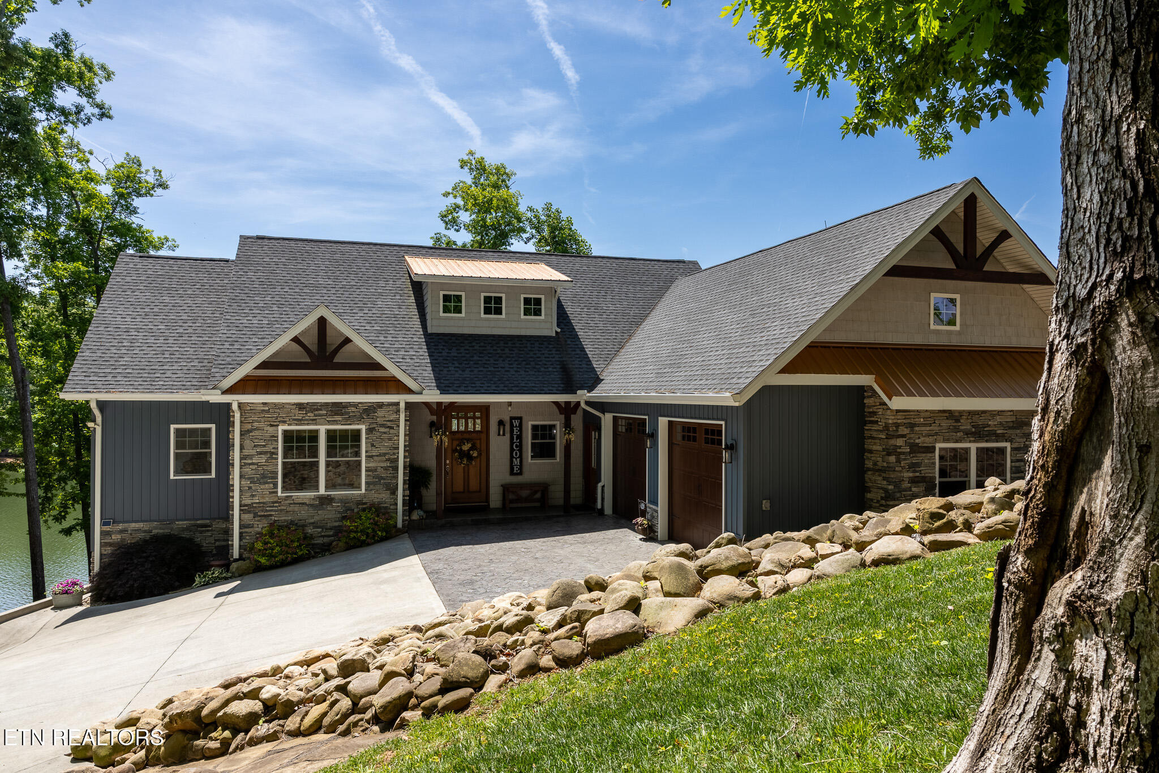
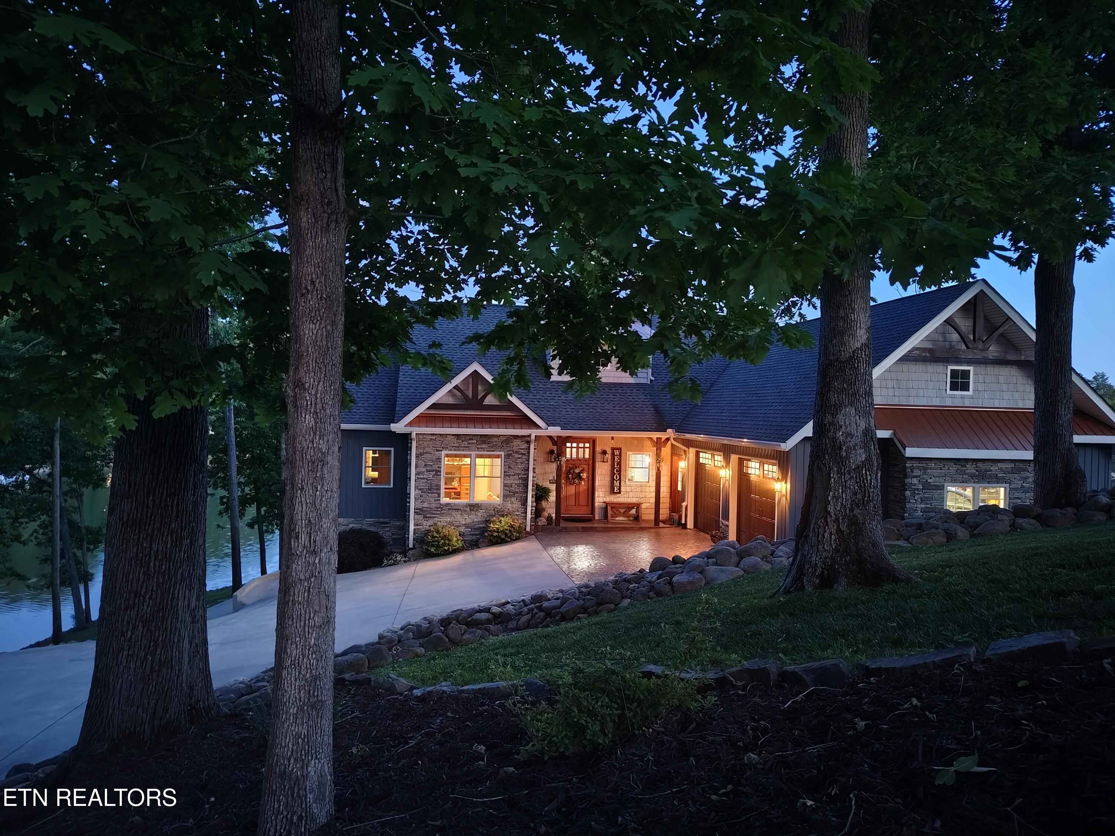
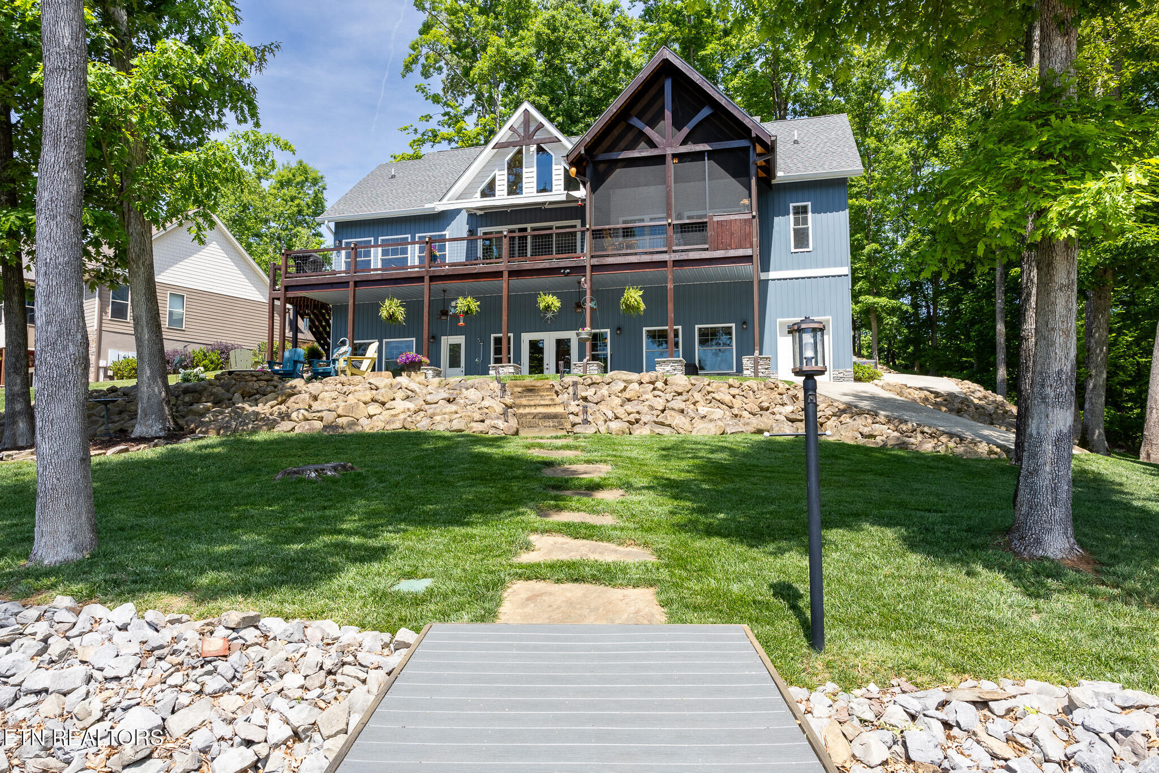
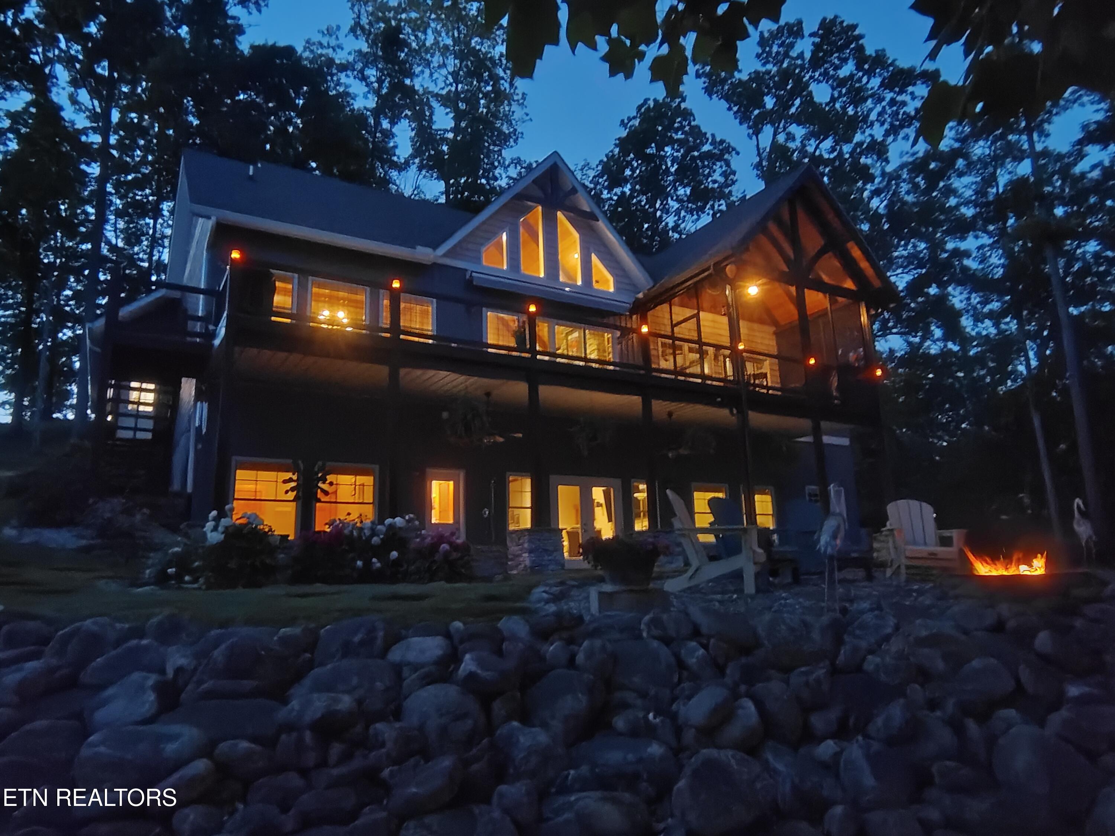
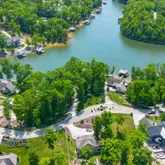
Exceptional lakefront living at 599 Waterfront Way. Priced below appraised value. Escape to your own private oasis with this stunning, panoramic lakefront property, set on a picturesque cove with direct access to the main channel of Watts Bar Lake. Offering deep, year-round water and approximately 300 feet of riprap-stabilized shoreline, this property delivers a rare combination of privacy, usability, and true waterfront access. Inside, the home is designed...5 HOUR OPEN HOUSE SATUREDAY 11-4 PM 5-9-2026
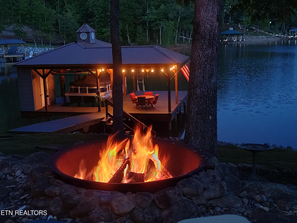
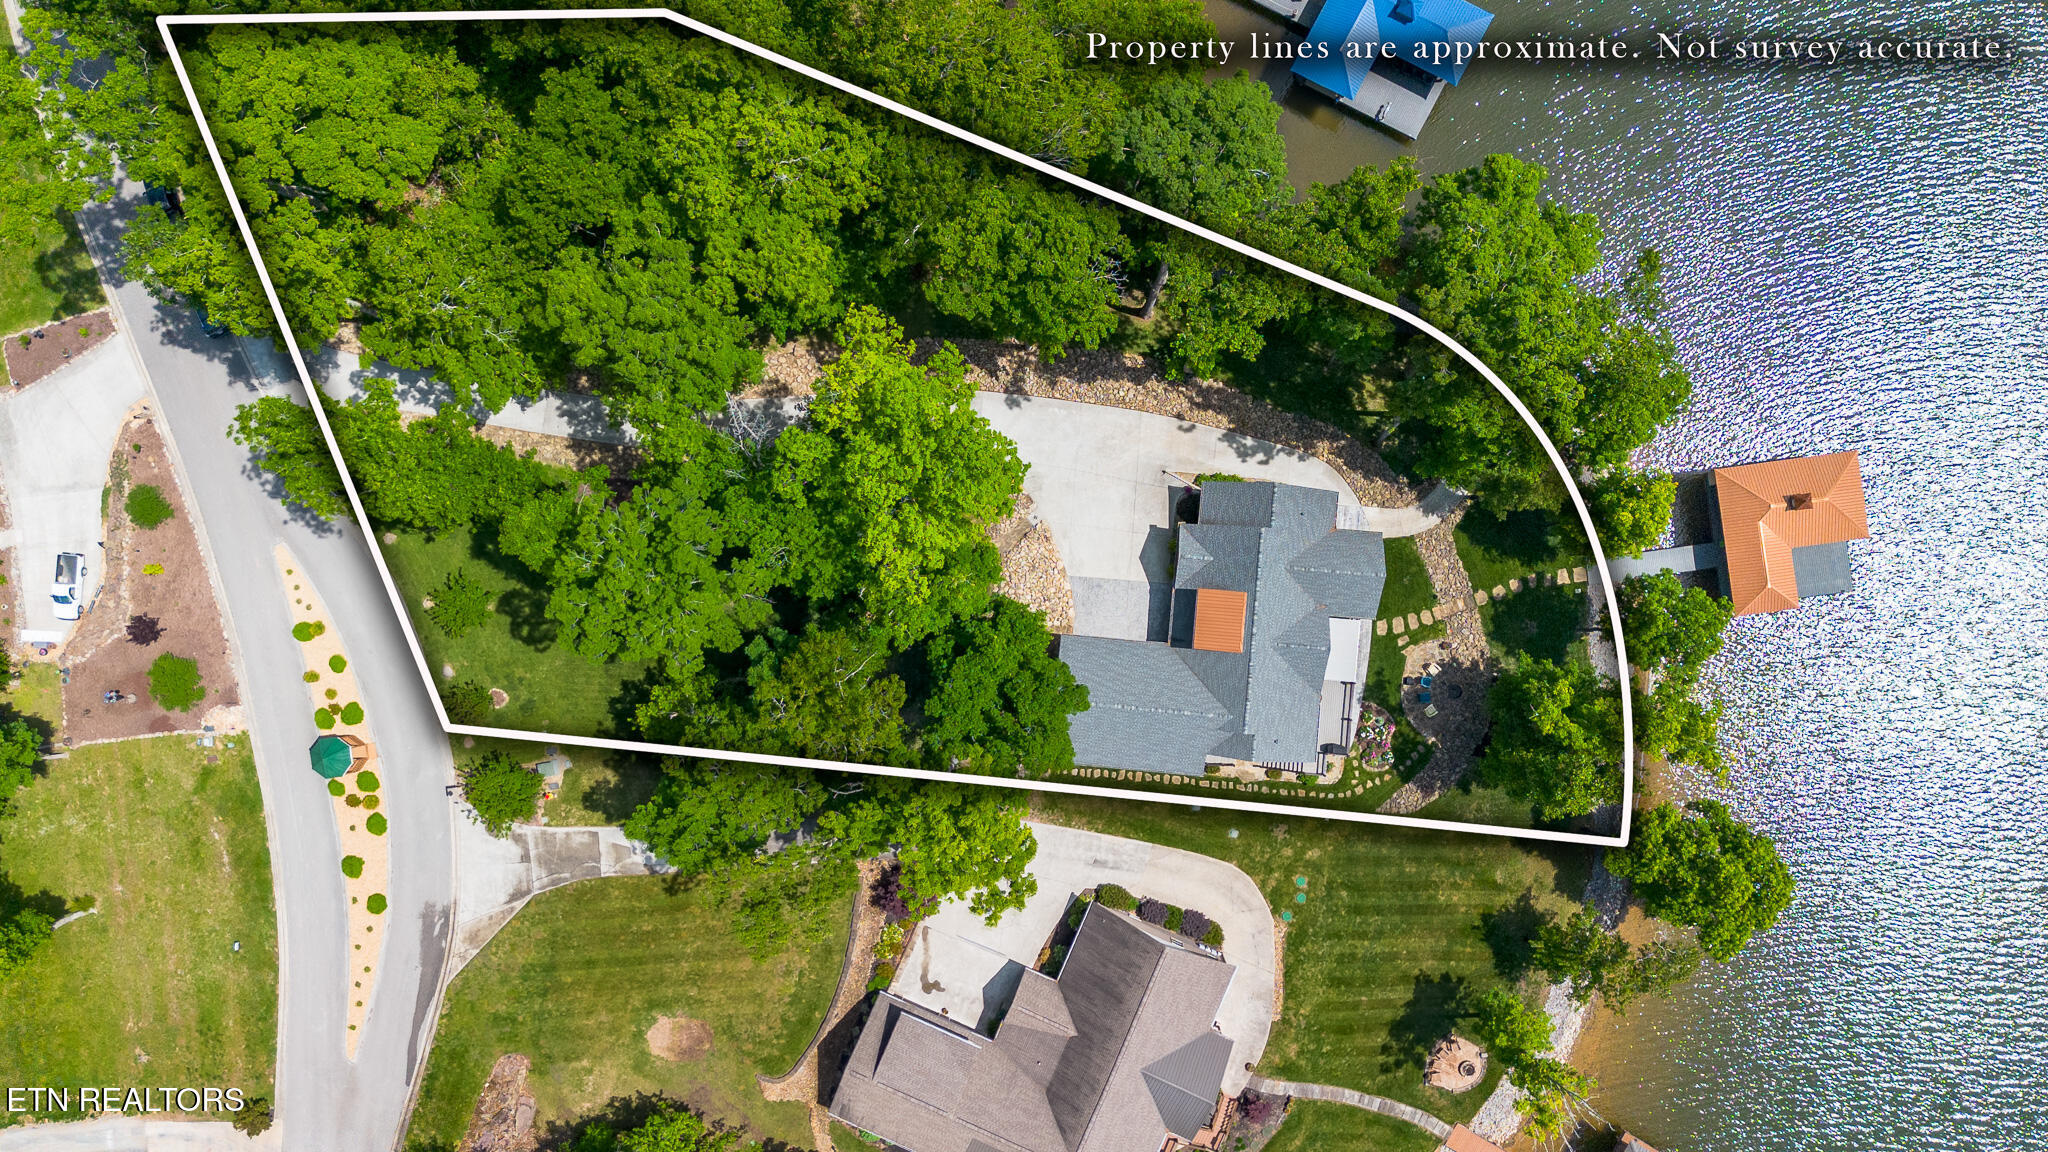
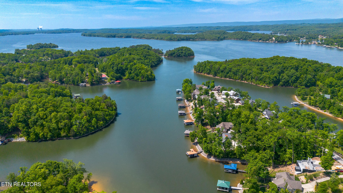
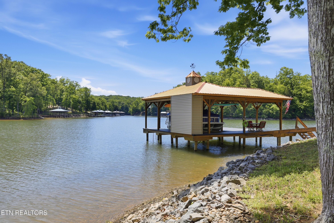
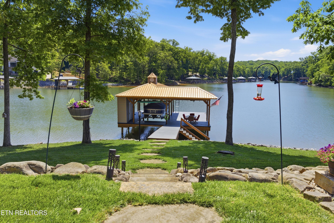
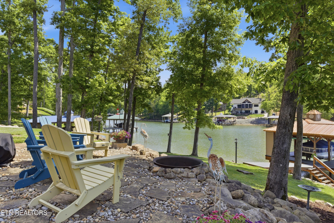
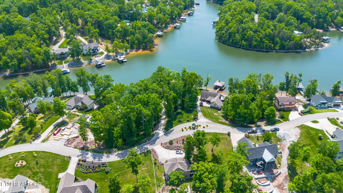
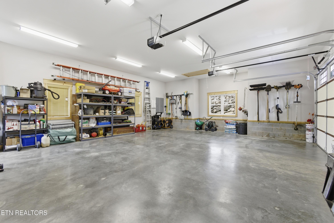
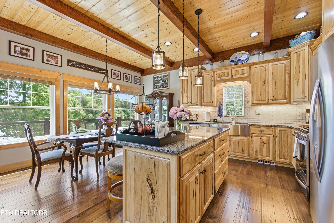
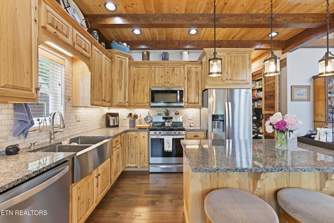
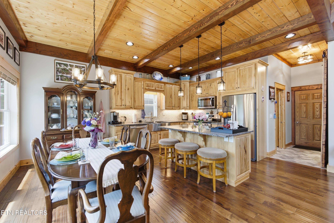
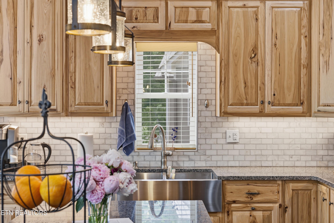
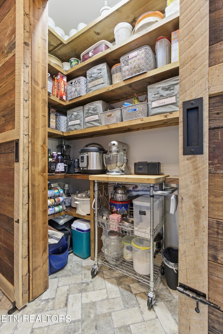
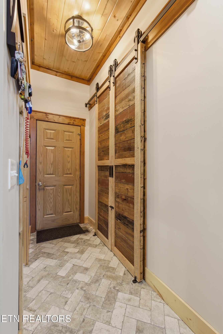
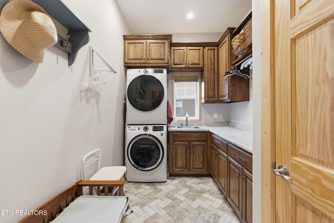
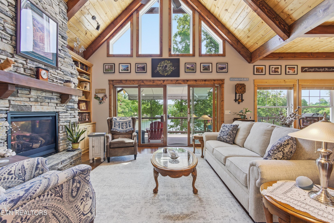
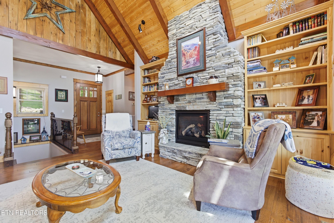
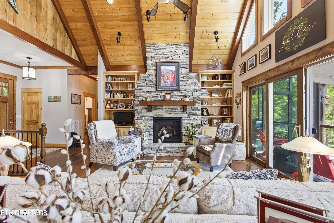
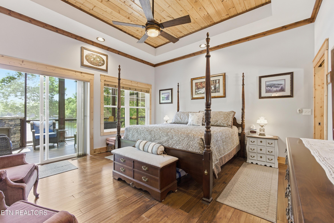
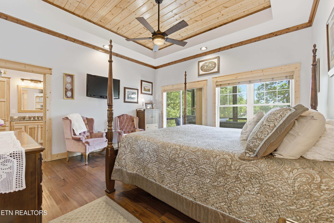
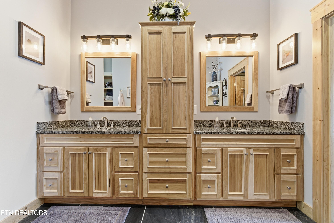
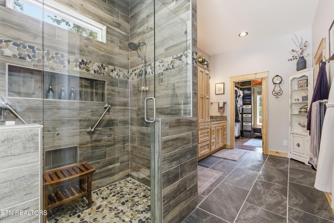
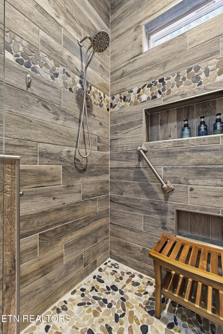
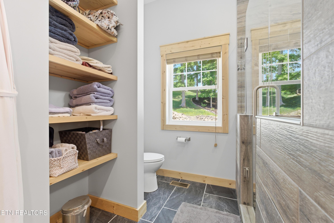
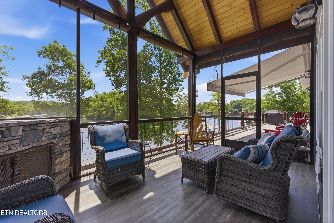
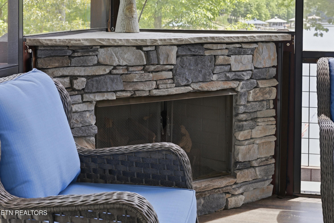
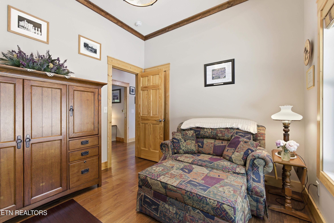
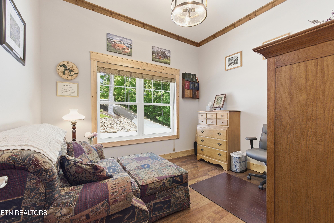
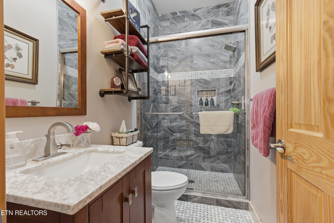
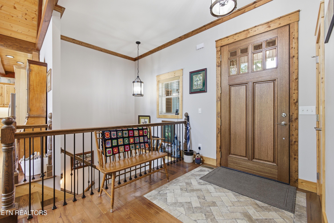
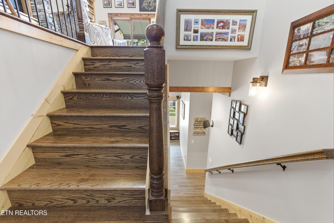
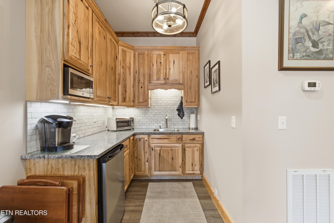
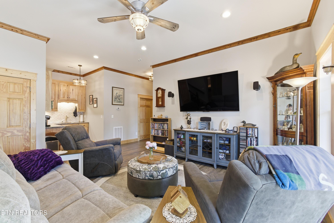
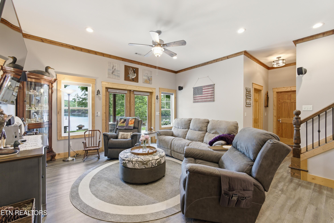
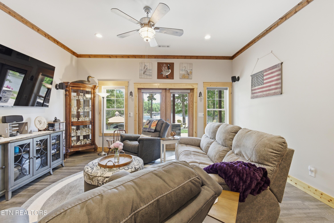
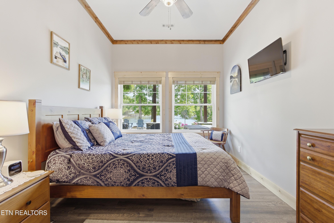
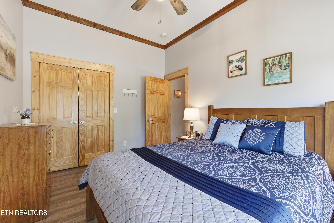
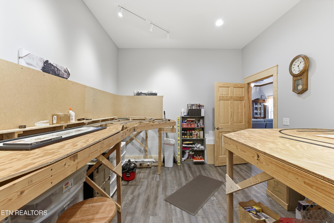
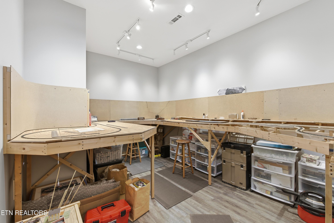
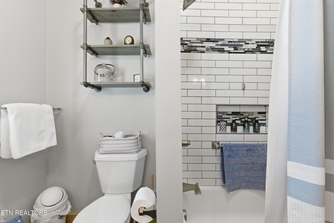
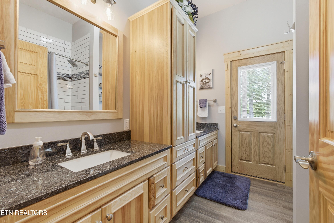
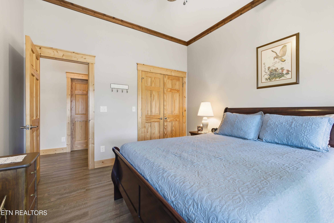
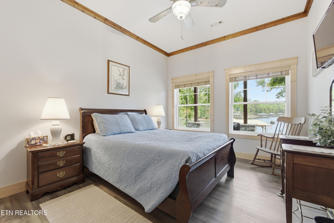
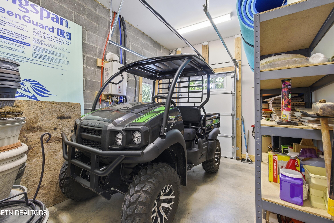
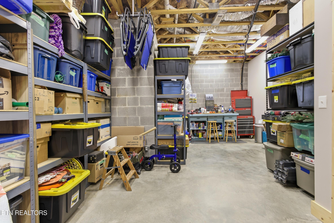
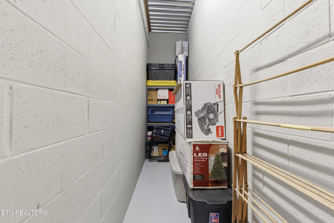
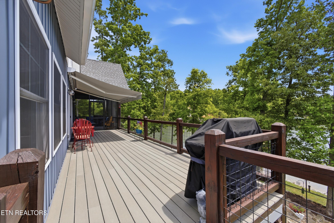
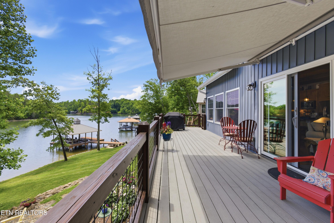
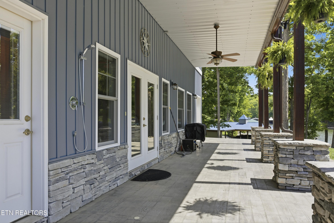
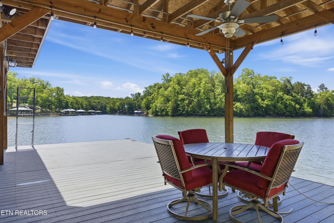
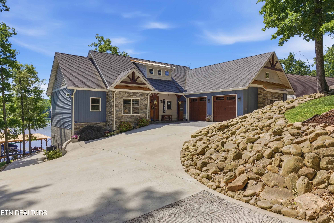
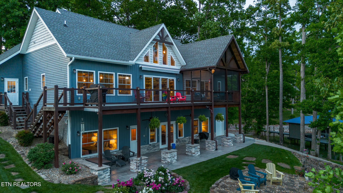
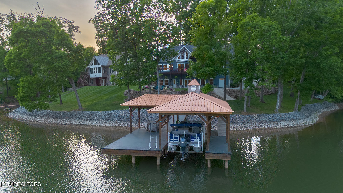
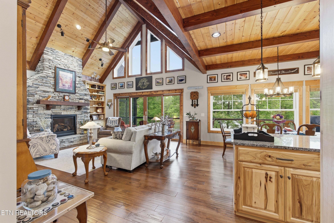
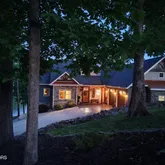
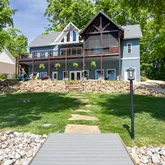
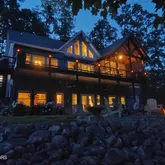
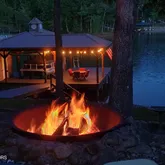
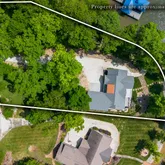
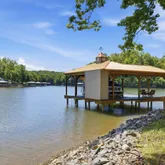
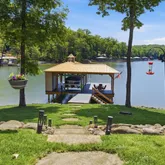
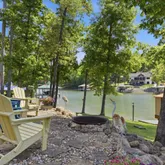
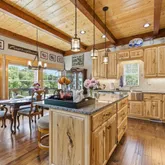
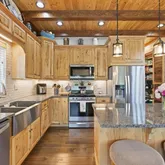
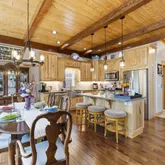
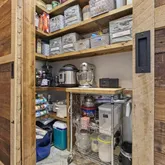
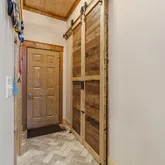
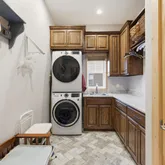
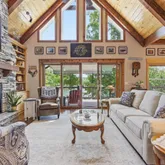
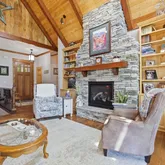
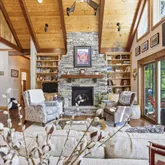
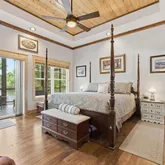
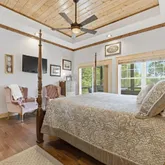
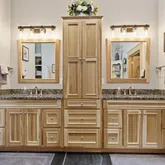
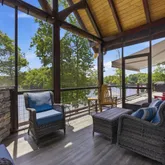
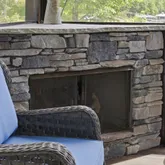
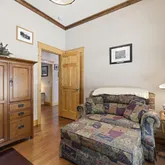
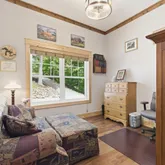
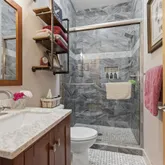
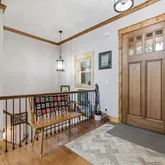
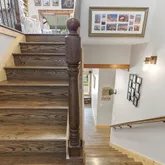
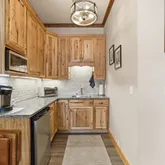
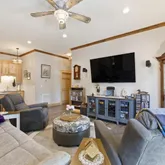
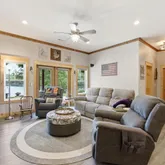
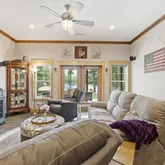
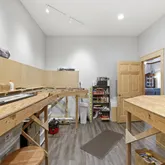
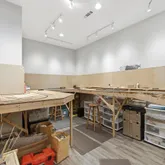
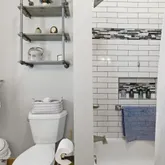
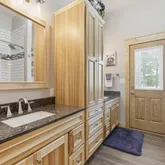
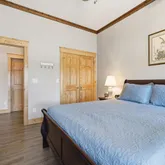
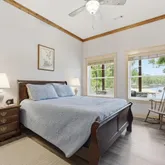
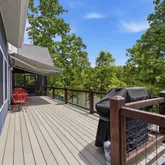
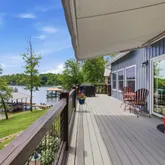
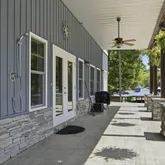
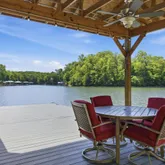
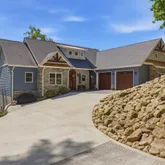
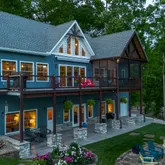
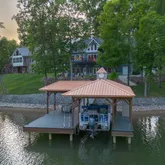
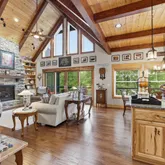
Exceptional lakefront living at 599 Waterfront Way. Priced below appraised value. Escape to your own private oasis with this stunning, panoramic lakefront property, set on a picturesque cove with direct access to the main channel of Watts Bar Lake. Offering deep, year-round water and approximately 300 feet of riprap-stabilized shoreline, this property delivers a rare combination of privacy, usability, and true waterfront access. Inside, the home is designed for both comfort and connection. The main level features an open-concept layout with 10-foot ceilings, vaulted tongue-and-groove details, exposed beams, and a spacious great room anchored by a gas log fireplace and custom hickory built-ins. Natural materials carry throughout, including solid hand-scraped hickory flooring and custom cabinetry. The kitchen and dining area are built to gather--featuring granite countertops, rustic hickory cabinetry, and a walk-in pantry with barnwood doors--creating a space that works just as well for everyday living as it does for entertaining. The primary suite is located on the main level, while the walkout basement--also with 10-foot ceilings--expands the home's flexibility with additional bedrooms, a kitchenette, and a large recreation space, ideal for guests or extended stays. Outdoor living is where this property truly stands apart. A screened porch with fireplace and drop-down vinyl curtains allows for year-round enjoyment, while the open composite deck with retractable awning and direct-plumbed gas grill creates a seamless extension of the home. Just steps away, the covered dock--with lift, lighting, and storage--makes getting on the water effortless. Additional features include dual-zone HVAC, whole-house water filtration, irrigation system utilizing lake water, generator-ready wiring, and thoughtful upgrades throughout. A rare opportunity to own a well-positioned waterfront property offering space, privacy, and the kind of lake lifestyle that's becoming increasingly difficult to find.
- Listed by Steve Bannach • Wallace
Property Details for 599 Waterfront Way
Property Details for 599 Waterfront Way
| Status | Pending |
|---|---|
| MLS # | 1339498 |
| Days on Market | 2 |
| Taxes | $2,797 / year |
| HOA Fees | $1,500 / year |
| Condo/Co-op Fees | - |
| Property Type | Single Family |
| MLS Type | Single Family / Single Family Residence |
| Year Built | 2020 |
| Lot Size | 0.83 AC / 36,154 SF |
| County | Meigs County |
Location
Virtual Tour
Building Information for 599 Waterfront Way
Payment Calculator
$6,886 per month
30 year fixed, 6.36% Interest
$6,528
$233
$125
Know your buying power with a preapproval and custom rate in minutes
 1
1Property Information for 599 Waterfront Way
- City: Ten Mile
- County Or Parish: Meigs County - 41
- Directions: From I-40 Exit 352 go Right HWY 58 for approx. 4.5 miles Take Right onto River Rd/TN-304 for 13miles. Right on Leffew Lane for approx. 1 mile then turn Left onto Lakeside Coves Way then left on Waterfront Way and the lot is on the Left From I-75 take Exit #60 onto Highway 68 and turn west towards Watts Bar Dam. Go approximately 12 miles on Highway 68 and turn right onto Highway 58. Go 3.9 miles and turn left onto Euchee Rd. Travel 2.7 miles and turn right onto River Rd Highway 304-N. in 2.5 miles turn left onto Lefew Lane and enter into Lakeside Coves subdivision.
- FrontageType: Lakefront
- Latitude: 35.717217
- Longitude: -84.71094
- MLS Area Major: Meigs County - 41
- MLS Area Minor: Meigs County - 41
- Postal Code: 37880
- State Or Province: TN
- View Lake: True
- View Lakefront: True
- View Wooded: True
- Location Tax Legal Info Area: Meigs County - 41
- Remarks Misc Directions: From I-40 Exit 352 go Right HWY 58 for approx. 4.5 miles Take Right onto River Rd/TN-304 for 13miles. Right on Leffew Lane for approx. 1 mile then turn Left onto Lakeside Coves Way then left on Waterfront Way and the lot is on the Left From I-75 take Exit #60 onto Highway 68 and turn west towards Watts Bar Dam. Go approximately 12 miles on Highway 68 and turn right onto Highway 58. Go 3.9 miles and turn left onto Euchee Rd. Travel 2.7 miles and turn right onto River Rd Highway 304-N. in 2.5 miles turn left onto Lefew Lane and enter into Lakeside Coves subdivision.
- Amenities Available Lake: true
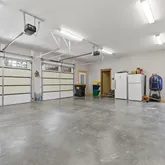
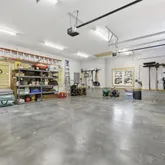
- Attached Garage: Yes
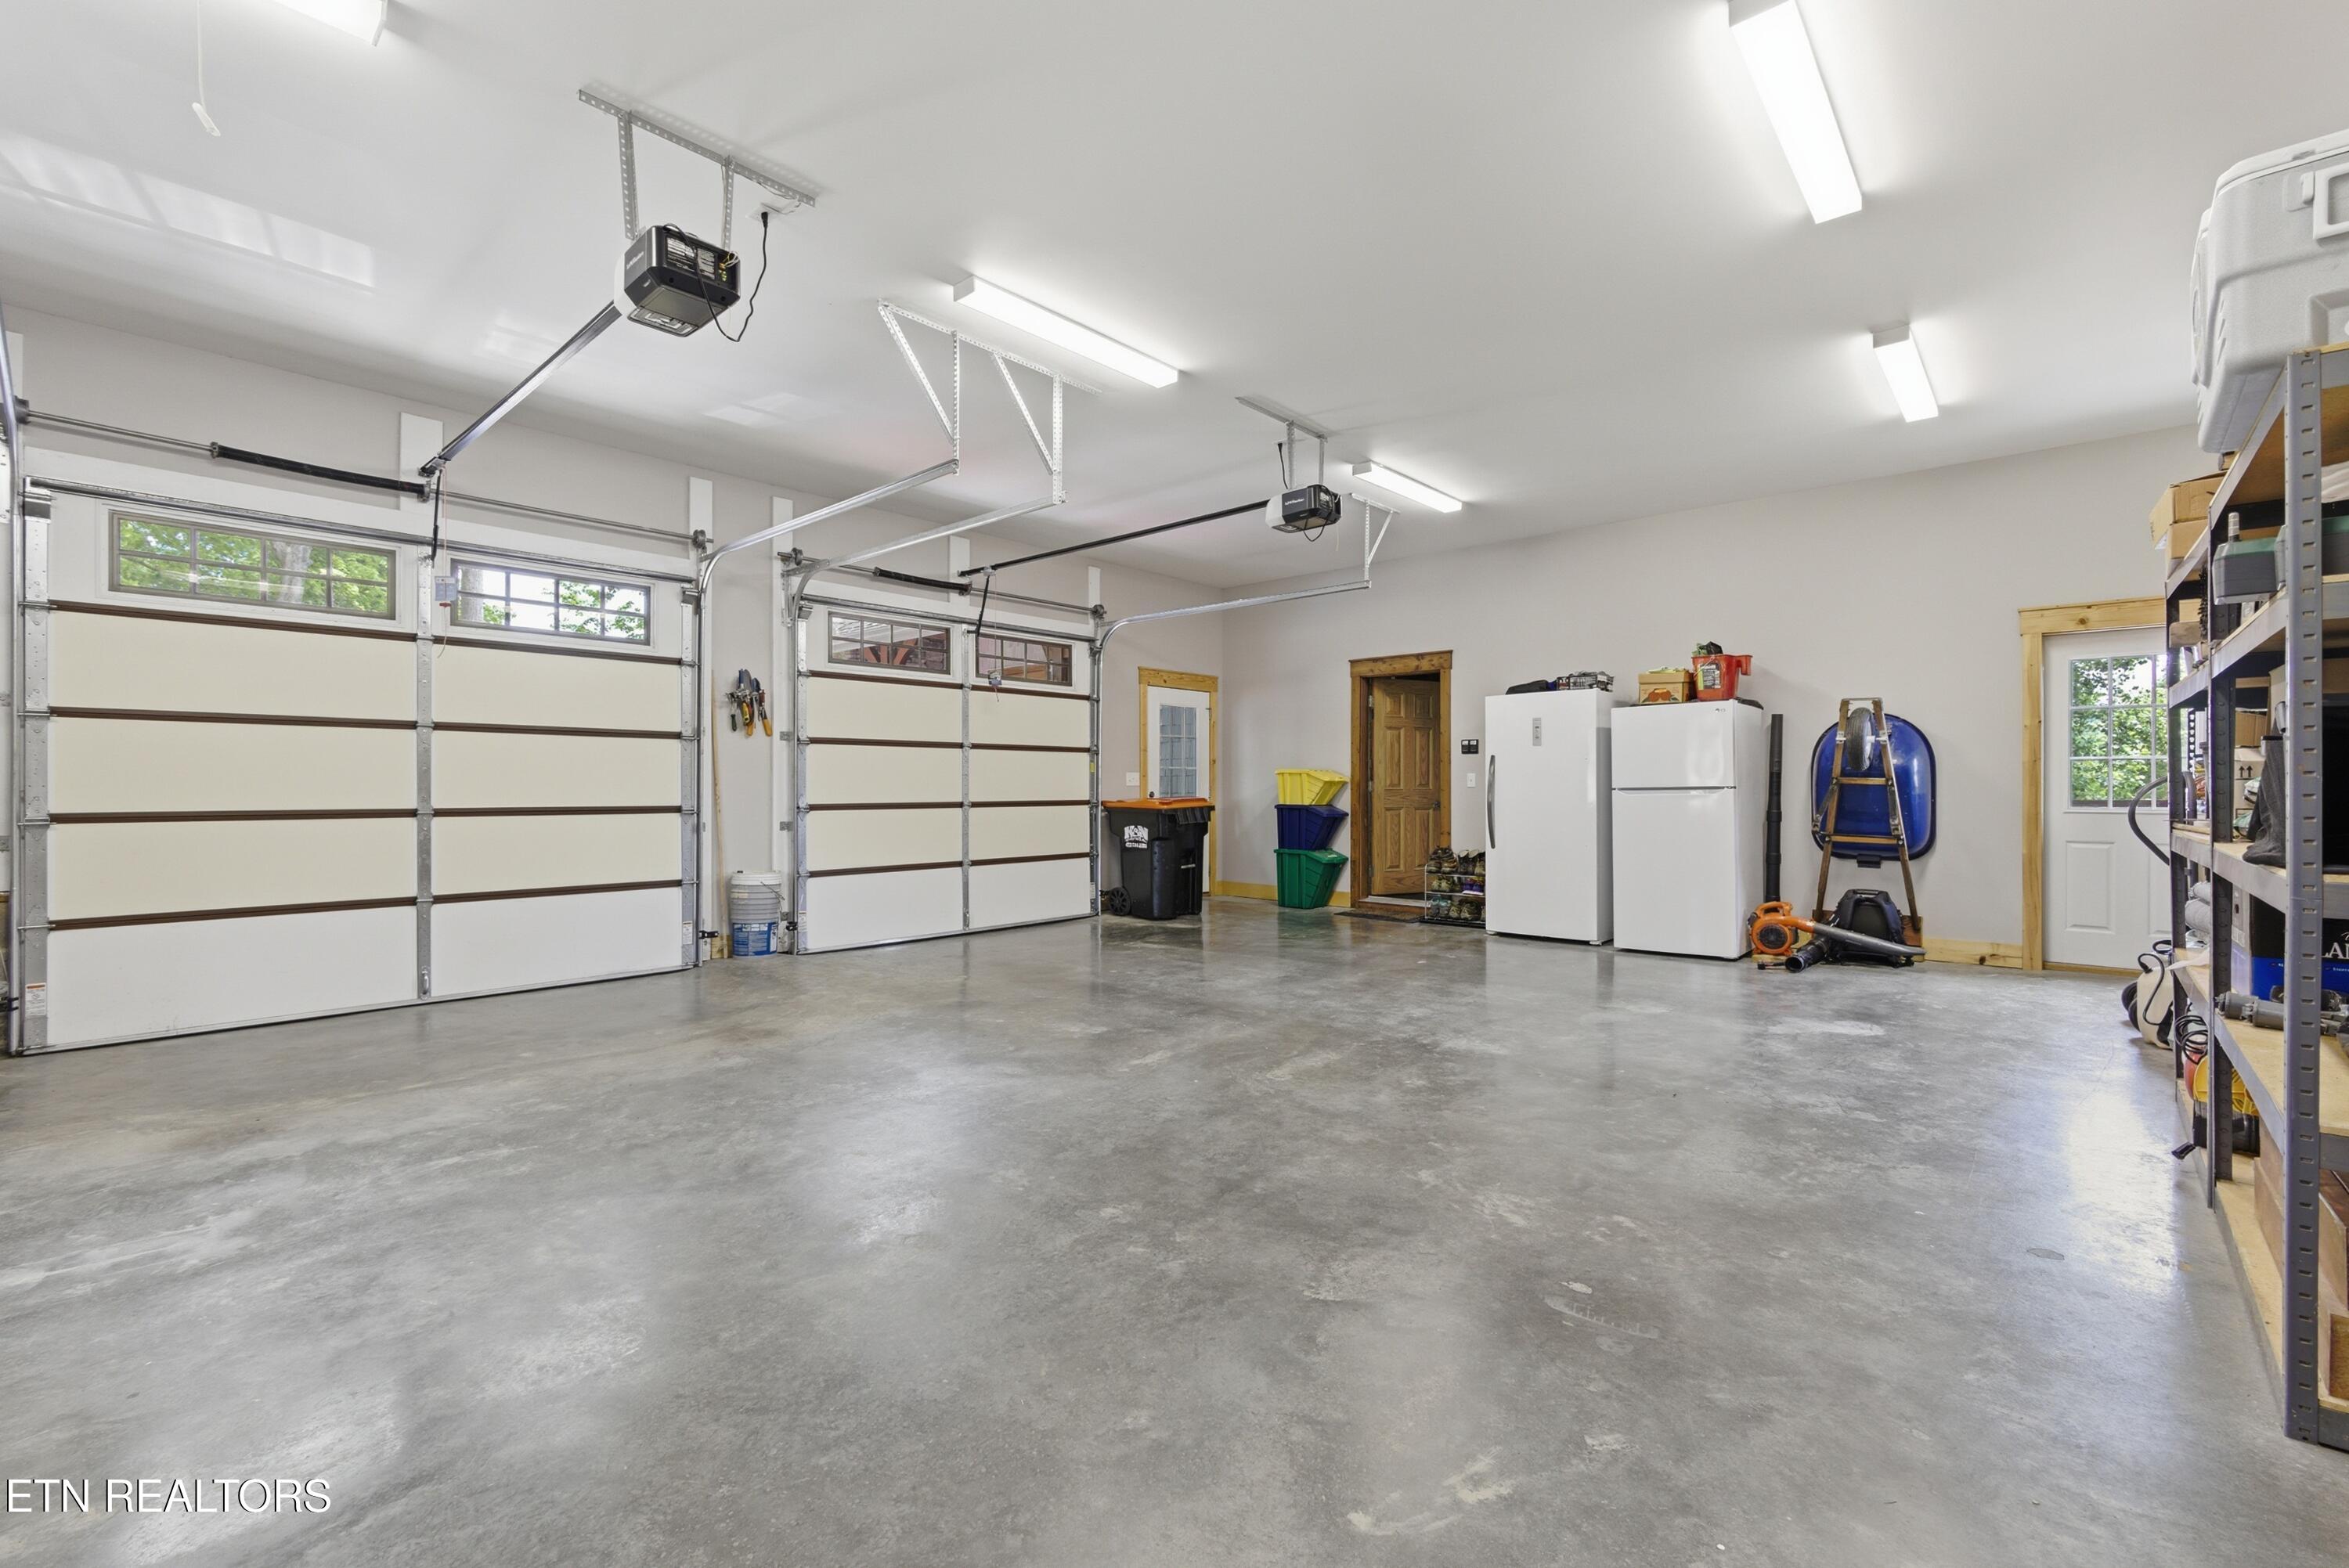
- Parking Features: Garage Faces Side, Garage Faces Rear, Off-Street Parking, Garage Door Opener, Attached, Basement, Main Level
- Atchd Dtchd Type Detached: True
- Garage Parking Attached: True
- Garage Parking Basement: True
- Garage Parking Garage Door Opener: True
- Garage Parking Main Level: True
- Garage Parking Off-Street Parking: True
- Garage Parking Garage Spaces: 2.5
- Elementary School: Meigs North
- High School: Meigs County
- Middle Or Junior School: Meigs
- Location Tax Legal Info Elementary School: Meigs North
- Location Tax Legal Info Middle School: Meigs
- Location Tax Legal Info High School: Meigs County
- Association Fee: 1500.0
- Association Fee Includes: Other, Security, Grounds Maintenance
- Association: true
- Association Fee Frequency: Yearly
- Parcel Number: 002 00246 000
- Association Fee Incl Grounds Maintenance: True
- Association Fee Incl Security: True
- Location Tax Legal Info Total Tax: 2796.58
- General Property Description HOA Fee: 1500.0
- General Property Description HOA Freq: Yearly
- General Property Description HOA Contact: lscboard@lakesidecoves.org
- General Property Description HOA: Mandatory
- Virtual Tour URL Unbranded: https://unbranded.visithome.ai/Aig3JcxxqLtMLKdHfYBLzS?mu=ft
- Virtual Tours Count: 1
- Building Area Source: Tax Records
- Lot Size Area: 0.83
- Lot Size Units: Acres
- Lot Size Square Feet: 36154.8
- Year Built: 2020
- Lot Features: Lake/Water Access, Waterfront, Wooded, Current Dock Permit on File
- Building Area Total: 2848.0
- Lot Size Acres: 0.83
- Lot Size Source: Owner
- General Property Description SqFt - Main Lvl: 1653.0
- General Property Description SqFt - Down Lvl: 1195.0
- General Property Description SqFt - 2nd Flr Lvl: 0.0
- General Property Description SqFt - 3rd Flr Lvl: 0.0
- General Property Description SqFt - Source: Tax Records
- General Property Description Acres: 0.83
- General Property Description Acre Source: Owner
- General Property Description Site Built: Yes
- Lot Description Current Dock Permit on File: True
- Lot Description Lakefront: True
- Lot Description Waterfront Access: True
- Lot Description Wooded: True
- Possession: At Closing
- Property Attached: No
- Property Type Label: Single Family
- Floor Plans Count: 0
- Property Type: Single Family
- Property Sub Type: Single Family Residence
- Possession At Closing: True
- General Property Description Sewer: Public Sewer
- Fuel Electric: True
- Fuel Propane: True
- Misc Features Internet Available: True
- Misc Features Wired for Internet: True
- Sewer Public Sewer: True
- Water Public: True
- Exterior Features: Irrigation System, Windows - Vinyl, Prof Landscaped, Dock
- Other Structures: Boat - House
- Association Amenities: Club House
- Construction Materials: Stucco, Stone, Vinyl, Block, Frame
- Siding Stone: True
- Siding Stucco: True
- Siding Vinyl: True
- Outbuildings Boat - House: True
- Community Amenities Boat Ramp: True
- Community Amenities Club House: True
- Community Amenities Dock: True
- Community Amenities Exercise Room: True
- Community Amenities Gated Community: True
- Community Amenities PicnicBarbeque Area: True
- Exterior Features Deck: True
- Exterior Features Dock: True
- Exterior Features Patio: True
- Exterior Features Porch - Covered: True
- Exterior Features Porch - Screened: True
- Exterior Features Prof Landscaped: True
- Exterior Features Window - Energy Star: True
- Exterior Features Windows - Vinyl: True
- Misc Features Pantry: True
- Beds Total: 4
- Baths Full: 3
- Baths Half: 0
- Cooling: Central Cooling, Ceiling Fan(s), Zoned
- Fireplaces Total: 2
- Fireplace: Yes
- Bathrooms Total Integer: 3
- Cooling Details: Yes
- Kitchen Appliances: Tankless Water Heater, Gas Range, Dishwasher, Dryer, Microwave, Refrigerator, Self Cleaning Oven, Washer
- Basement: Yes
- Heating Details: Central, Forced Air, Heat Pump, Propane, Other, Electric
- Fireplace Features: Stone, Insert, Gas Log
- Flooring: Hardwood, Vinyl, Tile
- Heating: Yes
- Heating Central: Yes
- Fireplace Gas Log: True
- Fireplace Insert: True
- Fireplace Stone: True
- Cooling Ceiling Fan(s): True
- Cooling Central Cooling: True
- Cooling Zoned: True
- Floors Hardwood: True
- Floors Tile: True
- Floors Vinyl: True
- Basement Partially Finished: True
- Basement Walkout: True
- General Property Description Number of Bedrooms: 4
- General Property Description Number of Rooms: 11
- General Property Description Fireplace: Yes
- General Property Description Number of Fireplace: 2.0
- General Property Description Basement: Yes
- General Property Description Bonus Room: Yes
- General Property Description Extra Storage: Yes
- Heat Central: True
- Heat Forced Air: True
- Heat - Heat Pump: True
- Heat - Other: True
- Dining Area KitchenDining Rm Co: True
- Appliances Dishwasher: True
- Appliances Dryer: True
- Appliances Microwave: True
- Appliances Refrigerator: True
- Appliances Security Alarm: True
- Appliances Self Cleaning Oven: True
- Appliances Smoke Detector: True
- Appliances Tankless Water Heatter: True
- Appliances Washer: True
- Other Rooms Basement Rec Room: True
- Other Rooms DenStudy: True
- Other Rooms Extra Storage: True
- Other Rooms Family Room: True
- Other Rooms Great Room: True
- Other Rooms Laundry Utility: True
- Other Rooms Mstr Bdrm Main Level: True
- Misc Features Cathedral Ceiling: True
- Misc Features Drapes: True
- Misc Features Island in Kitchen: True
- Misc Features Trey Ceiling: True
- Misc Features Walk-in Closets: True
- Misc Features Walk-in Shower: True
- Misc Features WasherDryer Connect: True
- Rooms Total: 11
- RoomType: Master Bedroom
- Room Type: Bathroom
- Room Type: Other
- Room Type: Bedroom 2
- Room Type: Bathroom
- Room Type: Great Room
- Room Type: Kitchen
- Room Type: Dining Room
- Room Type: Utility Room
- Room Type: Other
- Room Type: Other
- Room Type: Garage
- Room Type: Bedroom 3
- Room Type: Bedroom 4
- Room Type: Bathroom
- Room Type: Family Room
- Room Type: Kitchen
- Room Type: Rec Room
- Room Type: Utility Room
- Room Type: Garage
- General Property Description Restrictions: Yes
- Tenant Expenses Cooling: Central Cooling,Ceiling Fan(s),Zoned
- Tenant Expenses Heating: Central,Forced Air,Heat Pump,Propane,Other,Electric
Property History for 599 Waterfront Way
| Date | Event & Source | Price | Appreciation |
|---|---|---|---|
| May 11, 2026 | Contract - Not Showing KAARMLS #1339498 | — | |
| May 9, 2026 | Listed (Active) KAARMLS #1339498 | $1,310,000 | — |
| Date | Event & Source | Price |
|---|---|---|
| 05/11/2026 | Contract - Not Showing KAARMLS #1339498 | — |
| 05/09/2026 | Listed (Active) KAARMLS #1339498 | $1,310,000 |
For completeness, we often displays two records for one sale: the MLS record and the public record.
Public Records for 599 Waterfront Way
Schools near 599 Waterfront Way
Rating | School | Type | Grades | Distance |
|---|---|---|---|---|
| Public - | PK to 5 | |||
| Public - | 6 to 8 | |||
| Public - | 9 to 12 | |||
| Public - | PK to 5 |
Rating | School | Distance |
|---|---|---|
Meigs North Elementary School PublicPK to 5 | ||
Meigs Middle School Public6 to 8 | ||
Meigs County High School Public9 to 12 | ||
Meigs South Elementary School PublicPK to 5 |
School ratings and boundaries are provided by GreatSchools.org and Pitney Bowes. This information should only be used as a reference. Proximity or boundaries shown here are not a guarantee of enrollment. Please reach out to schools directly to verify all information and enrollment eligibility.
Similar Homes
Explore Nearby Homes
- Crystal Cove Homes for Sale
- Highland Reserve Homes for Sale
- Docks at Caney Creek Homes for Sale
- Villages of Center Farm Homes for Sale
- Dogwood Shores Homes for Sale
- Midtown Homes for Sale
- Tennessee National Homes for Sale
- Holiday Shores Resort Homes for Sale
- Tellico Village Homes for Sale
- Fairfield Glade Homes for Sale
- Toqua Coves Homes for Sale
- Coalfield Homes for Sale
- Coyatee Coves Homes for Sale
- Chatuga Coves Homes for Sale
- Tanasi Shores Homes for Sale
- Rockwood Homes for Sale
- Ten Mile Homes for Sale
- Evensville Homes for Sale
- Kingston Homes for Sale
- Spring City Homes for Sale
- Sweetwater Homes for Sale
- Decatur Homes for Sale
- Harriman Homes for Sale
- Loudon Homes for Sale
- Niota Homes for Sale
- Athens Homes for Sale
- Grandview Homes for Sale
- Philadelphia Homes for Sale
- Oak Ridge Homes for Sale
- Crab Orchard Homes for Sale
- 37322 Homes for Sale
- 37854 Homes for Sale
- 37846 Homes for Sale
- 37826 Homes for Sale
- 37763 Homes for Sale
- 37748 Homes for Sale
- 37381 Homes for Sale
- 37774 Homes for Sale
- 37303 Homes for Sale
- 37874 Homes for Sale
- 37332 Homes for Sale
- 37337 Homes for Sale
- 37321 Homes for Sale
- 37829 Homes for Sale
- 37771 Homes for Sale
No guarantee, warranty or representation of any kind is made regarding the completeness or accuracy of descriptions or measurements (including square footage measurements and property condition), such should be independently verified, and Compass, Inc., its subsidiaries, affiliates and their agents and associated third parties expressly disclaims any liability in connection therewith. Photos may be virtually staged or digitally enhanced and may not reflect actual property conditions. Offers of compensation are subject to change at the discretion of the seller. No financial or legal advice provided. Equal Housing Opportunity. Subject to change at any time. Compass, Inc., its subsidiaries, affiliates and their agents and associated third parties make no guarantee, warranty or representation regarding the accuracy of any waterfront feature, water view or waterfront view.
Listing Courtesy of Wallace, Steve Bannach
The information is being provided by MTRMLS, Inc. Properties marked with the MTRMLS logo are provided courtesy of the RealTracs Internet Data Exchange Program. Information is believed to be accurate but not guaranteed. Information is provided for consumers' personal, non-commercial use, and may not be used for any purpose other than the identification of potential properties for purchase. Copyright 2026 MTRMLS, Inc. All Rights Reserved. Last updated: 05/11/2026 07:24 PM