Last List Price
5 beds2,960 sqft$152/sqft
5997 The Wds Rd, Picayune, MS 39466

Description

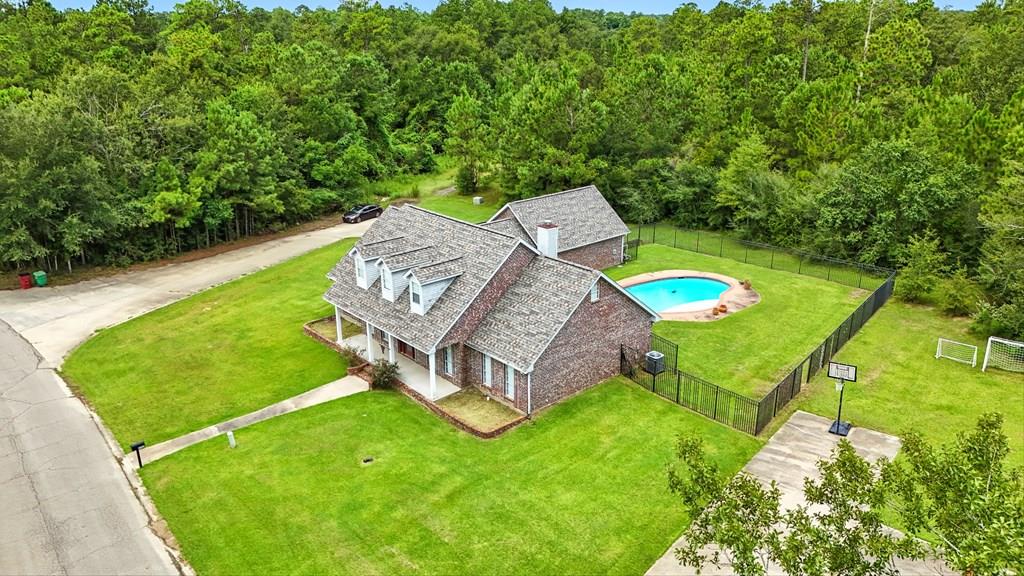
Check out this custom built home located in the woods subdivision in Picayune, Ms. This house has 5 bedrooms and 3 bathrooms and a bonus room upstairs that could be used as an additional bedroom. Gas stove in the kitchen and gas fire place in the main living area. Separate dining area. Detached two car garage. Inground pool fenced in (fence will need to be repaired in a few places) Brand new roof and the upstairs AC unit is also brand new. You don't want to miss out on this one! Reliance should be...Check out this custom built home located in the woods subdivision in Picayune, Ms. This house has 5 bedrooms and 3 bathrooms and a bonus room upstairs that could be used as an additional bedroom. Gas stove in the kitchen and gas fire place in the main living area. Separate dining area. Detached two car garage. Inground pool fenced in (fence will need to be repaired in a few places) Brand new roof and the upstairs AC unit is also brand new. You don't want to miss out on this one! Reliance should be placed on plat and survey for property boundaries. MLS Pictures are deemed unreliable for property identification and should not be relied upon by the buyer.
LISTING CLOSED: 10/29/2025 12:00 AM

  1. Listed by Katie Burks • Brokerage DRE #14182 • RE/MAX Premier Group
    P: (601) 347-4691 C: (601) 347-4691 kburks@remax.net

Property Details for 5997 The Wds Road

Status
MLS #
4122202
Days on Market
45
Taxes
$3,479 / year
HOA Fees
-
Condo/Co-op Fees
-
Property Type
MLS Type
Residential / Single Family Residence
Year Built
2007
Lot Size
0.43 AC / 18,730 SF
Architectural Style
French Acadian
Waterfront
Yes
Waterfront Features
Lake Front
Zoning
General Residential

Recent comparable sales

Median sold price

$385,000

Avg days on market

77

Sale-to-list ratio

91.6%

[Picayune, MS]

9 comparable properties found

$385,000 | 32 Angelica Drive, Picayune, MS 39466
1/22
1

$385,000

Sold 06/06/25

5
Bedrooms
2,458
Square Feet
1.23
Acres
$550,000 | 9003 Twin Oak Court, Picayune, MS 39466
1/79
2

$550,000

Sold 07/23/26

5
Bedrooms
3,882
Square Feet
1.06
Acres
$365,000 | 1501 Third Avenue, Picayune, MS 39466
1/25
3

$365,000

Sold 01/10/25

4
Bedrooms
3,424
Square Feet
0.47
Acres
$425,000 | 10 Pin Oak Court, Picayune, MS 39466
1/50
4

$425,000

Sold 11/03/25

5
Bedrooms
3,446
Square Feet
2.01
Acres
$429,000 | 10123 Possum Fork Road, Picayune, MS 39466
1/36
5

$429,000

Sold 10/17/24

5
Bedrooms
2,686
Square Feet
3
Acres
$399,000 | 122 Doug Lee Road, Picayune, MS 39466
1/69
6

$399,000

Sold 10/08/25

5
Bedrooms
3,297
Square Feet
1.9
Acres
$259,900 | 3117 Fairway Drive, Picayune, MS 39466
1/38
7

$259,900

Sold 04/21/26

4
Bedrooms
2,536
Square Feet
0.31
Acres
$421,600 | 207 Longstreet Lane, Picayune, MS 39466
1/18
8

$421,600

Sold 05/30/25

4
Bedrooms
2,570
Square Feet
0.32
Acres
$416,900 | 203 Longstreet Lane, Picayune, MS 39466
1/22
9

$416,900

Sold 09/27/24

4
Bedrooms
2,547
Square Feet
0.41
Acres

Location

Listing Courtesy of RE/MAX Premier Group

Sold By RE/MAX Premier Group

Add your commute

Building Information for 5997 The Wds Road

Stories-Year Built2007Building Size-Lot Size0.43 AC / 18,730 SF

Payment Calculator

$2,577 per month

30 year fixed, 6.55% Interest

Principal and Interest

$2,287

Property Taxes

$290

HOA Dues

$0

The Payment Calculator is for illustrative purposes only.

Know your buying power with a preapproval and custom rate in minutes

Rocket Mortgage1

Property Information for 5997 The Wds Road

Summary
Location and General Information
  • Directions: Take Cooper Rd to The Woods Subdivision, take a left into the neighborhood. Travel approximately 1/4 mile and the house will be the first house on the left after the lake.
  • Zoning Description: General Residential
  • Community Features: Lake
  • Fencing: Back Yard, Partial
  • Subdivision Name: The Woods - Picayune
  • Latitude: 30.55
  • Longitude: -89.66
Taxes and HOA
  • Association Fee: $0
  • Tax Legal Description: 1 THE WOODS UNIT 10 2 LOT 2
  • Tax Year: 2024
  • Tax Annual Amount: $3,479.20
  • Tax and Financial Information:Tax Annual Amount: $3,479.20
  • Tax and Financial Information:Tax Year: 2,024.00
  • Tax and Financial Information:Homestead Y/N: Yes
  • Tax and Financial Information:Additional Exemptions Y/N: No
  • Tax and Financial Information:Zoning: General Residential
  • Tax and Financial Information:Flood Insurance Required?: No
  • Tax and Financial Information:Leasehold Y/N: No
  • Tax and Financial Information:Association: No
  • Tax and Financial Information:Covenants Y/N: No
  • Tax and Financial Information:Legal Description: 1 THE WOODS UNIT 10 2 LOT 2
Parking
  • Parking Features: Concrete, Garage Faces Side, Paved
  • Garage: Yes
  • Carport Spaces: .00
  • Garage Spaces: 2.00
  • Attached Garage: No
  • Parking Features:Concrete: Yes
  • Parking Features:Garage: Yes
  • Parking Features:Garage Faces Side: Yes
School Information
  • District High School: Picayune
Property
Lot Information
  • Lot Size Acres: 0.43
  • Year Built Source: Assessor
  • Lot Features: Cleared
  • Structure Type: House
  • Living Area Source: Assessor
  • Building Area Total: 2960.0
  • Lot Size Area: 0.43
  • Lot Size Units: Acres
  • Lot Size Square Feet: 18730.8
  • Waterfront Features:Waterfront: Yes
  • Waterfront Features:Lake Front: Yes
Property and Assessments
  • New Construction: No
  • Disclosures: None
  • Floor Plans Count: 0
  • Property Type: Residential,Single Family Residence
  • Year Built: 2007
  • Property Sub Type: Single Family Residence
  • General Property Information:New Construction: No
  • General Property Information:Approx Lot Size Acres: .43
  • General Property Information:SqFt Source: Assessor
  • General Property Information:Additional H/C SqFt: 730.00
  • General Property Information:Year Built Source: Assessor
  • General Property Information:Garage Spaces: 2.00
  • General Property Information:Carport Spaces: .00
  • General Property Information:Total Floors: 2.00
  • General Property Information:Bathrooms Half: .00
  • General Property Information:Bathrooms Three Quarter: .00
  • General Property Information:Fireplace: Yes
  • General Property Information:Fireplaces Total: 1.00
  • General Property Information:Pool: Yes
  • General Property Information:School District: Picayune
  • General Property Information:Home Warranty: No
  • General Property Information:Accessibility Features: No
Utilities
  • Electric: True
  • Utilities: Sewer Connected, Water Connected
Interior and Exterior Features
Exterior Features
  • Roof: Architectural Shingles
  • Pool Features: Gunite, In Ground, Outdoor Pool
  • Pool Private: Yes
  • Construction Materials: Brick
  • Foundation Details: Slab
  • Exterior Features: Private Yard
  • Patio And Porch Features: Front Porch, Patio, Porch, Rear Porch, Slab
  • Security Features: None
  • Workshop Features:Workshop Features Workshop: No
Interior Features
  • Flooring: Tile, Wood
  • Fireplace: Yes
  • Basement: No
  • Cooling: Yes
  • Cooling: Ceiling Fan(s), Central Air, Electric, Gas
  • Door Features: French Doors
  • Heating: Central, Electric
  • Interior Features: Cathedral Ceiling(s), Ceiling Fan(s), High Ceilings, Primary Downstairs, Walk-In Closet(s), Kitchen Island
  • Laundry Features: Laundry Room
  • Levels: Two
  • Sewer: Public Sewer
  • Water Source: Public
  • Window Features: Double Pane Windows
  • Heating: Yes
  • Room Type: Family Room, Primary Bedroom, Primary Bathroom, Kitchen
  • Rooms Total: 4
  • Bathrooms Total Integer: 3
  • Bathrooms Total Decimal: 3.00
  • Bathrooms Total Notational: 3.00
  • Bedrooms Total: 5
  • Bathrooms Full: 3
  • Bathrooms Half: 0
  • Bathrooms Three Quarter: 0
  • Appliances: Built-In Refrigerator, Dishwasher, Oven, Vented Exhaust Fan
  • Attic Features:Attic: Yes
  • Basement Features:Basement: No
Room Information
Room Information
  • Room Type:Family Room: Yes
  • Room Type:Family Room Level: Main
  • Room Type:Kitchen: Yes
  • Room Type:Kitchen Level: Main
  • Room Type:Primary Bathroom: Yes
  • Room Type:Primary Bathroom Level: Main
  • Room Type:Primary Bedroom: Yes
  • Room Type:Primary Bedroom Level: Main

Property History for 5997 The Wds Road

DateEvent & SourcePriceAppreciation
Oct 29, 2025

Sold

GCAOR MLS #4122202

Sep 26, 2025

Contract Signed

GCAOR MLS #4122202

Aug 12, 2025

Listed (Active)

GCAOR MLS #4122202

$450,000
DateEvent & SourcePrice
10/29/2025

Sold

GCAOR MLS #4122202

09/26/2025

Contract Signed

GCAOR MLS #4122202

08/12/2025

Listed (Active)

GCAOR MLS #4122202

$450,000

For completeness, we often displays two records for one sale: the MLS record and the public record.

Public Records for 5997 The Wds Road

Taxable ValueLand-Additions-Total-
Tax Record2025$3,378 ($281 / month)
Home Facts
Beds0Total Finished SqFt2,960 SqFtAbove Grade Finished SqFt2,960 SqFtStories1StyleSingle Family ResidenceYear Built2007CountyPEARL RIVERAPN6171010000001516Fireplace TypeHas Fireplace

Schools near 5997 The Wds Road

This home is within Picayune School Dist.
Rating
School
Type
Grades
Distance
Public - K to 6
Public - 7 to 8
Public - 9 to 13
Public - 9 to 12
Rating
School
Distance
Roseland Park Elementary School
PublicK to 6

Picayune Junior High School
Public7 to 8

Picayune Memorial High School
Public9 to 13

Pmhs Career & Technology Center
Public9 to 12

School ratings and boundaries are provided by GreatSchools.org and Pitney Bowes. This information should only be used as a reference. Proximity or boundaries shown here are not a guarantee of enrollment. Please reach out to schools directly to verify all information and enrollment eligibility.

Similar Homes

New listings in 39466

$225,000 | 200 Teddy Lane, Picayune, MS 39466
1/14
New

$225,000

Unavailable
Bedrooms
1,430
Square Feet
0.17
Acres
$329,500 | 1500 Goodyear Boulevard, Picayune, MS 39466
1/87

$329,500

Unavailable
Bedrooms
1,968
Square Feet
0.45
Acres
$159,000 | 27 Spice Street, Picayune, MS 39466
1/23

$159,000

2
Bedrooms
1,100
Square Feet
1.05
Acres
$12,500 | 47 Ravenwood Drive, Picayune, MS 39466
1/4

$12,500

Unavailable
Bedrooms
Unavailable
Bathrooms
Unavailable
Square Feet
0.9
Acres
$399,000 | 8 Jennie Lane, Picayune, MS 39466
1/24

$399,000

Unavailable
Bedrooms
2,757
Square Feet
2.17
Acres
$135,000 | 603 Carter Street, Picayune, MS 39466
1/18

$135,000

Unavailable
Bedrooms
988
Square Feet
0.25
Acres
$382,500 | 280 Bobby Lane, Picayune, MS 39466
1/39

$382,500

Unavailable
Bedrooms
1,820
Square Feet
3.5
Acres
$45,000 | 1107 Roosevelt Street, Picayune, MS 39466
1/7

$45,000

Unavailable
Bedrooms
1,212
Square Feet
0.16
Acres
$289,000 | 209 South Loftin Street, Picayune, MS 39466
1/29

$289,000

3
Bedrooms
2,793
Square Feet
0.32
Acres

Nearby home values

AddressSold priceBedsBathsSqftLot (Sqft)
This home: 5997 The Wds Road, Picayune, MS 39466
$450,000
5
2,960
18,730
3
2,287
3
4,444
3
2,738
$209,900
4
2,551
3
2,573
32,670

No guarantee, warranty or representation of any kind is made regarding the completeness or accuracy of any information, descriptions or measurements (including square footage measurements and property condition), such should be independently verified through appropriate means, including, but not limited to, in person inspection and public records, and Compass International Holdings, its subsidiaries, affiliates and independently owned and operated franchisees, and their affiliated agents and associated third parties expressly disclaim any liability in connection therewith. Photos may be virtually staged or digitally enhanced and may not reflect actual property conditions. Offers of compensation are subject to change at the seller's discretion. No financial or legal advice provided. Equal Housing Opportunity. Subject to change at any time. Compass, Inc., its subsidiaries, affiliates and their agents and associated third parties make no guarantee, warranty or representation regarding the accuracy of any waterfront feature, water view or waterfront view.

Listing Courtesy of RE/MAX Premier Group

The data relating to real estate listings on this website comes in part from the Internet Data Exchange (IDX) program of Multiple Listing Service of ROAM MLS, Gulf Coast Association of REALTORS, REALTOR Association of Acadiana and South West Louisiana Association of REALTORS. IDX information is provided exclusively for consumers' personal, non-commercial use and may not be used for any purpose other than to identify prospective properties consumers may be interested in purchasing. Listings provided by brokerages other than Compass are identified with the ROAM MLS, Gulf Coast Association of REALTORS, REALTOR Association of Acadiana and South West Louisiana Association of REALTORS Logos. All Information Is Deemed Reliable But Is Not Guaranteed Accurate. All information should be verified by the recipient and none is guaranteed as accurate by ROAM MLS, Gulf Coast, REALTOR Association of Acadiana and South West Louisiana Association of REALTORS.Listing information Copyright© 2026 MLS of ROAM, Gulf Coast, REALTOR Association of Acadiana and South West Louisiana Multiple Listing Service, Inc. All Rights Reserved.