6 Cedar Road
Description
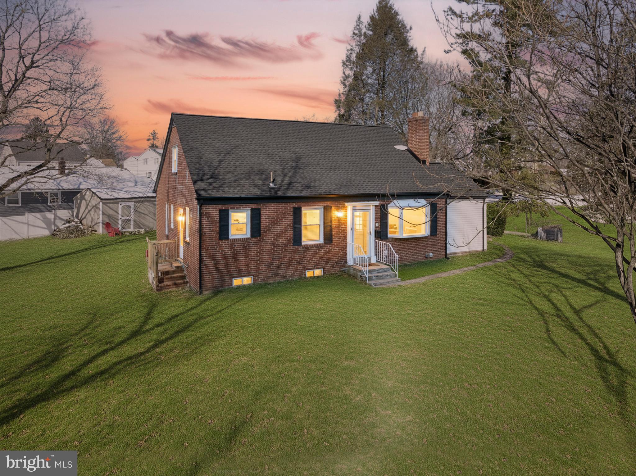
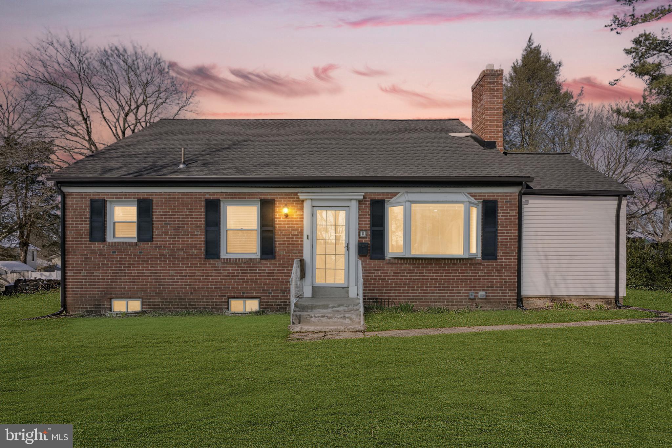
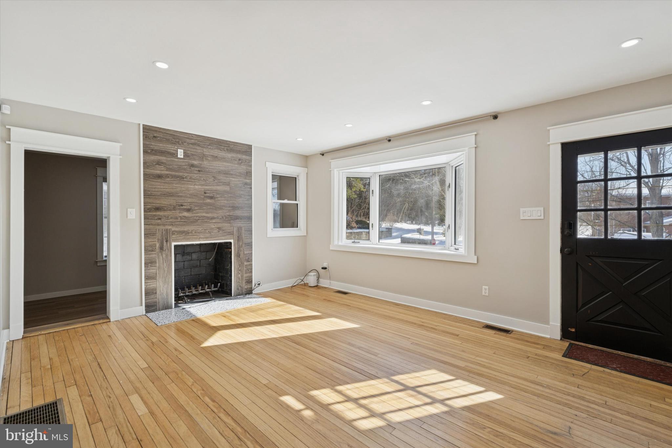
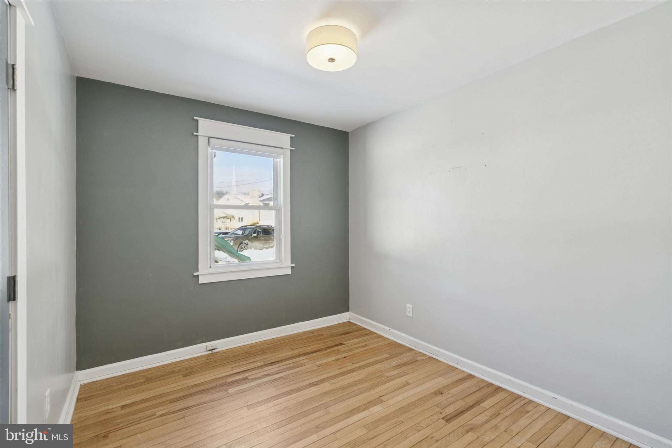
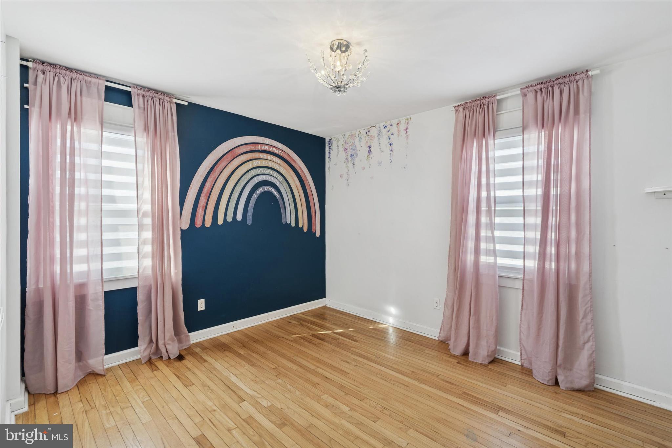
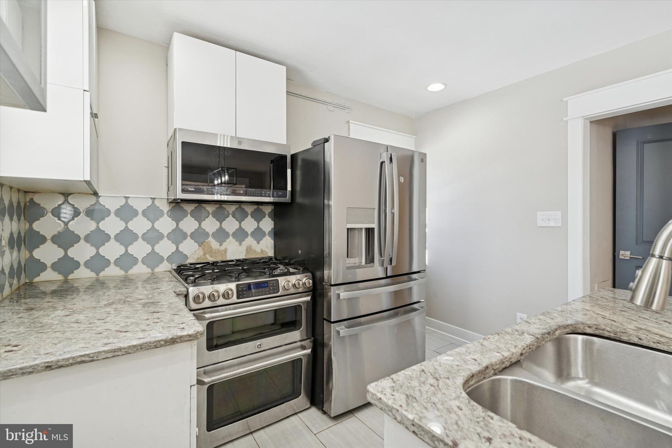
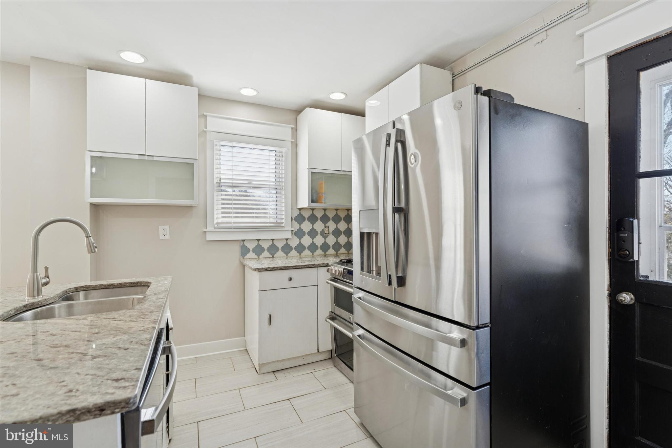
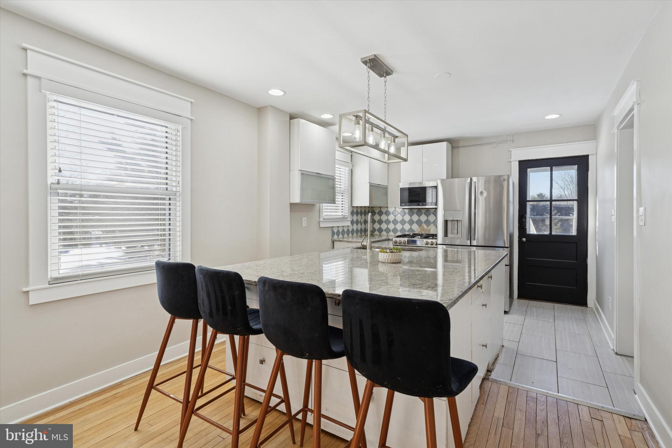
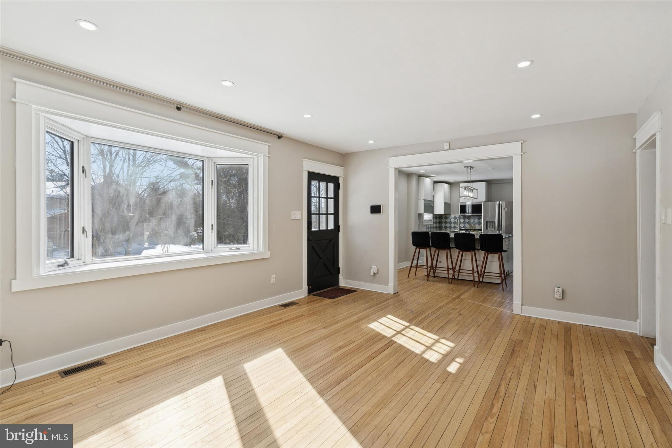
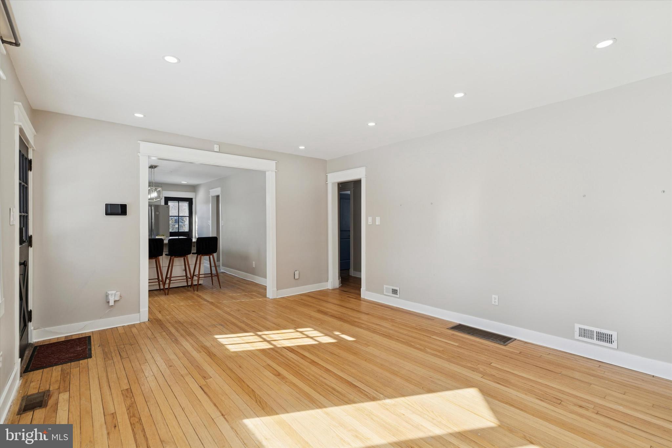
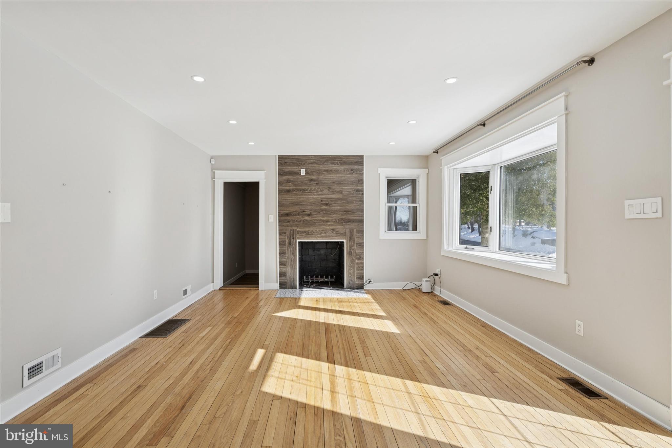
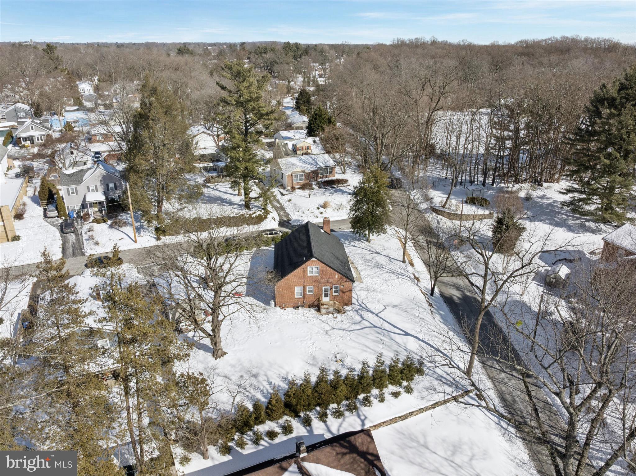
Designed with both family living and entertaining in mind, the main level offers three of the spacious bedrooms, a beautifully renovated full bathroom, and a newly updated home office space perfect for today’s work-from-home lifestyle. The open-concept kitchen is the heart...Welcome to this updated 4-5 bedroom home with an open Living Room-Kitchen with a Mega Island, set on an expansive corner lot in the award-winning Swarthmore–Wallingford School District where timeless charm meets modern comfort.
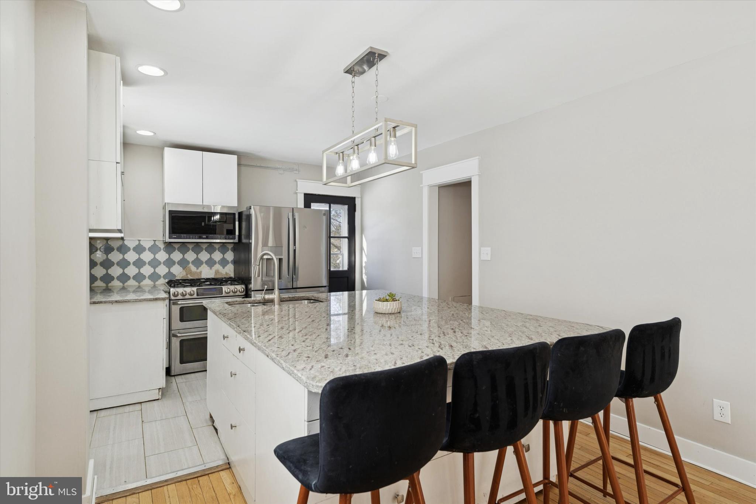
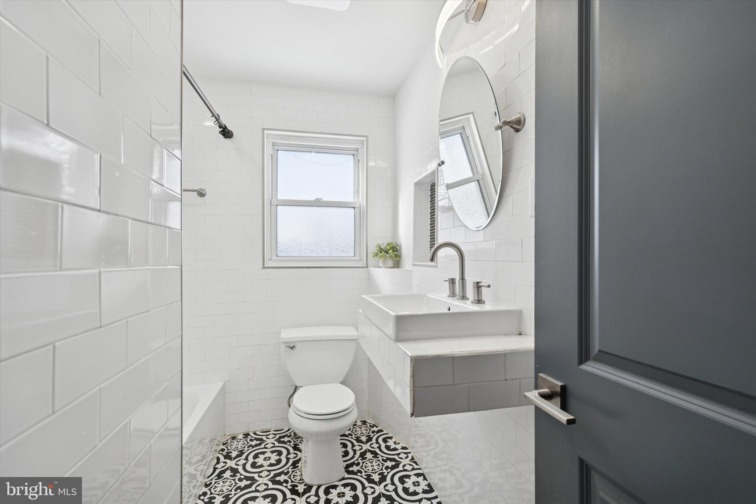
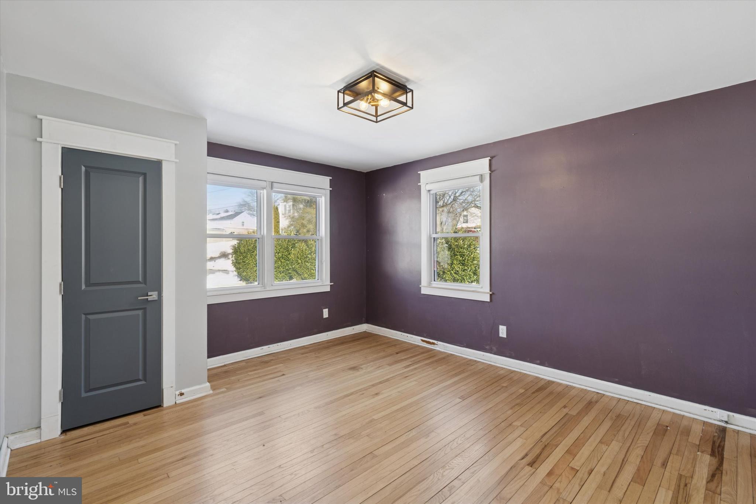
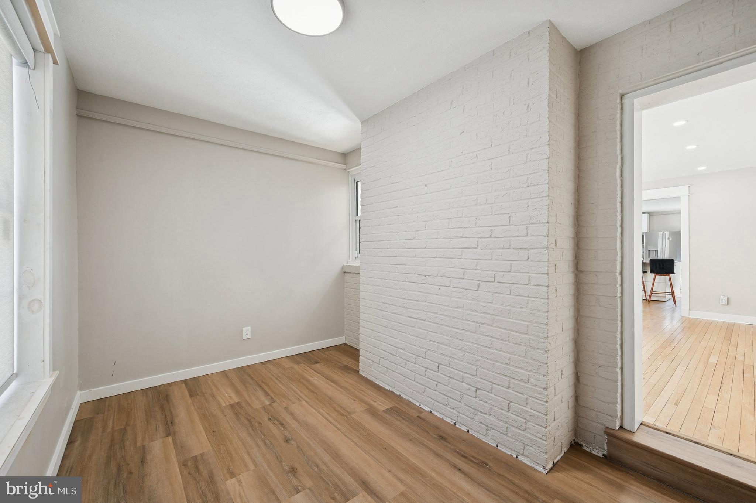
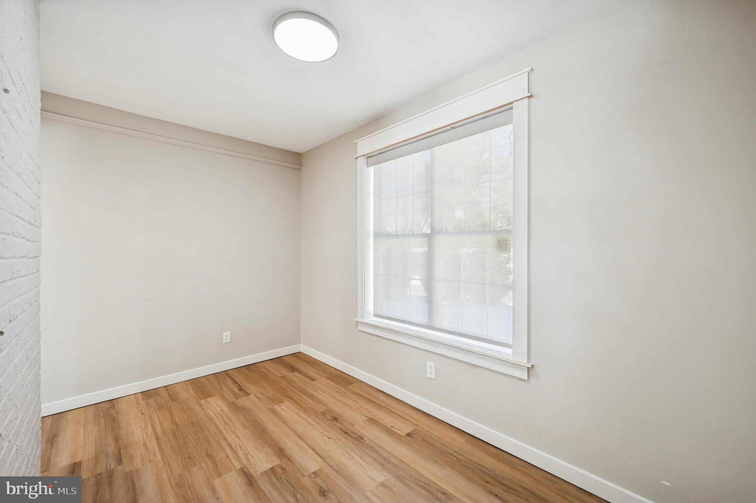
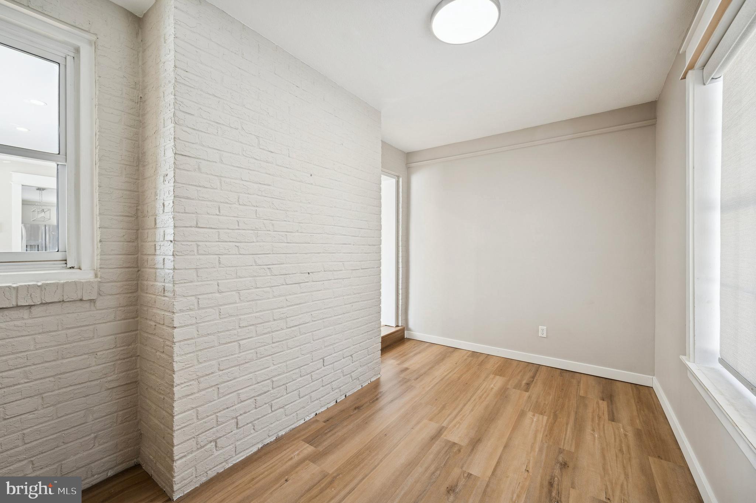
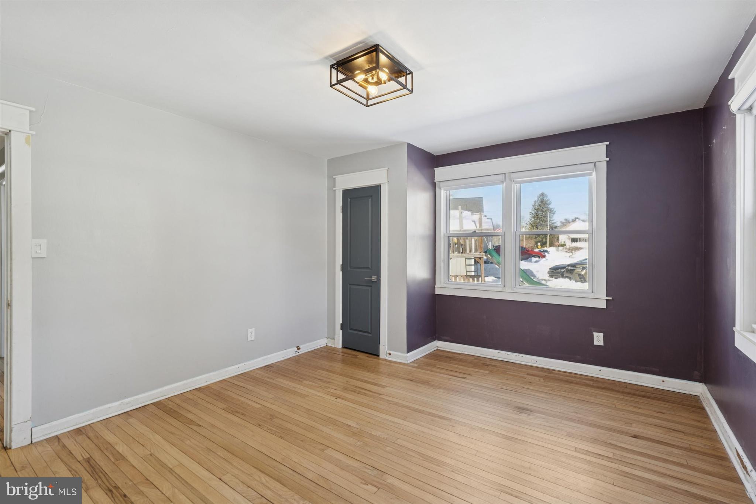
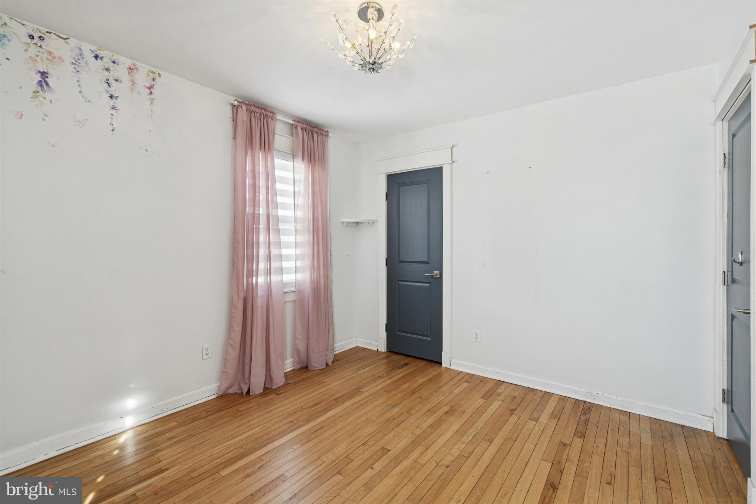
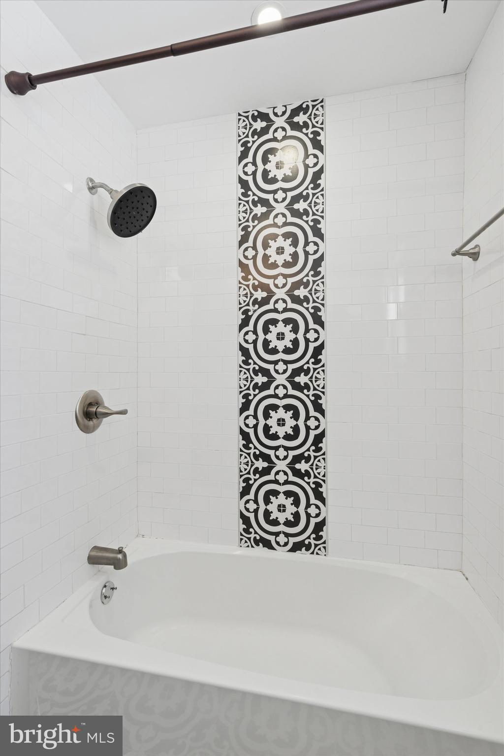
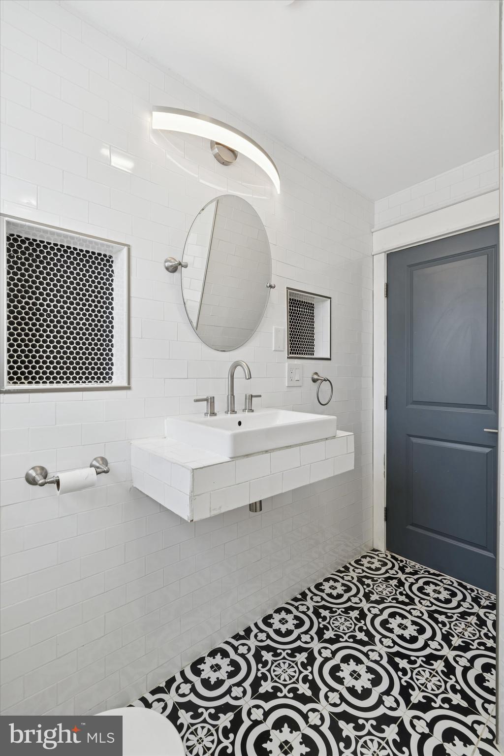
Designed with both family living and entertaining in mind, the main level offers three of the spacious bedrooms, a beautifully renovated full bathroom, and a newly updated home office space perfect for today’s work-from-home lifestyle. The open-concept kitchen is the heart of the home, anchored by a striking 8-foot island that invites morning breakfasts, holiday gatherings, and everything in between.
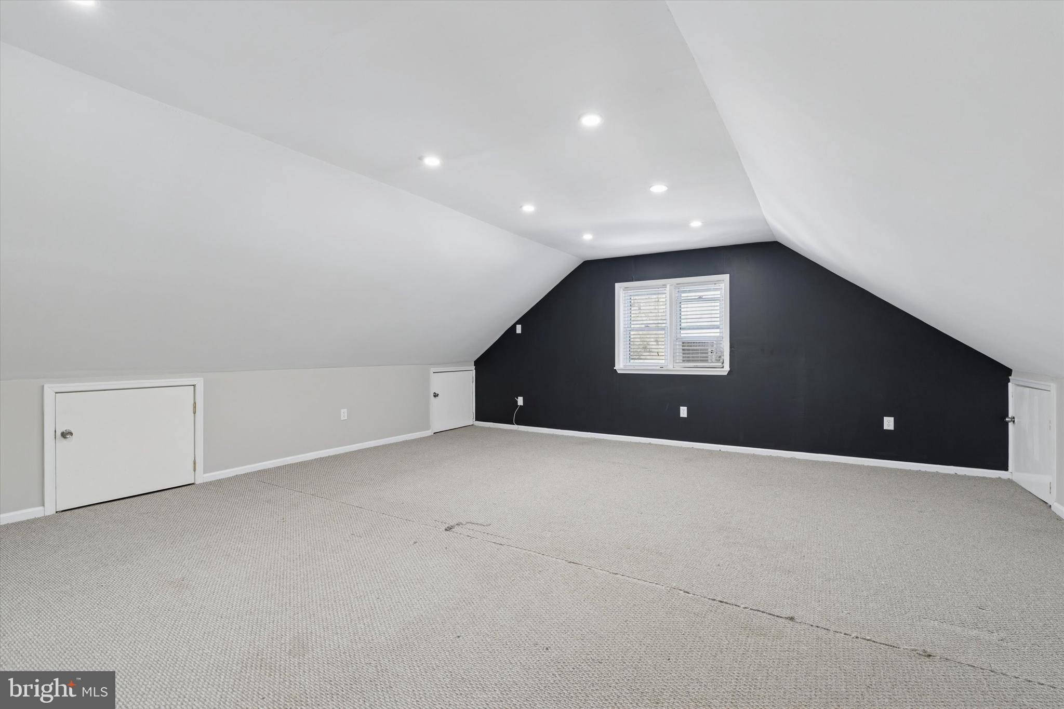
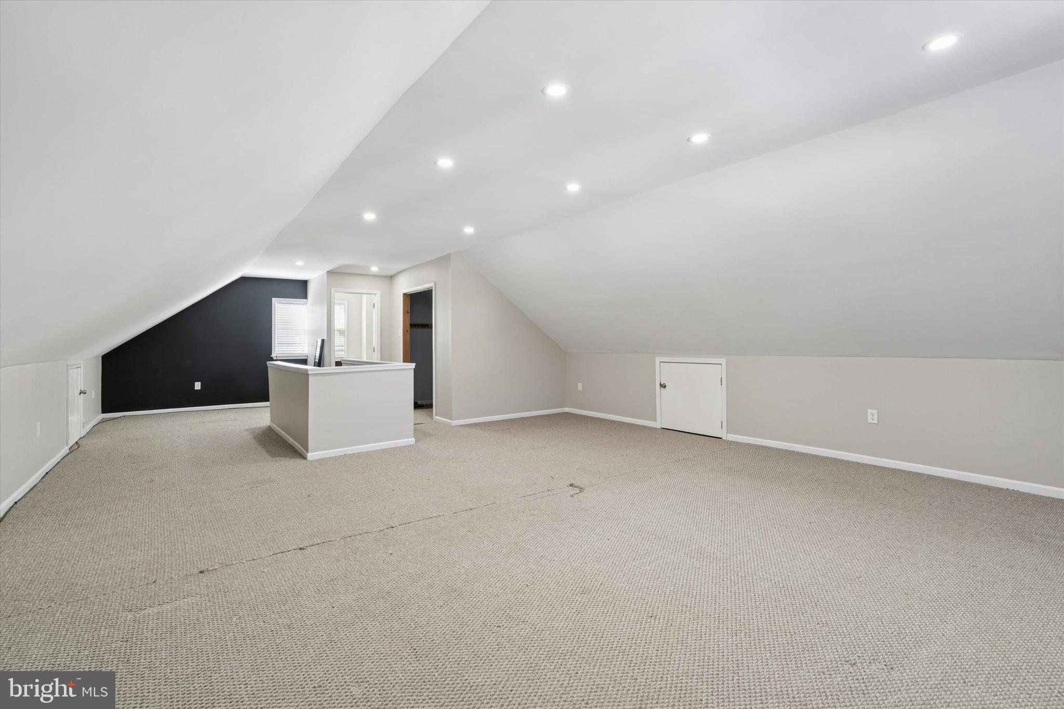
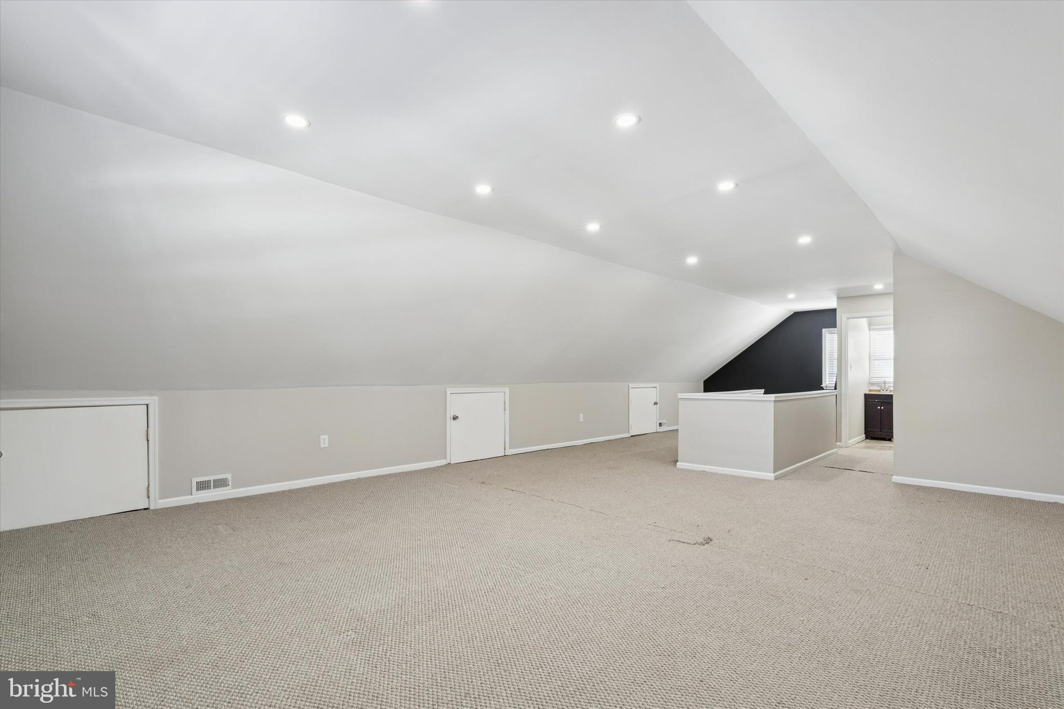
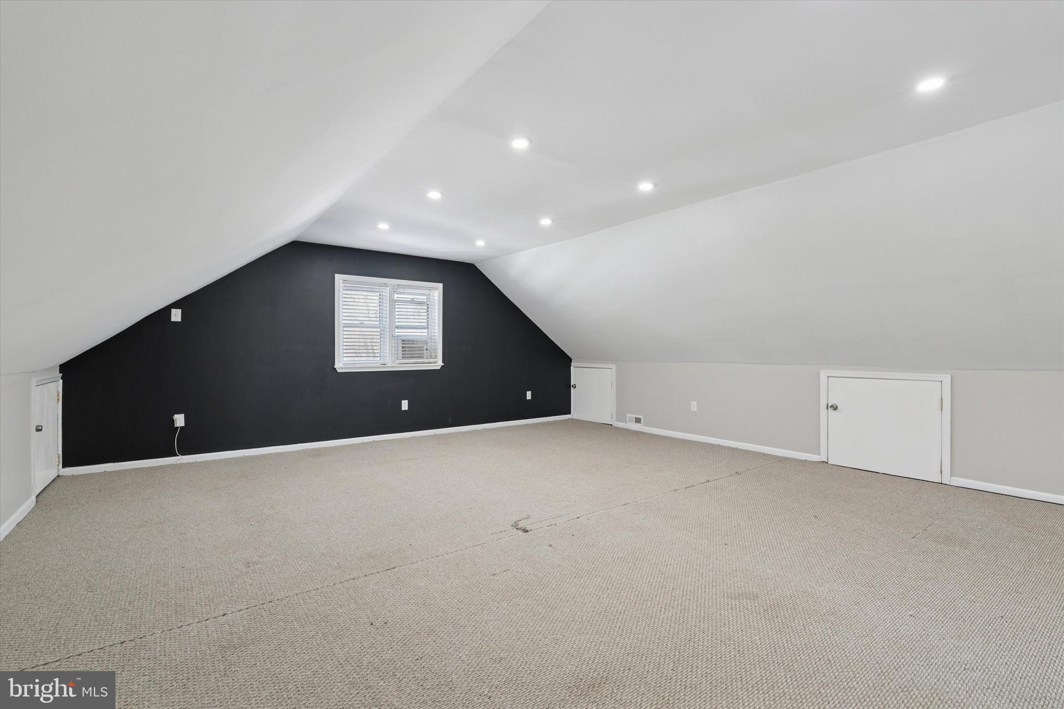
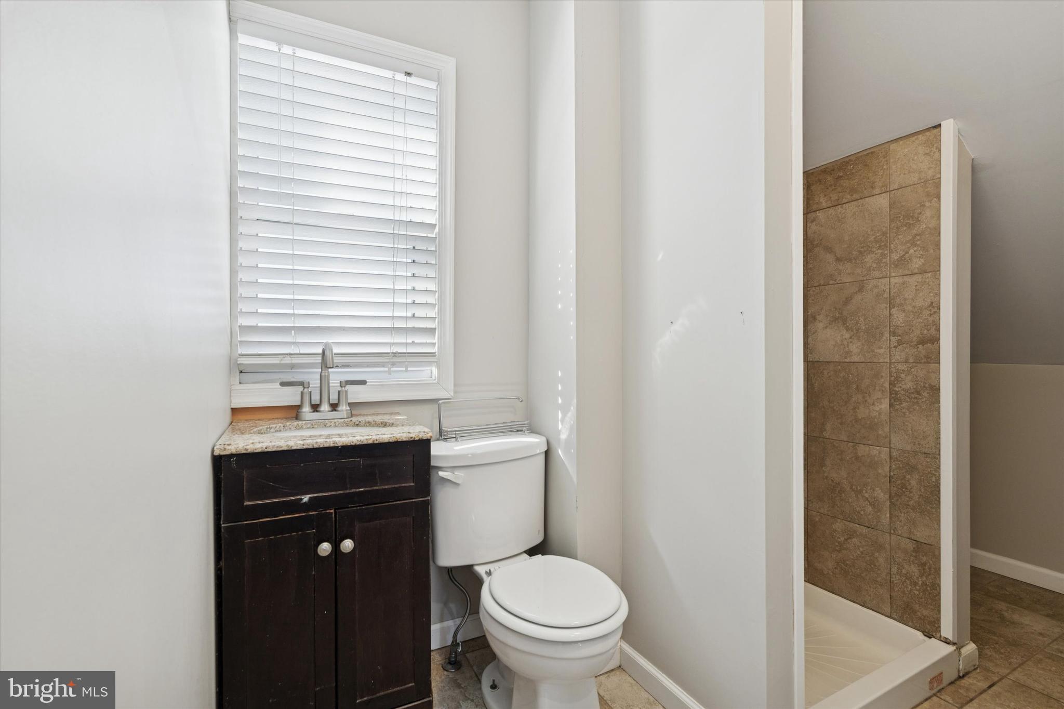
Upstairs, retreat to an impressive primary suite spanning the entire length of the home that serves as a private sanctuary complete with an ensuite bathroom and space to truly unwind away from the main floor activities.
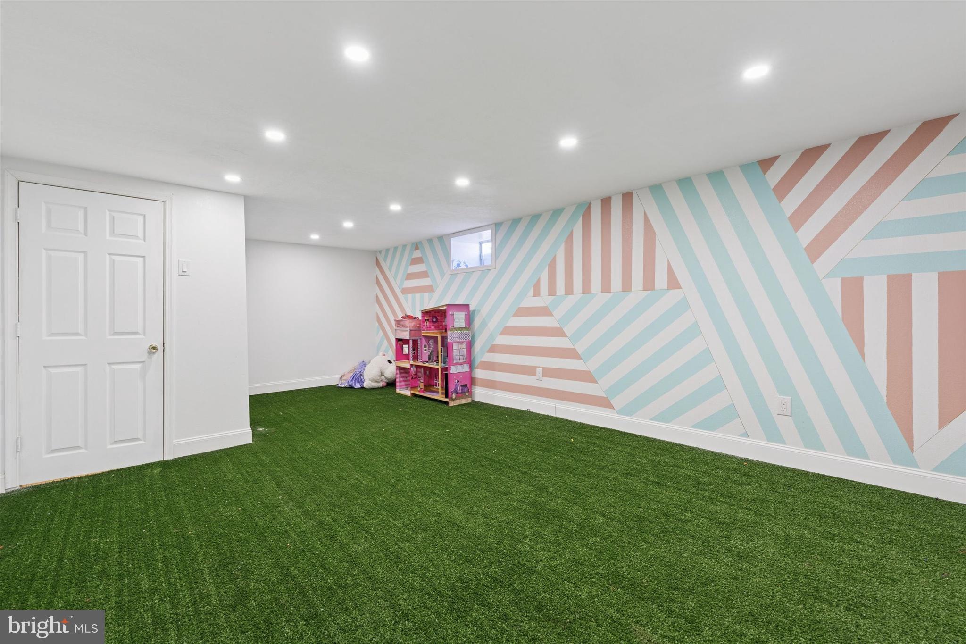
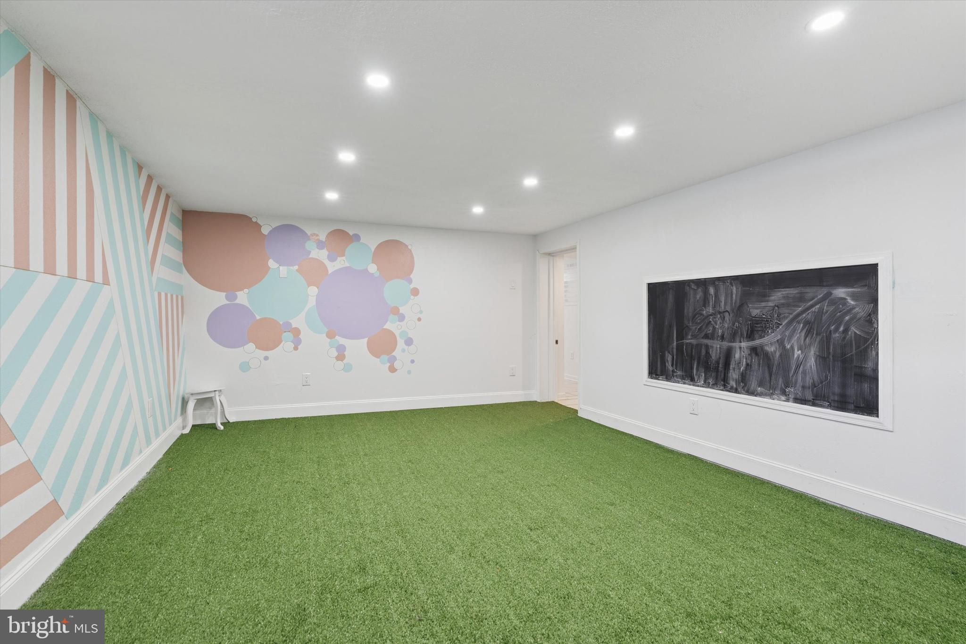
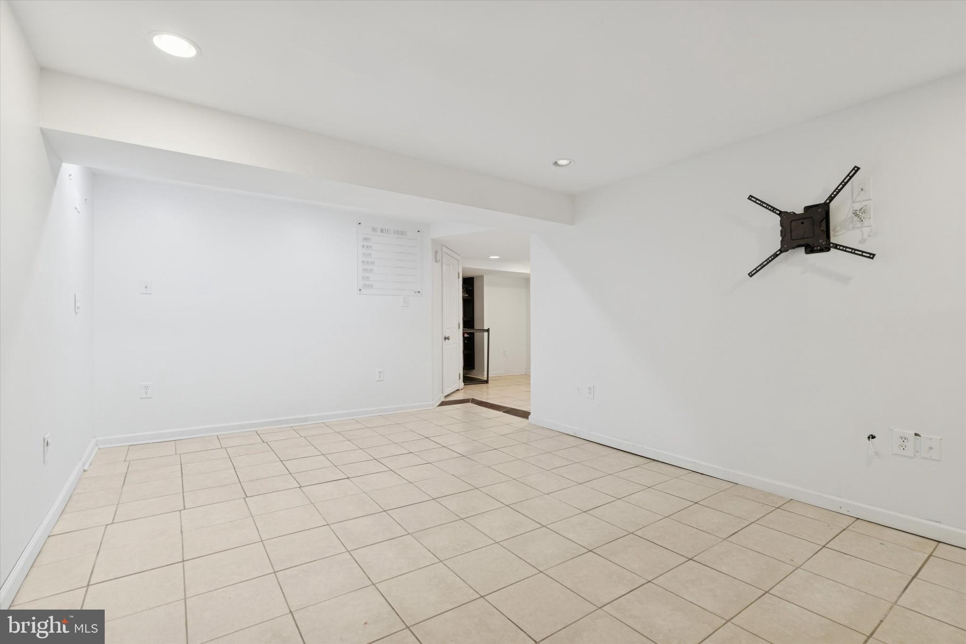
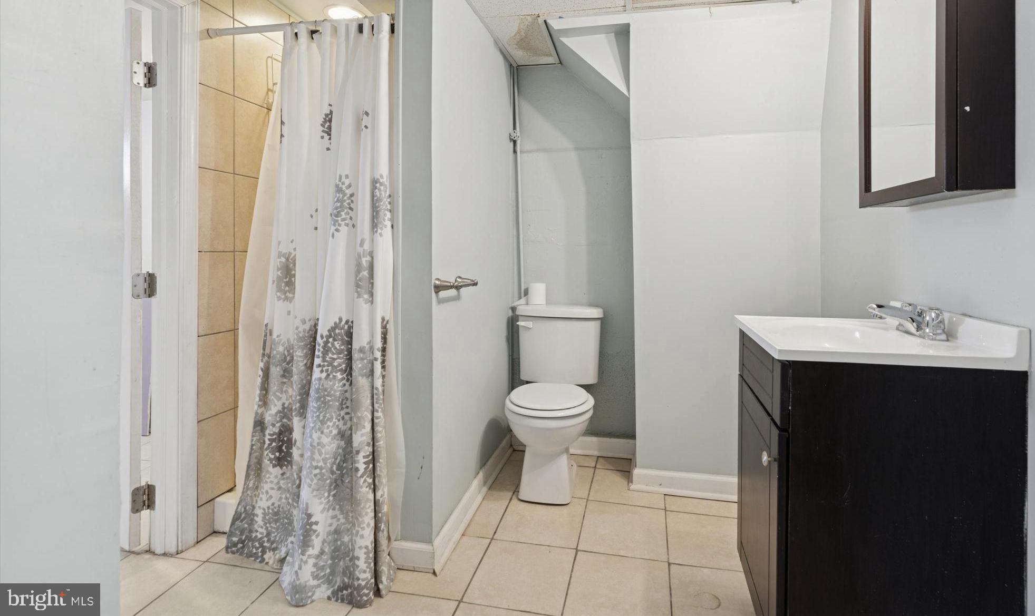
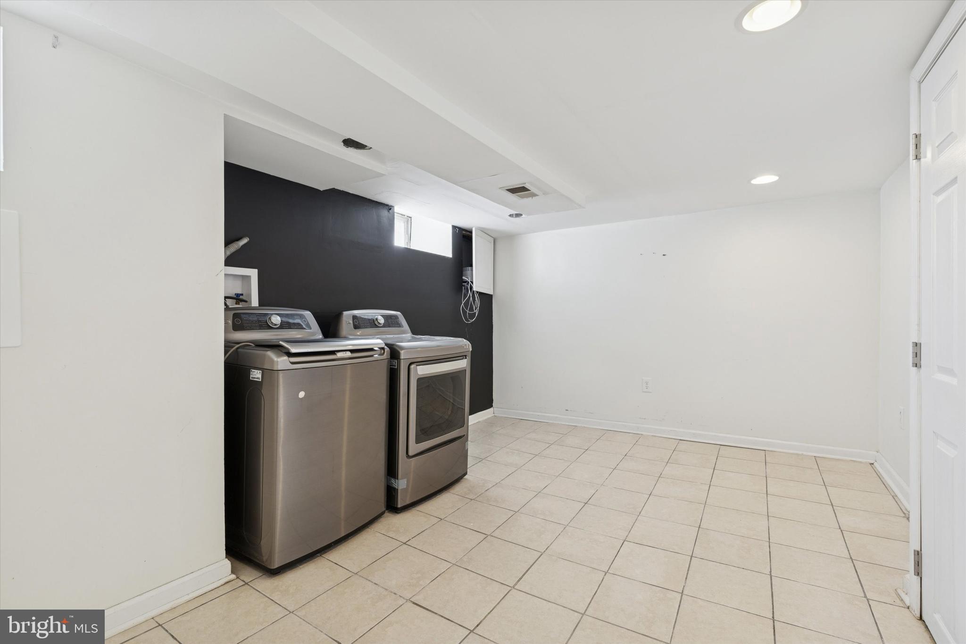
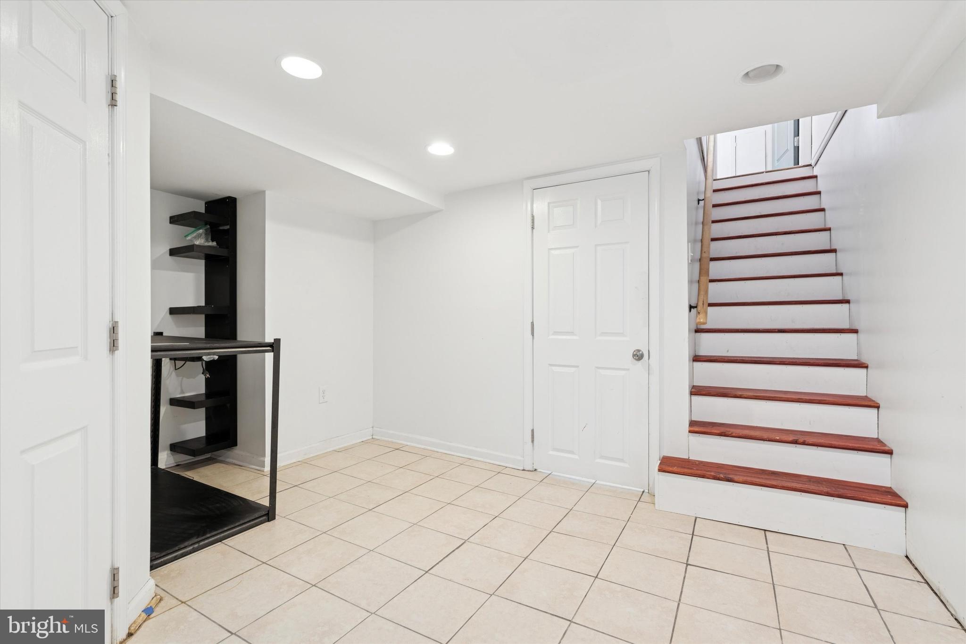
The fully-finished basement is a showstopper, thoughtfully designed as the ultimate play and entertainment space. Featuring durable, easy-to-maintain flooring, a massive Activity Room (or 5th bedroom) fit for your imagination, a large laundry room, an additional media or living area, and a full bathroom. This lower level offers flexibility to grow into whatever you need.
Recent major upgrades include a new roof and gutters (December 2025), offering peace of mind for years to come.
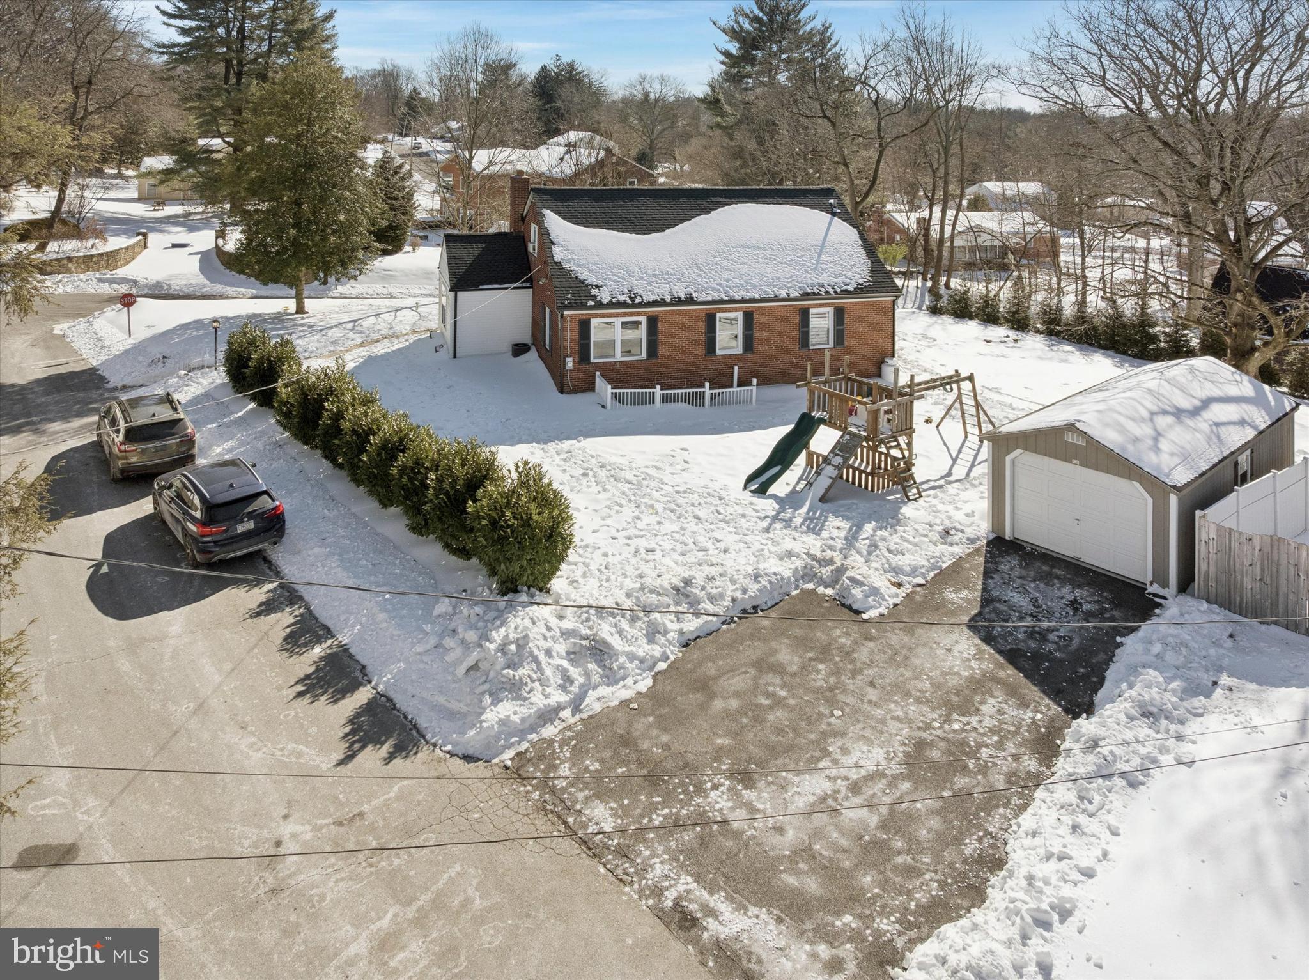
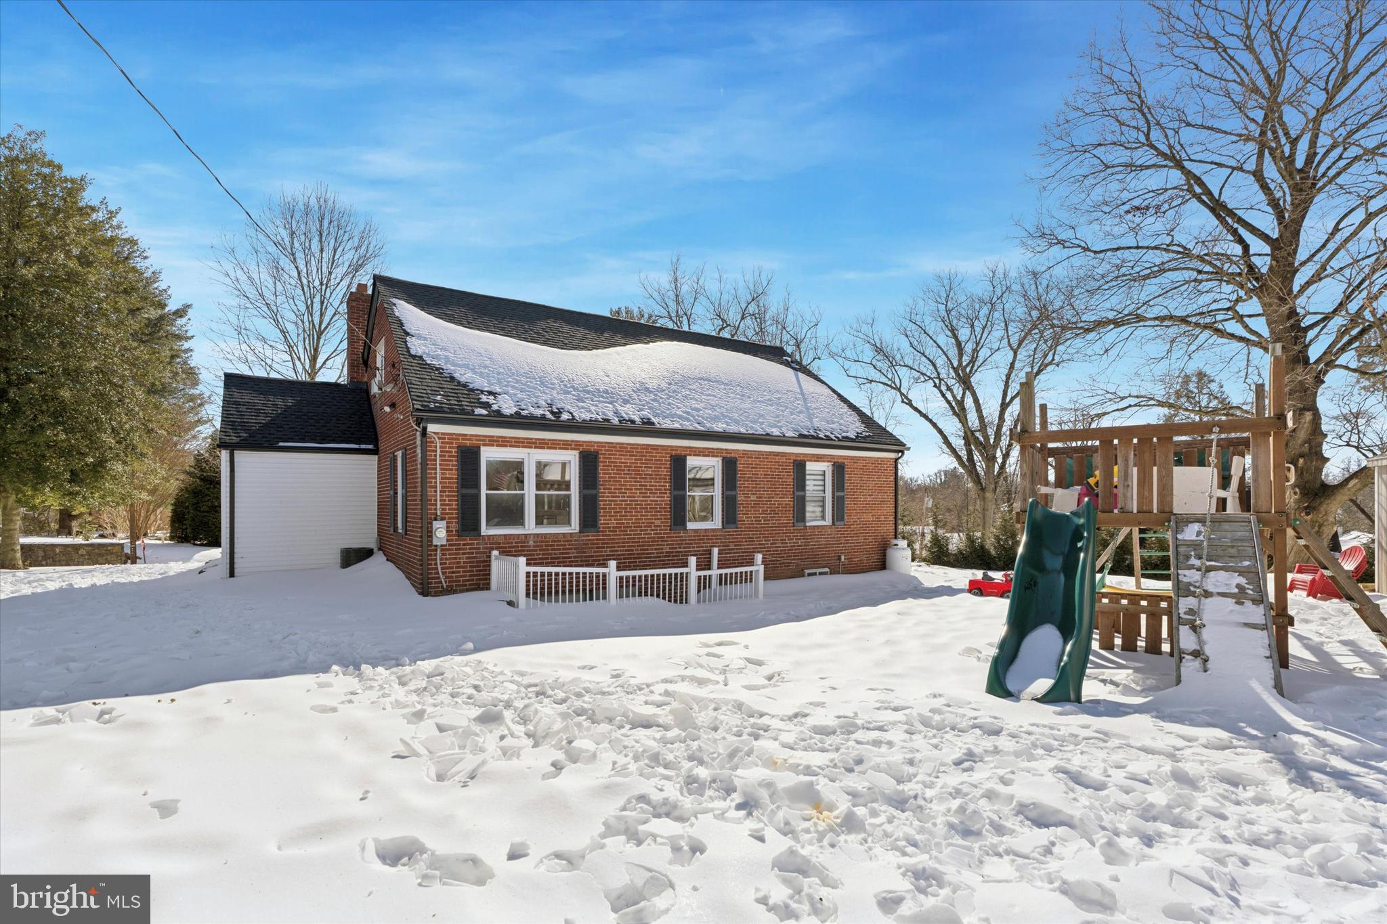
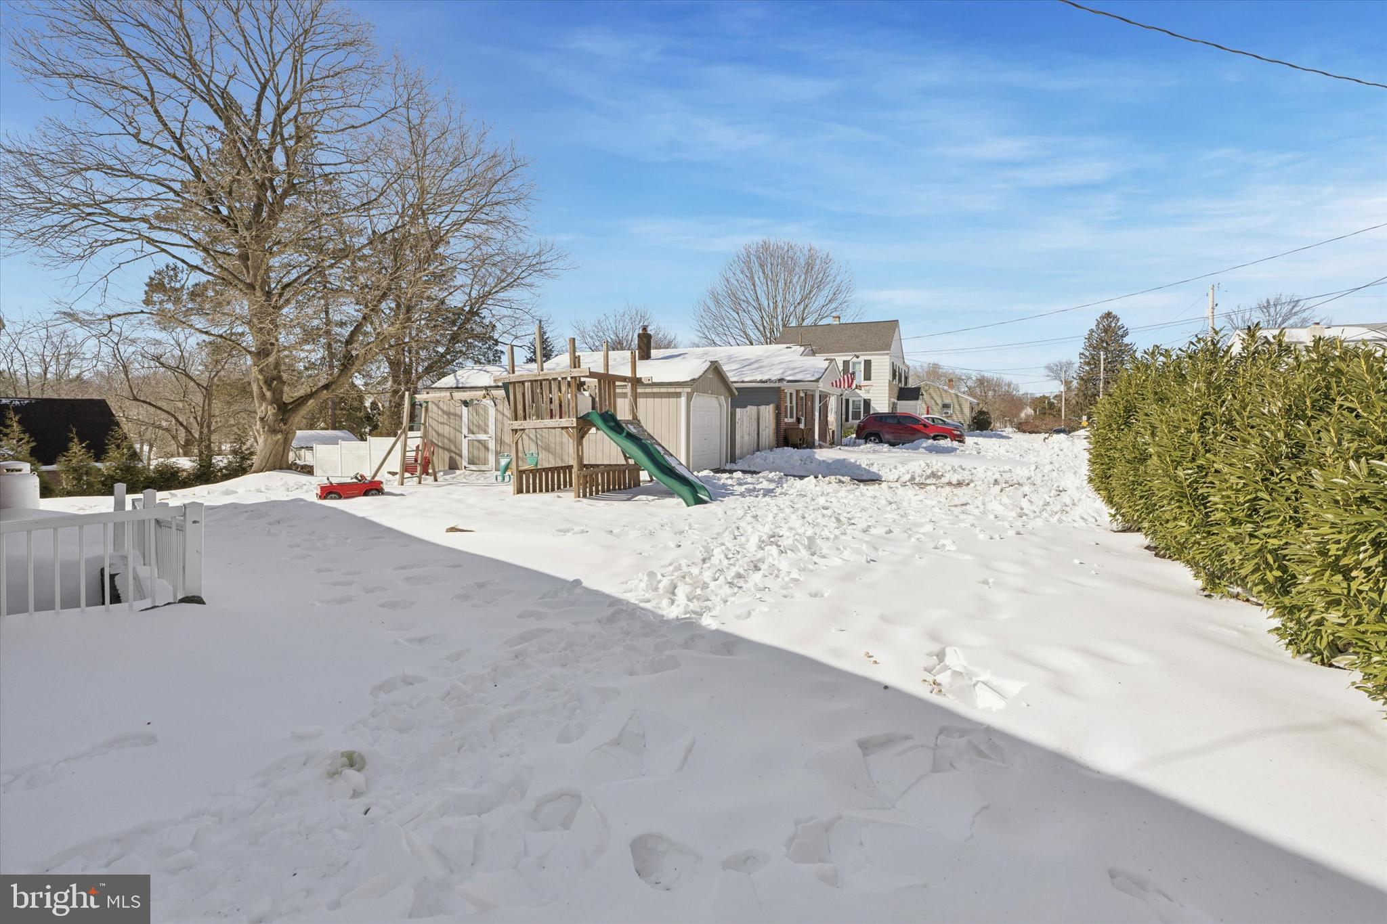
Outside, the rare oversized corner lot provides space to play, entertain, and enjoy outdoor living all while being perfectly positioned for an exceptional lifestyle. Also included is 338sqft large Workshop or Storage shed building. Located across the street from Harvey Park, within close distance to Creekside Swim Club, just two minutes from Swarthmore Country Club, and a short drive to Linvilla Orchards, shopping, and dining, including local favorite Brick & Brew.
This is more than a house---it’s a place to build memories, host parties, and truly feel at home.


Recent comparable sales
Median sold price
$545,000
Avg days on market
63
Sale-to-list ratio
89.4%
Wallingford, PA
9 comparable properties found

$585,000
Sold 07/01/26
- 4
- Bedrooms
- 4
- Bathrooms
- 2,669
- Square Feet
- 0.5
- Acres

$520,000
Sold 05/14/26
- 4
- Bedrooms
- 3
- Bathrooms
- 2,524
- Square Feet
- 0.36
- Acres

$420,000
Sold 05/30/25
- 4
- Bedrooms
- 4
- Bathrooms
- 2,507
- Square Feet
- 0.21
- Acres

$545,000
Sold 04/24/25
- 4
- Bedrooms
- 3
- Bathrooms
- 2,380
- Square Feet
- 0.53
- Acres

$500,000
Sold 06/25/25
- 4
- Bedrooms
- 3
- Bathrooms
- 2,345
- Square Feet
- 0.21
- Acres

$560,000
Sold 09/02/26
- 4
- Bedrooms
- 3
- Bathrooms
- 2,363
- Square Feet
- 0.13
- Acres

$585,000
Sold 07/01/26
- 4
- Bedrooms
- 4
- Bathrooms
- 2,288
- Square Feet
- 0.34
- Acres

$645,000
Sold 07/15/26
- 4
- Bedrooms
- 3
- Bathrooms
- 2,756
- Square Feet
- 0.55
- Acres

$380,000
Sold 04/02/25
- 4
- Bedrooms
- 3
- Bathrooms
- 1,800
- Square Feet
- Unavailable
- Acres
Location
3D Tour
$3,311 per month
$2,488
$823
Property information
6 Cedar Road
Property Details
- Taxes: $9,873 / year
- MLS Type: Residential / Fee Simple
- County: Delaware County
- Compensation Remarks: Please put the buyer's agency commission on the agreement of sale on page 2 to be negotiated with the offer price as seller's net.
- Tax ID Number: 34-00-01143-00
- Ownership: Fee Simple
- Condo Coop Association: No
- HOA: No
- Structure Type: Detached
- Style: Cape Cod
- Levels/Stories: 2
- Waterfront: No
- Garage: No
- Expected On Market Date: 02-06-2026
- Subdivision: GARDEN CITY
- Subdivision: GARDEN CITY (DELAWARE PA)
- Cross Street: HARVEY
- Municipality: NETHER PROVIDENCE TWP
- Total Parking Spaces: 2
- Central Air: Yes
- Basement: Yes
- Room Count: 12
- Above Grade Finished SQFT: 1,897.00
- Above Grade Fin SQFT Source: Estimated
- Below Grade Finished SQFT: 913.00
- Below Grade Fin SQFT Source: Estimated
- Total Below Grade SQFT: 913.00
- Total Below Grade SQFT Source: Estimated
- New Construction: No
- Building Winterized Y/N: No
Building Information
- Stories: 2
- Year Built: 1950
- Lot Size: 0.34 AC / 14,810 SF
Location
Location
- School District Name: WALLINGFORD-SWARTHMORE
- School District County ID: 300200396626
- SchoolDistrictSource: Listing Agent
- High School: SWARTHMORE (DELAWARE PA)
- County: DELAWARE
- MLS Area: Nether Providence Twp (10434)
Waterfront / Water Access
Waterfront / Water Access
- Water View: No
- Water Access: No
- Water Oriented: No
- Navigable Water: No
- Tidal Water: No
- Riparian Rights Y/N: No
Association / Community Info
Association / Community Info
- Property Manager Y/N: No
- Senior Community: No
- Association Recreation Fee Y/N: No
- Type of Condo
Taxes and Assessment
Taxes and Assessment
- Tax Year: 2025
- Tax Assessed Value: $255,530
- Year Assessed: 2025
- County Tax: $989
- Improvement Assessed Value: $177,910
- City Town Tax: $918
- Land Assessed Value: $77,620
- Clean Green Assessed: No
- Municipal Trash: No
- Land Use Code: R-10
- Agricultural Tax Due: No
- Zoning: R-10
- Zoning Dscrp: single family residential
- Tax Lot: 240-000
- School Tax: $7,965
- School Tax Payment Frequency: Annually
- Automatically Update Tax Values Y/N: Yes
Rooms
Main
- # Bedrooms Count Main Level: 3
- # Bathrooms Count Main Level: 1
- # Bathrooms Full Main Level: 1
All Upper Levels
- # Bedrooms Count All Upper Levels: 1
- # Bathrooms Count All Upper Levels: 1
- # Bathrooms Full All Upper Levels: 1
Upper Level 1
- # Bedrooms Count Upper Level: 1
- # Bathrooms Count Upper Level: 1
- # Bathrooms Full Upper Level: 1
All Lower Levels
- # Bathrooms All Lower Levels: 1
- # Bathrooms Full All Lower Levels: 1
Lower Level 1
- # Bathrooms Lower Level: 1
- # Bathrooms Full Lower Level: 1
Rooms
- Room List: Living Room, Bedroom 2, Bedroom 3, Bedroom 4, Kitchen, Game Room, Bedroom 1, Laundry, Office, Recreation Room, Utility Room, Bathroom 2, Bathroom 3, Full Bath
- Stories: Lower 1, Main, Upper 1
Rooms Information
Room 1
- Room Type: Game Room
- Room Level: Lower 1
- Room Exists: Yes
Room 2
- Room Type: Laundry
- Room Level: Lower 1
- Room Exists: Yes
Room 3
- Room Type: Utility Room
- Room Level: Lower 1
- Room Exists: Yes
Room 4
- Room Type: Recreation Room
- Room Level: Lower 1
- Room Exists: Yes
Room 5
- Room Type: Bathroom 2
- Room Level: Main
- Room Exists: Yes
Room 6
- Room Type: Kitchen
- Room Level: Main
- Room Exists: Yes
Room 7
- Room Type: Living Room
- Room Level: Main
- Room Exists: Yes
Room 8
- Room Type: Office
- Room Level: Main
- Room Exists: Yes
Room 9
- Room Type: Bedroom 4
- Room Level: Upper 1
- Room Exists: Yes
Room 10
- Room Type: Full Bath
- Room Level: Upper 1
- Room Exists: Yes
Room 11
- Room Type: Bedroom 1
- Room Level: Main
- Room Exists: Yes
Room 12
- Room Type: Bedroom 2
- Room Level: Main
- Room Exists: Yes
Room 13
- Room Type: Bedroom 3
- Room Level: Main
- Room Exists: Yes
Room 14
- Room Type: Bathroom 3
- Room Level: Lower 1
- Room Exists: Yes
Building Info
Building Info
- Total Finished SQFT: 2,810.00
- Total Finished SQFT Source: Estimated
- Tax Total Finished SQFT: 1,494.00
- Total SQFT: 2,810.00
- Total SQFT Source: Estimated
- Construction Materials: Brick
- Roof: Shingle
- Ext Main Mid-res: http://bright-media01.prd.brightmls.com/bright/images/0000/8045/0261/2166/804502612166_512_384_WM_7KEYXDaxZ-ogbu0X.jpg
- Wall and Ceiling Types: Dry Wall
- Flooring Type: Luxury Vinyl Plank, Hardwood
- Basement Type: Fully Finished, Outside Entrance, Interior Access
- Foundation Details: Other
- Room and Floor: Bedrooms-Main Level-1, Bedrooms-Main Level-2, Bedrooms-Main Level-3, Bathrooms Full-Main Level-1, Bedrooms-Upper Level 1-1, Bathrooms Full-Upper Level 1-1, Bathrooms Full-Lower Level 1-1
- # Bathrooms Full: 3
- # Bathrooms Half: 0
Lot / Land Information
Lot / Land Information
- Lot Size Source: Estimated
- Lot Size Dimensions: 128.20 x 130.01
- Lot Dimensions Source: Assessor
- Lot Features: Corner, Front Yard
- Location Type: Corner Lot/Unit
- Parcel ID: 523760
- Additional Parcels: No
- Ground Rent Exists: No
Parking
Parking
- Type Of Parking: Driveway
- Driveway - # of Spaces: 2
- Parking Features: Asphalt Driveway
Interior Features
Interior Features
- Interior Features: Combination Kitchen/Dining, Family Room Off Kitchen, Kitchen - Eat-In, Upgraded Countertops, Wood Floors, Window Treatments, Recessed Lighting, Kitchen - Island, Floor Plan - Open
- Fireplace: Yes
- Fireplaces Count: 1
- Fireplace Features: Wood
- Appliances: Built-In Microwave, Dryer - Electric, Oven/Range - Gas, Stainless Steel Appliances, Refrigerator
- Accessibility Features: None
- Window Features: Bay/Bow
- Laundry Type: Basement
- Virtual Tour URL Unbranded: https://my.matterport.com/show/?m=ZW7jGeVsBta
Exterior Features
Exterior Features
- Spa: No
- Exterior Features: Play Equipment
- Pool: No Pool
- Horse: No
- Other Structures: Above Grade, Below Grade
Utilities
Utilities
- Heating: Yes
- Cooling Type: Central A/C
- Cooling Fuel: Electric
- Heating Type: Forced Air
- Heating Fuel: Oil
- Hot Water: Electric
- Water Source: Public
- Sewer Septic: Public Sewer
Property History
6 Cedar Road
| Date | Event | Price |
|---|---|---|
| Apr 2, 2026 | Closed BRIGHT #PADE2106308 | $466,000 |
| Mar 27, 2026 | Closed (Public Record) Public Record #1934805475 | $466,000 |
| Mar 27, 2026 | Closed (Public Record) Public Record #1934734188 | $466,000 |
| Feb 18, 2026 | Pending BRIGHT #PADE2106308 | — |
| Feb 18, 2026 | Active Under Contract BRIGHT #PADE2106308 | — |
| Feb 6, 2026 | Listed (Active) BRIGHT #PADE2106308 | $465,000 |
| Sep 22, 2020 | Closed BRIGHT #PADE524458 | $307,800 |
| Sep 18, 2020 | Closed (Public Record) Public Record #684863094 | $3,078 |
| Aug 13, 2020 | Pending BRIGHT #PADE524458 | — |
| Aug 7, 2020 | Listed (Active) BRIGHT #PADE524458 | $349,900 |
| Nov 9, 2010 | Closed (Public Record) Public Record #300906553 | $196,750 |
| Nov 9, 2010 | Closed BRIGHT #1004899520 | $196,750 |
| Aug 17, 2010 | Pending BRIGHT #1004899520 | — |
| Jul 13, 2010 | Listed (Active) BRIGHT #1004899520 | $215,000 |
| May 20, 2010 | Withdrawn BRIGHT #1008979212 | $232,000 |
| Feb 3, 2010 | Listed (Active) BRIGHT #1008979212 | $255,000 |
| Jun 30, 2006 | Closed (Public Record) Public Record #204685255 | $245,000 |
| Jun 30, 2006 | Closed BRIGHT #PADE125666 | $245,000 |
| Apr 24, 2006 | Pending BRIGHT #PADE125666 | — |
| Apr 19, 2006 | Listed (Active) BRIGHT #PADE125666 | $239,900 |
| Date | Event | Price |
|---|---|---|
| 04/02/2026 | Closed BRIGHT #PADE2106308 | $466,000 |
| 03/27/2026 | Closed (Public Record) Public Record #1934805475 | $466,000 |
| 03/27/2026 | Closed (Public Record) Public Record #1934734188 | $466,000 +148.3% / yr |
| 02/18/2026 | Pending BRIGHT #PADE2106308 | — |
| 02/18/2026 | Active Under Contract BRIGHT #PADE2106308 | — |
| 02/06/2026 | Listed (Active) BRIGHT #PADE2106308 | $465,000 |
| 09/22/2020 | Closed BRIGHT #PADE524458 | $307,800 |
| 09/18/2020 | Closed (Public Record) Public Record #684863094 | $3,078 -34.4% / yr |
| 08/13/2020 | Pending BRIGHT #PADE524458 | — |
| 08/07/2020 | Listed (Active) BRIGHT #PADE524458 | $349,900 |
| 11/09/2010 | Closed (Public Record) Public Record #300906553 | $196,750 -4.9% / yr |
| 11/09/2010 | Closed BRIGHT #1004899520 | $196,750 |
| 08/17/2010 | Pending BRIGHT #1004899520 | — |
| 07/13/2010 | Listed (Active) BRIGHT #1004899520 | $215,000 |
| 05/20/2010 | Withdrawn BRIGHT #1008979212 | $232,000 |
| 02/03/2010 | Listed (Active) BRIGHT #1008979212 | $255,000 |
| 06/30/2006 | Closed (Public Record) Public Record #204685255 | $245,000 |
| 06/30/2006 | Closed BRIGHT #PADE125666 | $245,000 |
| 04/24/2006 | Pending BRIGHT #PADE125666 | — |
| 04/19/2006 | Listed (Active) BRIGHT #PADE125666 | $239,900 |
For completeness, we often displays two records for one sale: the MLS record and the public record.
Public records
6 Cedar Road
Beds
3Baths
1Total Finished SqFt
1,494 SqFtAbove Grade Finished SqFt
1,494 SqFtStories
1Lot Size
14,854 SqFtSchools
Near 6 Cedar Road
This home is within Wallingford-Swarthmore School District.
- Rated 9 out of 109/10Nether Providence El SchoolPublic · K-5 · 0.5 mi · Serves this home
- Rated 9 out of 109/10Strath Haven Middle SchoolPublic · 6-8 · 1.3 mi · Serves this home
- Rated 9 out of 109/10Strath Haven High SchoolPublic · 9-12 · 1.3 mi · Serves this home
- Not ratedNRMother of Providence Regional Catholic SchoolPrivate · PK-8 · 0.6 mi · Nearby school
- Not ratedNRKindercare Learning CenterPrivate · K-7 · 1.0 mi · Nearby school
- Not ratedNRDrexel Newman AcademyPrivate · PK-8 · 0.9 mi · Nearby school
School ratings and boundaries are provided by GreatSchools.org and Pitney Bowes. This information should only be used as a reference. Proximity or boundaries shown here are not a guarantee of enrollment. Please reach out to schools directly to verify all information and enrollment eligibility.
Neighborhood Map and Transit
 1
Similar Homes
New listings in 19086


$429,900
- 2
- Bedrooms
- 3
- Bathrooms
- 1,680
- Square Feet
- 0.02
- Acres


$399,000
- 3
- Bedrooms
- 3
- Bathrooms
- 1,882
- Square Feet
- 0.02
- Acres


Nearby home values
| Address | Sold price | Beds | Baths | Sqft | Lot (Sqft) |
|---|---|---|---|---|---|
This home: 6 Cedar Road, Wallingford, PA 19086 | $466,000 | 4 | 3 | 2,810 | 14,810 |
$275,000 | 4 | 2 | 2,246 | 8,930 | |
– | – | 3 | 1,260 | 12,371 | |
$219,900 | 4 | 1 | 1,440 | 6,000 | |
$367,500 | 4 | 3 | 2,577 | 4,870 | |
$249,900 | 3 | 1 | 1,422 | 6,098 | |
$400,000 | 4 | 3 | – | 20,909 | |
– | – | – | – | 2,000 | |
$234,000 | 4 | 2 | 1,650 | 4,704 | |
$234,900 | 4 | 2 | 1,008 | 3,920 | |
$159,900 | 3 | 2 | – | 3,920 | |
$285,000 | 3 | 1 | 1,428 | 5,663 | |
$159,000 | 2 | 1 | – | 4,000 | |
$400,000 | 3 | 2 | 1,920 | 6,098 | |
$174,900 | 3 | 2 | 1,050 | 4,000 | |
$380,000 | 3 | 2 | 1,638 | 9,583 |
Explore Nearby Homes
- Middletown Township - Delaware County Homes for Sale
- Nether Providence Township - Delaware County Homes for Sale
- Ridley Township - Delaware County Homes for Sale
- Rose Valley Homes for Sale
- Parkside - Delaware County Homes for Sale
- Swarthmorwood Homes for Sale
- Upper Providence Township - Delaware County Homes for Sale
- Hilltop Condominiums Homes for Sale
- Academy Hill Homes for Sale
- Edgemont Park Homes for Sale
- Sun Hill Homes for Sale
- Sun Village Homes for Sale
- Upland Homes for Sale
- Chester Township - Delaware County Homes for Sale
- Larkintown Homes for Sale
- Woodlyn Homes for Sale
- Wallingford Homes for Sale
- Swarthmore Homes for Sale
- Springfield Homes for Sale
- Chester Homes for Sale
- Brookhaven Homes for Sale
- Media Homes for Sale
- Garnet Valley Homes for Sale
- Folsom Homes for Sale
- Crum Lynne Homes for Sale
- Ridley Park Homes for Sale
- Eddystone Homes for Sale
- Aston Homes for Sale
- Linwood Homes for Sale
- Morton Homes for Sale
- 19094 Homes for Sale
- 19013 Homes for Sale
- 19015 Homes for Sale
- 19063 Homes for Sale
- 19064 Homes for Sale
- 19081 Homes for Sale
- 19033 Homes for Sale
- 19022 Homes for Sale
- 19078 Homes for Sale
- 19070 Homes for Sale
- 19014 Homes for Sale
- 19076 Homes for Sale
- 08027 Homes for Sale
- 08014 Homes for Sale
- 19018 Homes for Sale
No guarantee, warranty or representation of any kind is made regarding the completeness or accuracy of any information, descriptions or measurements (including square footage measurements and property condition), such should be independently verified through appropriate means, including, but not limited to, in person inspection and public records, and Compass International Holdings, its subsidiaries, affiliates and independently owned and operated franchisees, and their affiliated agents and associated third parties expressly disclaim any liability in connection therewith. Photos may be virtually staged or digitally enhanced and may not reflect actual property conditions. Offers of compensation are subject to change at the seller's discretion. No financial or legal advice provided. Equal Housing Opportunity.
Based on information from one of the following Multiple Listing Services: BRIGHT, Greater LeHigh Valley Regional MLS, Greator Scranton Board of REALTORS® and Pocono Mountains Association of REALTORS®. Information being provided is for the visitor’s personal, noncommercial use and may not be used for any purpose other than to identify prospective properties visitor may be interested in purchasing. The data contained herein is copyrighted by BRIGHT, Greater LeHigh Valley Regional MLS, Greator Scranton Board of REALTORS® and Pocono Mountains Association of REALTORS® is protected by all applicable copyright laws. Any dissemination of this information is in violation of copyright laws and is strictly prohibited. Property information referenced on this web site comes from the Internet Data Exchange (IDX) program of the MLS. This web site may reference real estate listing(s) held by a brokerage firm other than the broker and/or agent who owns this web site. For the avoidance of doubt, the accuracy of all information, regardless of source, is deemed reliable but not guaranteed and should be personally verified through personal inspection by and/or with the appropriate professionals.