6 Rouse Road






Description
- Listed by: Brackett Janis Group • Engel & Volkers By the Sea

Recent comparable sales
Median sold price
$1,750,000
Avg days on market
68
Sale-to-list ratio
92.3%
Gloucester, MA
9 comparable properties found

$1,450,000
Sold 12/18/25
- 4
- Bedrooms
- 4
- Bathrooms
- 3,600
- Square Feet
- 0.42
- Acres

$4,175,000
Sold 07/20/26
- 4
- Bedrooms
- 3
- Bathrooms
- 3,300
- Square Feet
- 0.39
- Acres

$1,797,500
Sold 05/23/25
- 4
- Bedrooms
- 3
- Bathrooms
- 3,429
- Square Feet
- 1.3
- Acres

$1,125,000
Sold 01/30/26
- 4
- Bedrooms
- 4
- Bathrooms
- 2,724
- Square Feet
- 0.26
- Acres

$1,200,000
Sold 11/21/25
- 4
- Bedrooms
- 3
- Bathrooms
- 3,643
- Square Feet
- 0.36
- Acres

$1,405,000
Sold 07/10/26
- 4
- Bedrooms
- 3
- Bathrooms
- 2,978
- Square Feet
- 0.26
- Acres

$4,200,000
Sold 07/08/26
- 4
- Bedrooms
- 3
- Bathrooms
- 2,318
- Square Feet
- 1.78
- Acres

$1,950,000
Sold 05/29/26
- 4
- Bedrooms
- 4
- Bathrooms
- 2,200
- Square Feet
- 0.14
- Acres

$1,750,000
Sold 03/24/25
- 4
- Bedrooms
- 4
- Bathrooms
- 3,100
- Square Feet
- Unavailable
- Acres
Location
3D Tour
$21,293 per month
$18,685
$2,483
$125
Property information
6 Rouse Road
Property Details
- Taxes: $29,791 / year
- MLS Type: Single Family / Detached
- County: Essex County
- Town: Gloucester
- MLS Area: Eastern Point
- Area: MA-Gloucester-Eastern Point, MA-Gloucester
- Architectural Style: Colonial, Shingle
- Style: Colonial, Shingle
- Garage Spaces: 1
- Parking Spaces Total: 5
Building Information
- Year Built: 1965
- Lot Size: 1.38 AC / 60,113 SF
General Details
Property Details
- Building Area Units: Square Feet
- Community Features: Tennis Court, Walk/Jog Trails, Stables, Golf Course, Medical Facility, Conservation Area, Marina, Private School, Public School
- Current Financing: Cash
- Living Area: 3400.0
- Color: Shingle
- SqFt with Basement: No
- Property Attached: No
- Single Family Type: Detached
- Waterfront: Yes
- Water View: Yes
- Year Built Details: Approximate
- Year Built Source: Public Records
Location/School
- Neighborhood: Eastern Point
Features
Interior Features
- Appliances: Range, Dishwasher, Refrigerator
- Basement Features: Crawl
- Num of Baths: 4.0
- Num of Full Baths: 3
- Num of Half Baths: 1
- Bathrooms Total Decimal: 3.50
- Bathrooms Total Integer: 4
- FireplaceFeatures: Living Room
- FireplaceYN: Yes
- Fireplaces: 1
- Flooring: Wood, Tile, Flooring - Stone/Ceramic Tile
- Interior Features: Entrance Foyer, Sun Room
- Laundry Features: First Floor
- Primary Bath: Yes
- SpaYN: No
Exterior Features
- Construction: Frame
- Exterior Features: Porch, Porch - Enclosed, Porch - Screened, Storage Shed, Sprinkler System
- Exterior Features: Storage Shed, Sprinkler System, Porch, Porch - Screened
- Lot Description: Easements
- Patio And Porch Features: Porch, Porch - Enclosed, Screened
- Roof Material: Shingle
- Waterfront Features: Waterfront, Beach Front, Ocean, Beach Access, Harbor, Walk to, 0 to 1/10 Mile To Beach, Beach Ownership(Public, Association)
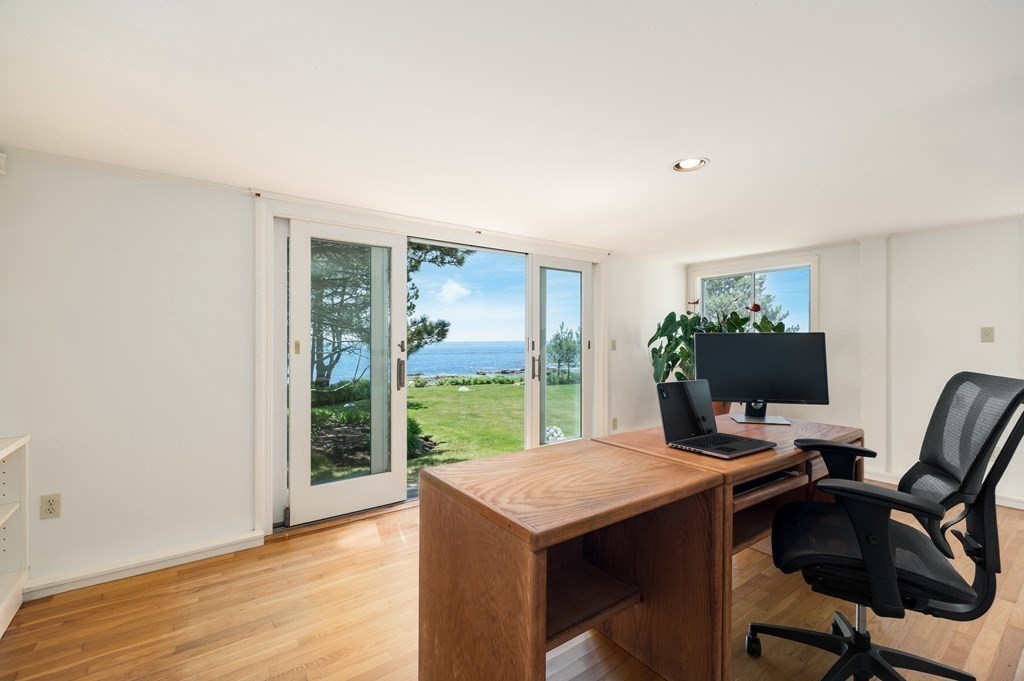
- Waterview Features: Ocean
Parking Features
- Attached Garage: Yes
- Carport: No
- Covered Spaces: 1.00
- Garage: Yes
- Garage Parking: Attached, Off-Street
- Parking Features: Attached, Off-Street
- Parking Features: Off-Street
Utilities
- Cooling: None
- Cooling: No
- Heating: Electric Baseboard
- Heating: Yes
- Sewer: Private Sewerage
- Water: Public
Room Information
Primary Bedroom
- Room Primary Bedroom Features: Bathroom - Full,Walk-In Closet(s),Flooring - Hardwood
- Primary Bedroom Level: First Floor
Bedroom 2
- Bedroom2 Features: Flooring - Hardwood
- Bedroom2 Level: First
Bedroom 3
- Bedroom3 Features: Flooring - Hardwood
- Bedroom3 Level: First
Bedroom 4
- Bedroom4 Features: Flooring - Hardwood
- Bedroom4 Level: First
Dining Room
- Dining Room Features: Flooring - Hardwood,Window(s) - Picture
- Dining Room Level: Second
Kitchen
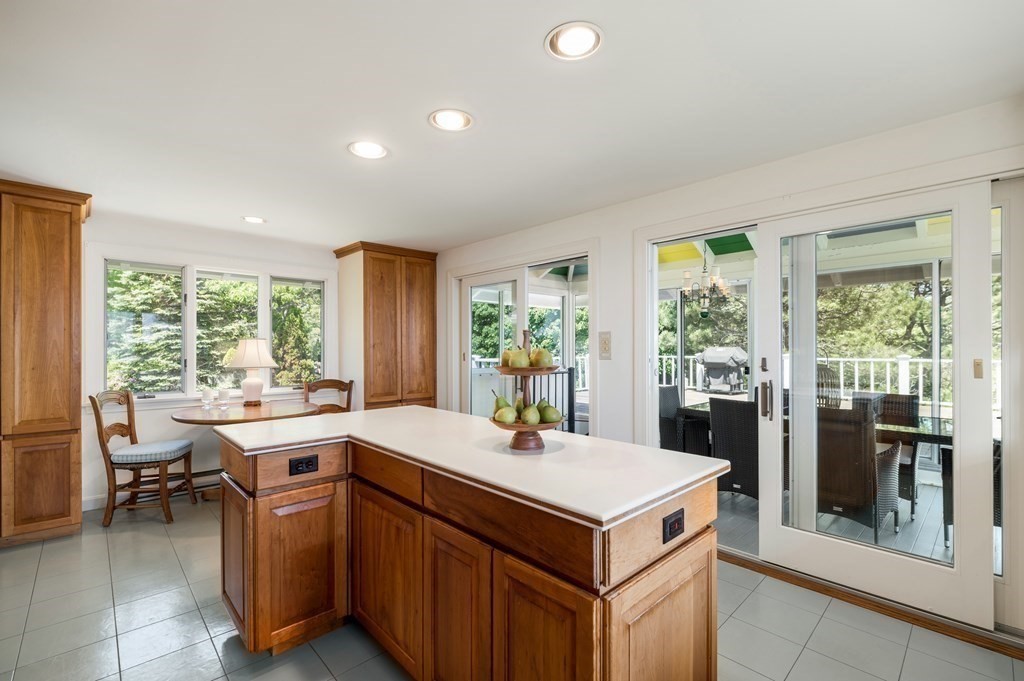
- Kitchen Features: Flooring - Hardwood,Dining Area,Kitchen Island
- Kitchen Level: Second
Living Room
- Room Living Room Features: Vaulted Ceiling(s),Flooring - Hardwood,Window(s) - Picture
- Room Living Room Level: Second
Property Information
Property Info
- Farm Land Area Units: Square Feet
- WARRANTY: No
- Lot Size Units: Acres
- Road Frontage Type: Private Road
Tax Information
- Listing Terms: Contract
- Tax ID: 1900554
- Assessments: $2,813,100
- Block: 0021
- Book: 6898
- Lot: 0000
- Map: 0137
- Tax Year: 2023
- Zoning: RC-40
Building / Association Information
Living Characteristics
- Beds Total: 4
Other Building Characteristics
- Foundation: Concrete Perimeter
- Frontage: 190.00
Complex & Association Information
- Association Fee Frequency: Annually
- Adult Community: No
Market and Agent Information
Sale Info
- Buyer Broker Comp: 2
- Other Agent Compensation: 1
Property History
6 Rouse Road
| Date | Event | Price |
|---|---|---|
| Oct 18, 2023 | Sold (Public Record) Public Record #1520783516 | $3,500,000 |
| Oct 18, 2023 | Sold MLS PIN #73123794 | $3,500,000 |
| Sep 6, 2023 | Under Agreement MLS PIN #73123794 | — |
| Aug 19, 2023 | Contingent MLS PIN #73123794 | — |
| Jun 12, 2023 | Listed (Active) MLS PIN #73123794 | $3,900,000 |
| Date | Event | Price |
|---|---|---|
| 10/18/2023 | Sold (Public Record) Public Record #1520783516 | $3,500,000 |
| 10/18/2023 | Sold MLS PIN #73123794 | $3,500,000 |
| 09/06/2023 | Under Agreement MLS PIN #73123794 | — |
| 08/19/2023 | Contingent MLS PIN #73123794 | — |
| 06/12/2023 | Listed (Active) MLS PIN #73123794 | $3,900,000 |
For completeness, we often displays two records for one sale: the MLS record and the public record.
Public records
6 Rouse Road
Beds
4Baths
3.5Total Finished SqFt
3,400 SqFtAbove Grade Finished SqFt
3,400 SqFtStories
2Lot Size
60,113 SqFtSchools
Near 6 Rouse Road
This home is within Gloucester School District.
- Rated 5 out of 105/10East Veterans Elementary SchoolPublic · K-5 · 2.7 mi · Nearby school
- Rated 5 out of 105/10Ralph B O'Maley Innovation Middle SchoolPublic · 6-8 · 3.3 mi · Serves this home
- Rated 4 out of 104/10Gloucester High SchoolPublic · 9-12 · 2.3 mi · Serves this home
School ratings and boundaries are provided by GreatSchools.org and Pitney Bowes. This information should only be used as a reference. Proximity or boundaries shown here are not a guarantee of enrollment. Please reach out to schools directly to verify all information and enrollment eligibility.
 1
Similar Homes
New listings in 01930


$649,900
- 2
- Bedrooms
- 3
- Bathrooms
- 1,370
- Square Feet
- Unavailable
- Acres


Nearby home values
| Address | Sold price | Beds | Baths | Sqft | Lot (Sqft) |
|---|---|---|---|---|---|
This home: 6 Rouse Road, Gloucester, MA 01930 | $3,500,000 | 4 | 4 | 3,400 | 60,113 |
– | 4 | 3.5 | 2,328 | 98,010 | |
$1 | 3 | 4 | 4,085 | 54,014 | |
$650,000 | 4 | 2 | 2,120 | 43,996 | |
– | – | – | – | 159,865 | |
– | 1 | 1 | 939 | 40,025 | |
$1,155,000 | 3 | 3 | 2,358 | 68,389 | |
– | 5 | 3.5 | 3,256 | 78,408 | |
– | – | – | – | 173,804 | |
– | – | – | – | 1,071,576 | |
$1,475,000 | 3 | 3 | 4,279 | 107,000 | |
– | – | – | – | 313,632 | |
– | – | – | – | 92,347 | |
– | – | – | – | 15,800 | |
$1,300,000 | 3 | 3 | 3,060 | 149,846 | |
– | – | – | – | 1,767 |
Explore Nearby Homes
- Annisquam Homes for Sale
- Central Gloucester Homes for Sale
- Downtown Gloucester Homes for Sale
- East Gloucester Homes for Sale
- Lanesville Homes for Sale
- Magnolia Homes for Sale
- Riverdale Homes for Sale
- Riverview Homes for Sale
- Rockport Center Homes for Sale
- West Gloucester Homes for Sale
- Wingaersheek Homes for Sale
- Essex Center Homes for Sale
- Beverly Farms Homes for Sale
- Ipswich Center Homes for Sale
- Little Neck Center Homes for Sale
- Rockport Homes for Sale
- Manchester Homes for Sale
- Gloucester Homes for Sale
- Essex Homes for Sale
- Ipswich Homes for Sale
- Hamilton Homes for Sale
- Beverly Homes for Sale
- South Hamilton Homes for Sale
- Wenham Homes for Sale
- Prides Crossing Homes for Sale
- Salem Homes for Sale
- Rowley Homes for Sale
- Marblehead Homes for Sale
- Topsfield Homes for Sale
- Newbury Homes for Sale
- 01966 Homes for Sale
- 01929 Homes for Sale
- 01944 Homes for Sale
- 01938 Homes for Sale
- 01982 Homes for Sale
- 01915 Homes for Sale
- 01984 Homes for Sale
- 01951 Homes for Sale
- 01970 Homes for Sale
- 01965 Homes for Sale
- 01969 Homes for Sale
- 01945 Homes for Sale
- 01983 Homes for Sale
- 01923 Homes for Sale
- 01960 Homes for Sale
No guarantee, warranty or representation of any kind is made regarding the completeness or accuracy of any information, descriptions or measurements (including square footage measurements and property condition), such should be independently verified through appropriate means, including, but not limited to, in person inspection and public records, and Compass International Holdings, its subsidiaries, affiliates and independently owned and operated franchisees, and their affiliated agents and associated third parties expressly disclaim any liability in connection therewith. Photos may be virtually staged or digitally enhanced and may not reflect actual property conditions. Offers of compensation are subject to change at the seller's discretion. No financial or legal advice provided. Equal Housing Opportunity. Subject to change at any time. Compass, Inc., its subsidiaries, affiliates and their agents and associated third parties make no guarantee, warranty or representation regarding the accuracy of any waterfront feature, water view or waterfront view.
Listing Courtesy of Engel & Volkers By the Sea, Brackett Janis Group
The property listing data and information, or the images, set forth herein were provided to MLS Property Information Network, Inc., Martha's Vineyard MLS, CCIMLS, Link MLS, and Berkshire County Board of REALTORS from third party sources, including sellers, lessors and public records, and were compiled by MLS Property Information Network, Inc., Martha's Vineyard MLS, CCIMLS, Link MLS, and Berkshire County Board of REALTORS. The property listing data and information, and the images, are for the personal, non-commercial use of consumers having a good faith interest in purchasing or leasing listed properties of the type displayed to them and may not be used for any purpose other than to identify prospective properties which such consumers may have a good faith interest in purchasing or leasing. MLS Property Information Network, Inc., Martha's Vineyard MLS, CCIMLS, Link MLS, and Berkshire County Board of REALTORS and its subscribers disclaim any and all representations and warranties as to the accuracy of the property listing data and information, or as to the accuracy of any of the images, set forth herein.