6 Westridge Rd




































































Description
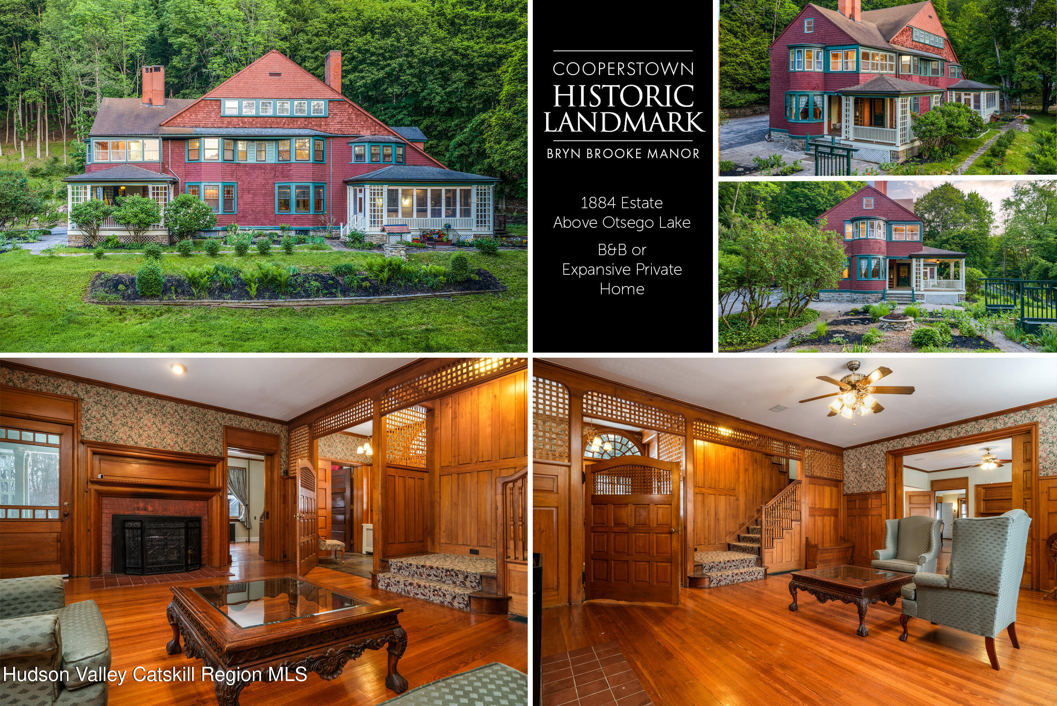
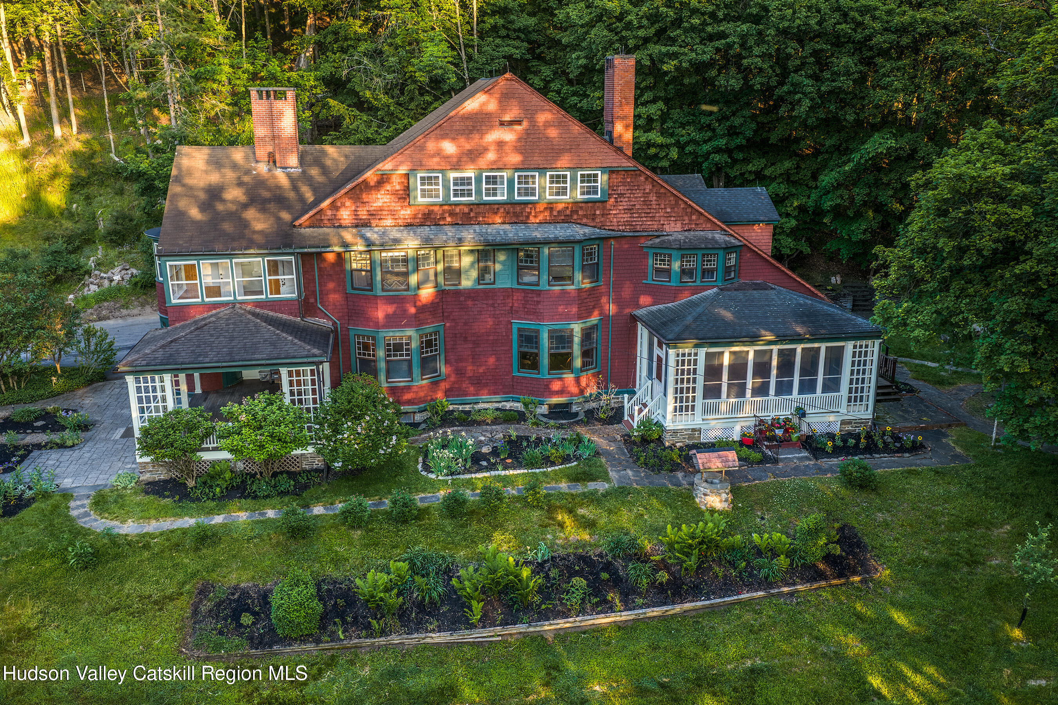
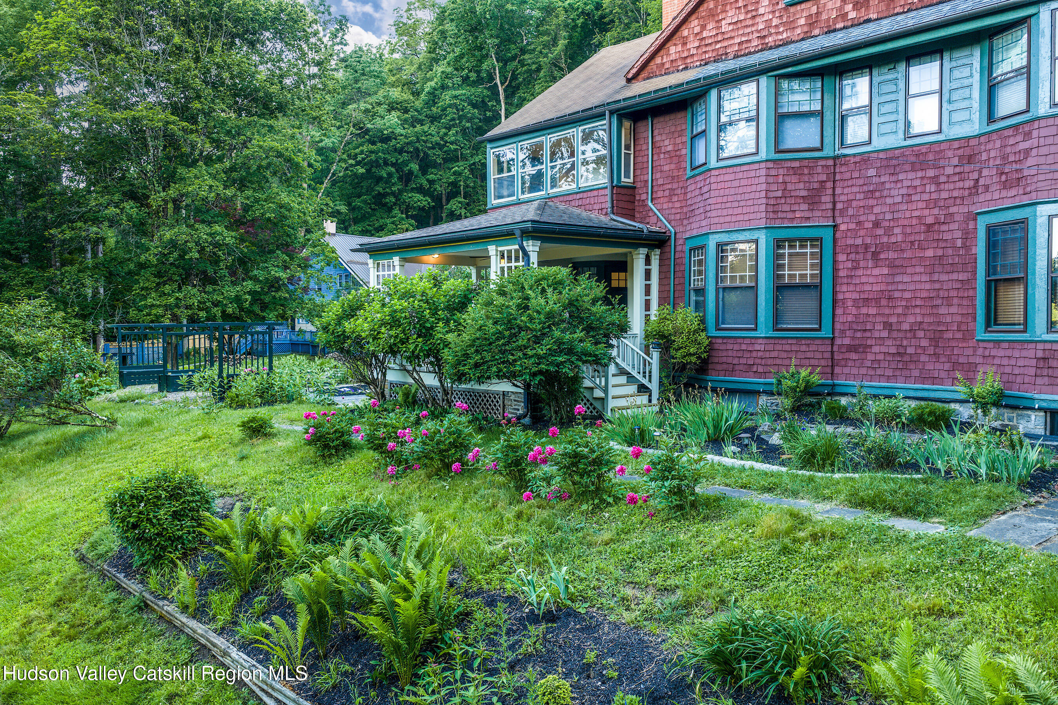
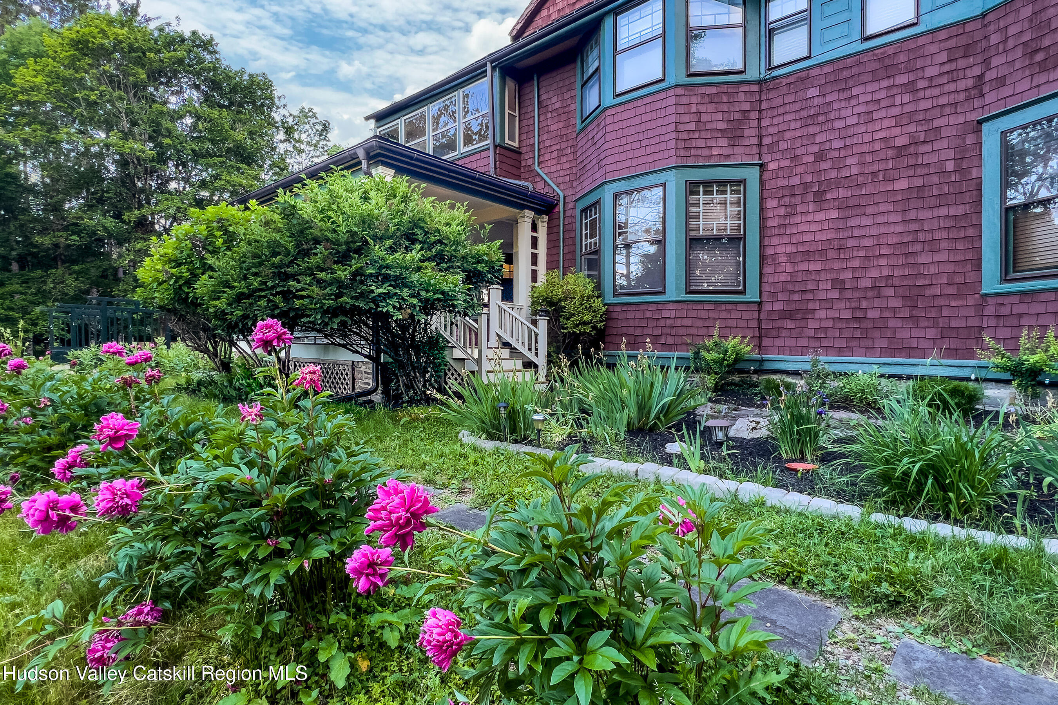
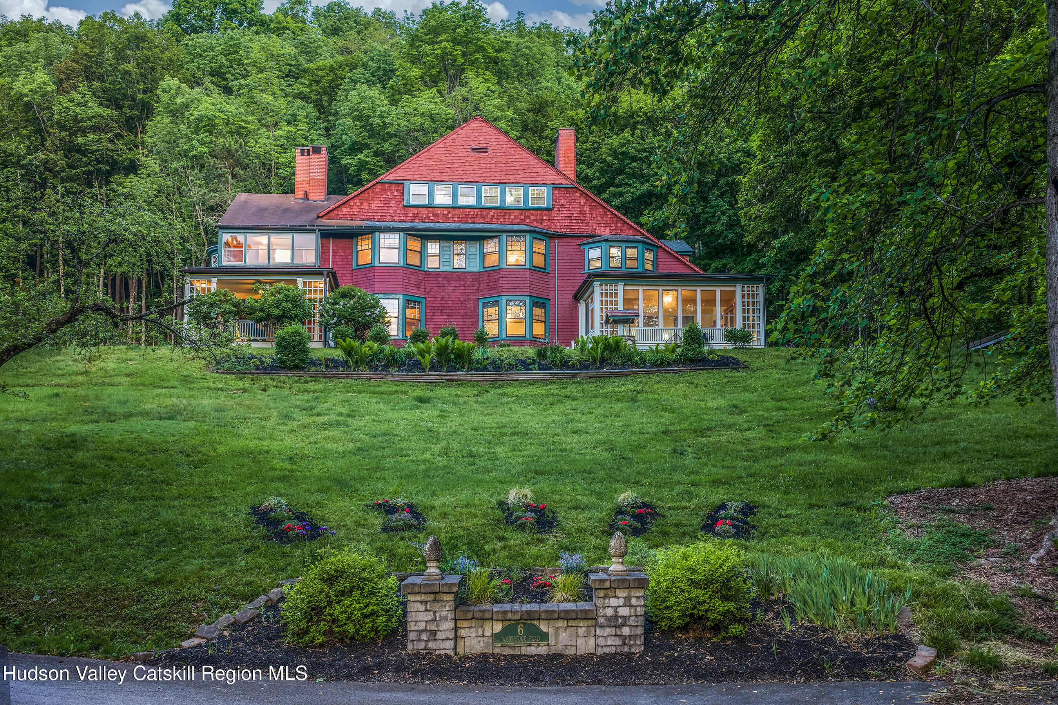
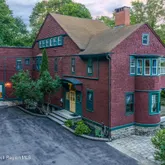
6 Westridge Rd is an 8-bedroom, 8-bathroom, 6,600+ sq. ft. Shingle Style estate built in 1884, set on nearly 3 acres overlooking Otsego Lake in Cooperstown, NY. Built in 1884 for Dr. Robert McKim and designed by the New York City architecture firm Babb, Cook & Willard, this is one of the finest surviving examples of American Shingle Style architecture in the region. Architectural historian Richard G. Wilson called it one of the best examples...Bryn Brooke Manor -- An 1884 Lakeside Landmark on Otsego Lake
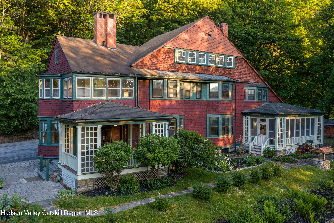
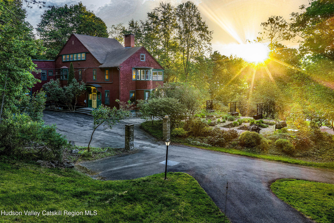
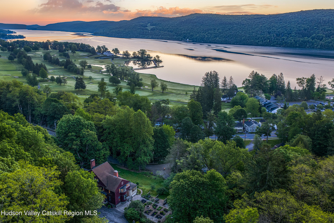
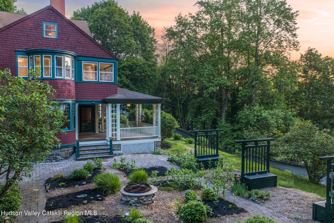
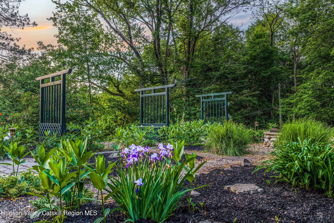
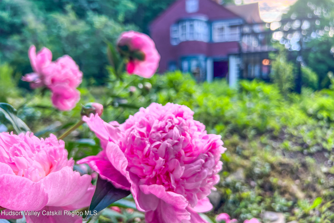
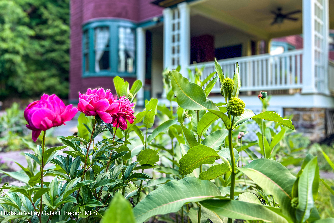
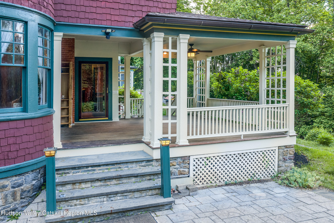
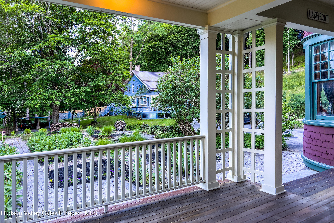
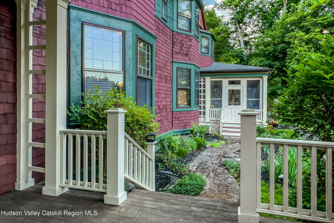
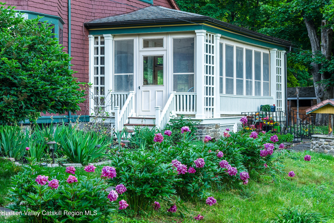
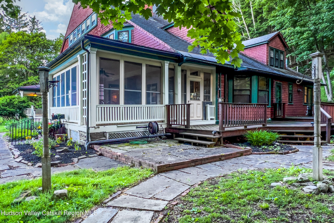
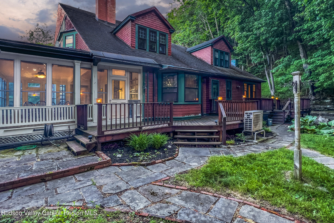
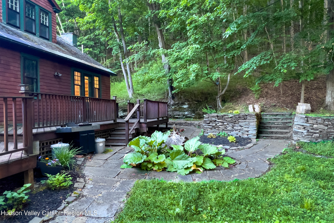
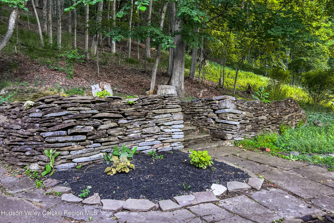
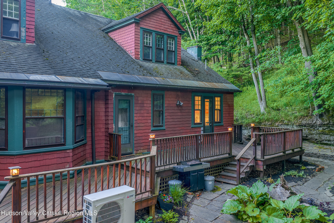
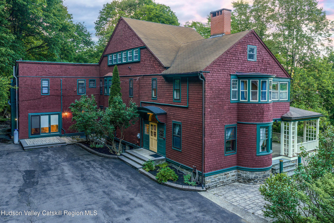
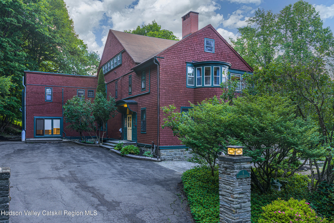
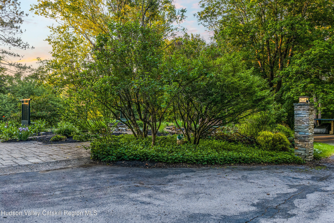
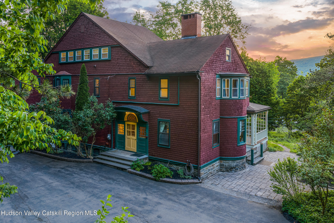
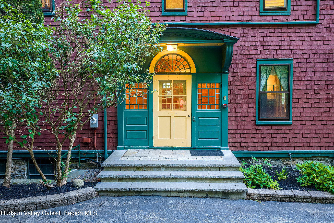
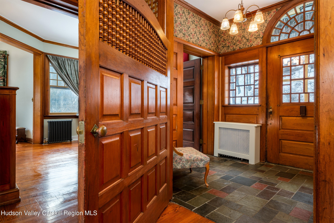
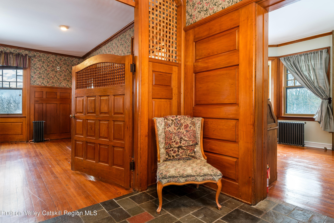
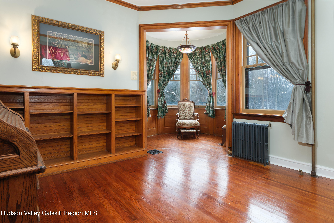
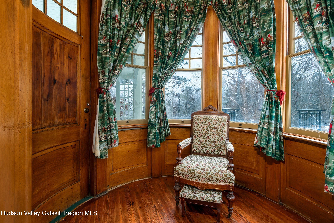
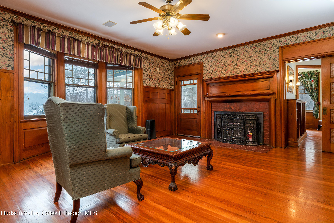
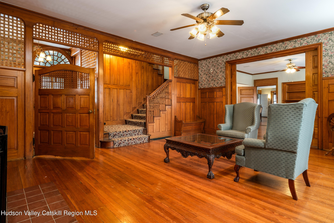
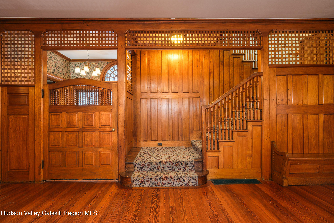
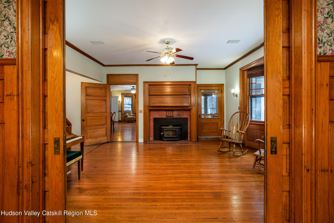
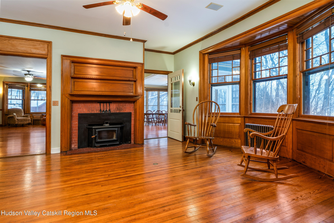
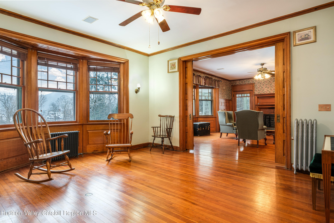
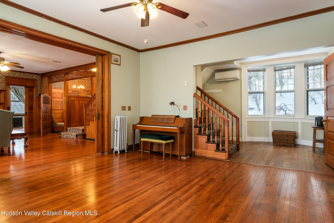
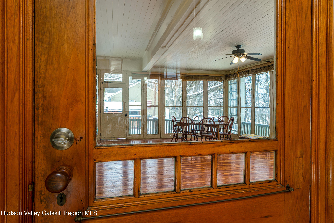
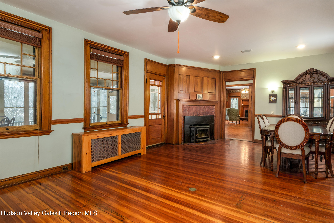
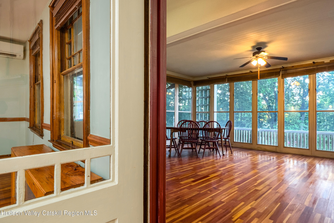
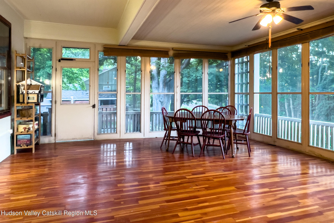
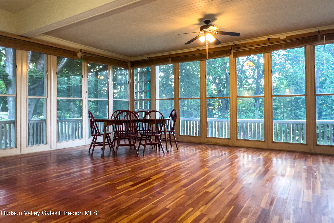
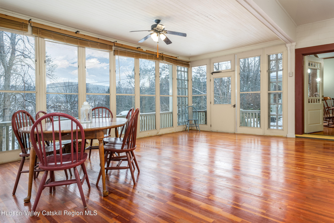
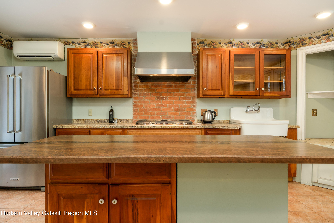
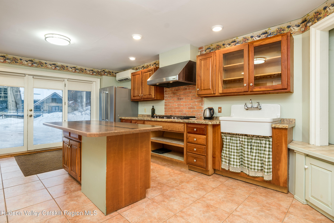
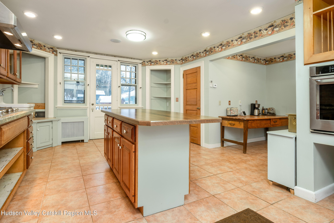
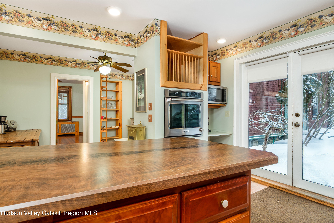
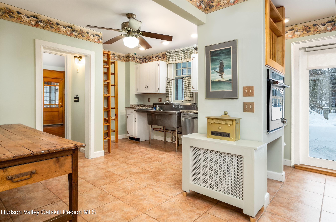
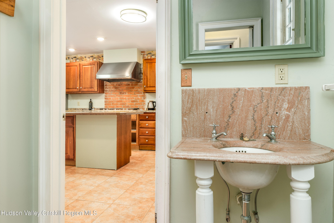
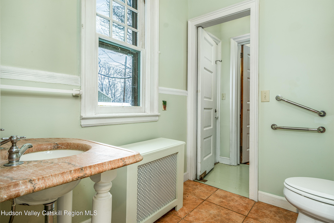
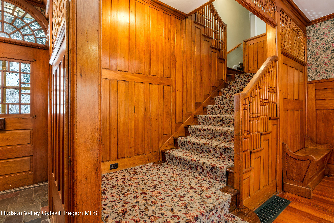
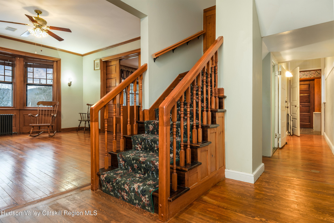
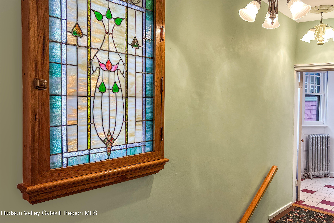
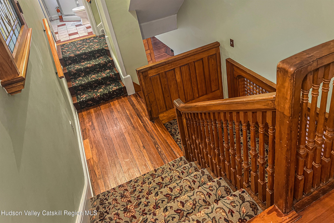
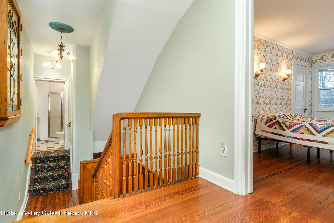
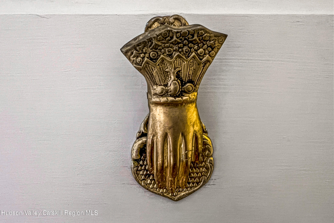
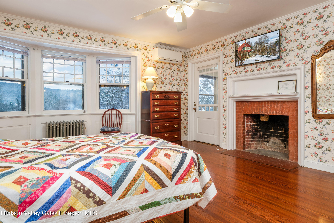
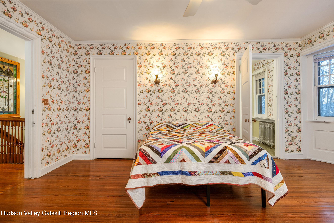
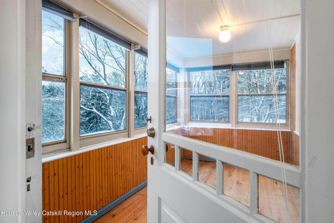
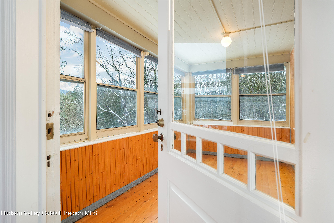
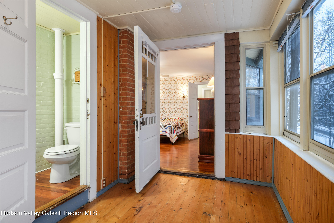
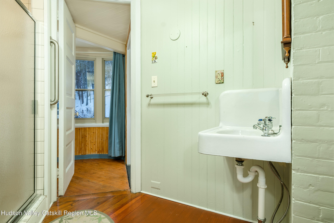
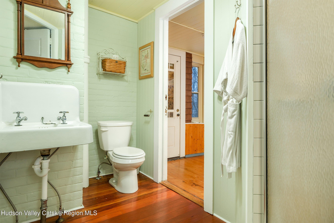
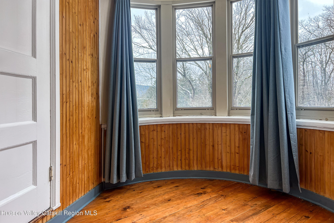
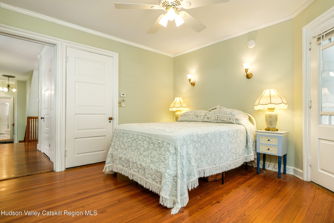
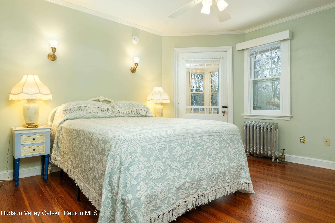
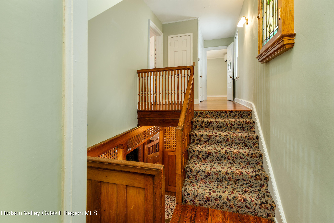
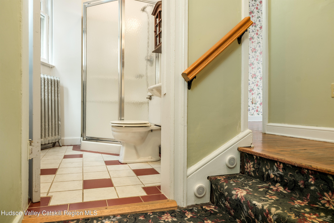
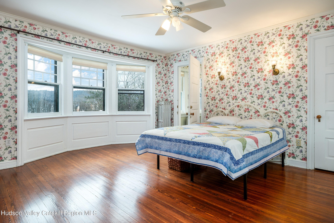
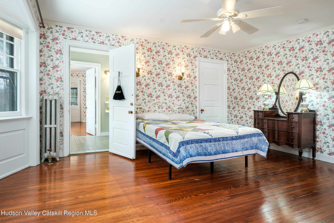
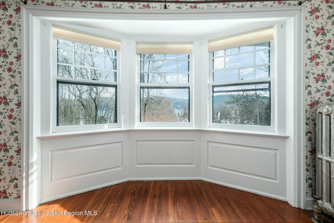
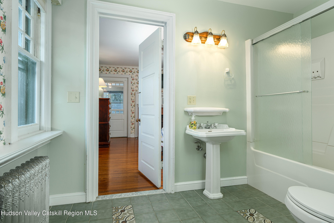
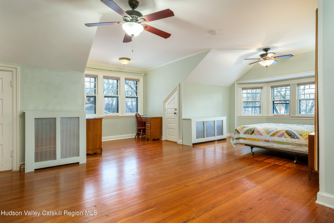
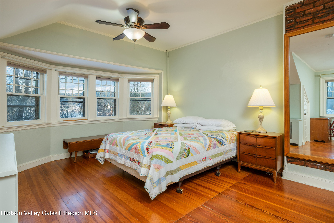
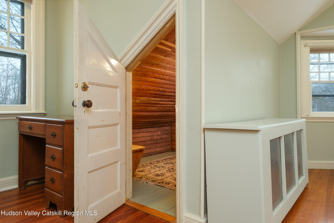
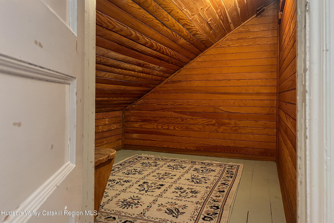
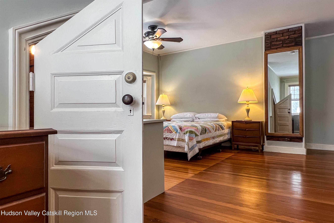
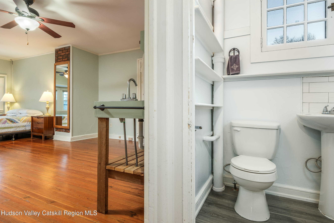
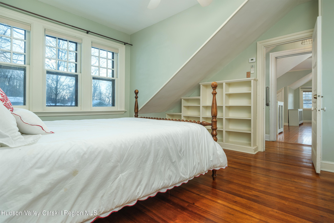
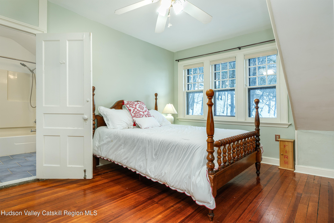
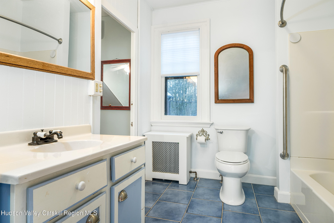
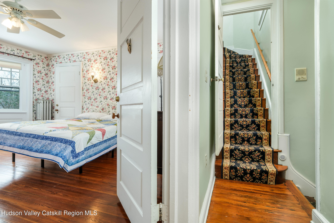
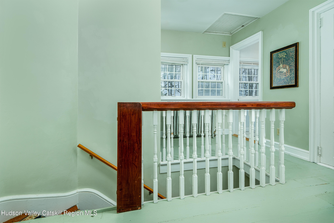
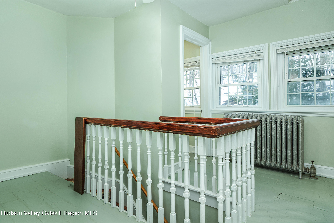
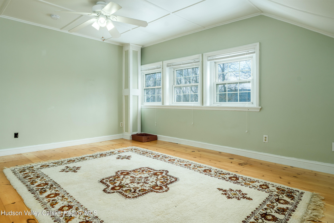
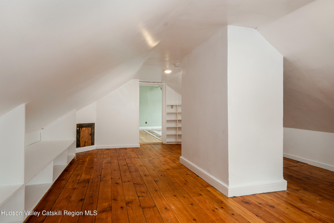
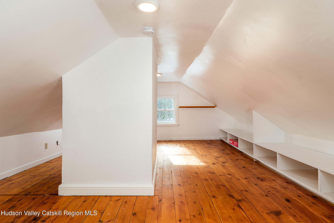
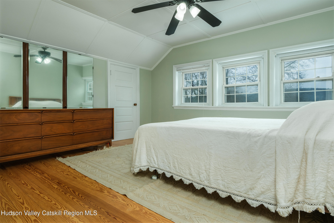
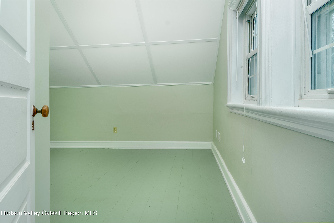
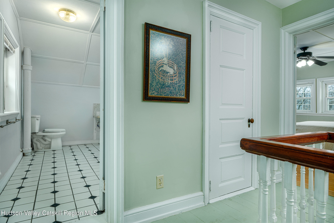
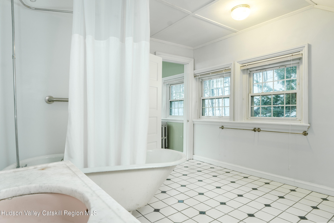
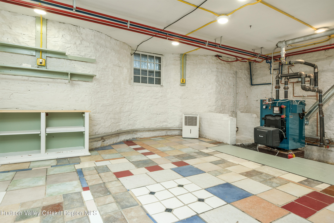
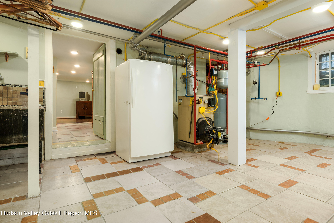
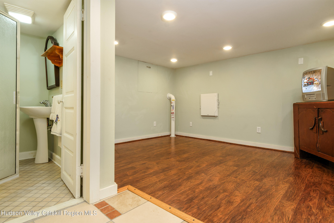
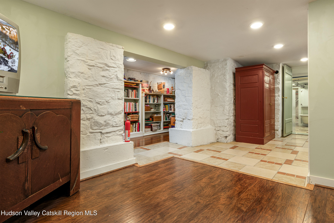
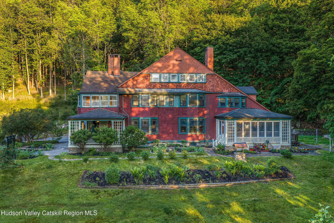
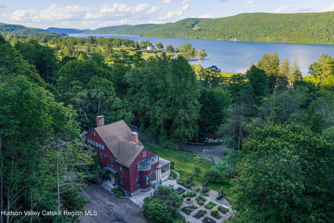
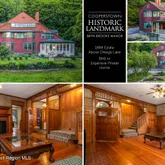
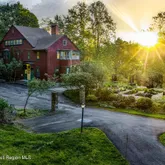
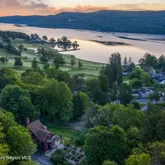
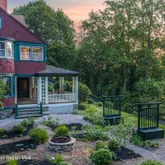
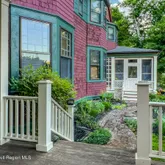
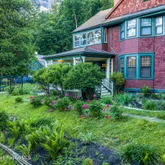
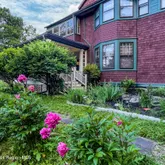
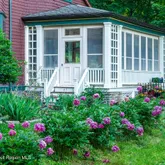
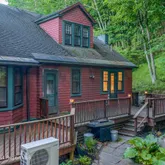
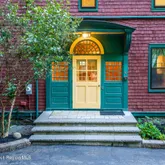
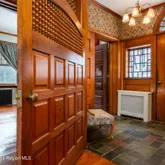
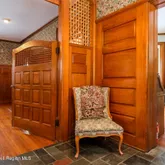
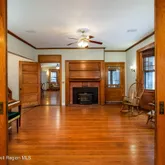
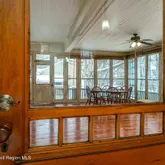
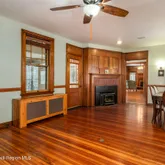
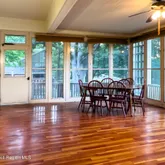
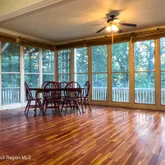
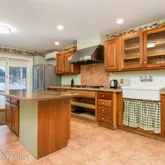
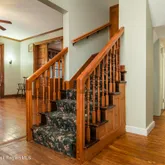
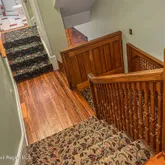
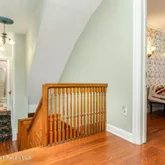
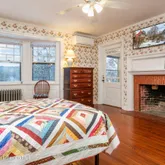
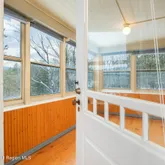
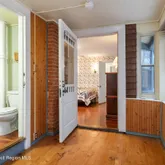
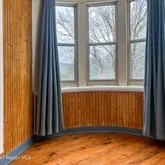
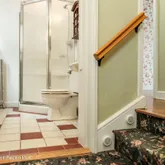
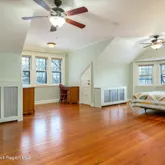
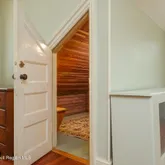
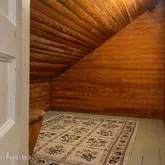
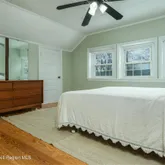
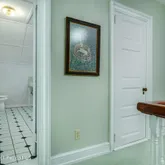
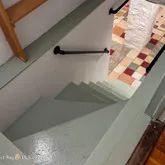
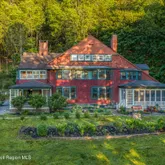
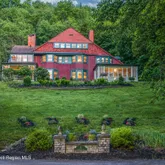
6 Westridge Rd is an 8-bedroom, 8-bathroom, 6,600+ sq. ft. Shingle Style estate built in 1884, set on nearly 3 acres overlooking Otsego Lake in Cooperstown, NY. Built in 1884 for Dr. Robert McKim and designed by the New York City architecture firm Babb, Cook & Willard, this is one of the finest surviving examples of American Shingle Style architecture in the region. Architectural historian Richard G. Wilson called it one of the best examples of the Shingle Style country house he had seen -- a house, in his words, that should be treasured. Its architectural lineage stands alongside the Charles Atwater House in New Haven and the William Low House by McKim, Mead & White, placing it in genuinely rare company. The setting does the rest of the work. From the wraparound porches and the two-story turret, the view runs straight across Otsego Lake to the Otesaga Hotel and the Leatherstocking Golf Course -- Cooperstown's two most recognizable landmarks, framed like they were built for this exact vantage point. Mature gardens border the property in every season, and the village itself -- the Fenimore Art Museum, the Farmers' Museum, the National Baseball Hall of Fame, Main Street's cafés and shops -- is a short walk away. Inside, more than 70 windows pull lake light into rooms finished in butternut, oak, and maple. Five fireplaces anchor the main living spaces. The split staircase, the carved entrance door, the turret library -- these aren't renovated approximations of period detail, they're the originals, maintained and in some cases restored by designers who clearly understood what they were working with. The kitchen is the one place the house allows itself to be modern: 400 square feet, gas cooktop, multiple workspaces, and direct access to the porches -- built for the kind of gathering this house has hosted for over a century. That history is part of what makes 6 Westridge Rd unusual. Operating since 1999 as Bryn Brooke Manor Bed & Breakfast, it has hosted Hall of Famers and ballplayers during induction weekends -- Bobby Murcer, Moose Skowron, Hank Bauer, Dave Concepcion, and others have stayed under this roof, along with author Roger Kahn and jazz composer Dave Frishberg. The current owner runs an active hospitality business here; a buyer can do the same, or simply close the door on the B&B and keep all eight bedrooms, six full baths, and two half baths -- including a private caretaker's suite with its own entrance -- for themselves. Recent updates support either path: new furnaces, mini-split heat pumps on the main and second floors, a full electrical overhaul, fresh exterior paint, and a newly paved driveway. The mechanical bones are caught up; the architecture and the history were never in question. Whether the next chapter is a continued bed and breakfast or a private family retreat on Otsego Lake, 6 Westridge Road is not a house that comes up for sale often -- and rarely with this much of its original character intact.
- Listed by Susan Muther • Keller Williams Upstate NYP: (607)-746-3000 C: (607)-746-3000 susan@catskillcountryliving.com
Property Details for 6 Westridge Road
Property Details for 6 Westridge Road
| Status | Active |
|---|---|
| MLS # | 20260685 |
| Days on Market | 144 |
| Taxes | $13,889 / year |
| HOA Fees | - |
| Condo/Co-op Fees | - |
| Property Type | Single Family |
| MLS Type | Residential |
| Year Built | 1884 |
| Lot Size | 2.97 AC / 129,373 SF |
| County | Otsego County |
Location
Virtual Tour
Building Information for 6 Westridge Road
Payment Calculator
$7,137 per month
30 year fixed, 6.36% Interest
$5,980
$1,157
$0
Know your buying power with a preapproval and custom rate in minutes
 1
1Property Information for 6 Westridge Road
- Road Frontage Type: City Street
- Directions: From center of Cooperstown, head to Lake St, towards the Otesaga Hotel. Westridge Rd. is 200 ft. past the hotel parking lot, on the left. 6 Westridge Rd. will be in front, w/ the driveway on the left
- Township: Other
- MLS Area Major: Otsego
- County: Otsego
- Latitude: 42.705684
- Longitude: -74.930904
- MLS Area Major: Otsego
- Sign On Property YN: No
- Association YN: No
- Association Fee: $.00
- Parcel Number: 115.14-1-17.00
- Tax Block: 14
- Tax Legal Description: 115.14-1-17.00
- Tax Annual Amount: $13,889.00
- Elementary School District: Cooperstown
- Middle/Junior High School District: Cooperstown
- High School: Cooperstown Jr/Sr High
- Attached Garage YN: No
- Garage YN: No
- Garage Spaces: 0.0
- Parking Features: No Garage, Driveway, Other
- Garage YN: No
- Driveway: Yes
- Virtual Tour URLBranded: https://catskillcountryliving.com/6-westridge-rd
- Virtual Tour URLUnbranded: https://my.matterport.com/show/?m=v6VddEcsg6D&mls=1
- Lot Features: Back Yard, Cleared, Front Yard, Garden, Historic District, Landscaped, Level, Part Wooded, Paved, Private, Views
- New Construction YN: No
- Lot Size Acres: 2.97
- Living Area Source: Other
- Property Condition: Resale
- Above Grade Finished Area: 5670.0
- Below Grade Finished Area: 0.0
- Lot Size Dimensions: 135X763
- Living Area: 5670.0
- Building Area Source: Listing Agent
- Lot Size Area: 2.97
- Lot Size Units: Acres
- Lot Size Square Feet: 129373.2
- Living Area: 5670.0
- Above Grade Finished Area: 5670.0
- Below Grade Finished Area: 0.0
- Lot Size Acres: 2.97
- Cedar: Yes
- Frame: Yes
- Redwood Siding: Yes
- Shake Siding: Yes
- Shingle Siding: Yes
- Frontage Length: 135
- Cleared: Yes
- Landscaped: Yes
- Level: Yes
- Near Golf Course: Yes
- Paved: Yes
- Private: Yes
- Views: Yes
- Owner Name: John R. and Brenda L. Berstler
- Total Floor Plans Count: 0
- Property Type: Residential,Single Family Residence
- Year Built: 1884
- Property Sub Type: Single Family Residence
- Year Built Details: Existing
- New Construction YN: No
- Page: 76
- Section: 1
- Close Of Escrow: Yes
- Tax Assessed Value: 719800.0
- Tax Lot: 115
- Utilities: Cable Connected, Electricity Connected, Sewer Connected, Water Connected
- Water Source: Connected, Public
- Sewer: Public Sewer
- Public Sewer: Yes
- Public: Yes
- Stories: 3
- Construction Materials: Cedar, Shingle Siding
- Exterior Features: Blacktop Driveway, Deck, Enclosed Porch, Porch
- Foundation Details: Concrete Perimeter, Stone
- Patio And Porch Features: Covered, Deck, Patio, Porch
- Roof: Asphalt, Shingle
- Security Features: Radon Mitigation System
- Horse YN: No
- Stories Total: 3
- Pool: No
- Garden: Yes
- Lighting: Yes
- Paved Walkway: Yes
- Rain Gutters: Yes
- Front Porch: Yes
- Shingle: Yes
- Basement YN: Yes
- Fireplaces Total: 5
- Fireplace YN: Yes
- Room Total: 20
- Cooling: Ductless
- Fireplace Features: Bedroom, Family Room, Living Room, Wood Burning
- Flooring: Hardwood, Other, Tile
- Heating: Heat Pump, Hot Water, Oil, Wood
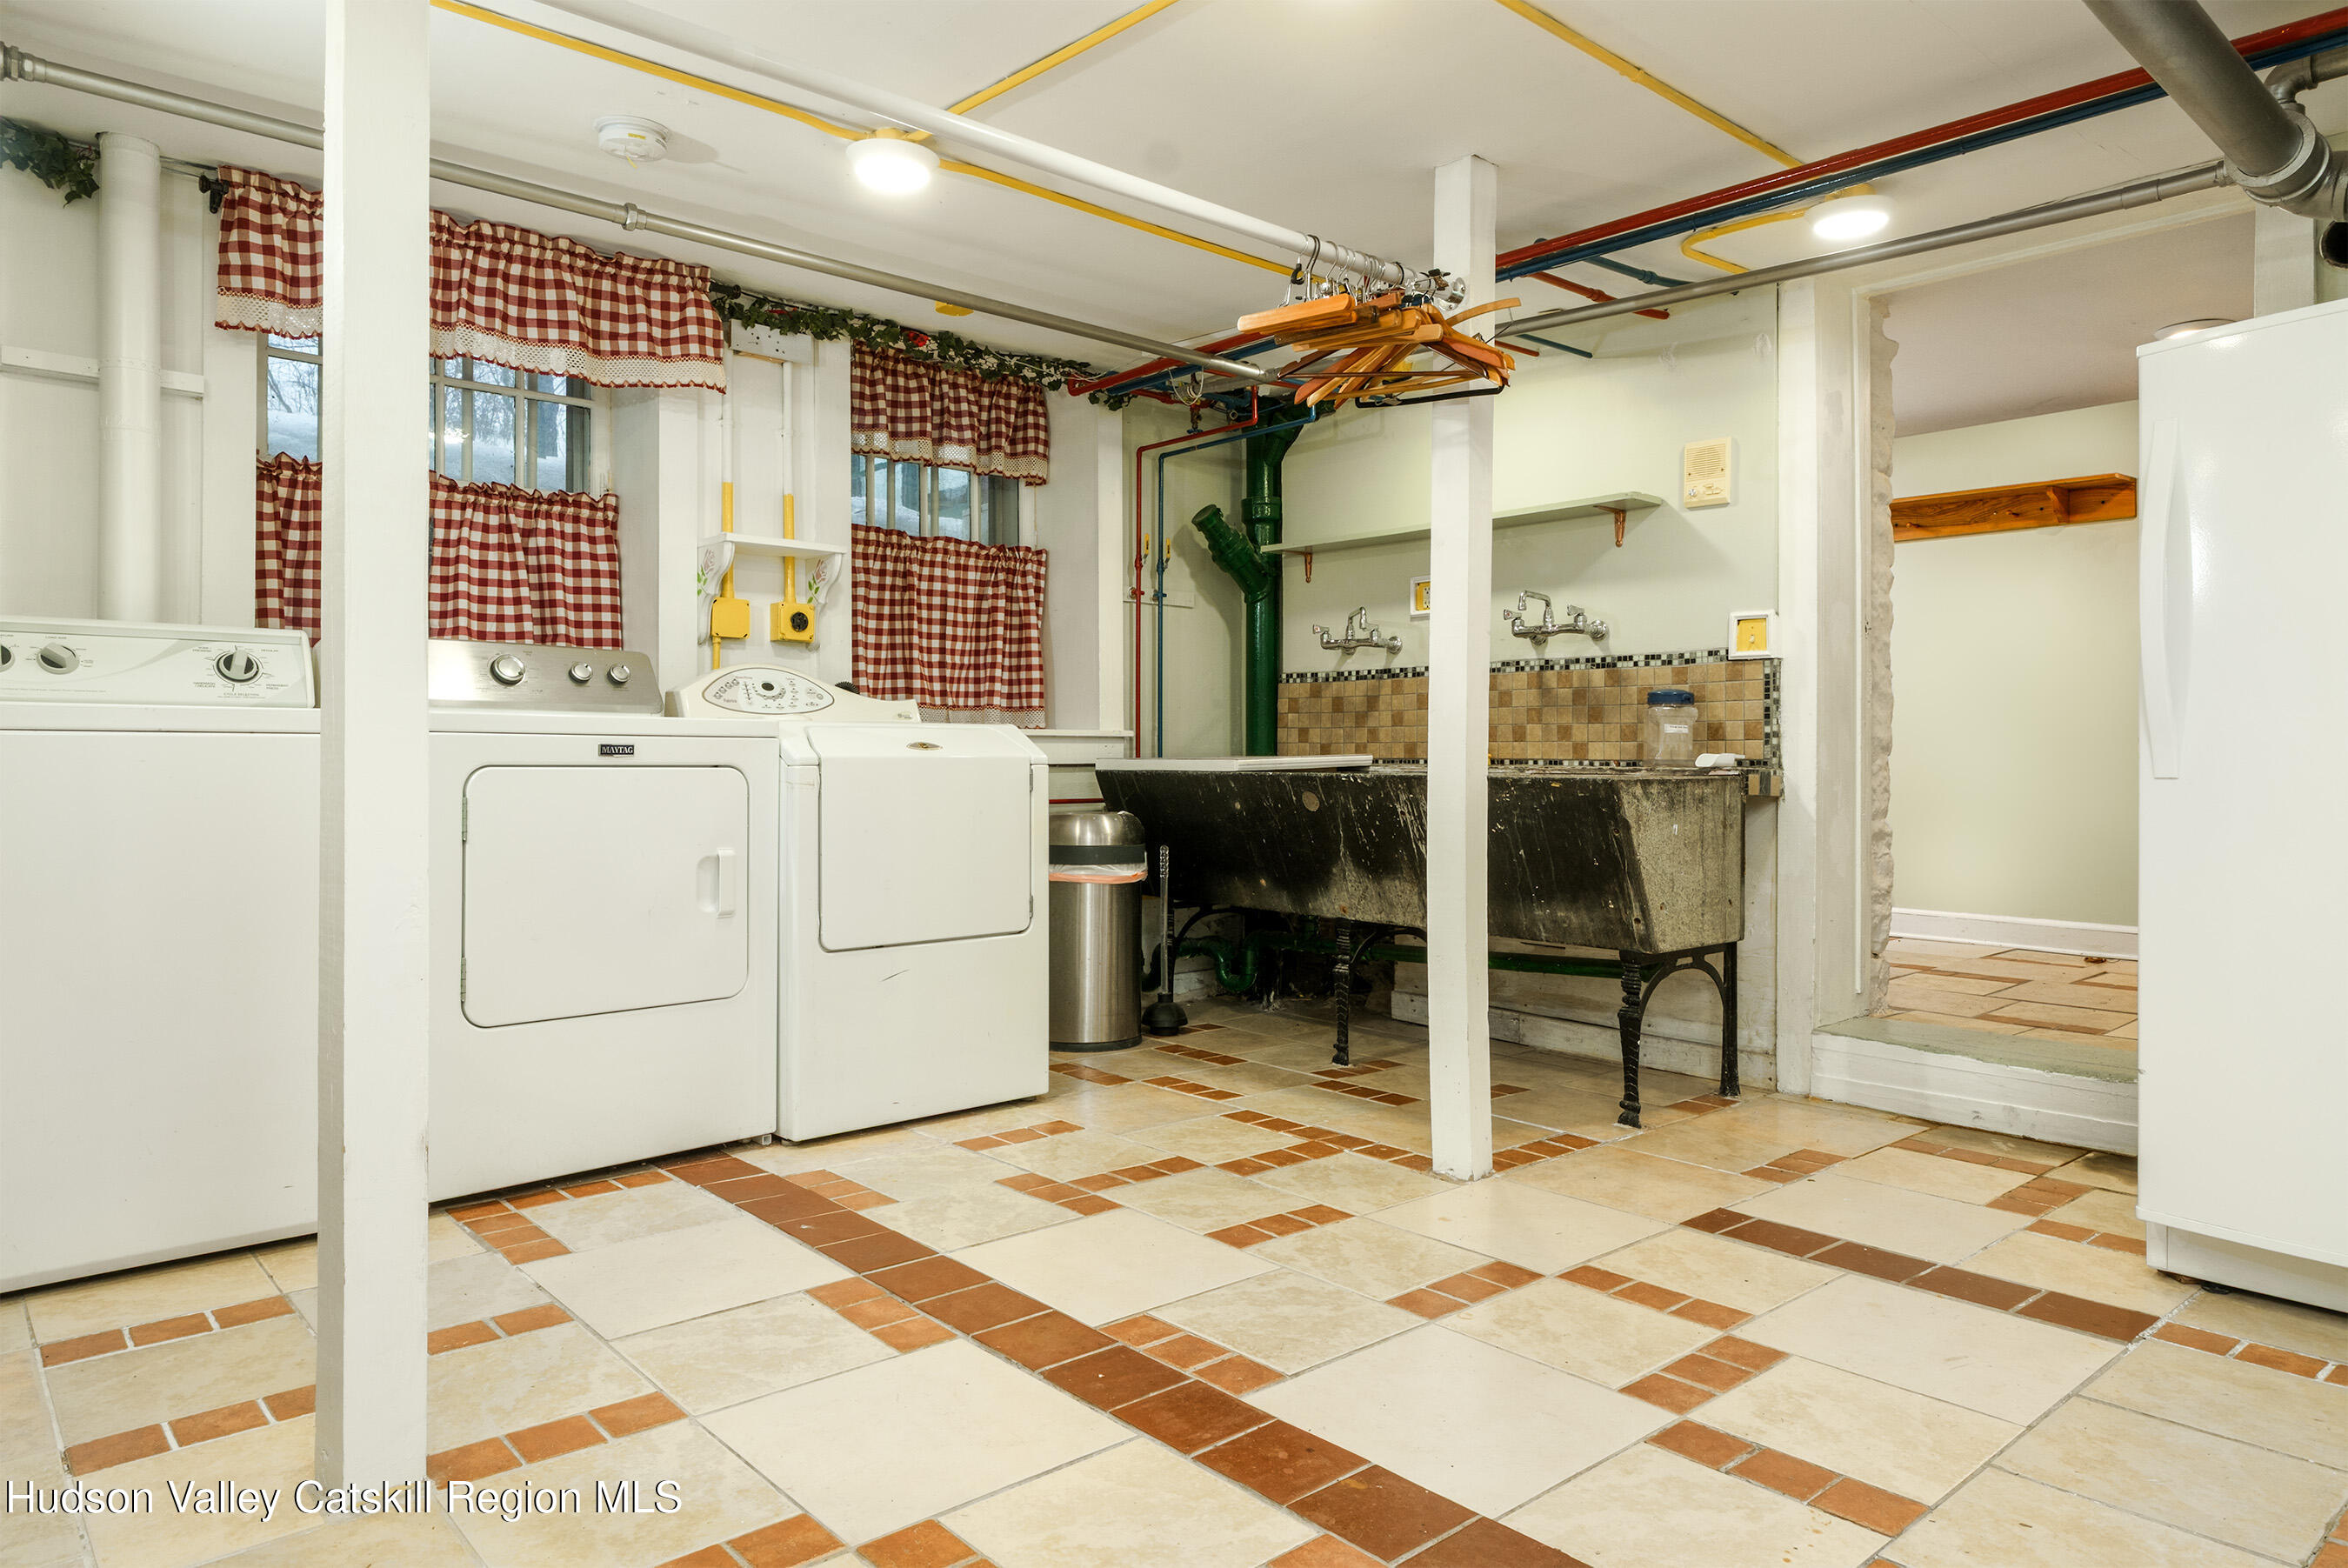
- Laundry Features: In Basement
- Window Features: Double Pane Windows, Wood Frames
- Levels: Three Or More
- Basement: Yes
- Interior Features: Built-in Features, Ceiling Fan(s), Chefs Kitchen, Crown Molding, Dry Bar, Eat-in Kitchen, Entrance Foyer, Formal Dining, High Speed Internet, His and Hers Closets, Kitchen Island, Natural Woodwork, Original Details, Pantry, Primary Bathroom, Recessed Lighting, Soaking Tub, Storage, Walk-In Closet(s)
- Bathrooms Total (Integer): 8
- Bathrooms Total (Decimal): 7.0
- Bathrooms Total (Notational): 6.2
- Cooling: Yes
- Heating: Yes
- Bedrooms Total: 8
- Bathrooms Full: 6
- Bathrooms Half: 2
- Kitchen Appliances: Dishwasher, Dryer, Electric Oven, Exhaust Fan, Gas Cooktop, Microwave, Refrigerator, Stainless Steel Appliance(s), Washer, Water Softener Owned
- Bathrooms Half: 2.0
- Fireplace YN: Yes
- Dishwasher: Yes
- Dryer: Yes
- Electric Oven: Yes
- Exhaust Fan: Yes
- Gas Cooktop: Yes
- Microwave: Yes
- Range Hood: Yes
- Refrigerator: Yes
- Stainless Steel Appliance(s): Yes
- Washer: Yes
- Water Softener Owned: Yes
- Scuttle Attic: Yes
- Finished: Yes
- Full: Yes
- Storage Space: Yes
- Walk-Out Access: Yes
- Ductless: Yes
- Heat Pump: Yes
- Multi Units: Yes
- Bedroom: Yes
- Den: Yes
- Dining Room: Yes
- Family Room: Yes
- Living Room: Yes
- Wood Burning: Yes
- Hardwood: Yes
- Tile: Yes
- Combination: Yes
- Concrete Perimeter: Yes
- Fireplace(s): Yes
- Oil: Yes
- 3 Seasons Room: Yes
- Bookcases: Yes
- Built-in Features: Yes
- Cedar Closet(s): Yes
- Crown Molding: Yes
- Dry Bar: Yes
- Entrance Foyer: Yes
- High Speed Internet: Yes
- Kitchen Island: Yes
- Natural Woodwork: Yes
- Pantry: Yes
- Professional Suite: Yes
- Recessed Lighting: Yes
- Soaking Tub: Yes
- Walk-In Closet(s): Yes
- In Basement: Yes
- Lower Level: Yes
- Three Or More: Yes
- Blinds: Yes
- Double Pane Windows: Yes
- Drapes: Yes
- Screens: Yes
- Wood Frames: Yes
- Basement Level: Basement
- Bathroom: Yes
- Bathroom Level: Second
- Dining Room Level: Main
- Library Level: Main
- Living Room Level: Main
- Office: Yes
- Office Level: Main
- Primary Bathroom: Yes
- Primary Bedroom Level: Third
- Other Room: Yes
- Other Room Level: Main
- Room Type: Living Room
- Room Level: First
- Room Type: Laundry
- Room Level: Basement
- Room Type: Kitchen
- Room Level: First
- Room Type: Kitchen
- Room Level: First
- Room Type: Family Room
- Room Level: First
- Room Type: Den
- Room Level: First
- Room Type: Bonus Room
- Room Level: First
- Room Description: 3 Season Room
- Room Type: Bedroom 1
- Room Level: Second
- Room Type: Bedroom 2
- Room Level: Second
- Room Type: Bedroom 3
- Room Level: Second
- Room Type: Bedroom 4
- Room Level: Second
- Room Type: Bedroom 5
- Room Level: Second
- Room Type: Primary Bedroom
- Room Level: Third
- Room Description: 6th Bedroom
- Room Type: Bonus Room
- Room Level: Third
- Room Description: 7th Bedroom
- Room Type: Bonus Room
- Room Level: Third
- Room Description: 8th Bedroom
- Number of Units: 0
- Builder Model: Babb, Cook & Willard
- Sign On Property YN: No
- Occupant Type: Owner
- Occupant Type: Owner
Public Records for 6 Westridge Road
Schools near 6 Westridge Road
Rating | School | Type | Grades | Distance |
|---|---|---|---|---|
| Public - | K to 6 | |||
| Public - | 7 to 12 |
Rating | School | Distance |
|---|---|---|
Cooperstown Elementary School PublicK to 6 | ||
Cooperstown Junior Senior High School Public7 to 12 |
School ratings and boundaries are provided by GreatSchools.org and Pitney Bowes. This information should only be used as a reference. Proximity or boundaries shown here are not a guarantee of enrollment. Please reach out to schools directly to verify all information and enrollment eligibility.
Similar Homes
Explore Nearby Homes
- Cherry Valley Town Homes for Sale
- Warren Homes for Sale
- Springfield Homes for Sale
- Otsego Homes for Sale
- Milford Town Homes for Sale
- Middlefield Homes for Sale
- Hartwick Seminary Homes for Sale
- Hartwick Hamlet Homes for Sale
- Richfield Homes for Sale
- Burlington Homes for Sale
- Westford Hamlet Homes for Sale
- Exeter Homes for Sale
- Stark Homes for Sale
- Minden Homes for Sale
- Decatur Homes for Sale
- Westford Homes for Sale
- Springfield Center Homes for Sale
- Roseboom Homes for Sale
- Hartwick Homes for Sale
- Fly Creek Homes for Sale
- East Springfield Homes for Sale
- Cooperstown Homes for Sale
- Milford Homes for Sale
- Maryland Homes for Sale
- New Lisbon Homes for Sale
- Cherry Valley Homes for Sale
- Schuyler Lake Homes for Sale
- Richfield Springs Homes for Sale
- Jordanville Homes for Sale
- Portlandville Homes for Sale
- 13807 Homes for Sale
- 13468 Homes for Sale
- 13450 Homes for Sale
- 13439 Homes for Sale
- 13348 Homes for Sale
- 13337 Homes for Sale
- 13333 Homes for Sale
- 13320 Homes for Sale
- 12155 Homes for Sale
- 12116 Homes for Sale
- 13820 Homes for Sale
- 13361 Homes for Sale
- 13488 Homes for Sale
- 13810 Homes for Sale
- 13834 Homes for Sale
No guarantee, warranty or representation of any kind is made regarding the completeness or accuracy of any information, descriptions or measurements (including square footage measurements and property condition), such should be independently verified through appropriate means, including, but not limited to, in person inspection and public records, and Compass International Holdings, its subsidiaries, affiliates and independently owned and operated franchisees, and their affiliated agents and associated third parties expressly disclaim any liability in connection therewith. Photos may be virtually staged or digitally enhanced and may not reflect actual property conditions. Offers of compensation are subject to change at the seller's discretion. No financial or legal advice provided. Equal Housing Opportunity.
Listing Courtesy of Keller Williams Upstate NY
©2026 Global Multiple Listing Service, Inc. The data relating to real estate on this website comes in part from the Internet Data Exchange program of the GMLS. All information is deemed reliable but not guaranteed and should be independently verified. All properties subject to prior sale, change, or withdrawal. Neither listing broker(s), GMLS shall be responsible for any typographical errors, misinformation, or misprints, and shall be held totally harmless from any damages arising from reliance upon these data. IDX information is provided exclusively for consumers’ personal, non-commercial use and may not be used for any purpose other than to identify prospective properties they may be interested in purchasing.