60 Heston Road
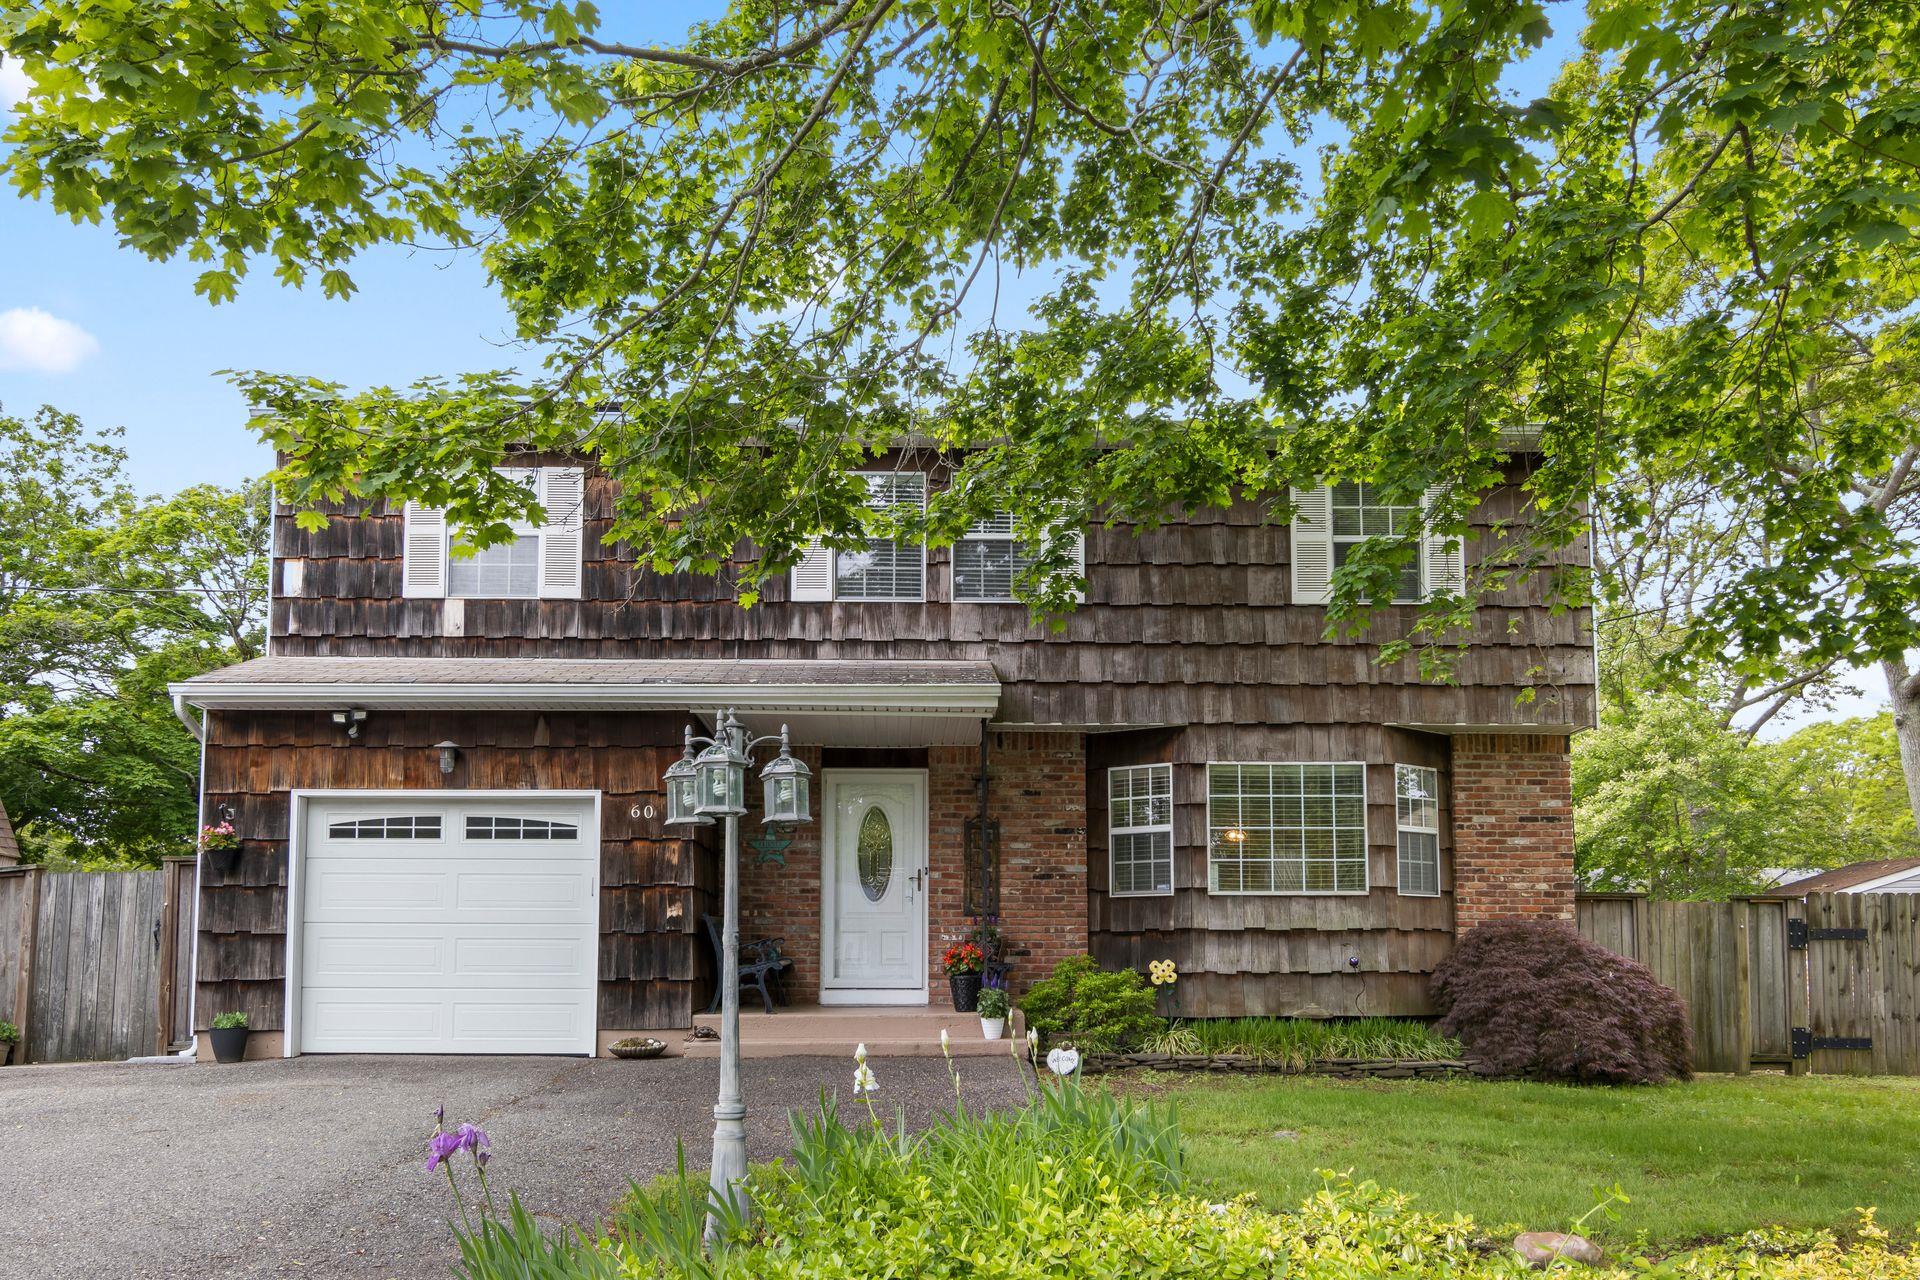
Description
- Listed by: David H. Lunenfeld 631.331.9700 Racer768@aol.com • Coldwell Banker American Homes

Recent comparable sales
Median sold price
$635,000
Avg days on market
35
Sale-to-list ratio
103.1%
Shirley, NY
9 comparable properties found

$605,000
Sold 12/27/24
- 4
- Bedrooms
- 3
- Bathrooms
- 2,067
- Square Feet
- 0.21
- Acres


$628,000
Sold 06/17/26
- 4
- Bedrooms
- 3
- Bathrooms
- 2,041
- Square Feet
- 0.21
- Acres

$635,000
Sold 08/01/25
- 4
- Bedrooms
- 3
- Bathrooms
- 2,000
- Square Feet
- 0.21
- Acres


$540,000
Sold 02/11/26
- 4
- Bedrooms
- 3
- Bathrooms
- 2,137
- Square Feet
- 0.16
- Acres


$695,000
Sold 08/10/26
- 4
- Bedrooms
- 3
- Bathrooms
- 2,093
- Square Feet
- 0.21
- Acres
Location
Sold By Realty Connect USA LI, Margaret Tsoukaris; Realty Connect USA LI, Renee Long
$3,929 per month
30 year fixed, 7.03% Interest
$3,310
$619
$0
 1
1Property Information for 60 Heston Road
Property Details
- Taxes: $7,431 / year
- MLS Type: Single Family
- County: Suffolk County
- City/Township: Brookhaven
- Subdivision Name: Tangiers
- Architectural Style: Colonial
- Garage Spaces: 1
- Waterfront: No
- Section Area: Stuart Road
Building Information
- Year Built: 1987
- Lot Size: 0.25 AC / 10,890 SF
Summary
- Complex Name: Tangiers
- Senior Community YN: No
- MLS District Code: 200
- Directions: Long Island Expressway Or Sunrise Highway To The William Floyd Parkway (South)...South of Sunrise Highway & Make A Right Onto Stuart Road (Carvel On The Corner) To Heston Road. Home Is On The Northwest Corner Of Heston Road & Stuart Road.
- Tax Block: 2
- Tax Lot: 12
- Property Attached: No
- Structure Type: Detached
- Levels: Two
- State Or Province: NY
- Water Access YN: No
- School District: William Floyd
- Elementary School District: William Floyd
- Elementary School: William Floyd Elementary School
- Middle Or Junior School District: William Floyd
- Middle Or Junior School: William Floyd Middle School
- High School District: William Floyd
- High School: William Floyd High School
Unit Information
- Building Units Total: 1
Room Information
- Room Level: First
- Room Type: Auxiliary Room
- RoomDescription 1: The Light & Bright, Spacious Floorplan Begins With A Lovely Entrance Foyer With A Fiberglass Front Door (With Glass Center Panel), Hardwood Floors, Diagonal Tongue & Groove Cedar Walls, Coat Closet, And The Entrance Foyer Has Arched Openings Into The Formal Living Room & Eat In Kitchen
- Room Level: First
- Room Type: Living Room
- Room Description: The Very Large, Inviting Formal Living Room Offers A Beautiful Arched Entry, Large Bay Window For An Abundance Of Natural Light, Hardwood Floors, Ample Room For A Large Living Room Set/Furniture, And Opens Into The Formal Dining Room.
- Room Level: First
- Room Type: Dining Room
- Room Description: The Large Formal Dining Room Offers A Large Bay Window With A Three Year Old Center Door (With Built In Blinds) To The Multilevel Deck & Backyard, Hardwood Floors, Ceiling Fan, Ample Room For A Good Sized Dining Room Set/Furniture, And Opens Into The Kitchen & The Living Room.
- Room Level: First
- Room Type: Kitchen
- Room Description: The Cabinet Lined Kitchen Offers Two Walls Of Oak Cabinetry, Large Pantry, Granite Countertops With An Undermount Sink, Large Barstool Area & Ample Counter/Serving Space, Recessed Lighting, Hardwood Floors, A Large Window Overlooking The Backyard, And Access To The Basement & Den/Family Room
- Room Level: First
- Room Type: Den
- Room Description: Off Of The Kitchen Is The Comfortable Step Down Den/Family Room Offering Beautiful Ceramic Tile Floors, Ceiling Fan, Cedar Closet, Newer Sliding Door To The Backyard, And Access To A Full Bathroom & The Garage
- Room Level: First
- Room Type: Bathroom 1
- Room Description: The Main Floor Full Bathroom (Off Of The Den/Family Room) Is Beautifully Updated Offering A Custom Shower With All Floor To Ceiling Fully Ceramic Tiled Walls/Surround With Decorative Inlays, Ceramic Tile Floor, Wainscotted Walls & Upgraded Fixtures.
- Room Level: First
- Room Type: Auxiliary Room
- Room Description: The Oversized Attached One Car Garage Offers Loooots Of Storage Space, Electric Opener, Newer Insulated Garage Door, Access To The Solar Panel Mechanicals & A Door To The Side And Backyard.
- Room Level: Basement
- Room Type: Auxiliary Room
- Room Description: The Large Unfinished Basement Offers Loooots Of Storage Space (With The Possibility Of Being Finished Into Additional Living Space), A Full Sized Front Loading Whirlpool Duet Washer & Dryer (With Drawers/Storage Below), Weil McLain Gold Series Heating System, Rheem Hot Water Heater & Oil Tank
- Room Level: Second
- Room Type: Primary Bedroom
- Room Description: The Elegant, Very Large Primary Bedroom Offers Manufactured Hardwood Floors, Two Large Windows For Natural Light, Loooots Of Room For A Large Bedroom Set/Furniture, Ceiling Fan, Two Large Wardrobes, A Large Walk In Closet & Access To The Primary Bathroom
- Room Level: Second
- Room Type: Primary Bathroom
- Room Description: Barn Style Doors Lead To The Stunning, Completely Upgraded Primary Bathroom Offering An Oversized Custom Shower With Frameless Glass Doors, All Floor To Ceiling Fully Ceramic Tiled Walls With All Beautiful Tilework, Custom Inlays, Glass Block Window, Ceramic Tile Floors & Radiant Heated Floors, Wainscotted Walls, A Stone Topped Vanity & Upgraded Fixtures.
- Room Level: Second
- Room Type: Bedroom 2
- Room Description: The First Guest Bedroom Is Very Large (The Size Of A Primary Bedroom) Offering Two Large Windows For Natural Light, Newer Carpeting, A Double Sized Closet, Ceiling Fan, And Ample Room For A Large Bedroom Set/Furniture
- Room Level: Second
- Room Type: Bedroom 3
- Room Description: The Second Guest Bedroom Is Also Very Large (The Size Of A Primary Bedroom) With Two Large Windows For Natural Light, A Double Sized Closet With Mirrored Doors, Brand New Carpeting & Ample Room For A Large Bedroom Set/Furniture
- Room Level: Second
- Room Type: Bedroom 4
- Room Description: The Third Guest Bedroom Is Nicely Sized With A Double Window For Natural Light, Accent Shiplap Style Wall, Laminate Flooring, Ceiling Fan & A Closet
- Room Level: Second
- Room Type: Bathroom 3
- Room Description: The Beautifully Upgraded/Renovated Hallway/Guest Bathroom Offers A Full Bathtub With All Floor To Ceiling Fully Ceramic Tiled Walls With Decorative Inlays, Ceramic Tiled Floor & Radiant Heated Floor, Wainscotted Walls, Stone Topped Vanity & Upgraded Fixtures
Taxes and HOA Information
- Parcel Number: 0200-907-00-02-00-012-000
- Tax Assessed Value: $1,700.00
- Additional Fees: No
- Tax Source: Municipality
- Tax Year: 2025
- Association: No
Interior and Exterior Features
- Amenities: Carpet, Ceiling Fan(s), Ceramic Tile, Colonial, Entrance Foyer, First Floor Full Bath, Formal Dining, Granite Counters, Hardwood Floors As Seen, Laminate, Open Floorplan, Pantry, Primary Bathroom, Public, Recessed Lighting, Shed(s), Storage, Walk In Closet
- Interior Features: First Floor Full Bath, Ceiling Fan(s), Entrance Foyer, Formal Dining, Granite Counters, Primary Bathroom, Open Floorplan, Pantry, Recessed Lighting, Storage, Walk-In Closet(s)
- Appliances: Convection Oven, Dishwasher, Dryer, Oven, Refrigerator, Stainless Steel Appliance(s), Washer
- Total Rooms: 8
- Basement: Full, Storage Space, Unfinished
- Attic Description: Full
- Fireplace: No
- Location Amenities: Stainless Steel Appliances, Exposure East, Hardwood Floors As Seen, Entry Foyer, Foyer, Formal Dining Room, Granit Countertops, Pantry, Storage, Walk In Closet
- Spa: No
- Flooring: Carpet, Ceramic Tile, Hardwood, Laminate
- Exclusions: Pergola On The Back Deck
- Living Area: 2250
- Foundation Details: Concrete Perimeter
- Basement: Yes
- Exterior Property Features: Driveway, Garage, Garage Door Opener, Oversized, Back Yard, Corner Lot, Front Yard, Landscaped, Level, Near Shops, Part Wooded
- Elevation Certificate: No
- Construction Materials: Brick, Cedar
- Other Structures: Shed(s)
- Horse: No
- Pool Private: No
- Direction Faces: East
- Lot Features: Back Yard, Corner Lot, Front Yard, Landscaped, Level, Near Shops, Part Wooded
- Additional Parcel: No
- Site Features: Back Yard, Corner Lot, Front Yard, Landscaped, Level, Near Shops, Part Wooded
- Building Area Units: Square Feet
- Parking Features: Driveway, Garage, Garage Door Opener, Oversized
- Garage: Yes
- Carport: No
- Cooling: Central Air
- Heating: Baseboard, Oil
- Heat Fuel Type: Baseboard, Oil
- Number Of Heating Zones: 2
- Sewer: Cesspool
- Water Source: Public
- Utilities: Electricity Connected, Trash Collection Public, Water Connected
- Green Features: Convection Oven, Dishwasher, Dryer, Oven, Refrigerator, Stainless Steel Appliance(s), Washer, Baseboard, Oil
- Virtual Tour URL Unbranded: http://account.dynamicmediasolutions.com/ub/192241/60-heston-road-shirley-ny-11967
Agent
- Down Payment Resource: Yes
Property History for 60 Heston Road
| Date | Event & Source | Price | Appreciation |
|---|---|---|---|
| Aug 21, 2025 | Sold ONEKEY #864791 | $620,000 | — |
| Aug 13, 2025 | Sold (Public Record) Public Record #1916571732 | $620,000 | +5.4% / yr |
| Jun 19, 2025 | Pending ONEKEY #864791 | — | |
| May 21, 2025 | Listed (Active) ONEKEY #864791 | $559,900 | — |
| Jul 6, 2001 | Sold (Public Record) Public Record #75903013 | $176,000 | — |
| Date | Event & Source | Price |
|---|---|---|
| 08/21/2025 | Sold ONEKEY #864791 | $620,000 |
| 08/13/2025 | Sold (Public Record) Public Record #1916571732 | $620,000 +5.4% / yr |
| 06/19/2025 | Pending ONEKEY #864791 | — |
| 05/21/2025 | Listed (Active) ONEKEY #864791 | $559,900 |
| 07/06/2001 | Sold (Public Record) Public Record #75903013 | $176,000 |
For completeness, we often displays two records for one sale: the MLS record and the public record.
Public records
60 Heston Road
Beds
3Baths
1Total Finished SqFt
1,168 SqFtAbove Grade Finished SqFt
1,168 SqFtStories
2Lot Size
10,890 SqFtSchools near 60 Heston Road
Rating | School | Type | Grades | Distance |
|---|---|---|---|---|
| Public - | K to 5 | |||
| Public - | 6 to 8 | |||
| Public - | 9 to 12 | |||
| Public - | K to 5 |
Rating | School | Distance |
|---|---|---|
William Floyd Elementary School PublicK to 5 | ||
William Floyd Middle School Public6 to 8 | ||
William Floyd High School Public9 to 12 | ||
William Floyd Learning Center PublicK to 5 |
School ratings and boundaries are provided by GreatSchools.org and Pitney Bowes. This information should only be used as a reference. Proximity or boundaries shown here are not a guarantee of enrollment. Please reach out to schools directly to verify all information and enrollment eligibility.
Neighborhood Map and Transit
Similar Homes
New listings in 11967

Listing Courtesy of Property Professionals Realty, Samra Ahmad

Listing Courtesy of Hampton Estates Realty LLC, Jennifer Talley

Listing Courtesy of Weichert Realtors Performance, Richard Rauff


Listing Courtesy of RE/MAX Integrity Leaders, Karen L. Roth

Listing Courtesy of Century 21 Cor Ace Realty Inc, Blanca E. Lopez Molina

Listing Courtesy of Shoreline Real Estate Advisors, Joseph Intravaia

Listing Courtesy of Oasis Realty Group LLC, Christopher M. Cheeseman; Oasis Realty Group LLC, Jonathan Finnerty

Listing Courtesy of World Prop Intl Sea to Sky, Matthew Hart
Nearby home values
| Address | Sold price | Beds | Baths | Sqft | Lot (Sqft) |
|---|---|---|---|---|---|
This home: 60 Heston Road, Shirley, NY 11967 | $620,000 | 4 | 3 | 2,250 | 10,890 |
$307,000 | 3 | 1 | 1,410 | 10,890 | |
– | – | – | – | 12,197 | |
$505,000 | 3 | 2 | 1,517 | 10,019 | |
– | 3 | 1 | 1,232 | 10,890 | |
$3,400,000 | 2 | 1 | 1,016 | 6,970 | |
$65,000 | – | – | – | 10,500 | |
– | 5 | 2 | 2,001 | 10,890 | |
$359,000 | 5 | 4 | – | 16,117 | |
$190,000 | 3 | 2 | 2,000 | 10,890 | |
$363,000 | 3 | 2 | 1,848 | 16,117 | |
– | 3 | 1 | 960 | 16,117 | |
$550,000 | 3 | 2 | 1,169 | 10,890 | |
– | 3 | 1 | 1,884 | 6,970 | |
$286,000 | 5 | 2 | 2,120 | 16,117 | |
$255,000 | 3 | 1 | 1,032 | 6,970 |
Explore Nearby Homes
- Brookhaven Hamlet Homes for Sale
- Long Island Homes for Sale
- Mastic Park Homes for Sale
- Fire Island Homes for Sale
- Poospatuck Homes for Sale
- North Bellport Homes for Sale
- Poospatuck Indian Reservation Homes for Sale
- The Waterways Homes for Sale
- Riverhead Town Homes for Sale
- North Fork Homes for Sale
- Artist Lake Homes for Sale
- Gordon Heights Homes for Sale
- Silver Ponds Homes for Sale
- Leisure Knoll Homes for Sale
- East Shoreham Homes for Sale
- Mastic Homes for Sale
- Manorville Homes for Sale
- Brookhaven Homes for Sale
- Yaphank Homes for Sale
- Upton Homes for Sale
- Shirley Homes for Sale
- Mastic Beach Homes for Sale
- Ridge Homes for Sale
- Moriches Homes for Sale
- Center Moriches Homes for Sale
- Bellport Homes for Sale
- Middle Island Homes for Sale
- Calverton Homes for Sale
- Medford Homes for Sale
- East Patchogue Homes for Sale
- 11980 Homes for Sale
- 11951 Homes for Sale
- 11961 Homes for Sale
- 11973 Homes for Sale
- 11719 Homes for Sale
- 11949 Homes for Sale
- 11950 Homes for Sale
- 11770 Homes for Sale
- 11713 Homes for Sale
- 11955 Homes for Sale
- 11763 Homes for Sale
- 11934 Homes for Sale
- 11953 Homes for Sale
- 11772 Homes for Sale
- 11940 Homes for Sale
No guarantee, warranty or representation of any kind is made regarding the completeness or accuracy of any information, descriptions or measurements (including square footage measurements and property condition), such should be independently verified through appropriate means, including, but not limited to, in person inspection and public records, and Compass International Holdings, its subsidiaries, affiliates and independently owned and operated franchisees, and their affiliated agents and associated third parties expressly disclaim any liability in connection therewith. Photos may be virtually staged or digitally enhanced and may not reflect actual property conditions. Offers of compensation are subject to change at the seller's discretion. No financial or legal advice provided. Equal Housing Opportunity.
Listing Courtesy of Coldwell Banker American Homes, David H. Lunenfeld
Based on information submitted to the MLS GRID as of 08/21/2025 08:45 PM. All data is obtained from various sources and may not have been verified by broker or MLS GRID. Supplied Open House Information is subject to change without notice. All information should be independently reviewed and verified for accuracy. Properties may or may not be listed by the office/agent presenting the information. Properties displayed may be listed or sold by various participants in the MLS. IDX information is provided exclusively for consumers’ personal, non-commercial use and may not be used for any purpose other than to identify prospective properties consumers may be interested in purchasing. The data is deemed reliable but is not guaranteed by MLS GRID. Use of the MLS GRID data may be subject to an end user license agreement prescribed by the applicable MLS of the Member Participant, if any, and as amended from time to time.
