60 Overlook Ridge
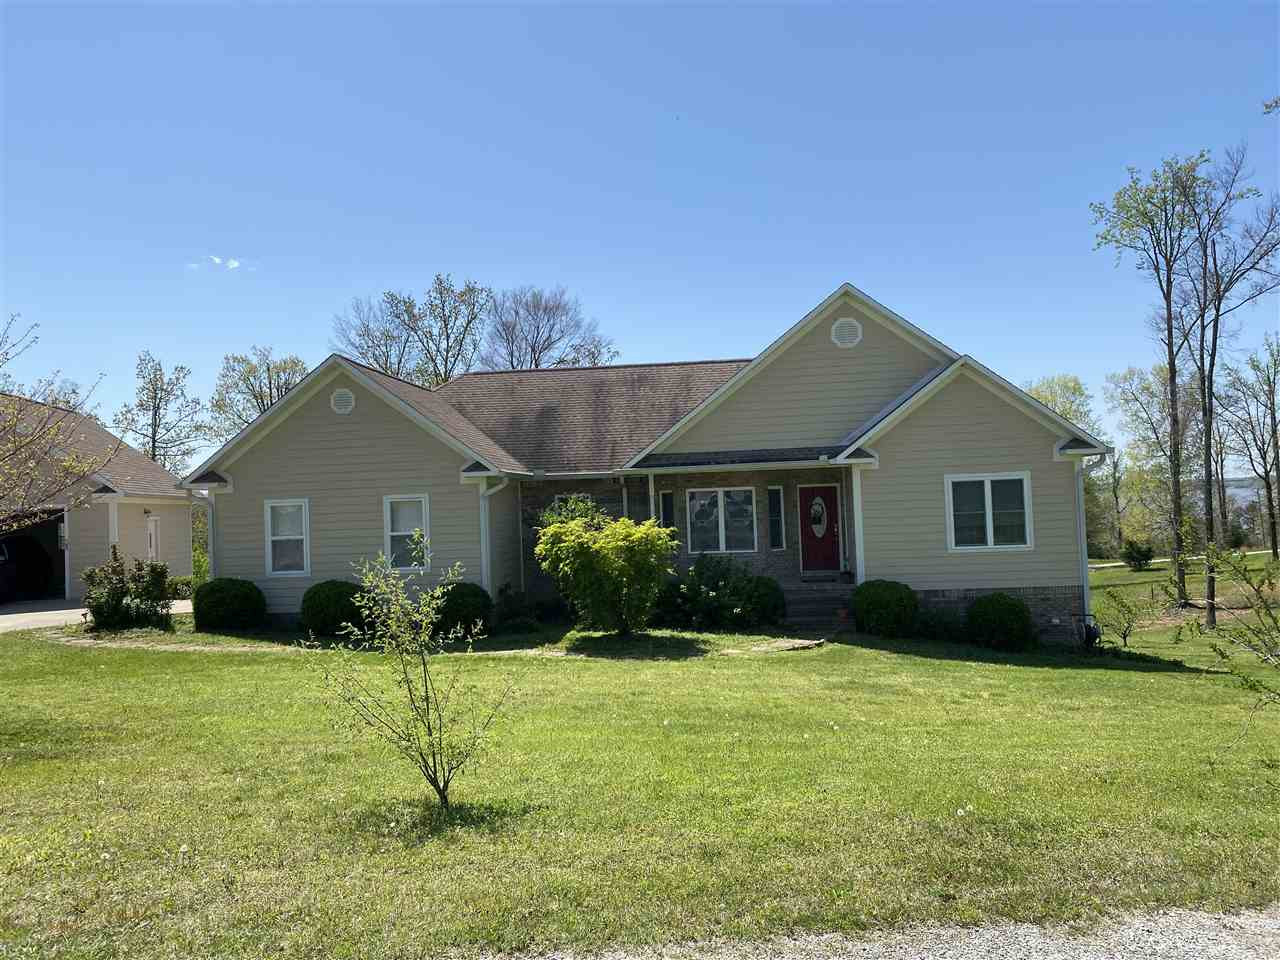
- Listed by: unkown agent • unknown
Recent comparable sales
Median sold price
$260,000
Avg days on market
63
Sale-to-list ratio
89.6%
Big Sandy, TN
9 comparable properties found

$570,000
Sold 06/24/25
- 4
- Bedrooms
- 3
- Bathrooms
- 2,628
- Square Feet
- 0.61
- Acres

$615,000
Sold 07/10/26
- 4
- Bedrooms
- 3
- Bathrooms
- 2,988
- Square Feet
- 0.49
- Acres


$400,000
Sold 07/31/26
- 3
- Bedrooms
- 3
- Bathrooms
- 4,080
- Square Feet
- 1.04
- Acres

$245,000
Sold 01/06/25
- 4
- Bedrooms
- 3
- Bathrooms
- 2,508
- Square Feet
- 1.07
- Acres


-
Sold 11/18/24
- 4
- Bedrooms
- 4
- Bathrooms
- 2,834
- Square Feet
- 1.14
- Acres

$255,500
Sold 06/09/26
- 4
- Bedrooms
- 2
- Bathrooms
- 2,549
- Square Feet
- 0.48
- Acres

$870,000
Sold 04/16/25
- 4
- Bedrooms
- 3
- Bathrooms
- 4,000
- Square Feet
- 1.6
- Acres
Location
Sold By Crye-Leike Elite, India Mesa (731.695.4321)
Payment Calculator
$1,706 per month
30 year fixed, 6.55% Interest
$1,588
$118
$0
Know your buying power with a preapproval and custom rate in minutes
 1
1Property Information for 60 Overlook Ridge
- MLS Type: Residential / Single Family Residence
- County: Benton County
- Subdivision Name: Other
- Year Built: 2007
- Lot Size: 0.70 AC / 30,492 SF
- Directions: Merge onto I-40 E toward Nashville for 43.99 miles Merge onto Highway 641/US-641 N/TN-69 via EXIT 126 toward Paris/Camden for 15.36 miles Turn right onto W Main St/TN-391 for 1.06 miles Turn left onto N Forrest Ave/TN-191/TN-69. Turn left on onto W. Frazier Turn right onto Wasington Ave. Stay straight to go onto Main Turn left onto 2nd St/TN-147. Take the 2nd right onto Lick Creek Rd/County Hwy-895/TN-147. Turn slight left onto Lick Creek Rd Turn left onto New Hope Rd/County Hwy-1757. Turn right to stay on New Hope Rd/County Hwy-1757. Turn left onto Overlook Rdg. House is on the left.
- View: Yes
- Association: No
- Association Fee: $0
- Tax Map Number: 015J A 022.00
- Garage: Yes
- Parking Total: 3.0
- Attached Garage: Yes
- Lot Size Dimensions: 30492
- Lot Size Square Feet: 0.0
- Lot Size Acres: 0.0
- Building Area Total: 2599.0
- Lot Size Area: 0.0
- Parcel Number: 015JA
- Property Type: Residential,Single Family Residence
- Year Built: 2007
- Property Sub Type: Single Family Residence
- Road Surface Type: Paved
- New Construction: No
- Home Warranty: Yes
- General Property Information:New Construction: No
- Sewer: Septic Tank
- Water Source: Well
- Electric: True
- Exterior Features: Rain Gutters
- Construction Materials: Vinyl Siding
- Roof: Shingle
- Patio And Porch Features: Deck
- Bedrooms Total: 4
- Bathrooms Full: 3
- Bathrooms Half: 0
- Bathrooms Total Integer: 3
- Bathrooms Total Decimal: 3.0
- Bathrooms Total Notational: 3.0
- Cooling: Central Air, Electric
- Cooling: Yes
- Interior Features: Kitchen Island
- Levels: One and One Half
- Basement: Finished, Full, Walk-Out Access
- Rooms Total: 1
- Room Type: Primary Bedroom
- Room Type: Primary Bedroom
- Room Level: Main
- Room Description: Primary Bedroom Size: 18*20
Property History for 60 Overlook Ridge
| Date | Event & Source | Price | Appreciation |
|---|---|---|---|
| Apr 9, 2021 | Closed (Public Record) Public Record #1456913118 | $312,500 | — |
| Apr 9, 2021 | Closed CWTAOR #206466 | $312,500 | — |
| Feb 24, 2021 | Contract - Not Showing CWTAOR #206466 | — | |
| Nov 11, 2020 | Listed (Active) CWTAOR #206466 | $312,500 | — |
| Apr 1, 2018 | Withdrawn REALTRACS #1881239 | — | |
| Nov 15, 2017 | Withdrawn REALTRACS #1851729 | $310,000 | — |
| Nov 14, 2017 | Listed (Active) REALTRACS #1881239 | $290,000 | — |
| Aug 3, 2017 | Listed (Active) REALTRACS #1851729 | $310,000 | — |
| Date | Event & Source | Price |
|---|---|---|
| 04/09/2021 | Closed (Public Record) Public Record #1456913118 | $312,500 |
| 04/09/2021 | Closed CWTAOR #206466 | $312,500 |
| 02/24/2021 | Contract - Not Showing CWTAOR #206466 | — |
| 11/11/2020 | Listed (Active) CWTAOR #206466 | $312,500 |
| 04/01/2018 | Withdrawn REALTRACS #1881239 | — |
| 11/15/2017 | Withdrawn REALTRACS #1851729 | $310,000 |
| 11/14/2017 | Listed (Active) REALTRACS #1881239 | $290,000 |
| 08/03/2017 | Listed (Active) REALTRACS #1851729 | $310,000 |
For completeness, we often displays two records for one sale: the MLS record and the public record.
Public Records for 60 Overlook Ridge
Schools near 60 Overlook Ridge
Rating | School | Type | Grades | Distance |
|---|---|---|---|---|
| Public - | K to 12 | |||
| Public - | 9 to 12 |
Rating | School | Distance |
|---|---|---|
Big Sandy School PublicK to 12 | ||
Benton County Career / Technical Center Public9 to 12 |
School ratings and boundaries are provided by GreatSchools.org and Pitney Bowes. This information should only be used as a reference. Proximity or boundaries shown here are not a guarantee of enrollment. Please reach out to schools directly to verify all information and enrollment eligibility.
Similar Homes
New listings in 38221

$780,000
- Unavailable
- Bedrooms
- Unavailable
- Bathrooms
- Unavailable
- Square Feet
- 192.43
- Acres


$54,900
- Unavailable
- Bedrooms
- Unavailable
- Bathrooms
- Unavailable
- Square Feet
- 0.17
- Acres

$210,000
- 4
- Bedrooms
- 3
- Bathrooms
- 2,408
- Square Feet
- 20.2
- Acres


Nearby home values
| Address | Sold price | Beds | Baths | Sqft | Lot (Sqft) |
|---|---|---|---|---|---|
This home: 60 Overlook Ridge, Big Sandy, TN 38221 | $312,500 | 4 | 3 | 2,599 | 30,492 |
$12,000 | – | 2 | 2,088 | 58,370 | |
$59,000 | – | 3 | 1,592 | 60,113 | |
– | – | 3 | 1,344 | 698,702 | |
$362,000 | – | 2 | 1,262 | 57,064 | |
$25,500 | – | – | 1,320 | 504,425 | |
– | – | – | – | 46,174 | |
$133,000 | – | – | – | 73,616 | |
$115,000 | – | 1 | 1,404 | 217,800 | |
– | – | 1 | 784 | 174,240 | |
$75,000 | – | – | – | 2,548,260 | |
– | – | 2 | 1,899 | 396,396 | |
$180,000 | 3 | 1 | 2,160 | 435,600 | |
– | – | 1 | 924 | 2,221,560 | |
$130,000 | – | – | – | 1,881,792 | |
$84,000 | – | 1 | 1,141 | 1,124,284 |
Explore Nearby Homes
- Whitlock Homes for Sale
- Clarksburg Homes for Sale
- Slayden Homes for Sale
- McLemoresville Homes for Sale
- Parker's Crossroads Homes for Sale
- Indian Lake Homes for Sale
- Hickory Pointe Homes for Sale
- Liberty Park Homes for Sale
- Belle Forest Estates Homes for Sale
- Shelton Estates Homes for Sale
- Chesterfield Homes for Sale
- Hand Estates Homes for Sale
- Fort Campbell North Homes for Sale
- Hidden Springs Homes for Sale
- Cunningham Farms Homes for Sale
- Stewart Homes for Sale
- Big Sandy Homes for Sale
- Mansfield Homes for Sale
- Eva Homes for Sale
- Camden Homes for Sale
- Springville Homes for Sale
- New Johnsonville Homes for Sale
- Buchanan Homes for Sale
- Waverly Homes for Sale
- Tennessee Ridge Homes for Sale
- Paris Homes for Sale
- Buena Vista Homes for Sale
- Dover Homes for Sale
- Bruceton Homes for Sale
- New Concord Homes for Sale
- 37058 Homes for Sale
- 37175 Homes for Sale
- 37185 Homes for Sale
- 38256 Homes for Sale
- 38320 Homes for Sale
- 38333 Homes for Sale
- 38236 Homes for Sale
- 38242 Homes for Sale
- 38222 Homes for Sale
- 38342 Homes for Sale
- 37134 Homes for Sale
- 37178 Homes for Sale
- 38317 Homes for Sale
- 37061 Homes for Sale
- 38251 Homes for Sale
No guarantee, warranty or representation of any kind is made regarding the completeness or accuracy of any information, descriptions or measurements (including square footage measurements and property condition), such should be independently verified through appropriate means, including, but not limited to, in person inspection and public records, and Compass International Holdings, its subsidiaries, affiliates and independently owned and operated franchisees, and their affiliated agents and associated third parties expressly disclaim any liability in connection therewith. Photos may be virtually staged or digitally enhanced and may not reflect actual property conditions. Offers of compensation are subject to change at the seller's discretion. No financial or legal advice provided. Equal Housing Opportunity.
Listing Courtesy of unknown, unkown agent
The information is being provided by MTRMLS, Inc. Properties marked with the MTRMLS logo are provided courtesy of the RealTracs Internet Data Exchange Program. Information is believed to be accurate but not guaranteed. Information is provided for consumers' personal, non-commercial use, and may not be used for any purpose other than the identification of potential properties for purchase. Copyright 2026 MTRMLS, Inc. All Rights Reserved. Last updated: 06/18/2024 07:37 AM