600 Peters Road
Description
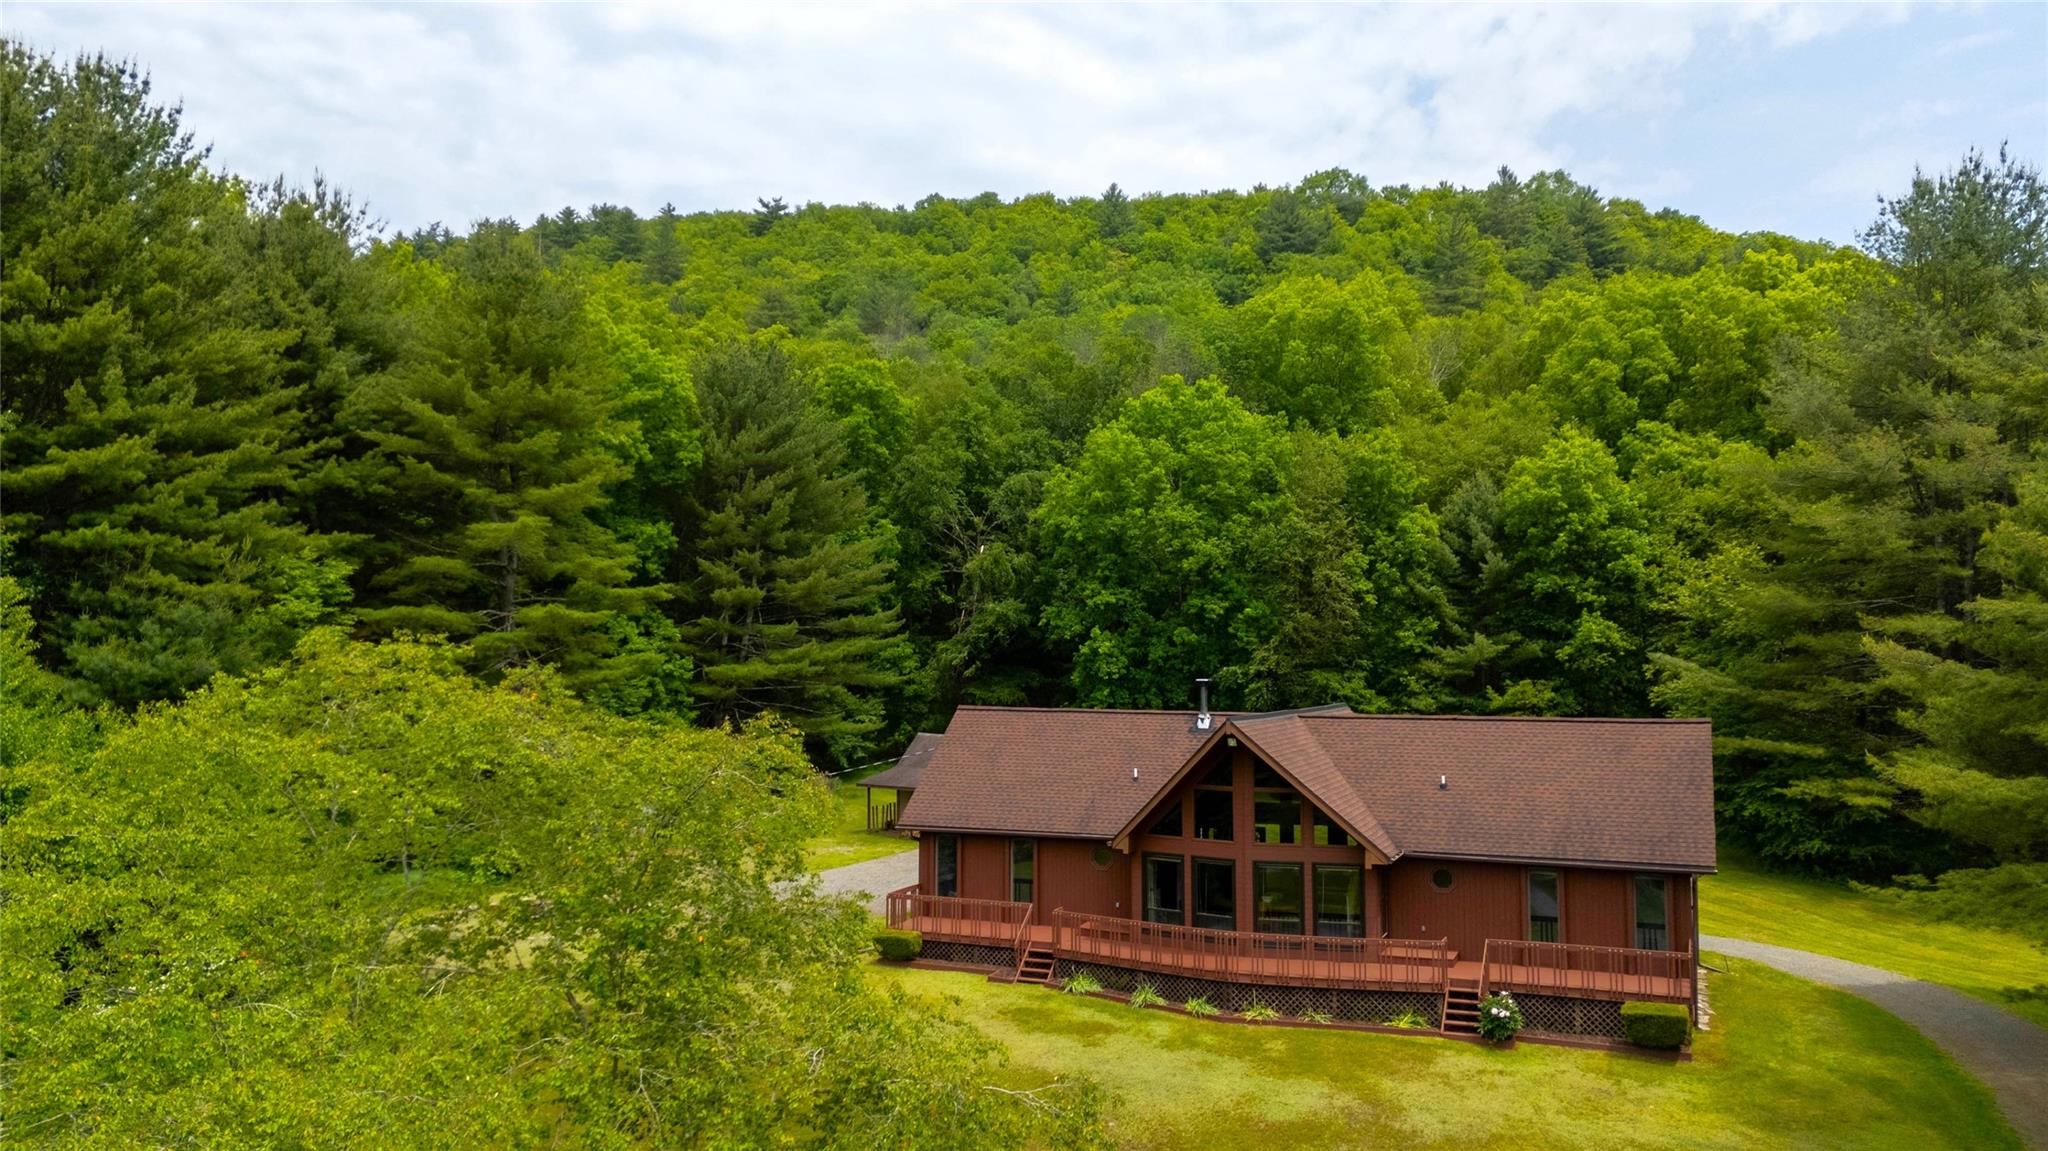
Discover your own private sanctuary along the scenic Lower East Branch of the Delaware River—offering over 200 feet of direct river frontage and nearly 15 acres of peaceful, secluded countryside. This bright and stylish 3-bedroom, 2-bath home with loft delivers the perfect mix of modern comfort and rustic charm, making it the ultimate country retreat. Step into a fresh, open interior with soaring ceilings, large windows, and sun-drenched rooms that bring...Modern Riverfront Escape on 15 Private Acres
Discover your own private sanctuary along the scenic Lower East Branch of the Delaware River—offering over 200 feet of direct river frontage and nearly 15 acres of peaceful, secluded countryside. This bright and stylish 3-bedroom, 2-bath home with loft delivers the perfect mix of modern comfort and rustic charm, making it the ultimate country retreat. Step into a fresh, open interior with soaring ceilings, large windows, and sun-drenched rooms that bring the outdoors in. A welcoming three-season screened porch leads into the expansive living area, where an open floor plan maximizes serene views in every direction. The formal dining area flows seamlessly to a well-maintained deck overlooking the river—perfect for entertaining or relaxing in nature. The thoughtfully designed walk-through kitchen is both efficient and attractive, featuring ample cabinetry, functional layout, and a sunny eat-in breakfast nook. The primary ensuite bedroom is privately positioned on the North wing of the home, while guest rooms are set to the South, offering space and privacy for all. A dedicated first-floor home office and a generous loft provide ideal spots for remote work, creative projects, or quiet reading. Plus there is abundant storage space in the loft, attic and full basement. Outdoor enthusiasts will love the abundance of wildlife and access to one of the best wild fisheries on the East Coast—ideal for fly fishing, kayaking, or simply enjoying the natural setting. The property also supports excellent hunting opportunities for whitetail deer and turkey. A heated and powered workshop adds extra versatility, with space for tools, toys, and hands-on hobbies. Whether you're looking for a peaceful full-time residence or the perfect weekend retreat, this one-of-a-kind riverfront home is a rare find. Don’t miss your chance to own a piece of country paradise
- Listed by: Philip S. Eggleton 845.397.1937 eggletonphilip@gmail.com • Eagle River Realty LLC

Location
Sold By Eagle River Realty LLC
Virtual Tour
$4,075 per month
30 year fixed, 7.03% Interest
$3,630
$445
$0
 1
1Property Information for 600 Peters Road
Property Details
- Taxes: $5,341 / year
- MLS Type: Single Family
- County: Delaware County
- City/Township: Hancock
- View: Mountain(s), Panoramic, River
- Architectural Style: Ranch
- Waterfront: Yes
- Section Area: Peas Eddy Rd
Building Information
- Year Built: 1994
- Lot Size: 14.61 AC / 636,412 SF
Summary
- Senior Community YN: No
- Directions: From route 97 turn onto Pease Eddys Rd. Follow until the fork at Peters Rde. stay left. Home will be on the right.
- Tax Block: 1
- Tax Lot: 123689.430.000-0001
- Year Built Effective: 1994
- Property Attached: Yes
- Structure Type: Attached
- Property Condition: Updated/Remodeled
- Frontage Length: 200+
- State Or Province: NY
- Water Access YN: Yes
- School District: Hancock
- Elementary School District: Hancock
- Elementary School: Hancock Elementary School
- Middle Or Junior School District: Hancock
- Middle Or Junior School: Hancock Junior-Senior Hs
- High School District: Hancock
- High School: Hancock Junior-Senior Hs
Rental
- Lease Considered: No
Unit Information
- Building Units Total: 1
Room Information
- Room Level: First
- Room Type: Bedroom 1
- RoomDescription 1: Master ensuite
- Room Level: First
- Room Type: Bedroom 2
- Room Level: First
- Room Type: Bedroom 3
- Room Level: First
- Room Type: Bathroom 2
- Room Level: First
- Room Type: Dining Room
- Room Level: First
- Room Type: Living Room
- Room Level: First
- Room Type: Kitchen
- Room Level: First
- Room Type: Office
- Room Level: Second
- Room Type: Loft
- Room Level: Basement
- Room Type: Basement
- Room Description: Full with high ceilings
Taxes and HOA Information
- Parcel Number: 123689-430-000-0001-032-100
- Tax Assessed Value: $24,000.00
- Additional Fees: No
- Tax Source: Municipality
- Tax Year: 2024
- Association: No
Interior and Exterior Features
- Amenities: 1st Floor Bedrm, Carpet, Cathedral/Vaulted/High Ceiling, Combination, Deck, Eat in Kitchen, First Floor Full Bath, Formal Dining, High Ceilings, High Speed Internet, Mountain(s), Natural Woodwork, Open Floorplan, Panoramic, Porch, Primary Bathroom, Ranch, River, River Front, Screened, Sound System, Spring, Storage, Tile, Walk Through Kitchen, Washer/Dryer Hookup, Wired for Sound, Wood Burning Stove
- Interior Features: First Floor Bedroom, First Floor Full Bath, Cathedral Ceiling(s), Eat-in Kitchen, Formal Dining, High Ceilings, High Speed Internet, Primary Bathroom, 1st Fl Master Bedroom, Natural Woodwork, Open Floorplan, Sound System, Storage, Walk Through Kitchen, Washer/Dryer Hookup, Wired for Sound
- Appliances: Dishwasher, Dryer, Electric Water Heater, Freezer, Gas Range, Microwave, Refrigerator, Washer
- Number Of Kitchens: 1
- Total Rooms: 8
- Primary on Main: Yes
- Basement: Bilco Door(s), Full
- Attic Description: Storage
- Fireplace: Yes
- Fireplaces Total: 1
- Fireplace Features: Wood Burning Stove
- Location Amenities: Wood Burning Stove, 1st Fl Master Bedroom, Cathedral/Vaulted/High Ceiling, Eat in Kitchen, Formal Dining Room, High Ceilings, High Speed Internet, Storage, Walk Through Kitchen, WD Hookup, Deck, Porch, Mountain Views, Open View, River, River Views
- Spa: No
- Flooring: Carpet, Combination, Tile
- Living Area: 1540
- Foundation Details: Concrete Perimeter
- Basement: Yes
- Exterior Property Features: Deck, Porch, Screened
- Elevation Certificate: No
- Patio And Porch Features: Deck, Porch, Screened
- Construction Materials: Frame
- Road Frontage Type: Private Road
- Road Responsibility: Private Maintained Road
- Waterfront Features: River Front
- Horse: No
- Pool Private: No
- Building Area Units: Square Feet
- Garage: No
- Carport: No
- Cooling: None
- Heating: Electric, Wood
- Heat Fuel Type: Electric, Wood
- Sewer: Septic Tank
- Water Source: Spring
- Utilities: Cable Connected, Electricity Connected, Water Connected
- Green Features: Dishwasher, Dryer, Electric Water Heater, Freezer, Gas Range, Microwave, Refrigerator, Washer, Electric, Wood
- Virtual Tour URL Branded: https://youtu.be/Y7tv7zF7r9U
Agent
- Down Payment Resource: Yes
Property History for 600 Peters Road
| Date | Event & Source | Price | Appreciation |
|---|---|---|---|
| Oct 10, 2025 | Sold ONEKEY #881256 | $680,000 | — |
| Oct 10, 2025 | Sold New York State Alliance of MLSs (Buffalo) #R1617432 | $680,000 | — |
| Oct 10, 2025 | Sold WNYREIS #R1617432 | $680,000 | — |
| Oct 2, 2025 | Sold (Public Record) Public Record #1920136020 | $680,000 | — |
| Oct 2, 2025 | Sold (Public Record) Public Record #1920136020 | $680,000 | — |
| Oct 2, 2025 | Sold (Public Record) Public Record #1920136020 | $680,000 | — |
| Jul 17, 2025 | Pending WNYREIS #R1617432 | — | |
| Jul 17, 2025 | Pending ONEKEY #881256 | — | |
| Jul 16, 2025 | Pending New York State Alliance of MLSs (Buffalo) #R1617432 | — | |
| Jun 30, 2025 | Listed (Active) ONEKEY #881256 | $699,999 | — |
| Jun 23, 2025 | Temporarily Off Market WNYREIS #R1617432 | — | |
| Jun 23, 2025 | Listed (Active) WNYREIS #R1617432 | $699,999 | — |
| Jun 23, 2025 | Listed (Active) New York State Alliance of MLSs (Buffalo) #R1617432 | $699,999 | — |
| Date | Event & Source | Price |
|---|---|---|
| 10/10/2025 | Sold ONEKEY #881256 | $680,000 |
| 10/10/2025 | Sold New York State Alliance of MLSs (Buffalo) #R1617432 | $680,000 |
| 10/10/2025 | Sold WNYREIS #R1617432 | $680,000 |
| 10/02/2025 | Sold (Public Record) Public Record #1920136020 | $680,000 |
| 10/02/2025 | Sold (Public Record) Public Record #1920136020 | $680,000 |
| 10/02/2025 | Sold (Public Record) Public Record #1920136020 | $680,000 |
| 07/17/2025 | Pending WNYREIS #R1617432 | — |
| 07/17/2025 | Pending ONEKEY #881256 | — |
| 07/16/2025 | Pending New York State Alliance of MLSs (Buffalo) #R1617432 | — |
| 06/30/2025 | Listed (Active) ONEKEY #881256 | $699,999 |
| 06/23/2025 | Temporarily Off Market WNYREIS #R1617432 | — |
| 06/23/2025 | Listed (Active) WNYREIS #R1617432 | $699,999 |
| 06/23/2025 | Listed (Active) New York State Alliance of MLSs (Buffalo) #R1617432 | $699,999 |
For completeness, we often displays two records for one sale: the MLS record and the public record.
Public Records for 600 Peters Road
Taxable Value
Land
$5,000Additions
$19,000Tax Record
2026
$5,503 ($459 / month)Home Facts
Beds
3Baths
2Total Finished SqFt
1,540 SqFtAbove Grade Finished SqFt
1,540 SqFtStories
1Lot Size
636,412 SqFtStyle
Miscellaneous ResidentialYear Built
1980Year Renovated
1998Zoning
NCounty
DELAWAREAPN
123689 430.-1-32.1Schools near 600 Peters Road
Rating | School | Type | Grades | Distance |
|---|---|---|---|---|
| Public - | PK to 4 | |||
| Public - | 5 to 12 |
Rating | School | Distance |
|---|---|---|
Hancock Elementary School PublicPK to 4 | ||
Hancock Junior Senior High School Public5 to 12 |
School ratings and boundaries are provided by GreatSchools.org and Pitney Bowes. This information should only be used as a reference. Proximity or boundaries shown here are not a guarantee of enrollment. Please reach out to schools directly to verify all information and enrollment eligibility.
Similar Homes
Explore Nearby Homes
- Buckingham Township - Wayne County Homes for Sale
- Deposit center Homes for Sale
- Deposit Village Homes for Sale
- Hancock Village Homes for Sale
- Manchester Township - Wayne County Homes for Sale
- Sanford Homes for Sale
- Scott Township - Wayne County Homes for Sale
- Tompkins Homes for Sale
- Fremont Homes for Sale
- Preston Township - Wayne County Homes for Sale
- Harmony Township - Susquehanna County Homes for Sale
- Colchester Homes for Sale
- Mount Pleasant Township - Wayne County Homes for Sale
- Lebanon Township - Wayne County Homes for Sale
- Damascus Township - Wayne County Homes for Sale
- Susquehanna Homes for Sale
- Starlight Homes for Sale
- Lakewood Homes for Sale
- Lake Como Homes for Sale
- Hancock Homes for Sale
- Fishs Eddy Homes for Sale
- East Branch Homes for Sale
- Deposit Homes for Sale
- Walton Homes for Sale
- Long Eddy Homes for Sale
- Preston Park Homes for Sale
- Pleasant Mount Homes for Sale
- Sidney Center Homes for Sale
- Equinunk Homes for Sale
- Hankins Homes for Sale
- 18847 Homes for Sale
- 13856 Homes for Sale
- 18417 Homes for Sale
- 18461 Homes for Sale
- 12760 Homes for Sale
- 13754 Homes for Sale
- 13756 Homes for Sale
- 13774 Homes for Sale
- 18437 Homes for Sale
- 18439 Homes for Sale
- 18462 Homes for Sale
- 13839 Homes for Sale
- 12741 Homes for Sale
- 18455 Homes for Sale
- 18415 Homes for Sale
No guarantee, warranty or representation of any kind is made regarding the completeness or accuracy of any information, descriptions or measurements (including square footage measurements and property condition), such should be independently verified through appropriate means, including, but not limited to, in person inspection and public records, and Compass International Holdings, its subsidiaries, affiliates and independently owned and operated franchisees, and their affiliated agents and associated third parties expressly disclaim any liability in connection therewith. Photos may be virtually staged or digitally enhanced and may not reflect actual property conditions. Offers of compensation are subject to change at the seller's discretion. No financial or legal advice provided. Equal Housing Opportunity. Subject to change at any time. Compass, Inc., its subsidiaries, affiliates and their agents and associated third parties make no guarantee, warranty or representation regarding the accuracy of any waterfront feature, water view or waterfront view.
Listing Courtesy of Eagle River Realty LLC
Based on information submitted to the MLS GRID as of 10/11/2025 11:52 AM. All data is obtained from various sources and may not have been verified by broker or MLS GRID. Supplied Open House Information is subject to change without notice. All information should be independently reviewed and verified for accuracy. Properties may or may not be listed by the office/agent presenting the information. Properties displayed may be listed or sold by various participants in the MLS. IDX information is provided exclusively for consumers’ personal, non-commercial use and may not be used for any purpose other than to identify prospective properties consumers may be interested in purchasing. The data is deemed reliable but is not guaranteed by MLS GRID. Use of the MLS GRID data may be subject to an end user license agreement prescribed by the applicable MLS of the Member Participant, if any, and as amended from time to time.
