600 Rio Hondo Road Northeast















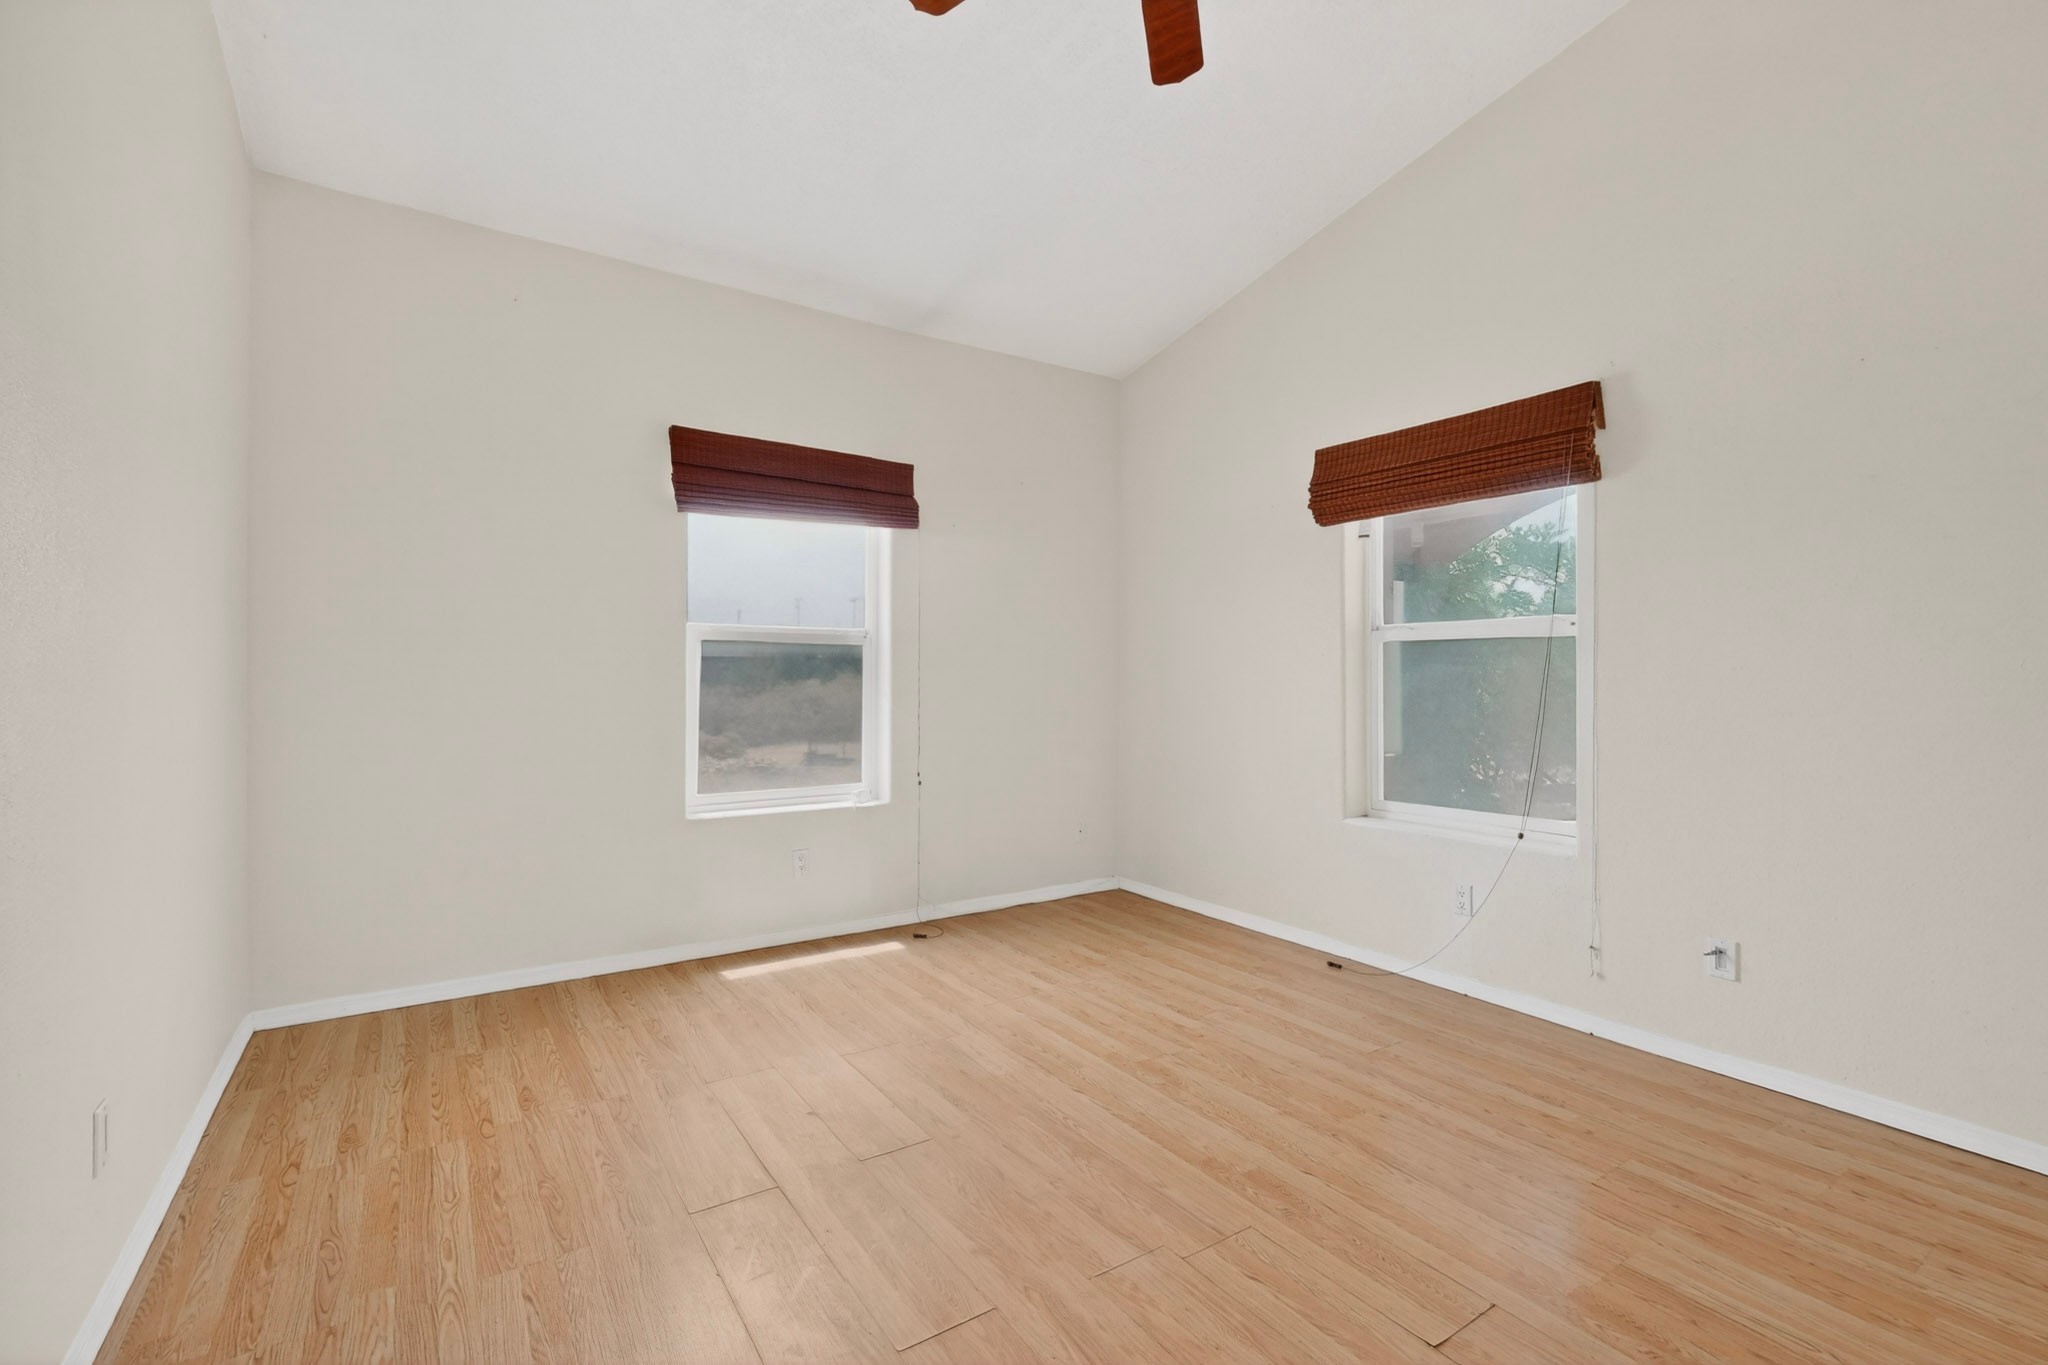

Description
- Listed by Manca Pavlu • RE/MAX ELEVATEP: (505)-447-9720 C: (505)-447-9720 manca.pavlu.realtor@gmail.com
Property Details for 600 Rio Hondo Road Northeast
Open Houses
Location
Building Information for 600 Rio Hondo Road Northeast
Payment Calculator
$2,231 per month
30 year fixed, 6.55% Interest
$2,231
$0
$0
Know your buying power with a preapproval and custom rate in minutes
 1
1Property Information for 600 Rio Hondo Road Northeast
- Directions: North on 528 past Northern Blvd. East on Rio Vista then first left on Rio Hondo. Property on corner.
- Latitude: 35.2669829
- Longitude: -106.6246437
- MLS Area Minor: 19-Rio Rancho
- Has Association: No
- Parcel Number: 1-015-070-374-201
- Tax Legal Description: Subd: Rio Rancho Estates Unit: 17 Block: 156 Lot: 7 S: 16 T: 12N R: 3E
- Universal Parcel Id: urn:reso:upi:2.0:US:35043:1-015-070-374-201
- Elementary School: Enchanted Hills Elementary
- High School: V. Sue Cleveland High School
- Middle Or Junior School: Mountain View Middle School
- Attached Garage: Yes
- Garage Spaces: 3.0
- Has Garage: Yes
- Parking Features: Attached, Garage
- Parking Total: 6.0
- Lot Size Acres: 0.5
- Lot Size Area: 0.5
- Lot Size Units: Acres
- Lot Size Source: Public Records
- Lot Size Square Feet: 21780.0
- Building Area Total: 2133.0
- Has Land Lease: No
- Living Area: 2133.0
- Living Area Source: Plans
- Living Area Units: Square Feet
- Has Property Attached: No
- Property Sub Type: Single Family Residence
- Property Sub Type Additional: Detached, Single Family Residence
- Property Type: Residential
- Universal Property Id: US-35043-N-1015070374201-R-N
- Year Built: 1998
- Year Built Source: Assessor
- Accessibility Features: Accessibility Features
- Levels: One
- Power Production Type: Photovoltaics
- Sewer: Septic Tank
- Utilities: Electricity Available
- Water Source: Private, Well
- Has Basement: No
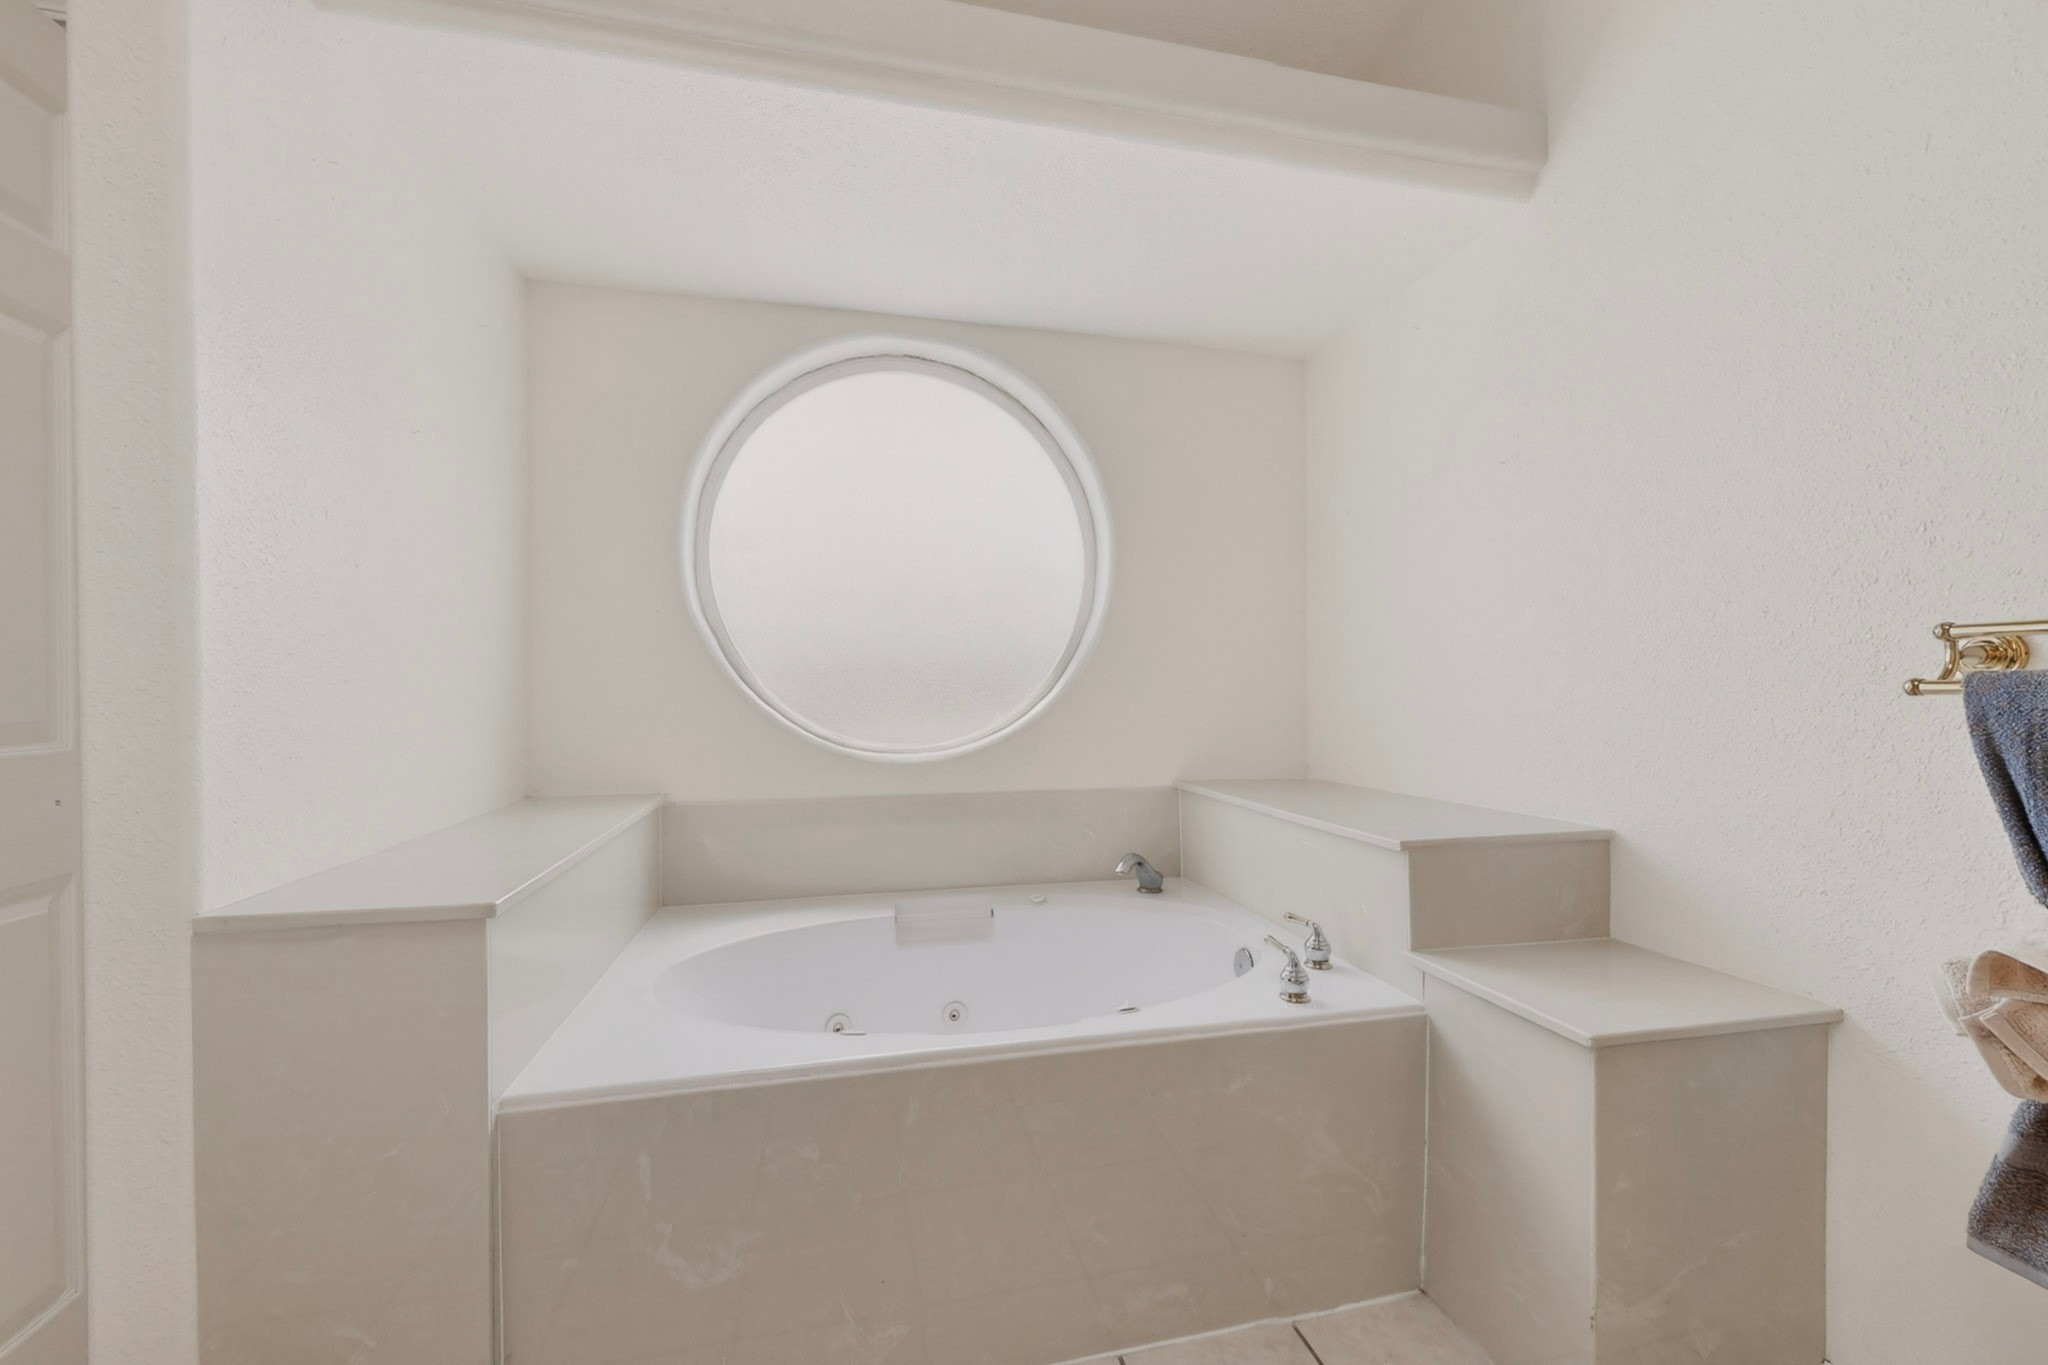
- Bathrooms Full: 2
- Bathrooms Total Integer: 2
- Bedrooms Total: 3
- Cooling: Central Air, Refrigerated
- Has Cooling: Yes
- Fireplace Features: Gas
- Fireplaces Total: 1
- Has Fireplace: Yes
- Heating: Forced Air
- Has Heating: Yes
- Interior Features: No Interior Steps
- Roof: Tile
- Stories: 1
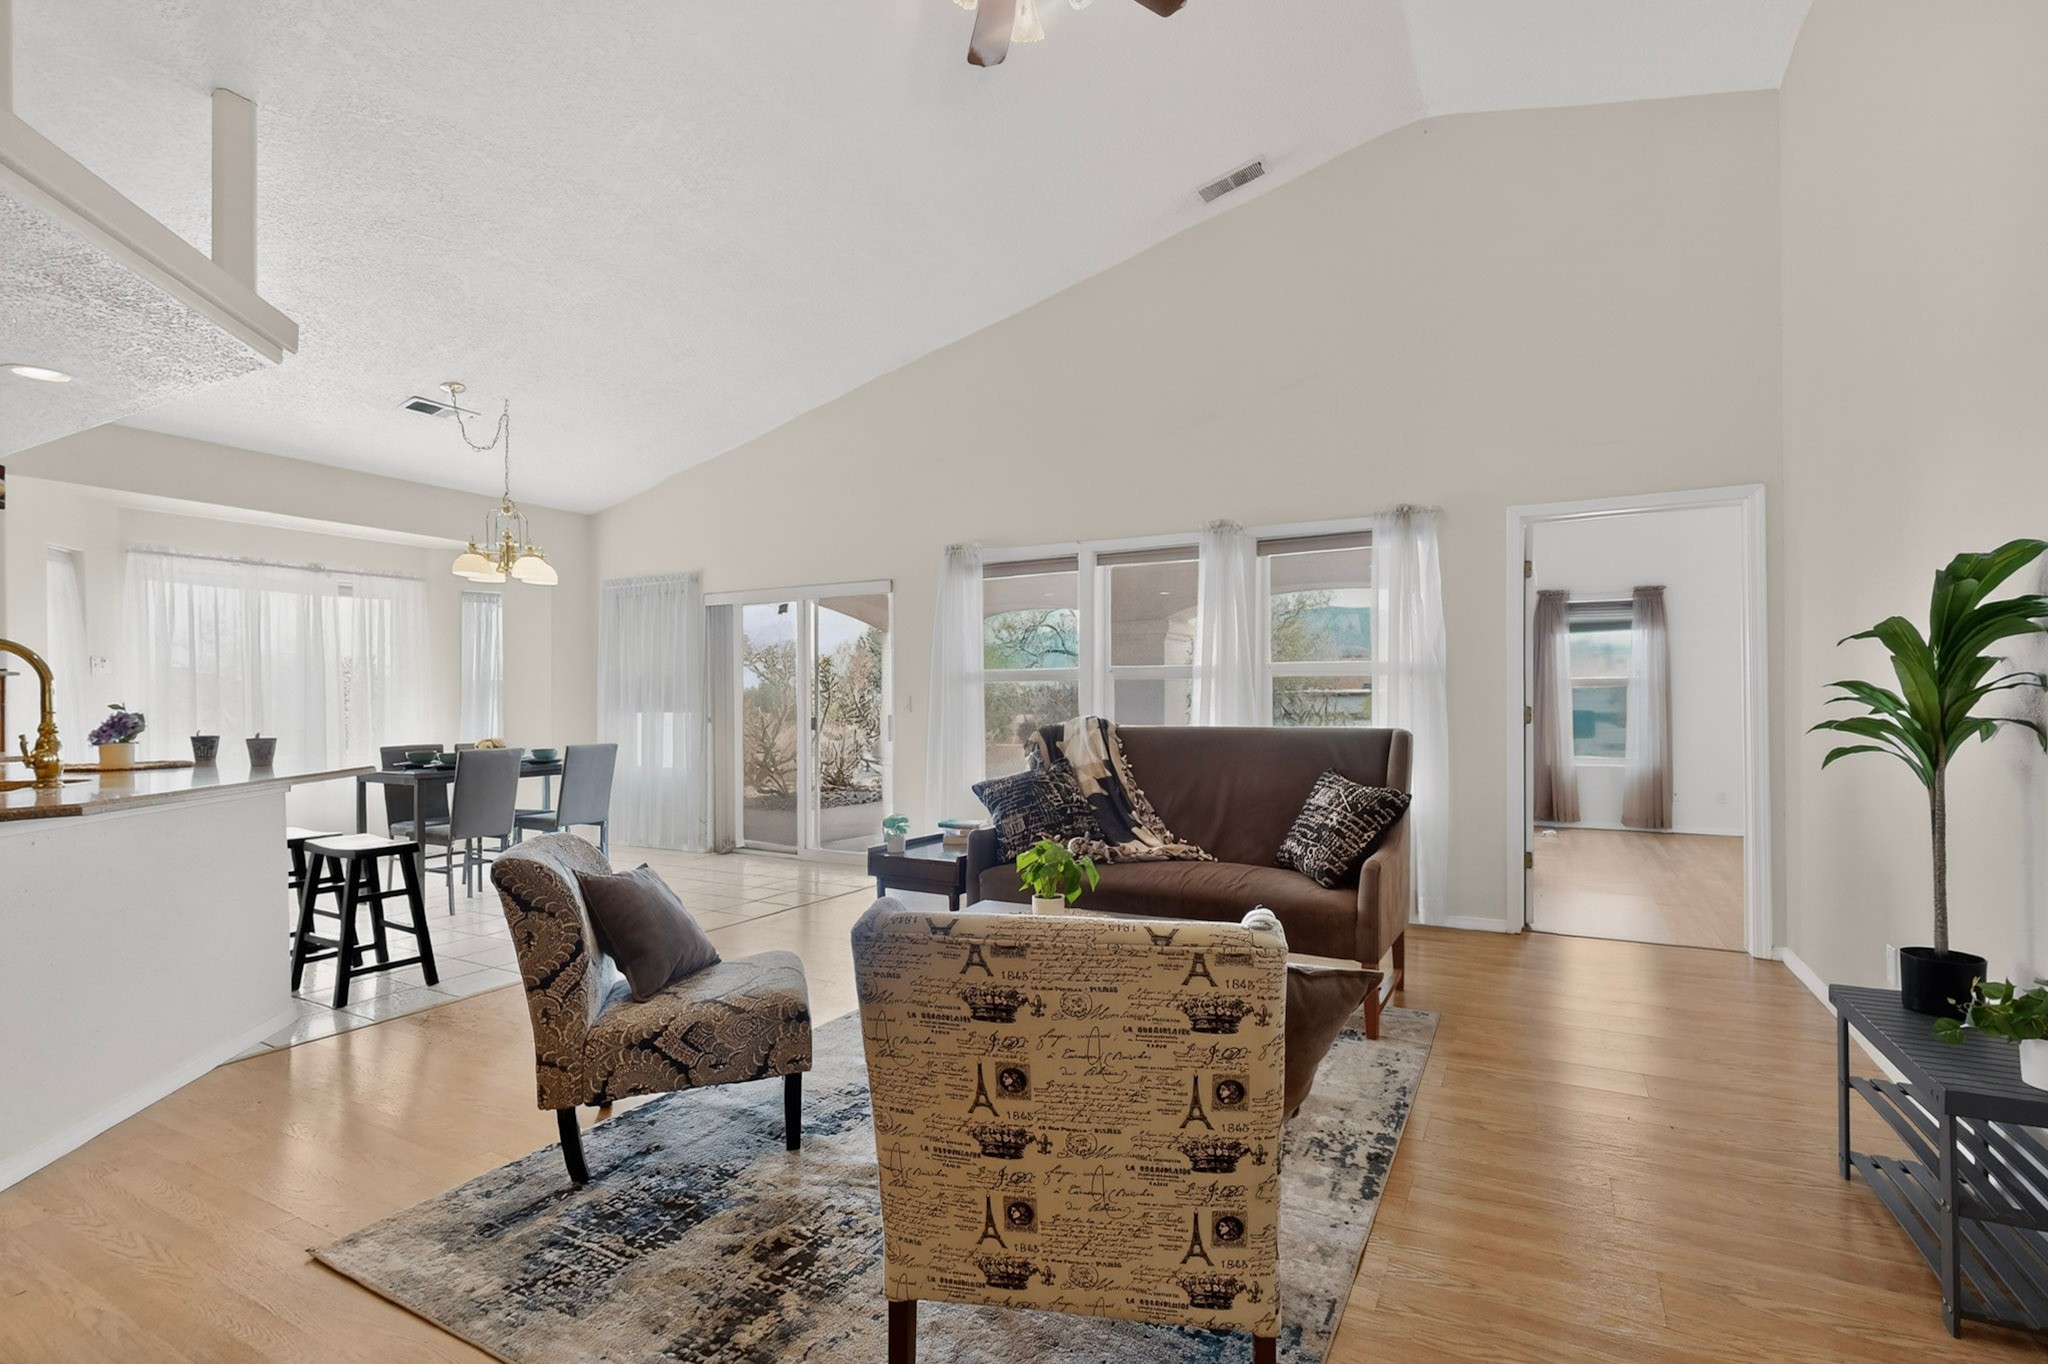
- Room Dimensions: 15x22
- Room Length: 22.0
- Room Level: Main
- Room Type: Living Room
- Room Width: 15.0
- New Taxes Expense: $5,143.00
- Has Lease Considered: No
- Sale Or Lease Indicator: For Sale
Property History for 600 Rio Hondo Road Northeast
| Date | Event & Source | Price | Appreciation |
|---|---|---|---|
| Aug 6, 2026 | Listed (Active) Santa Fe Association of REALTORS #202603448 | $439,000 | — |
| Date | Event & Source | Price |
|---|---|---|
| 08/06/2026 | Listed (Active) Santa Fe Association of REALTORS #202603448 | $439,000 |
For completeness, we often displays two records for one sale: the MLS record and the public record.
Schools near 600 Rio Hondo Road Northeast
Rating | School | Type | Grades | Distance |
|---|---|---|---|---|
| Public - | K to 5 | |||
| Public - | 6 to 8 | |||
| Public - | 9 to 12 | |||
| Public - | 9 to 12 |
Rating | School | Distance |
|---|---|---|
Enchanted Hills Elementary School PublicK to 5 | ||
Mountain View Middle School Public6 to 8 | ||
V Sue Cleveland High School Public9 to 12 | ||
Independence High School Public9 to 12 |
School ratings and boundaries are provided by GreatSchools.org and Pitney Bowes. This information should only be used as a reference. Proximity or boundaries shown here are not a guarantee of enrollment. Please reach out to schools directly to verify all information and enrollment eligibility.
Similar Homes
Explore Nearby Homes
- Chamiza Estates Homes for Sale
- Cielo Norte Homes for Sale
- Enchanted Hills Homes for Sale
- Hawk Site Homes for Sale
- Loma Barbon Homes for Sale
- Loma Colorado Homes for Sale
- Los Rios Homes for Sale
- Mariposa Subdivision Homes for Sale
- Northern Meadows Homes for Sale
- North Hills Homes for Sale
- Rio Rancho City Centre Homes for Sale
- River's Edge Homes for Sale
- River's Edge 1 Homes for Sale
- Sierra Norte Homes for Sale
- Solar Village-Mid-Unser Homes for Sale
- Rio Rancho Homes for Sale
- Corrales Homes for Sale
- Bernalillo Homes for Sale
- Placitas Homes for Sale
- San Ysidro Homes for Sale
- Albuquerque Homes for Sale
- Algodones Homes for Sale
- Jemez Pueblo Homes for Sale
- Ponderosa Homes for Sale
- Cochiti Pueblo Homes for Sale
- Kirtland AFB Homes for Sale
- Sandia Park Homes for Sale
- Cedar Crest Homes for Sale
- Edgewood Homes for Sale
- Santo Domingo Pueblo Homes for Sale
- 87048 Homes for Sale
- 87124 Homes for Sale
- 87121 Homes for Sale
- 87004 Homes for Sale
- 87053 Homes for Sale
- 87043 Homes for Sale
- 87122 Homes for Sale
- 87024 Homes for Sale
- 87113 Homes for Sale
- 87114 Homes for Sale
- 87001 Homes for Sale
- 87120 Homes for Sale
- 87107 Homes for Sale
- 87109 Homes for Sale
- 87111 Homes for Sale
No guarantee, warranty or representation of any kind is made regarding the completeness or accuracy of any information, descriptions or measurements (including square footage measurements and property condition), such should be independently verified through appropriate means, including, but not limited to, in person inspection and public records, and Compass International Holdings, its subsidiaries, affiliates and independently owned and operated franchisees, and their affiliated agents and associated third parties expressly disclaim any liability in connection therewith. Photos may be virtually staged or digitally enhanced and may not reflect actual property conditions. Offers of compensation are subject to change at the seller's discretion. No financial or legal advice provided. Equal Housing Opportunity.
Listing Courtesy of RE/MAX ELEVATE
The data relating to real estate for sale in this web site comes in part from the Internet Data exchange ("IDX") program of SFAR MLS, Inc. Real estate listings held by brokers other than Compass and its related brokerages. are marked with the IDX Logo. All data in this web site is deemed reliable but is not guaranteed.
