600 South Main Street

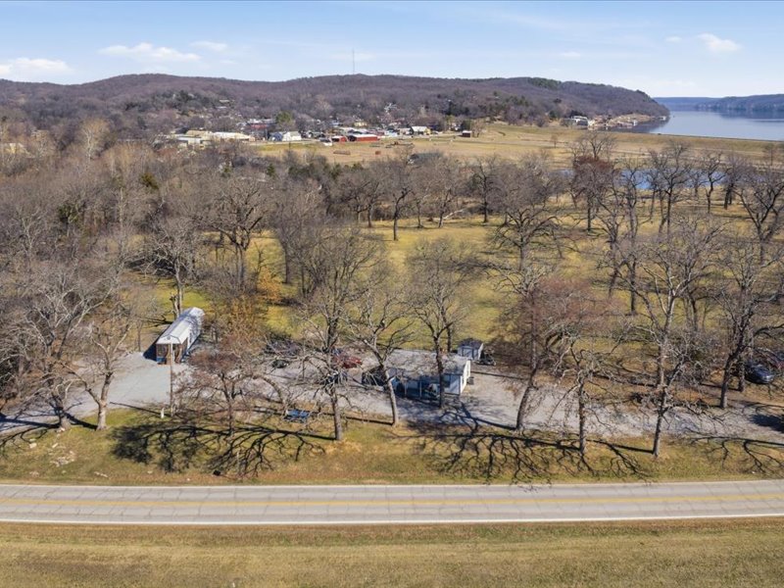

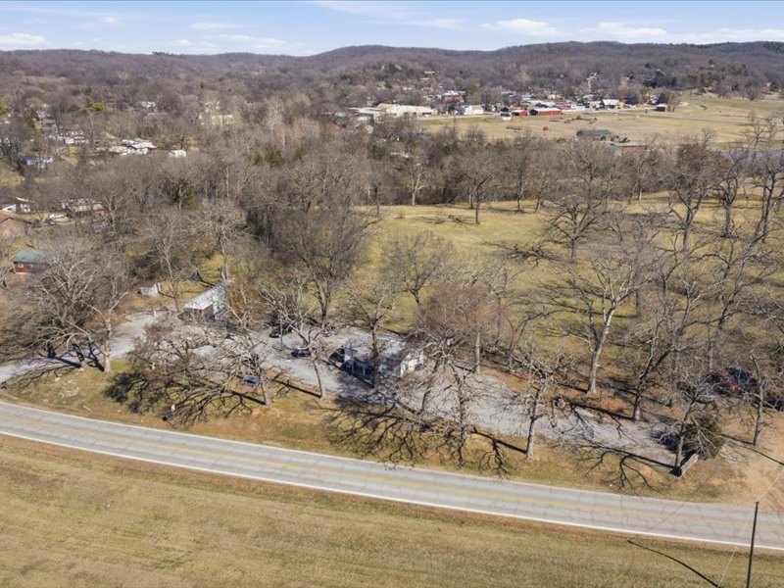

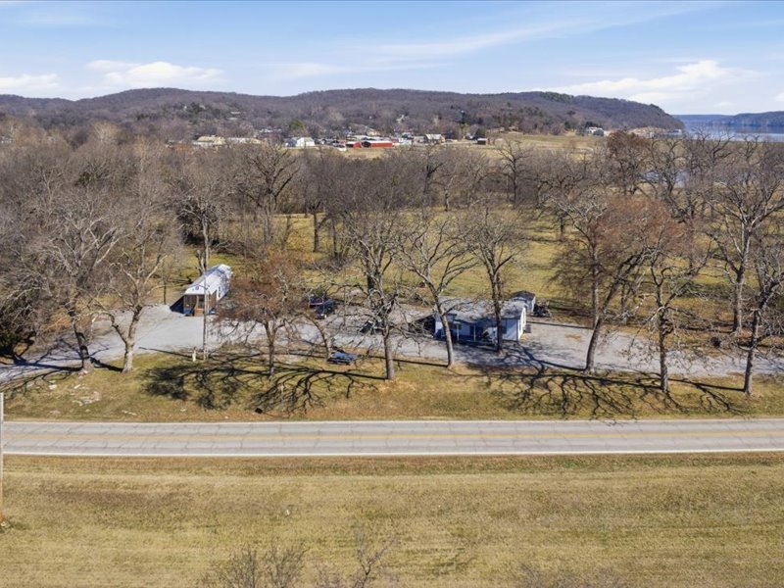

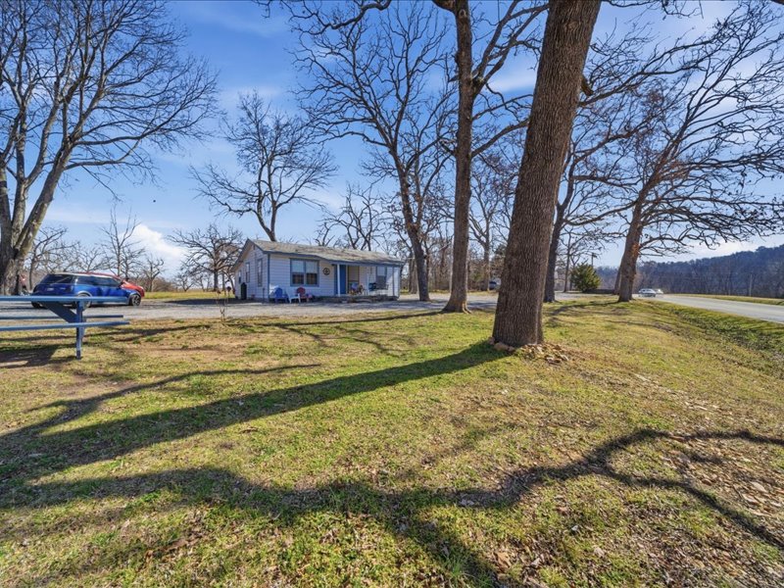




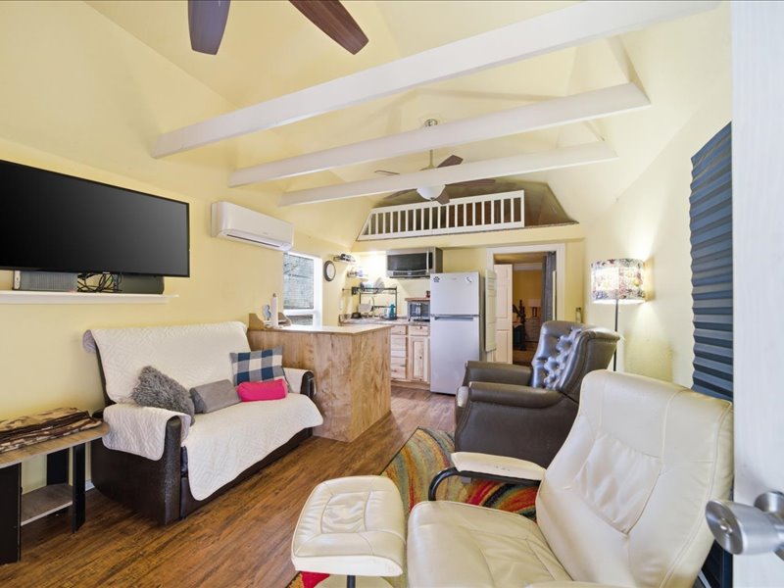
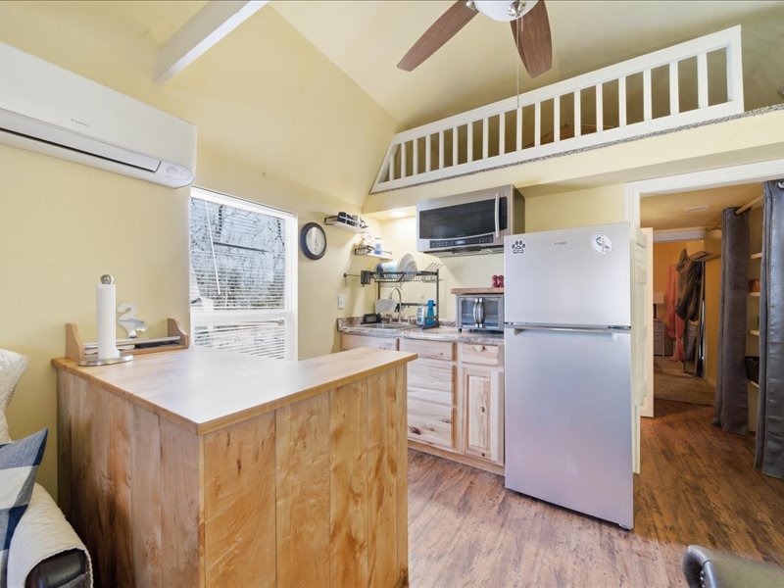

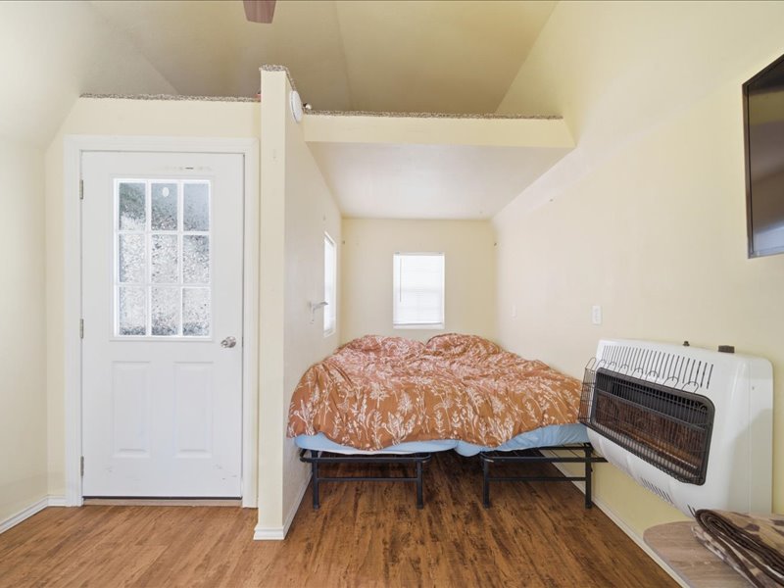
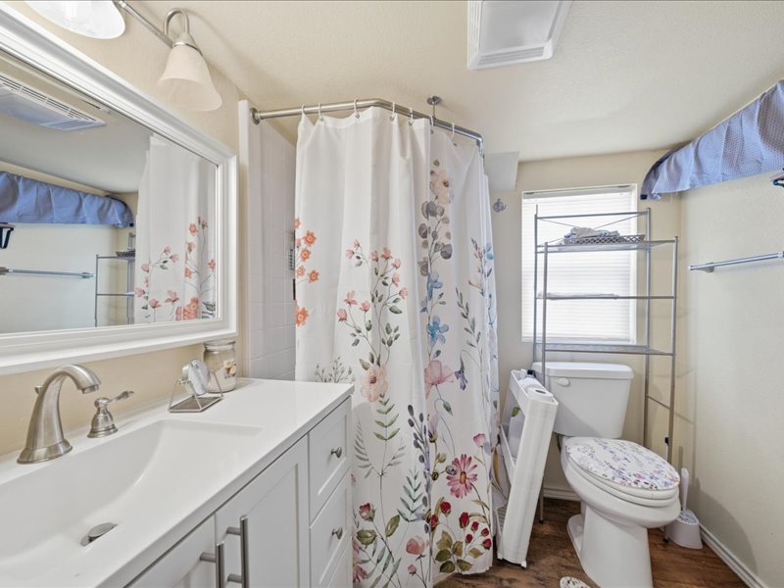






Description
- Listed by: Karla J Meislahn 918.638.5894 kmeislahn@cbtulsa.com Brokerage DRE #179062 • Coldwell Banker Select

Location
$1,378 per month
30 year fixed, 7.03% Interest
$1,329
$49
$0
 1
1Property Information for 600 South Main Street
Property Details
- Taxes: $586 / year
- MLS Type: Residential / Single Family Residence
- County: Mayes County
- Architectural Style: Ranch
- Senior Community: No
- Subdivision Name: Mayes Co Unplatted
- Has View: Yes
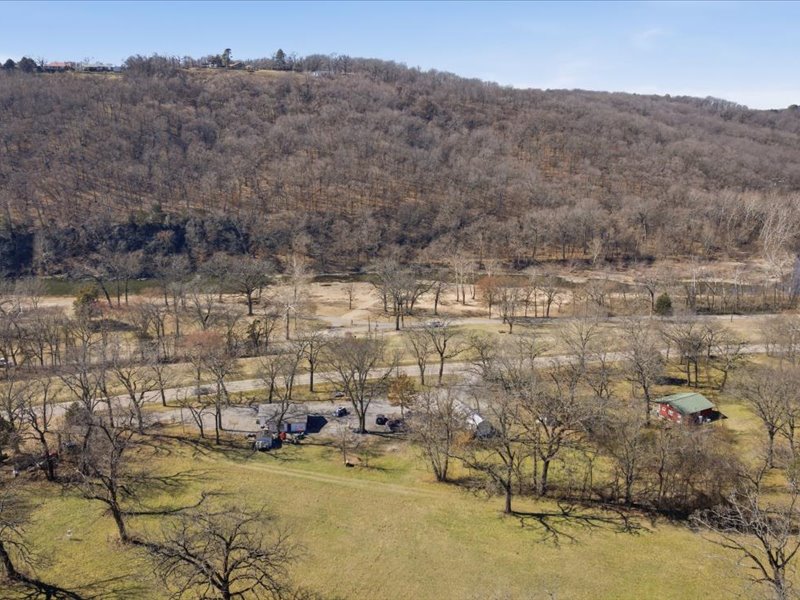
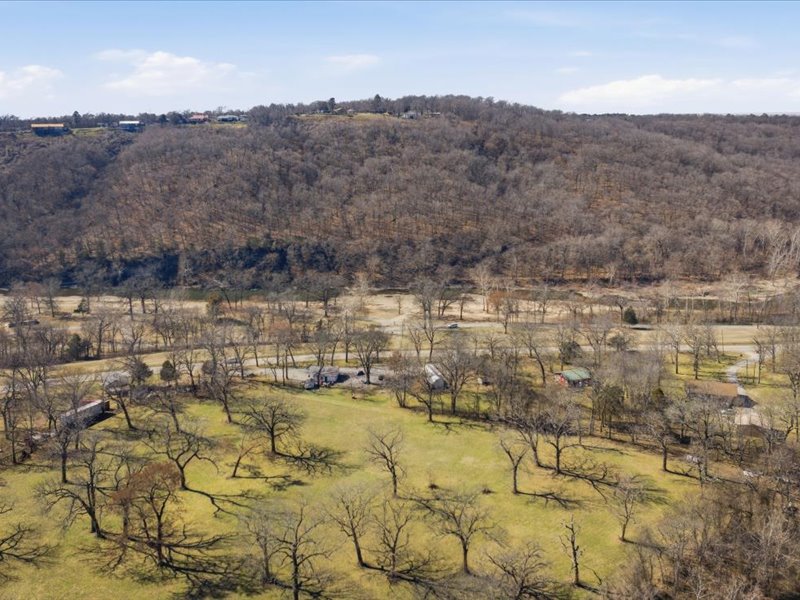
- View: Seasonal View
- Waterfront: No
Building Information
- Stories: 1
- Year Built: 1952
- Lot Size: 1.45 AC / 63,162 SF
Summary
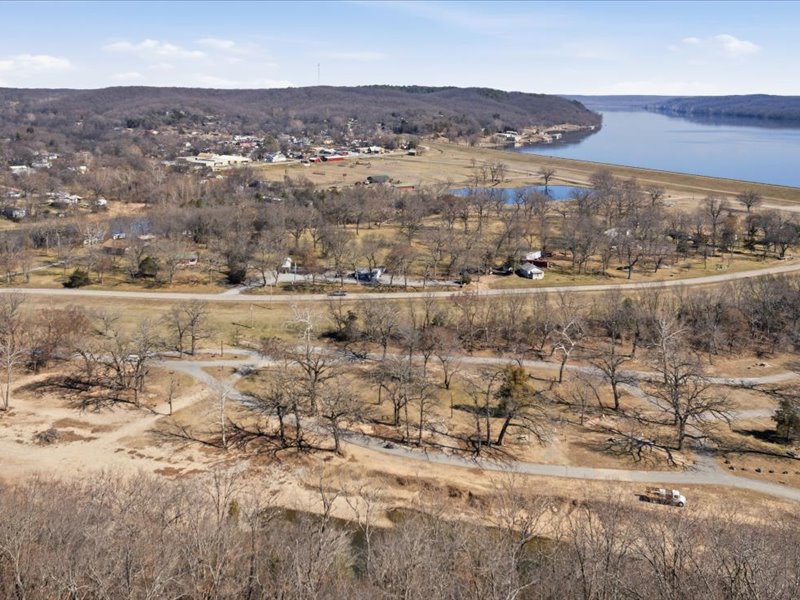
- Directions: Located in Spavinaw across from The Spavinaw State Park. See sign. Address will GPS
- Latitude: 36.386305
- Longitude: -95.053123
- Water Body Name: Hudson Lake
- Additional Parcels: No
- Association: No
- Parcel Number: T099-15-22N-21E-3-002-00
- Tax Annual Amount: $586.00
- Tax Year: 2025
- Elementary School: Salina
- Elementary School District: Salina - Sch Dist (M5)
- High School: Salina
- High School District: Salina - Sch Dist (M5)
- Middle Or Junior School District: Salina - Sch Dist (M5)
- Garage: No
- Parking Features: Circular Driveway
- Distance To Water Comments: Less than 1 Mile
Property
- Direction Faces: South
- Lot Features: Mature Trees
- Lot Size Acres: 1.45
- Lot Size Area: 1.45
- Lot Size Square Feet: 63162.0
- Lot Size Units: Acres
- Public Survey Range: 21E
- Public Survey Section: 15
- Public Survey Township: 22N
- Building Area Source: Public Records
- Building Area Total: 865.0
- Living Area: 865.0
- Living Area Source: Public Records
- Year Built: 1952
- Year Built Source: Public Records
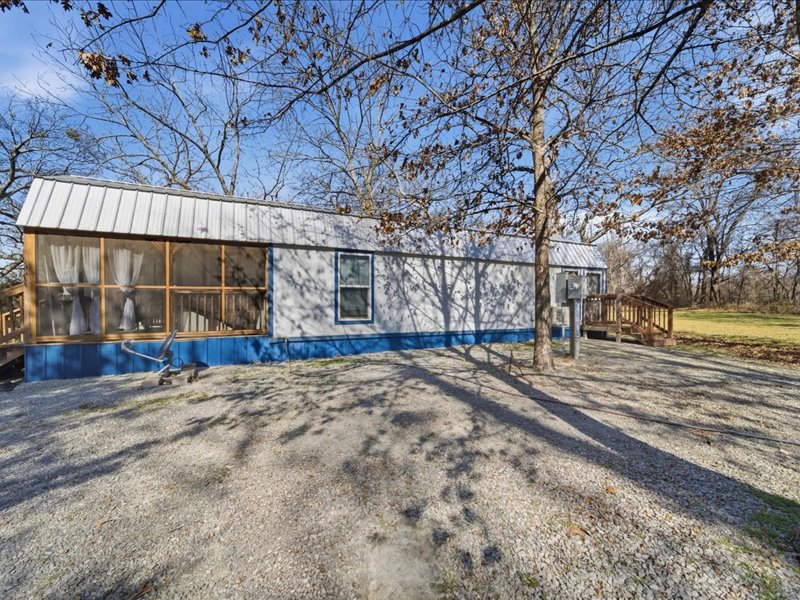
- Construction Materials: Wood Siding, Wood Frame
- Foundation Details: Crawlspace
- Levels: One
- Other Structures: Other, Storage
- Structure Type: House
- Green Energy Efficient: Windows
- Sewer: Septic Tank
- Utilities: Electricity Available, Water Available
- Water Source: Public
Interior and Exterior Features
- Appliances: Electric Water Heater, Oven, Range
- Basement: None, Crawl Space
- Has Basement: No
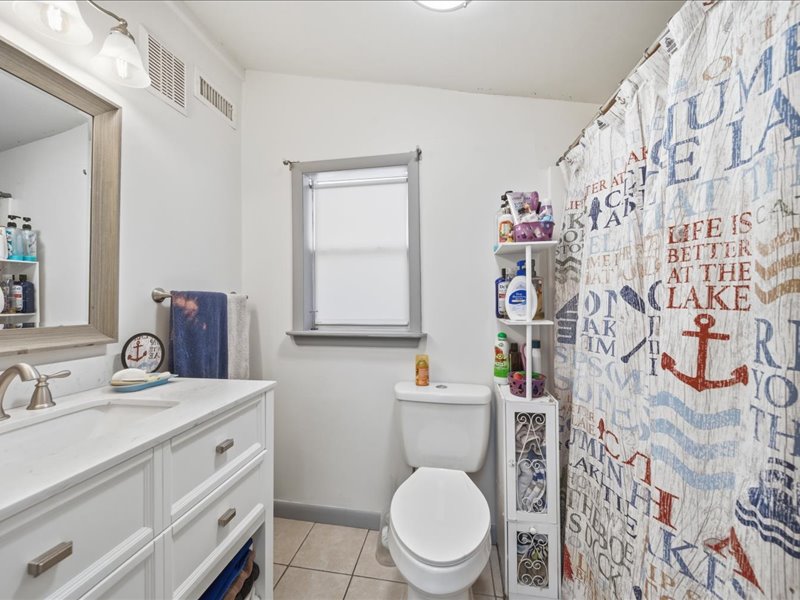
- Bathrooms Full: 1
- Bathrooms Total: 1
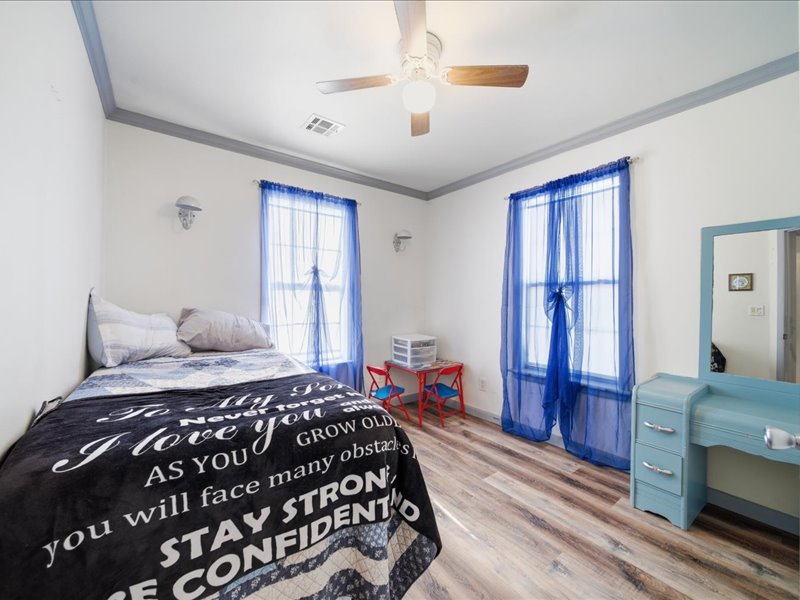
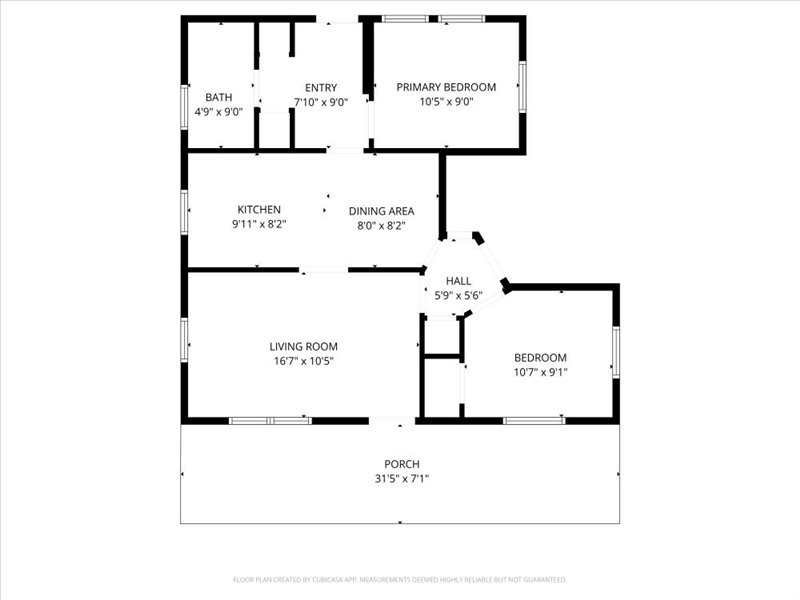
- Bedrooms Total: 3
- Cooling: Central Air
- Has Cooling: Yes
- Has Fireplace: No
- Flooring: Vinyl
- Heating: Central, Propane
- Has Heating: Yes
- Interior Features: Laminate Counters, Ceiling Fans, Electric Oven Connection, Electric Range Connection
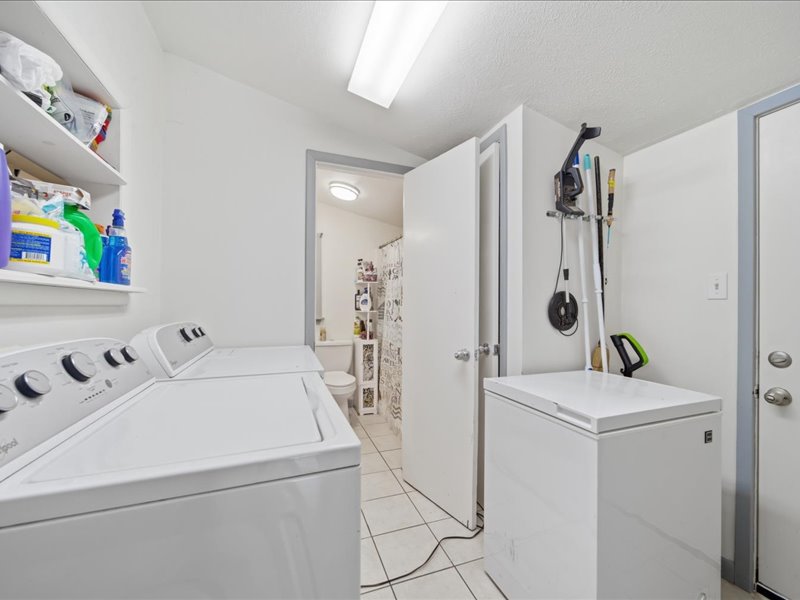
- Laundry Features: Washer Hookup, Electric Dryer Hookup
- Rooms Total: 8
- Window Features: Vinyl, Insulated Windows
- Exterior Features: None
- Fencing: None
- Patio And Porch Features: Covered, Patio
- Pool Features: None
- Roof: Asphalt, Fiberglass
- Stories: 1
Room Information
- Description: Hall Bath,Bathtub,Full Bath
- Level: First
- Type: Bathroom
- Description: Bedroom,
- Level: First
- Type: Bedroom
- Description: Bedroom,
- Level: First
- Type: Bedroom
- Description: Primary Bath,Bathtub,Full Bath
- Level: First
- Type: Primary Bathroom
- Description: Utility Room,Inside
- Level: First
- Type: Utility Room
- Description: Living Room,Formal
- Level: First
- Type: Living Room
- Description: Dining Room,Breakfast
- Level: First
- Type: Dining Room
- Description: Kitchen,Eat-In
- Level: First
- Type: Kitchen
Property History for 600 South Main Street
| Date | Event & Source | Price | Appreciation |
|---|---|---|---|
| Aug 19, 2026 | Listed (Active) MLS Technology #2630749 | $249,000 | — |
| Date | Event & Source | Price |
|---|---|---|
| 08/19/2026 | Listed (Active) MLS Technology #2630749 | $249,000 |
For completeness, we often displays two records for one sale: the MLS record and the public record.
Schools near 600 South Main Street
Rating | School | Type | Grades | Distance |
|---|---|---|---|---|
| Public - | PK to 3 | |||
| Public - | 4 to 6 | |||
| Public - | 7 to 8 | |||
| Public - | 9 to 12 |
Rating | School | Distance |
|---|---|---|
Jay Elementary School PublicPK to 3 | ||
Jay Upper Elementary School Public4 to 6 | ||
Jay Middle School Public7 to 8 | ||
Jay High School Public9 to 12 |
School ratings and boundaries are provided by GreatSchools.org and Pitney Bowes. This information should only be used as a reference. Proximity or boundaries shown here are not a guarantee of enrollment. Please reach out to schools directly to verify all information and enrollment eligibility.
Similar Homes
Explore Nearby Homes
- Hoot Owl Homes for Sale
- Kenwood Homes for Sale
- New Eucha Homes for Sale
- Pump Back Homes for Sale
- Wickliffe Homes for Sale
- Old Eucha Homes for Sale
- Sportmans Shores Homes for Sale
- Tagg Flats Homes for Sale
- Little Rock Homes for Sale
- Bull Hollow Homes for Sale
- Drowning Creek Homes for Sale
- Pensacola Homes for Sale
- Grand Lake Towne Homes for Sale
- Snake Creek Homes for Sale
- Brush Creek Homes for Sale
- Spavinaw Homes for Sale
- Langley Homes for Sale
- Eucha Homes for Sale
- Salina Homes for Sale
- Disney Homes for Sale
- Strang Homes for Sale
- Pryor Homes for Sale
- Jay Homes for Sale
- Rose Homes for Sale
- Ketchum Homes for Sale
- Locust Grove Homes for Sale
- Adair Homes for Sale
- Big Cabin Homes for Sale
- Grove Homes for Sale
- Twin Oaks Homes for Sale
- 74301 Homes for Sale
- 74330 Homes for Sale
- 74342 Homes for Sale
- 74361 Homes for Sale
- 74365 Homes for Sale
- 74367 Homes for Sale
- 74340 Homes for Sale
- 74346 Homes for Sale
- 74350 Homes for Sale
- 74338 Homes for Sale
- 74352 Homes for Sale
- 74364 Homes for Sale
- 74331 Homes for Sale
- 74332 Homes for Sale
- 74349 Homes for Sale
No guarantee, warranty or representation of any kind is made regarding the completeness or accuracy of any information, descriptions or measurements (including square footage measurements and property condition), such should be independently verified through appropriate means, including, but not limited to, in person inspection and public records, and Compass International Holdings, its subsidiaries, affiliates and independently owned and operated franchisees, and their affiliated agents and associated third parties expressly disclaim any liability in connection therewith. Photos may be virtually staged or digitally enhanced and may not reflect actual property conditions. Offers of compensation are subject to change at the seller's discretion. No financial or legal advice provided. Equal Housing Opportunity.
Listing Courtesy of Coldwell Banker Select
IDX information is provided exclusively for personal, non-commercial use, and may not be used for any purpose other than to identify prospective properties consumers may be interested in purchasing. Information is deemed reliable but not guaranteed.
