601 Heaton Ford Road

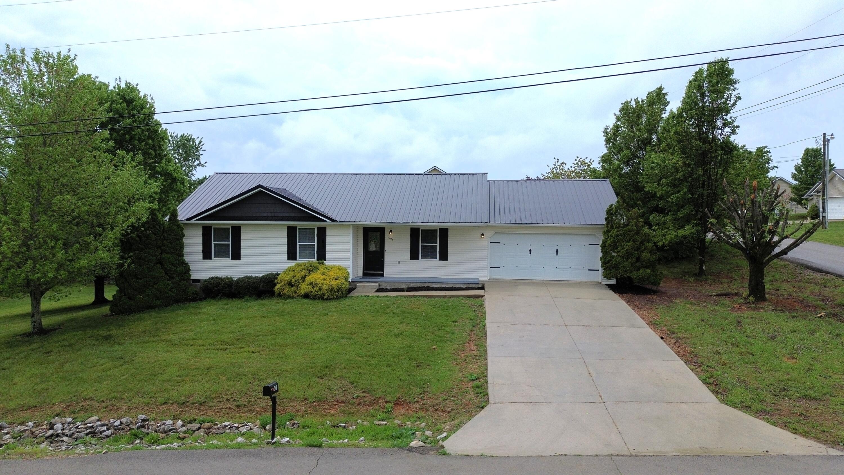


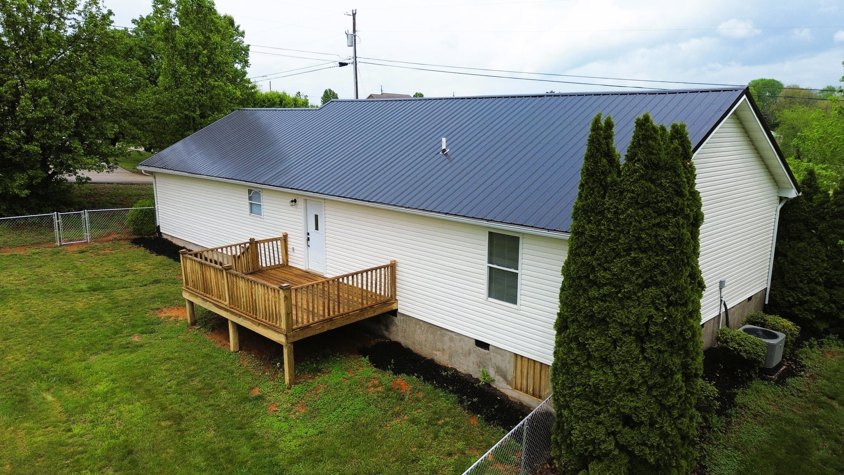
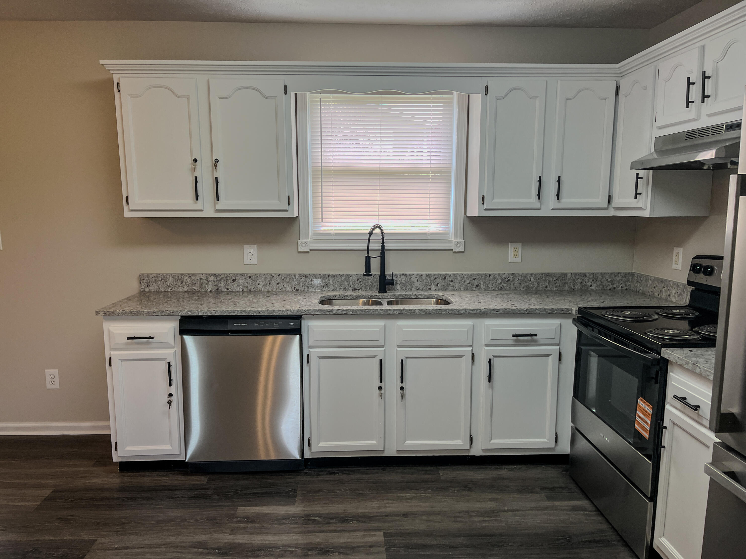


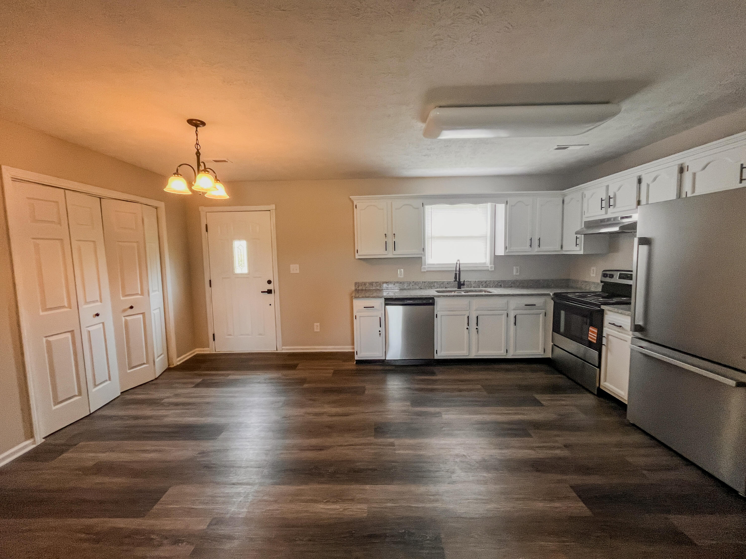


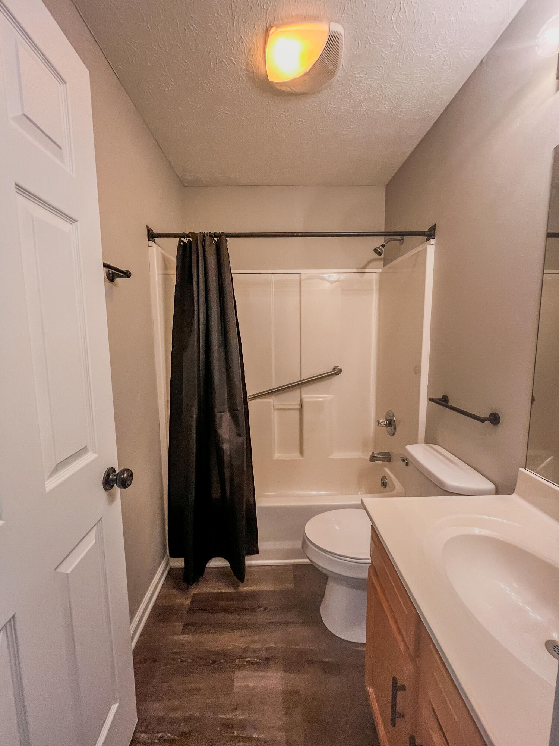


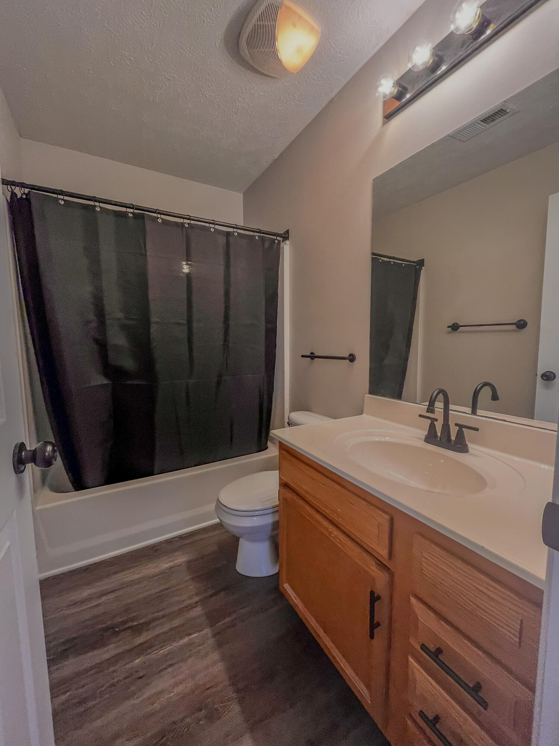

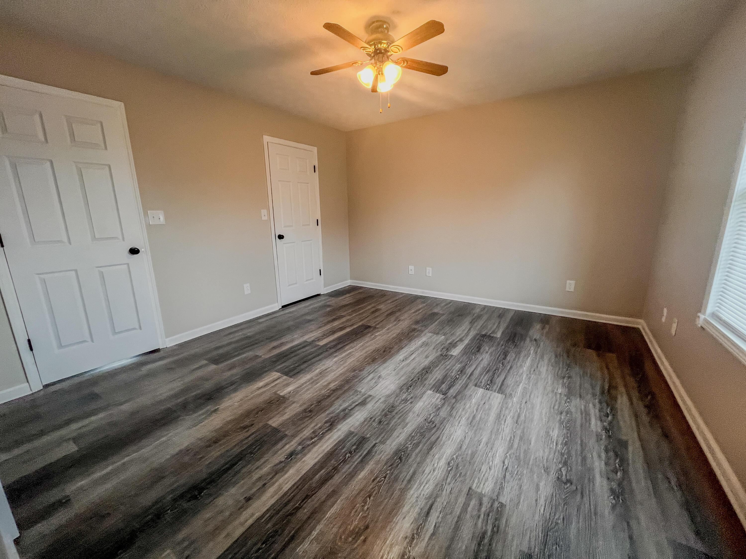
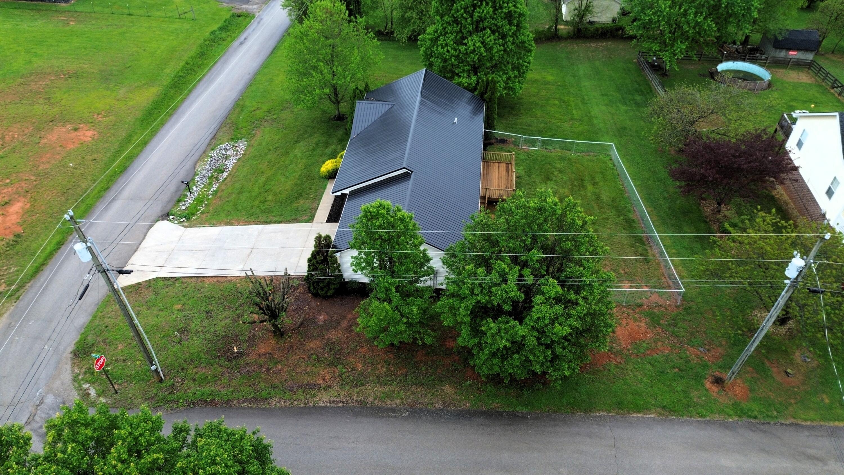


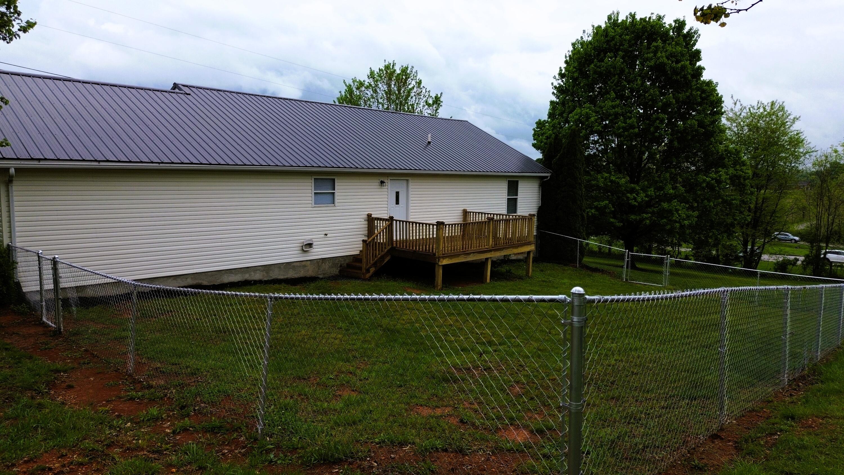
Description
- Listed by: Tommy Black 606.215.1256 tommyblack@remax.net • RE/MAX On Main, Inc

Location
Sold By RE/MAX On Main, Inc
Payment Calculator
$1,342 per month
30 year fixed, 7.03% Interest
$1,276
$66
$0
Know your buying power with a preapproval and custom rate in minutes
 1
1Property Information for 601 Heaton Ford Road
- MLS Type: Residential / Single Family Residence
- County: Pulaski County
- Architectural Style: Ranch
- Subdivision Name: Keeney Acres
- View: Neighborhood
- View: Yes
- Waterfront: No
- Year Built: 2000
- Lot Size: 0.50 AC / 21,780 SF
- Directions: From Somerset take Ogden Street and Turn right onto US-27 N. for 6.5 mi.Turn right onto E Langdon Rd and go 0.4 mi. Turn right onto Heaton Ford Rd for 354 ft. Property is on the left see company sign.
- Latitude: 37.181142
- Longitude: -84.617312
- MLS Area Major: 905 - Northeast Pulaski County
- MLS Area Minor: 905 - Northeast Pulaski County
- Parcel Number: 058-2-2-51
- Elementary School: Science Hill
- High School: Pulaski Co
- High School District: Pulaski County - 45
- Middle Or Junior School: Science Hill
- Attached Garage: No
- Carport: No
- Garage: Yes
- Garage Spaces: 2.0
- Parking Features: Attached Garage, Driveway
- Lot Size Acres: 0.5
- Lot Size Area: 0.5
- Lot Size Square Feet: 21780.0
- Lot Size Units: Acres
- Above Grade Finished Area: 1270.0
- Building Area Total: 1270.0
- Living Area: 1270.0
- Living Area Source: Public Records
- New Construction: No
- Year Built: 2000
- Construction Materials: Vinyl Siding
- Foundation Details: Block
- Levels: One
- Structure Type: House
- Sewer: Septic Tank
- Water Source: Public
- Room Type: Primary Bedroom
- Room Level: First
- Room Type: Bedroom 1
- Room Level: First
- Room Type: Bedroom 2
- Room Level: First
- Room Type: Bathroom 1
- Room Level: First
- Room Description: Full Bath
- Room Type: Bathroom 2
- Room Level: First
- Room Description: Full Bath
- Room Type: Living Room
- Room Level: First
- Room Type: Kitchen
- Room Level: First
- Room Type: Living Room
- Room Level: First
- Roof: Metal
- Appliances: Dryer, Dishwasher, Refrigerator, Washer, Range
- Basement: No
- Bathrooms Full: 2
- Bathrooms Total Integer: 2
- Bedrooms Total: 3
- Cooling: Electric
- Cooling: Yes
- Fireplace: No
- Flooring: Laminate
- Heating: Electric
- Heating: Yes
- Interior Features: Eat-in Kitchen
- Laundry Features: Electric Dryer Hookup, Main Level, Washer Hookup
- Rooms Total: 8
Property History for 601 Heaton Ford Road
| Date | Event & Source | Price | Appreciation |
|---|---|---|---|
| Sep 5, 2025 | Sold Imagine MLS #25008724 | $239,000 | — |
| May 2, 2025 | Contract Signed Imagine MLS #25008724 | — | |
| Apr 29, 2025 | Listed (Active) Imagine MLS #25008724 | $239,000 | — |
| Mar 28, 2025 | Sold Imagine MLS #24026377 | $100,000 | — |
| Dec 30, 2024 | Listed (Active) Imagine MLS #24026377 | $100,000 | — |
| Date | Event & Source | Price |
|---|---|---|
| 09/05/2025 | Sold Imagine MLS #25008724 | $239,000 |
| 05/02/2025 | Contract Signed Imagine MLS #25008724 | — |
| 04/29/2025 | Listed (Active) Imagine MLS #25008724 | $239,000 |
| 03/28/2025 | Sold Imagine MLS #24026377 | $100,000 |
| 12/30/2024 | Listed (Active) Imagine MLS #24026377 | $100,000 |
For completeness, we often displays two records for one sale: the MLS record and the public record.
Public Records for 601 Heaton Ford Road
Schools near 601 Heaton Ford Road
Rating | School | Type | Grades | Distance |
|---|---|---|---|---|
| Public - | PK to 8 |
Rating | School | Distance |
|---|---|---|
Science Hill Elementary School PublicPK to 8 |
School ratings and boundaries are provided by GreatSchools.org and Pitney Bowes. This information should only be used as a reference. Proximity or boundaries shown here are not a guarantee of enrollment. Please reach out to schools directly to verify all information and enrollment eligibility.
Similar Homes
Explore Nearby Homes
- McKinney Homes for Sale
- North Corbin Homes for Sale
- Emlyn Homes for Sale
- Pleasant View Homes for Sale
- High Bridge Homes for Sale
- St. Mary Homes for Sale
- Marrowbone Homes for Sale
- Lexington-Fayette Homes for Sale
- Clays Ferry Homes for Sale
- Keene Homes for Sale
- Brannon Crossing Homes for Sale
- Old Richmond Road Corridor Homes for Sale
- Federal Place Homes for Sale
- Pinnacle Homes for Sale
- Hartland Homes for Sale
- Somerset Homes for Sale
- Science Hill Homes for Sale
- Nancy Homes for Sale
- Windsor Homes for Sale
- Bethelridge Homes for Sale
- Waynesburg Homes for Sale
- Burnside Homes for Sale
- Ferguson Homes for Sale
- Eubank Homes for Sale
- Yosemite Homes for Sale
- Kings Mountain Homes for Sale
- Bronston Homes for Sale
- Dunnville Homes for Sale
- Middleburg Homes for Sale
- Liberty Homes for Sale
- 42503 Homes for Sale
- 42516 Homes for Sale
- 42544 Homes for Sale
- 42565 Homes for Sale
- 42566 Homes for Sale
- 42567 Homes for Sale
- 42539 Homes for Sale
- 40489 Homes for Sale
- 42501 Homes for Sale
- 42642 Homes for Sale
- 42533 Homes for Sale
- 40442 Homes for Sale
- 42528 Homes for Sale
- 42518 Homes for Sale
- 40419 Homes for Sale
No guarantee, warranty or representation of any kind is made regarding the completeness or accuracy of any information, descriptions or measurements (including square footage measurements and property condition), such should be independently verified through appropriate means, including, but not limited to, in person inspection and public records, and Compass International Holdings, its subsidiaries, affiliates and independently owned and operated franchisees, and their affiliated agents and associated third parties expressly disclaim any liability in connection therewith. Photos may be virtually staged or digitally enhanced and may not reflect actual property conditions. Offers of compensation are subject to change at the seller's discretion. No financial or legal advice provided. Equal Housing Opportunity.
Listing Courtesy of RE/MAX On Main, Inc
IDX information is provided exclusively for personal, non-commercial use, and may not be used for any purpose other than to identify prospective properties consumers may be interested in purchasing. Information is deemed reliable but not guaranteed. ©2026 ImagineMLS. All rights reserved.
