602 Decatur Street










Description
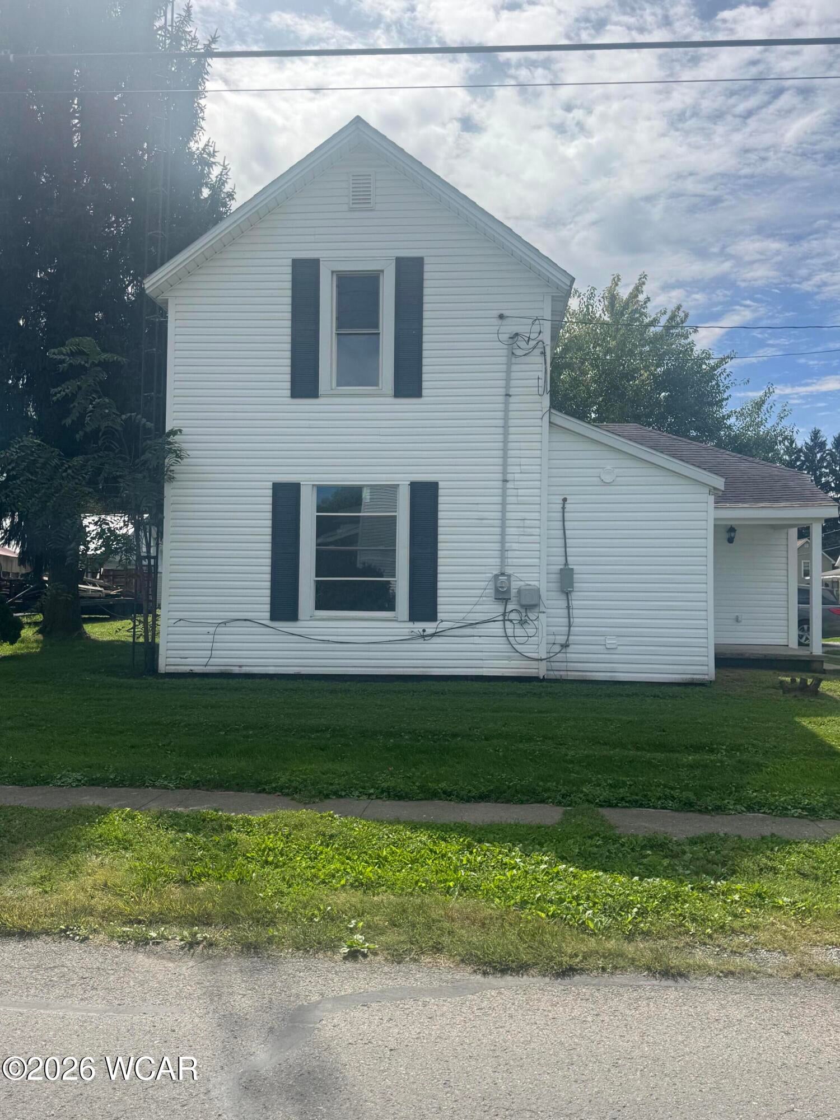
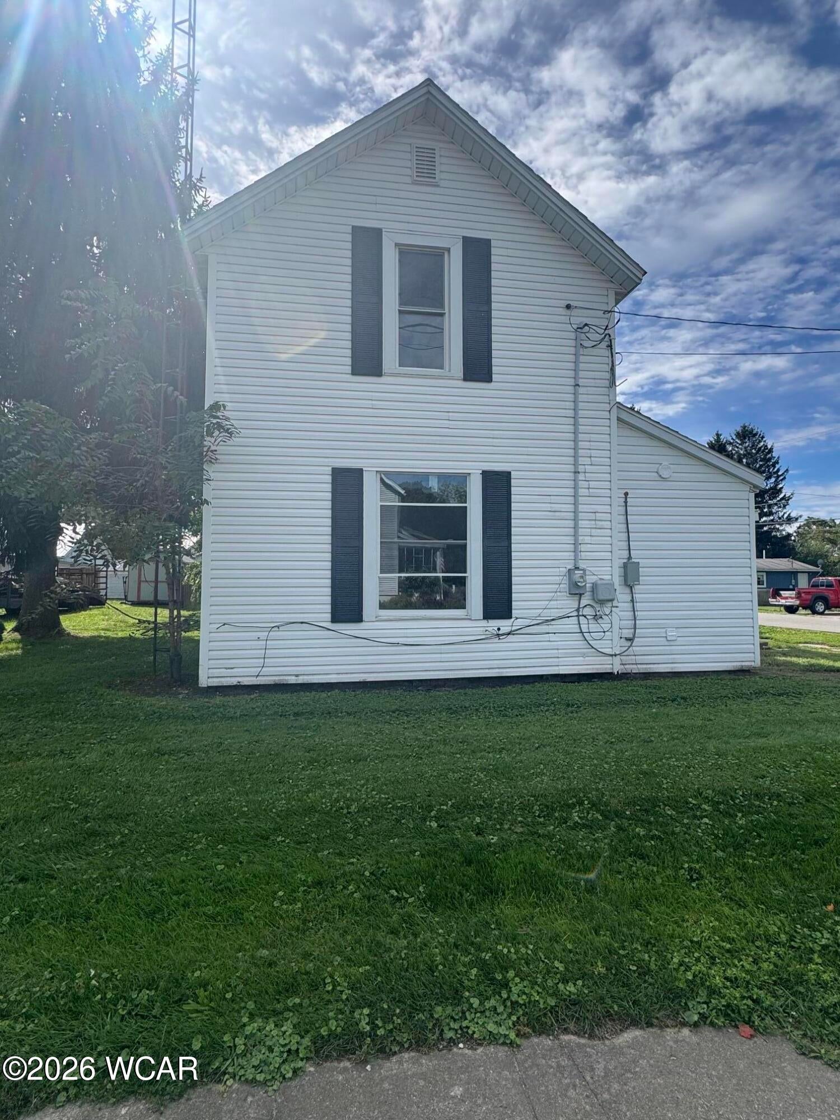
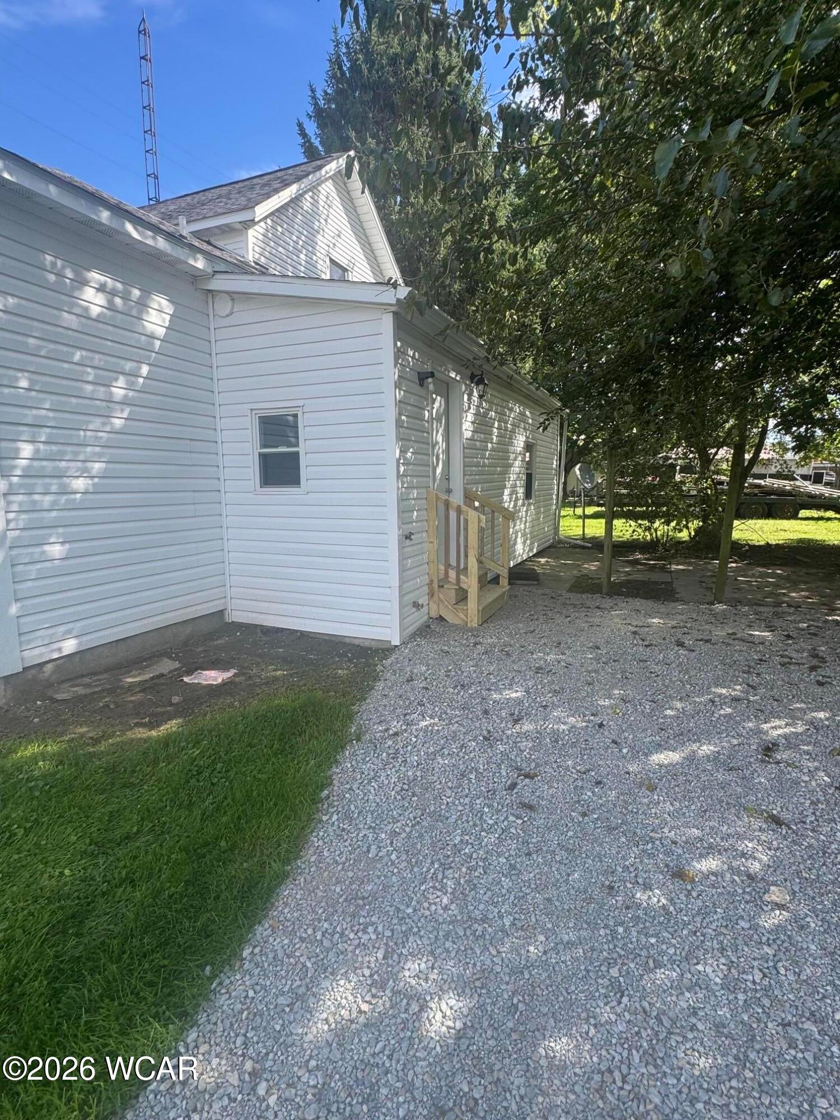
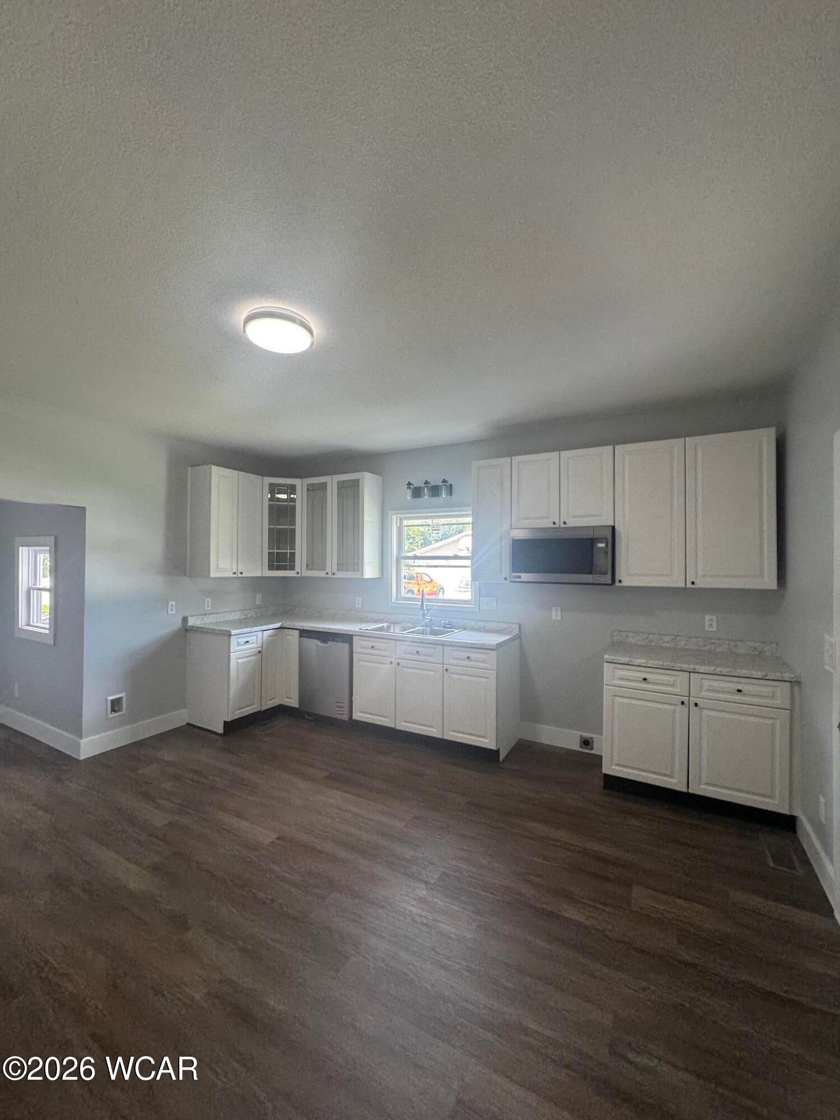
on corner lot! Primary Bedroom on first floor with ensuite. This home has an updated kitchen with Microwave and Dishwasher included.
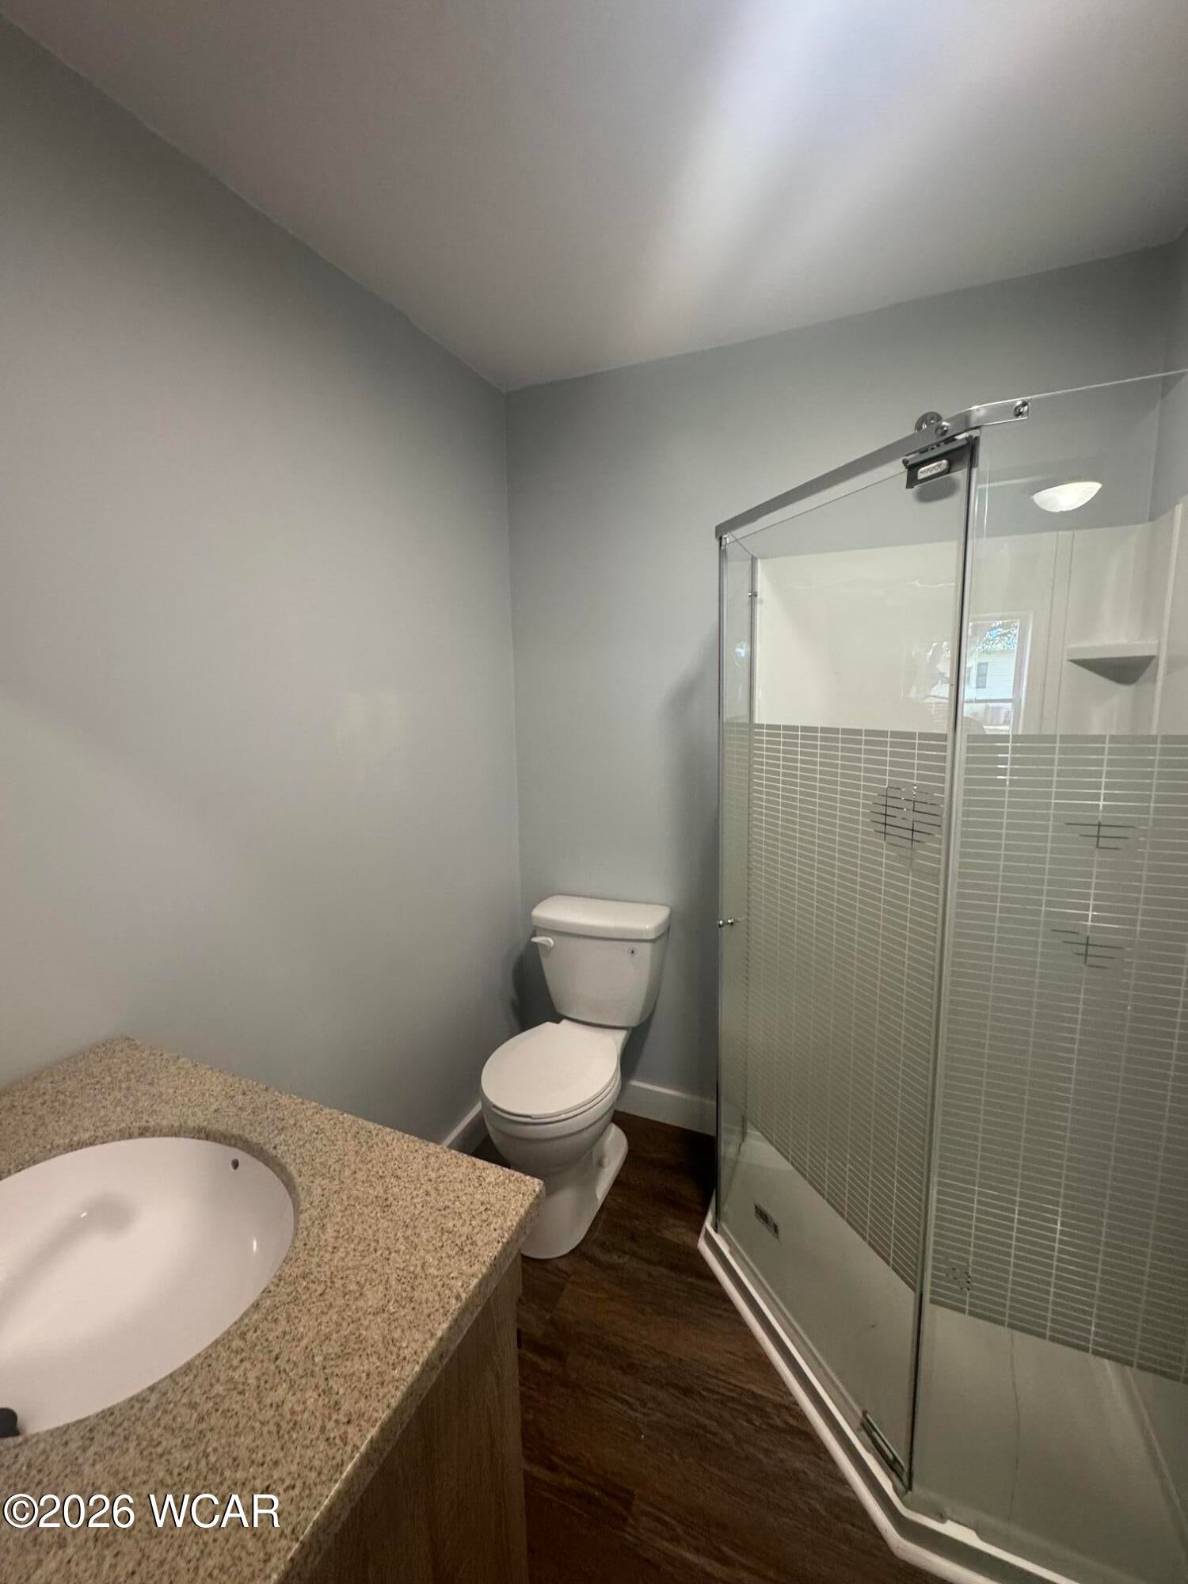
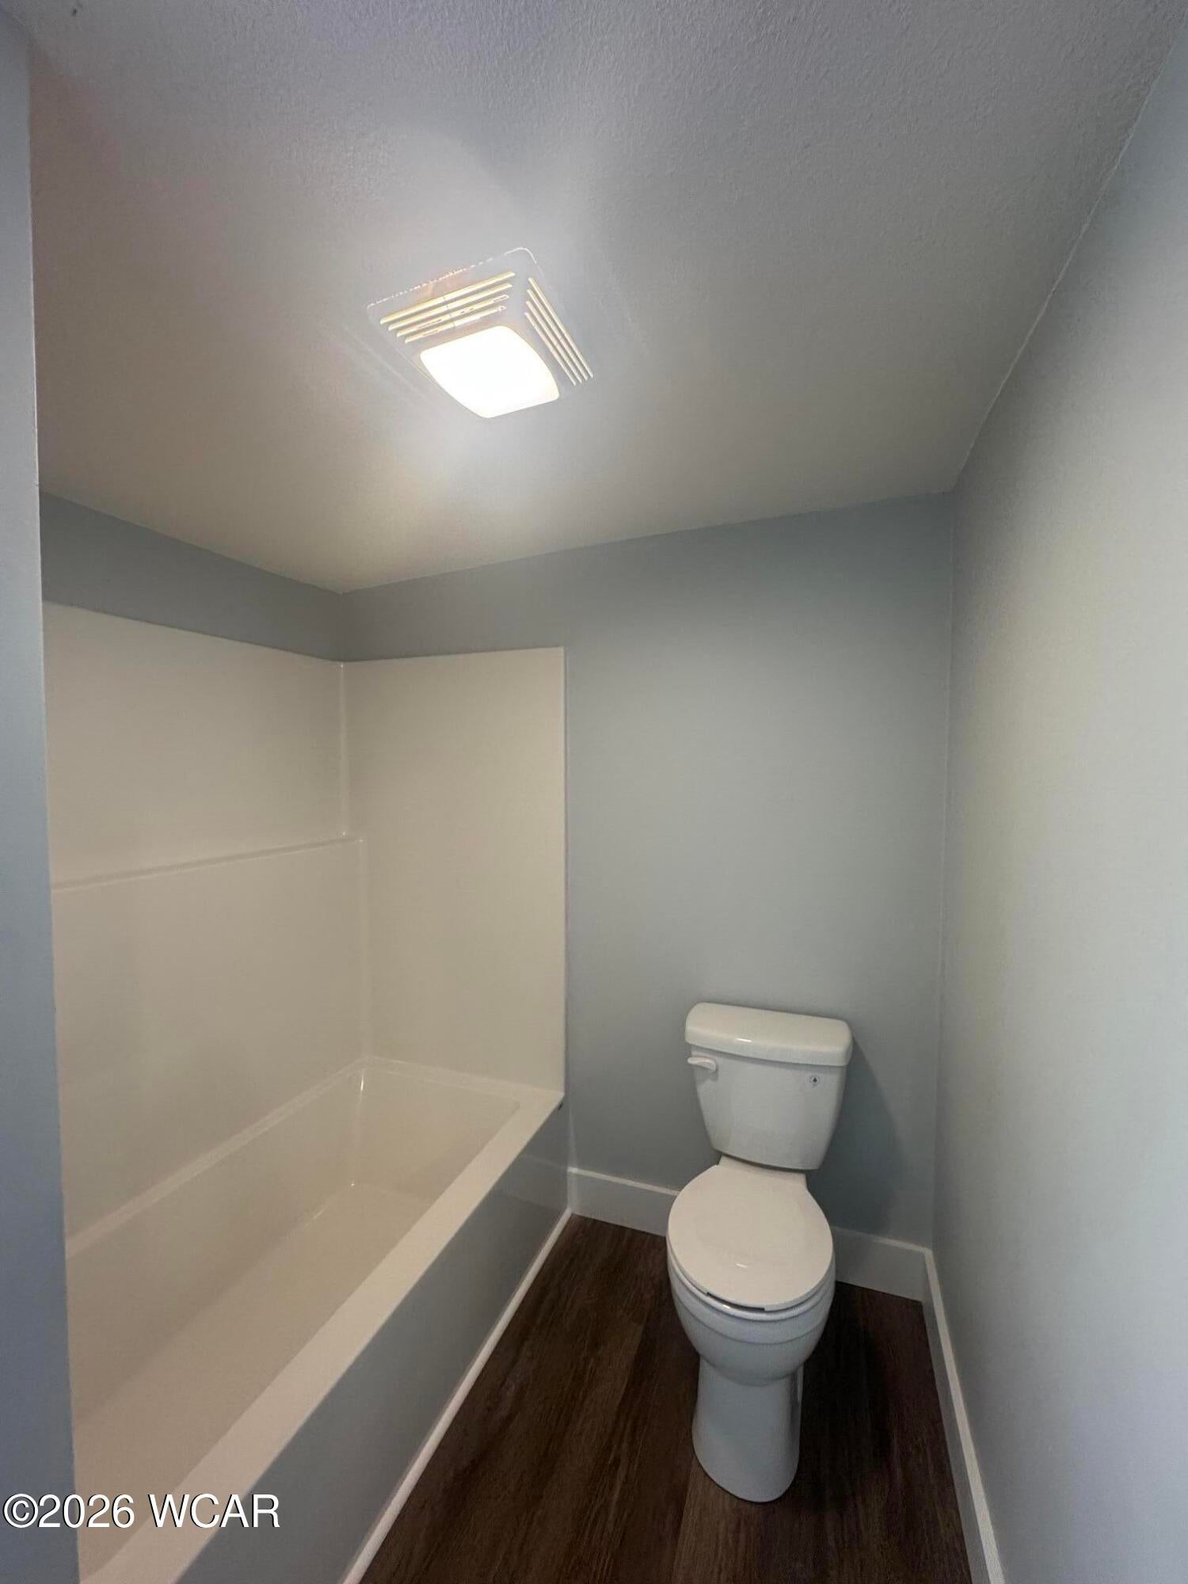
2 Full baths that have both been updated
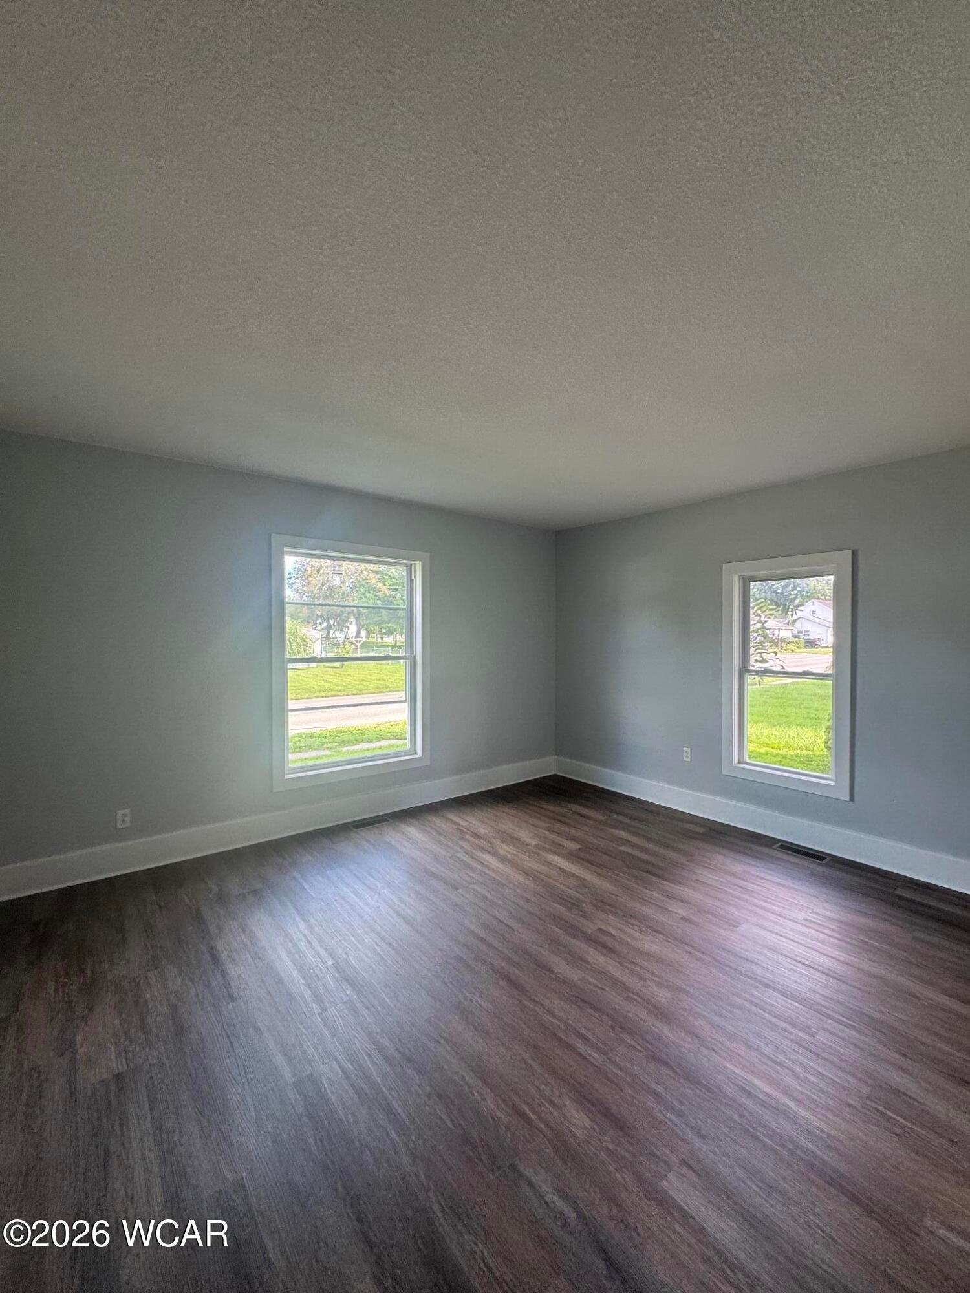
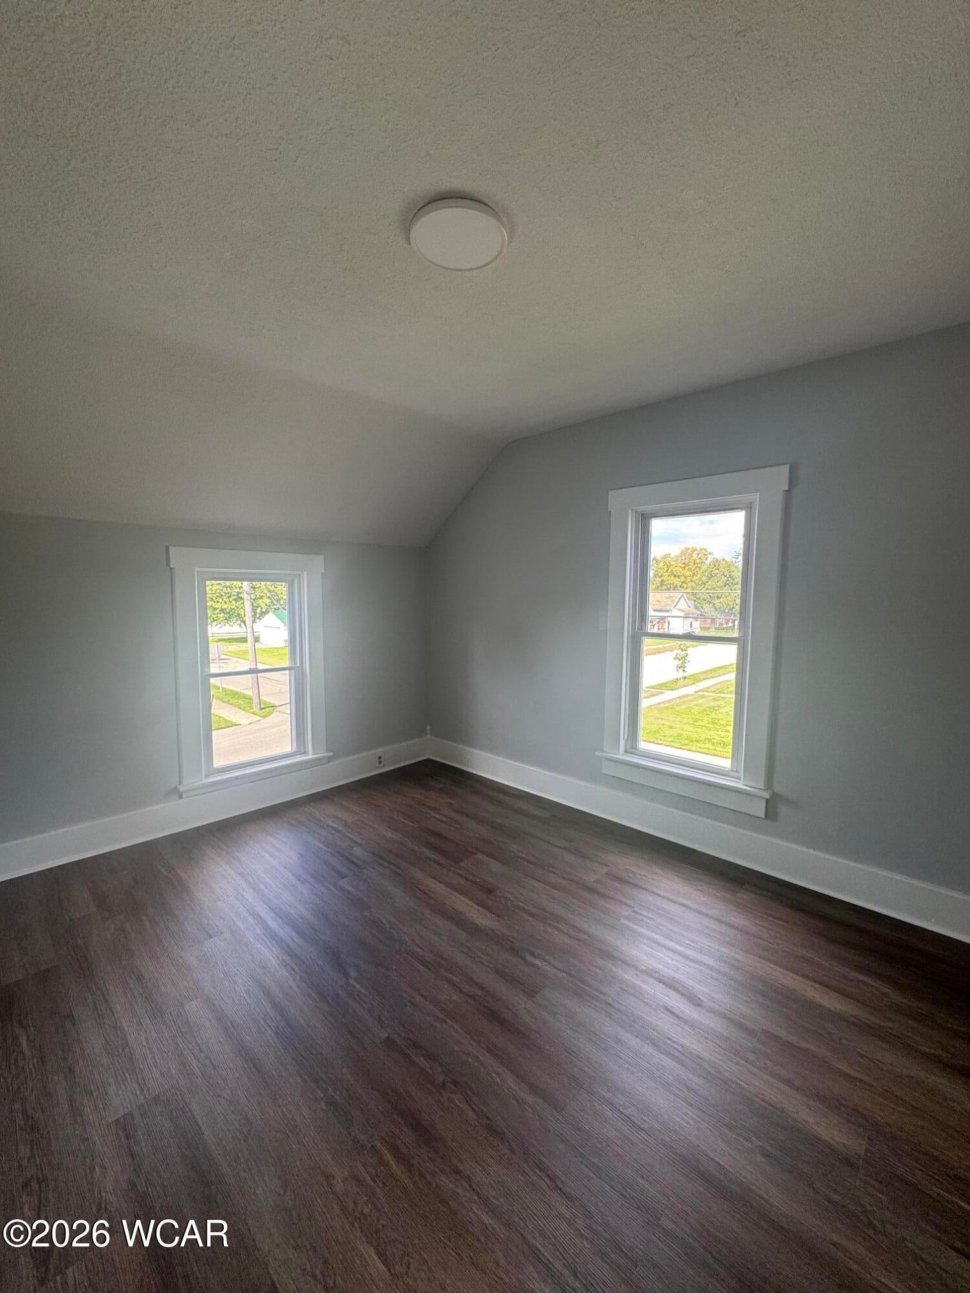
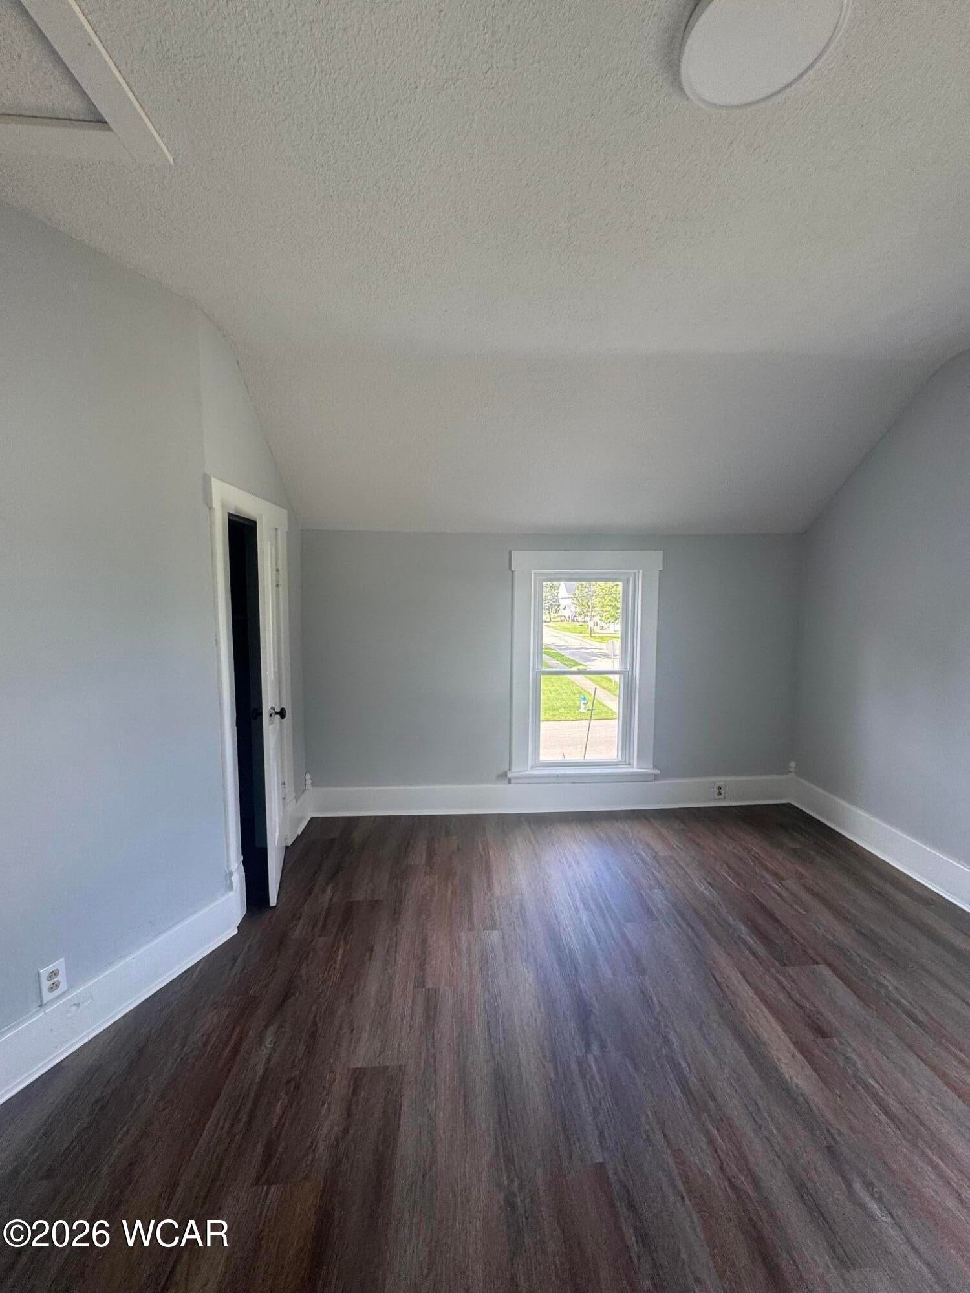
New Paint throughout
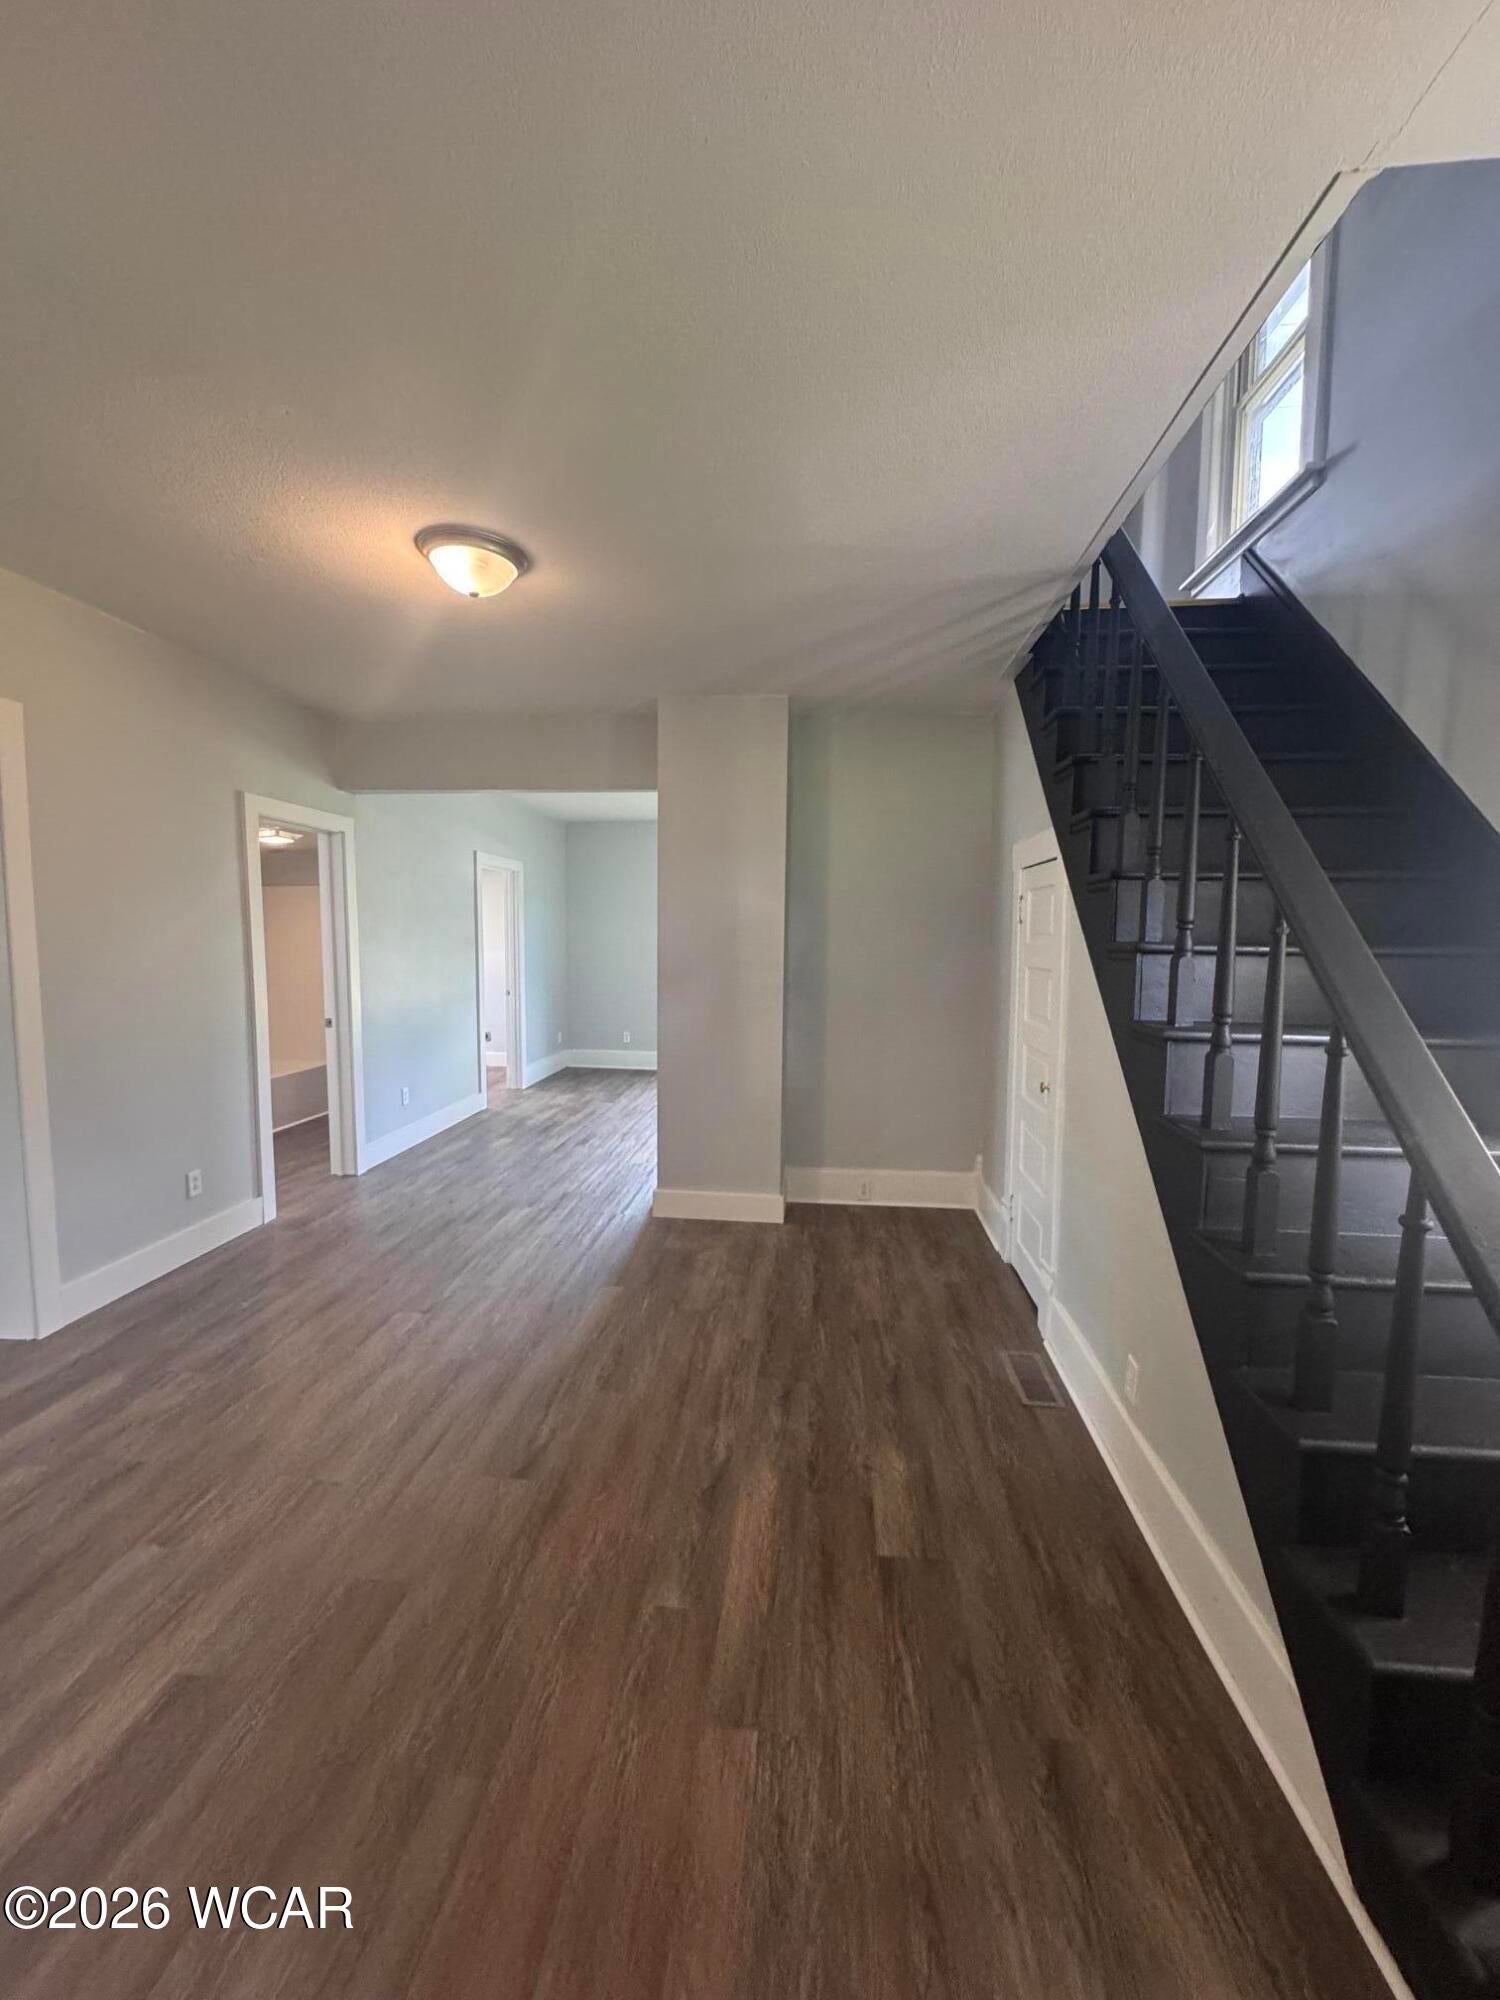
New flooring throughout
Gas forced air furnace and central air
Looking for a move in ready home at an affordable price? Check this out!UPDATED 3 Bedroom 2 Bath home
on corner lot! Primary Bedroom on first floor with ensuite. This home has an updated kitchen with Microwave and Dishwasher included.
2 Full baths that have both been updated
New Paint throughout
New flooring throughout
Gas forced air furnace and central air
Looking for a move in ready home at an affordable price? Check this out!
- Listed by: Debra Doll 419.674.3342 deb.d@oakridge-realty.com • Oakridge Realty & Auction Co.

Location
$926 per month
30 year fixed, 7.03% Interest
$849
$78
$0
 1
1Property Information for 602 Decatur Street
Property Details
- Taxes: $930 / year
- MLS Type: Residential / Single Family Residence
- County: Hardin County
- Architectural Style: 2 Story
- Zoning Description: Residential
Summary
- Carrier Route: C003
- Latitude: 40.643428
- Longitude: -83.600959
- Association: No
- Parcel Number: 364500010000
- Tax Annual Amount: $930.00
- High School District: Kenton
- Attached Garage: No
Property
- Lot Features: Corner Lot
- Building Area Total: 1365.0
- Property Sub Type: Single Family Residence
- Property Type: Residential
- Construction Materials: Vinyl Siding
- Levels: Two
- Sewer: Public Sewer
- Utilities: Water Connected, Electricity Connected, Natural Gas Connected
- Water Source: Public
Interior and Exterior Features
- Private Pool: No
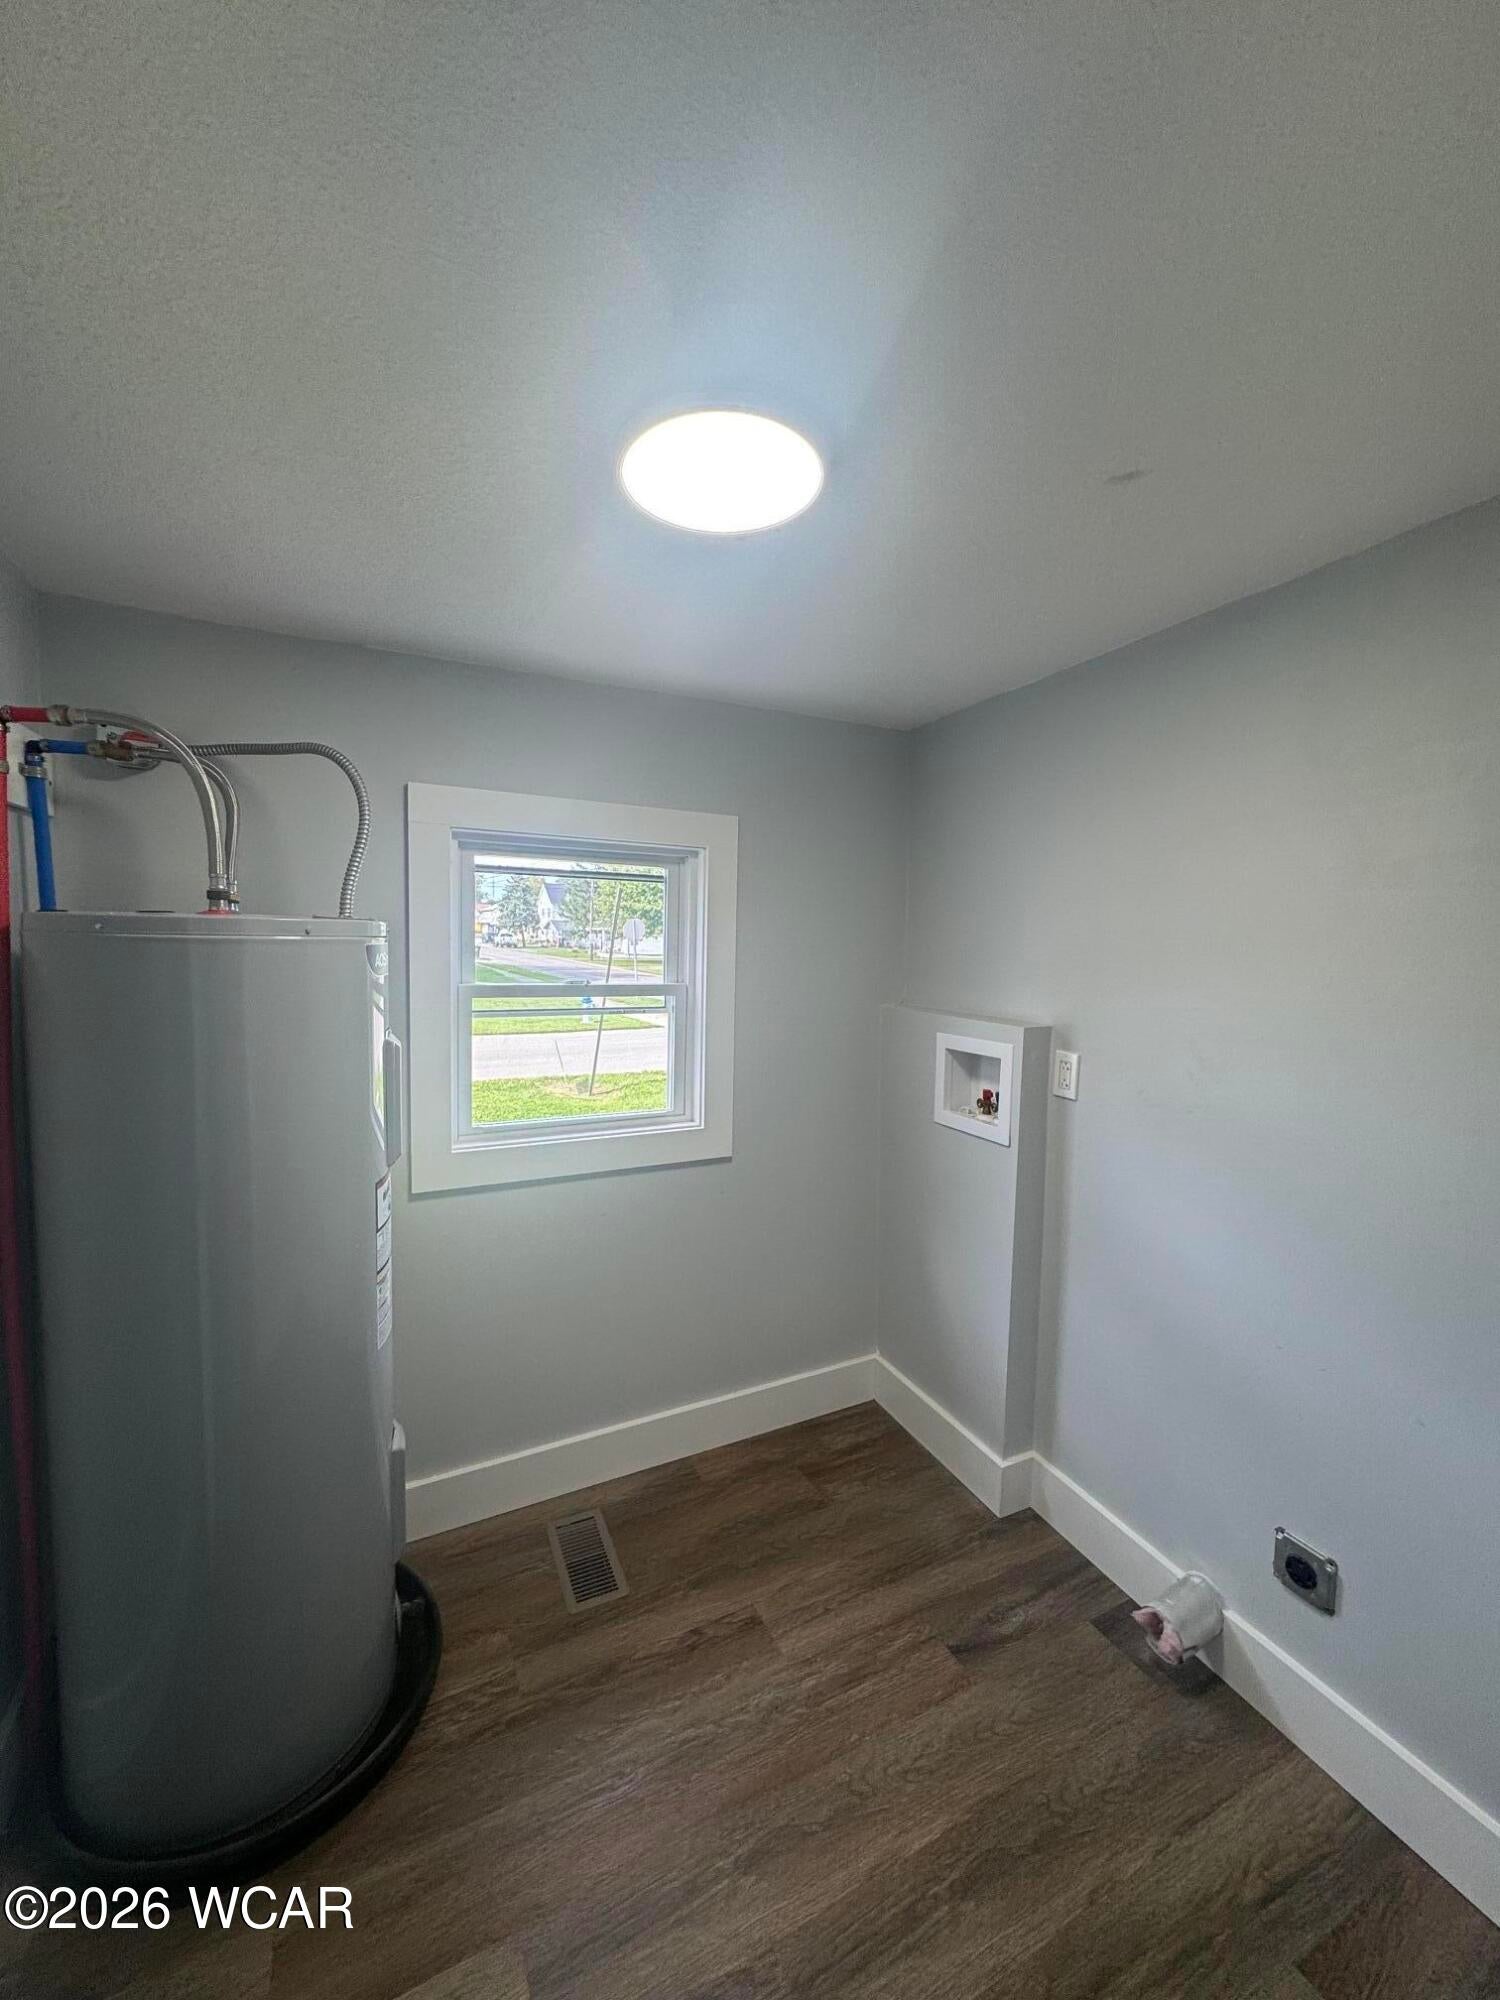
- Appliances: Dishwasher, Microwave, Water Heater
- Has Basement: No
- Full Bathrooms: 2
- Total Bathrooms: 2
- Total Bedrooms: 3
- Cooling: Central Air
- Has Cooling: Yes
- Heating: Forced Air, Natural Gas
- Has Heating: Yes
- Has Fireplace: No
- Flooring: Vinyl
- Interior Features: Laminate Counters
- Total Rooms: 6
Room Information
- Type: Bedroom 3
- Level: Second
- Type: Bedroom 1
- Level: First
- Type: Kitchen
- Level: First
- Type: Living Room
- Level: First
- Type: Laundry
- Level: First
- Type: Bedroom 2
- Level: Second
Property History for 602 Decatur Street
| Date | Event & Source | Price | Appreciation |
|---|---|---|---|
| Sep 29, 2026 | Listed (Active) West Central AOR (OH) #311763 | $159,000 | — |
| Feb 8, 2010 | Sold (Public Record) Public Record #1102914069 | $50,000 | — |
| Date | Event & Source | Price |
|---|---|---|
| 09/29/2026 | Listed (Active) West Central AOR (OH) #311763 | $159,000 |
| 02/08/2010 | Sold (Public Record) Public Record #1102914069 | $50,000 |
For completeness, we often displays two records for one sale: the MLS record and the public record.
Public records
602 Decatur Street
Beds
3Baths
1Total Finished SqFt
1,365 SqFtAbove Grade Finished SqFt
1,365 SqFtStories
2Lot Size
6,240 SqFtSchools near 602 Decatur Street
Rating | School | Type | Grades | Distance |
|---|---|---|---|---|
| Public - | PK to 6 | |||
| Public - | 7 to 8 | |||
| Public - | 9 to 12 |
Rating | School | Distance |
|---|---|---|
Hardin Central Elementary School PublicPK to 6 | ||
Kenton Middle School Public7 to 8 | ||
Kenton High School Public9 to 12 |
School ratings and boundaries are provided by GreatSchools.org and Pitney Bowes. This information should only be used as a reference. Proximity or boundaries shown here are not a guarantee of enrollment. Please reach out to schools directly to verify all information and enrollment eligibility.
Similar Homes
New listings in 43326


$139,000
- 3
- Bedrooms
- 2
- Bathrooms
- 1,260
- Square Feet
- Unavailable
- Acres


Explore Nearby Homes
- Blanchard Township - Hardin County Homes for Sale
- Washington Township - Hardin County Homes for Sale
- Taylor Creek Township - Hardin County Homes for Sale
- Roundhead Township - Hardin County Homes for Sale
- Pleasant Township - Hardin County Homes for Sale
- Montgomery Township - Marion County Homes for Sale
- McDonald Township - Hardin County Homes for Sale
- Marseilles Township - Wyandot County Homes for Sale
- Marion Township - Hardin County Homes for Sale
- Lynn Township - Hardin County Homes for Sale
- Jackson Township - Wyandot County Homes for Sale
- Jackson Township - Hardin County Homes for Sale
- Hale Township - Hardin County Homes for Sale
- Grand Township - Marion County Homes for Sale
- Goshen Township - Hardin County Homes for Sale
- Kenton Homes for Sale
- McGuffey Homes for Sale
- Mount Victory Homes for Sale
- Belle Center Homes for Sale
- Dola Homes for Sale
- Dunkirk Homes for Sale
- La Rue Homes for Sale
- Ridgeway Homes for Sale
- Alger Homes for Sale
- Rushsylvania Homes for Sale
- Forest Homes for Sale
- Williamstown Homes for Sale
- Ada Homes for Sale
- New Bloomington Homes for Sale
- Harrod Homes for Sale
- 45843 Homes for Sale
- 45836 Homes for Sale
- 45835 Homes for Sale
- 45812 Homes for Sale
- 45810 Homes for Sale
- 43347 Homes for Sale
- 43345 Homes for Sale
- 43340 Homes for Sale
- 43332 Homes for Sale
- 43310 Homes for Sale
- 43351 Homes for Sale
- 45850 Homes for Sale
- 45859 Homes for Sale
- 43337 Homes for Sale
- 43341 Homes for Sale
No guarantee, warranty or representation of any kind is made regarding the completeness or accuracy of any information, descriptions or measurements (including square footage measurements and property condition), such should be independently verified through appropriate means, including, but not limited to, in person inspection and public records, and Compass International Holdings, its subsidiaries, affiliates and independently owned and operated franchisees, and their affiliated agents and associated third parties expressly disclaim any liability in connection therewith. Photos may be virtually staged or digitally enhanced and may not reflect actual property conditions. Offers of compensation are subject to change at the seller's discretion. No financial or legal advice provided. Equal Housing Opportunity.
Listing Courtesy of Oakridge Realty & Auction Co.
Listing information provided in part by the West Central Association of Realtors for personal, non-commercial use by viewers of this site and may not be reproduced or redistributed. All information is deemed reliable but not guaranteed. Copyright © West Central Association of Realtors 2026. All rights reserved.
