












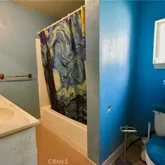


Description
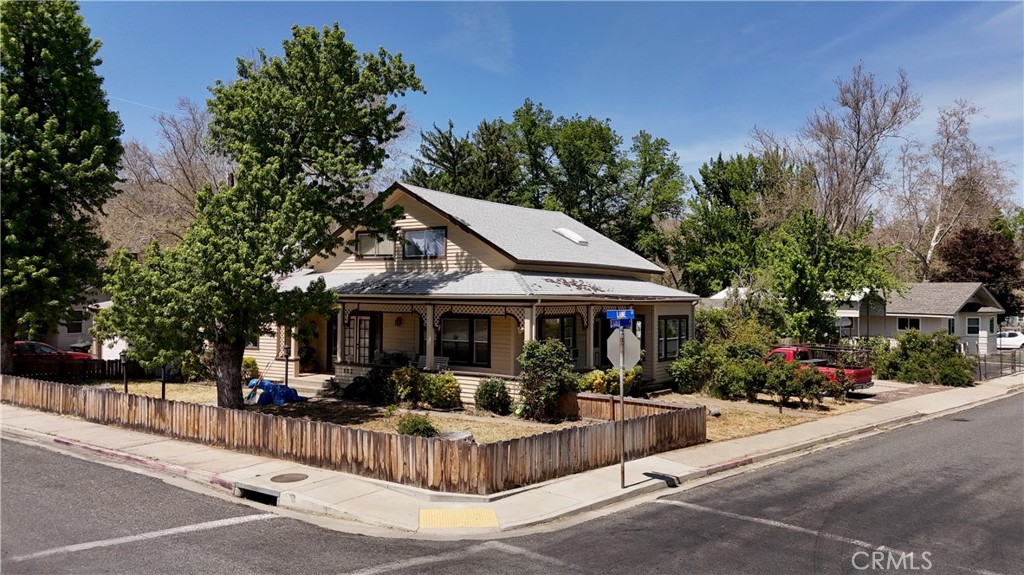
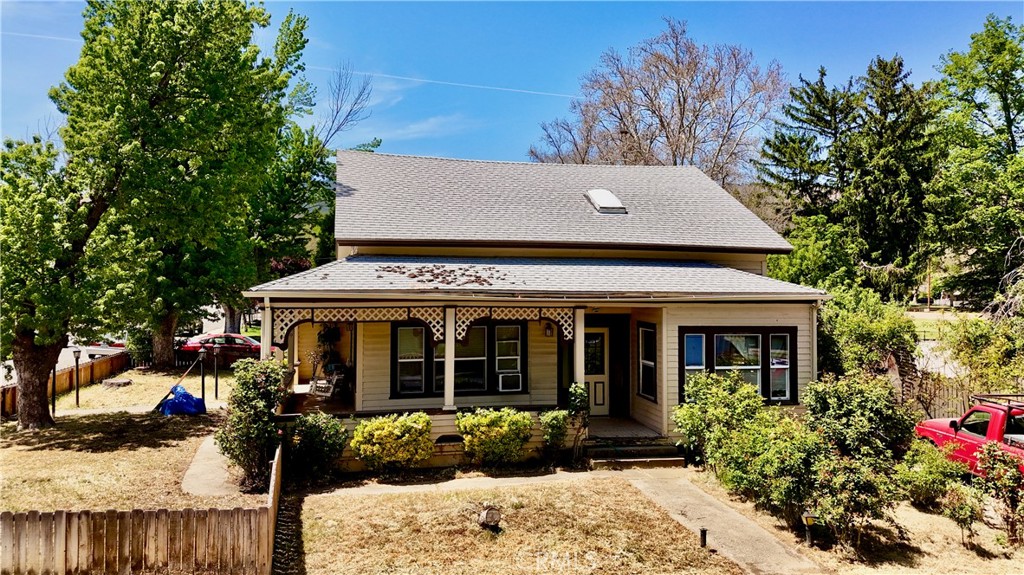
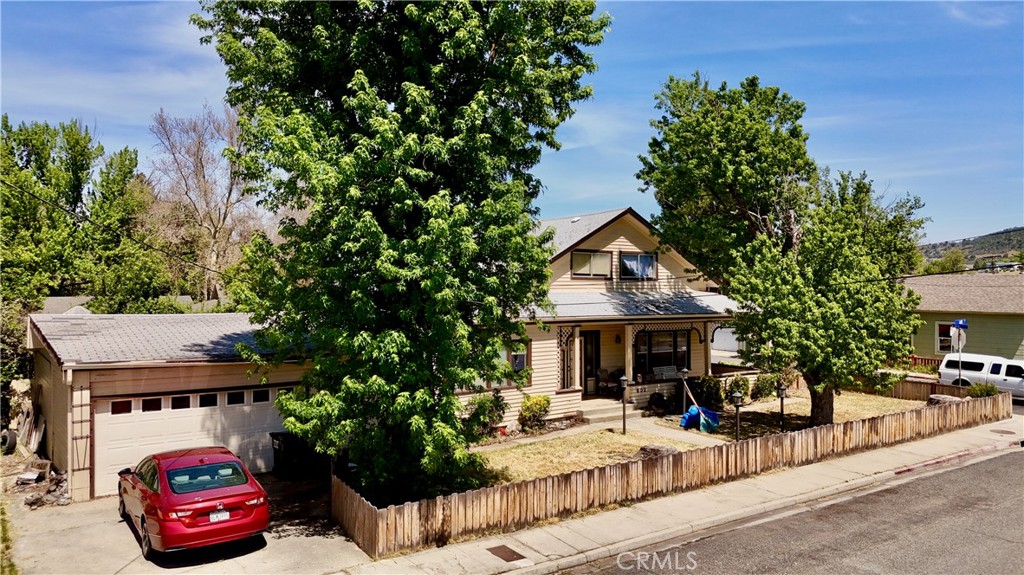
Opportunity awaits with this spacious 5-bedroom, 3-bath home located on a corner lot in the small-town community of Yreka, CA. Featuring a fenced yard, ample living space, and great natural light throughout, this property has the potential to become a wonderful family home with some TLC and remodeling. The entrance opens into a foyer and family room with large windows and access to the covered front porch. Two bedrooms and...Large Family Home in Established Yreka Neighborhood | Corner Lot | R2 Zoning
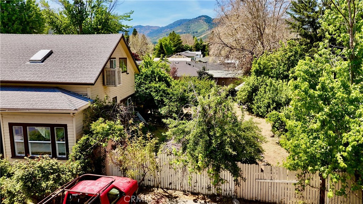
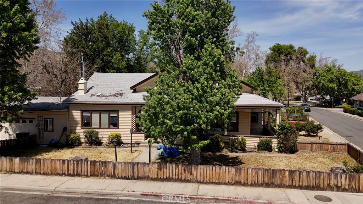
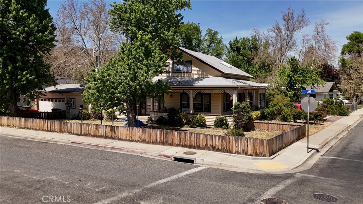
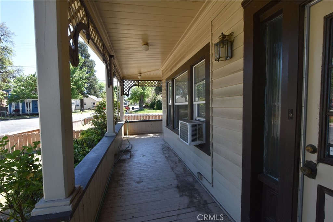
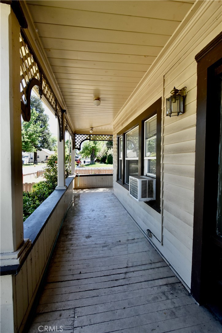
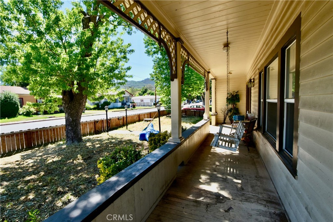
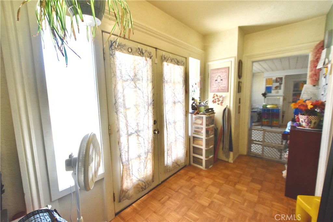
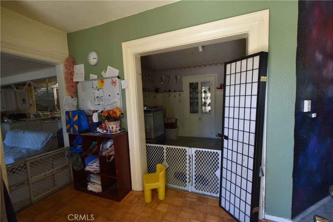
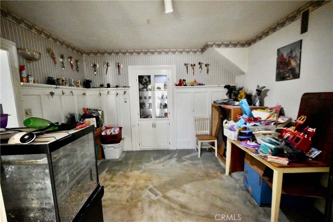
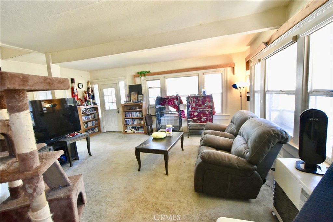
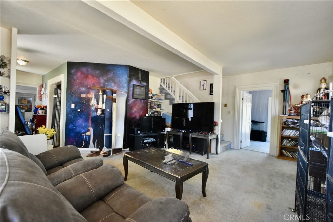
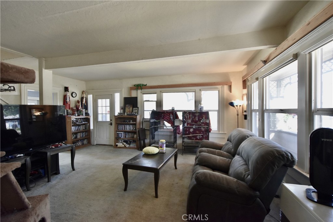
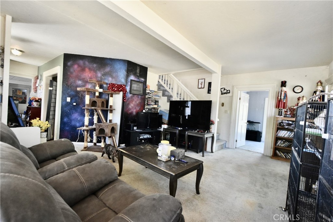
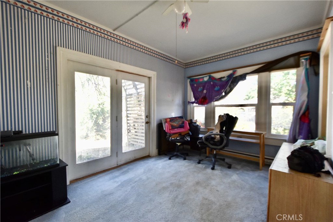
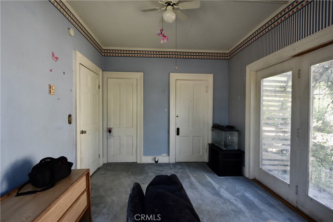
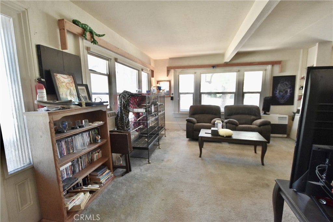
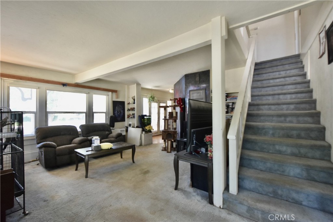
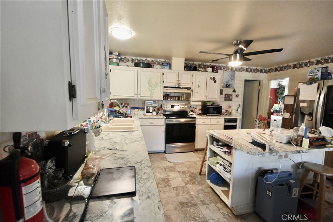
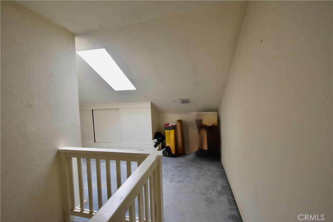
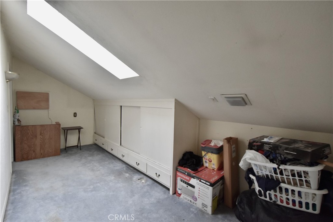
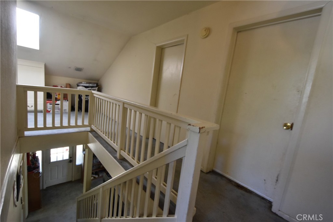
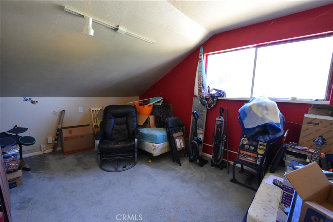
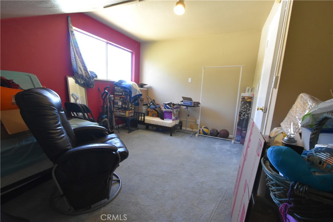
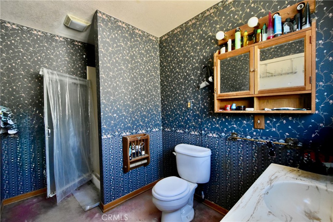
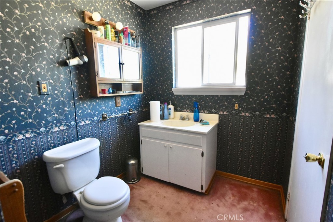
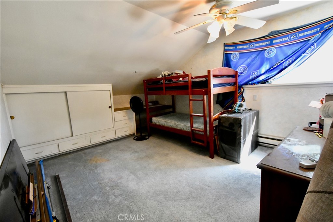
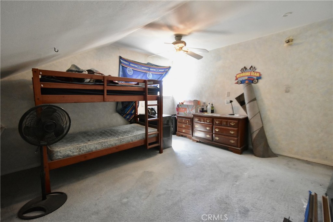
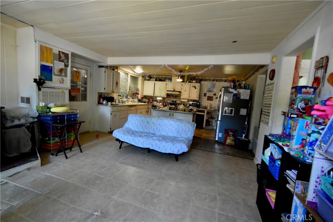
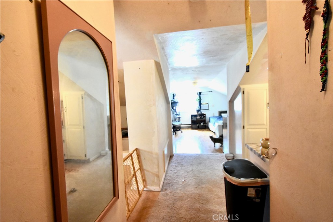
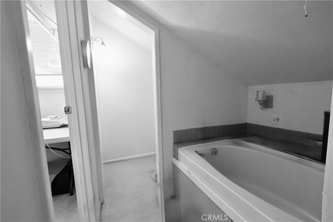
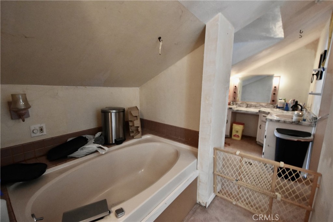
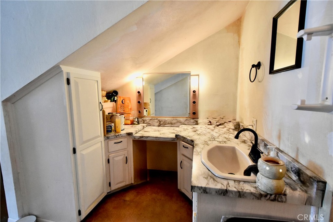
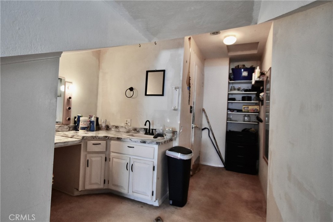
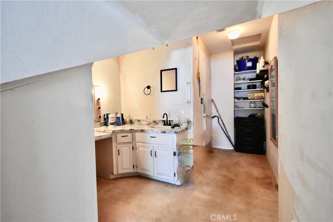
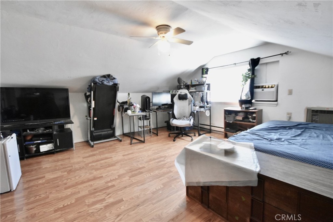
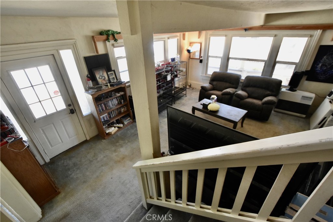
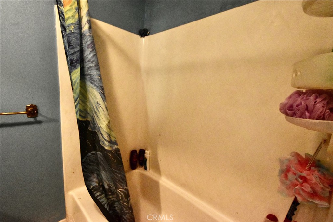
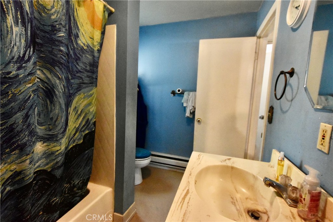
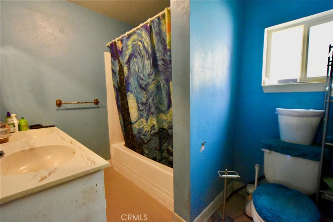
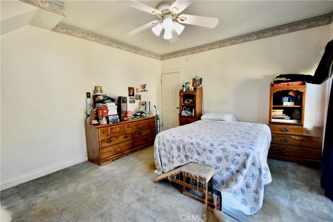
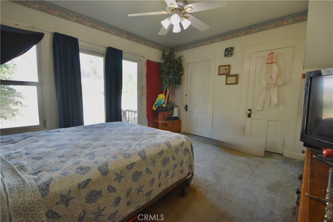
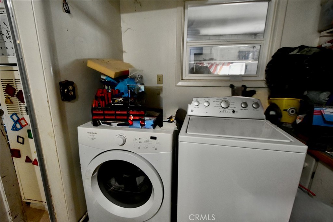
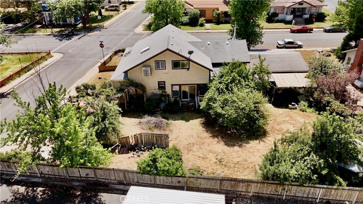
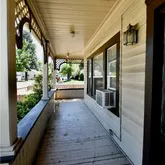
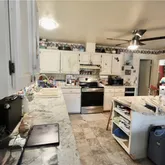
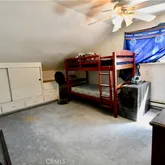
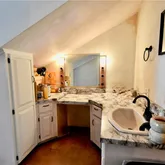
Opportunity awaits with this spacious 5-bedroom, 3-bath home located on a corner lot in the small-town community of Yreka, CA. Featuring a fenced yard, ample living space, and great natural light throughout, this property has the potential to become a wonderful family home with some TLC and remodeling. The entrance opens into a foyer and family room with large windows and access to the covered front porch. Two bedrooms and a bathroom on the main floor feature a Jack-and-Jill layout, with both bedrooms offering sliding glass doors leading to the spacious backyard. The opposite side of the first floor offers a spacious open-concept kitchen, dining, and living area ideal for gatherings and daily living. From the laundry room, stairs lead down to a spacious two-car garage with additional storage possibilities. Upstairs features the main suite complete with a kitchenette, soaking tub, and walk-in closet, along with two additional bedrooms and another bathroom. Property is zoned R2 with current land use showing Single Family Residence. Buyer to verify zoning, land use, and future possibilities with the appropriate agencies. Conveniently located near schools, services, and historic downtown Yreka. Bring your vision and restore this property into something truly special. NOTE: The accuracy of this information is deemed reliable but is not guaranteed and should be independently verified.
- Listed by Lenita Ramos • DRE #02010602 • Brokerage DRE #02010602 • Sunshine Realty • 530-340-8467
Property Details for 602 Lane Street
Property Details for 602 Lane Street
| Status | Active |
|---|---|
| MLS # | SN26101571 |
| Days on Compass | 61 |
| Taxes | - |
| HOA Fees | - |
| Condo/Co-op Fees | - |
| Property Type | Single Family |
| MLS Type | Residential / Single Family Residence |
| Year Built | 1912 |
| Lot Size | 0.23 AC / 10,018 SF |
| County | Siskiyou County |
Location
Building Information for 602 Lane Street
Payment Calculator
$1,789 per month
30 year fixed, 6.36% Interest
$1,620
$169
$0
Know your buying power with a preapproval and custom rate in minutes
 1
1Property Information for 602 Lane Street
- CFD/Mello-Roos Fee: $0
- Assessments YN: No
- Assessments: None
- Community Features: Biking, Hiking, Fishing, Urban, Sidewalks, Hunting
- Interior Features: Open Floorplan
- Room Type: Primary Bathroom, Den, Foyer, Primary Suite, Laundry, Main Floor Primary Bedroom, Main Floor Bedroom, Two Primaries, Office, Living Room, Family Room, Formal Entry, All Bedrooms Up, Entry, All Bedrooms Down, Kitchen, Jack & Jill
- Main Level Bathrooms: 1
- Main Level Bedrooms: 4
- Room Bathroom Features: Bathtub, Shower
- Bedroom Features: All Bedrooms Down, All Bedrooms Up, Main Floor Bedroom
- Eating Area: Family Kitchen, Dining Room, In Kitchen
- Laundry: Yes
- Laundry Features: Individual Room
- Fireplace Features: Living Room, Pellet Stove
- Fireplace Rooms: Living Room, Pellet Stove
- Fireplace: FP in Living Room, Pellet Stove
- Cooling: Wall/Window Unit(s)
- Heating Type: Oil, Pellet Stove
- Heating: Oil, Pellet Stove
- Heat Equipment: Pellet/Wood Burning Stove, Oil
- Flooring Type: Vinyl, Carpet, Wood
- Floor Coverings: Carpet, Linoleum/Vinyl, Wood
- Flooring: Vinyl, Carpet, Wood
- Window Features: Double Pane Windows, Wood Frames
- Construction Materials: Wood Siding
- Exterior Construction: Wood Siding
- Exterior: Wood
- Roof: Shingle
- Entry Location: 1
- Fence: Yes
- Fence: Wood
- Fencing: Wood
- Foundation Details: Permanent
- Foundation Details: Permanent
- Structures: Hunting, Urban
- Structure Type: House
- Other Structures: Hunting, Urban
- Miscellaneous: Hunting, Urban
- Patio: Yes
- Patio And Porch Features: Covered, Wood, Porch, Deck
- Pool Features: None
- Pool Description: None
- Pool: N/K
- Pool Heat: N/K
- Spa Features: None
- Spa Heat: N/K
- Sign on Property: Yes
- Lot Features: Level, Garden, Walkstreet, Yard
- Lease Considered: No
- Available For Lease: No
- Land Lease: No
- Land Lease Type: Fee
- Road Surface Type: Paved
- Road Frontage Type: City Street
- Levels: Two
- Water: Public
- Sewer: Sewer Paid
- Sewer/Septic: Sewer Paid, Cable Available, Phone Available, Sewer Available, Water Available, Sewer Connected, Water Connected
- Utilities: Water Available, Sewer Available, Phone Available, Sewer Connected, Cable Available, Water Connected
- Electric: 220 Volts in Garage
- Water Source: Public
- Garage Spaces: 2
- Parking Garage Spaces: 2
- Carport Spaces: 0
- Attached Garage: Yes
- Architectural Style: Colonial, Traditional
- Residential Styles: Detached
- Residential Unit Location: No Common Walls
Property History for 602 Lane Street
| Date | Event & Source | Price | Appreciation |
|---|---|---|---|
| May 12, 2026 | Listed (Active) CRMLS #SN26101571 | $325,000 | — |
| May 9, 2026 | Listed (Active) CLAW #SN26101571MR | $325,000 | — |
| May 9, 2026 | Listed (Active) SDMLS #SN26101571 | $325,000 | — |
| Oct 19, 2012 | Sold (Public Record) Public Record #345126848 | $128,000 | -3.3% / yr |
| Nov 14, 2002 | Sold (Public Record) Public Record #103719651 | $179,500 | — |
| Date | Event & Source | Price |
|---|---|---|
| 05/12/2026 | Listed (Active) CRMLS #SN26101571 | $325,000 |
| 05/09/2026 | Listed (Active) CLAW #SN26101571MR | $325,000 |
| 05/09/2026 | Listed (Active) SDMLS #SN26101571 | $325,000 |
| 10/19/2012 | Sold (Public Record) Public Record #345126848 | $128,000 -3.3% / yr |
| 11/14/2002 | Sold (Public Record) Public Record #103719651 | $179,500 |
For completeness, we often displays two records for one sale: the MLS record and the public record.
Public Records for 602 Lane Street
Schools near 602 Lane Street
Rating | School | Type | Grades | Distance |
|---|---|---|---|---|
| Public - | K to 3 | |||
| Public - | 4 to 8 | |||
| Public - | 9 to 12 | |||
| Public - | 9 to 12 |
Rating | School | Distance |
|---|---|---|
Evergreen Elementary School PublicK to 3 | ||
Jackson Street Elementary School Public4 to 8 | ||
Yreka High School Public9 to 12 | ||
Discovery High School Public9 to 12 |
School ratings and boundaries are provided by GreatSchools.org and Pitney Bowes. This information should only be used as a reference. Proximity or boundaries shown here are not a guarantee of enrollment. Please reach out to schools directly to verify all information and enrollment eligibility.
Similar Homes
Explore Nearby Homes
- Lake Shastina Homes for Sale
- Edgewood Homes for Sale
- Mountain Ranch Homes for Sale
- South Ashland Homes for Sale
- Croman Mill Homes for Sale
- University District Homes for Sale
- Oak Knoll Homes for Sale
- 3 Tiers of Ashland Homes for Sale
- Lithia Park Homes for Sale
- Central Ashland Homes for Sale
- Normal Homes for Sale
- Siskiyou Homes for Sale
- Railroad District Homes for Sale
- Skidmore Academy Historic District Homes for Sale
- Railroad Historic District Homes for Sale
- Yreka Homes for Sale
- Callahan Homes for Sale
- Grenada Homes for Sale
- Hornbrook Homes for Sale
- Montague Homes for Sale
- Klamath River Homes for Sale
- Gazelle Homes for Sale
- Scott Bar Homes for Sale
- Fort Jones Homes for Sale
- Greenview Homes for Sale
- Weed Homes for Sale
- Ashland Homes for Sale
- Etna Homes for Sale
- Talent Homes for Sale
- Seiad Valley Homes for Sale
- 96038 Homes for Sale
- 96050 Homes for Sale
- 96044 Homes for Sale
- 96064 Homes for Sale
- 96032 Homes for Sale
- 96034 Homes for Sale
- 96014 Homes for Sale
- 97520 Homes for Sale
- 97530 Homes for Sale
- 96085 Homes for Sale
- 96094 Homes for Sale
- 96027 Homes for Sale
- 97540 Homes for Sale
- 96037 Homes for Sale
- 96067 Homes for Sale
No guarantee, warranty or representation of any kind is made regarding the completeness or accuracy of any information, descriptions or measurements (including square footage measurements and property condition), such should be independently verified through appropriate means, including, but not limited to, in person inspection and public records, and Compass International Holdings, its subsidiaries, affiliates and independently owned and operated franchisees, and their affiliated agents and associated third parties expressly disclaim any liability in connection therewith. Photos may be virtually staged or digitally enhanced and may not reflect actual property conditions. Offers of compensation are subject to change at the seller's discretion. No financial or legal advice provided. Equal Housing Opportunity.
Listing Courtesy of Sunshine Realty, Lenita Ramos, DRE #02010602
Based on information from one of the following Multiple Listing Services: San Francisco Association of Realtors, the MLSListings MLS, the BAREIS MLS, the EBRD MLS, Shasta Association of REALTORS® Information being provided is for the visitor’s personal, noncommercial use and may not be used for any purpose other than to identify prospective properties visitor may be interested in purchasing. The data contained herein is copyrighted by San Francisco Association of Realtors, the MLSListings MLS, the BAREIS MLS, the EBRD MLS, Shasta Association of REALTORS® is protected by all applicable copyright laws. Any dissemination of this information is in violation of copyright laws and is strictly prohibited. Property information referenced on this web site comes from the Internet Data Exchange (IDX) program of the MLS. This web site may reference real estate listing(s) held by a brokerage firm other than the broker and/or agent who owns this web site. For the avoidance of doubt, the accuracy of all information, regardless of source, is deemed reliable but not guaranteed and should be personally verified through personal inspection by and/or with the appropriate professionals.