6025 3rd St

















Description
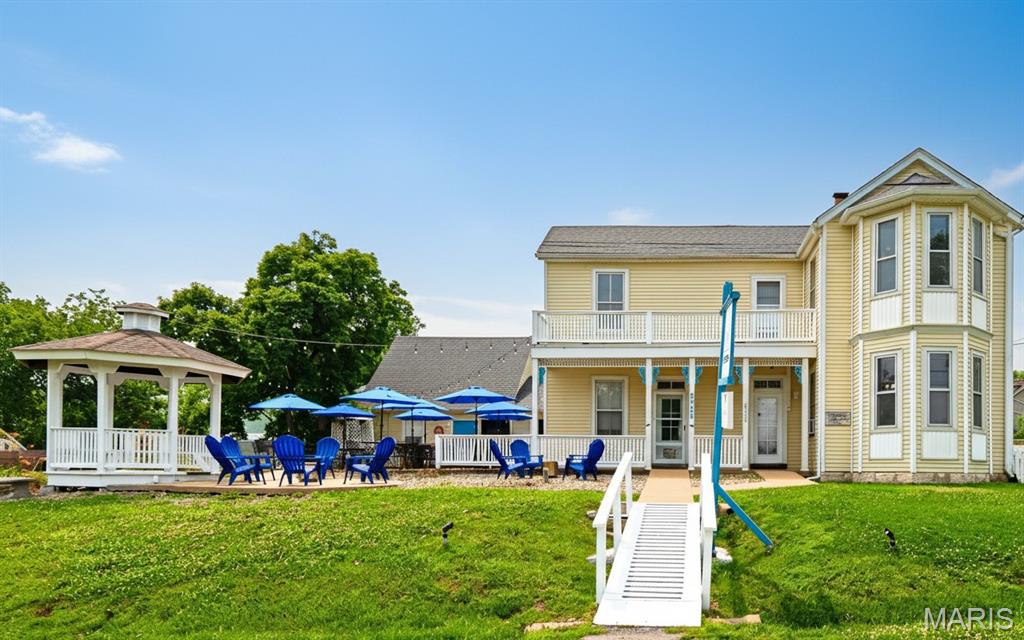
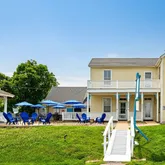
Step into the charm of historic Kimmswick with this beautifully preserved Victorian home offering the rare opportunity to enjoy small-town living while operating a boutique business just steps from your front door. Surrounded by popular wineries, restaurants, quaint shops, and beloved seasonal festivals, this property sits in one of Missouri’s most picturesque and walkable river towns known for its steady visitor traffic....Historic Victorian Home with Unique Live-Work Opportunity in the Heart of Kimmswick
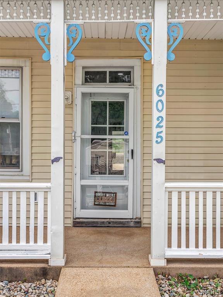
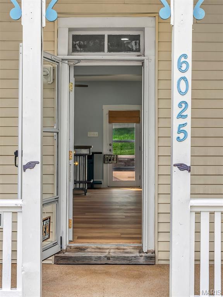
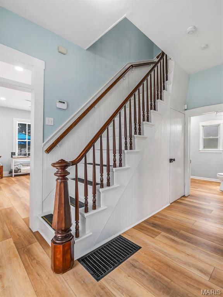
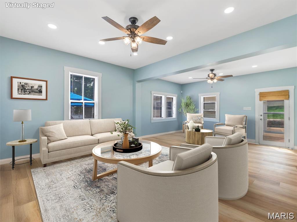
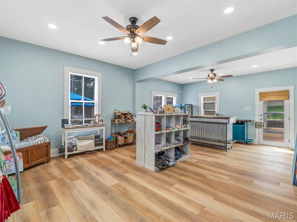
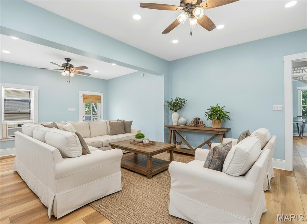
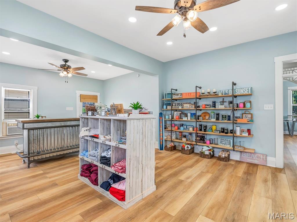
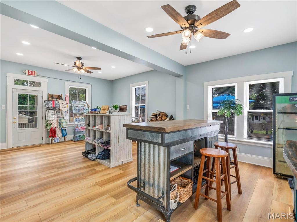
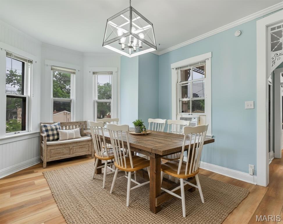
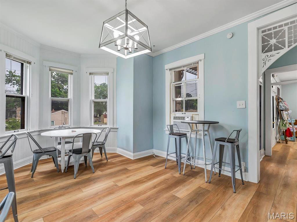
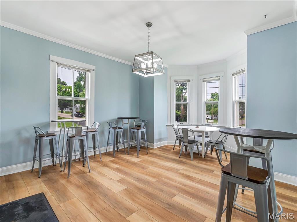
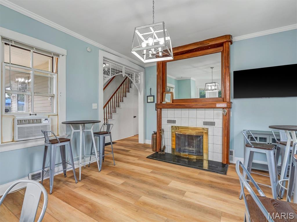
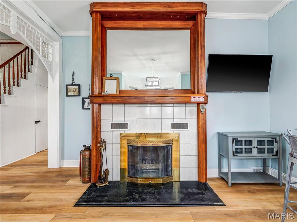
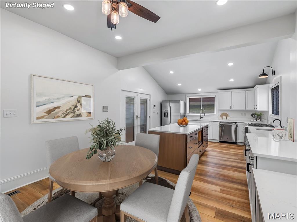
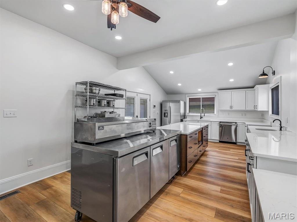
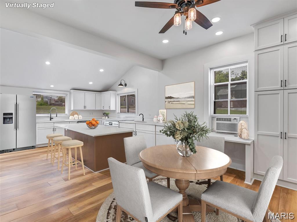
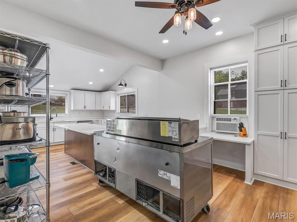
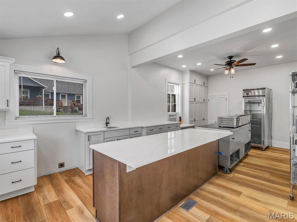
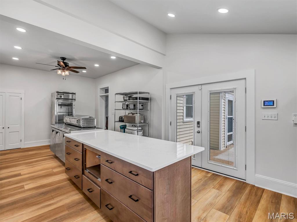
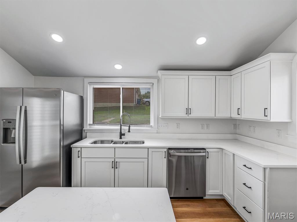
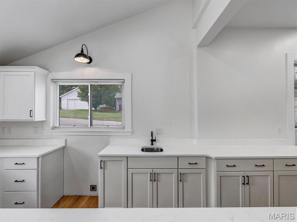
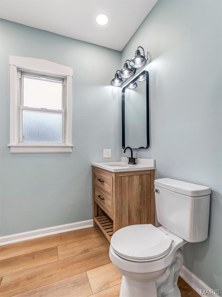
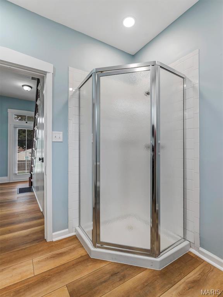
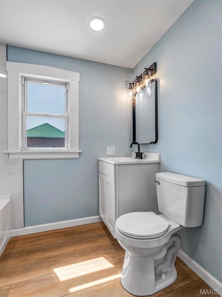
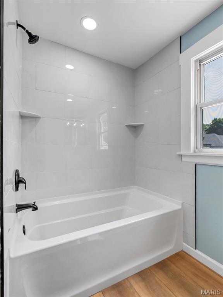
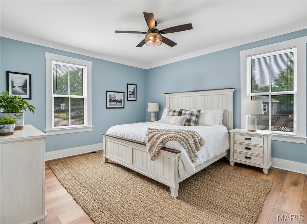
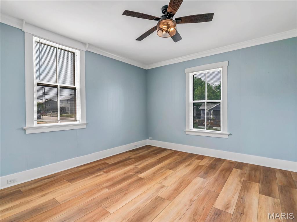
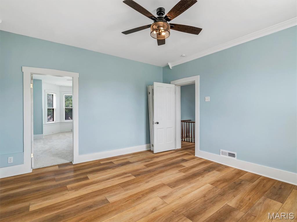
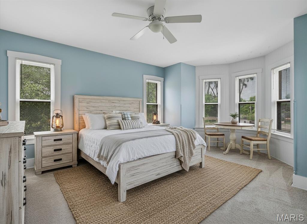
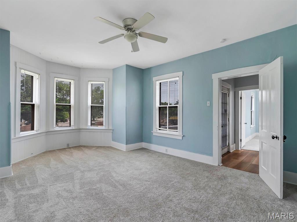
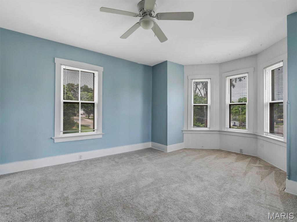
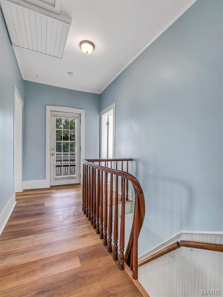
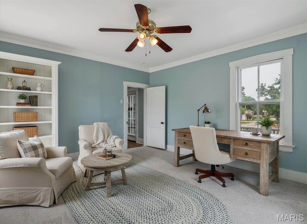
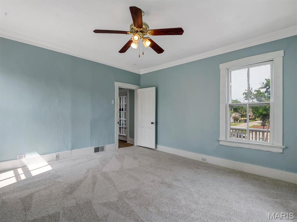
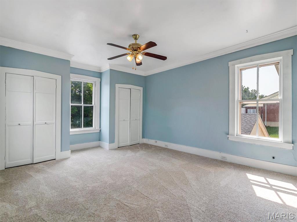
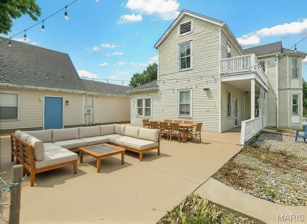
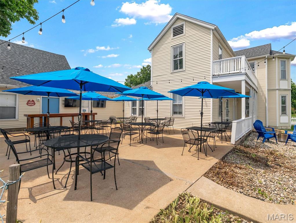
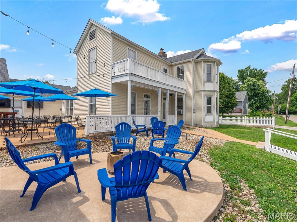
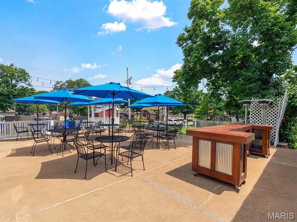
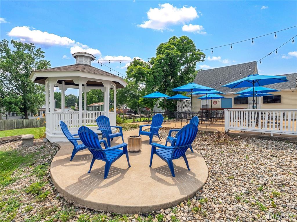
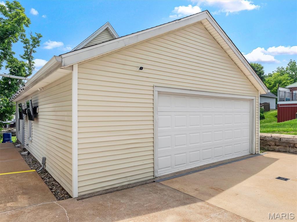
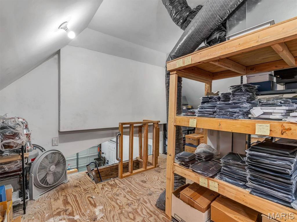
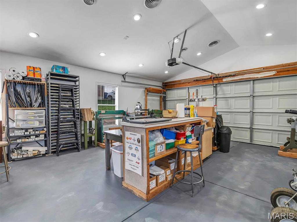
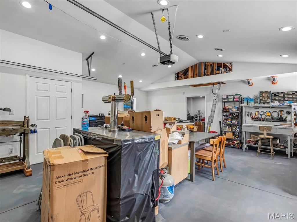
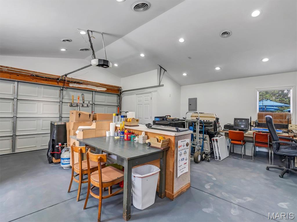
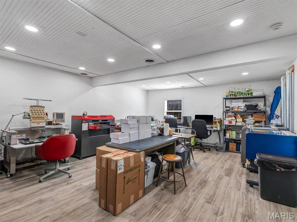
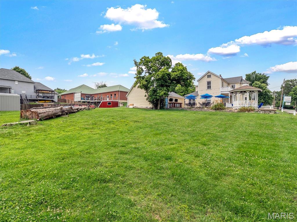
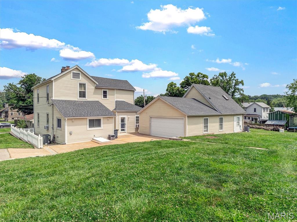
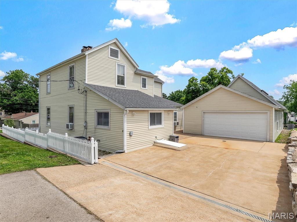
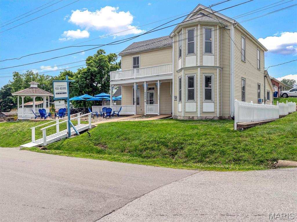
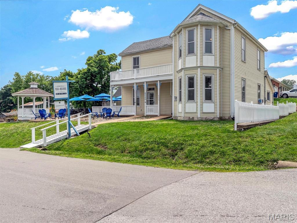
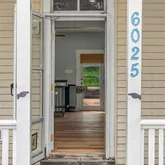
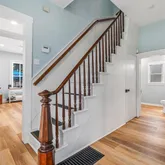
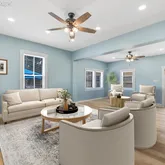
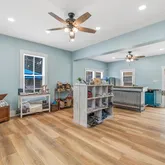
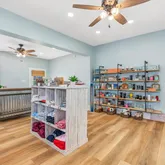
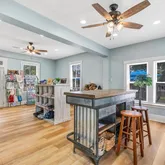
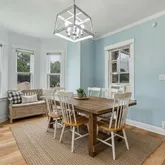
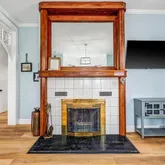
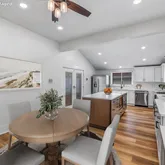
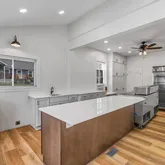
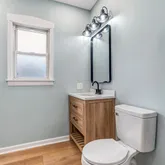
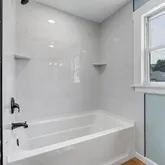
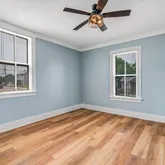
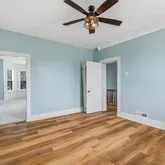
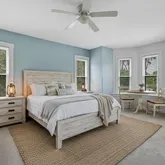
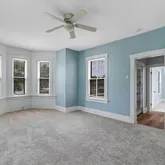
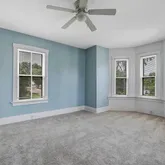
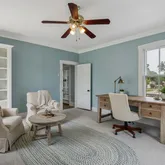
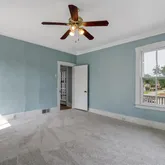
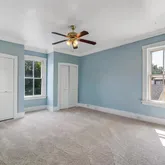
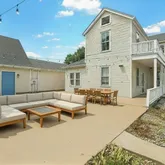
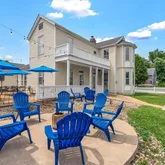
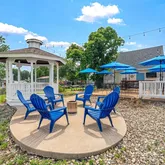
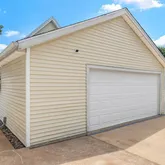
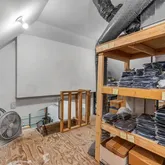
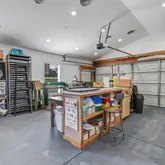
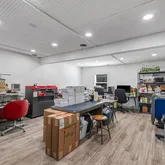
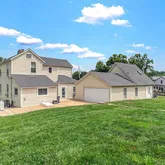
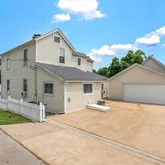
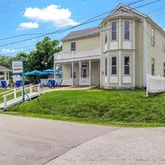
Step into the charm of historic Kimmswick with this beautifully preserved Victorian home offering the rare opportunity to enjoy small-town living while operating a boutique business just steps from your front door. Surrounded by popular wineries, restaurants, quaint shops, and beloved seasonal festivals, this property sits in one of Missouri’s most picturesque and walkable river towns known for its steady visitor traffic. Behind the inviting front porch, you’ll find a home filled with character and warmth. The main level features soaring 10-foot ceilings, original fireplace mantels, and detailed moldings that showcase the home’s timeless craftsmanship. Gorgeous wood floors flow through the living spaces, creating a welcoming atmosphere for everyday living or hosting guests. The remodeled kitchen is both stylish and functional, featuring vaulted ceilings, quartz countertops, a triple sink, prep sink, planning desk, and generous pantry space—perfect for cooking, entertaining, or even light commercial use for those with entrepreneurial dreams. A main-floor laundry and full bath add convenience. The bright front living room—currently used as a gift shop—could easily return to a comfortable living or sitting room, or continue as a charming retail or studio space for a home-based business. Upstairs, you’ll find three bedrooms and a beautifully renovated full bath, offering comfortable private living quarters. The layout makes this home equally suited for a bed-and-breakfast, artist’s retreat, boutique storefront, or home office with client visits. Step outside to enjoy a large patio and charming gazebo, creating a beautiful setting for outdoor dining, relaxing evenings, entertaining guests, or hosting small gatherings and events—an ideal feature for both homeowners and those envisioning a hospitality or boutique business. The property also features a detached oversized two-car garage with workshop and loft, providing excellent space for a studio, office, creative workspace, or additional storage. Extensive updates provide peace of mind, including new roof and siding (2025), newer electrical panels, PEX plumbing, some vinyl windows, French kitchen doors, updated HVAC in the garage, and a sump pump. Whether you're dreaming of a charming historic home, a live-work lifestyle, or a unique property where business and home blend seamlessly, this special property offers endless possibilities in one of Missouri’s most beloved small towns. Duplicate Commercial Listing 26013490
- Listed by Liz Fendler • Paradigm RealtyP: (314)-680-8020 C: (314)-680-8020 liz@fdreg.com
Property Details for 6025 3rd Street
Property Details for 6025 3rd Street
| Status | Active |
|---|---|
| MLS # | 26013498 |
| Days on Market | 77 |
| Taxes | - |
| HOA Fees | - |
| Condo/Co-op Fees | - |
| Property Type | Single Family |
| MLS Type | Residential / Single Family Residence |
| Year Built | 1888 |
| Lot Size | 0.19 AC / 8,276 SF |
| County | Jefferson County |
Location
Building Information for 6025 3rd Street
Payment Calculator
$2,642 per month
30 year fixed, 6.36% Interest
$2,242
$400
$0
Know your buying power with a preapproval and custom rate in minutes
 1
1Property Information for 6025 3rd Street
- City: Kimmswick
- County Or Parish: Jefferson
- Latitude: 38.366915
- Longitude: -90.364913
- Postal Code: 63052
- State Or Province: MO
- Sub division Name: Victorian Village
- List AOR: St. Louis Association of REALTORS
- Parcel Number: 09-4.0-20.0-1-001-001.02
- Tax Year: 2024
- AssociationYN: No
- Township: Kimmswick
- Carport Spaces: 0.0
- Carport: No
- Garage Spaces: 2.0
- Garage: Yes
- Parking Features: Concrete, Detached, Driveway, Garage Faces Side, Heated Garage, Oversized, Storage, Workshop in Garage
- Parking Total: 2.0
- Elementary School: Windsor Elem/Windsor Inter
- High School: Windsor High
- High School District: Windsor C-1
- Middle Or Junior School: Windsor Middle
- Living Area: 3225.0
- Lot Features: Corner Lot, Front Yard, Gentle Sloping
- Lot Size Acres: 0.19
- Lot Size Dimensions: 86 x 106
- Lot Size Source: Public Records
- Lot Size Square Feet: 8276.4
- Property Condition: Updated/Remodeled
- Property Sub Type: Single Family Residence
- Property Type: Residential
- Above Grade Finished Area: 3225.0
- Above Grade Finished Area Source: Public Records
- Below Grade Finished Area: 0.0
- Below Grade Finished Area Source: Other
- Documents Available: Other
- Documents Count: 0
- Photos Count: 52
- Year Built: 1888
- Disclosures: See Seller's Disclosure
- Construction Materials: Vinyl Siding
- NewConstructionYN: No
- StructureType: House
- HomeWarrantyYN: No
- LeaseConsideredYN: No
- PropertyAttachedYN: No
- SeniorCommunityYN: No
- Electric: Ameren
- Sewer: Public Sewer
- Utilities: Electricity Connected
- Water Source: Public
- Roof: Architectural Shingle
- Pool Private: No
- PatioAndPorchFeatures: Front Porch, Patio, Side Porch
- MIS_PoolYN: No
- FoundationDetails: Stone
- MIS_GarageSizeDescription: oversized
- Appliances: Stainless Steel Appliance(s), Dishwasher, Refrigerator, Water Heater
- Basement: Partial, Sump Pump, Unfinished, Walk-Up Access
- Levels: Two
- Main Level Bedrooms: 0.0
- Bathrooms Full: 2
- Bathrooms Half: 0
- Bathrooms Total Integer: 2
- Bedrooms Total: 3
- Cooling: Attic Fan, Central Air, Electric, Wall/Window Unit(s)
- Fireplace Features: Decorative, Wood Burning
- Fireplaces Total: 1
- Fireplace: Yes
- Heating: Electric, Forced Air
- Interior Features: Breakfast Bar, Built-in Features, Eat-in Kitchen, Entrance Foyer, High Ceilings, Historic Millwork, Kitchen Island, Pantry, Recessed Lighting, Separate Dining, Solid Surface Countertop(s), Special Millwork, Workshop/Hobby Area
- Laundry Features: In Bathroom, Main Level
- Rooms Total: 8
- LivingAreaSource: Public Records
- MIS_LowerLevelBathroomsFull: 0
- MIS_LowerLevelBathroomsHalf: 0
- MIS_LowerLevelBedrooms: 0
- MIS_MainLevelBathroomsFull: 1
- MIS_MainLevelBathroomsHalf: 0
- MIS_MainAndUpperLevelBedrooms: 3
- MIS_MainAndUpperLevelBathrooms: 2
- MIS_UpperLevelBedrooms: 3
Property History for 6025 3rd Street
| Date | Event & Source | Price | Appreciation |
|---|---|---|---|
| Apr 23, 2026 | Price Change MARIS #26013498 | $450,000 | — |
| Mar 28, 2026 | Price Change MARIS #26013498 | $475,000 | — |
| Mar 12, 2026 | Listed (Active) MARIS #26013498 | $488,888 | — |
| Dec 31, 2025 | Expired MARIS #25041285 | $499,900 | — |
| Jun 18, 2025 | Listed (Active) MARIS #25041285 | $499,900 | — |
| Mar 31, 2021 | Closed MARIS #21001214 | $255,000 | — |
| Mar 30, 2021 | Closed MARIS #21001214 | $264,900 | — |
| Mar 30, 2021 | Closed MARIS #21001214 | $255,000 | — |
| Mar 23, 2021 | Pending MARIS #21001214 | — | |
| Jan 8, 2021 | Listed (Active) MARIS #21001214 | $264,900 | — |
| Jan 22, 2016 | Closed MARIS #15013603 | $170,000 | — |
| Oct 28, 2015 | Pending MARIS #15013603 | — | |
| Mar 16, 2015 | Listed (Active) MARIS #15013603 | $200,000 | — |
| Date | Event & Source | Price |
|---|---|---|
| 04/23/2026 | Price Change MARIS #26013498 | $450,000 |
| 03/28/2026 | Price Change MARIS #26013498 | $475,000 |
| 03/12/2026 | Listed (Active) MARIS #26013498 | $488,888 |
| 12/31/2025 | Expired MARIS #25041285 | $499,900 |
| 06/18/2025 | Listed (Active) MARIS #25041285 | $499,900 |
| 03/31/2021 | Closed MARIS #21001214 | $255,000 |
| 03/30/2021 | Closed MARIS #21001214 | $264,900 |
| 03/30/2021 | Closed MARIS #21001214 | $255,000 |
| 03/23/2021 | Pending MARIS #21001214 | — |
| 01/08/2021 | Listed (Active) MARIS #21001214 | $264,900 |
| 01/22/2016 | Closed MARIS #15013603 | $170,000 |
| 10/28/2015 | Pending MARIS #15013603 | — |
| 03/16/2015 | Listed (Active) MARIS #15013603 | $200,000 |
For completeness, we often displays two records for one sale: the MLS record and the public record.
Public Records for 6025 3rd Street
Schools near 6025 3rd Street
Rating | School | Type | Grades | Distance |
|---|---|---|---|---|
| Public - | PK to 2 | |||
| Public - | 6 to 8 | |||
| Public - | 9 to 12 | |||
| Public - | 3 to 5 |
Rating | School | Distance |
|---|---|---|
Windsor Elementary School PublicPK to 2 | ||
Windsor Middle School Public6 to 8 | ||
Windsor High School Public9 to 12 | ||
Windsor Intermediate School Public3 to 5 |
School ratings and boundaries are provided by GreatSchools.org and Pitney Bowes. This information should only be used as a reference. Proximity or boundaries shown here are not a guarantee of enrollment. Please reach out to schools directly to verify all information and enrollment eligibility.
Similar Homes
Explore Nearby Homes
- Fenton Township Homes for Sale
- Imperial Township - Jefferson County Homes for Sale
- Kimmswick Homes for Sale
- Rock Township - Jefferson County Homes for Sale
- Windsor Township - Jefferson County Homes for Sale
- 15 Township - Monroe County Homes for Sale
- Arnold Township - Jefferson County Homes for Sale
- High Ridge Township - Jefferson County Homes for Sale
- Oakville Township - St. Louis County Homes for Sale
- Oakville Homes for Sale
- Meramec Township - Jefferson County Homes for Sale
- Joachim Township - Jefferson County Homes for Sale
- 21 Township - Monroe County Homes for Sale
- Murphy Homes for Sale
- Tesson Ferry Township - St. Louis County Homes for Sale
- Barnhart Homes for Sale
- Imperial Homes for Sale
- Arnold Homes for Sale
- House Springs Homes for Sale
- High Ridge Homes for Sale
- Pevely Homes for Sale
- Byrnes Mill Homes for Sale
- Fenton Homes for Sale
- Valmeyer Homes for Sale
- Herculaneum Homes for Sale
- Valley Park Homes for Sale
- Crystal City Homes for Sale
- Dittmer Homes for Sale
- Festus Homes for Sale
- Kirkwood Homes for Sale
- 62295 Homes for Sale
- 63010 Homes for Sale
- 63012 Homes for Sale
- 63026 Homes for Sale
- 63049 Homes for Sale
- 63051 Homes for Sale
- 63129 Homes for Sale
- 63070 Homes for Sale
- 63050 Homes for Sale
- 63128 Homes for Sale
- 62236 Homes for Sale
- 62298 Homes for Sale
- 63048 Homes for Sale
- 63016 Homes for Sale
- 63127 Homes for Sale
No guarantee, warranty or representation of any kind is made regarding the completeness or accuracy of descriptions or measurements (including square footage measurements and property condition), such should be independently verified, and Compass, Inc., its subsidiaries, affiliates and their agents and associated third parties expressly disclaims any liability in connection therewith. Photos may be virtually staged or digitally enhanced and may not reflect actual property conditions. Offers of compensation are subject to change at the discretion of the seller. No financial or legal advice provided. Equal Housing Opportunity.
Listing Courtesy of Paradigm Realty
Based on information submitted to the MLS GRID as of 04/23/2026 05:10 AM. All data is obtained from various sources and may not have been verified by broker or MLS GRID. Supplied Open House Information is subject to change without notice. All information should be independently reviewed and verified for accuracy. Properties may or may not be listed by the office/agent presenting the information. Properties displayed may be listed or sold by various participants in the MLS. IDX information is provided exclusively for consumers’ personal, non-commercial use and may not be used for any purpose other than to identify prospective properties consumers may be interested in purchasing. The data is deemed reliable but is not guaranteed by MLS GRID. Use of the MLS GRID data may be subject to an end user license agreement prescribed by the applicable MLS of the Member Participant, if any, and as amended from time to time.