6030 Berwynd Road





































Description
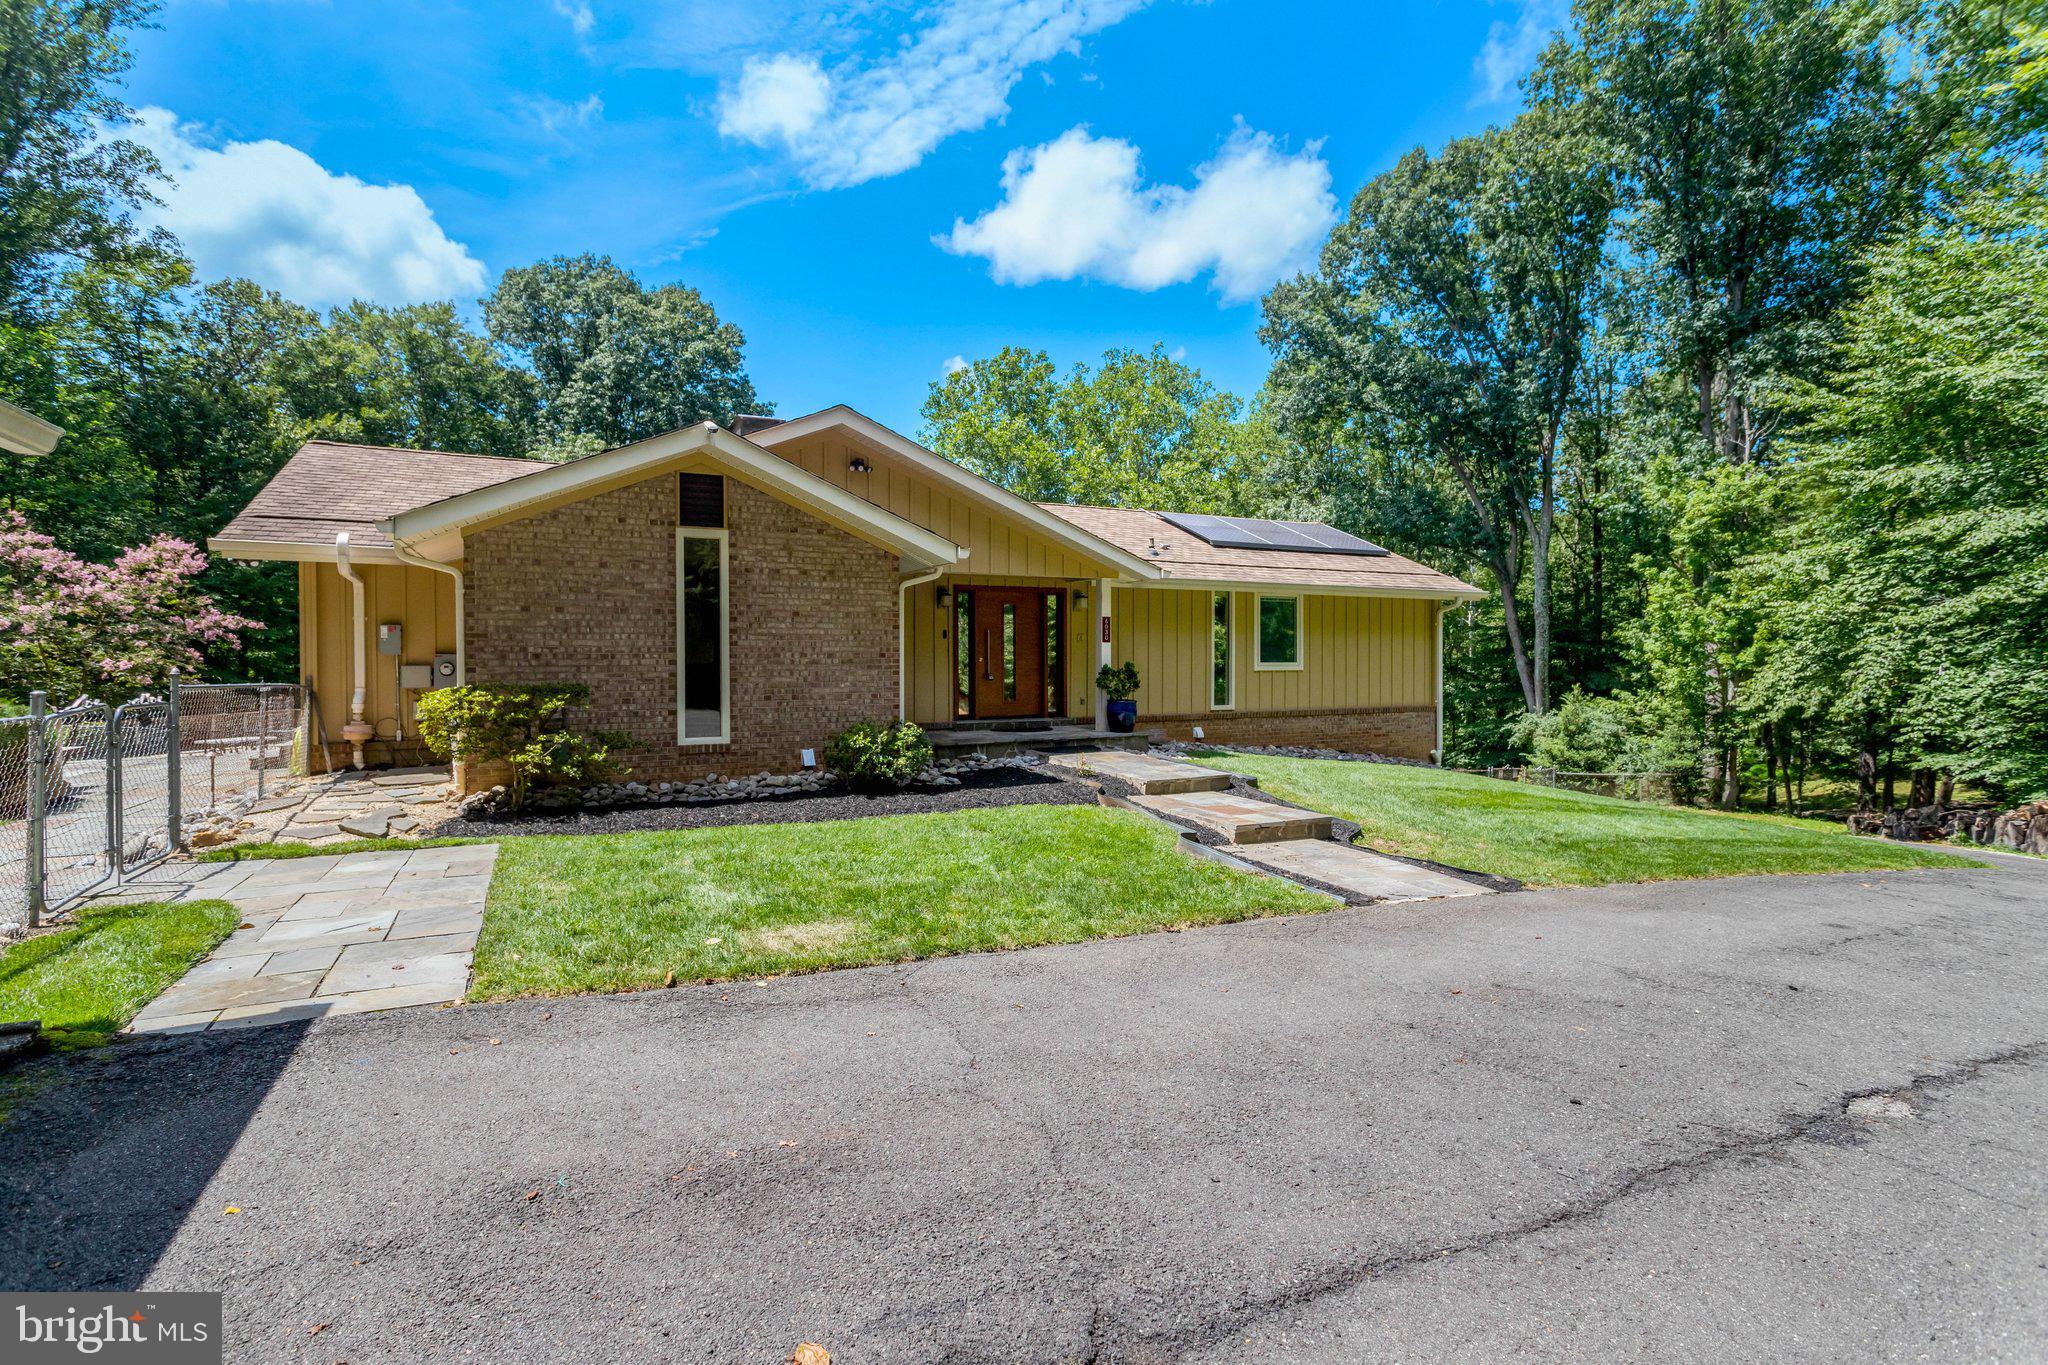
Welcome to your own private oasis in sought-after Brecon Ridge! Set on 4.5 beautifully private acres bordering on Popes Head Creek, this exceptional 5-bedroom, 3-bath home offers a rare combination of space, privacy, comfort, and modern efficiency. Inside, beautiful hardwood maple floors, three fireplaces, and abundant windows create a warm, light-filled atmosphere while showcasing peaceful views of the mature trees and beautifully...Private 5-Bedroom Oasis on 4.5 Acres in Sought-After Brecon Ridge
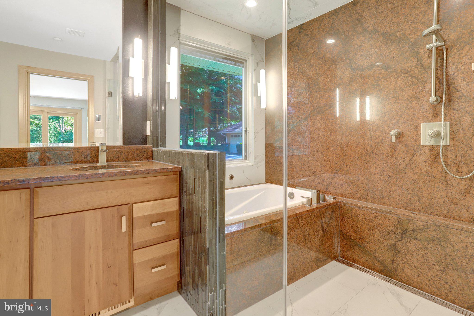
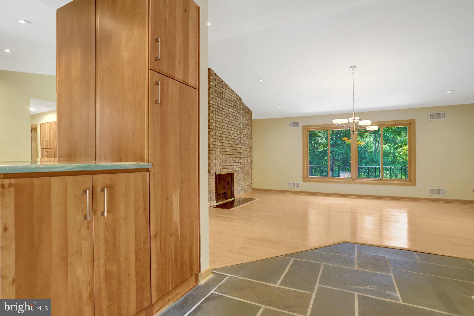
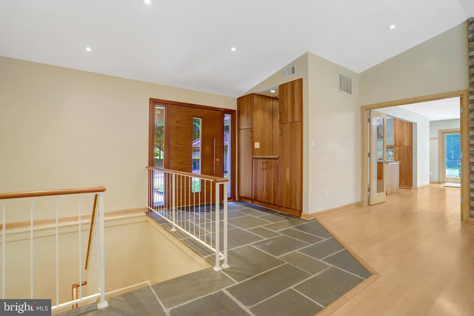
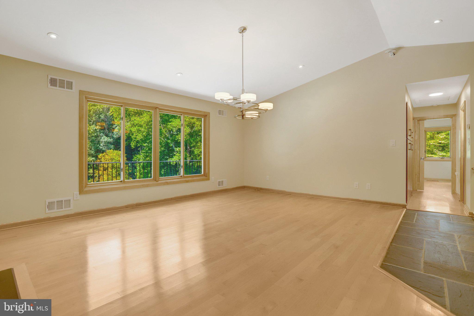
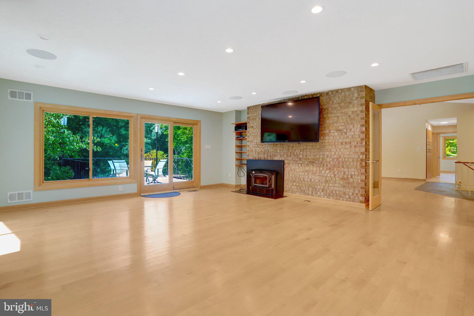
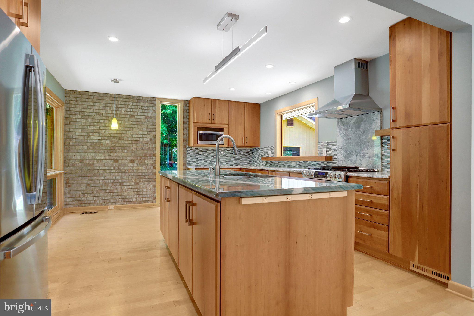
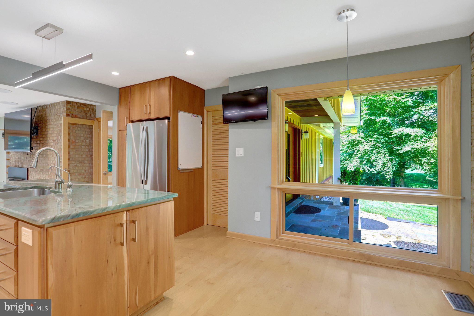
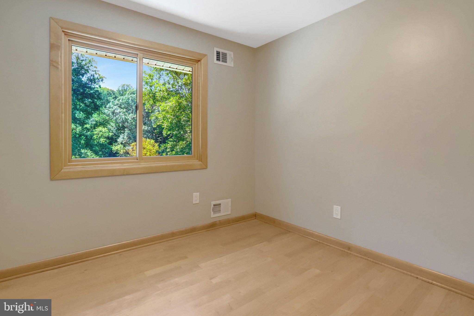
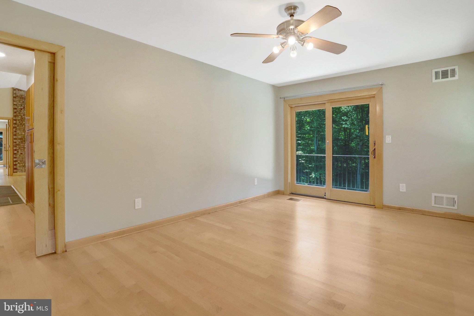
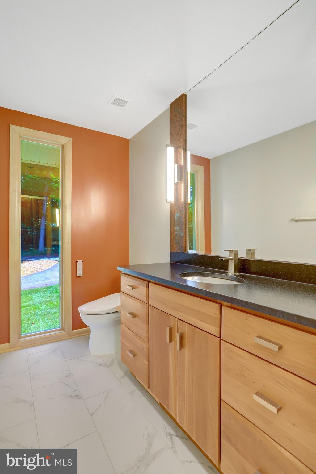
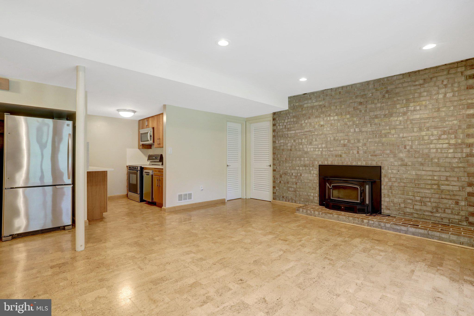
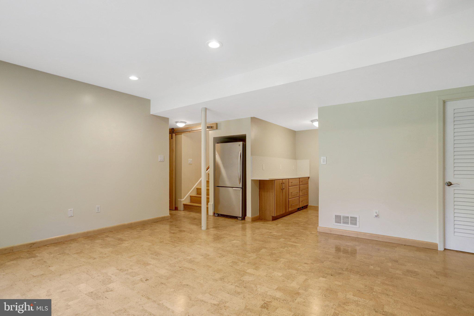
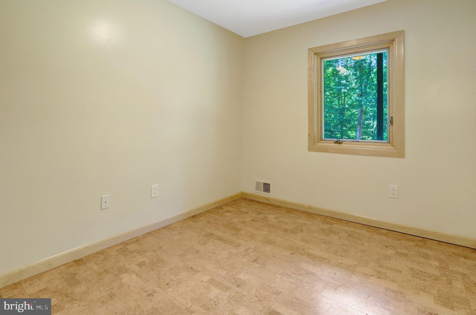
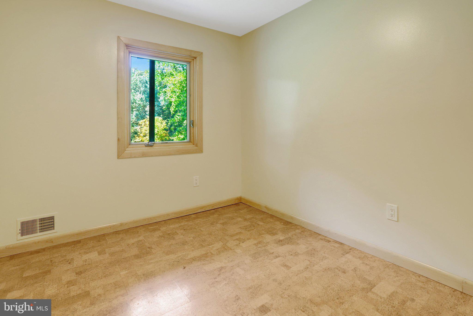
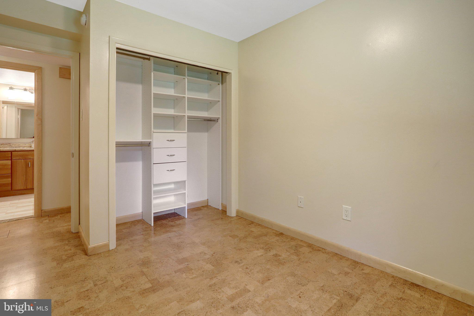
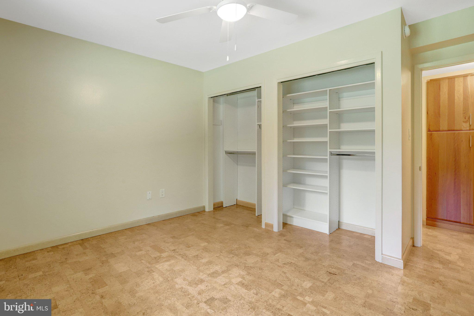
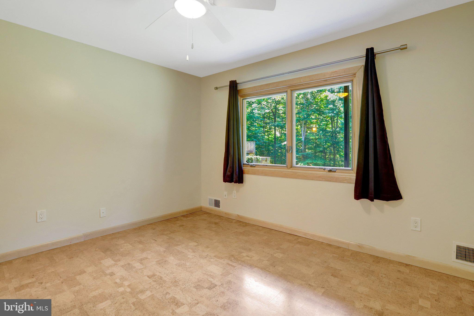
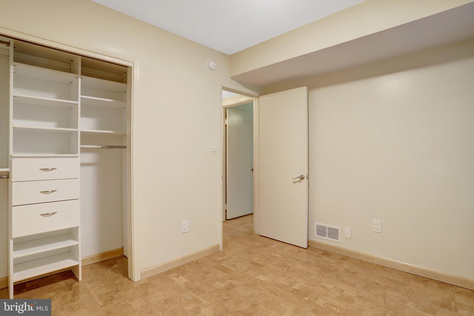
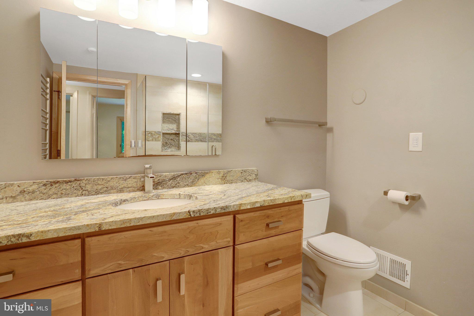
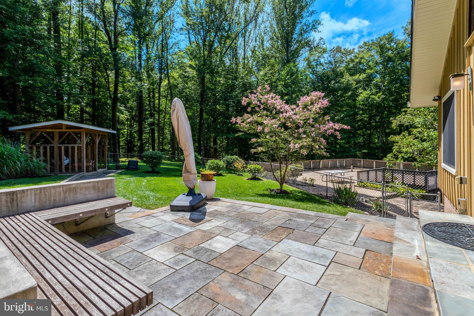
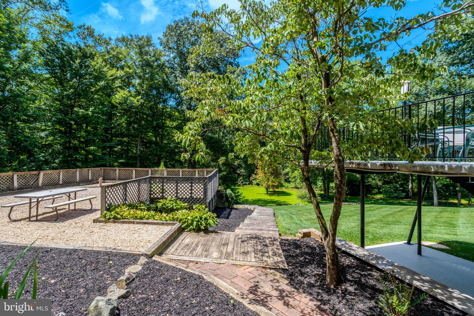
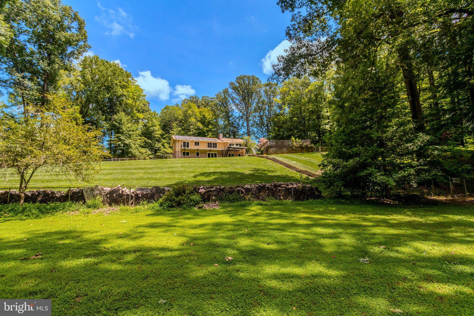
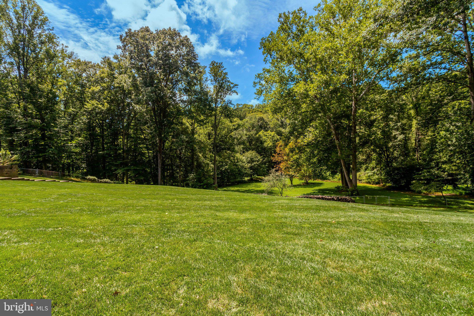
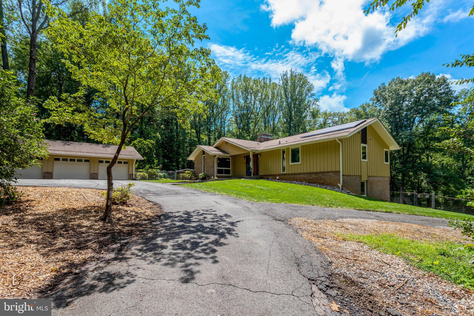
Welcome to your own private oasis in sought-after Brecon Ridge! Set on 4.5 beautifully private acres bordering on Popes Head Creek, this exceptional 5-bedroom, 3-bath home offers a rare combination of space, privacy, comfort, and modern efficiency. Inside, beautiful hardwood maple floors, three fireplaces, and abundant windows create a warm, light-filled atmosphere while showcasing peaceful views of the mature trees and beautifully landscaped grounds. The open-concept layout provides an effortless flow between the living spaces and kitchen, which features custom cabinetry and countertops, reverse-osmosis drinking water, stainless steel appliances, and a gourmet gas range. The spacious main-level primary suite is a true retreat, featuring a stunning bathroom with a large walk-in shower, soaking tub, heated towel rack, heated floors, and a custom-organized walk-in closet. The walkout lower level offers three generously sized bedrooms with closet organizers, plenty of living space, and a secondary kitchenette—ideal for guests, extended family, or flexible living arrangements. A huge storage room provides exceptional additional storage, while the oversized garage includes two garage spaces for tenant use. Step outside and enjoy multiple landscaped sitting areas, mature trees, and a majority-fenced yard, creating an exceptionally peaceful and private setting. Lawn care is included, so you can enjoy the beautiful grounds without the upkeep. This energy-efficient home features both solar and geothermal systems, helping significantly reduce utility costs. Internet is also included. Conveniently located near George Mason University, Fairfax Station, and Burke Lake, with easy access to Braddock Road, Ox Road, and Fairfax County Parkway. These major commuter routes provide quick access to shopping, restaurants, entertainment, and everyday conveniences. Dogs considered on a case-by-case basis; no cats allowed.
- Listed by: Angela L. McDaniel 703.677.6902 angie@commandproperties.com • Command Properties
Location
Property Information for 6030 Berwynd Road
- Property Type: Rental
- MLS Type: Residential Lease / Other
- Year Built: 1968
- Lot Size: 4.52 AC / 196,974 SF
- County: Fairfax County
- Tax ID Number: 0672 01 0017
- Ownership: Other
- Condo Coop Association: No
- HOA: No
- Structure Type: Detached
- Style: Contemporary
- Levels/Stories: 2
- Furnished: No
- Waterfront: No
- Views: Trees/Woods
- Garage: Yes
- Subdivision: BRECON RIDGE
- Subdivision: BRECON RIDGE (FAIRFAX VA)
- Legal Subdivision: POPES HEAD
- Total Parking Spaces: 2
- Central Air: Yes
- Basement: Yes
- Above Grade Finished SQFT: 1,747.00
- Above Grade Fin SQFT Source: Assessor
- Below Grade Finished SQFT: 1,000.00
- Below Grade Fin SQFT Source: Estimated
- Below Grade Unfinished SQFT: 700.00
- Below Grade Unfin SQFT Source: Estimated
- Total Below Grade SQFT: 1,700.00
- Total Below Grade SQFT Source: Estimated
- New Construction: No
- Building/Complex: 6030 Berwynd Rd
- Stories: 2
- Pet Policy: Allowed
- Pet Policy Details: Case by Case Basis,Pet Addendum/Deposit,Dogs OK,Size/Weight Restriction,Breed Restrictions
- Year Built: 1968
- Lot Size: 4.52 AC / 196,974 SF
- School District Name: FAIRFAX COUNTY PUBLIC SCHOOLS
- School District County ID: 121138392980
- SchoolDistrictSource: 3rd Party
- Elementary School: OAK VIEW (FAIRFAX VA)
- ElementarySchoolSource: 3rd Party
- Middle Or Junior School: KATHERINE JOHNSON (FAIRFAX VA)
- MiddleSchoolSource: Listing Agent
- High School: WOODSON (FAIRFAX VA)
- HighSchoolSource: 3rd Party
- County: FAIRFAX
- Water View: No
- Water Access: No
- Water Oriented: No
- Navigable Water: No
- Tidal Water: No
- Riparian Rights Y/N: No
- Senior Community: No
- Municipal Trash: No
- Land Use Code: 011
- Zoning: 030
- Automatically Update Tax Values Y/N: Yes
- Date Available: 08-10-2026
- Months Rent Upfront: 1
- Security Deposit: $5,000
- Minimum Lease in Months: 12
- Maximum Lease in Months: 36
- Pets Allowed: Yes
- Pet Restrictions: Case by Case Basis, Pet Addendum/Deposit, Dogs OK, Size/Weight Restriction, Breed Restrictions
- Smoking Allowed: No
- Owner Pays: Internet, Lawn/Shrub Care, Sewer Maintenance, Taxes - Real Estate, Heater Maintenance Contract, Trash Collection
- Tenant Pays: Cable TV, Cooking Fuel, Electricity, Fireplace/Flue Cleaning, Frozen Waterpipe Damage, Gas, Gutter Cleaning, Heat, Hot Water, Light Bulbs/Filters/Fuses/Alarm Care, Pest Control, Snow Removal, Water, Windows/Screens
- Rent Includes: Internet, Lawn Service, Parking, Taxes, HVAC Maint
- Application Fee: $59
- Rent Spree Online Application: No
- # Bedrooms Count Main Level: 2
- # Bathrooms Count Main Level: 2
- # Bathrooms Full Main Level: 1
- # Bathrooms Half Main Level: 1
- # Bedrooms Count All Upper Levels: 0
- # Bathrooms Count All Upper Levels: 0
- # Bathrooms Full All Upper Levels: 0
- # Bathrooms Half All Upper Levels: 0
- # Bedrooms Count Upper Level: 0
- # Bathrooms Count Upper Level: 0
- # Bathrooms Full Upper Level: 0
- # Bathrooms Half Upper Level: 0
- # Bedrooms Count Upper Level: 0
- # Bathrooms Count Upper Level: 0
- # Bathrooms Full Upper Level: 0
- # Bathrooms Half Upper Level: 0
- # Bedrooms All Lower Levels: 3
- # Bathrooms All Lower Levels: 1
- # Bathrooms Full All Lower Levels: 1
- # Bathrooms Half All Lower Levels: 0
- # Bedrooms Lower Level: 3
- # Bathrooms Lower Level: 1
- # Bathrooms Full Lower Level: 1
- # Bathrooms Half Lower Level: 0
- # Bedrooms Lower Level: 0
- # Bathrooms Lower Level: 0
- # Bathrooms Full Lower Level: 0
- # Bathrooms Half Lower Level: 0
- Room List: Living Room, Dining Room, Primary Bedroom, Sitting Room, Bedroom 2, Bedroom 3, Bedroom 4, Kitchen, Game Room, Family Room, Storage Room, Bedroom 6
- Stories: Lower 1, Lower 2, Main, Upper 1, Upper 2
- Room Type: Sitting Room
- Room Length: 10.0
- Room Width: 9.0
- Room Level: Main
- Room Exists: Yes
- Room Dimensions: 10 X 9
- Room Features: Flooring - HardWood
- Room Type: Bedroom 3
- Room Length: 11.0
- Room Width: 9.0
- Room Level: Lower 1
- Room Exists: Yes
- Room Dimensions: 11 X 9
- Room Features: Flooring - Carpet
- Room Type: Living Room
- Room Length: 19.0
- Room Width: 14.0
- Room Level: Main
- Room Exists: Yes
- Room Dimensions: 19 X 14
- Room Features: Flooring - HardWood, Fireplace - Wood Burning
- Room Type: Dining Room
- Room Length: 13.0
- Room Width: 10.0
- Room Level: Main
- Room Exists: Yes
- Room Dimensions: 13 X 10
- Room Features: Flooring - Carpet
- Room Type: Family Room
- Room Length: 18.0
- Room Width: 13.0
- Room Level: Main
- Room Exists: Yes
- Room Dimensions: 18 X 13
- Room Features: Flooring - Vinyl, Fireplace - Wood Burning
- Room Type: Primary Bedroom
- Room Level: Unspecified
- Room Exists: Yes
- Room Features: Primary Bedroom - Sitting Area
- Room Type: Game Room
- Room Length: 17.0
- Room Width: 17.0
- Room Level: Lower 1
- Room Exists: Yes
- Room Dimensions: 17 X 17
- Room Features: Flooring - Vinyl, Fireplace - Wood Burning
- Room Type: Storage Room
- Room Level: Unspecified
- Room Exists: Yes
- Room Type: Bedroom 6
- Room Level: Unspecified
- Room Exists: Yes
- Room Type: Bedroom 2
- Room Length: 13.0
- Room Width: 10.0
- Room Level: Lower 1
- Room Exists: Yes
- Room Dimensions: 13 X 10
- Room Features: Flooring - Carpet
- Room Type: Kitchen
- Room Length: 13.0
- Room Width: 12.0
- Room Level: Main
- Room Exists: Yes
- Room Dimensions: 13 X 12
- Room Features: Flooring - Vinyl
- Room Type: Bedroom 4
- Room Length: 10.0
- Room Width: 9.0
- Room Level: Lower 1
- Room Exists: Yes
- Room Dimensions: 10 X 9
- Room Features: Flooring - Carpet
- Green Energy Efficient: Fireplace/Wood Stove
- Green Energy Generation: PV Solar Array(s) Owned
- Green Water Conservation: Efficient Hot Water Distribution
- Total Finished SQFT: 2,747.00
- Total Finished SQFT Source: Estimated
- Tax Total Finished SQFT: 1,747.00
- Total SQFT: 3,447.00
- Total SQFT Source: Estimated
- Construction Materials: Combination, Brick, Wood Siding
- Roof: Composite
- Wall and Ceiling Types: Beamed Ceilings, Cathedral Ceilings
- Basement Type: Rear Entrance, Full, Partially Finished, Space For Rooms, Walkout Level
- Foundation Details: Other
- Room and Floor: Bedrooms-Main Level-1, Bedrooms-Main Level-2, Bathrooms Full-Main Level-1, Bathrooms Half-Main Level-1, Bedrooms-Lower Level 1-1, Bedrooms-Lower Level 1-2, Bedrooms-Lower Level 1-3, Bathrooms Full-Lower Level 1-1
- # Bathrooms Full: 2
- # Bathrooms Half: 1
- Other Structure: Shed
- Lot Size Source: Assessor
- Lot Features: Backs to Trees, Landscaping, Partly Wooded
- Fencing: Rear
- Location Type: Suburban
- Parcel ID: 19340918
- Type Of Parking: Detached Garage
- Num of Detached Garage Spaces: 2
- Total Garage Spaces: 2
- Garage Features: Covered Parking, Garage - Rear Entry
- Interior Features: Family Room Off Kitchen, Kitchen - Island, Kitchen - Table Space, Dining Area, Entry Level Bedroom, Floor Plan - Open, 2nd Kitchen, Attic/House Fan, Sound System, Stove - Wood, Water Treat System
- Fireplace: Yes
- Fireplaces Count: 3
- Fireplace Features: Screen, Wood
- Appliances: Dishwasher, Disposal, Exhaust Fan, Icemaker, Microwave, Oven/Range - Electric, Refrigerator, Water Conditioner - Owned, Water Heater - Tankless, Instant Hot Water, Extra Refrigerator/Freezer
- Accessibility Features: None
- Security Features: Exterior Cameras
- Laundry Type: Dryer In Unit, Washer In Unit
- Spa: No
- Outdoor Living Structures: Deck(s)
- Pool: No Pool
- Horse: No
- Heating: Yes
- Cooling Type: Central A/C, Geothermal, Whole House Fan
- Cooling Fuel: Electric, Geothermal
- Heating Type: Forced Air, Radiant, Solar On Grid
- Heating Fuel: Geo-thermal
- Hot Water: Electric, Tankless, Natural Gas
- Water Source: Well, Conditioner
- Sewer Septic: Gravity Sept Fld, Septic = # of BR
- Electric Service: Photovoltaics Seller Owned
- Internet Services: Fiber Optic
- List Agent AOR: Northern Virginia Association of REALTORS
- List Agent URL: www.commandpropertymanagement.com
Property History for 6030 Berwynd Road
| Date | Event & Source | Price | Appreciation |
|---|---|---|---|
| Sep 2, 2026 | Price Change BRIGHT #VAFX2329698 | $5,000 | — |
| Aug 12, 2026 | Listed (Active) BRIGHT #VAFX2329698 | $5,500 | — |
| Date | Event & Source | Price |
|---|---|---|
| 09/02/2026 | Price Change BRIGHT #VAFX2329698 | $5,000 |
| 08/12/2026 | Listed (Active) BRIGHT #VAFX2329698 | $5,500 |
For completeness, we often displays two records for one sale: the MLS record and the public record.
Schools near 6030 Berwynd Road
Rating | School | Type | Grades | Distance |
|---|---|---|---|---|
| Public - | PK to 6 | |||
| Public - | 7 to 8 | |||
| Public - | 9 to 12 | |||
| Public - | 9 to 12 |
Rating | School | Distance |
|---|---|---|
Oak View Elementary School PublicPK to 6 | ||
Frost Middle School Public7 to 8 | ||
Woodson High School Public9 to 12 | ||
Mountain View Alternative High School Public9 to 12 |
School ratings and boundaries are provided by GreatSchools.org and Pitney Bowes. This information should only be used as a reference. Proximity or boundaries shown here are not a guarantee of enrollment. Please reach out to schools directly to verify all information and enrollment eligibility.
No guarantee, warranty or representation of any kind is made regarding the completeness or accuracy of any information, descriptions or measurements (including square footage measurements and property condition), such should be independently verified through appropriate means, including, but not limited to, in person inspection and public records, and Compass International Holdings, its subsidiaries, affiliates and independently owned and operated franchisees, and their affiliated agents and associated third parties expressly disclaim any liability in connection therewith. Photos may be virtually staged or digitally enhanced and may not reflect actual property conditions. Offers of compensation are subject to change at the owner's discretion. No financial or legal advice provided. Equal Housing Opportunity.
Listing Courtesy of Command Properties
© 2026 Bright MLS. All rights reserved. All information is deemed reliable, but accuracy is not guaranteed. Listing information is from various brokers who participate in IDX and not all listings may be visible on the site. The property information being provided is for the consumer’s personal, non-commercial use and may not be used for any purpose other than to identify prospective properties consumers may be interested in purchasing. Data last updated on 09/02/2026 12:35 PM