6037 Ranch Road







Description
Set on 6.5 private acres surrounded by aspen groves and open space, this partially furnished 3-bedroom, 3-bathroom mountain home offers a comfortable and peaceful setting for long-term living. With beautiful mountain views, National Forest access nearby, and plenty of room both inside and out, this is a place you can truly settle into and enjoy year-round. The spacious kitchen features a solid-wood island with bar seating, stainless...Private Colorado Mountain Home with Stunning Views & Room to Enjoy
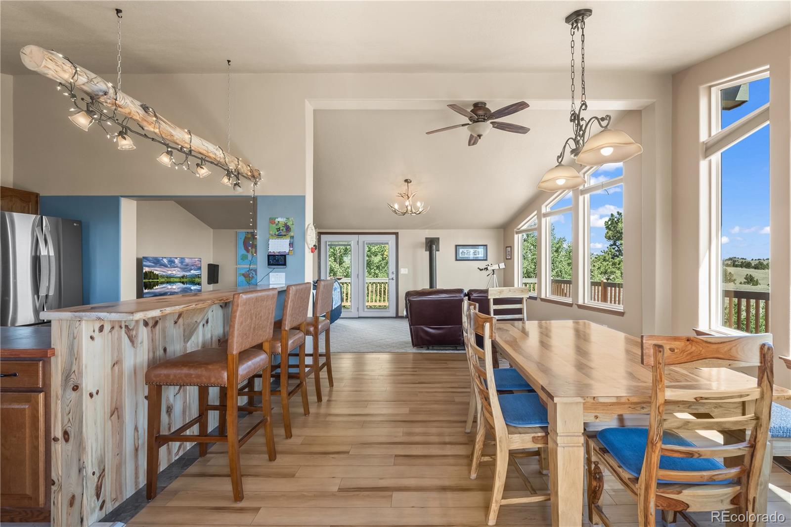
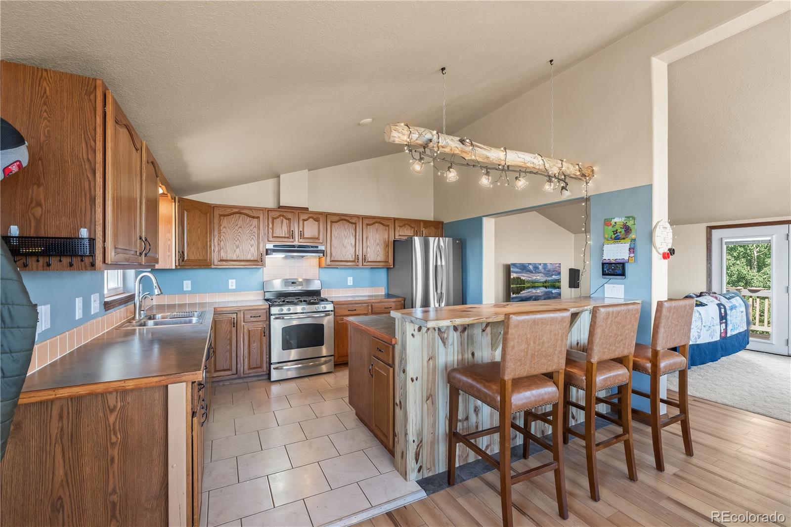
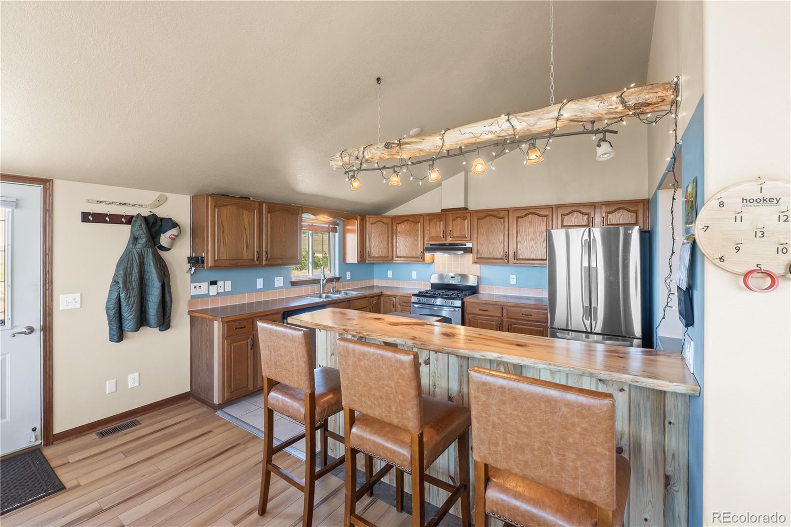
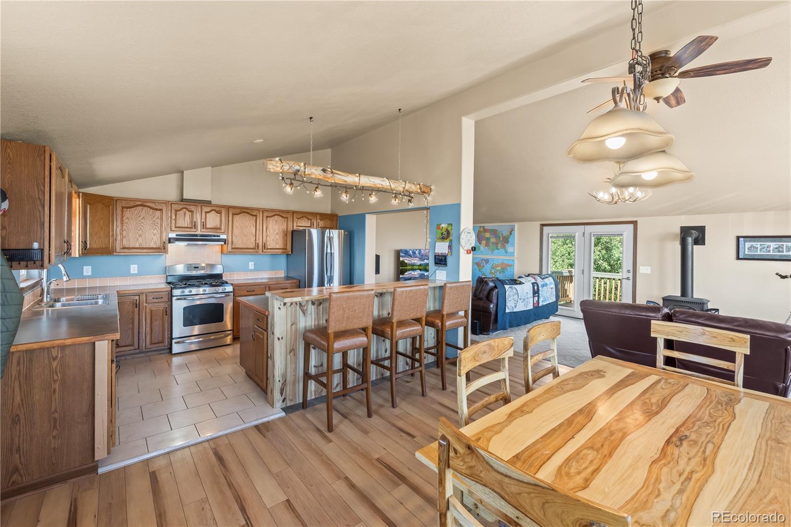
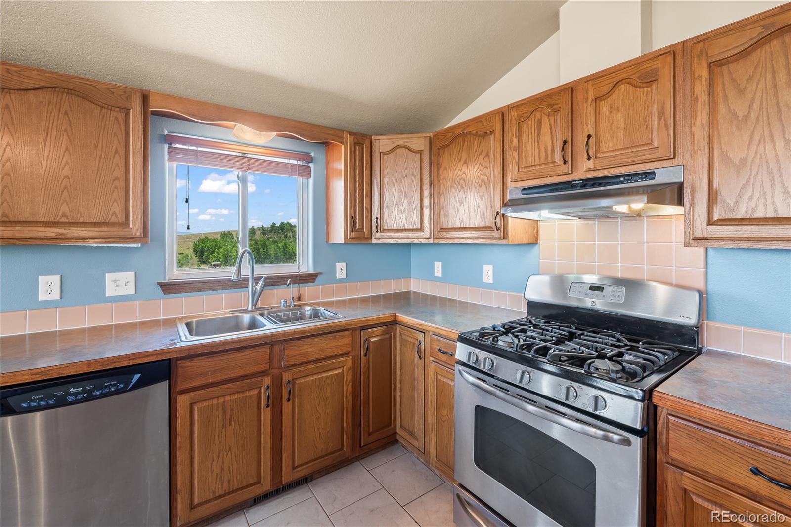
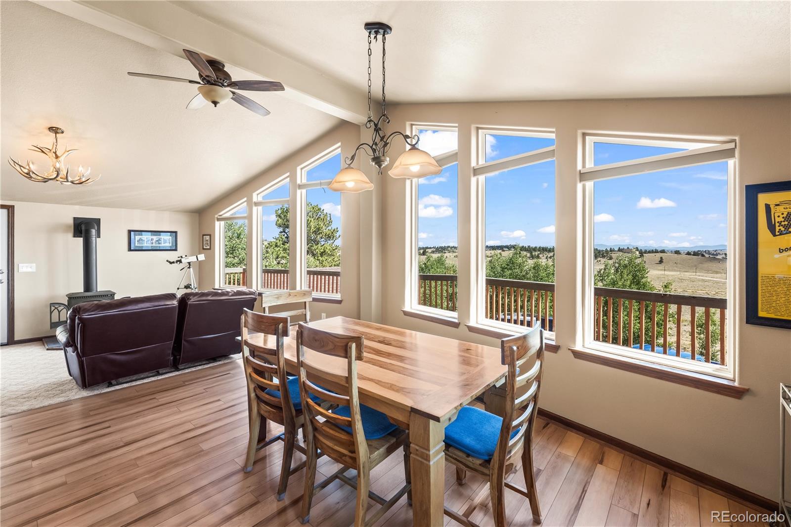
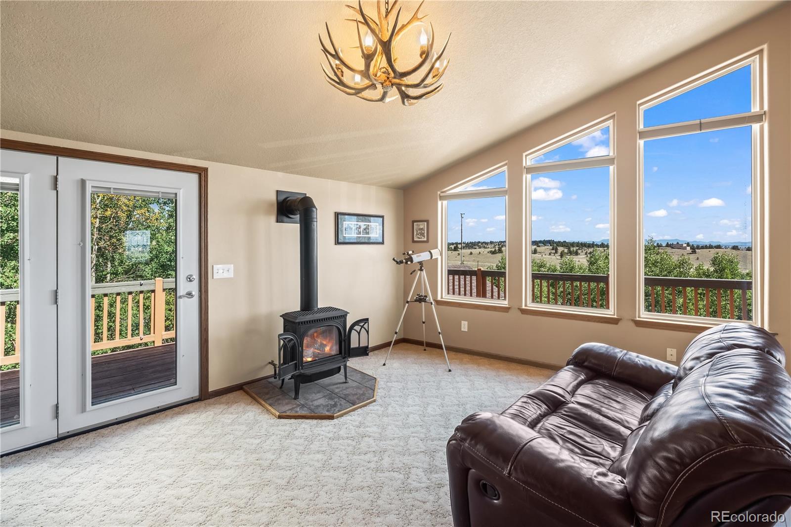
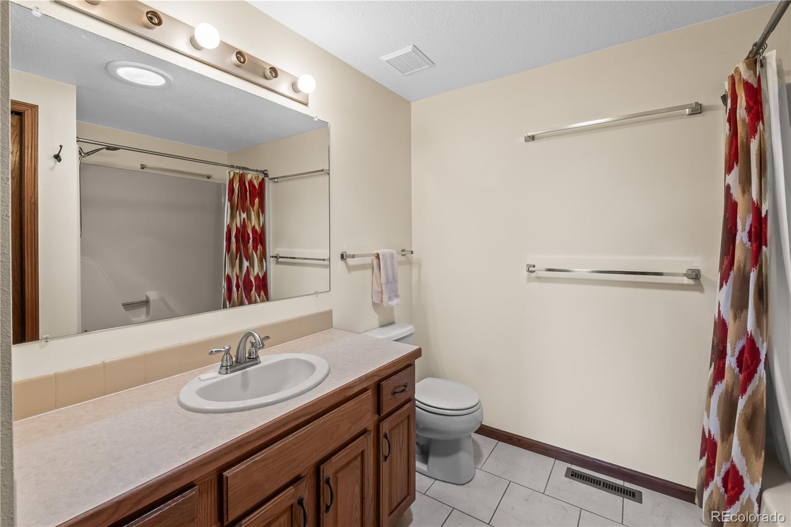
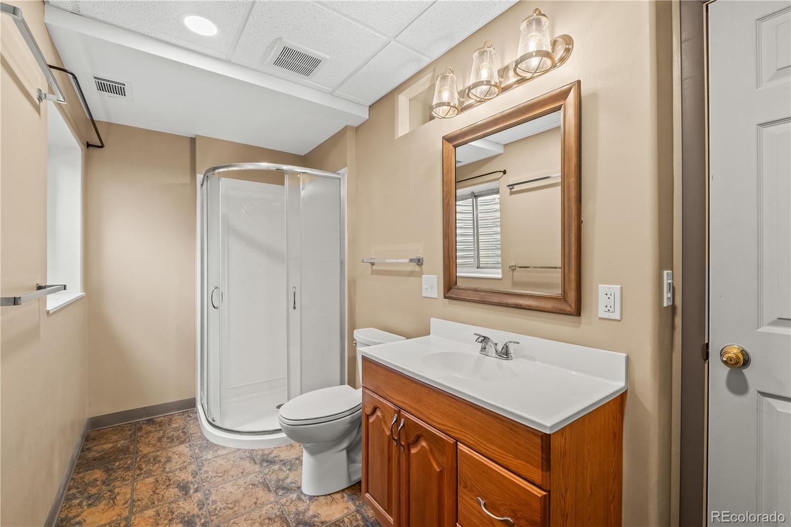
Set on 6.5 private acres surrounded by aspen groves and open space, this partially furnished 3-bedroom, 3-bathroom mountain home offers a comfortable and peaceful setting for long-term living. With beautiful mountain views, National Forest access nearby, and plenty of room both inside and out, this is a place you can truly settle into and enjoy year-round. The spacious kitchen features a solid-wood island with bar seating, stainless steel appliances, and a gas range, making it well suited for everyday cooking and entertaining. The main living area offers vaulted ceilings, large windows, and a gas fireplace, creating a bright and inviting space with beautiful views and a cozy atmosphere. The finished basement provides flexible additional living space and includes a private sauna—perfect for unwinding at the end of the day. The primary bedroom features a private en-suite bathroom with a jetted tub for an added touch of comfort. A tankless hot water heater provides a reliable supply of hot water. One of the home's highlights is the large wrap-around deck, where you can enjoy panoramic mountain views, morning coffee, outdoor dining, or quiet evenings surrounded by nature. Located approximately 30 minutes from Buena Vista and 35 minutes from Fairplay, the home offers a peaceful private setting while remaining within reasonable reach of mountain-town amenities, restaurants, shopping, and outdoor recreation. Whether you're working remotely, looking for a year-round Colorado home, or simply want more space and privacy than a typical rental can offer, this property provides a unique opportunity to enjoy comfortable mountain living in a beautiful natural setting. You will be contacting a management company.
- Listed by: Terry Sandmeier 719.836.2305 Parkpmco@gmail.com • Park Property Management and Sales

Location
Property Information for 6037 Ranch Road
- Lease Term: Lease Length: 6 Months
- Property Type: Rental
- MLS Type: Residential Lease / Single Family Residence
- Year Built: 1998
- Lot Size: 6.50 AC / 283,140 SF
- County: Park County
- Structure Type: House
- Architectural Style: Modular
- View: Mountain(s), Plains, Valley
- Levels: Two
- Subdivision Name: Ranch of the Rockes
- Basement: Yes
- Building/Complex: 6037 Ranch Rd
- Pet Policy: Not Allowed
- Pet Policy Details: No
- Year Built: 1998
- Lot Size: 6.50 AC / 283,140 SF
- Building Area Total (SqFt Total): 2086
- Sqft Total: 2086
- Living Area (SqFt Finished): 2086
- Above Grade Finished Area: 1414
- Living SqFt: 1414
- Sq Ft Apx: 672
- Below Grade Unfinished Area: 0
- PSF Total: 1
- PSF Above Grade: 2
- PSF Finished: 1
- Entry Location: Ground
- Entry Level: 1.0
- Direction Faces: Southeast
- Room and Floor: Kitchen-Upper-1, Living Room-Upper-1, Master Bedroom-Upper-1, Bathroom Full-Upper-1, Bedroom-Upper-1, Bathroom Three Quarter-Upper-1, Bedroom-Basement-1, Bathroom Three Quarter-Basement-1, Family Room-Basement-1
- Room Count: 9
- Basement: Finished
- Fireplaces Total: 1
- Heating: Forced Air
- Cooling: None
- Interior Features: Ceiling Fan(s), High Ceilings, Kitchen Island, Open Floorplan, Primary Suite
- Flooring: Carpet, Tile
- Furnished: Negotiable
- Appliances: Dishwasher, Microwave, Range, Range Hood, Refrigerator, Washer
- Laundry Features: In Unit
- Application Fee: $50
- Security Deposit: $2,400
- Pets Allowed: No
- Deposits Potentially Refundable: Security Deposit
- Bedrooms Total: 3
- Upper Level Bedrooms: 2
- Main Level Bedrooms: 0
- Lower Level Bedrooms: 0
- Basement Level Bedrooms: 1
- Bathrooms Total: 3
- Upper Level Bathrooms: 2
- Main Level Bathrooms: 0
- Lower Level Bathrooms: 0
- Basement Level Bathrooms: 1
- Bathrooms Full: 1
- Bathrooms Three Quarter: 2
- Bathrooms Half: 0
- Bathrooms One Quarter: 0
- Room Type: Kitchen
- Room Level: Upper
- Room Type: Living Room
- Room Level: Upper
- Room Type: Bedroom
- Room Level: Upper
- Room Type: Bathroom Full
- Room Level: Upper
- Room Type: Bedroom
- Room Level: Upper
- Room Type: Bathroom Three Quarter
- Room Level: Upper
- Room Type: Bedroom
- Room Level: Basement
- Room Type: Bathroom Three Quarter
- Room Level: Basement
- Room Type: Family Room
- Room Level: Basement
- Parking Features: Heated Garage
- Attached Garage: Yes
- Parking Type: Garage (Attached)
- Parking Description: Garage (Attached)-2
- Parking Details: 2
- Parking Total: 1
- Garage Spaces: 2
- Offstreet Spaces: 0
- Parking Count: 2
- Carport Spaces: 0
- Reserved Spaces: 0
- RV Spaces: 0
- Association Fee Total Annual: $0
- Senior Community: No
- School Of Choice: Yes
- Elementary School: Edith Teter
- Elementary School District: Park County RE-2
- Middle Or Junior School: South Park
- Middle Or Junior School District: Park County RE-2
- High School: South Park
- High School District: Park County RE-2
- Lot Size Acres: 6.50
- Lot Size Square Feet: 283140
- Fencing: None
- Property Exclusions: Shed not for tenant use, and owners personal belongings.
- Horse: No
- Patio And Porch Features: Deck, Wrap Around
Schools near 6037 Ranch Road
Rating | School | Type | Grades | Distance |
|---|---|---|---|---|
| Public - | PK to 5 | |||
| Public - | 6 to 8 | |||
| Public - | 9 to 12 | |||
| Charter - | PK to 8 |
Rating | School | Distance |
|---|---|---|
Edith Teter Elementary School PublicPK to 5 | ||
Silverheels Middle School Public6 to 8 | ||
South Park High School Public9 to 12 | ||
Guffey Charter School CharterPK to 8 |
School ratings and boundaries are provided by GreatSchools.org and Pitney Bowes. This information should only be used as a reference. Proximity or boundaries shown here are not a guarantee of enrollment. Please reach out to schools directly to verify all information and enrollment eligibility.
No guarantee, warranty or representation of any kind is made regarding the completeness or accuracy of any information, descriptions or measurements (including square footage measurements and property condition), such should be independently verified through appropriate means, including, but not limited to, in person inspection and public records, and Compass International Holdings, its subsidiaries, affiliates and independently owned and operated franchisees, and their affiliated agents and associated third parties expressly disclaim any liability in connection therewith. Photos may be virtually staged or digitally enhanced and may not reflect actual property conditions. Offers of compensation are subject to change at the owner's discretion. No financial or legal advice provided. Equal Housing Opportunity.
Listing Courtesy of Park Property Management and Sales, Terry Sandmeier
Based on information submitted to the MLS GRID as of 09/23/2026 11:40 AM. All data is obtained from various sources and may not have been verified by broker or MLS GRID. Supplied Open House Information is subject to change without notice. All information should be independently reviewed and verified for accuracy. Properties may or may not be listed by the office/agent presenting the information. Properties displayed may be listed or sold by various participants in the MLS. IDX information is provided exclusively for consumers’ personal, non-commercial use and may not be used for any purpose other than to identify prospective properties consumers may be interested in purchasing. The data is deemed reliable but is not guaranteed by MLS GRID. Use of the MLS GRID data may be subject to an end user license agreement prescribed by the applicable MLS of the Member Participant, if any, and as amended from time to time.
