6039 Franz Road
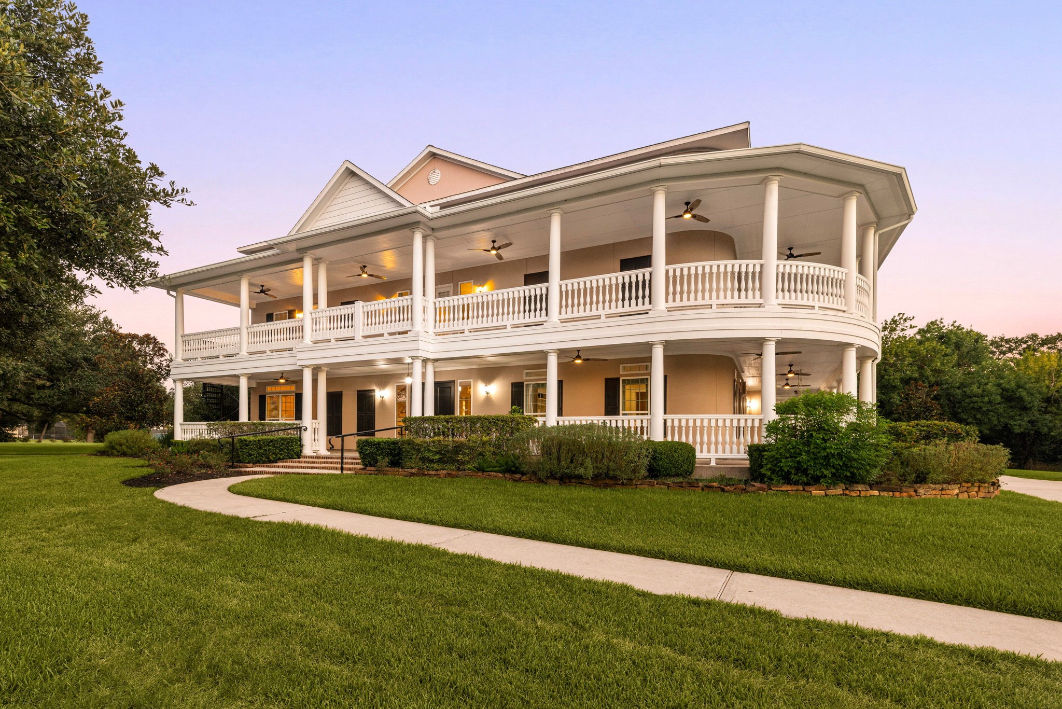


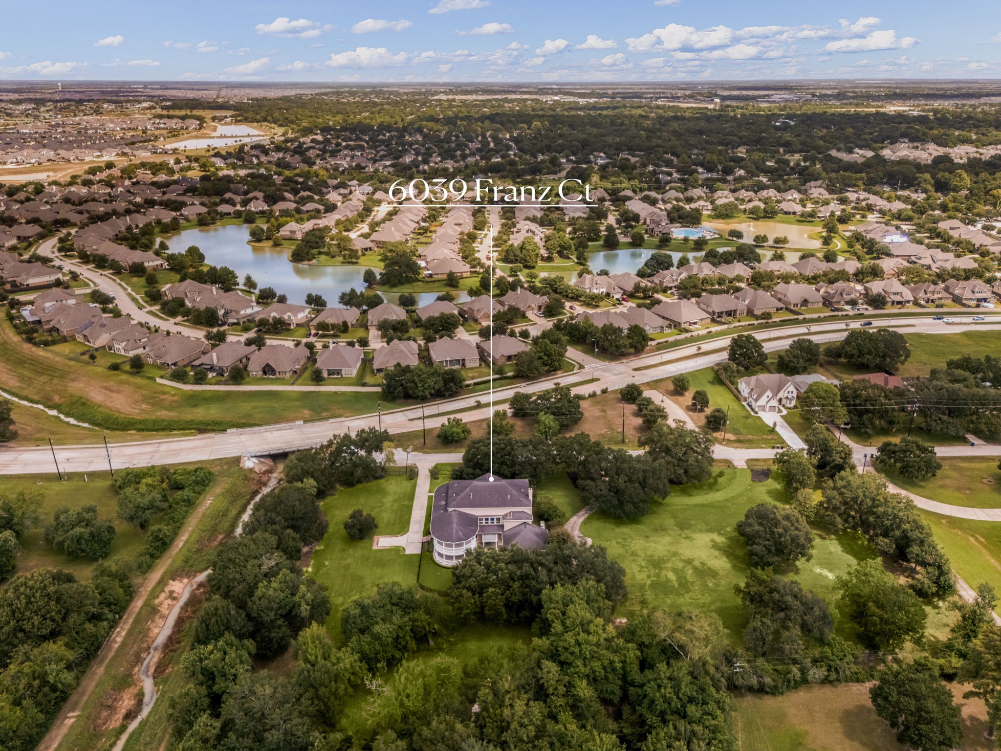


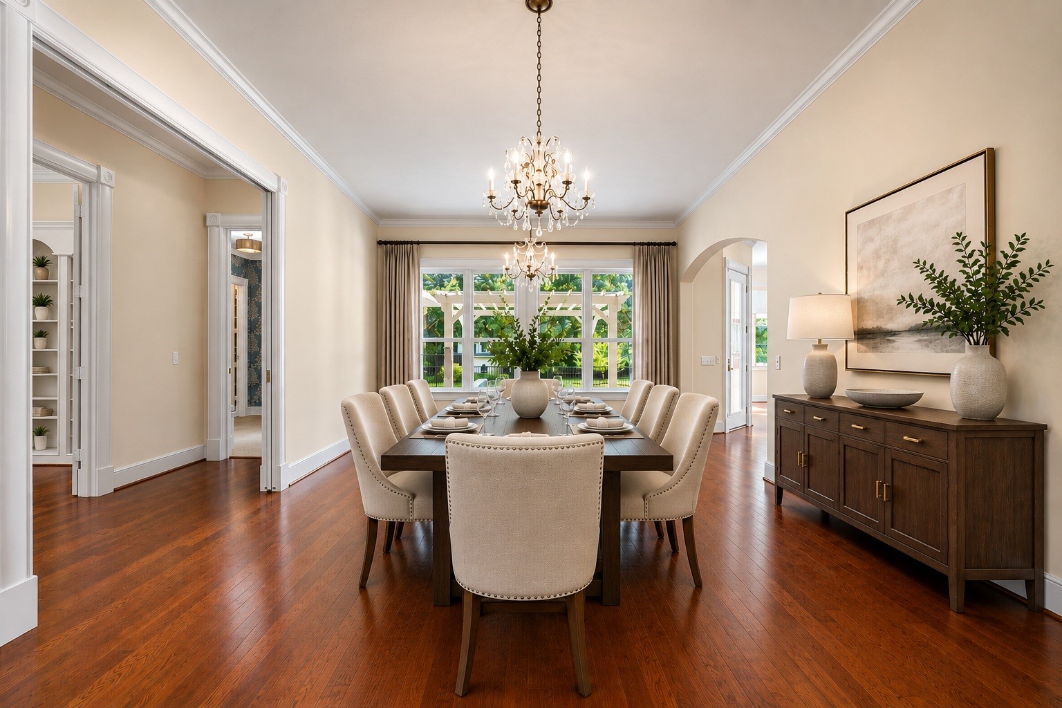

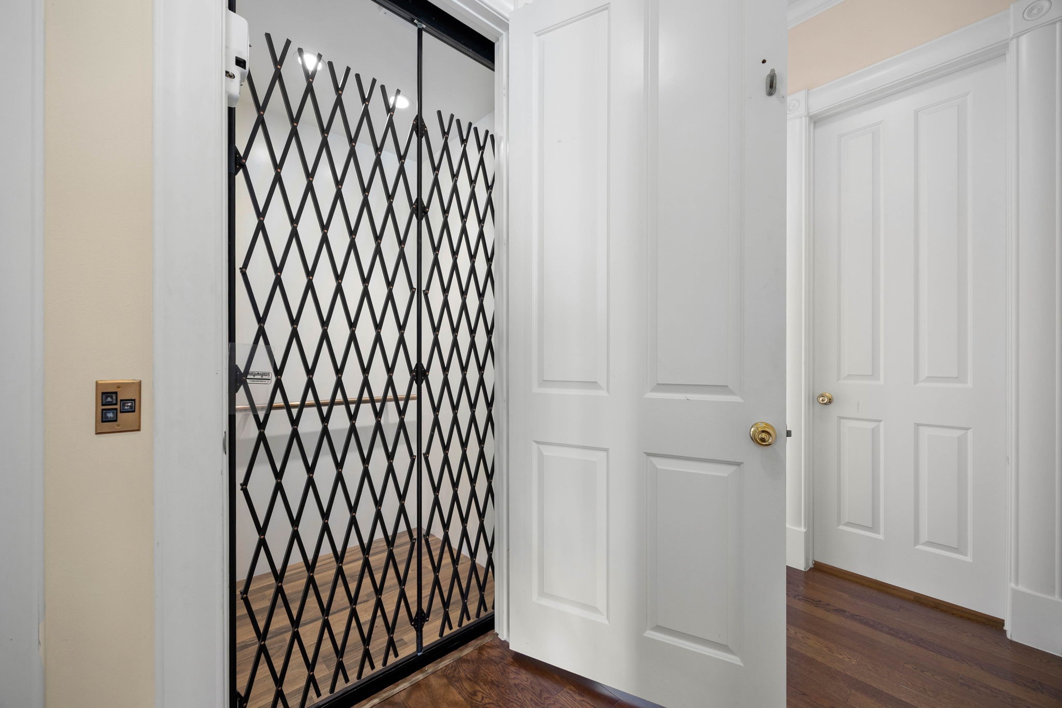














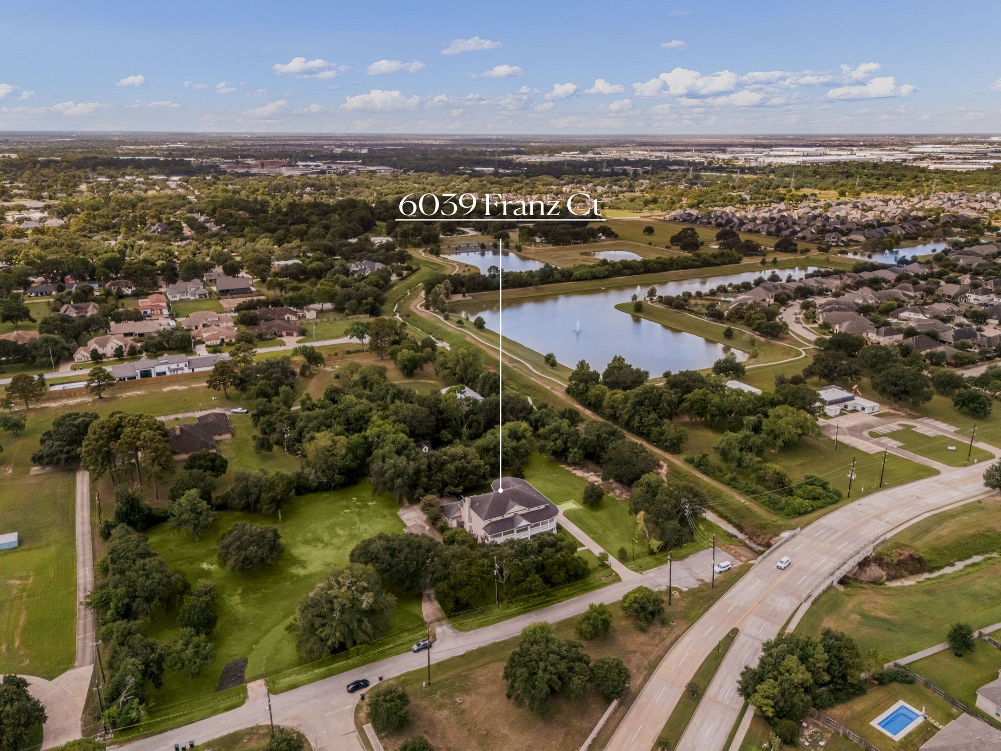


Description

Location
Virtual Tour
$18,050 per month
30 year fixed, 7.03% Interest
$14,948
$3,103
$0
 1
1Property Information for 6039 Franz Road
Property Details
- Taxes: $37,230 / year
- MLS Type: Residential / Detached
- County: Harris County
- Architectural Style: Traditional
- Subdivision Name: H & T C Rr Co
Building Information
- Stories: 2
- Year Built: 2012
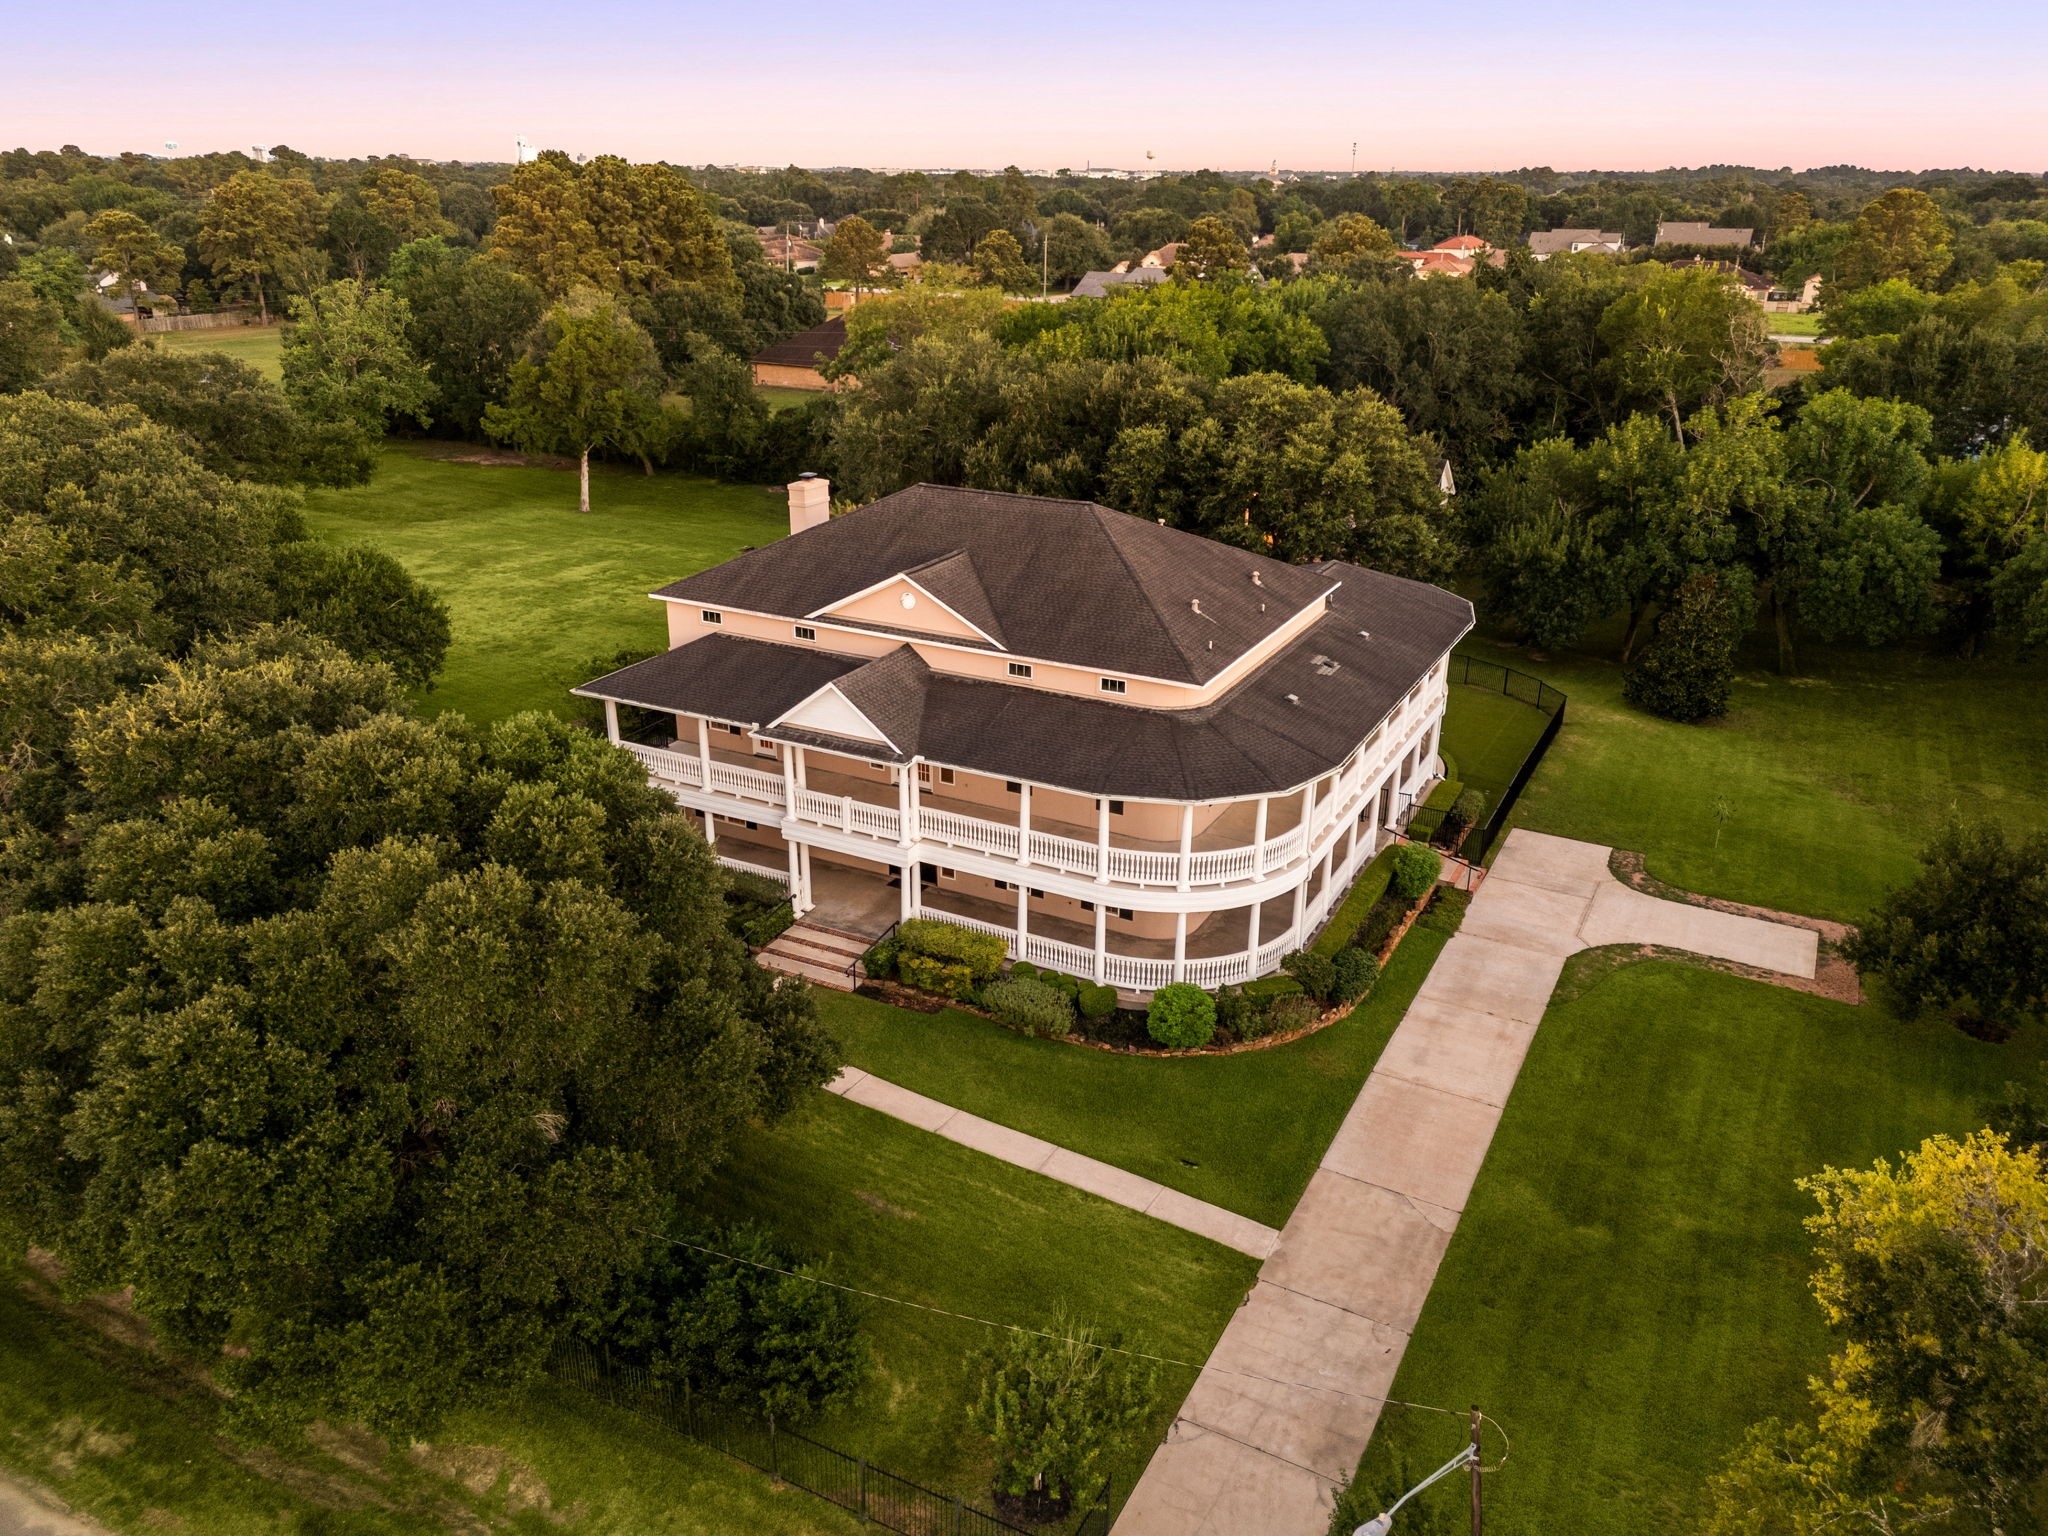
- Lot Size: 2.46 AC / 107,157 SF
Summary
- Direction Faces: North
- Directions: From I-10 W, Take exit 741 to merge onto US-90 W/Hwy Blvd, Turn right onto Avenue D, Turn left onto Franz
- Map Coordinate: 444T
- MLS Area Major: 25
- MLS Area Minor: Katy - Old Towne
- Unparsed Address: 6039 Franz Court
- Water Source: Public
- Attached Garage YN: Yes
- Garage Spaces: 3.0
- Garage YN: Yes
- Parking Features: Additional Parking, Attached, Driveway, Garage, Garage Door Opener, Oversized, Workshop In Garage
- Tax Annual Amount: $37,230
- Tax Legal Description: TRS 7E-2 ABST 1348 H&TCRR CO SEC 44
- Tax Year: 2025
- Elementary School: KATY ELEMENTARY SCHOOL
- Elementary School District: 30 - Katy
- High School: KATY HIGH SCHOOL
- Middle Or Junior School: KATY JUNIOR HIGH SCHOOL
- Virtual Tour URL Unbranded: https://youtube.com/shorts/8s675JE2R1w?feature=share
Property
- Living Area: 6389.0
- Living Area Source: Owner
- Lot Features: Corner Lot, Cul De Sac, Greenbelt, Wooded, Backs To Greenbelt Park, Side Yard
- Lot Size Acres: 107245.0
- Lot Size Source: Survey
- Lot Size Units: SquareFeet
- Acres Description: 2 Up to 5 Acres
- New Construction YN: No
- Parcel Number: 047-121-000-0032
- Property Sub Type: Free Standing, Detached
- Property Type: Single-Family, Residential
- Public Survey Section: 44
- Year Built Source: PublicRecords
- Green Energy Efficient: Appliances, Doors, Exposure Shade, Hvac, Insulation, Lighting, Thermostat, Windows
- Green Indoor Air Quality: Ventilation
- Sewer: PublicSewer
Interior and Exterior Features
- Construction Materials: Cement Siding, Stucco, Wood Siding
- Door Features: Insulated Doors
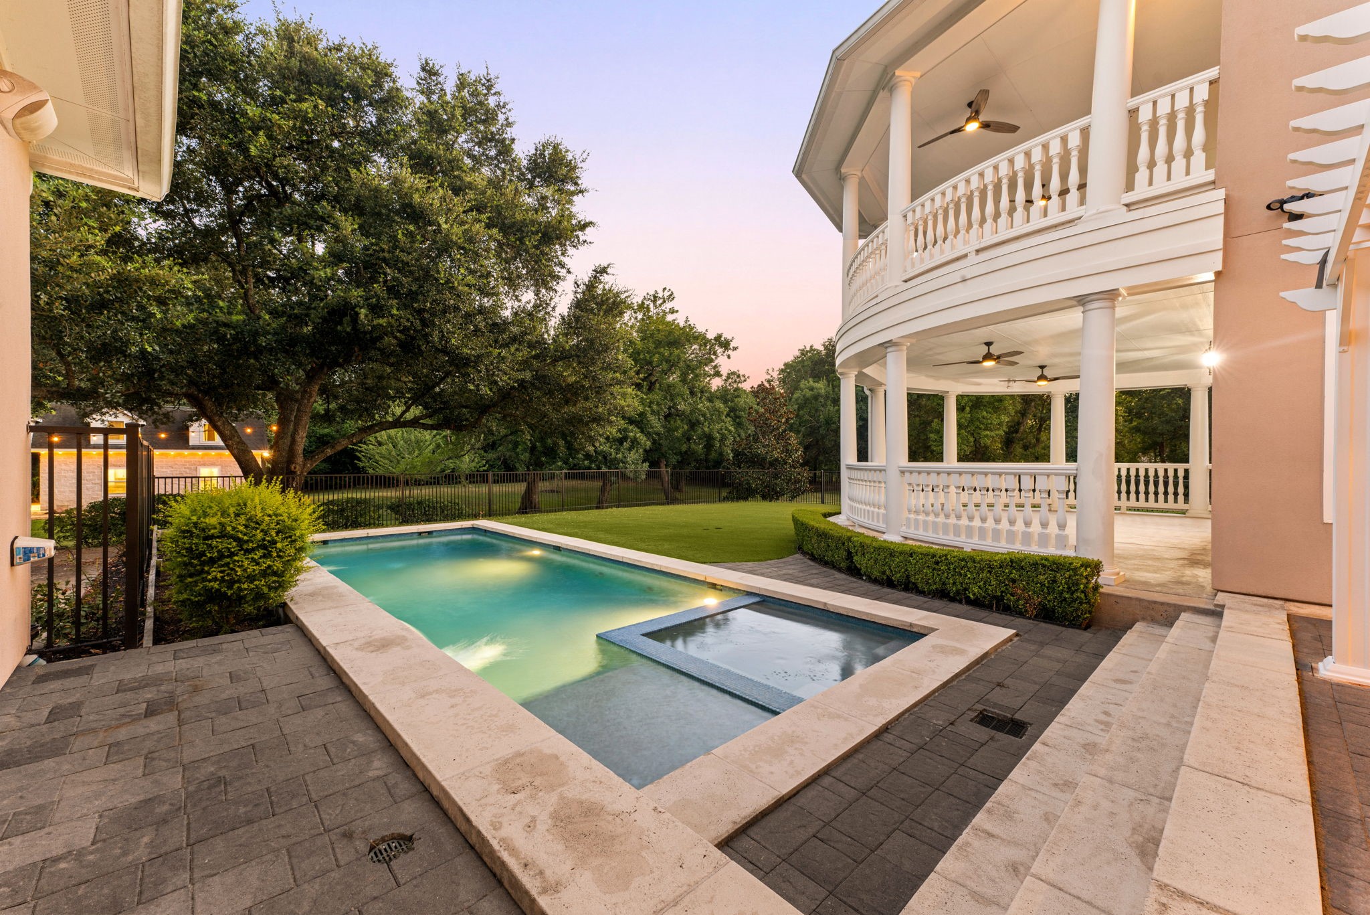
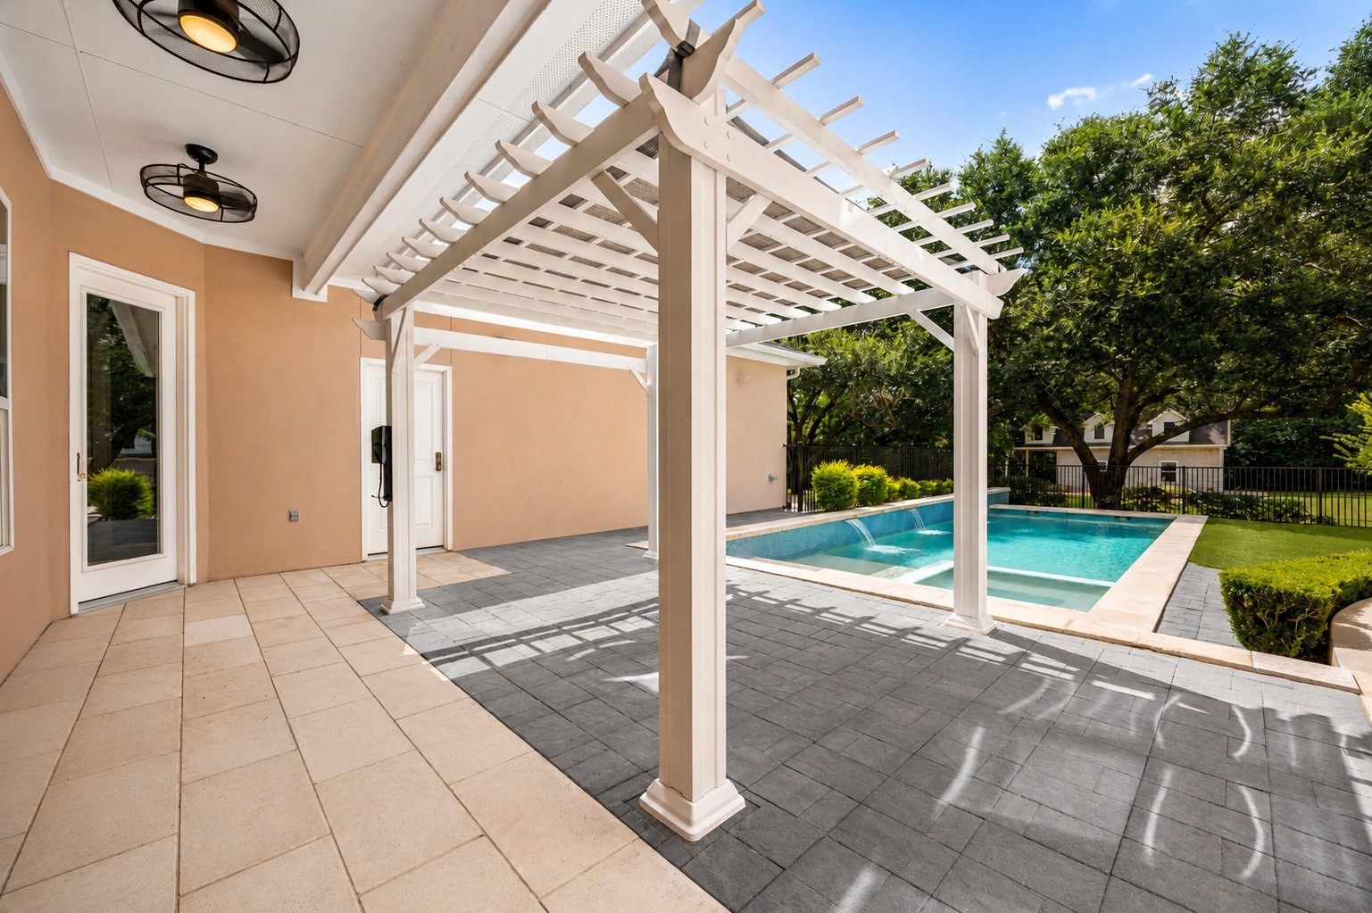
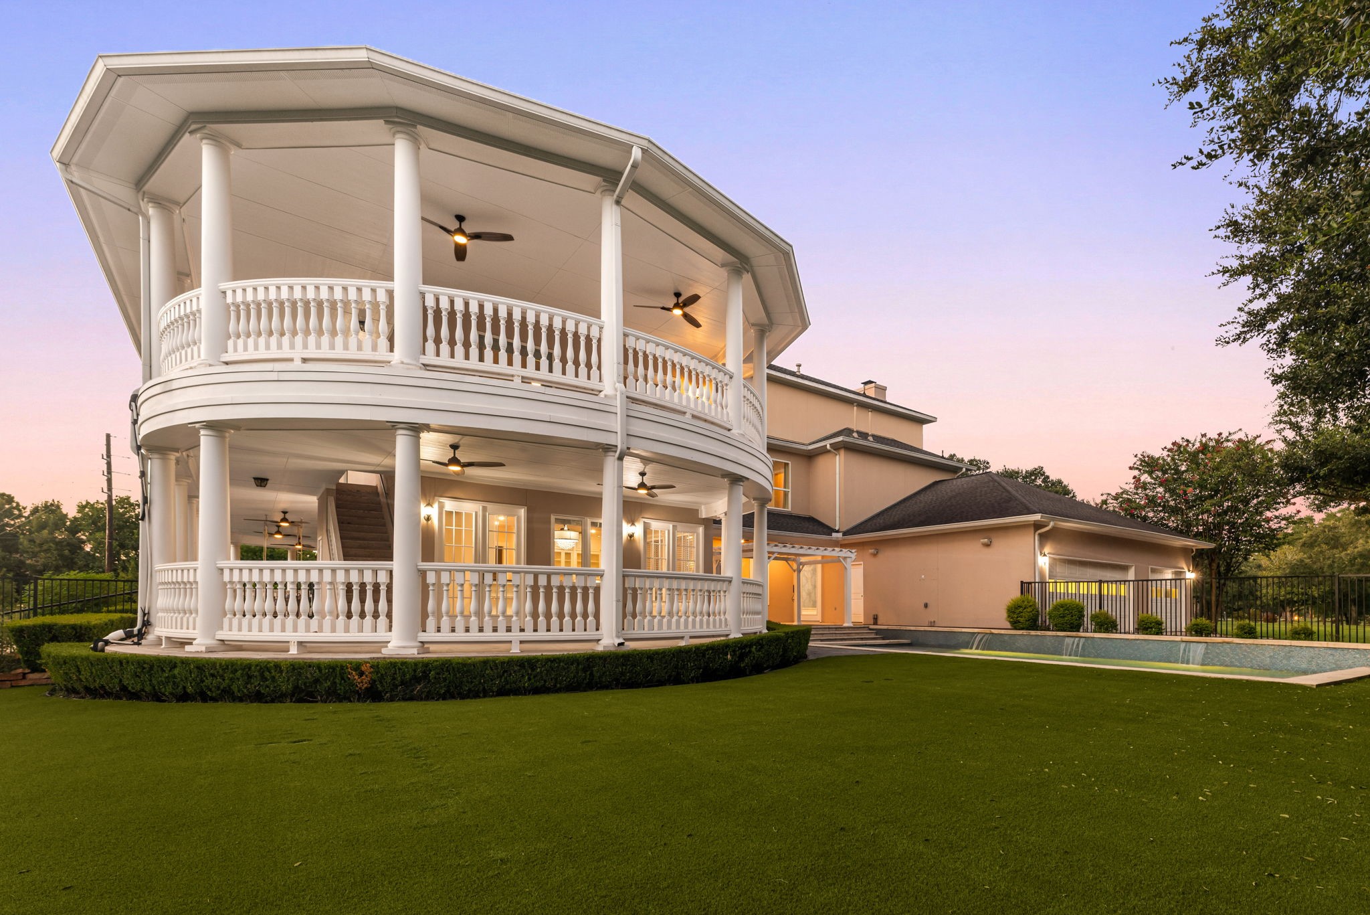
- Exterior Features: Deck, Fully Fenced, Spa/Hot Tub, Irrigation Sprinklers, Porch, Patio, Private Yard, Storage
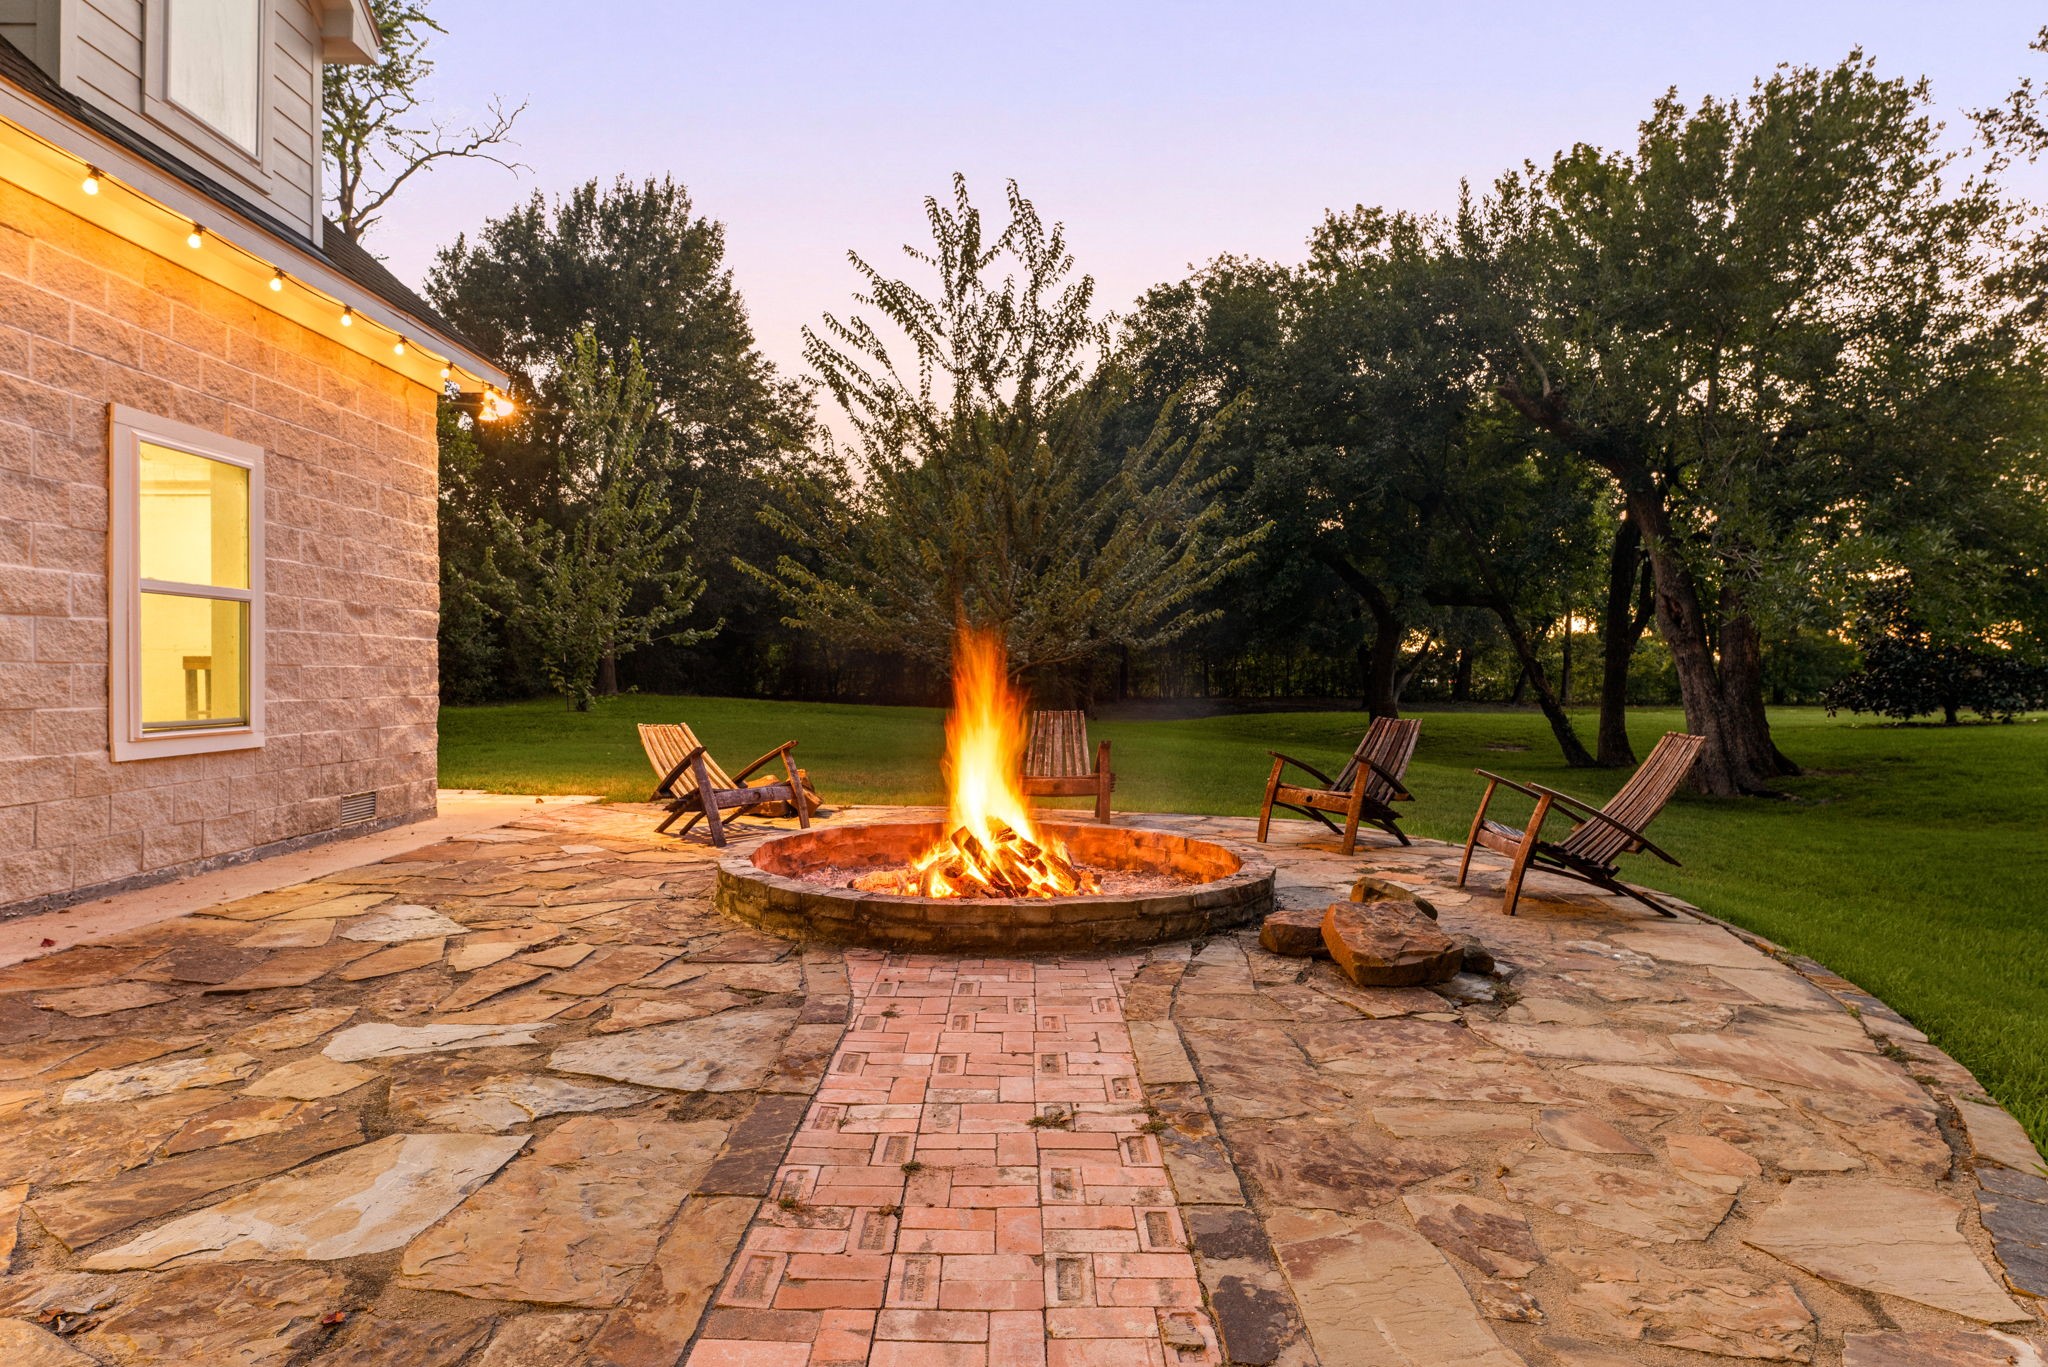
- Fireplace Features: Gas, Wood Burning, Outside
- Fireplaces Total: 1
- Fireplace YN: Yes
- Foundation Details: Slab
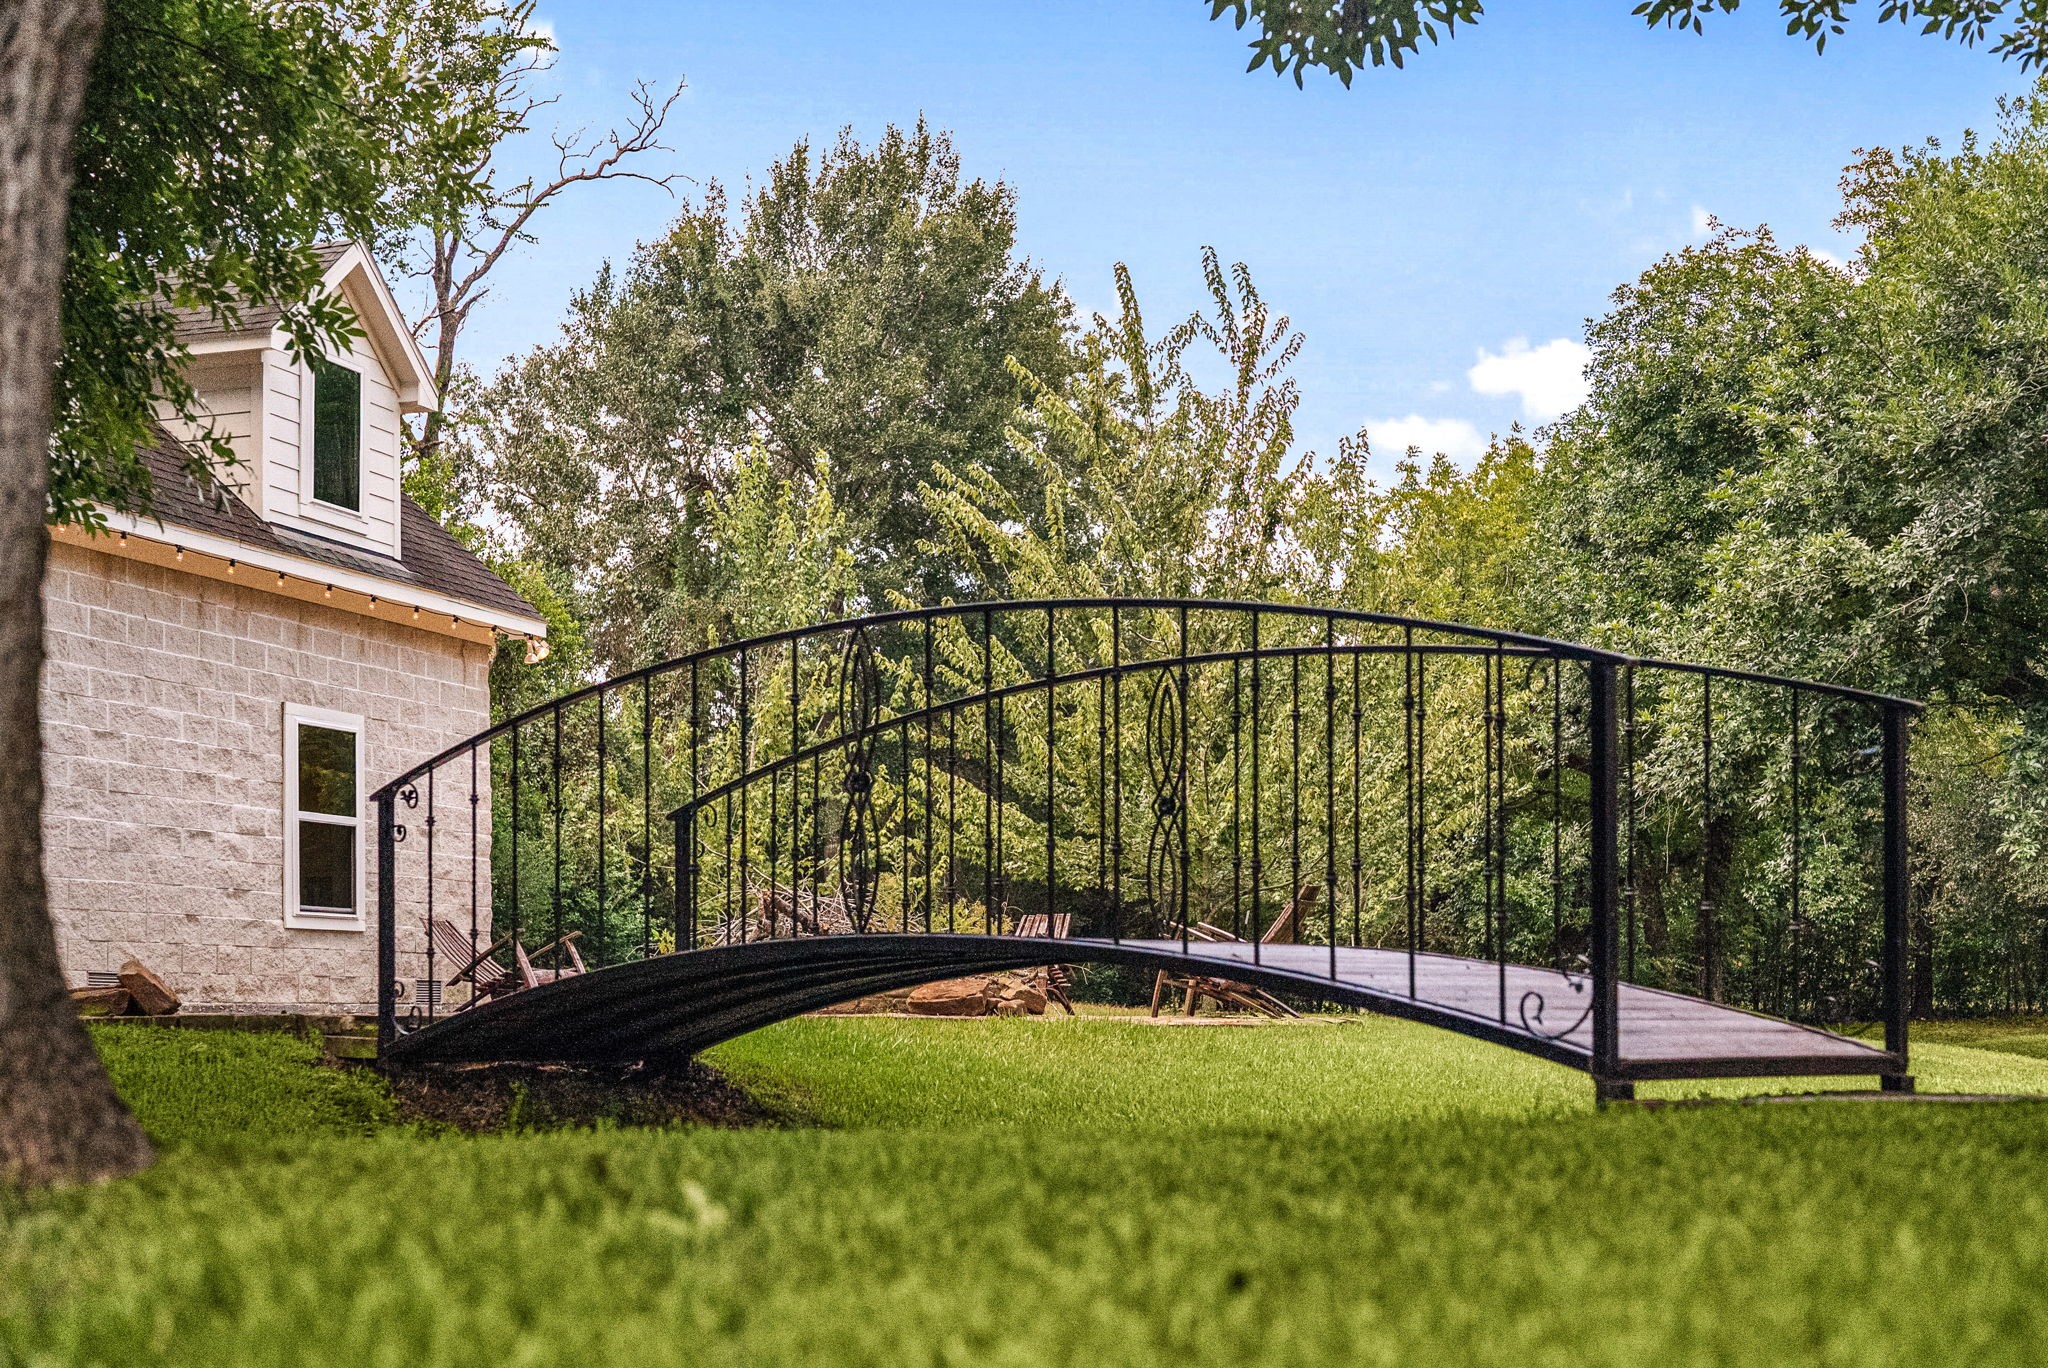
- Other Structures: Sheds
- Patio And Porch Features: Deck, Patio, Porch
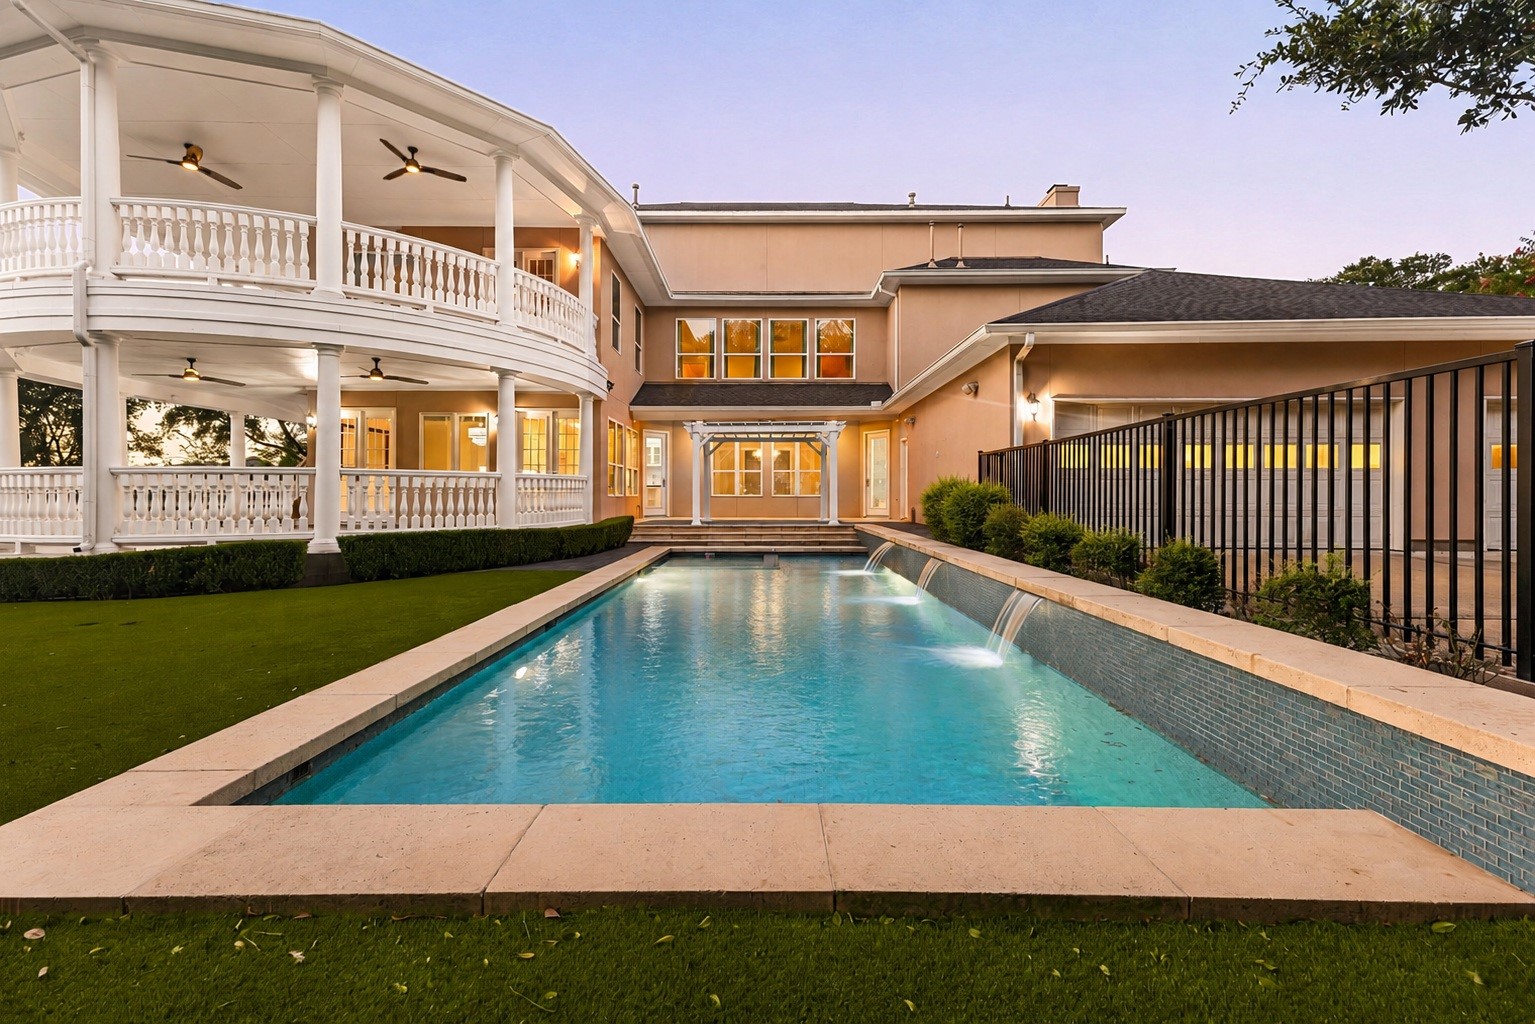
- Pool Features: Gunite, Heated, InGround
- Pool Private YN: Yes
- Pool Area: No
- Roof: Composition
- Security Features: Security System Owned, Smoke Detectors
- Appliances: Convection Oven, Double Oven, Dishwasher, Electric Oven, Gas Cooktop, Disposal, Indoor Grill, Microwave, Cooktop, Energy Star Qualified Appliances
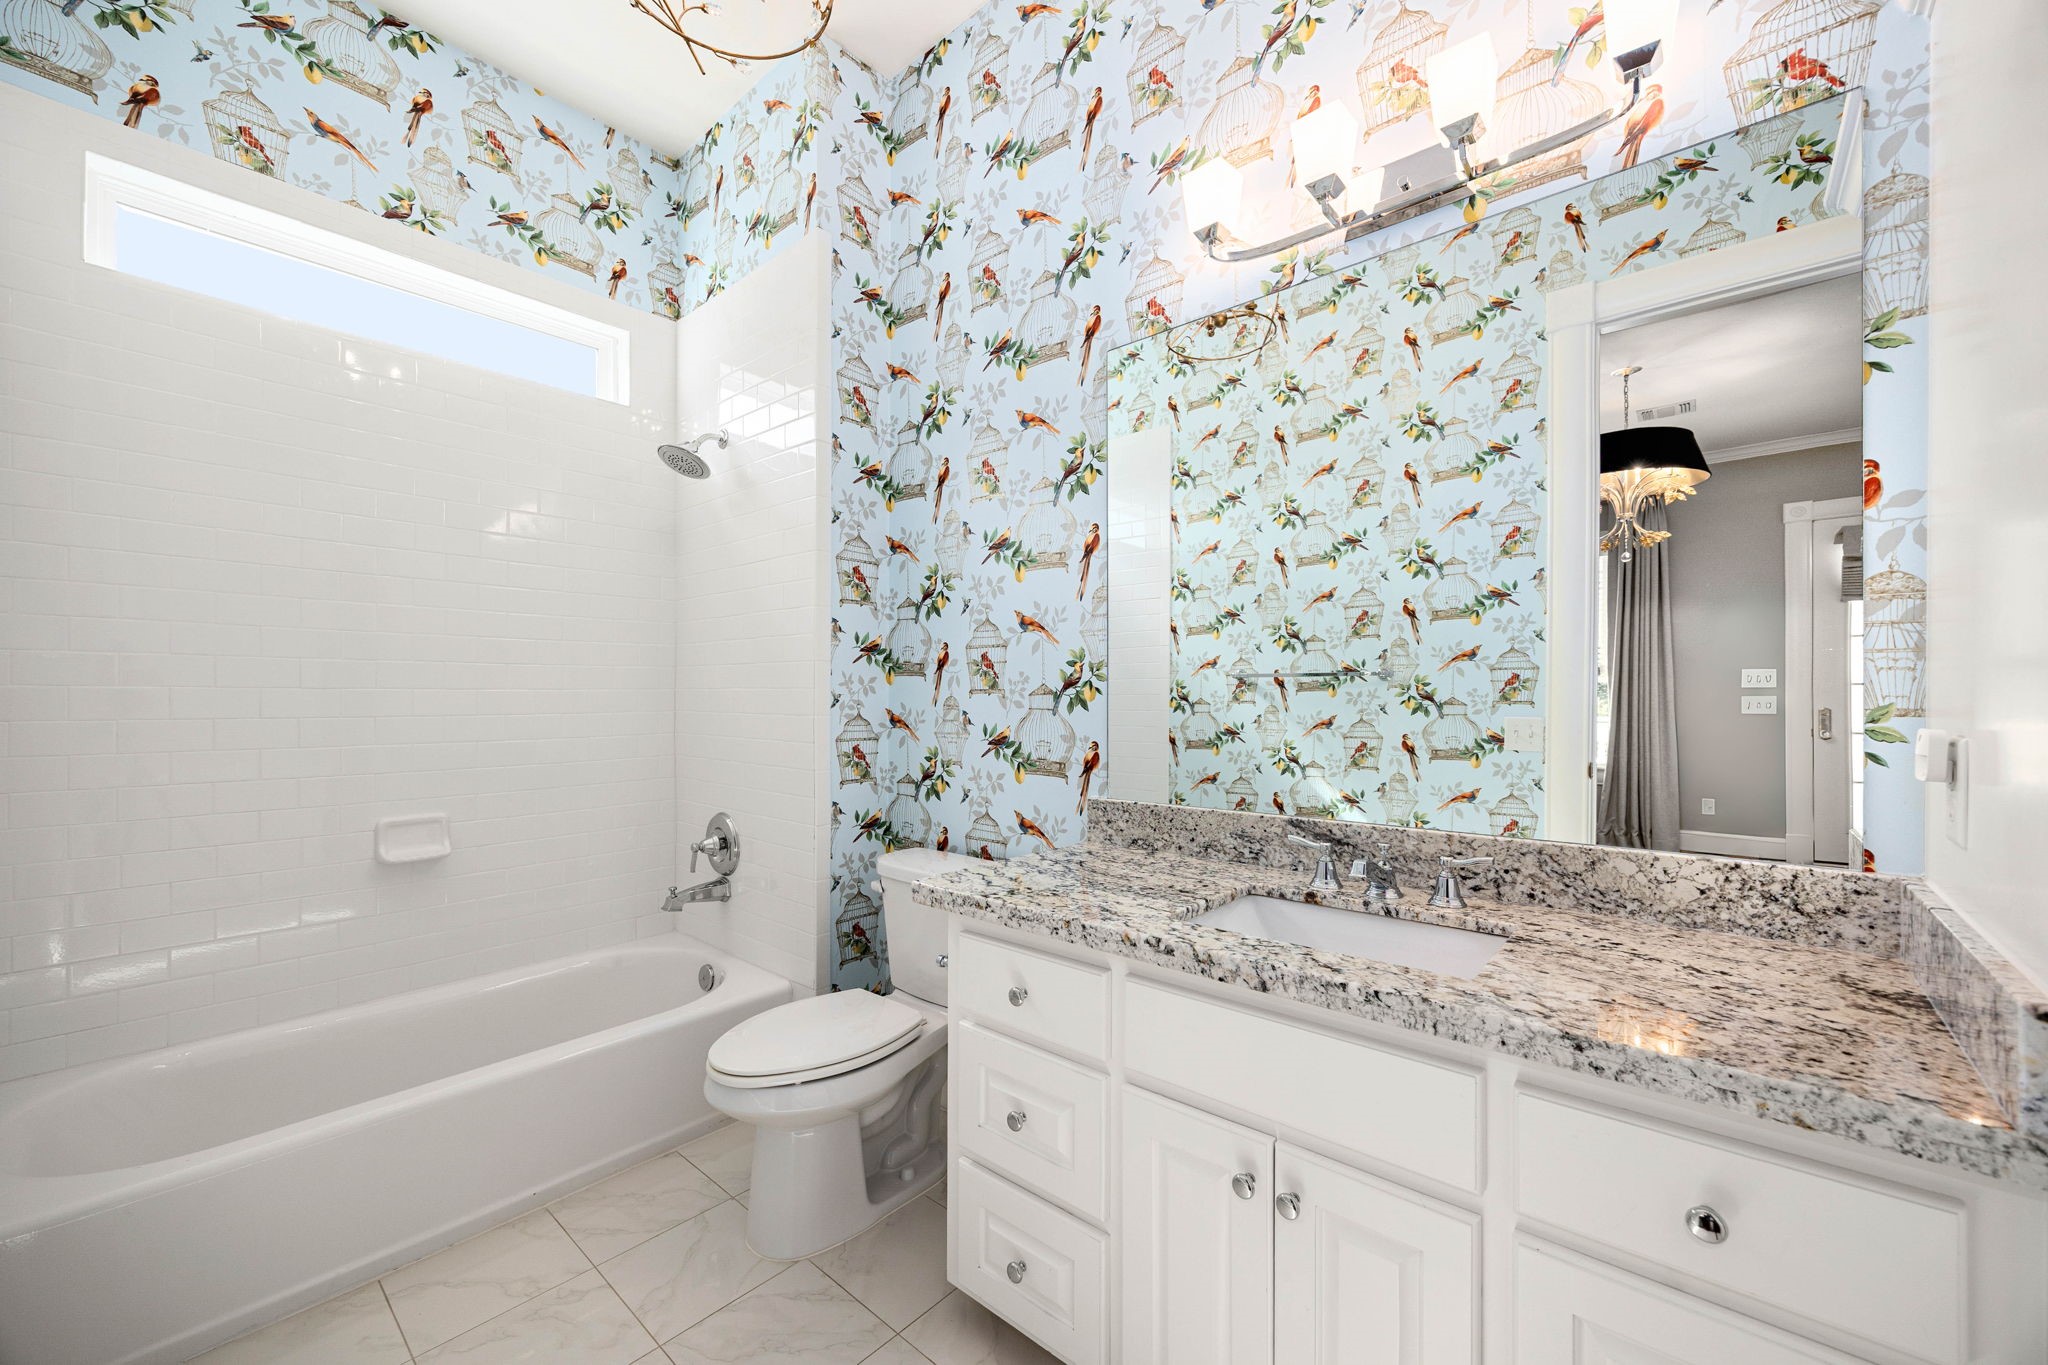
- Bathrooms Full: 4
- Bathrooms Half: 3
- Bathrooms Total Integer: 7
- Bedrooms Possible: 5
- Bedrooms Total: 5
- Cooling: Central Air, Electric
- Cooling YN: Yes
- Flooring: Tile, Wood
- Heating: Central, Gas
- Heating YN: Yes
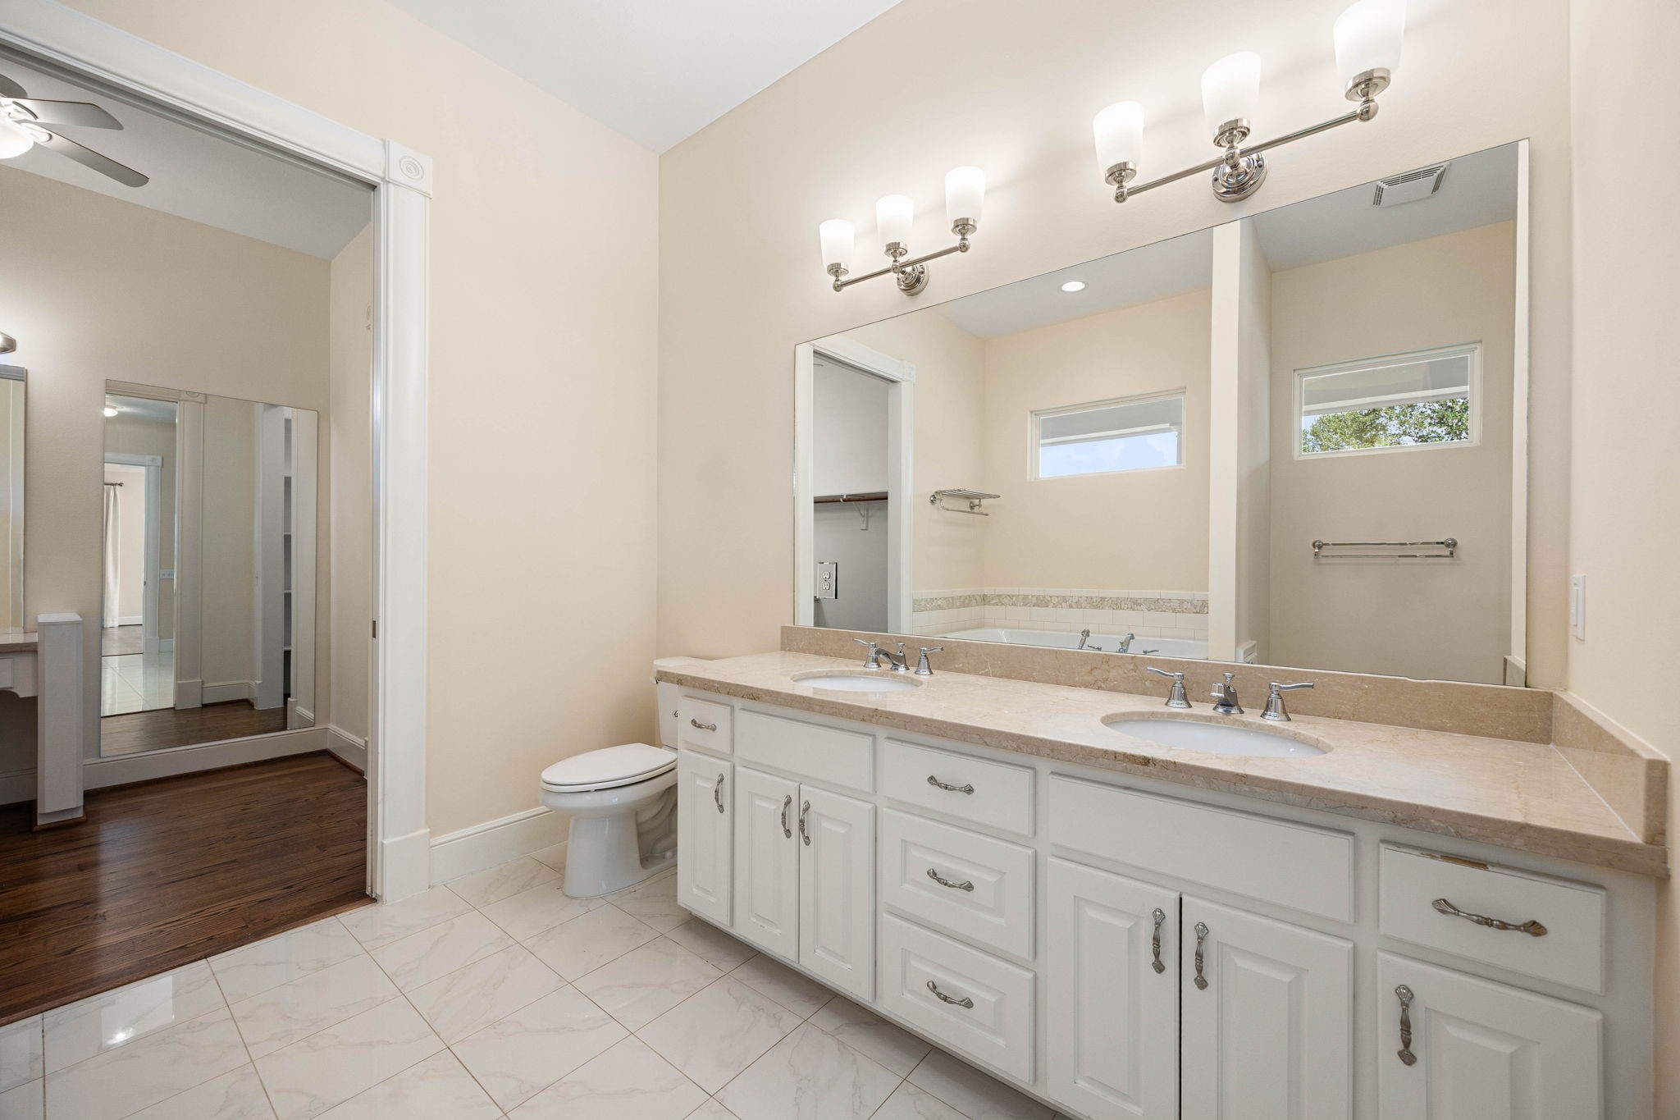
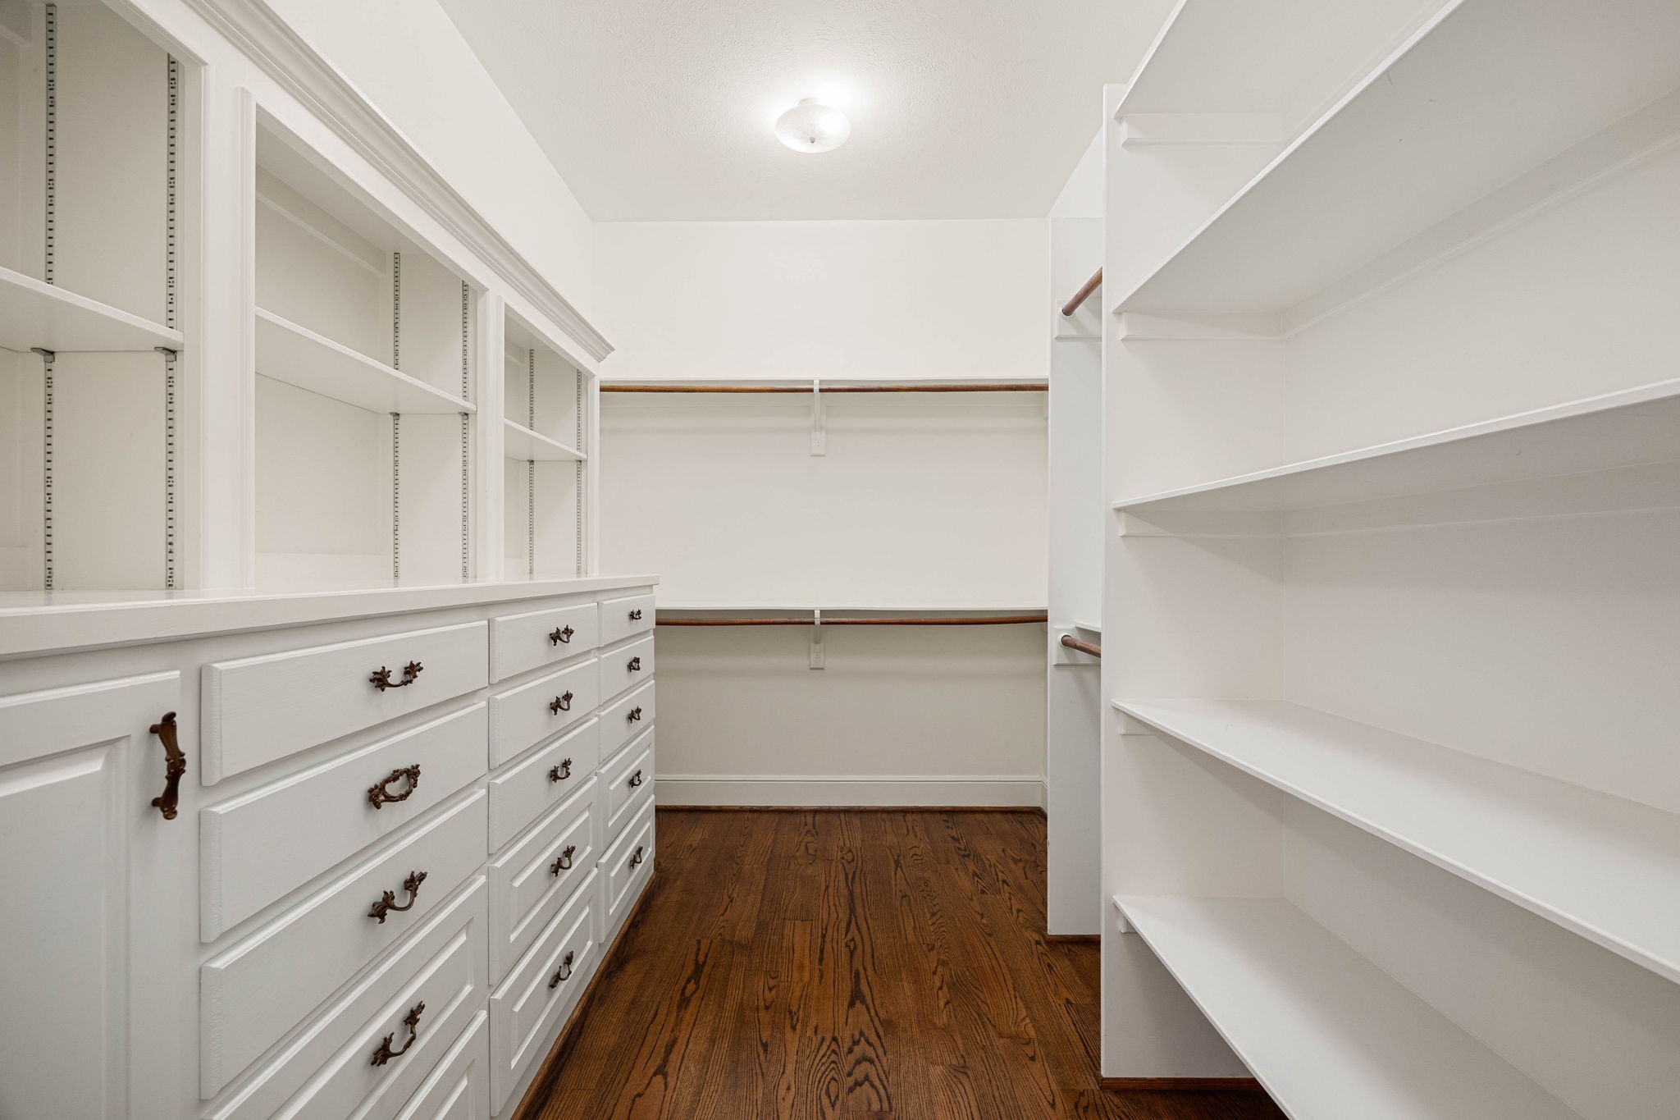
- Interior Features: All Bedrooms Up, Wet Bar, Breakfast Bar, Balcony, Butlers Pantry, Crown Molding, Dual Sinks, Double Vanity, Entrance Foyer, Elevator, En Suite Bathroom, Granite Counters, Hollywood Bath, High Ceilings, Spa/Hot Tub, Kitchen Island, Kitchen Family Room Combo, Bath In Primary Bedroom, Pantry, Self Closing Cabinet Doors, Sitting Area In Primary
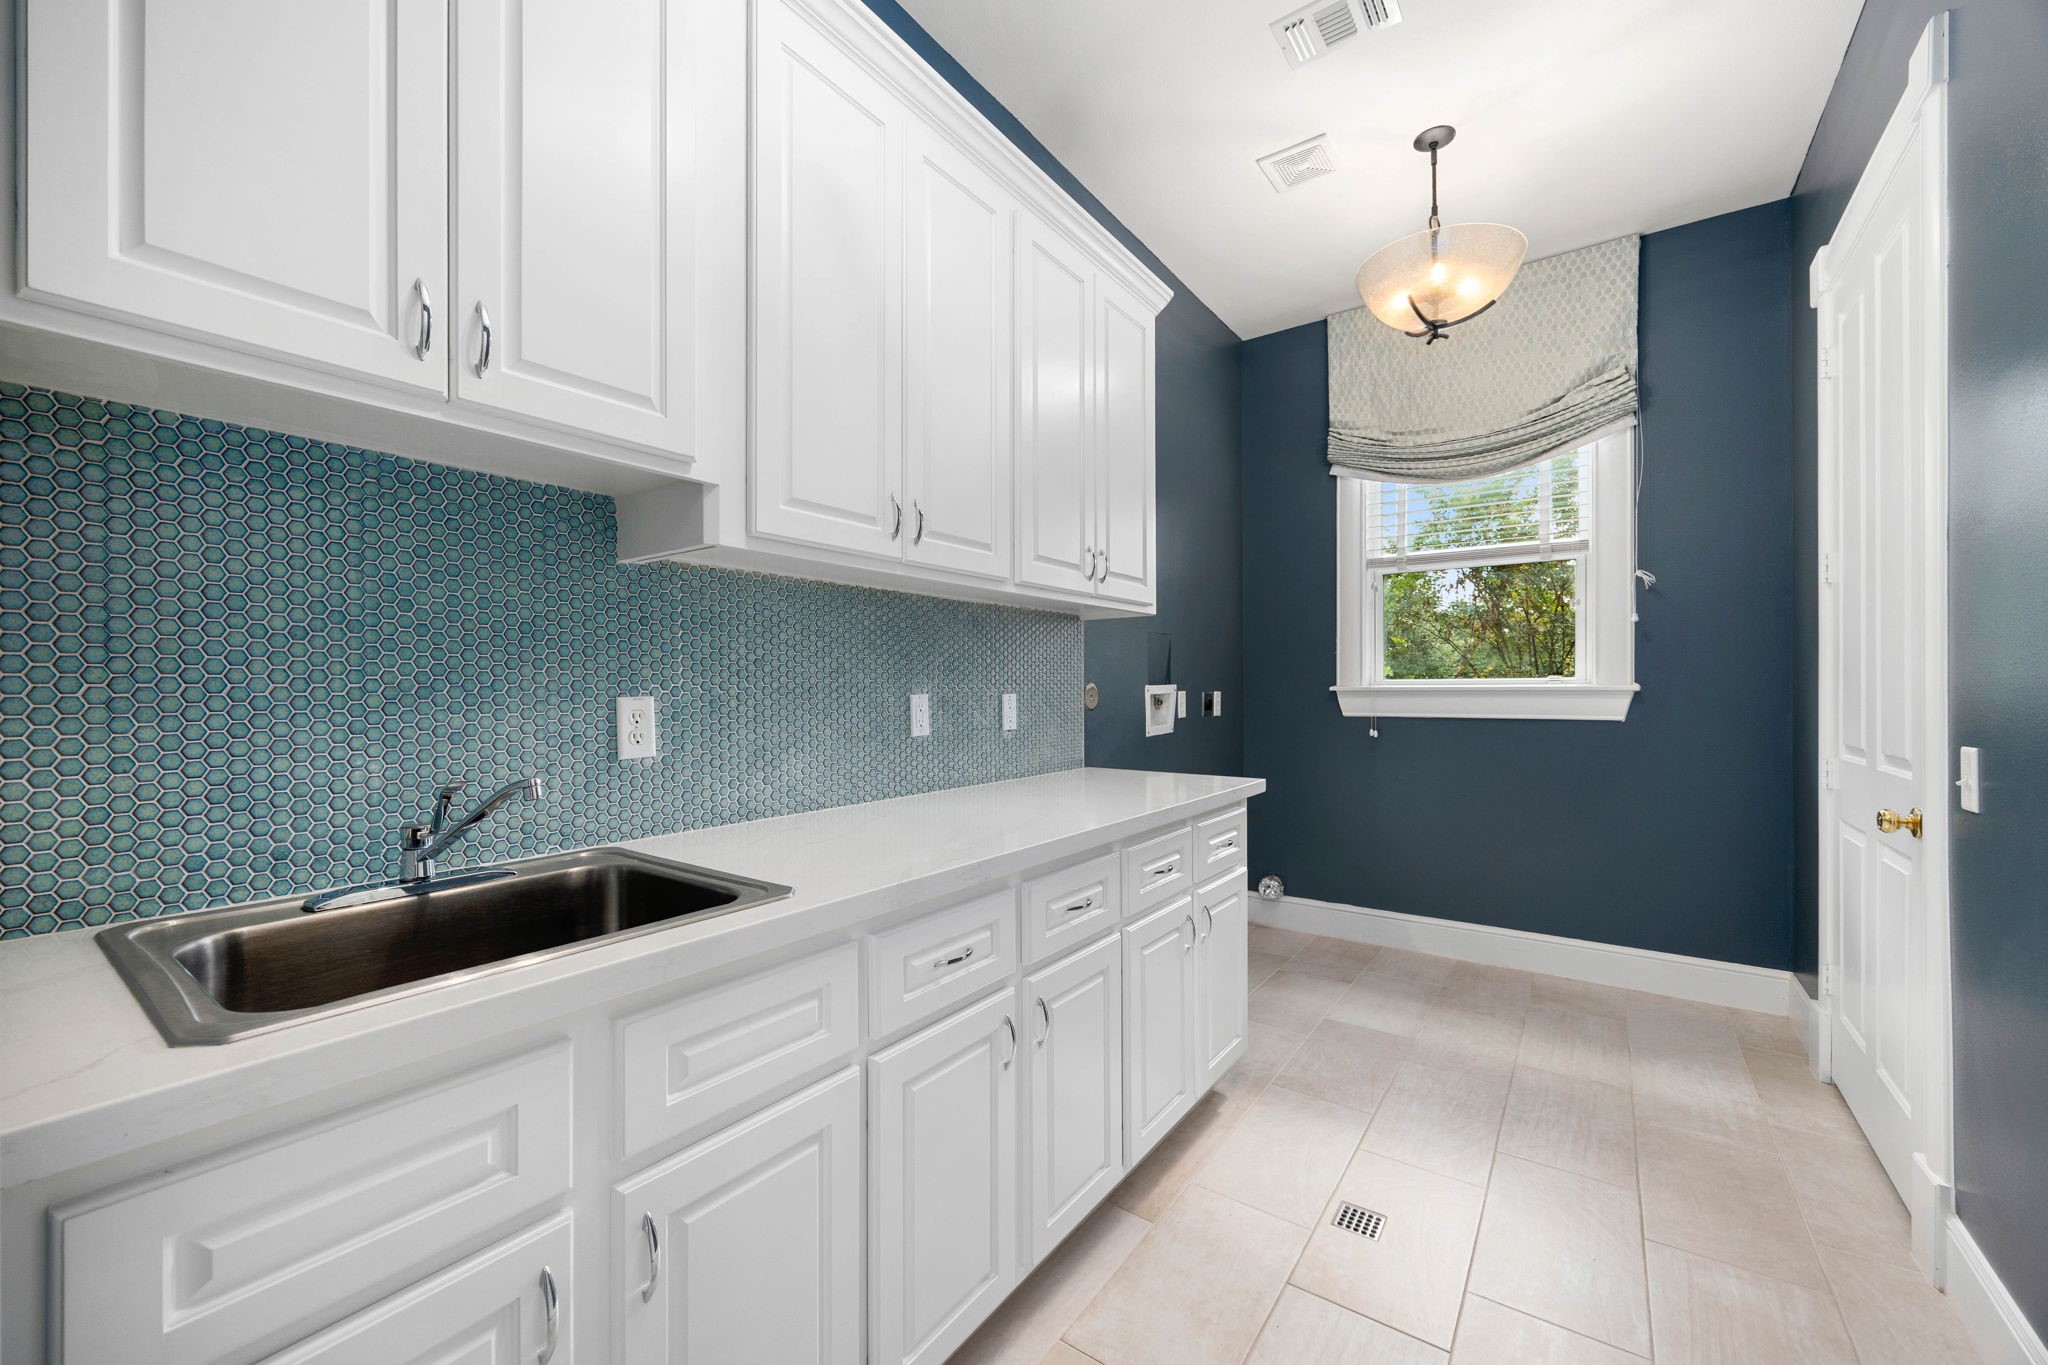
- Laundry Features: WasherHookup, ElectricDryerHookup, GasDryerHookup
- Levels: Two
- Rooms Total: 16
- Room Type: Breakfast Room Nook, Family Room, Game Room, Living Room, Office, Utility Room, Wine Room, Half Bath, Sitting Room
- Spa Features: Hot Tub
- Spa YN: Yes
- Stories: 2
- Window Features: Low Emissivity Windows, Window Coverings
Room Information
- Human Modified YN: Yes
- Room Dimensions: 10 X 7
- Room Level: Second
- Room Type: Bathroom
- Room Dimensions: 20 X 18
- Room Level: Second
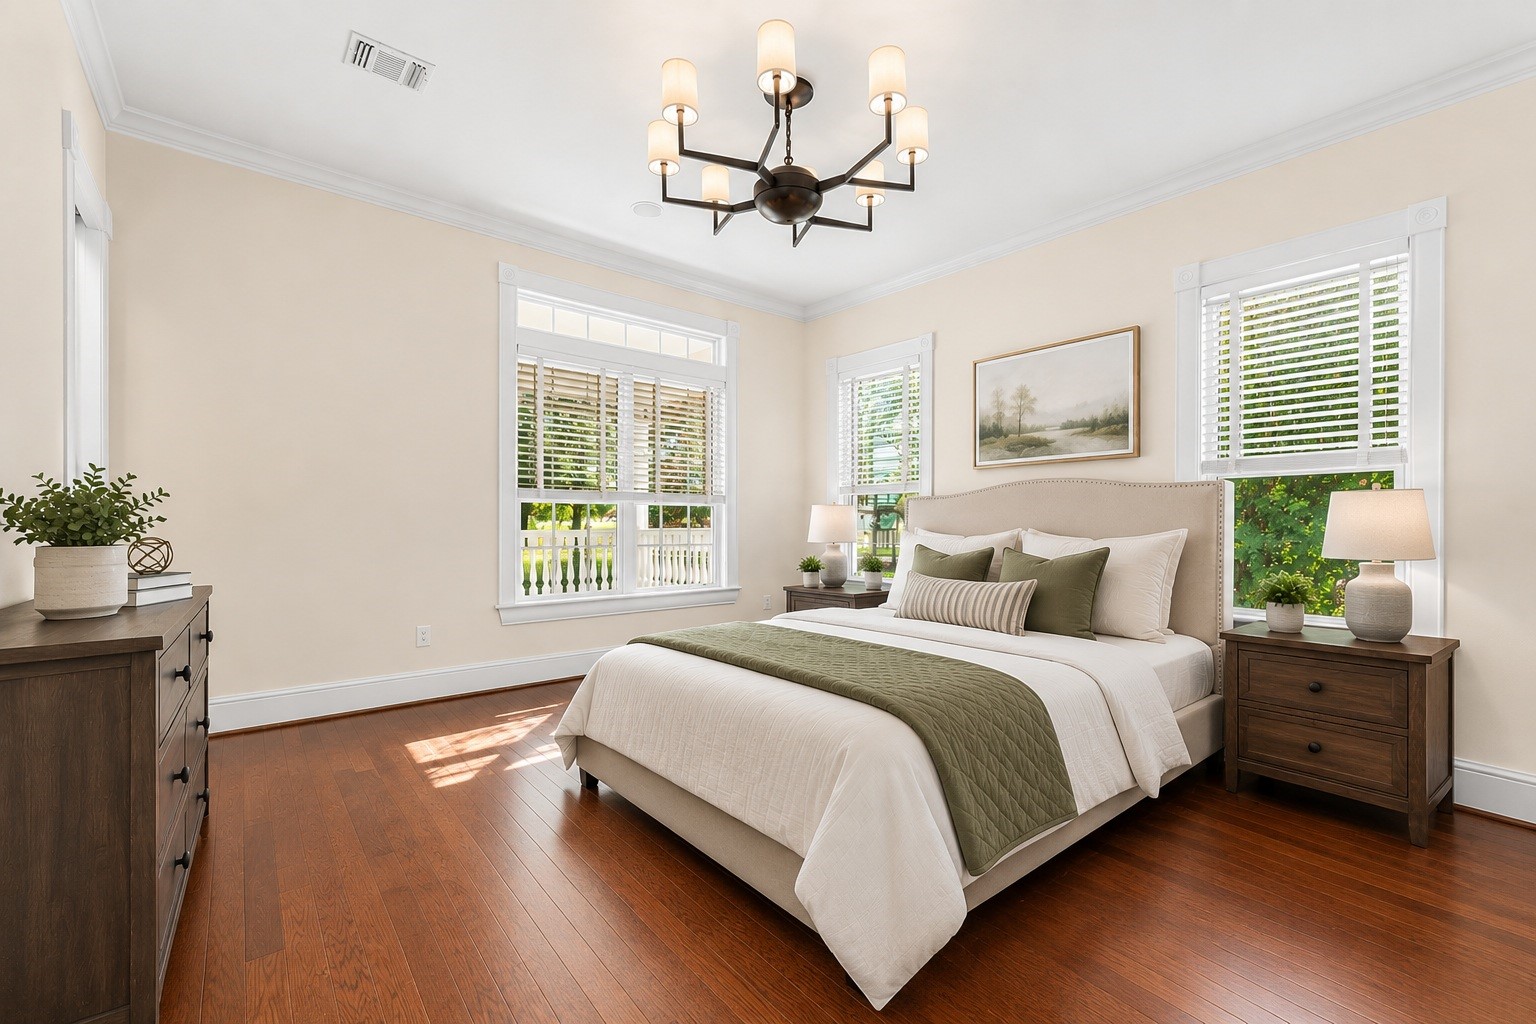
- Room Type: Bedroom
- Room Dimensions: 11 X 5
- Room Level: Second
- Room Type: Bathroom
- Room Dimensions: 15 X 14
- Room Level: Second
- Room Type: Bedroom
- Room Dimensions: 12 X 5
- Room Level: Second
- Room Type: Bathroom
- Room Dimensions: 16 X 13
- Room Level: Second
- Room Type: Bedroom
- Room Dimensions: 16 X 10
- Room Level: Second
- Room Type: PrimaryBathroom
- Room Dimensions: 20 X 19
- Room Level: Second
- Room Type: PrimaryBedroom
- Room Dimensions: 23 X 21
- Room Level: Second
- Room Type: FamilyRoom
- Room Dimensions: 16 X 15
- Room Level: First
- Room Type: Bedroom
- Room Dimensions: 21 X 13
- Room Level: First
- Room Type: Office
- Room Dimensions: 8 X 6
- Room Level: First
- Room Type: WineRoom
- Room Dimensions: 19 X 18
- Room Level: First
- Room Type: Kitchen
- Room Dimensions: 20 X 11
- Room Level: First
- Room Type: BreakfastRoomNook
- Room Dimensions: 20 X 13
- Room Level: First
- Room Type: DiningRoom
- Room Dimensions: 24 X 20
- Room Level: First
- Room Type: LivingRoom
Description Information
- Builder Name: O'Malley Custom Homes
Rental
- Lease Considered YN: No
Property History for 6039 Franz Road
| Date | Event & Source | Price | Appreciation |
|---|---|---|---|
| Oct 7, 2026 | Listed (Active) HARMLS #47365083 | — | |
| Sep 27, 2026 | Pending HARMLS #47365083 | — | |
| Aug 14, 2026 | Listed (Active) HARMLS #47365083 | $2,800,000 | — |
| Dec 19, 2023 | Terminated HARMLS #25144596 | $2,600,000 | — |
| Oct 6, 2023 | Listed (Active) HARMLS #25144596 | $2,600,000 | — |
| Date | Event & Source | Price |
|---|---|---|
| 10/07/2026 | Listed (Active) HARMLS #47365083 | — |
| 09/27/2026 | Pending HARMLS #47365083 | — |
| 08/14/2026 | Listed (Active) HARMLS #47365083 | $2,800,000 |
| 12/19/2023 | Terminated HARMLS #25144596 | $2,600,000 |
| 10/06/2023 | Listed (Active) HARMLS #25144596 | $2,600,000 |
For completeness, we often displays two records for one sale: the MLS record and the public record.
Public records
6039 Franz Road
Beds
4Baths
5.5Total Finished SqFt
6,120 SqFtAbove Grade Finished SqFt
6,120 SqFtStories
1Lot Size
75,389 SqFtSchools near 6039 Franz Road
Rating | School | Type | Grades | Distance |
|---|---|---|---|---|
| Public - | PK to 5 | |||
| Public - | 6 to 8 | |||
| Public - | 9 to 12 | |||
| Public - | 9 to 12 |
Rating | School | Distance |
|---|---|---|
Katy Elementary School PublicPK to 5 | ||
Katy Junior High School Public6 to 8 | ||
Katy High School Public9 to 12 | ||
Raines High School Public9 to 12 |
School ratings and boundaries are provided by GreatSchools.org and Pitney Bowes. This information should only be used as a reference. Proximity or boundaries shown here are not a guarantee of enrollment. Please reach out to schools directly to verify all information and enrollment eligibility.
Similar Homes
Explore Nearby Homes
- Bridgeland Homes for Sale
- Camillo Lakes Homes for Sale
- Cane Island Homes for Sale
- Freeman Ranch Homes for Sale
- Heritage Park West Homes for Sale
- Katy Court Homes for Sale
- Katy Manor Homes for Sale
- Katy Pointe Homes for Sale
- King Crossing Homes for Sale
- Lakecrest Homes for Sale
- Lakecrest Forest Homes for Sale
- Lake House Homes for Sale
- Marcello Lakes Homes for Sale
- Morton Creek Ranch Homes for Sale
- Stone Crest Homes for Sale
- Katy Homes for Sale
- Houston Homes for Sale
- Cypress Homes for Sale
- Hockley Homes for Sale
- Brookshire Homes for Sale
- Pattison Homes for Sale
- Fulshear Homes for Sale
- Waller Homes for Sale
- Simonton Homes for Sale
- Prairie View Homes for Sale
- Jersey Village Homes for Sale
- Richmond Homes for Sale
- Sealy Homes for Sale
- Sugar Land Homes for Sale
- Rosenberg Homes for Sale
- 77494 Homes for Sale
- 77423 Homes for Sale
- 77433 Homes for Sale
- 77447 Homes for Sale
- 77449 Homes for Sale
- 77484 Homes for Sale
- 77450 Homes for Sale
- 77491 Homes for Sale
- 77441 Homes for Sale
- 77084 Homes for Sale
- 77094 Homes for Sale
- 77082 Homes for Sale
- 77095 Homes for Sale
- 77429 Homes for Sale
- 77407 Homes for Sale
No guarantee, warranty or representation of any kind is made regarding the completeness or accuracy of any information, descriptions or measurements (including square footage measurements and property condition), such should be independently verified through appropriate means, including, but not limited to, in person inspection and public records, and Compass International Holdings, its subsidiaries, affiliates and independently owned and operated franchisees, and their affiliated agents and associated third parties expressly disclaim any liability in connection therewith. Photos may be virtually staged or digitally enhanced and may not reflect actual property conditions. Offers of compensation are subject to change at the seller's discretion. No financial or legal advice provided. Equal Housing Opportunity.
Copyright © 2026, Houston Realtors Information Service, Inc. All information provided is deemed reliable but is not guaranteed and should be independently verified.