6041 Bear Bluff Road







Description
- Listed by: Anthony Frazier 864.404.0060 classicstrader@aol.com Brokerage DRE #11237 • Silver Star Real Estate

Location
Sold By NONMEMBER OFFICE
Payment Calculator
$2,810 per month
30 year fixed, 7.03% Interest
$2,723
$87
$0
Know your buying power with a preapproval and custom rate in minutes
 1
1Property Information for 6041 Bear Bluff Road
- MLS Type: Residential / Single Family Residence
- County: Horry County
- Sub division: Other
- Styles: Ranch
- Stories: 1
- Year Built: 2005
- Lot Size: 0.71 AC / 30,927 SF
- Area: 599-Other SC County
- City: Conway
- City Name: Conway
- County Or Parish: Horry
- Directions: At the intersection of Hwy 22 & Hwy 90 go west on Hwy 90 until you come to Old Reeves Ferry Rd & turn right. Continue on Old Reeves Ferry to Bear Bluff Rd & turn right. Immediately after you pass Huston road on your right the home is on the left.
- Zip Code: 29526
- Parcel Number: 34304020014
- Elementary school: Waccamaw Elementary
- Middle school: Other
- High school: Carolina High School
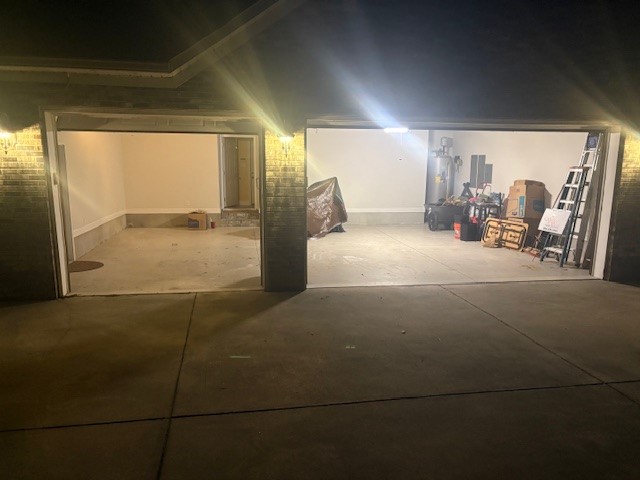
- Garage capacity: 4
- Garage type: Attached, DetachedCarport, Garage, Driveway, GarageDoorOpener
- Parking: Attached, DetachedCarport, Garage, Driveway, GarageDoorOpener
- Lot Num: #3
- Number of Acres: 0.71
- Number of stories: One
- Property Sub Type: SingleFamilyResidence
- Property Type: Residential
- Sold appr above grades sqft: 3010.0
- Sold approx fin bsmt sqft: 0.0
- Sold approximate sqft: 3010.0
- Sq Ft Total: 3010.0
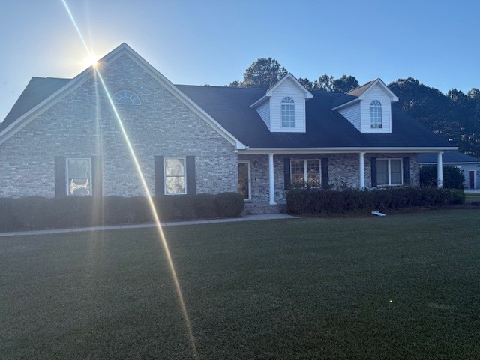
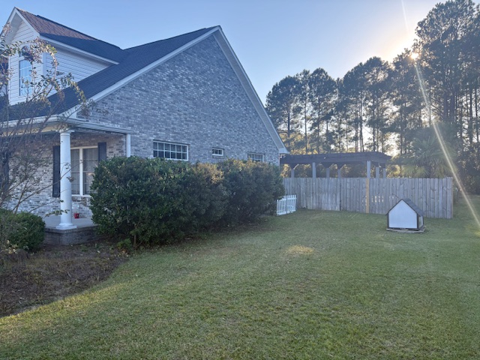
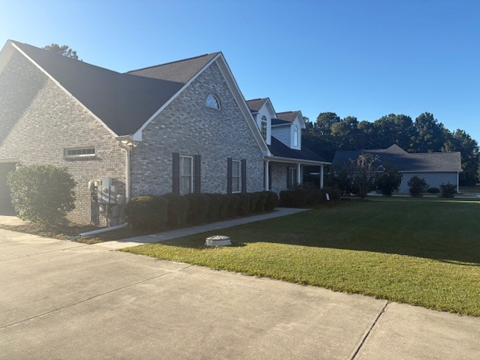
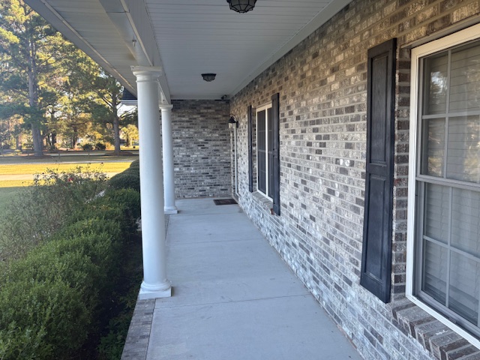
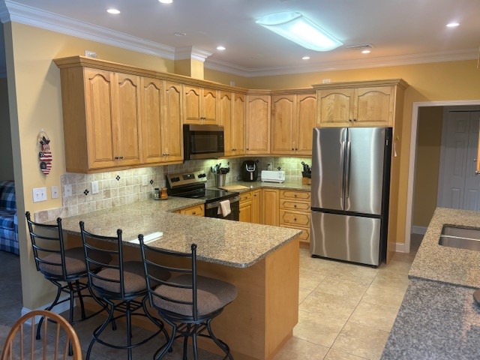
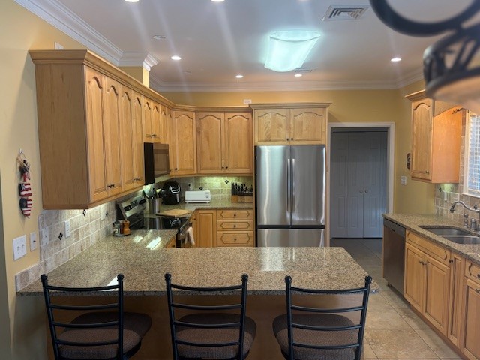





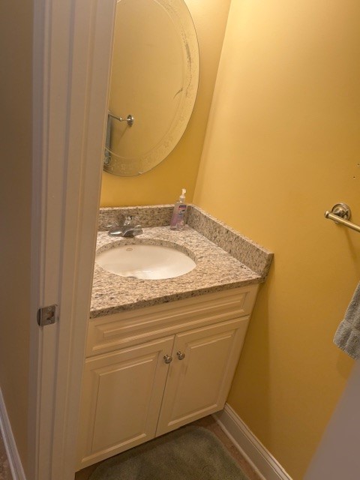
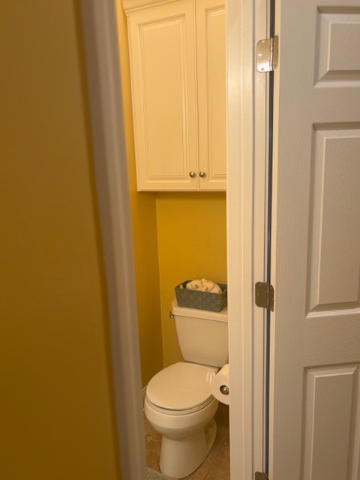









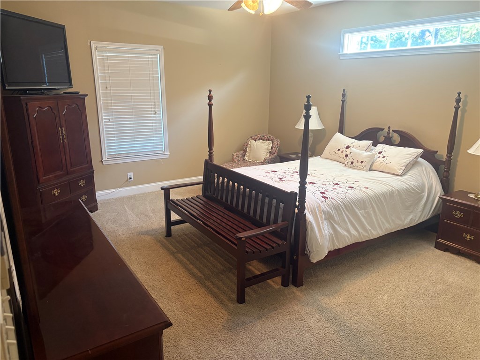
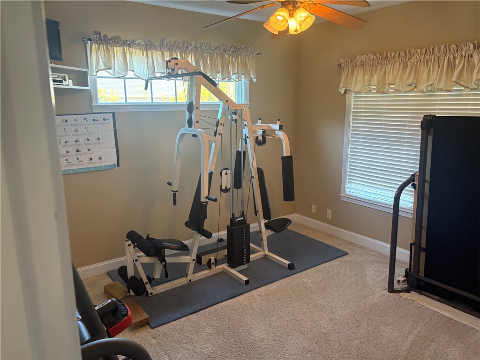
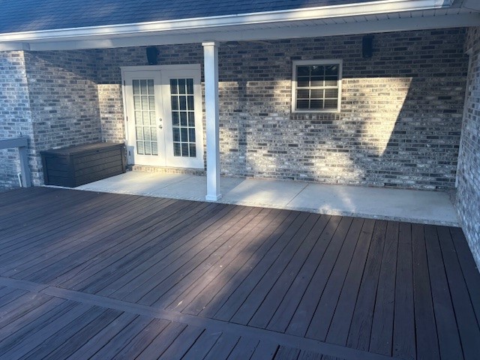
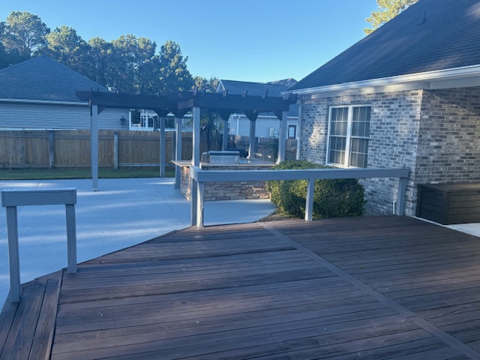
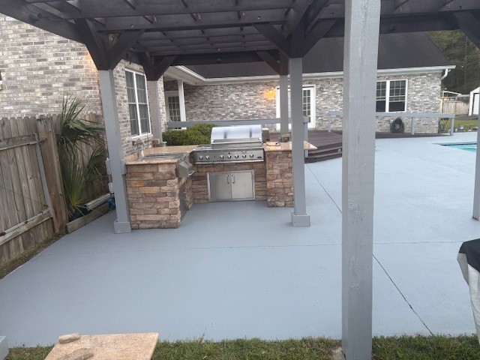
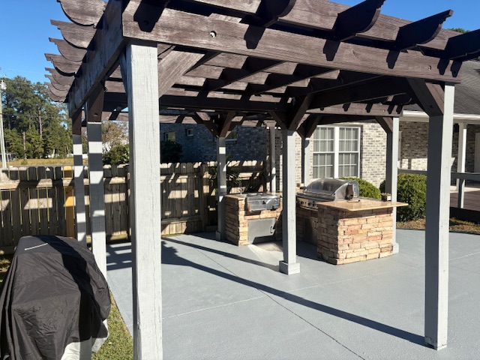
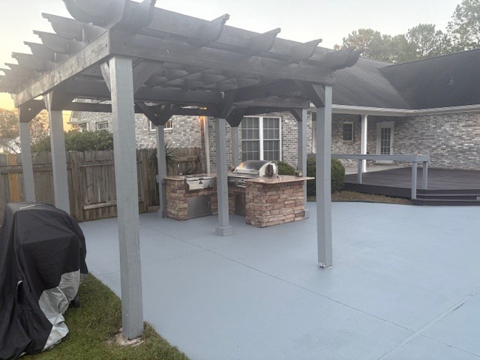
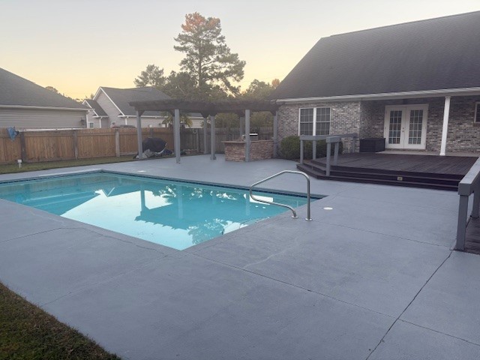
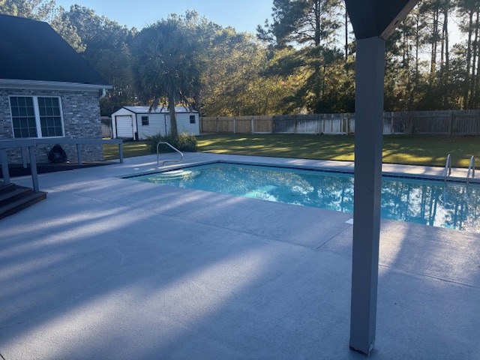
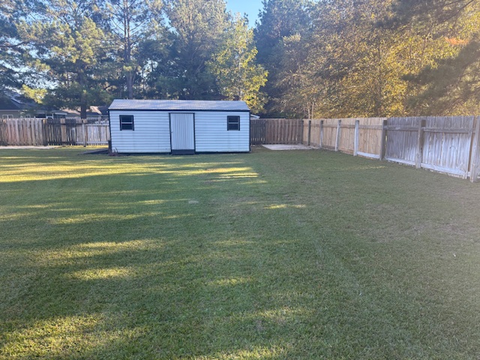

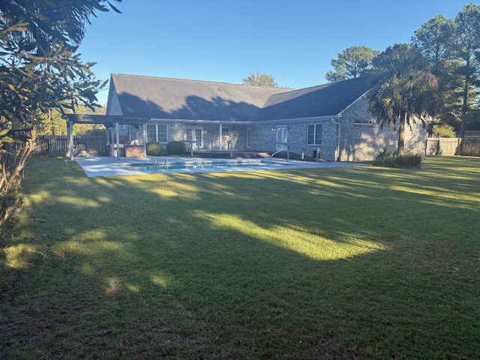
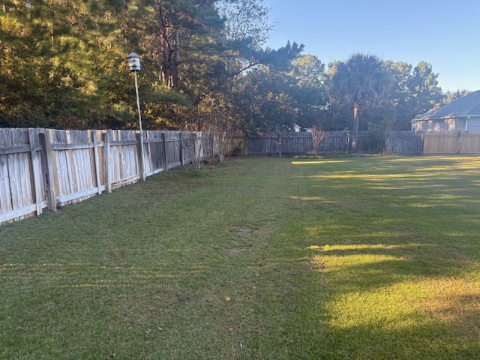



- Add endum: Back on the Market due to no fault of the seller. If you are looking for a home that has everything, this is it. This beautiful all brick home that was built in 2005 is located on a large, level, corner lot. With 4 bedrooms & 3 & 1/2 baths there is plenty of room. The 9 & 10 ft ceilings make it seem even bigger & allows for an open & Airy feeling with lots of natural light. This home features 2 Master Suites, one has its own living area attached for more privacy. All of the bedrooms are large. The kitchen has all the goodies you would expect, and of course that includes a full-size pantry, granite countertops, Oak Cabinets, Dishwasher, & Stainless-Steel Appliances that include a Samsung Smart Fridge & GE Stove that were purchased in July 2025 along with the W&D. There are many handicap features as well including two sets of Double French Doors, Extra Wide Front door, Two Oversized Shower Stalls with Grab Bars, & Ramps for easy access. There are tons of room for storage with each master having a walk-in closet, & in one of the Master Suite's walk-in closets there is a gun safe that will remain. There are 4 other large double door closets in the home for storage as well. When you go out back you will find a large privacy fenced yard that has entertainment features like an outdoor kitchen with pergola, 1500 square ft of decking, a large splash deck around the 16 X 32 inground pool, & a covered porch, most of this area was just freshly painted & is ready for use. If you are worried about room for your guests or family to park when you throw your housewarming party, there is a 130-foot-long concrete driveway that is 14 feet wide & expands to 36 feet wide at the garage to handle that. The 3-car garage plus workspace/storage area gives plenty of room for your vehicles as well. Since there is NO HOA here you can have your boat, trailer, or RV parked in the back far from the road and the pool. There are additional concrete pads there. And besides all the storage inside the home there is a large 23 X 11.5 Wooden Shed to accommodate even more. Or use it as a workshop, hobby barn or mancave. The huge back yard that is totally privacy fenced & is about half of the lot with 3 separate entry gates. This home has had an appraisal done in June of this year (2025) that valued it at 560k as is. This is a great opportunity to get a home with instant equity & have an amazing home that needs nothing but a new owner. Come see it soon. You don't want to miss out on this one!
- Age range: 11-20 Years
- Approximate year built: 2005
- Appraiser name: #3
- Developer 1 Stright refusal: False
- Supplement Count: 1
- Electric co: Conway
- Gasco: ElectricityAvailable,WaterAvailable,CableAvailable,UndergroundUtilities
- Utilities On Site: CentralAir, Electric, Zoned
- Water co: Conway
- Exterior features: Barbecue, Deck, Fence, GasGrill, HandicapAccessible, SprinklerIrrigation, OutdoorKitchen, Pool, Porch, Patio, StormWindowsDoors
- Exterior finish: Brick
- Fencing: YardFenced
- Foundations: Slab
- Lake front: False
- Roof: Architectural, Shingle
- Appliances: Dryer, Dishwasher, ElectricOven, ElectricRange, ElectricWaterHeater, Freezer, Disposal, MultipleWaterHeaters, Microwave, Refrigerator, SmoothCooktop, Washer, PlumbedForIceMaker
- Basement: None
- Floors: Carpet, Tile
- Beds Total: 4
- Heating system type: Central, Electric, NaturalGas
- Baths Full: 3
- Baths Half: 1
- Num full baths on main level: 3
- Num bedrooms on main level: 4
- Room Count: 6
Property History for 6041 Bear Bluff Road
| Date | Event & Source | Price | Appreciation |
|---|---|---|---|
| Jan 16, 2026 | Sold WESTERN UPSTATE MLS #20294018 | $510,000 | — |
| Jan 7, 2026 | Sold (Public Record) Public Record #1928094866 | $510,000 | — |
| Dec 8, 2025 | Contract Signed WESTERN UPSTATE MLS #20294018 | — | |
| Nov 14, 2025 | Listed (Active) WESTERN UPSTATE MLS #20294018 | — | |
| Oct 31, 2025 | Contract Out WESTERN UPSTATE MLS #20294018 | — | |
| Oct 23, 2025 | Listed (Active) WESTERN UPSTATE MLS #20294018 | $520,000 | — |
| Jul 6, 2010 | Sold CCAR #827759 | $325,000 | — |
| Jun 18, 2010 | Contract Signed CCAR #827759 | — | |
| Dec 3, 2008 | Listed (Active) CCAR #827759 | $379,900 | — |
| Date | Event & Source | Price |
|---|---|---|
| 01/16/2026 | Sold WESTERN UPSTATE MLS #20294018 | $510,000 |
| 01/07/2026 | Sold (Public Record) Public Record #1928094866 | $510,000 |
| 12/08/2025 | Contract Signed WESTERN UPSTATE MLS #20294018 | — |
| 11/14/2025 | Listed (Active) WESTERN UPSTATE MLS #20294018 | — |
| 10/31/2025 | Contract Out WESTERN UPSTATE MLS #20294018 | — |
| 10/23/2025 | Listed (Active) WESTERN UPSTATE MLS #20294018 | $520,000 |
| 07/06/2010 | Sold CCAR #827759 | $325,000 |
| 06/18/2010 | Contract Signed CCAR #827759 | — |
| 12/03/2008 | Listed (Active) CCAR #827759 | $379,900 |
For completeness, we often displays two records for one sale: the MLS record and the public record.
Public Records for 6041 Bear Bluff Road
Schools near 6041 Bear Bluff Road
Rating | School | Type | Grades | Distance |
|---|---|---|---|---|
| Public - | PK to 5 | |||
| Public - | 6 to 8 | |||
| Public - | 9 to 12 | |||
| Public - | 9 to 12 |
Rating | School | Distance |
|---|---|---|
Waccamaw Elementary School PublicPK to 5 | ||
Black Water Middle School Public6 to 8 | ||
Carolina Forest High School Public9 to 12 | ||
HCS Scholars Academy High Public9 to 12 |
School ratings and boundaries are provided by GreatSchools.org and Pitney Bowes. This information should only be used as a reference. Proximity or boundaries shown here are not a guarantee of enrollment. Please reach out to schools directly to verify all information and enrollment eligibility.
Similar Homes
Explore Nearby Homes
- Buckwood-Jenkins Field Homes for Sale
- Carolina Forest Homes for Sale
- Castlewood Homes for Sale
- Coastal Heights Homes for Sale
- Conway Borough Homes for Sale
- Conway Plantation Homes for Sale
- Downtown Conway Homes for Sale
- Glenmoor Homes for Sale
- Hillsborough Homes for Sale
- Homewood Homes for Sale
- Lakeside Crossing Homes for Sale
- Legends Homes for Sale
- Myrtle Greens Homes for Sale
- Myrtle Trace Homes for Sale
- Racepath Homes for Sale
- North Myrtle Beach Homes for Sale
- Conway Homes for Sale
- Longs Homes for Sale
- Myrtle Beach Homes for Sale
- Aynor Homes for Sale
- Loris Homes for Sale
- Little River Homes for Sale
- Galivants Ferry Homes for Sale
- Surfside Beach Homes for Sale
- Clarendon Homes for Sale
- Green Sea Homes for Sale
- Nakina Homes for Sale
- Murrells Inlet Homes for Sale
- Ash Homes for Sale
- Carolina Shores Homes for Sale
- 29544 Homes for Sale
- 29588 Homes for Sale
- 29579 Homes for Sale
- 29568 Homes for Sale
- 29569 Homes for Sale
- 29511 Homes for Sale
- 29527 Homes for Sale
- 29582 Homes for Sale
- 29572 Homes for Sale
- 29566 Homes for Sale
- 29577 Homes for Sale
- 29575 Homes for Sale
- 29546 Homes for Sale
- 29554 Homes for Sale
- 29440 Homes for Sale
No guarantee, warranty or representation of any kind is made regarding the completeness or accuracy of any information, descriptions or measurements (including square footage measurements and property condition), such should be independently verified through appropriate means, including, but not limited to, in person inspection and public records, and Compass International Holdings, its subsidiaries, affiliates and independently owned and operated franchisees, and their affiliated agents and associated third parties expressly disclaim any liability in connection therewith. Photos may be virtually staged or digitally enhanced and may not reflect actual property conditions. Offers of compensation are subject to change at the seller's discretion. No financial or legal advice provided. Equal Housing Opportunity.
Listing Courtesy of Silver Star Real Estate
Provided courtesy of The Coastal Carolinas Association of REALTORS®. The real estate listing information and related content displayed on this website is provided exclusively for consumers' personal, non-commercial use and may not be used for any purpose other than to identify prospective properties consumers may be interested in purchasing. This information and related content is deemed reliable but is not guaranteed accurate by the Coastal Carolinas Association of Realtors MLS. Copyright 2026 of the Coastal Carolinas Association of REALTORS® MLS. All rights reserved.