6049 Griffiths Spring




Description
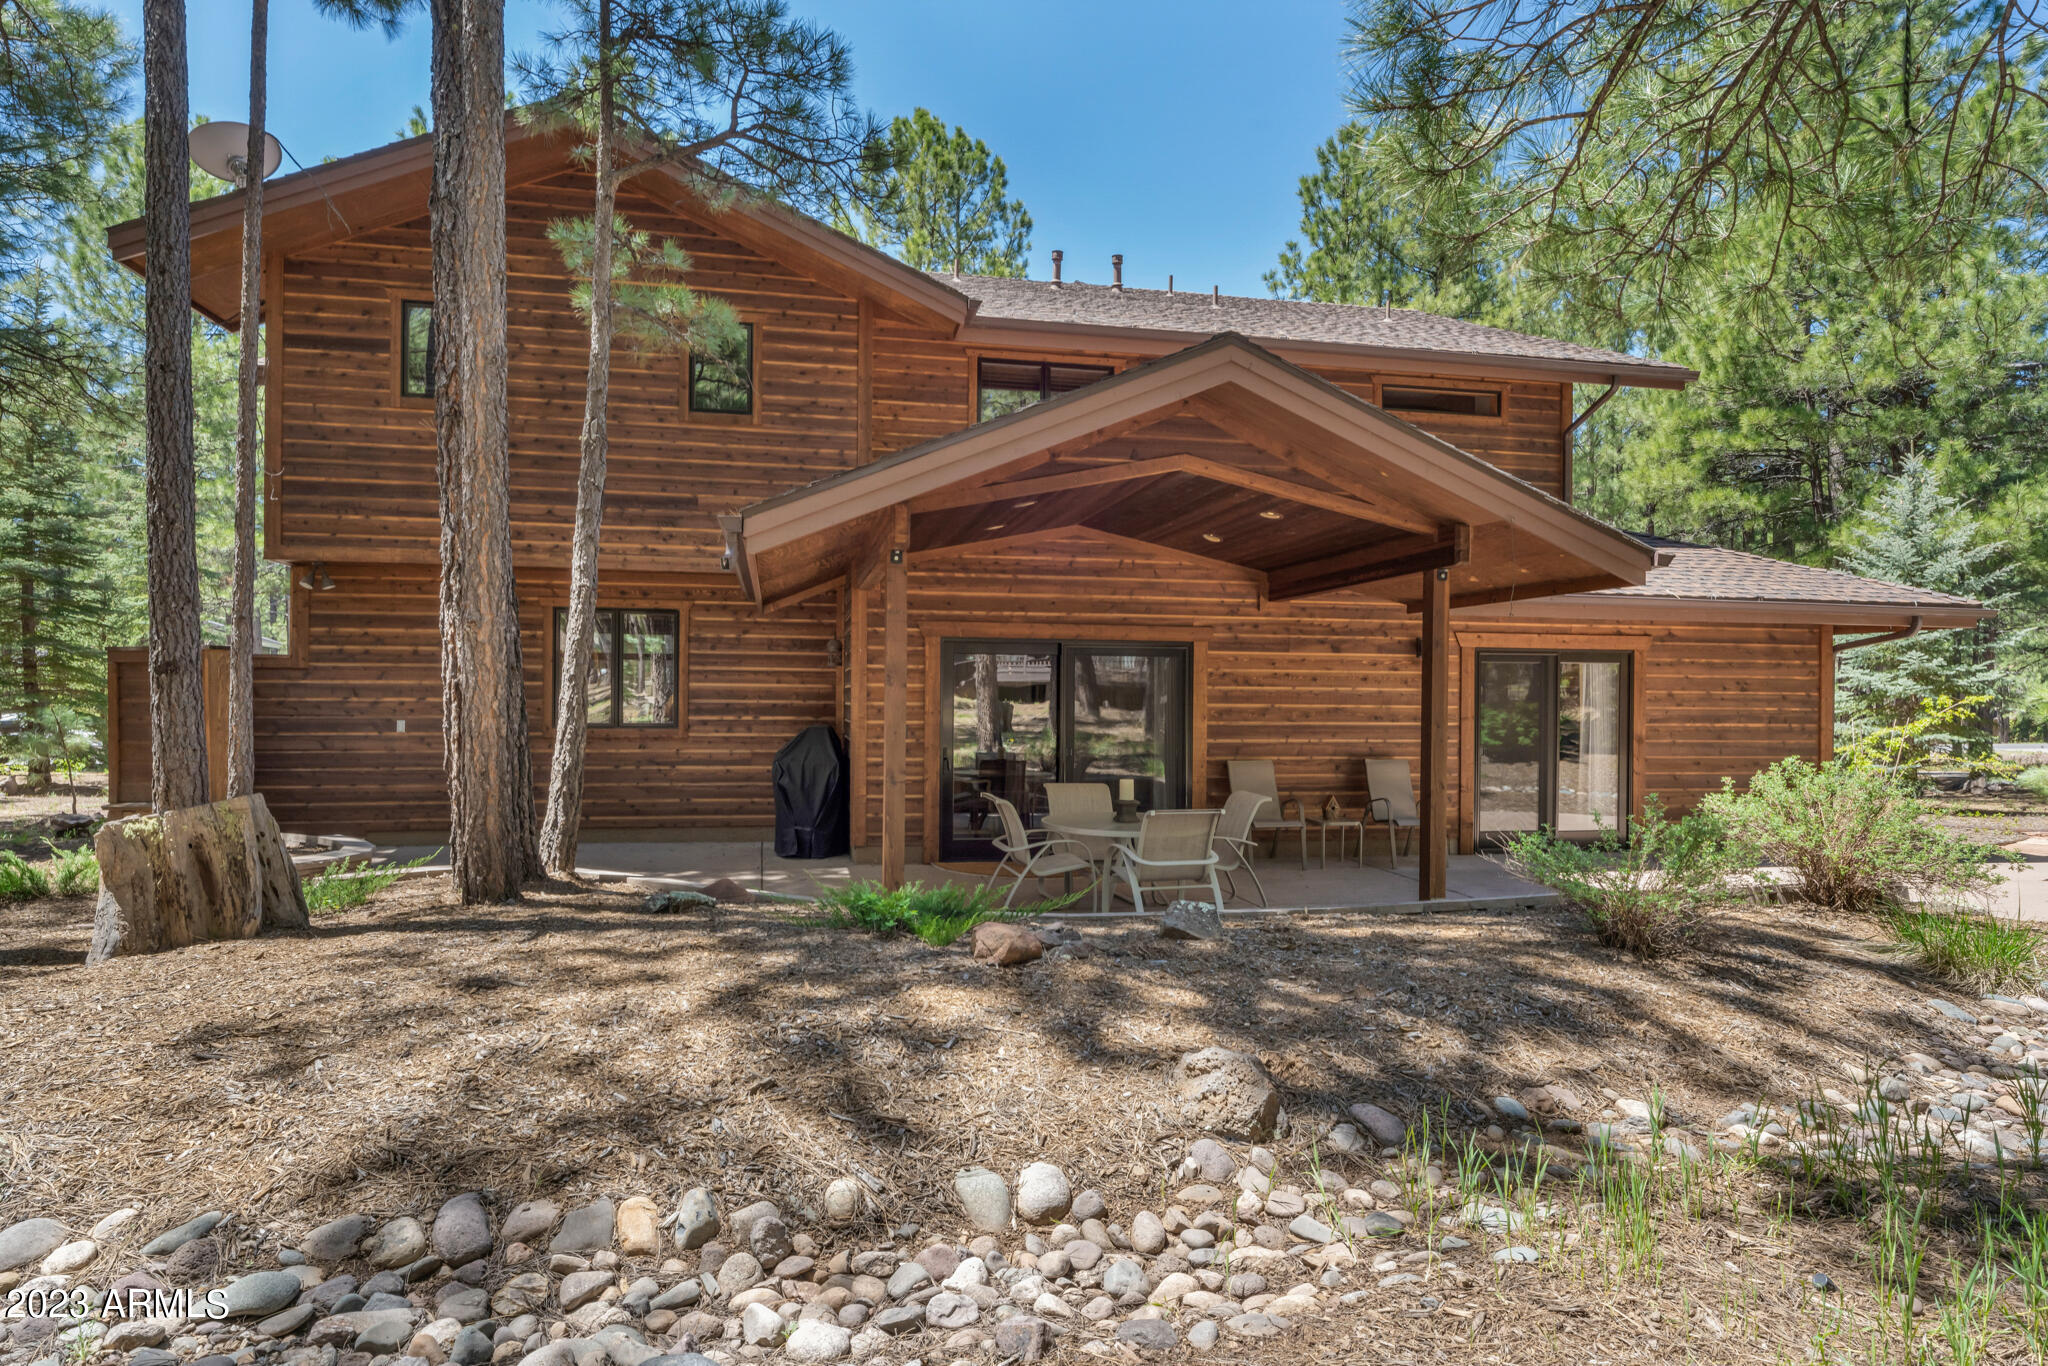
this rare piece of heaven features a sensible layout. The kitchen is open to the great room with wood flooring, vaulted ceiling, beautiful stone fireplace. Open floor plan with breakfast bar and casual dining in the great room as well as a dining room with sliding door to covered patio. 4 bedrooms, each with private bath, walk-in closet. Master suite with fireplace and sitting area, large bath and closet, balcony. Jr suite downstairs with bath, fireplace,...Perfect as a primary or secondary residence,
this rare piece of heaven features a sensible layout. The kitchen is open to the great room with wood flooring, vaulted ceiling, beautiful stone fireplace. Open floor plan with breakfast bar and casual dining in the great room as well as a dining room with sliding door to covered patio. 4 bedrooms, each with private bath, walk-in closet. Master suite with fireplace and sitting area, large bath and closet, balcony. Jr suite downstairs with bath, fireplace, door to patio and walk-in closet. Huge 3 car garage, level driveway provide plenty of parking. Central air conditioning means optimal climate control. Nice location-walk to Canyon Clubhouse. Furnishings available--move right in and immediately start enjoying the Forest Highlands lifestyle!
- Listed by: Kimberley C Leinweber 480.980.1427 kim.leinweber@russlyon.com Brokerage DRE #LC646682006 • Russ Lyon Sotheby's International Realty
Recent comparable sales
Median sold price
$2,075,000
Avg days on market
70
Sale-to-list ratio
92.2%
Flagstaff, AZ
9 comparable properties found

$1,995,000
Sold 01/08/25
- 4
- Bedrooms
- 5
- Bathrooms
- 3,431
- Square Feet
- 0.4
- Acres

$2,150,000
Sold 11/22/24
- 4
- Bedrooms
- 5
- Bathrooms
- 3,525
- Square Feet
- 0.31
- Acres

$2,900,000
Sold 10/16/24
- 4
- Bedrooms
- 5
- Bathrooms
- 3,411
- Square Feet
- 0.29
- Acres

$2,900,000
Sold 10/16/24
- 4
- Bedrooms
- 5
- Bathrooms
- 3,411
- Square Feet
- 0.29
- Acres

$1,960,000
Sold 10/27/25
- 4
- Bedrooms
- 4
- Bathrooms
- 2,847
- Square Feet
- 0.32
- Acres

$2,075,000
Sold 10/15/25
- 4
- Bedrooms
- 4
- Bathrooms
- 3,319
- Square Feet
- 0.44
- Acres

$2,615,000
Sold 08/04/26
- 4
- Bedrooms
- 5
- Bathrooms
- 3,551
- Square Feet
- 0.56
- Acres

$1,720,000
Sold 01/20/26
- 4
- Bedrooms
- 4
- Bathrooms
- 2,400
- Square Feet
- 0.23
- Acres

$1,720,000
Sold 01/20/26
- 4
- Bedrooms
- 4
- Bathrooms
- 2,400
- Square Feet
- 0.23
- Acres
Location
Sold By Russ Lyon Sotheby's International Realty
Payment Calculator
$10,400 per month
30 year fixed, 6.55% Interest
$8,641
$509
$1,250
Know your buying power with a preapproval and custom rate in minutes
 1
1Property Information for 6049 Griffiths Spring
- Taxes: $6,109 / year
- MLS Type: Residential / Single Family Residence
- County: Coconino County
- Subdivision Name: FOREST HIGHLANDS UNIT 1
- View YN: Yes
- Stories: 2
- Year Built: 2005
- Lot Size: 0.40 AC / 17,402 SF
- Unparsed Address: 6049 Griffiths Spring, Flagstaff, AZ 86005
- City: Flagstaff
- Coordinates: -111.698912, 35.104604
- Country: US
- County Or Parish: Coconino
- Directions: I-17 to Flagstaff Airport exit (exit 337). West to Hwy 89A, south on 89A to Forest Highlands entrance on left.
- Latitude: 35.104604
- Longitude: -111.698912
- Map Coordinate: C79
- Postal City: Flagstaff
- Postal Code: 86005
- Postal Code Plus4: 4362
- State Or Province: AZ
- Street Suffix: Spring
- Topography: Level
- Year Built: 2,005
- Assocsp Rules Infoco Petssp OK splparen Seesp Rmrks rparen: Yes
- Association Amenities: Self Managed
- Association Fee: $1,250.00
- Association Fee Frequency: Monthly
- Association Fee Includes: Maintenance Grounds, Street Maint
- Association Name: Forest Highlands
- Association Phone: 928-525-9014
- Association YN: Yes
- Tax Annual Amount: $6,109.00
- Tax Book Number: 116.00
- Tax Legal Description: LOT 25 FOREST HIGHLANDS UNIT 1
- Tax Lot: 25
- Tax Map Number: 35.00
- Tax Year: 2,022
- Attached Garage YN: Yes
- Carport Spaces: 0
- Covered Spaces: 3
- Garage Spaces: 3
- Garage YN: Yes
- Open Parking Spaces: 3
- Open Parking YN: Yes
- Parking Features: Garage Door Opener, Direct Access, Attch'd Gar Cabinets
- Elementary School: Out of Maricopa Cnty
- Elementary School District: Flagstaff Unified District
- High School: Out of Maricopa Cnty
- High School District: Flagstaff Unified District
- Middle Or Junior School: Out of Maricopa Cnty
- Building Area Total: 3,034
- Building Area Units: Square Feet
- Living Area: 3034.0
- Living Area Source: Assessor
- Living Area Units: Square Feet
- Lot Features: Sprinklers In Rear, Sprinklers In Front, Desert Front, Natural Desert Back, Auto Timer H2O Front, Auto Timer H2O Back
- Lot Size Acres: 0.4
- Lot Size Area: 17402.0
- Lot Size Source: Assessor
- Lot Size Square Feet: 17402.0
- Lot Size Units: Square Feet
- Builder Name: Custom
- Building Area Source: Assessor
- Disclosures: Agency Discl Req, Seller Discl Avail, Vicinity of an Airport
- Documents Change Timestamp: 05-21-2023 11:37:26 AM
- Documents Count: 1
- Ownership: Fee Simple
- Parcel Number: 11635025
- Property Attached YN: No
- Property Sub Type: Single Family Residence
- Property Type: Residential,Single Family Residence
- Public Survey Range: 07E
- Public Survey Section: 19
- Public Survey Township: 20N
- Road Responsibility: Private Maintained Road
- Green Water Conservation: Recirculation Pump
- Electric On Property YN: Yes
- Sewer: Private Sewer
- Water Source: Pvt Water Company
- Community Features: Golf, Pickleball, Gated, Community Spa, Community Spa Htd, Community Pool Htd, Community Pool, Guarded Entry, Concierge, Tennis Court(s), Playground, Biking/Walking Path, Fitness Center
- Construction Materials: Wood Frame, Painted, Stone
- Exterior Features: Private Street(s)
- Fencing: None
- Horse YN: No
- Patio And Porch Features: Private Street(s)
- Pool Features: None
- Roof: Composition
- Security Features: Security System Owned, Security Guard
- Stories Total: 2
- Bathrooms Total Decimal: 4.5
- Bathrooms Total Decimal: 4.5
- Kitchensp Featuresco Builthypheninsp Microwave: Yes
- Kitchensp Featuresco Cooksp Topsp Gas: Yes
- Kitchensp Featuresco Dishwasher2: Yes
- Kitchensp Featuresco Disposal2: Yes
- Kitchensp Featuresco Refrigerator2: Yes
- Kitchensp Featuresco Wallsp Ovenlparensrparen: Yes
- Bathrooms Total Integer: 5
- Bedrooms Possible: 4
- Bedrooms Total: 4
- Cooling: Central Air, Ceiling Fan(s), Programmable Thmstat
- Cooling YN: Yes
- Fireplace Features: 3+ Fireplace, Family Room, Master Bedroom, Gas
- Fireplace YN: Yes
- Flooring: Carpet, Tile, Wood
- Heating: Natural Gas
- Heating YN: Yes
- Interior Features: High Speed Internet, Granite Counters, Double Vanity, Master Downstairs, Upstairs, Breakfast Bar, Furnished(See Rmrks), Vaulted Ceiling(s), Kitchen Island, 2 Master Baths, Full Bth Master Bdrm, Separate Shwr & Tub, Tub with Jets
- Spa Features: None
- Window Features: Low-Emissivity Windows, Dual Pane
- Number of Interior Levels: 2.0
- Mastersp Bedroomco Downstairs: Yes
- Mastersp Bedroomco Upstairs: Yes
- Othersp Roomsco Greatsp Room: Yes
- Rooms Total: 0
- Land Lease YN: No
Property History for 6049 Griffiths Spring
| Date | Event & Source | Price | Appreciation |
|---|---|---|---|
| Jun 23, 2023 | Sold ARMLS #6559396 | $1,700,000 | — |
| Jun 23, 2023 | Sold NAAOR #193356 | $1,700,000 | — |
| Jun 5, 2023 | Pending ARMLS #6559396 | — | |
| May 27, 2023 | Pending NAAOR #193356 | — | |
| May 26, 2023 | Listed (Active) NAAOR #193356 | $1,700,000 | — |
| May 25, 2023 | Listed (Active) ARMLS #6559396 | $1,700,000 | — |
| Mar 20, 2006 | Sold (Public Record) Public Record #195629874 | $979,000 | — |
| Date | Event & Source | Price |
|---|---|---|
| 06/23/2023 | Sold ARMLS #6559396 | $1,700,000 |
| 06/23/2023 | Sold NAAOR #193356 | $1,700,000 |
| 06/05/2023 | Pending ARMLS #6559396 | — |
| 05/27/2023 | Pending NAAOR #193356 | — |
| 05/26/2023 | Listed (Active) NAAOR #193356 | $1,700,000 |
| 05/25/2023 | Listed (Active) ARMLS #6559396 | $1,700,000 |
| 03/20/2006 | Sold (Public Record) Public Record #195629874 | $979,000 |
For completeness, we often displays two records for one sale: the MLS record and the public record.
Public Records for 6049 Griffiths Spring
Schools near 6049 Griffiths Spring
Rating | School | Type | Grades | Distance |
|---|---|---|---|---|
| Public - | PK to 5 | |||
| Public - | 6 to 8 | |||
| Public - | 9 to 12 | |||
| Public - | PK to 5 |
Rating | School | Distance |
|---|---|---|
Manuel De Miguel Elementary School PublicPK to 5 | ||
Mount Elden Middle School Public6 to 8 | ||
Flagstaff High School Public9 to 12 | ||
Leupp Public School PublicPK to 5 |
School ratings and boundaries are provided by GreatSchools.org and Pitney Bowes. This information should only be used as a reference. Proximity or boundaries shown here are not a guarantee of enrollment. Please reach out to schools directly to verify all information and enrollment eligibility.
Similar Homes
New listings in 86005


$6,975,000
- 5
- Bedrooms
- Unavailable
- Bathrooms
- 5,700
- Square Feet
- 0.59
- Acres


$5,950,000
- 5
- Bedrooms
- Unavailable
- Bathrooms
- 5,100
- Square Feet
- 0.46
- Acres

$7,980,000
- 6
- Bedrooms
- Unavailable
- Bathrooms
- 5,700
- Square Feet
- 0.70
- Acres

$6,500,000
- 5
- Bedrooms
- Unavailable
- Bathrooms
- 5,600
- Square Feet
- 0.45
- Acres
Nearby home values
| Address | Sold price | Beds | Baths | Sqft | Lot (Sqft) |
|---|---|---|---|---|---|
This home: 6049 Griffiths Spring, Flagstaff, AZ 86005 | $1,700,000 | 4 | 5 | 3,034 | 17,402 |
$842,500 | 4 | 4 | – | – | |
$379,249 | 3 | 3 | 1,931 | 17,424 | |
$744,826 | 4 | 3 | 2,968 | 23,958 | |
$730,000 | 4 | 3 | 2,968 | 23,958 | |
$725,000 | 4 | 3 | 3,023 | 21,780 | |
– | – | 3.5 | 2,739 | 17,251 | |
$965,000 | 3 | 3 | 2,385 | 21,670 | |
$68,000 | – | – | – | 18,158 | |
$68,000 | – | – | – | 18,295 | |
$68,000 | – | – | 2,649 | 18,158 | |
– | – | 3.5 | 2,724 | 17,421 | |
$698,500 | 3 | 3 | 2,724 | 17,421 | |
$700,000 | 4 | 4 | 3,039 | 17,420 | |
$700,000 | – | 4.5 | 2,942 | 17,420 | |
$868,000 | 3 | 3 | 2,813 | – |
Explore Nearby Homes
- Bennett Estates Homes for Sale
- Bow and Arrow Acres Homes for Sale
- Forest Highlands Homes for Sale
- Kachina Village Homes for Sale
- Lake Mary Road Homes for Sale
- Mountainaire Homes for Sale
- Northern Arizona University Homes for Sale
- Pinacle Pines Homes for Sale
- Pine Canyon Homes for Sale
- Ponderosa Trails Homes for Sale
- The Canyon at Forest Highlands Homes for Sale
- The Meadow at Forest Highlands Homes for Sale
- Universtiy Heights Homes for Sale
- Woodlands Village Homes for Sale
- Presidio in the Pines Homes for Sale
- Parks Homes for Sale
- Munds Park Homes for Sale
- Flagstaff Homes for Sale
- Bellemont Homes for Sale
- Williams Homes for Sale
- Mormon Lake Homes for Sale
- Rimrock Homes for Sale
- Sedona Homes for Sale
- Leuppx Homes for Sale
- Cornville Homes for Sale
- Gray Mountain Homes for Sale
- Clarkdale Homes for Sale
- Cottonwood Homes for Sale
- Ash Fork Homes for Sale
- Jerome Homes for Sale
- 86046 Homes for Sale
- 86001 Homes for Sale
- 86004 Homes for Sale
- 86015 Homes for Sale
- 86017 Homes for Sale
- 86336 Homes for Sale
- 86038 Homes for Sale
- 86018 Homes for Sale
- 86011 Homes for Sale
- 86324 Homes for Sale
- 86335 Homes for Sale
- 86351 Homes for Sale
- 86024 Homes for Sale
- 86334 Homes for Sale
- 86320 Homes for Sale
No guarantee, warranty or representation of any kind is made regarding the completeness or accuracy of any information, descriptions or measurements (including square footage measurements and property condition), such should be independently verified through appropriate means, including, but not limited to, in person inspection and public records, and Compass International Holdings, its subsidiaries, affiliates and independently owned and operated franchisees, and their affiliated agents and associated third parties expressly disclaim any liability in connection therewith. Photos may be virtually staged or digitally enhanced and may not reflect actual property conditions. Offers of compensation are subject to change at the seller's discretion. No financial or legal advice provided. Equal Housing Opportunity.
Listing Courtesy of Russ Lyon Sotheby's International Realty
The data relating to real estate listings on this website comes in part from the Internet Data Exchange (IDX) program of Multiple Listing Service of Northern Arizona Association of REALTORS, Prescott Area Association of REALTORS and Arizona Regional Multiple Listing Service. IDX information is provided exclusively for consumers' personal, non-commercial use and may not be used for any purpose other than to identify prospective properties consumers may be interested in purchasing. Listings provided by brokerages other than Compass are identified with the ARMLS logo. All Information Is Deemed Reliable But Is Not Guaranteed Accurate. All information should be verified by the recipient and none is guaranteed as accurate by ARMLSListing information Copyright© 2026 Northern Arizona Association of REALTORS, Prescott Area Association of REALTORS and Arizona Regional Multiple Listing Service, Inc. All Rights Reserved.