605 Cougar Bluff Point, Unit 105





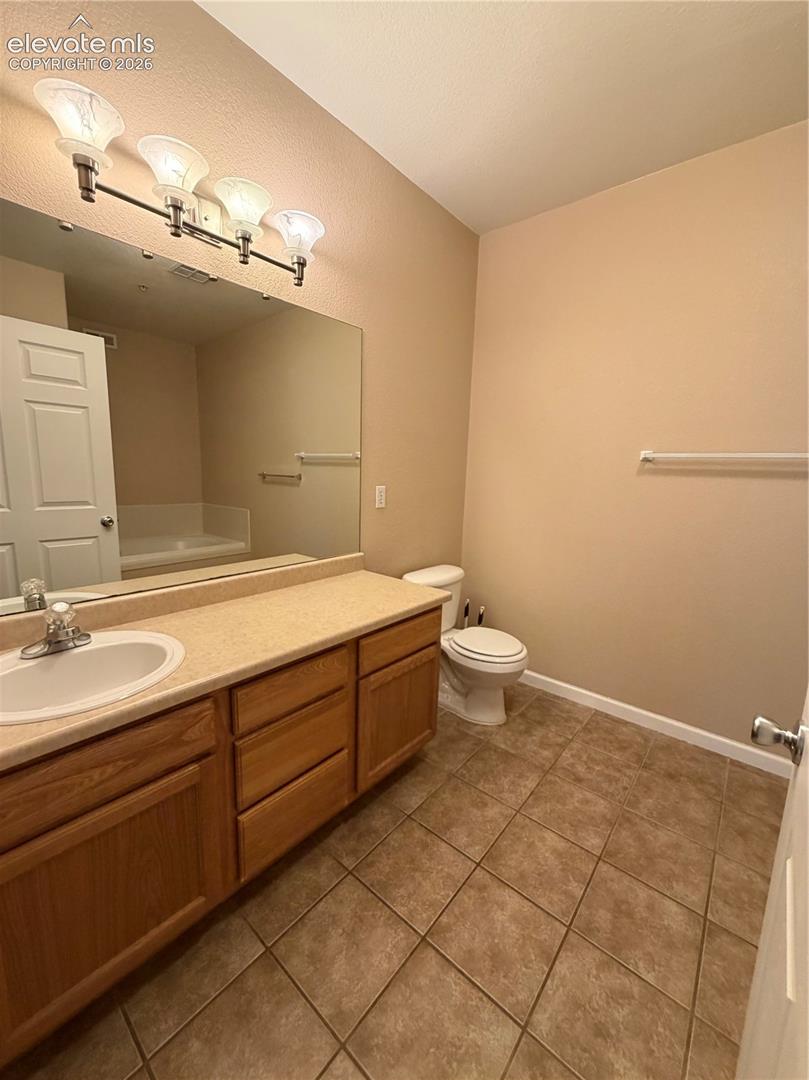

Description
- Listed by: Porsche Harvey 719.271.5965 pharvey@rawhideco.us • The Rawhide Company
Amenities
- Cable Included
- Central AC
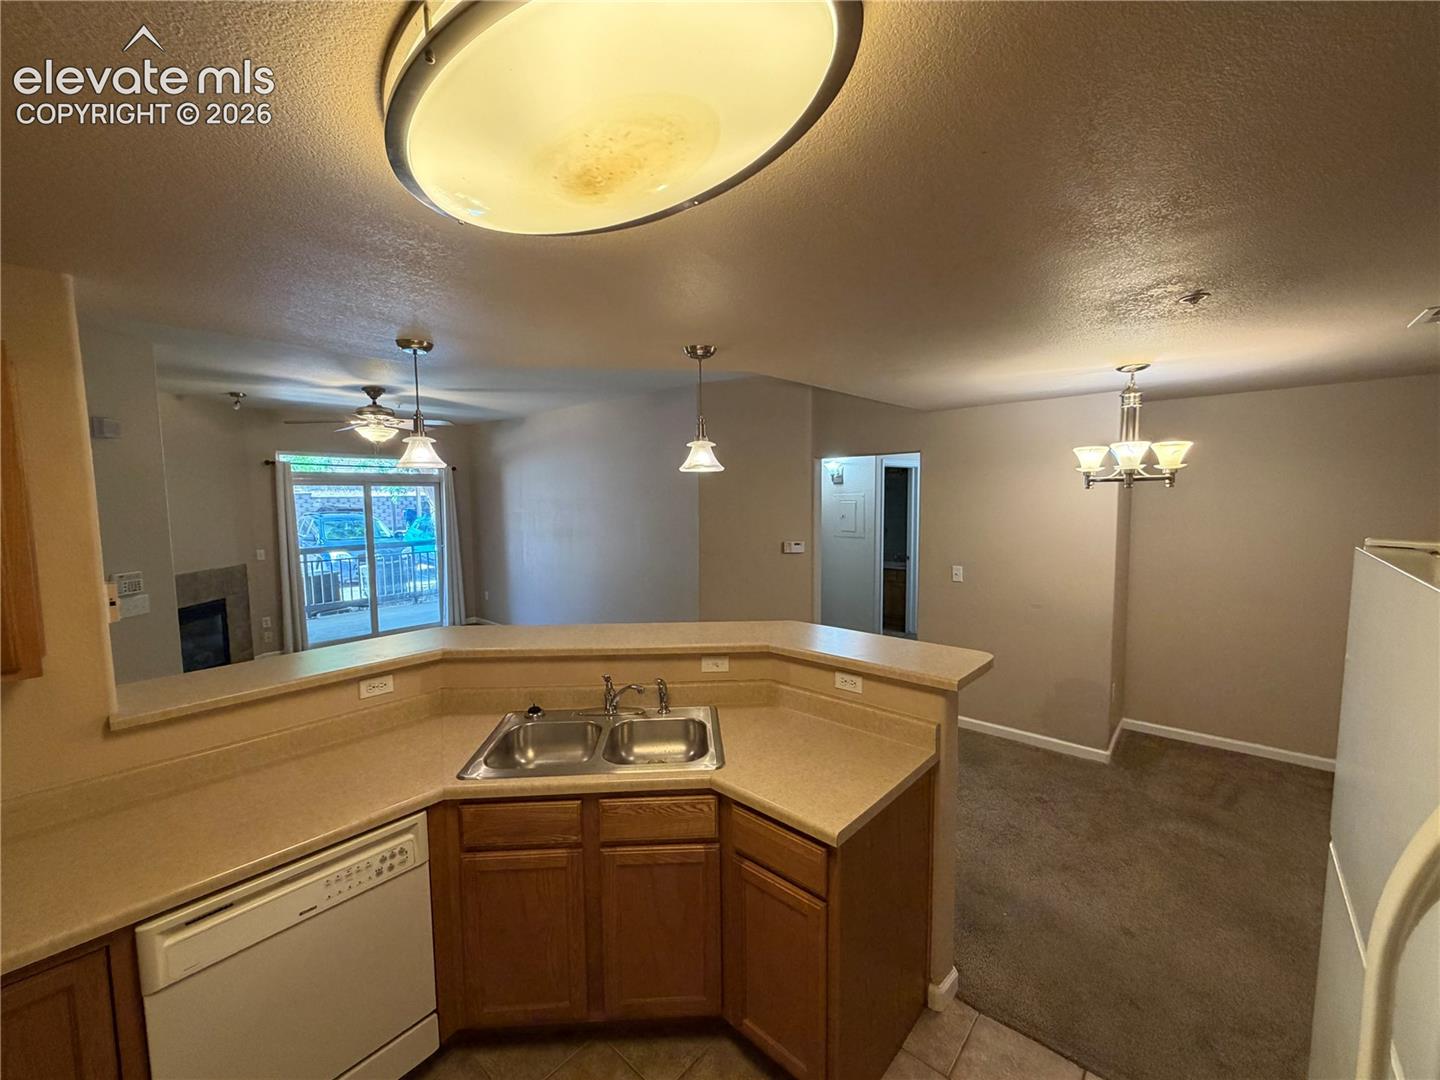
- Dishwasher
- Disposal
- Dryer
- Electricity Included
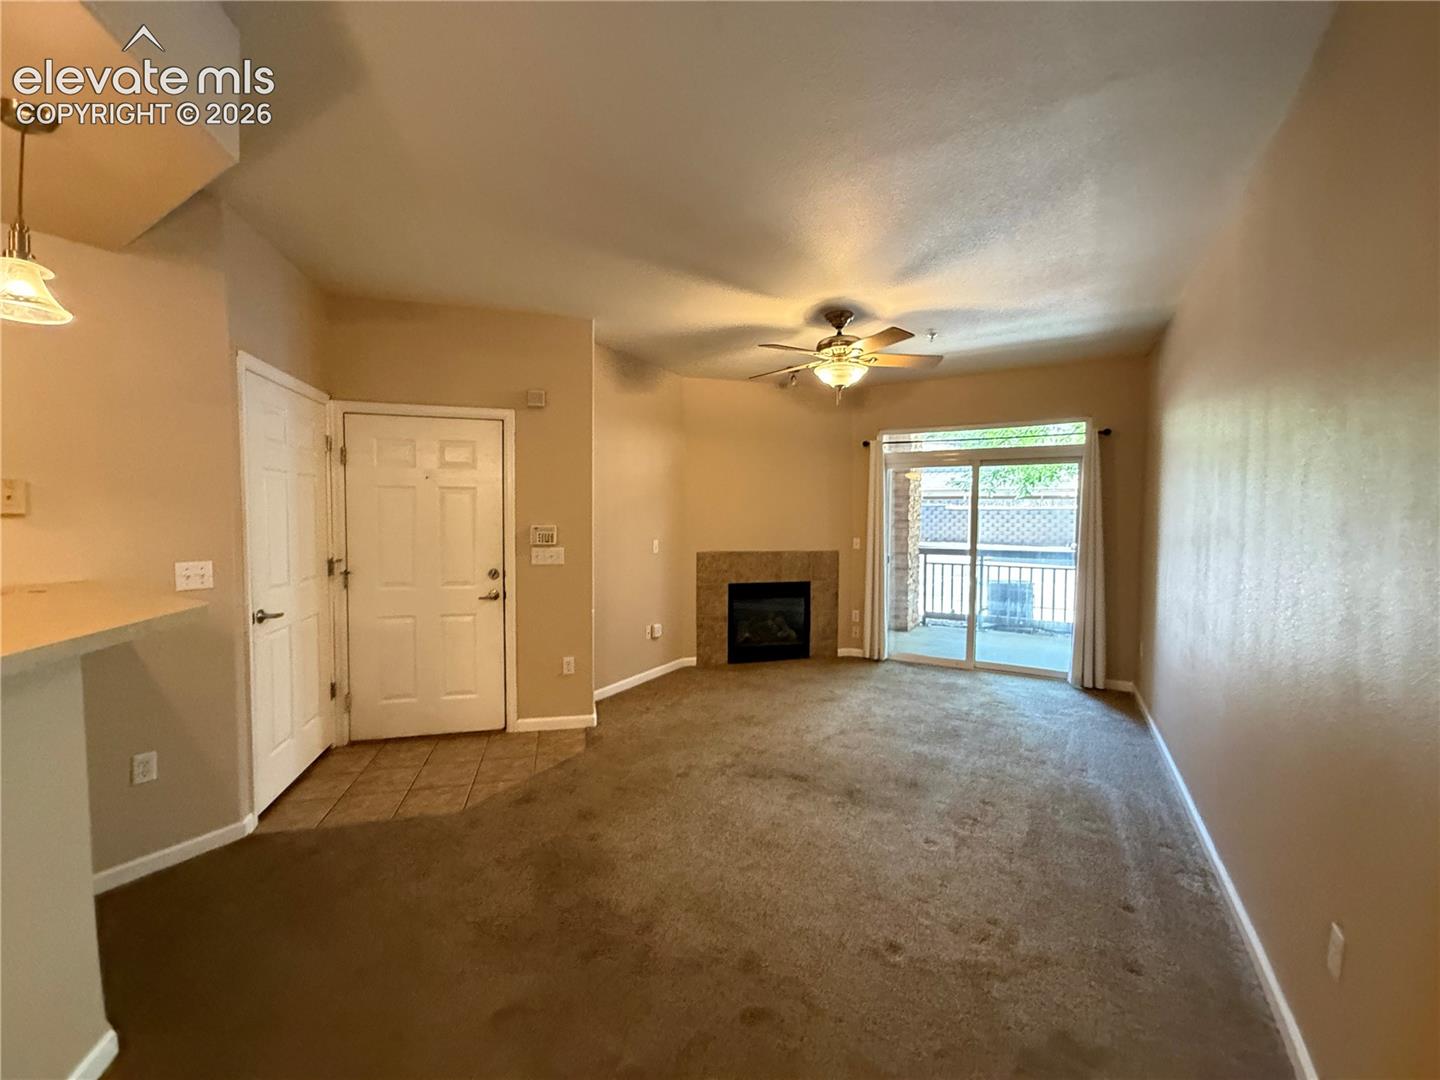
- Fireplace
- Forced Air
- Gas Heat
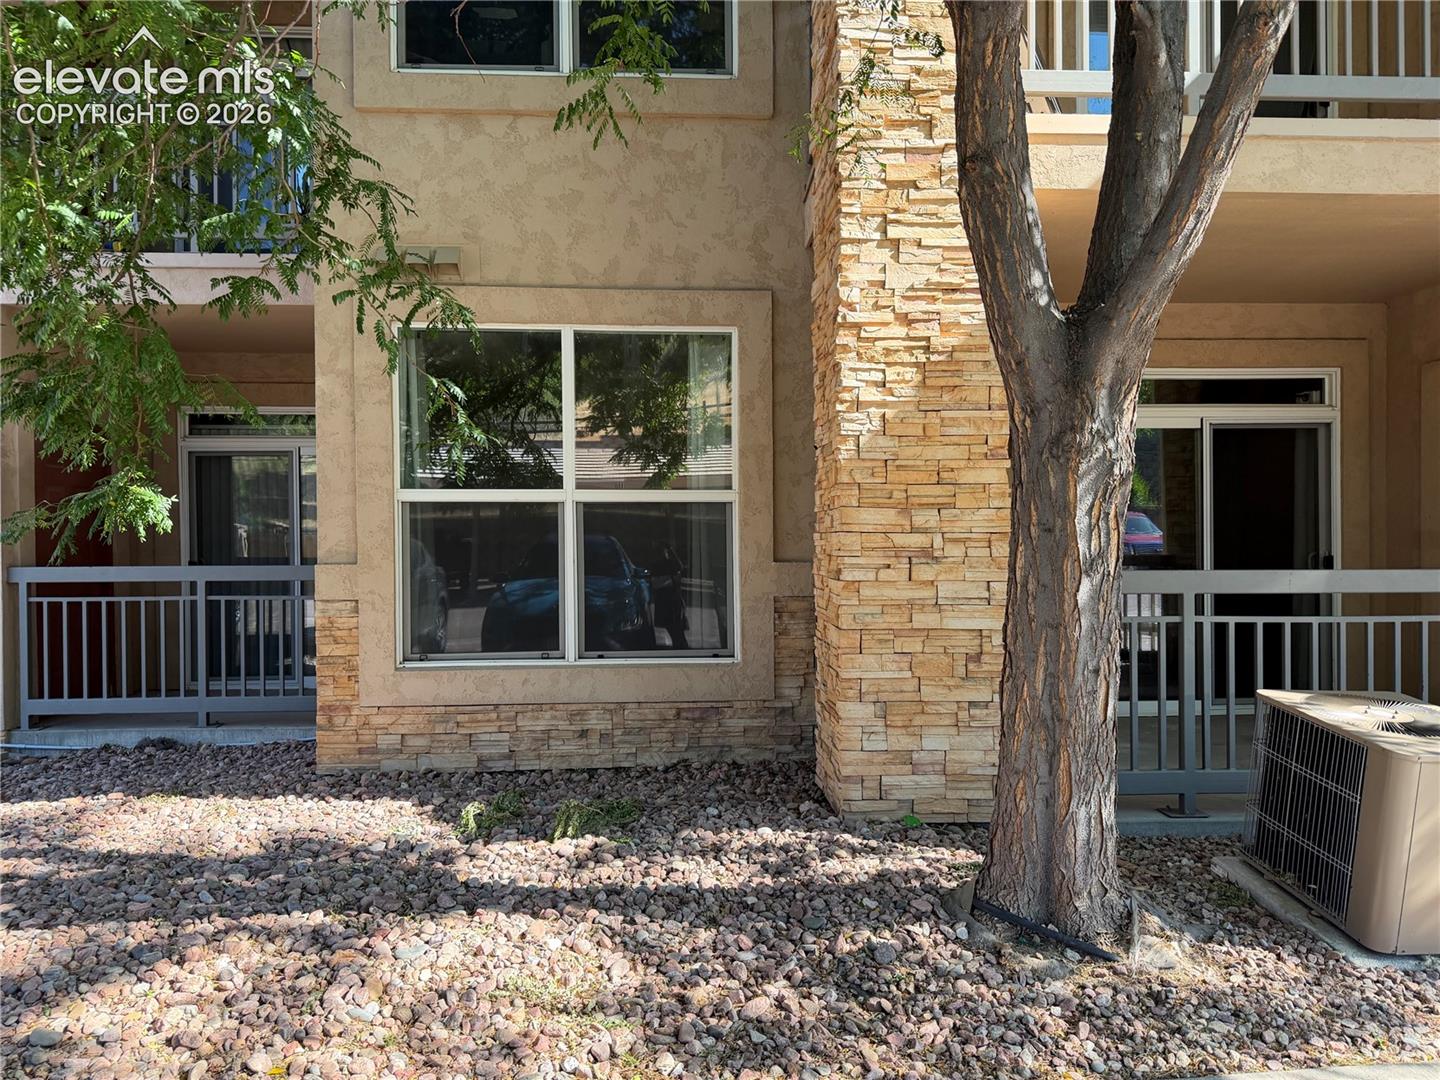
- Ground Floor
- Private Outdoor Space
- Range
- Refrigerator
- Washer
Location
Property Information for 605 Cougar Bluff Point, Unit 105
- Lease Term: Lease Length: 12
- Property Type: Rental
- MLS Type: Rental / Condo
- Year Built: 2005
- County: El Paso County
- Building/Complex: 605 Cougar Bluff Point
- Floor: 1
- Pet Policy: Allowed
- Pet Policy Details: Pets Allowed
- Year Built: 2005
- Lot Location: Hiking Trail, Near Fire Station, Near Hospital, Near Park, Near Public Transit, Near Schools, Near Shopping Center
- Directions: From Hwy 115 turn West on Star Ranch Road, Left on Cougar Bluffs, Left into Complex, second building on the right
- Latitude: 38.76853
- Longitude: -104.815019
- Has HOA Covenant: Yes
- Parcel Number: 6506410113
- High School District: Cheyenne Mtn-12
- Garage Type: Assigned, Carport
- Parking Total: 1.0
- Lot Description: Level
- Lot Size: 1109.0
- Sq Ft Main Floor: 1098
- Road Frontage Type: City/Town Road
- Restrictions: No Marijuana Growing or Production
- Above Grade Finished Area: 1098.0
- Building Area Total: 1098.0
- Living Area: 1098.0
- Has Property Attached: Yes
- Year Built: 2005
- Accessibility Features: Bathroom Access, Kitchen Access, Wide Doors
- Sewer: Sewer
- Utilities: Cable Available, Electricity Connected, Natural Gas
- Water Source: Municipal
- Landscaped: All
- Patio And Porch Features: Concrete, Covered
- Baths Main: 2
- Beds Main: 2
- Floor Plan: Ranch
- Has Main Floor Bedroom: Yes
- Master Bath Amenities: Free-standing Shower, Tub
- Appliances: Dishwasher, Disposal, Dryer, Microwave Oven, Range, Refrigerator, Washer
- Full Bathrooms: 2
- Total Bathrooms: 2
- Bedrooms Total: 2
- Cooling: Central Air
- Fireplace Features: Gas
- Heating: Forced Air, Natural Gas
- Laundry Features: Electric Hook-up, Main
- Type: Bathroom (Full)
- Level: Main
- Type: Bathroom (Full)
- Level: Main
- Features: Carpet, Fireplace, Walk-out
- Type: Living Room
- Level: Main
- Features: Bath Adjoins, Walk-in Closet, Walk-out
- Type: Bedroom - Primary
- Level: Main
- Features: Bath Adjoins, Walk-out
- Type: Bedroom
- Level: Main
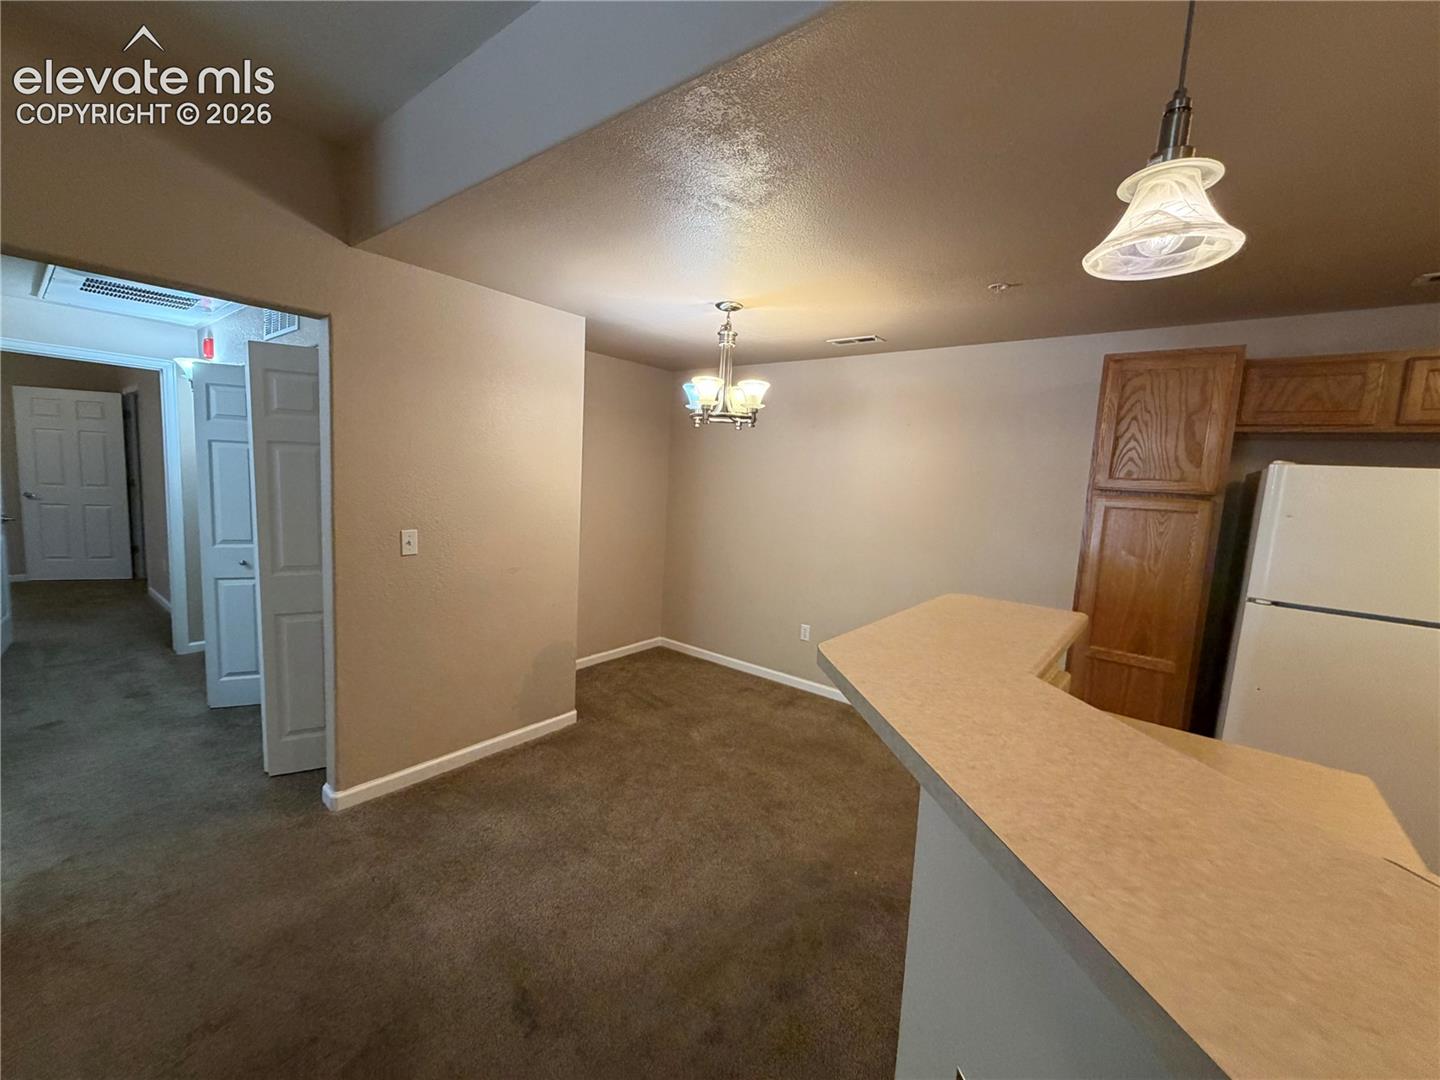
- Features: Breakfast Bar
- Type: Kitchen
- Level: Main
- Unit Description: Ground Floor
- Unit Number: 105
- Number Of Pets: 1
- Pet Type: Dog
- Pet Weight Limit: 30
Property History for 605 Cougar Bluff Point, Unit 105
| Date | Event & Source | Price | Appreciation |
|---|---|---|---|
| Sep 2, 2026 | Price Change Pikes Peak REALTOR Services (elevatedMLS) #8695175 | $1,600 | — |
| Jul 22, 2026 | Listed (Active) Pikes Peak REALTOR Services (elevatedMLS) #8695175 | $1,800 | — |
| Date | Event & Source | Price |
|---|---|---|
| 09/02/2026 | Price Change Pikes Peak REALTOR Services (elevatedMLS) #8695175 | $1,600 |
| 07/22/2026 | Listed (Active) Pikes Peak REALTOR Services (elevatedMLS) #8695175 | $1,800 |
For completeness, we often displays two records for one sale: the MLS record and the public record.
Schools near 605 Cougar Bluff Point, Unit 105
Rating | School | Type | Grades | Distance |
|---|---|---|---|---|
| Public - | K to 6 | |||
| Public - | 7 to 8 | |||
| Public - | 9 to 12 | |||
| Public - | 4 to 12 |
Rating | School | Distance |
|---|---|---|
Pinon Valley Elementary School PublicK to 6 | ||
Cheyenne Mountain Junior High School Public7 to 8 | ||
Cheyenne Mountain High School Public9 to 12 | ||
Zebulon Pike Public4 to 12 |
School ratings and boundaries are provided by GreatSchools.org and Pitney Bowes. This information should only be used as a reference. Proximity or boundaries shown here are not a guarantee of enrollment. Please reach out to schools directly to verify all information and enrollment eligibility.
No guarantee, warranty or representation of any kind is made regarding the completeness or accuracy of any information, descriptions or measurements (including square footage measurements and property condition), such should be independently verified through appropriate means, including, but not limited to, in person inspection and public records, and Compass International Holdings, its subsidiaries, affiliates and independently owned and operated franchisees, and their affiliated agents and associated third parties expressly disclaim any liability in connection therewith. Photos may be virtually staged or digitally enhanced and may not reflect actual property conditions. Offers of compensation are subject to change at the owner's discretion. No financial or legal advice provided. Equal Housing Opportunity.
Listing Courtesy of The Rawhide Company, Porsche Harvey
Based on information from one of the following Multiple Listing Services: REColorado, Summit MLS Inc (a wholly owned subsidiary of Summit Association of REALTORS), Pikes Peak Association of Realtors, IRES, Grand Junction Area REALTOR, CREN, Vail Board of REALTORS and Grand County Board of REALTORS . Information being provided is for the visitor’s personal, noncommercial use and may not be used for any purpose other than to identify prospective properties visitor may be interested in purchasing. The data contained herein is copyrighted by REColorado, Summit MLS Inc (a wholly owned subsidiary of Summit Association of REALTORS), Pikes Peak Association of Realtors, IRES, Grand Junction Area REALTOR, CREN, Vail Board of REALTORS and Grand County Board of REALTORS is protected by all applicable copyright laws. Any dissemination of this information is in violation of copyright laws and is strictly prohibited. Property information referenced on this web site comes from the Internet Data Exchange (IDX) program of the MLS. This web site may reference real estate listing(s) held by a brokerage firm other than the broker and/or agent who owns this web site. For the avoidance of doubt, the accuracy of all information, regardless of source, is deemed reliable but not guaranteed and should be personally verified through personal inspection by and/or with the appropriate professionals.
