605 River Road







Description
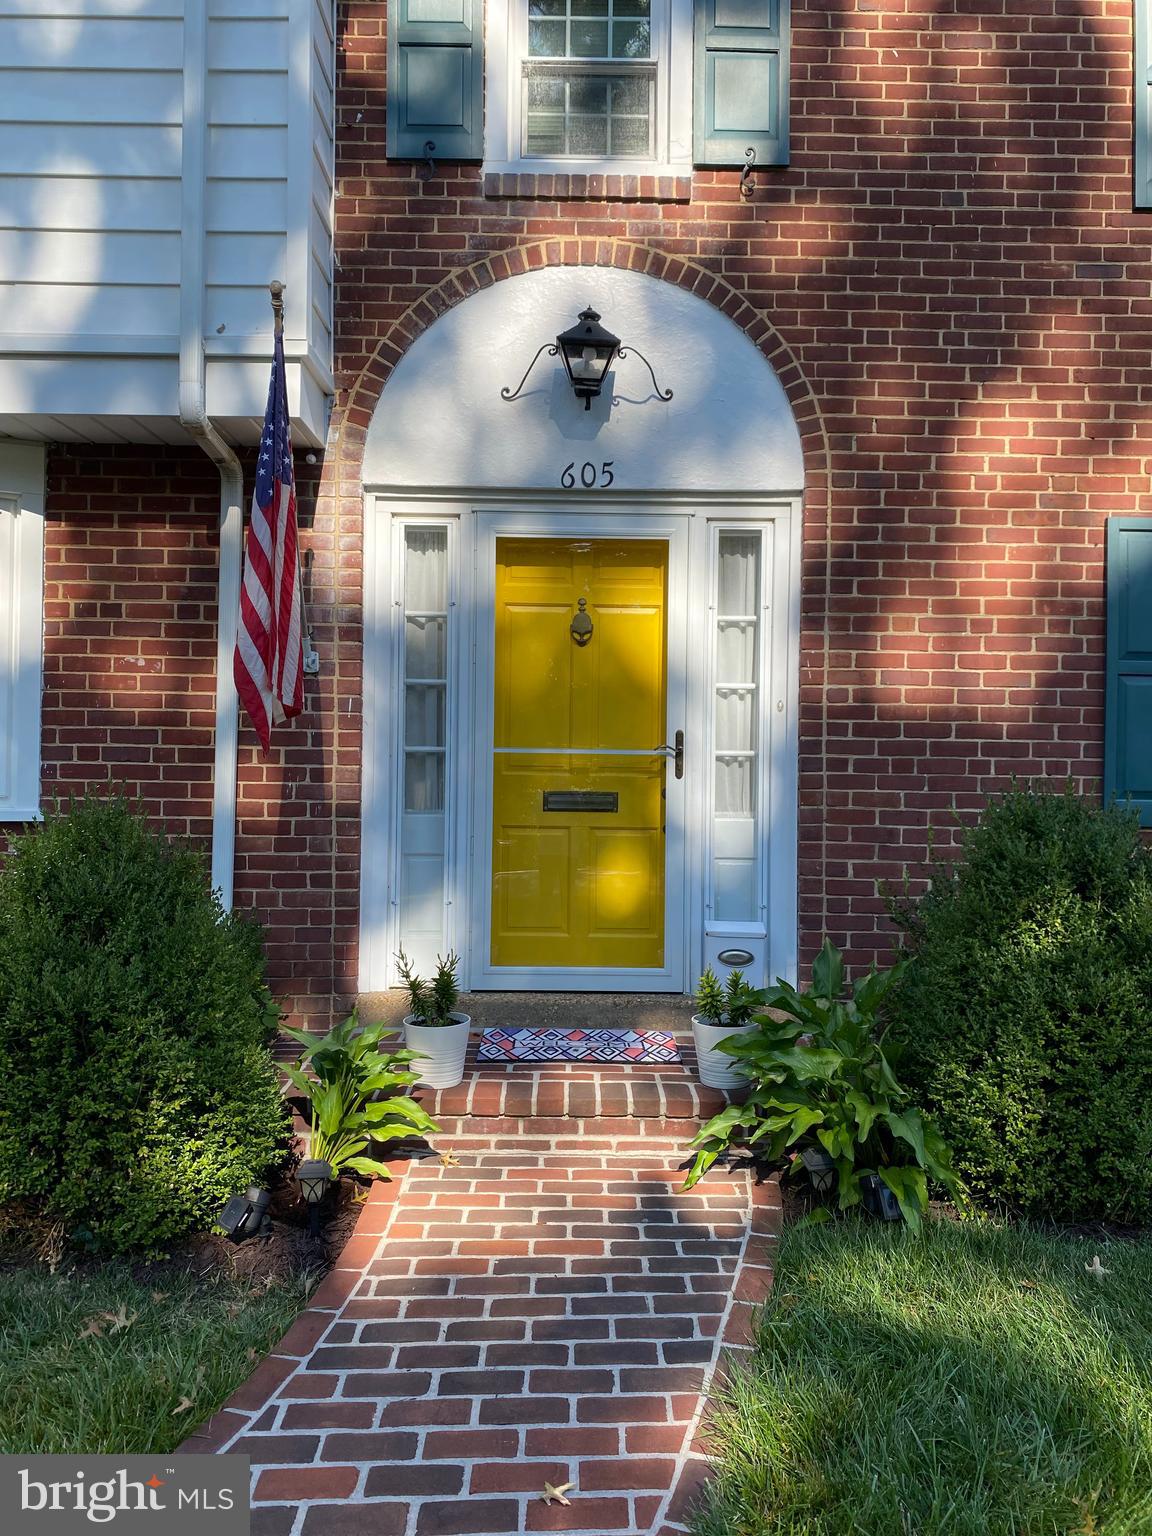
½ bath classic brick Colonial that has premium location. Home has sprawling front lawn and faces scene setting greenery directly opposite, creating park-like ambiance and offering front row seating for the changing seasons. Bathed in morning sun, this 2-story home is accented with hunter green shutters, arc brickwork, winding brick walkway, robust shrubs and driveway that wraps around to 1-car...Move-in ready, right-size home on River Rd.! Tucked along the quiet, picturesque River Rd. is this 4BRs/2
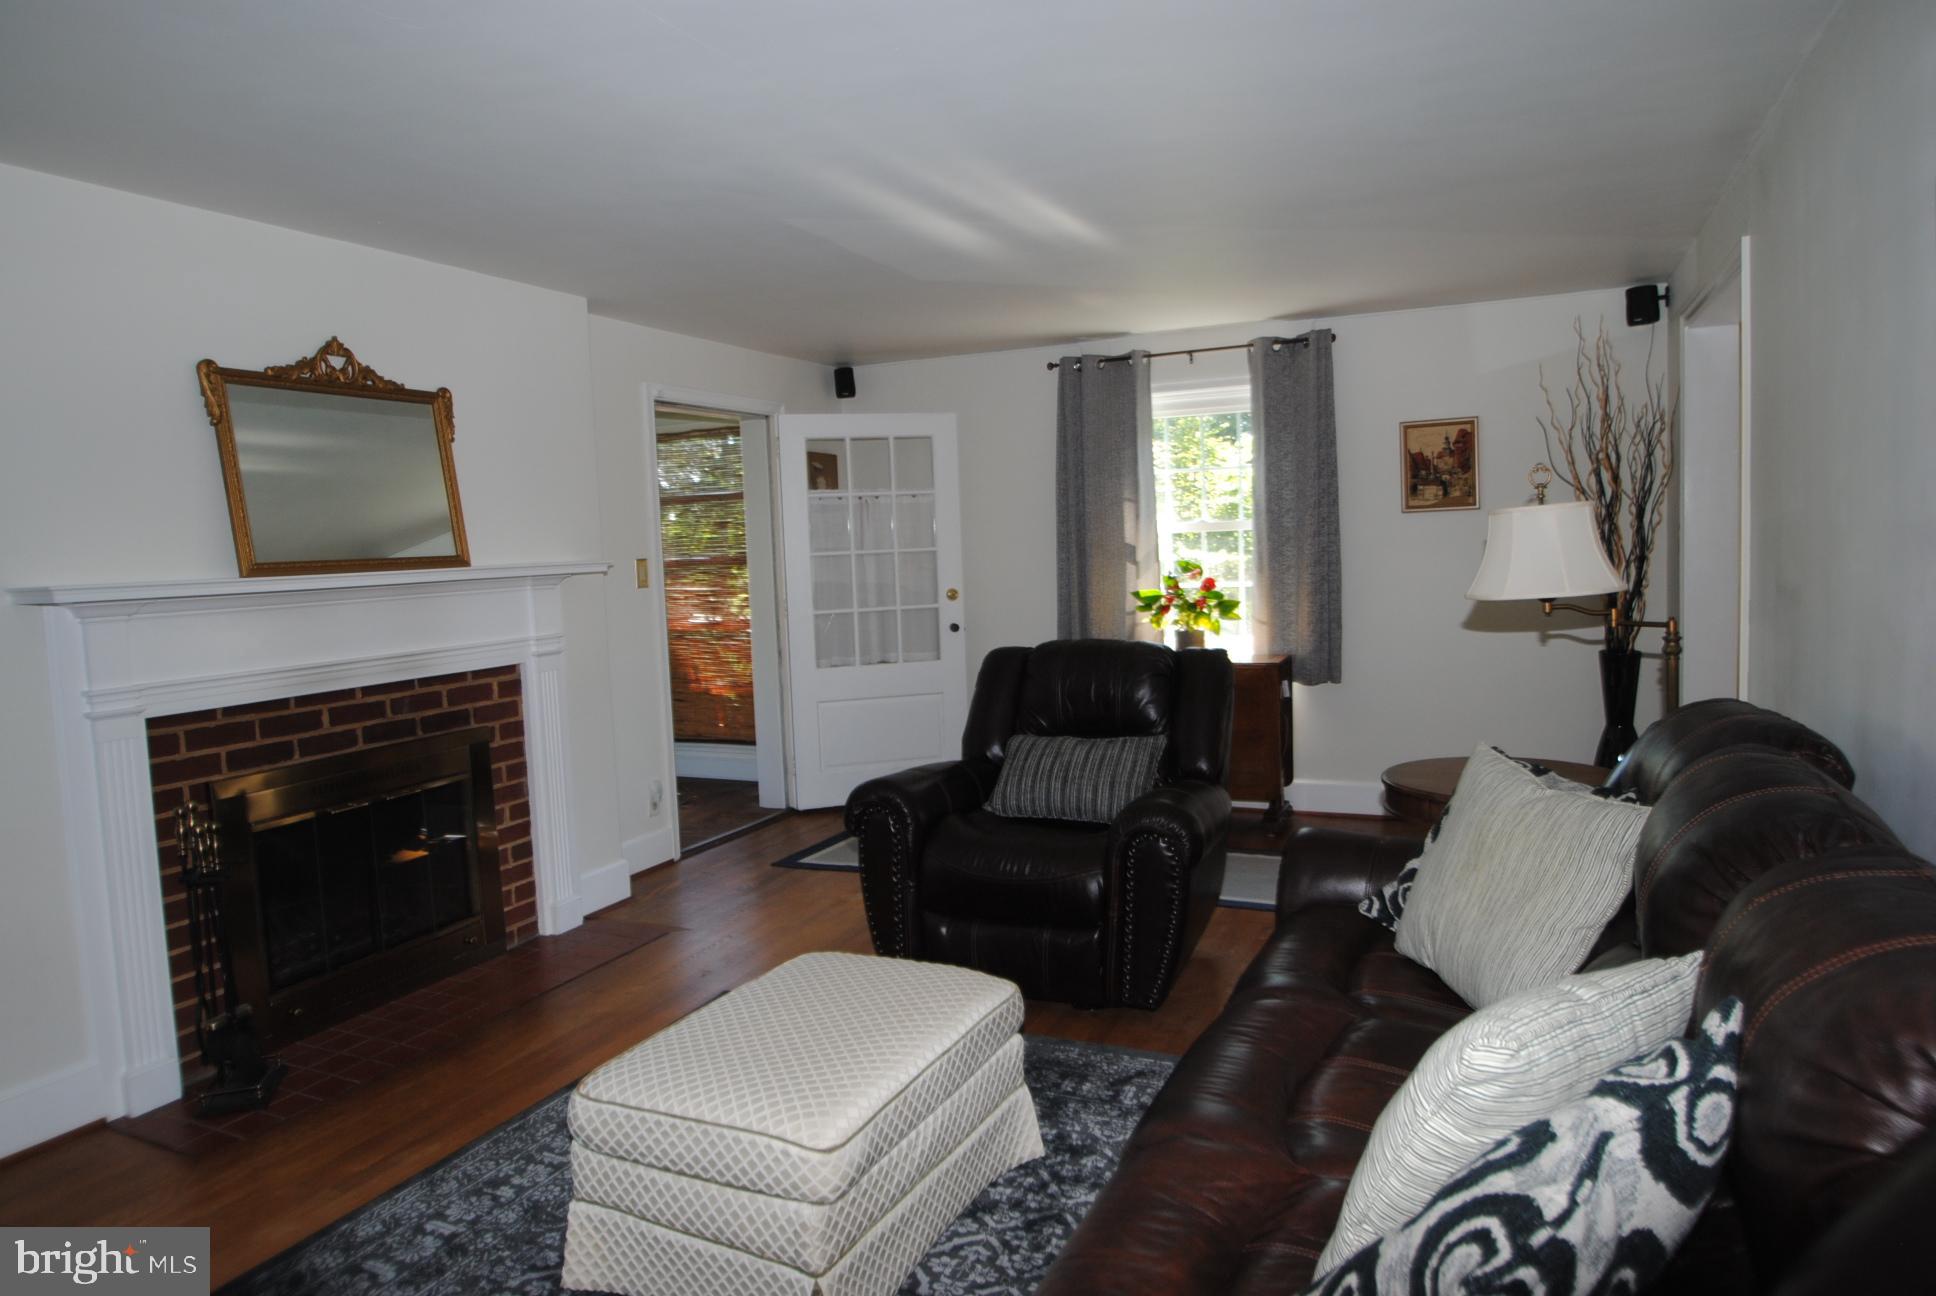
½ bath classic brick Colonial that has premium location. Home has sprawling front lawn and faces scene setting greenery directly opposite, creating park-like ambiance and offering front row seating for the changing seasons. Bathed in morning sun, this 2-story home is accented with hunter green shutters, arc brickwork, winding brick walkway, robust shrubs and driveway that wraps around to 1-car garage/extra parking pad. Step through bright yellow front door into sun-splashed center hall where you have 1st glimpse of polished hardwood floors and wide baseboards that appear throughout home. To right of foyer is LR/FR that is expansive, which is easily confirmed when one realizes collection of furnishings of
couches, chairs and coffee table aptly fit and offer easy, intentional style. Far wall boasts Wedgewood
blue painted accent wall of beautiful white built-ins with shelves/cabinets/entertainment center, while
brick wood-burning FP lays claim to side wall. Off LR/FR is gem of home! 1/2 glass pane door leads out
to lived-in, laid-back sun porch where days of peaceful reading, endless napping and evening
conversations are sure to be on the list! Appreciate white-painted brick wall and enjoy succession of
windows that make up remaining 3 walls. This getaway envelopes one in a greenhouse enclave and
offers views to both side and back yards, while ceiling fan provides continual breeze. Easy pull-down
natural color blinds offer option of shade or sun, and back door grants access to pleasing patio of
wrought-iron chairs, potted plants and simple serenity. To left of center hall is updated front-to-back
open concept floorplan with seamless blend of DR and kitchen, creating easy flow, circular movement. DR has combination of charm and character and showcases gorgeous bay window with deep ledge that
spans front wall and invites plants to bloom and natural light to stream in engulfing the duo of rooms. Angled, stunning built-in upper glass front corner hutch, an architectural element of earlier decade,
lends both beauty and bountiful storage to the room. Long granite-topped breakfast bar with tuck under
stools connects DR to kitchen as well as offering extra seating and extra prep space. Kitchen
features contrasting white countertops around perimeter of room, warm wood cabinets and sleek SS
Whirlpool/Frigidaire appliances. Contemporary rubbed bronze hardware accents large kitchen sink. 1/2
glass pane door leads out to driveway and adds natural light to already airy room. Kitchen entrance
wraps back to hall. Nestled at the back of long and wide foyer is convenient 1st floor blue/white PR, deep
coat closet and entrance to partially finished LL with 2 rooms. Handsome knotty pine paneling is
backdrop for LL rec/play/game room that features wood-trimmed bar and easy-seating bar chairs. Relish
this space for daytime games and movie nights! In addition, 2nd room is home to door to outside, W & D
and utility sink plus shelving/workbench. Great area for hobbyist, craftsman and all-around handyman! All hardwood steps lead from delightful foyer up to 2nd level, where wide baseboards and golden
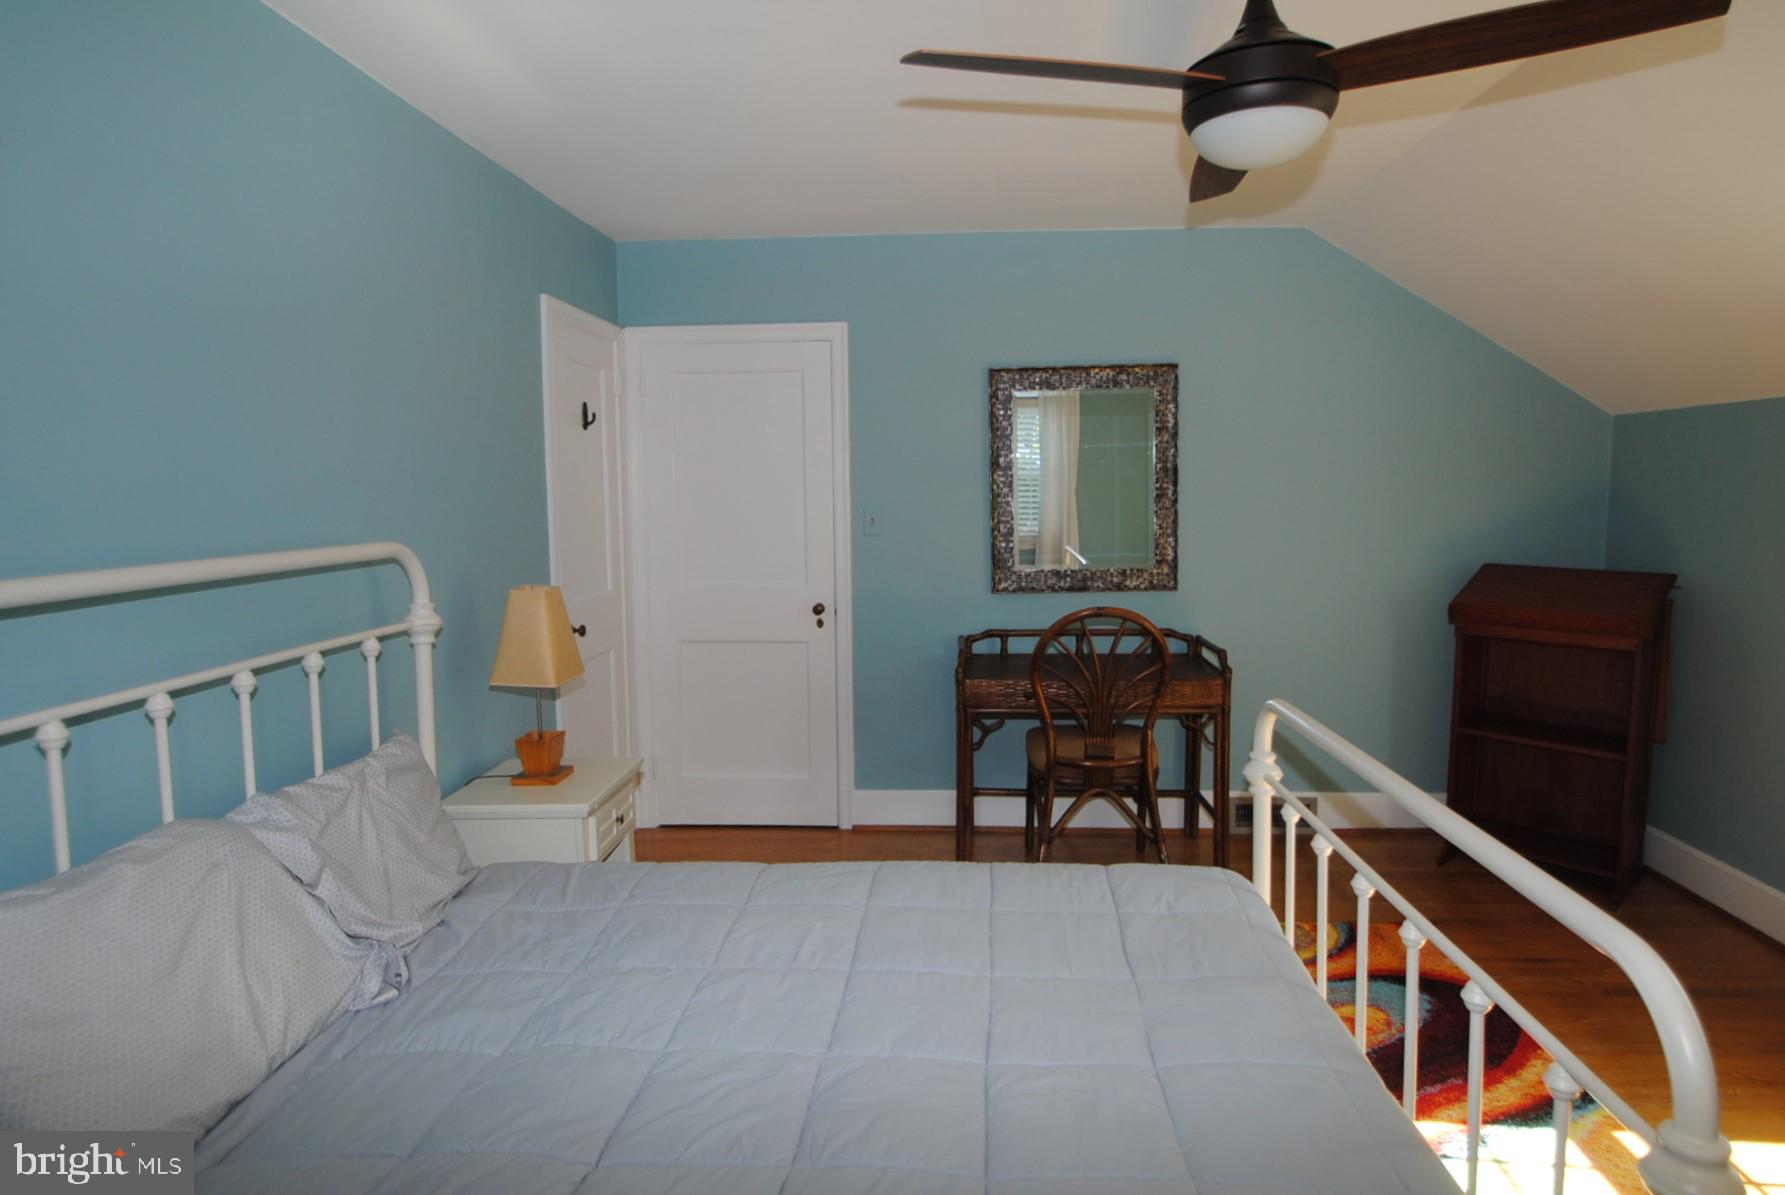
hardwoods are mirrored from 1st floor. At top of steps is huge BR of angled ceiling, roomy closet and
ceiling fan. Travel up 2 steps and there are 2 more large secondary BRs, hall closet for linens and things,
and hall bath of retro yellow/blue tile paired with modern cabinet vanity and silver sconce up-lighting. Primary BR has its own private space! This sage green substantial BR boasts walk-in closet/shelving and
its own retro iconic black/white tile bath with cabinet vanity, shower and linen closet. Partly fenced-in
backyard is large and lush with thriving trees and lovely patio where one can enjoy outdoors in private,
peaceful setting. Home is less than 1 mile from Philadelphia Pike and 5 mins. to I-95. Remarkable home
in Riverside Garden!
- Listed by: Mary T Kelly 302.540.0976 thekellyteam21@gmail.com • Century 21 Emerald
- Listed by: Michael Doyle 610.348.5166 michael.doyle99@gmail.com • Century 21 Emerald
Location
Sold By RE/MAX Hometown Realtors
Payment Calculator
$2,149 per month
30 year fixed, 6.55% Interest
$1,962
$187
$0
Know your buying power with a preapproval and custom rate in minutes
 1
1Property Information for 605 River Road
- Taxes: $2,246 / year
- MLS Type: Residential / Fee Simple
- County: New Castle County
- Tax ID Number: 06-146.00-136
- Ownership: Fee Simple
- Condo Coop Association: No
- HOA: No
- Structure Type: Detached
- Style: Colonial
- Levels/Stories: 2
- Waterfront: No
- Garage: Yes
- Subdivision: RIVERSIDE GARDENS
- Subdivision: RIVERSIDE GARDENS (NEW CASTLE DE)
- Legal Subdivision: RIVERSIDE GARDENS
- Total Parking Spaces: 6
- Central Air: Yes
- Basement: Yes
- Above Grade Finished SQFT: 1,975.00
- Above Grade Fin SQFT Source: Assessor
- Below Grade Finished SQFT: .00
- Below Grade Fin SQFT Source: Assessor
- Below Grade Unfinished SQFT: .00
- Below Grade Unfin SQFT Source: Assessor
- Total Below Grade SQFT: .00
- Total Below Grade SQFT Source: Assessor
- New Construction: No
- Property Condition: Excellent, Very Good
- Stories: 2
- Year Built: 1935
- Lot Size: 0.17 AC / 7,405 SF
- In City Limits: No
- School District Name: BRANDYWINE
- School District County ID: 300200396892
- SchoolDistrictSource: Listing Agent
- County: NEW CASTLE
- MLS Area: Brandywine (30901)
- Water View: No
- Water Access: No
- Water Oriented: No
- Navigable Water: No
- Tidal Water: No
- Riparian Rights Y/N: No
- Senior Community: No
- Tax Year: 2022
- Tax Assessed Value: $63,500
- Year Assessed: 2022
- County Tax: $524
- Improvement Assessed Value: $50,300
- City Town Tax: $0
- Land Assessed Value: $13,200
- Clean Green Assessed: No
- Land Use Code: 0
- Zoning: NC6.5
- Tax Lot: 136
- School Tax: $1,722
- Automatically Update Tax Values Y/N: Yes
- Concessions: No
- # Bedrooms Count Main Level: 0
- # Bathrooms Count Main Level: 1
- # Bathrooms Full Main Level: 0
- # Bathrooms Half Main Level: 1
- # Bedrooms Count All Upper Levels: 4
- # Bathrooms Count All Upper Levels: 2
- # Bathrooms Full All Upper Levels: 2
- # Bedrooms Count Upper Level: 4
- # Bathrooms Count Upper Level: 2
- # Bathrooms Full Upper Level: 2
- Room List: Living Room, Dining Room, Bedroom 2, Bedroom 4, Kitchen, Sun/Florida Room, Bathroom 3, Primary Bathroom
- Stories: Main, Upper 1
- Room Type: Kitchen
- Room Length: 14.0
- Room Width: 9.0
- Room Level: Main
- Room Exists: Yes
- Room Type: Dining Room
- Room Length: 14.0
- Room Width: 12.0
- Room Level: Main
- Room Exists: Yes
- Room Type: Living Room
- Room Length: 21.0
- Room Width: 13.0
- Room Level: Main
- Room Exists: Yes
- Room Type: Sun/Florida Room
- Room Length: 14.0
- Room Width: 8.0
- Room Level: Main
- Room Exists: Yes
- Room Type: Primary Bathroom
- Room Length: 16.0
- Room Width: 13.0
- Room Level: Upper 1
- Room Exists: Yes
- Room Type: Bedroom 2
- Room Length: 15.0
- Room Width: 13.0
- Room Level: Upper 1
- Room Exists: Yes
- Room Type: Bathroom 3
- Room Length: 12.0
- Room Width: 10.0
- Room Level: Upper 1
- Room Exists: Yes
- Room Type: Bedroom 4
- Room Length: 15.0
- Room Width: 12.0
- Room Level: Upper 1
- Room Exists: Yes
- Total Finished SQFT: 1,975.00
- Total Finished SQFT Source: Assessor
- Tax Total Finished SQFT: 1,975.00
- Total SQFT: 1,975.00
- Total SQFT Source: Assessor
- Construction Materials: Brick, Vinyl Siding
- Roof: Shingle
- Flooring Type: Hardwood
- Basement Type: Partially Finished
- Foundation Details: Brick/Mortar
- Room and Floor: Bathrooms Half-Main Level-1, Bedrooms-Upper Level 1-1, Bedrooms-Upper Level 1-2, Bedrooms-Upper Level 1-3, Bedrooms-Upper Level 1-4, Bathrooms Full-Upper Level 1-1, Bathrooms Full-Upper Level 1-2
- # Bathrooms Full: 2
- # Bathrooms Half: 1
- Lot Size Source: Assessor
- Lot Size Dimensions: 70.00 x 108.30
- Lot Dimensions Source: Assessor
- Parcel ID: 2247686
- Type Of Parking: Detached Garage, Driveway, On Street
- Num of Detached Garage Spaces: 1
- Driveway - # of Spaces: 5
- Total Garage Spaces: 1
- Garage Features: Garage Door Opener
- Fireplace: Yes
- Fireplaces Count: 1
- Fireplace Features: Wood
- Accessibility Features: Other
- Laundry Type: Basement
- Pool: No Pool
- Other Structures: Above Grade, Below Grade
- Utilities: Cable TV Available, Electric Available
- Heating: Yes
- Cooling Type: Central A/C
- Cooling Fuel: Electric
- Heating Type: Forced Air
- Heating Fuel: Natural Gas
- Hot Water: Electric
- Water Source: Public
- Sewer Septic: Public Sewer
- Electric Service: 150 Amps
- Internet Services: Cable
- List Agent AOR: New Castle County Board of REALTORS
Property History for 605 River Road
| Date | Event & Source | Price | Appreciation |
|---|---|---|---|
| Nov 7, 2022 | Closed BRIGHT #DENC2031728 | $386,000 | — |
| Sep 24, 2022 | Pending BRIGHT #DENC2031728 | — | |
| Sep 24, 2022 | Active Under Contract BRIGHT #DENC2031728 | — | |
| Sep 22, 2022 | Listed (Active) BRIGHT #DENC2031728 | $374,900 | — |
| Jun 21, 2018 | Closed (Public Record) Public Record #625303869 | $295,000 | — |
| Jun 21, 2018 | Closed BRIGHT #1000442748 | $295,000 | — |
| May 2, 2018 | Pending BRIGHT #1000442748 | — | |
| Apr 24, 2018 | Listed (Active) BRIGHT #1000442748 | $289,900 | — |
| Date | Event & Source | Price |
|---|---|---|
| 11/07/2022 | Closed BRIGHT #DENC2031728 | $386,000 |
| 09/24/2022 | Pending BRIGHT #DENC2031728 | — |
| 09/24/2022 | Active Under Contract BRIGHT #DENC2031728 | — |
| 09/22/2022 | Listed (Active) BRIGHT #DENC2031728 | $374,900 |
| 06/21/2018 | Closed (Public Record) Public Record #625303869 | $295,000 |
| 06/21/2018 | Closed BRIGHT #1000442748 | $295,000 |
| 05/02/2018 | Pending BRIGHT #1000442748 | — |
| 04/24/2018 | Listed (Active) BRIGHT #1000442748 | $289,900 |
For completeness, we often displays two records for one sale: the MLS record and the public record.
Public Records for 605 River Road
Schools near 605 River Road
Rating | School | Type | Grades | Distance |
|---|---|---|---|---|
| Public - | K to 12 | |||
| Public - | 6 to 8 | |||
| Public - | 9 to 12 | |||
| Public - | 10 to 12 |
Rating | School | Distance |
|---|---|---|
Mount Pleasant Elementary School PublicK to 12 | ||
duPont (Pierre S.) Middle School Public6 to 8 | ||
Mount Pleasant High School Public9 to 12 | ||
Brandywine SITE Public10 to 12 |
School ratings and boundaries are provided by GreatSchools.org and Pitney Bowes. This information should only be used as a reference. Proximity or boundaries shown here are not a guarantee of enrollment. Please reach out to schools directly to verify all information and enrollment eligibility.
Similar Homes
New listings in 19809


Nearby home values
| Address | Sold price | Beds | Baths | Sqft | Lot (Sqft) |
|---|---|---|---|---|---|
This home: 605 River Road, Wilmington, DE 19809 | $386,000 | 4 | 3 | 1,975 | 7,405 |
$219,900 | 4 | 3 | – | 7,405 | |
$290,000 | 4 | 3 | – | 7,405 | |
$340,000 | 3 | 2 | 1,475 | 7,841 | |
$165,000 | 3 | 2 | – | 7,840 | |
$57,000 | 3 | 1 | 1,350 | 7,841 | |
– | 4 | 3 | 2,625 | 7,405 | |
$250,000 | 3 | 3 | – | 10,018 | |
$285,000 | 3 | 2 | 1,925 | 10,454 | |
$109,000 | 3 | 2 | – | 10,472 | |
– | 5 | 3 | 4,650 | 36,590 | |
$181,000 | 4 | 3 | – | 10,890 | |
$520,000 | 3 | 2 | 2,675 | 24,829 | |
– | 4 | 3 | 2,175 | 10,454 | |
$416,000 | 4 | 3 | 1,760 | 7,841 | |
$265,000 | 5 | 4 | 2,600 | 10,454 |
Explore Nearby Homes
- Bellefonte Homes for Sale
- Bellevue Manor Homes for Sale
- Brandywine Hills Homes for Sale
- Edgemoor Homes for Sale
- Edgemoor Gardens Homes for Sale
- Gordon Heights Homes for Sale
- Governor House Apartments Homes for Sale
- Gwinhurst Homes for Sale
- High Point Homes for Sale
- Hillcrest Homes for Sale
- Hillcrest East Homes for Sale
- Paladin Club Condominiums Homes for Sale
- Phillips Heights Homes for Sale
- Port of Wilmington Homes for Sale
- Village at Fox Point Homes for Sale
- Wilmington Homes for Sale
- Claymont Homes for Sale
- Linwood Homes for Sale
- Carneys Point Homes for Sale
- Penns Grove Homes for Sale
- Pennsville Homes for Sale
- Garnet Valley Homes for Sale
- New Castle Homes for Sale
- Boothwyn Homes for Sale
- Marcus Hook Homes for Sale
- Pedricktown Homes for Sale
- Montchanin Homes for Sale
- Rockland Homes for Sale
- Greenville Homes for Sale
- Aston Homes for Sale
- 19810 Homes for Sale
- 19703 Homes for Sale
- 19801 Homes for Sale
- 19802 Homes for Sale
- 19803 Homes for Sale
- 19720 Homes for Sale
- 08067 Homes for Sale
- 08069 Homes for Sale
- 08085 Homes for Sale
- 19884 Homes for Sale
- 19060 Homes for Sale
- 19806 Homes for Sale
- 19061 Homes for Sale
- 19805 Homes for Sale
- 08070 Homes for Sale
No guarantee, warranty or representation of any kind is made regarding the completeness or accuracy of any information, descriptions or measurements (including square footage measurements and property condition), such should be independently verified through appropriate means, including, but not limited to, in person inspection and public records, and Compass International Holdings, its subsidiaries, affiliates and independently owned and operated franchisees, and their affiliated agents and associated third parties expressly disclaim any liability in connection therewith. Photos may be virtually staged or digitally enhanced and may not reflect actual property conditions. Offers of compensation are subject to change at the seller's discretion. No financial or legal advice provided. Equal Housing Opportunity.
Listing Courtesy of Century 21 Emerald
Based on information from one of the following Multiple Listing Services: BRIGHT, Greater LeHigh Valley Regional MLS, Greator Scranton Board of REALTORS® and Pocono Mountains Association of REALTORS®. Information being provided is for the visitor’s personal, noncommercial use and may not be used for any purpose other than to identify prospective properties visitor may be interested in purchasing. The data contained herein is copyrighted by BRIGHT, Greater LeHigh Valley Regional MLS, Greator Scranton Board of REALTORS® and Pocono Mountains Association of REALTORS® is protected by all applicable copyright laws. Any dissemination of this information is in violation of copyright laws and is strictly prohibited. Property information referenced on this web site comes from the Internet Data Exchange (IDX) program of the MLS. This web site may reference real estate listing(s) held by a brokerage firm other than the broker and/or agent who owns this web site. For the avoidance of doubt, the accuracy of all information, regardless of source, is deemed reliable but not guaranteed and should be personally verified through personal inspection by and/or with the appropriate professionals.