605 Union Hill Road












Description
- Listed by: CHERYL PICCININI 334.390.9612 cheryl@c21regencyrealty.com • CENTURY 21 REGENCY REALTY

Location
Sold By WEICHERT REALTORS JBR LEGACY GROUP
Payment Calculator
$1,717 per month
30 year fixed, 7.03% Interest
$1,601
$116
$0
Know your buying power with a preapproval and custom rate in minutes
 1
1Property Information for 605 Union Hill Road
- Taxes: $1,393 / year
- MLS Type: Residential / Single Family Residence
- County: Pike County
- Architectural Style: One Story
- Subdivision Name: Troy
- Has Waterfront: No
- Stories: 1
- Year Built: 2003
- Lot Size: 0.83 AC / 36,154 SF
- Directions: South on 231 to left on George Wallace Drive, right on Elm Street Road, left on Barron Road, right on 5509, to left on Union Hill Road, home is on the right.
- Latitude: 31.82644799
- Longitude: -85.92618303
- MLS Area Major: Pike County
- MLS Area Minor: Wiregrass
- Association: No
- Parcel Number: 1006-2300000-100110
- Tax Annual Amount: $1,393.00
- Middle Or Junior School: ,
- Attached Garage: Yes
- Garage Spaces: 2.0
- Garage: Yes
- Parking Features: Attached, Driveway, Garage, Garage Door Opener, Parking Pad
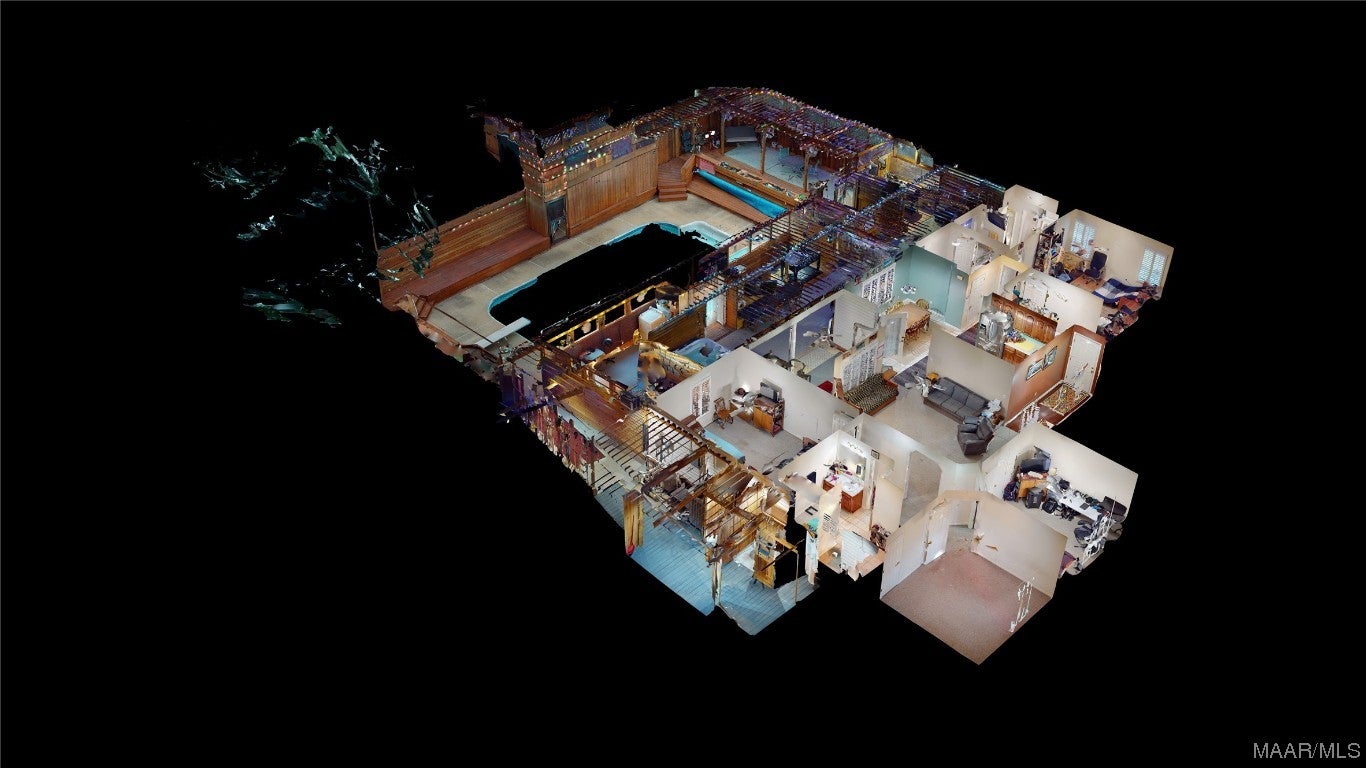
- Additional Virtual Tour URL: https://vimeo.com/702589849
- Virtual Tour URL Unbranded: https://my.matterport.com/show/?m=5RHXNjkz8fZ
- Lot Features: Level, Wooded, City Lot
- Lot Size Acres: 0.83
- Lot Size Area: 0.83
- Lot Size Dimensions: 173' x 179'
- Lot Size Units: Acres
- Number of Pads: 2
- Road Surface Type: Paved
- Topography: Level
- Living Area: 1916.0
- Living Area Source: Assessor
- New Construction: No
- Property Sub Type: Single Family Residence
- Property Type: Residential
- Year Built: 2003
- Year Built Source: Public Records
- Other Structures: Storage
- Construction Materials: Brick, Vinyl Siding
- Foundation Details: Slab
- Levels: One
- Stories: 1
- Total Stories: 1
- Other Equipment: Satellite Dish
- Vegetation: Wooded
- Green Energy Efficient: Windows
- Sewer: Septic Tank
- Utilities: Electricity Available, Natural Gas Available
- Water Source: Public
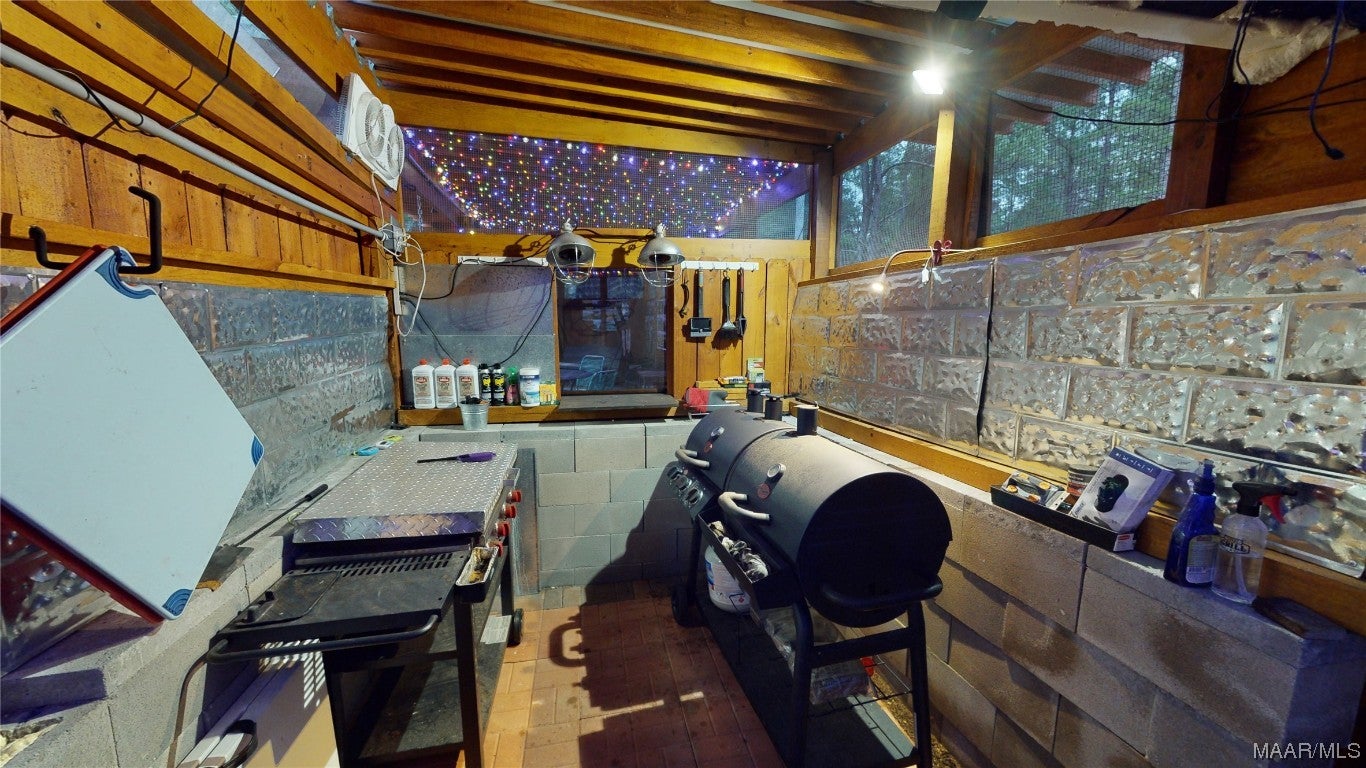
- Exterior Features: Barbecue, Outdoor Grill, Outdoor Kitchen, Storage
- Fencing: Fenced, Partial, Privacy
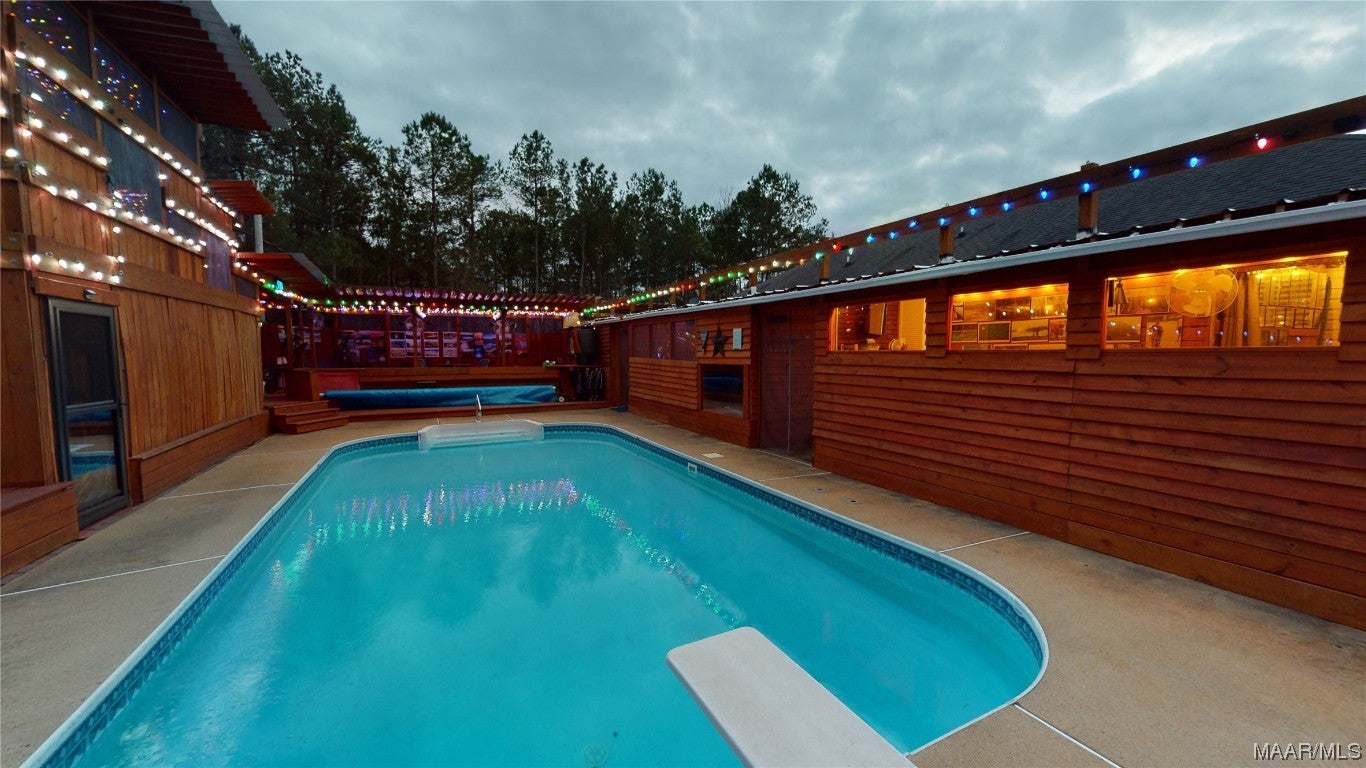
- Patio And Porch Features: Covered, Deck, Patio, Porch, Enclosed, Screened
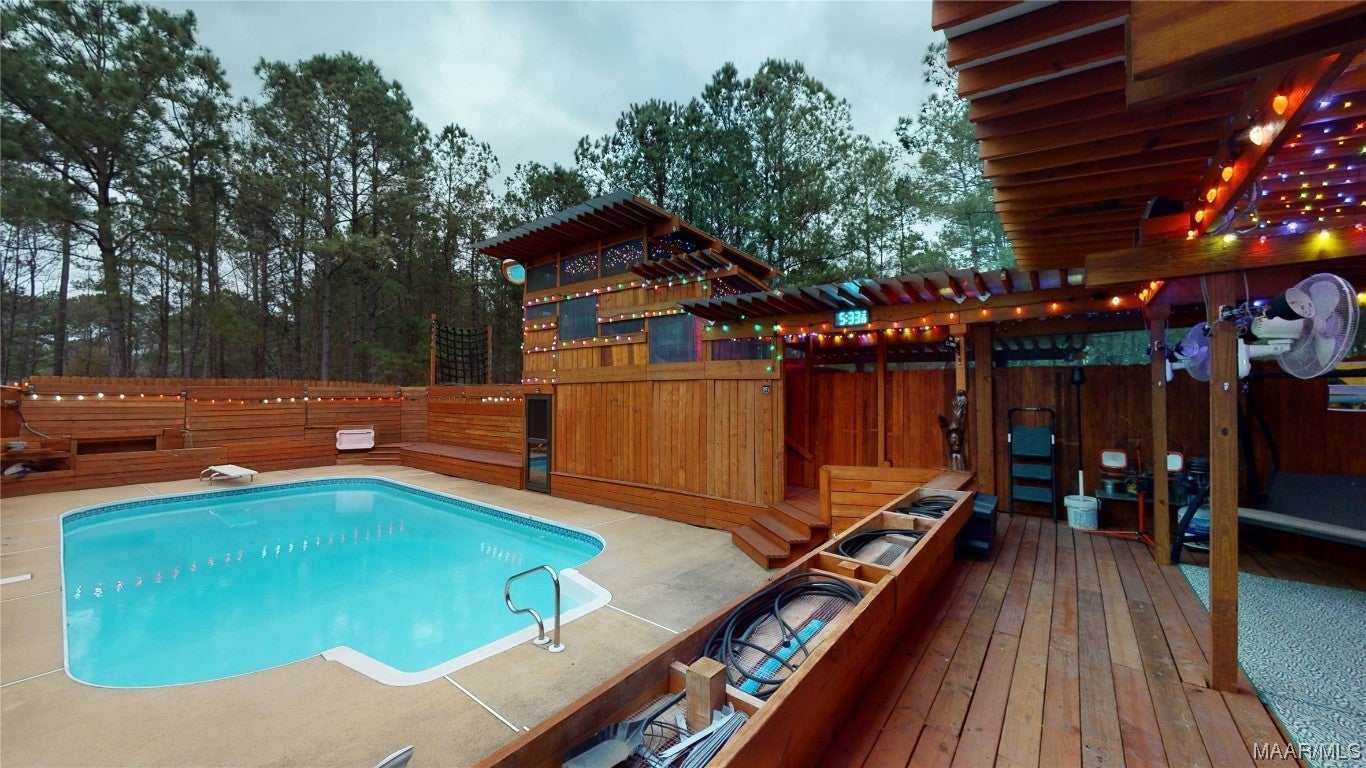
- Pool Features: Outdoor Pool, In Ground, Salt Water
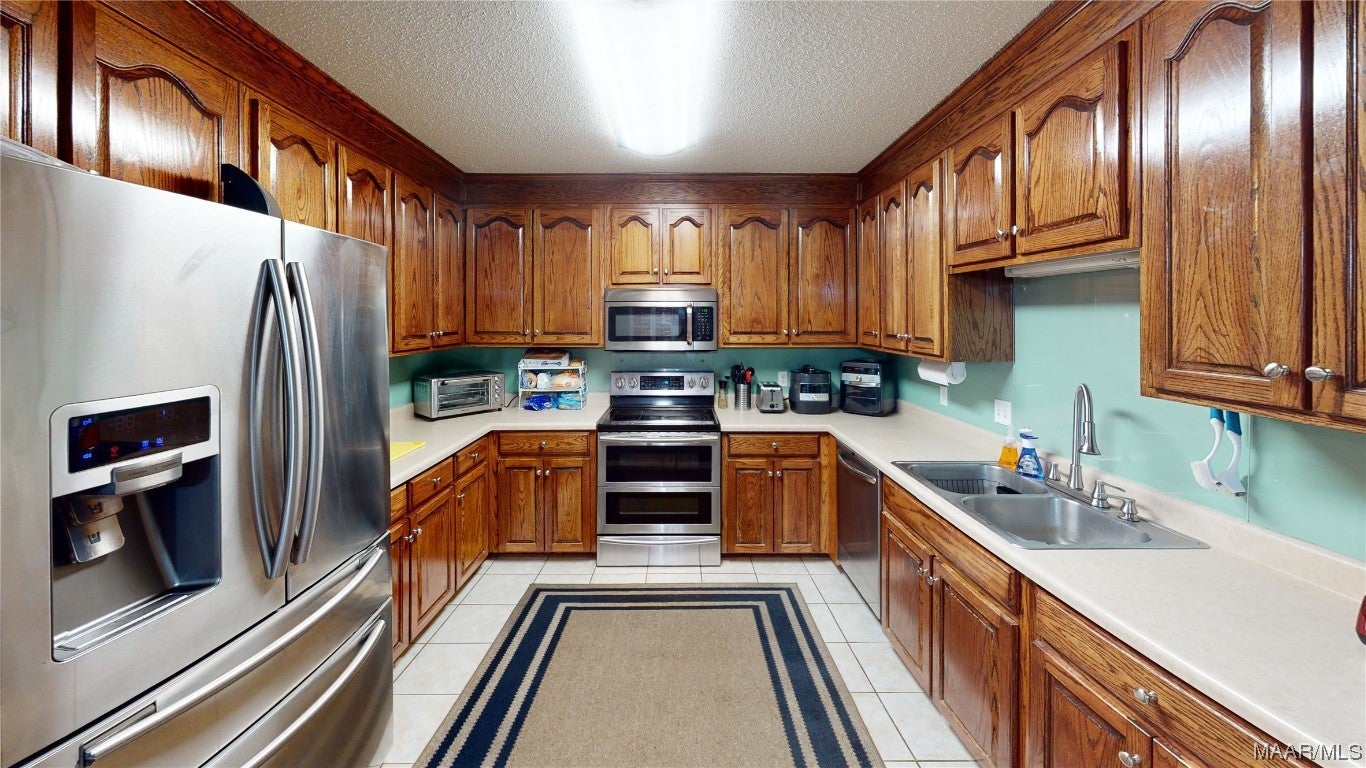
- Appliances: Oven, Convection Oven, Double Oven, Dishwasher, Electric Cooktop, Electric Oven, Electric Water Heater, Microwave, Plumbed For Ice Maker, Refrigerator, Range Hood, Self Cleaning Oven
- Full Bathrooms: 3
- Half Bathrooms: 2
- Total Bathrooms: 5
- Total Bedrooms: 4
- Cooling: Central Air, Ceiling Fan(s), Electric, Heat Pump, Multi Units, Window Unit(s)
- Has Cooling: Yes
- Heating: Hot Water, Central, Electric, Heat Pump
- Has Heating: Yes
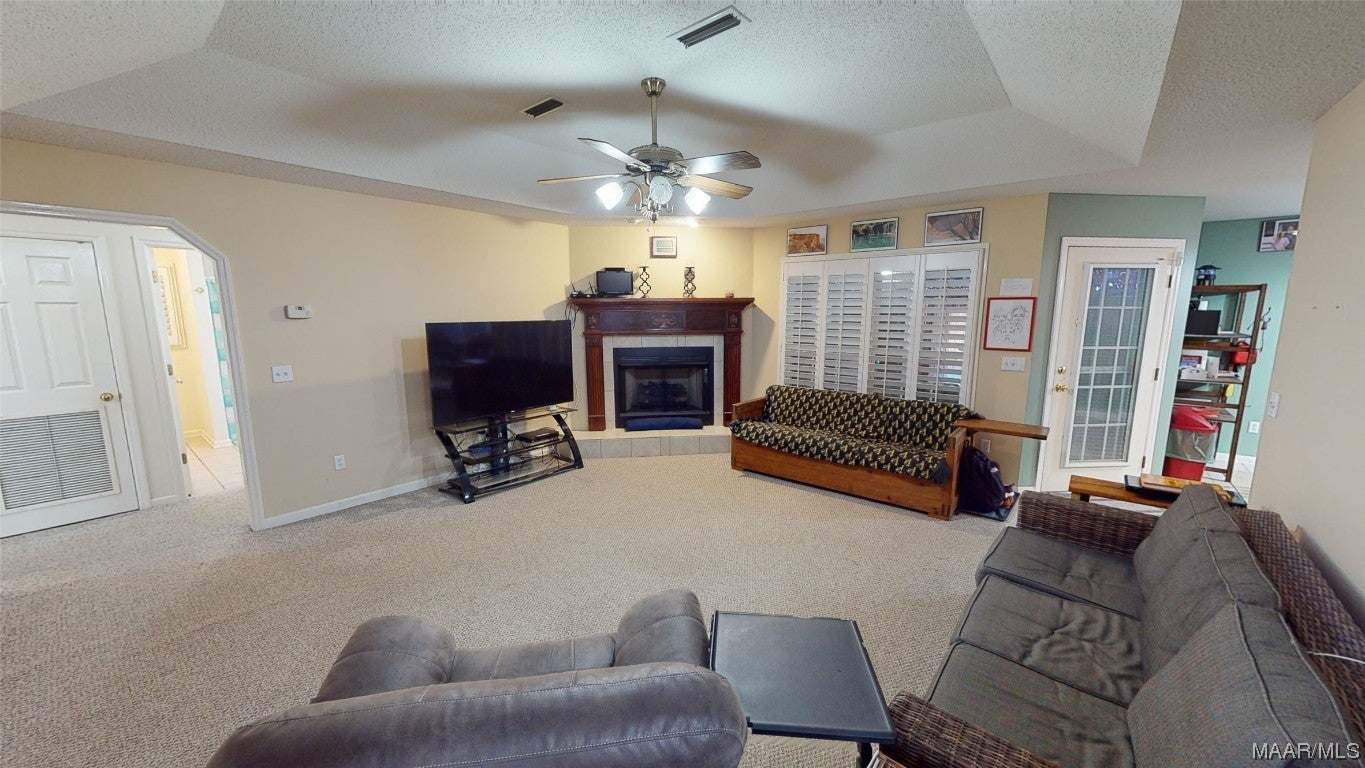
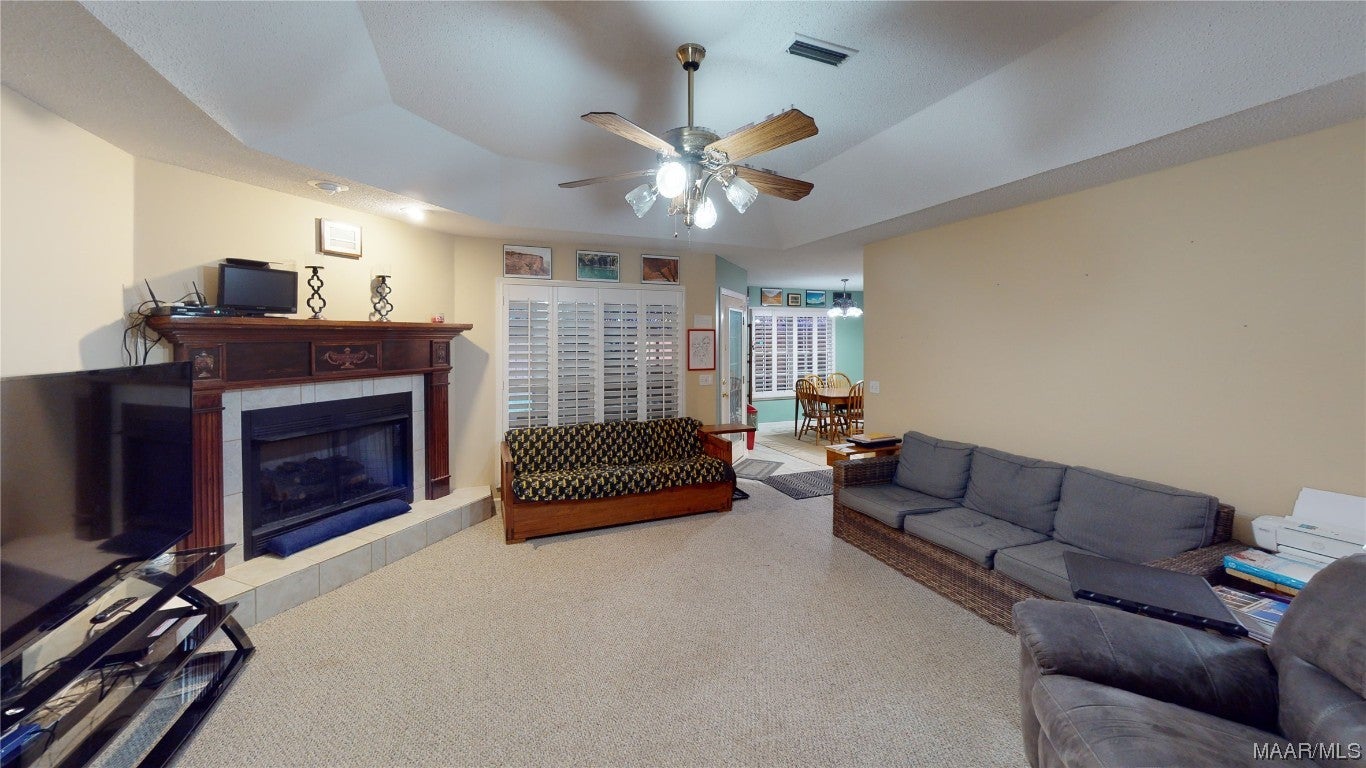
- Has Fireplace: Yes
- Total Fireplaces: 1
- Fireplace Features: Gas Log
- Flooring: Carpet, Tile, Wood
- Interior Features: Tray Ceiling(s), Double Vanity, Walk-In Closet(s)
- Laundry Features: Washer Hookup
- Total Rooms: 17
- Has Spa: Yes
- Window Features: Window Coverings, Insulated Windows, Blinds, Double Pane Windows, Plantation Shutters, Storm Window(s)
- Type: Bonus Room
- Level: First
- Description: bunk-room a/c with remote control
- Type: Bathroom
- Level: First
- Description: XL single vanity, tub surround, and linen closet
- Type: Bedroom
- Level: First
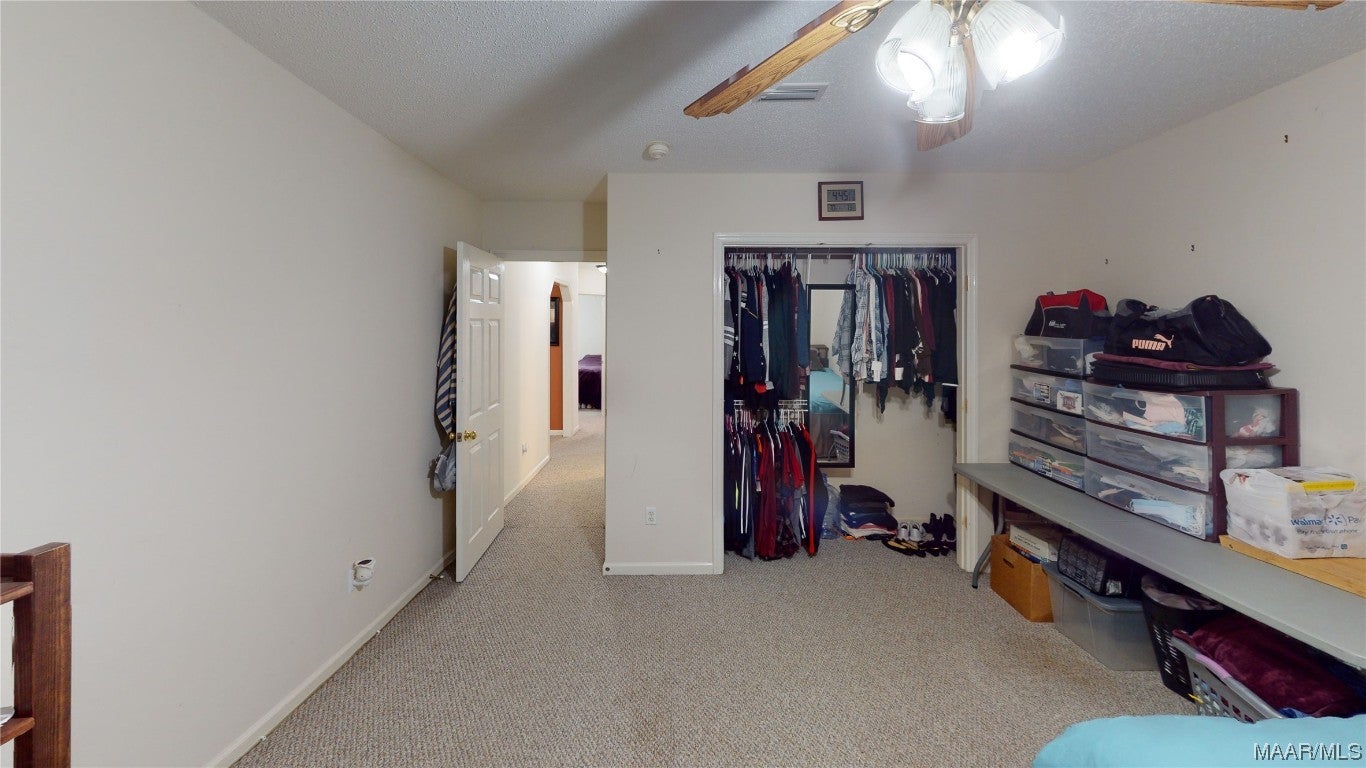
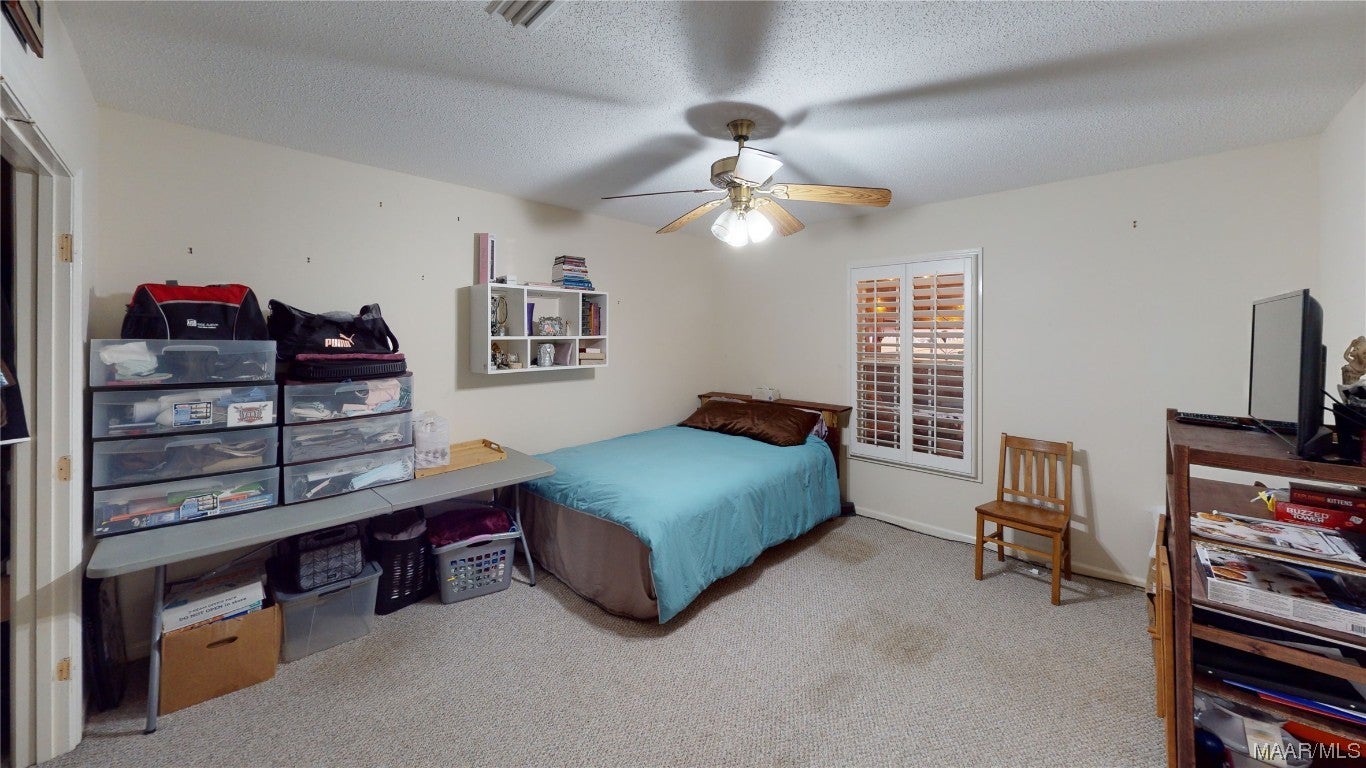
- Description: Carpet, ceiling fan with light, plantation shutters, with 2 closets.
- Type: Bedroom
- Level: First
- Description: Carpet, ceiling fan with light, plantation shutters, with double door closet.
- Type: Bonus Room
- Level: First
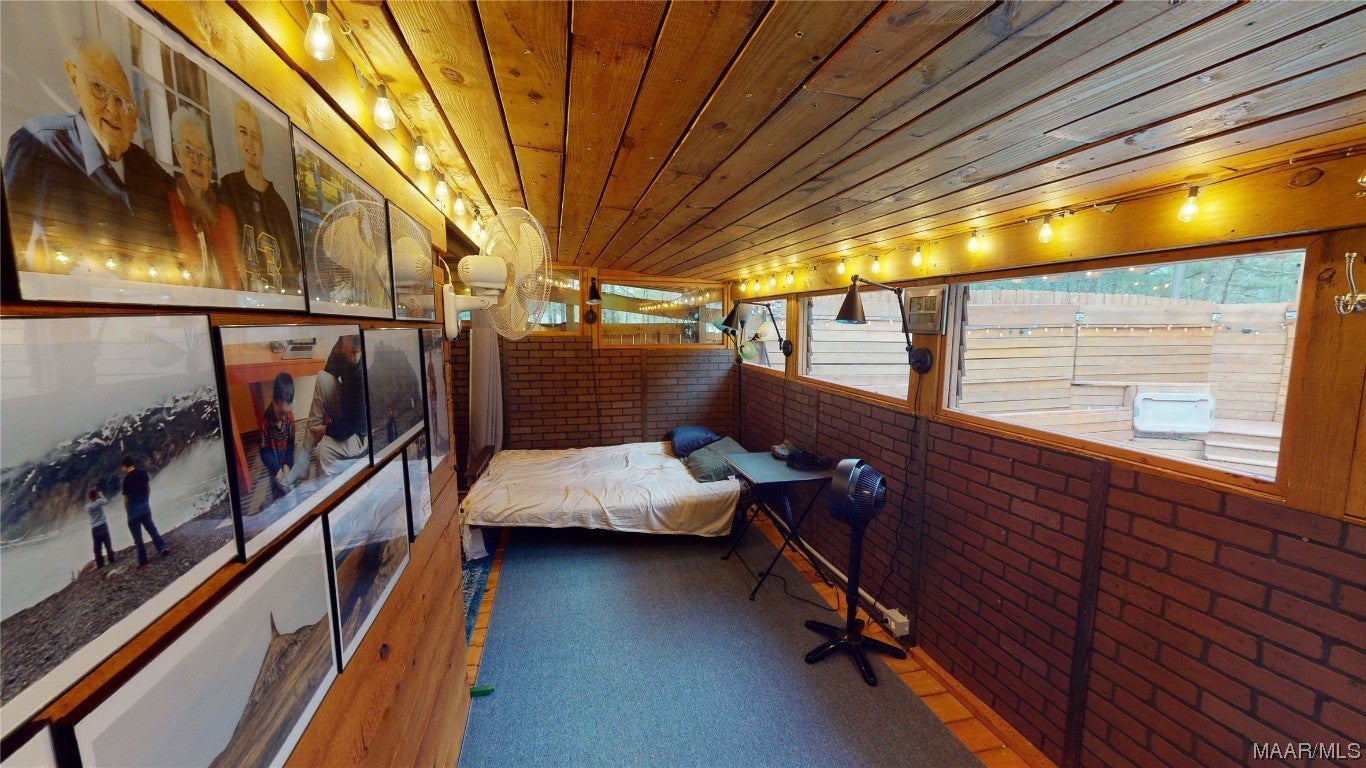
- Description: Green house attached to the backside of the outdoor living, stairs that lead to the top room where you can access the top deck perfect for sun bathing.
- Type: Bonus Room
- Level: First
- Description: Darts, Foosball table, LED lighting,
- Type: Bonus Room
- Level: First
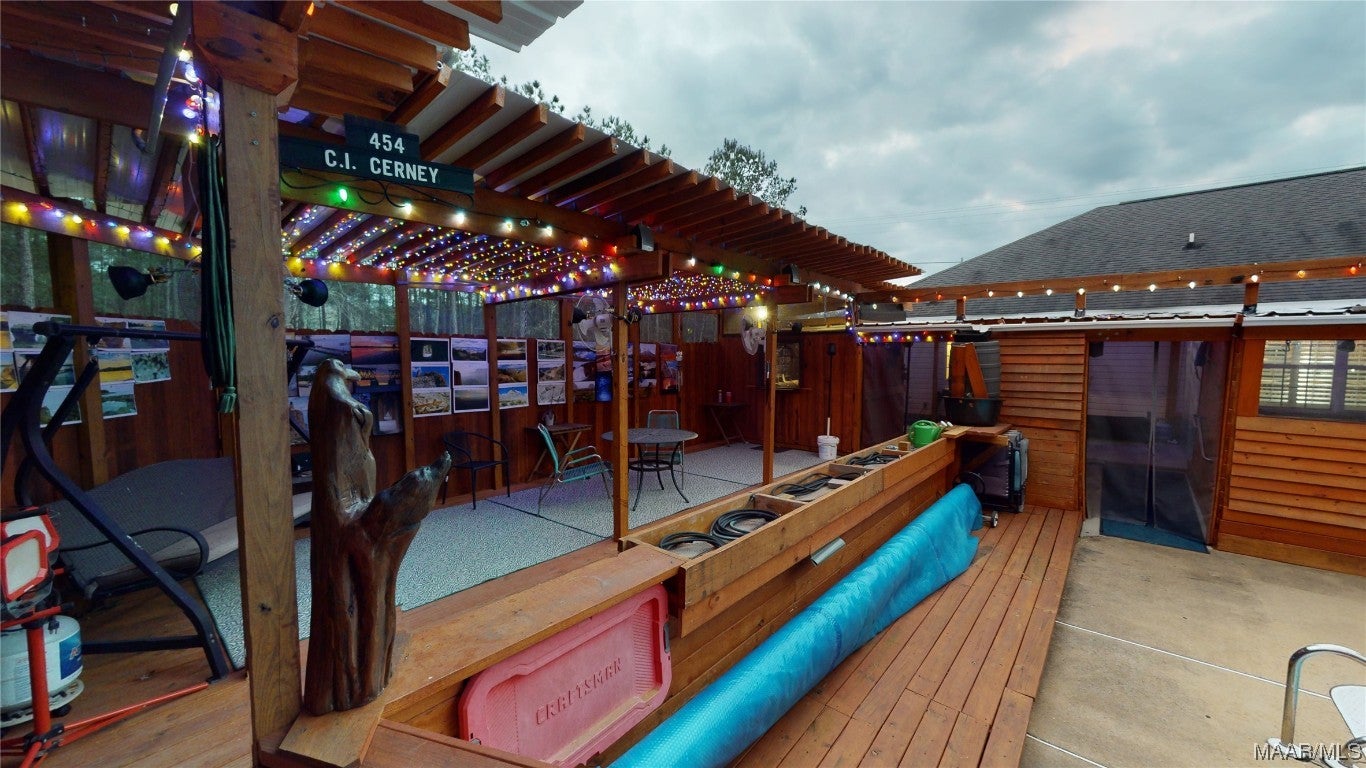
- Description: Outdoor kitchen area features a smoker/grill, large flattop griddle, serving window, and more.
- Type: Master Bedroom
- Level: First
- Description: Hardwood, recess ceiling, ceiling fan with light, plantation shutters
- Type: Bonus Room
- Level: First
- Description: The covered deck area houses a full size shuffleboard with cover, mounts for hanging a swing or hammock, rain water collection system, herb garden area.
- Type: Laundry
- Level: First
- Description: Tile, cabinets, utility sink, washer and dryer connection, and door leading to the garage.
- Type: Bathroom
- Level: First
- Description: Tile, jetted tube with large window, double vanity, walk-in closet, walk- in shower and separate water closet.
- Type: Bedroom
- Level: First
- Description: Carpet, ceiling fan with light, plantation shutters and double door closet.
Property History for 605 Union Hill Road
| Date | Event & Source | Price | Appreciation |
|---|---|---|---|
| Sep 7, 2026 | Temporarily Off Market Montgomery Area Association of REALTORS #533146 | — | |
| Aug 3, 2023 | Sold Wiregrass REALTORS® #533146 | $299,900 | — |
| Aug 2, 2023 | Contract Signed Wiregrass REALTORS® #533146 | — | |
| Jul 28, 2023 | Sold (Public Record) Public Record #1519362859 | $299,900 | — |
| Jul 28, 2023 | Temporarily Off Market Montgomery Area Association of REALTORS #515184 | $369,900 | — |
| Jul 28, 2023 | Temporarily Off Market Wiregrass REALTORS® #515184 | $369,900 | — |
| May 19, 2023 | Listed (Active) Montgomery Area Association of REALTORS #533146 | $299,900 | — |
| May 19, 2023 | Listed (Active) Wiregrass REALTORS® #533146 | $299,900 | — |
| May 2, 2022 | Listed (Active) Montgomery Area Association of REALTORS #515184 | $449,900 | — |
| May 2, 2022 | Listed (Active) Wiregrass REALTORS® #515184 | $449,900 | — |
| Date | Event & Source | Price |
|---|---|---|
| 09/07/2026 | Temporarily Off Market Montgomery Area Association of REALTORS #533146 | — |
| 08/03/2023 | Sold Wiregrass REALTORS® #533146 | $299,900 |
| 08/02/2023 | Contract Signed Wiregrass REALTORS® #533146 | — |
| 07/28/2023 | Sold (Public Record) Public Record #1519362859 | $299,900 |
| 07/28/2023 | Temporarily Off Market Montgomery Area Association of REALTORS #515184 | $369,900 |
| 07/28/2023 | Temporarily Off Market Wiregrass REALTORS® #515184 | $369,900 |
| 05/19/2023 | Listed (Active) Montgomery Area Association of REALTORS #533146 | $299,900 |
| 05/19/2023 | Listed (Active) Wiregrass REALTORS® #533146 | $299,900 |
| 05/02/2022 | Listed (Active) Montgomery Area Association of REALTORS #515184 | $449,900 |
| 05/02/2022 | Listed (Active) Wiregrass REALTORS® #515184 | $449,900 |
For completeness, we often displays two records for one sale: the MLS record and the public record.
Public Records for 605 Union Hill Road
Schools near 605 Union Hill Road
Rating | School | Type | Grades | Distance |
|---|---|---|---|---|
| Public - | PK to 8 | |||
| Public - | 7 to 12 | |||
| Public - | 8 to 12 | |||
| Public - | 5 to 12 |
Rating | School | Distance |
|---|---|---|
Banks School PublicPK to 8 | ||
Pike County High School Public7 to 12 | ||
Troy-Pike Center For Tech Public8 to 12 | ||
Pike County Alternative Learning Center Public5 to 12 |
School ratings and boundaries are provided by GreatSchools.org and Pitney Bowes. This information should only be used as a reference. Proximity or boundaries shown here are not a guarantee of enrollment. Please reach out to schools directly to verify all information and enrollment eligibility.
Similar Homes
New listings in 36081


Nearby home values
| Address | Sold price | Beds | Baths | Sqft | Lot (Sqft) |
|---|---|---|---|---|---|
This home: 605 Union Hill Road, Troy, AL 36081 | $299,900 | 4 | 5 | 1,916 | 36,154 |
– | – | 1 | 1,851 | 34,757 | |
– | – | 1 | 1,820 | 43,560 | |
– | – | 1 | 1,793 | 40,077 | |
– | – | 2 | 2,011 | 21,780 | |
$173,000 | – | 2 | 1,679 | 69,435 | |
$235,000 | – | 1 | 1,593 | 21,780 | |
– | – | – | 8,200 | 369,824 | |
– | – | 2 | 1,890 | 73,181 | |
– | – | 1 | 1,234 | 21,780 | |
$247,500 | – | 1 | 1,766 | 35,445 | |
$215,000 | – | 1 | 2,937 | 21,780 | |
– | – | 2 | 2,513 | 35,917 | |
– | – | 1 | 1,833 | 36,189 | |
$205,000 | – | 1 | 1,516 | 21,780 | |
$169,700 | – | 1 | 1,640 | 21,780 |
Explore Nearby Homes
- Petrey Homes for Sale
- Blue Springs Homes for Sale
- Hampstead Homes for Sale
- South Montgomery Homes for Sale
- Emerald Mountain Homes for Sale
- Franklin Homes for Sale
- Brentwood Homes for Sale
- Fort Novosel Homes for Sale
- Ridgefield Homes for Sale
- Hillwood Homes for Sale
- McGehee-Allendale Homes for Sale
- Edgewood Homes for Sale
- Forest Park Homes for Sale
- Bellingrath-Cloverland Homes for Sale
- Cloverdale-Idlewild Homes for Sale
- Banks Homes for Sale
- Troy Homes for Sale
- Brundidge Homes for Sale
- Grady Homes for Sale
- Union Springs Homes for Sale
- Jack Homes for Sale
- Fitzpatrick Homes for Sale
- Goshen Homes for Sale
- Clio Homes for Sale
- Mathews Homes for Sale
- Ariton Homes for Sale
- Hardaway Homes for Sale
- Highland Home Homes for Sale
- Ramer Homes for Sale
- Louisville Homes for Sale
- 36089 Homes for Sale
- 36082 Homes for Sale
- 36005 Homes for Sale
- 36010 Homes for Sale
- 36029 Homes for Sale
- 36036 Homes for Sale
- 36069 Homes for Sale
- 36079 Homes for Sale
- 36035 Homes for Sale
- 36052 Homes for Sale
- 36048 Homes for Sale
- 36017 Homes for Sale
- 36311 Homes for Sale
- 36016 Homes for Sale
- 36053 Homes for Sale
No guarantee, warranty or representation of any kind is made regarding the completeness or accuracy of any information, descriptions or measurements (including square footage measurements and property condition), such should be independently verified through appropriate means, including, but not limited to, in person inspection and public records, and Compass International Holdings, its subsidiaries, affiliates and independently owned and operated franchisees, and their affiliated agents and associated third parties expressly disclaim any liability in connection therewith. Photos may be virtually staged or digitally enhanced and may not reflect actual property conditions. Offers of compensation are subject to change at the seller's discretion. No financial or legal advice provided. Equal Housing Opportunity.
Listing Courtesy of CENTURY 21 REGENCY REALTY
IDX information is provided exclusively for personal, non-commercial use, and may not be used for any purpose other than to identify prospective properties consumers may be interested in purchasing. Information is deemed reliable but not guaranteed.
