6052 East Summit View Drive
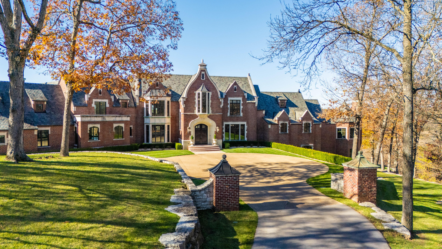

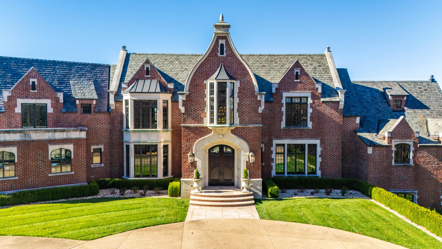


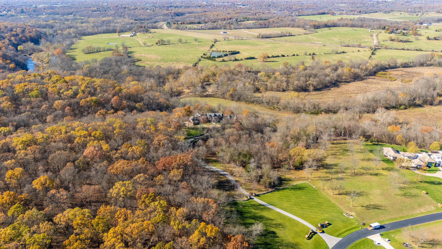


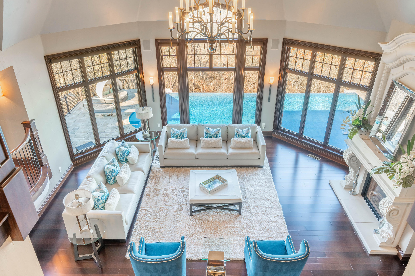


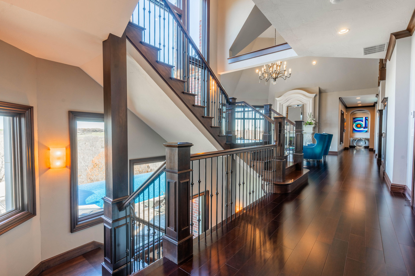

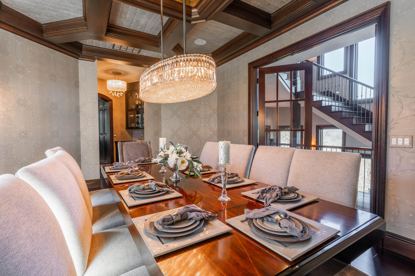


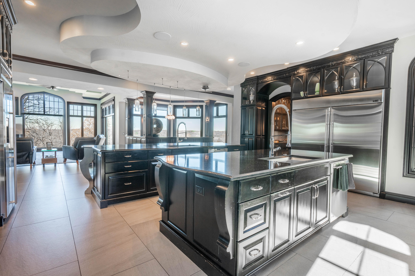


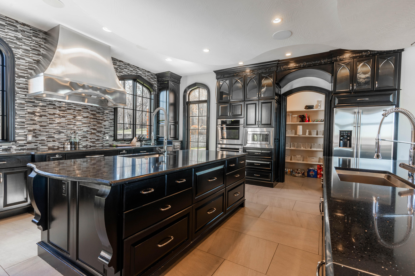

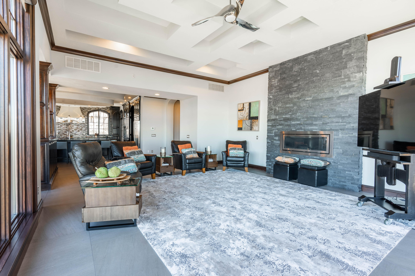


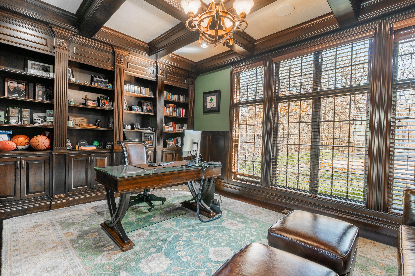


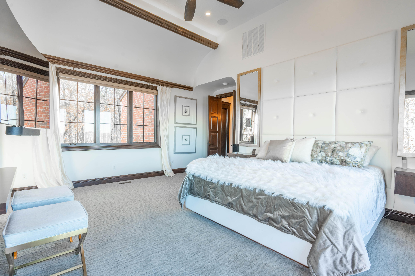


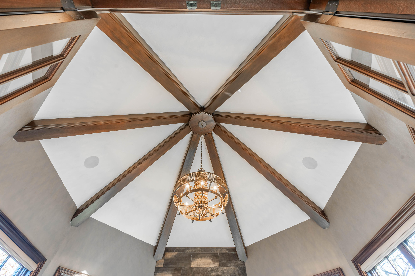


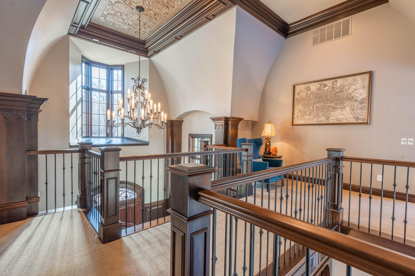
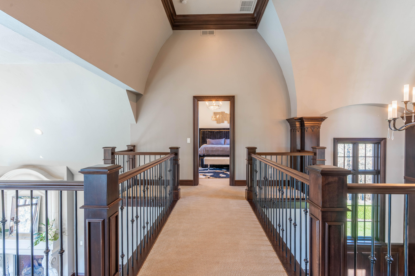


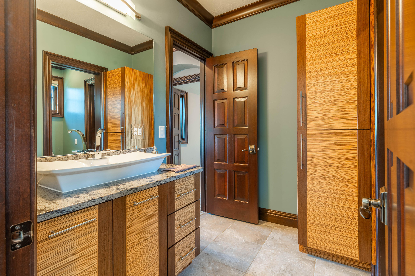
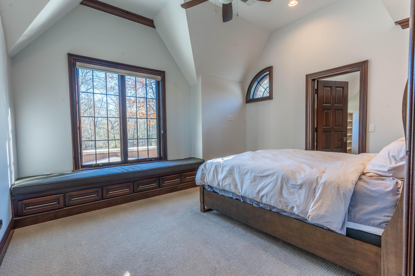








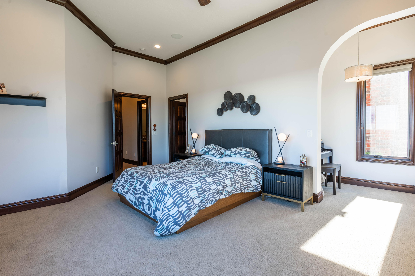


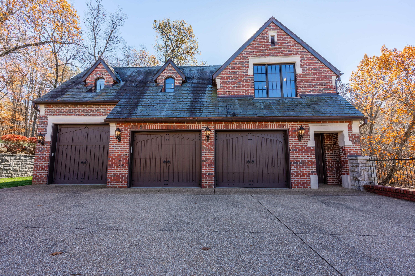
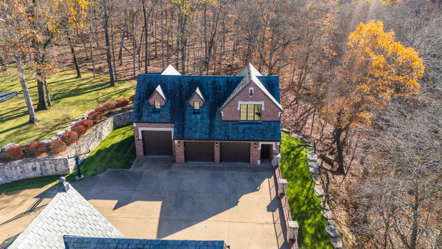
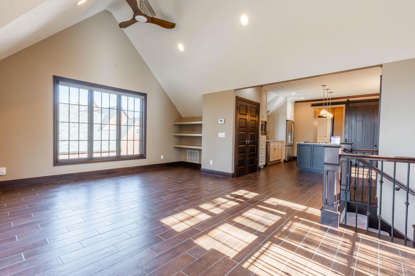


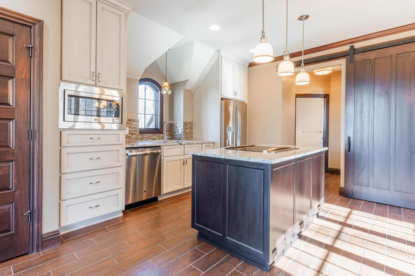
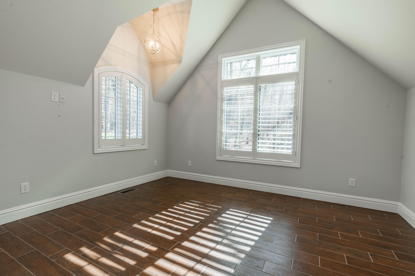
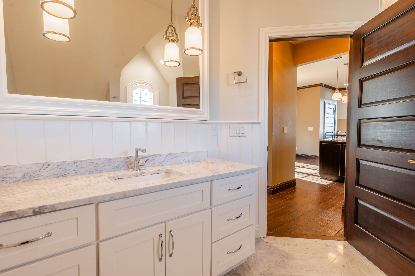


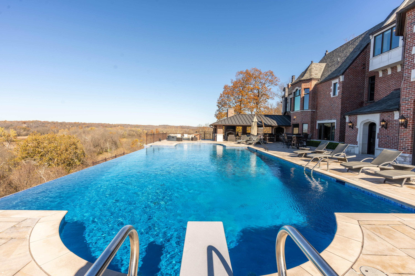



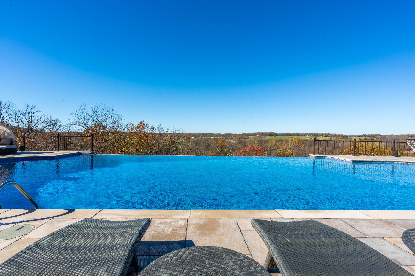


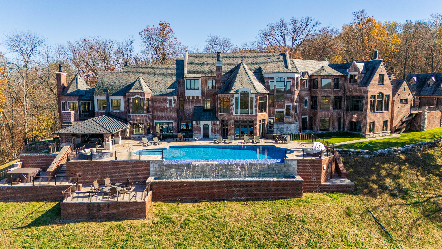
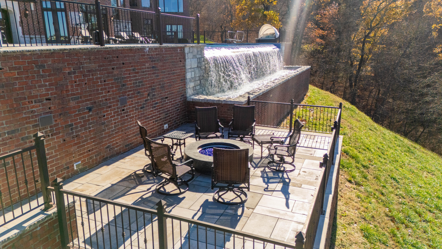
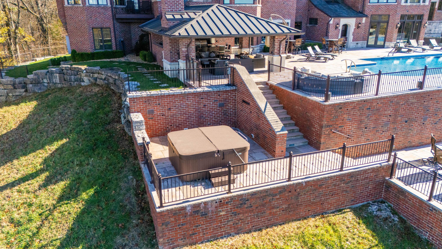


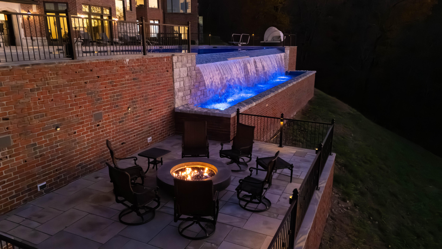
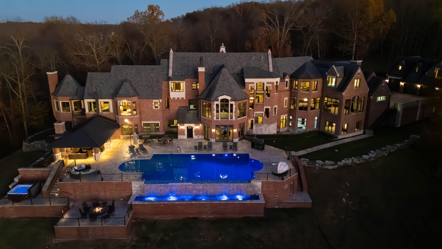
6052 E Summit View Dr, Springfield, MO 65809
Description
- Listed by: Wes Litton 417.883.4900 thelittonco@gmail.com Brokerage DRE #2003023935 • Keller Williams Local

Location
$32,046 per month
30 year fixed, 7.03% Interest
$29,362
$2,517
$167
 1
1Property Information for 6052 East Summit View Drive
Property Details
- Taxes: $30,202 / year
- MLS Type: Residential / Single Family Residence
- County: Greene County
- Waterfront View: View
- Subdivision Name: Summit Ridge
- View: Panoramic, River
Building Information
- Stories: 2
- Year Built: 2013
- Lot Size: 13.68 AC / 595,900 SF
Summary
- Directions: East on Sunshine from Hwy-65 to J-Hwy. South on J-Hwy to subdivision entrance.
- Latitude: 37.164492
- Longitude: -93.169159
- Absolute Longitude: 93.169159
- Lake Pond: James River
- Lake River: James River
- Association Fee: $2,000.00
- Association Fee Frequency: Annually
- Association Fee Includes: Common Area Maintenance, Gated Entry
- Parcel Number: 1131300025
- Home/Condo Owners Association: HOA
- Tax Annual Amount: $30,202.25
- Tax Year: 2025
- Elementary School: Rogersville
- High School: Rogersville
- Middle Or Junior School: Rogersville
- Garage Spaces: 6.0
- Garage: Yes
- Parking Features: Driveway, Private, Paved, Gated, Garage Faces Side, Garage Door Opener, Electric Vehicle Charging Station(s), Electric Gate
- Docks Slips: No
- Attached Carport Spaces: 0.00
- Attached Garage Spaces: 3.00
- Detached Carport Spaces: 0.0000
- Detached Garage Spaces: 3.00
Property
- Lot Features: Sprinklers In Front, Mature Trees, Sprinklers In Rear, Wooded/Cleared Combo, Acreage, Landscaping
- Lot Size Acres: 13.68
- Road Frontage Type: Private Road
- Road Surface Type: Asphalt, Concrete
- Above Grade Finished Area: 8985.0
- Above Grade Unfinished Area: 0.0
- Below Grade Finished Area: 4035.0
- Below Grade Unfinished Area: 0.0
- Building Area Total: 13020.0
- Living Area: 13020.0
- Property Sub Type: Single Family Residence
- Property Type: Residential
- Year Built: 2013
- Construction Materials: Stone, Brick Full
- Foundation Details: Permanent, Poured Concrete
- Levels: Two
- Roof: Slate, Copper
- Shop Building Features: No
- Stories: 2
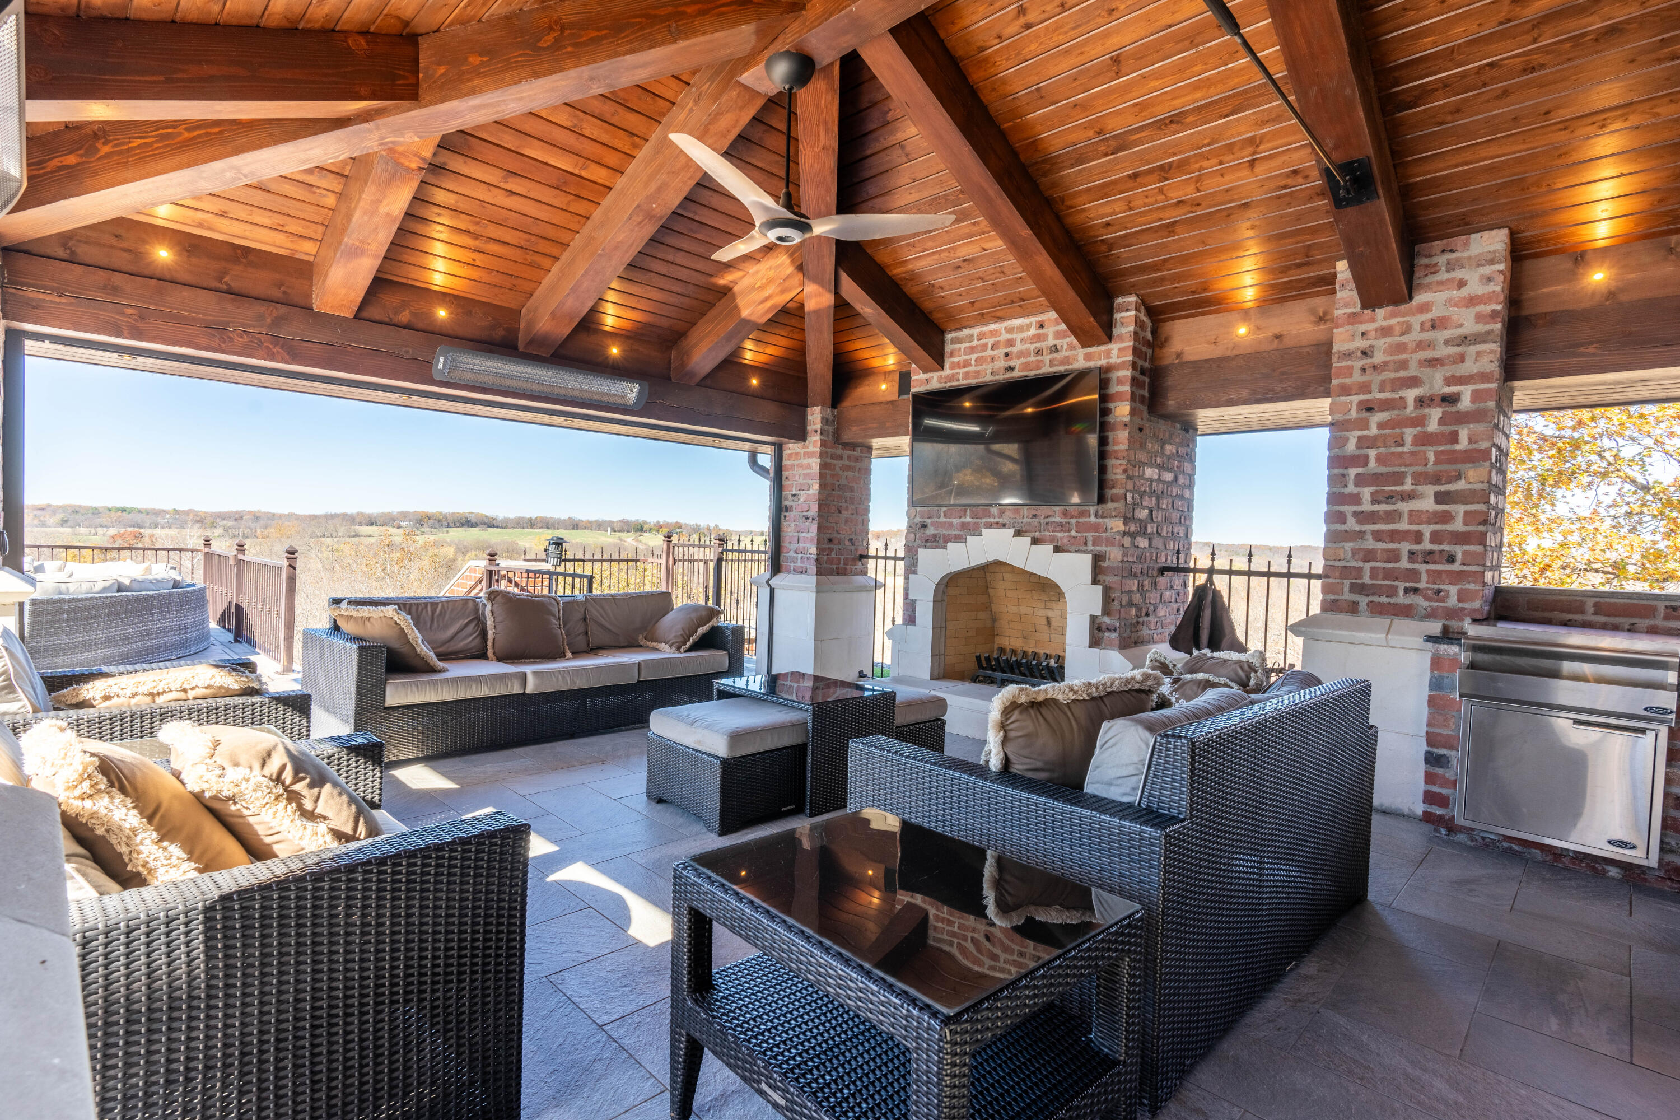
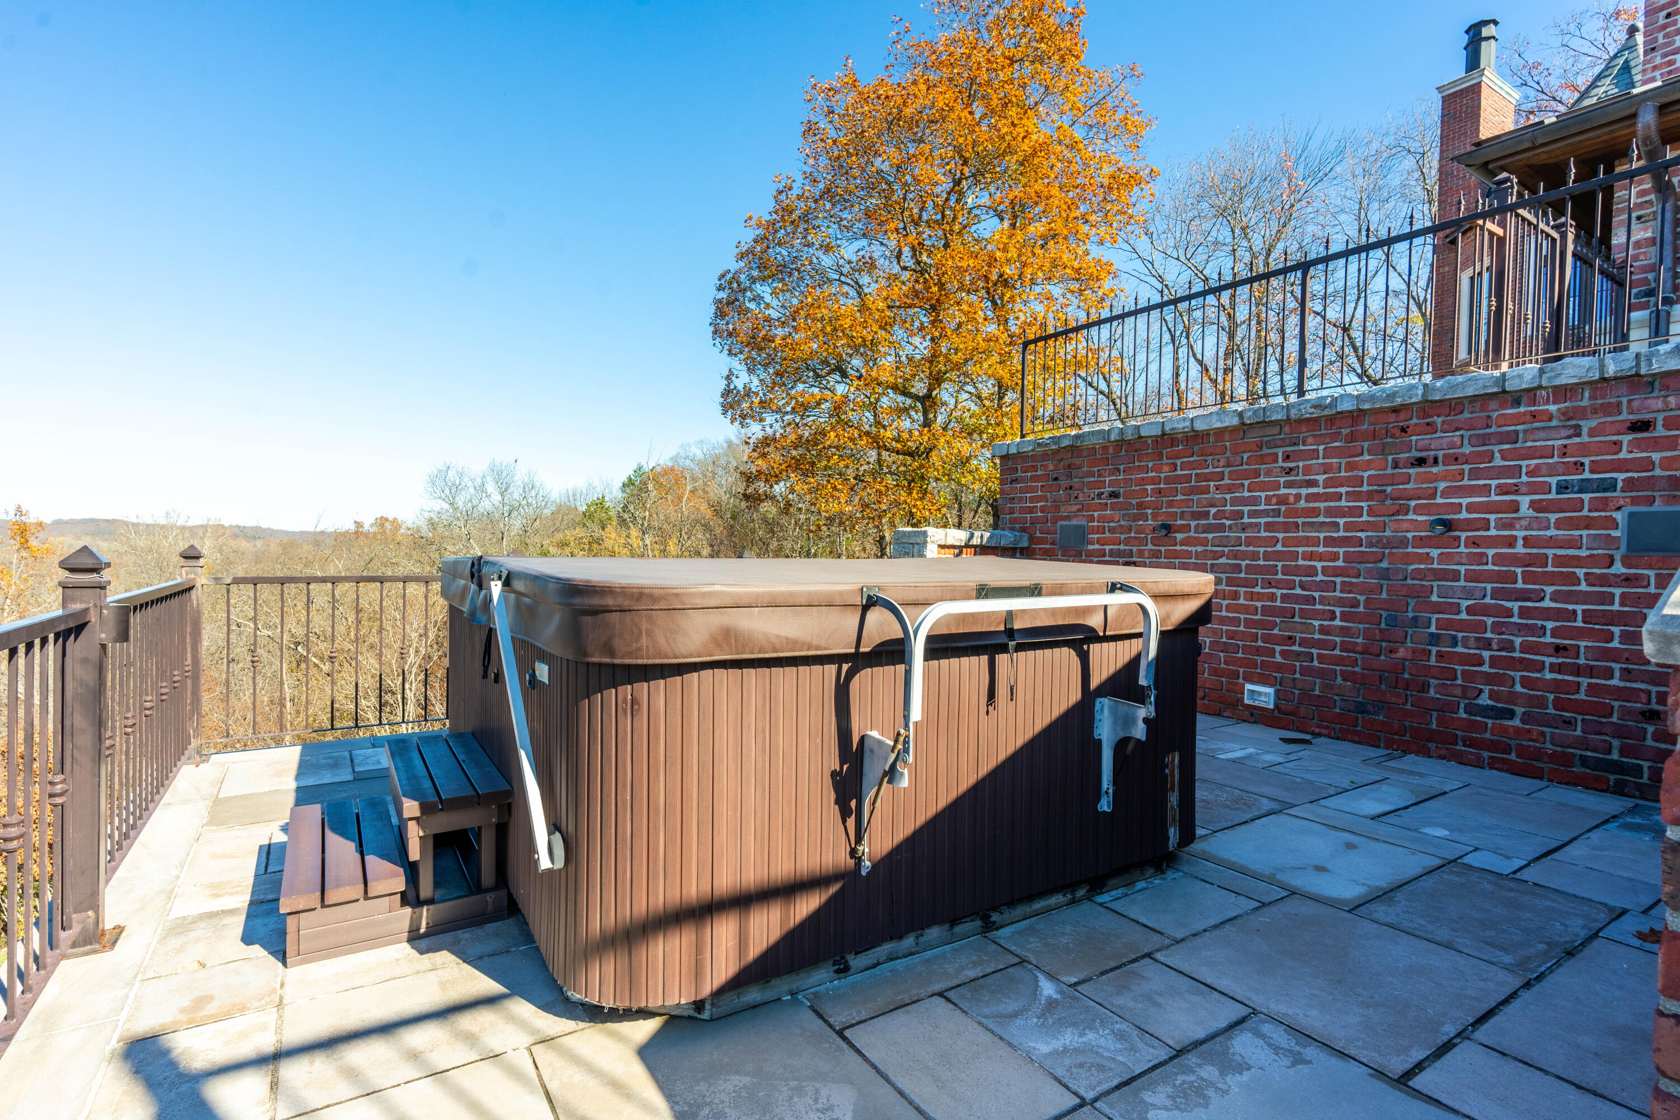
- Other Equipment: Hot Tub, Water Filtration, Media Projector System
- Green Energy Efficient: Thermostat
- Sewer: Septic Tank
- Water Source: Private
Interior and Exterior Features
- Appliances: Dishwasher, Ice Maker, Commercial Grade, Exhaust Fan, Microwave, Water Softener Owned, Refrigerator, Disposal
- Basement: Walk-Out Access, Utility, Storage Space, Finished, Full
- Has Basement: Yes
- Bathrooms Full: 7
- Bathrooms Half: 2
- Bathrooms Total: 9
- Bedrooms Total: 9
- Cooling: Central Air, Ceiling Fan(s), Geothermal
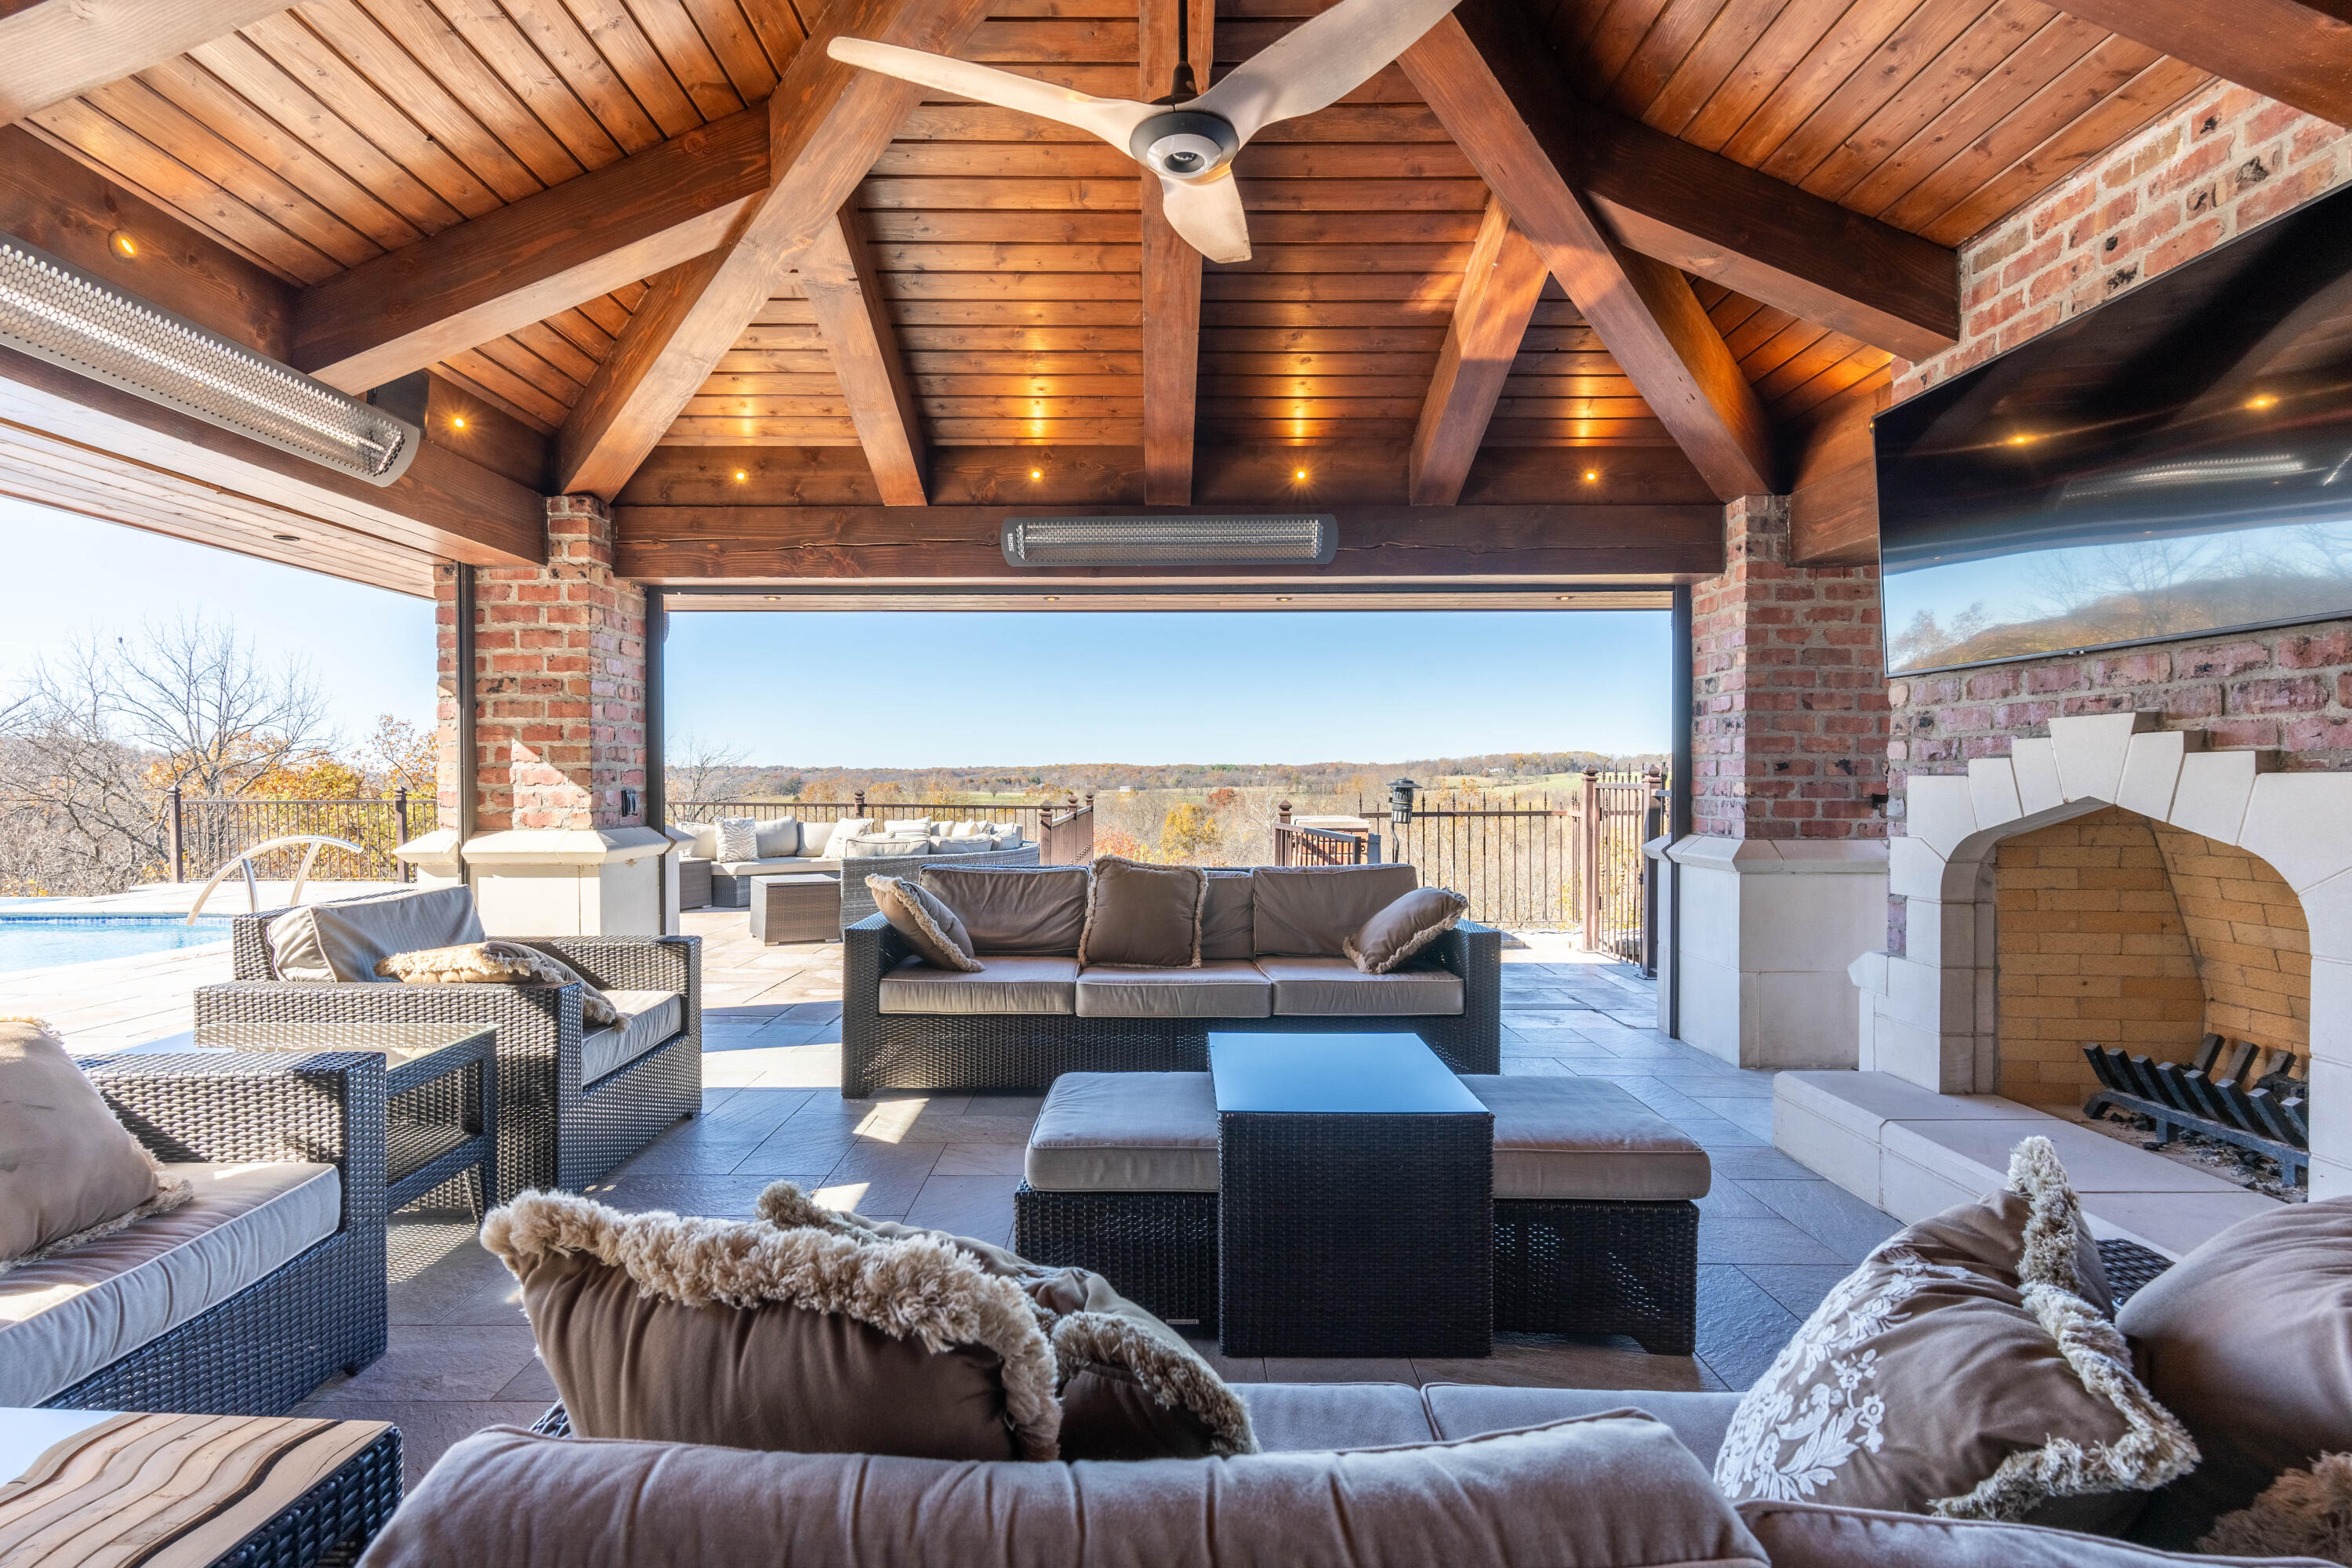
- Fireplace Features: Bedroom, Basement, Propane, Two or More, Gas, Outside, Family Room
- Fireplace: Yes
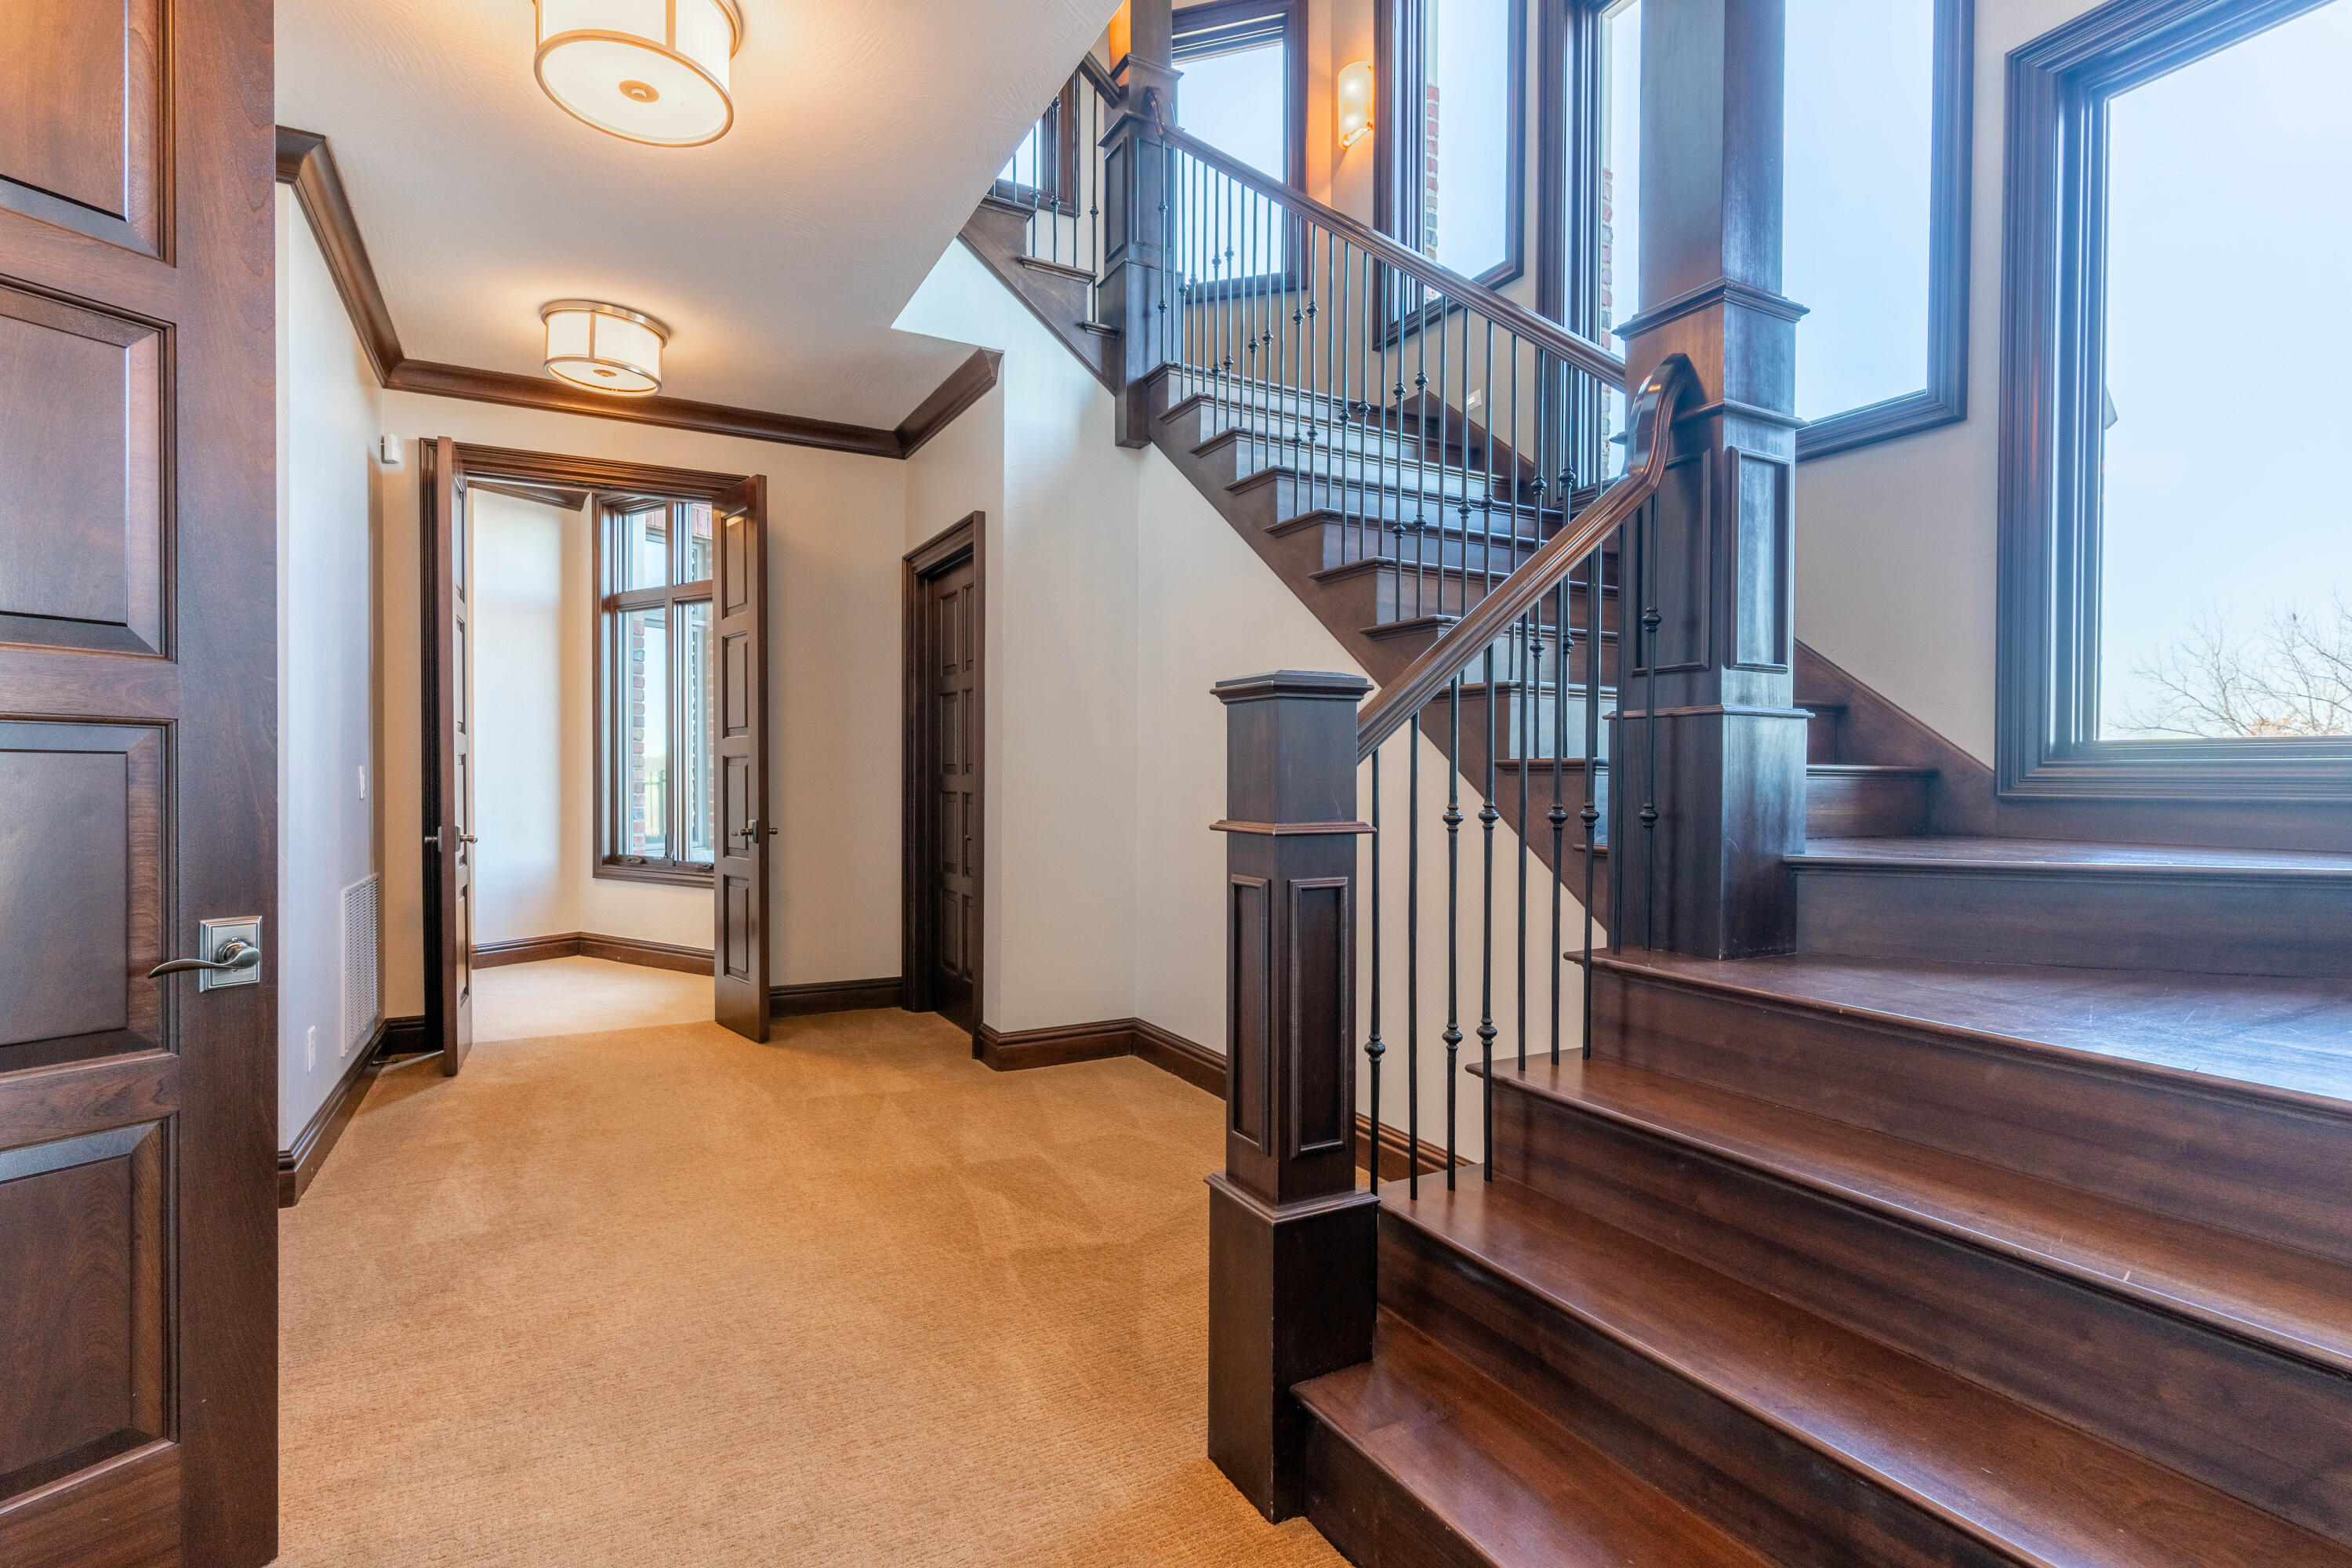
- Flooring: Carpet, Wood, Tile
- Heating: Geothermal
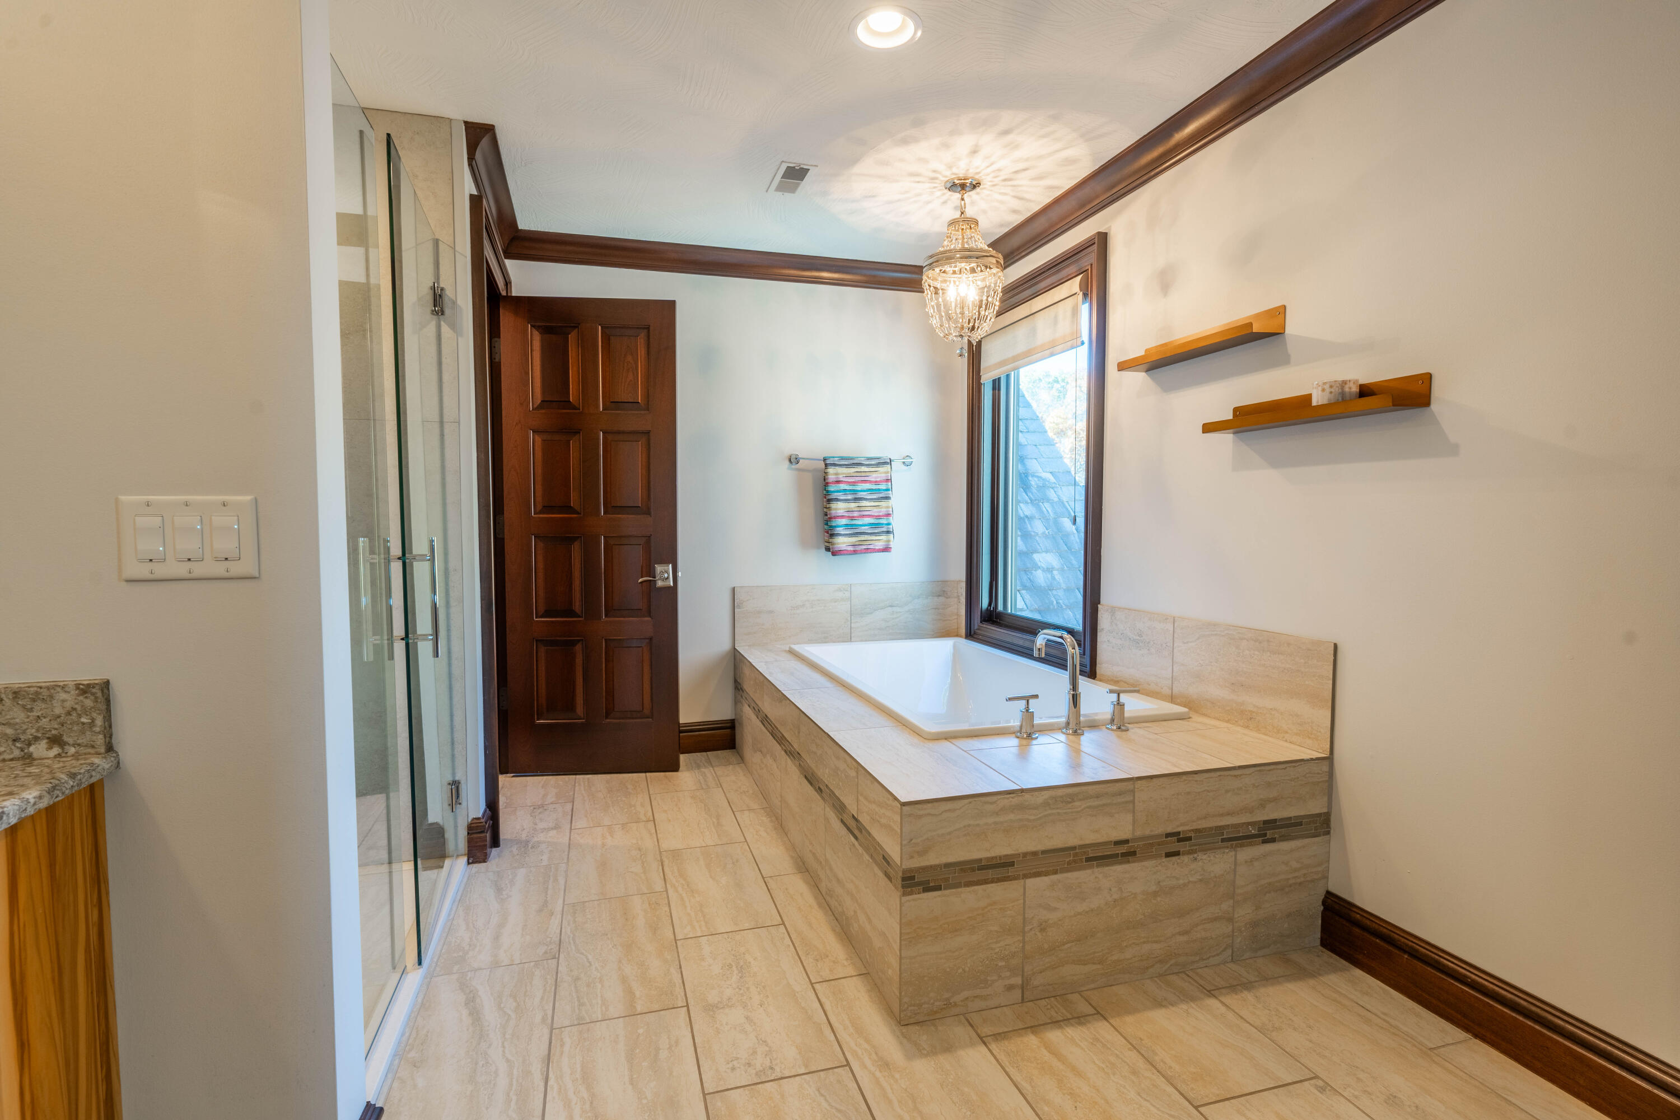
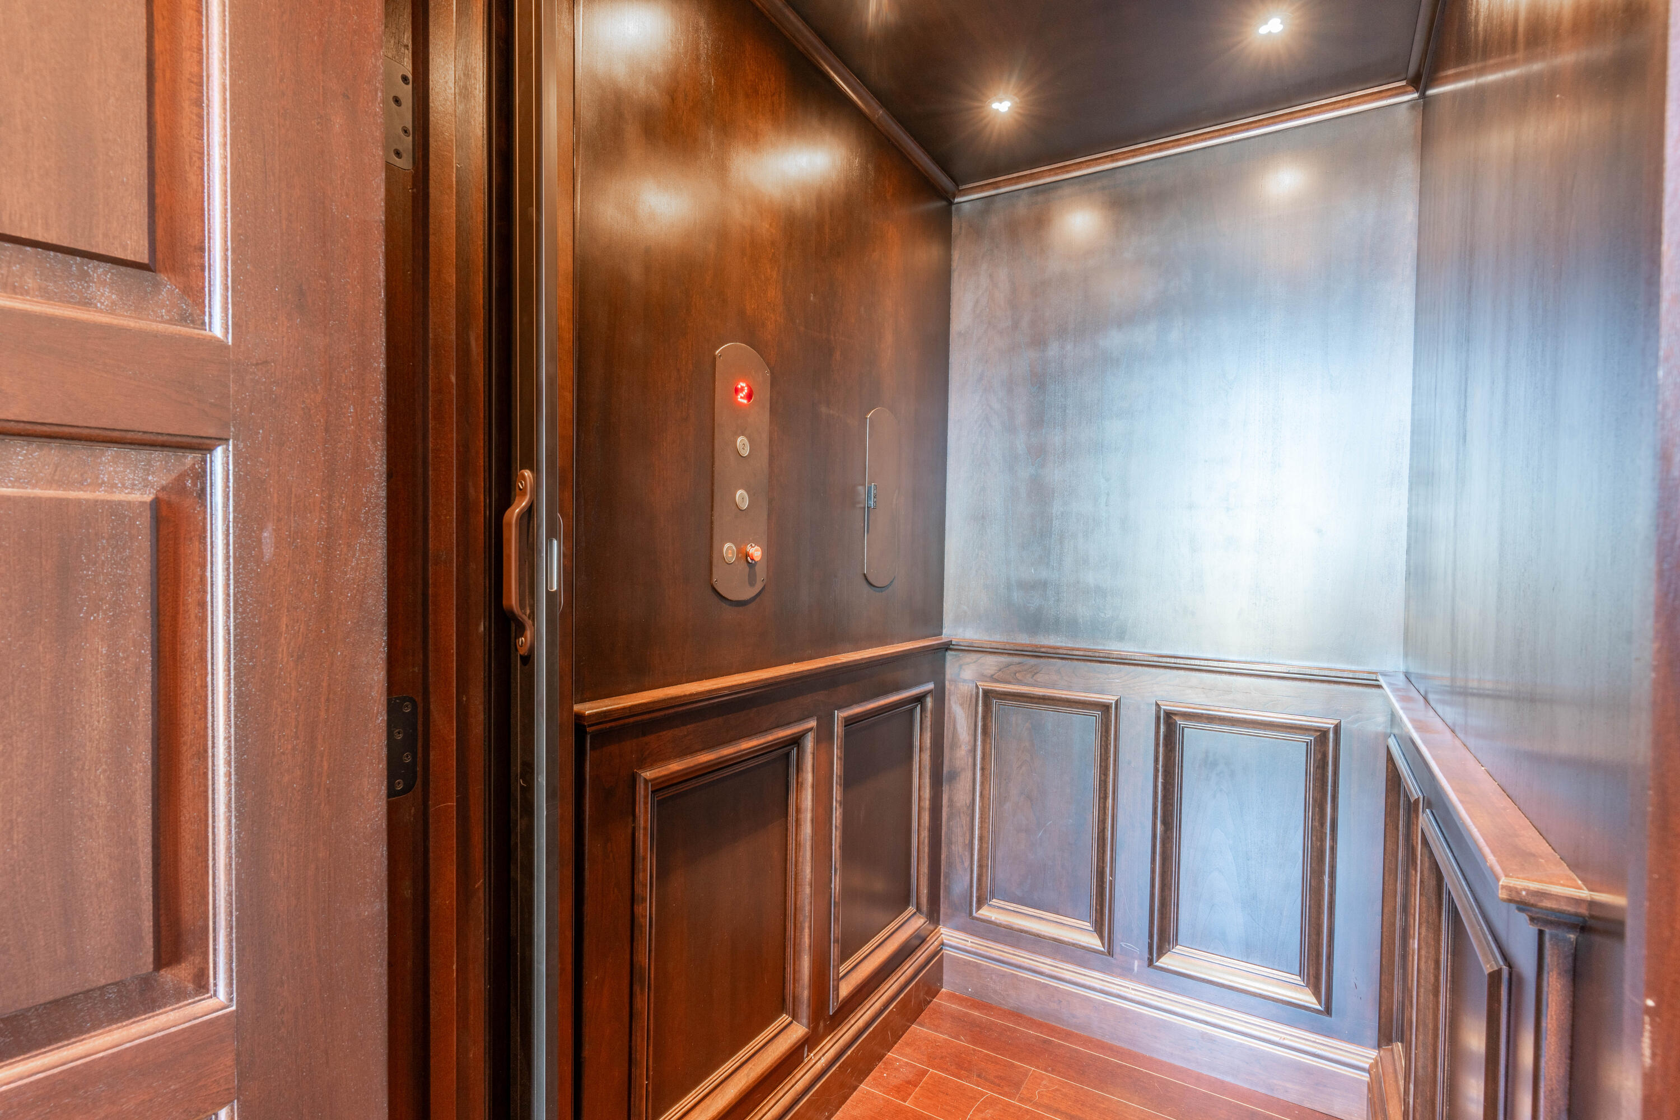
- Interior Features: Crown Molding, Quartz Counters, In-Law Floorplan, High Ceilings, Soaking Tub, Marble Counters, Granite Counters, Vaulted Ceiling(s), Elevator, Cathedral Ceiling(s), Walk-In Closet(s), W/D Hookup, Walk-in Shower, Wired for Sound, Sound System, Radon Mitigation System, Central Vacuum, Wet Bar, High Speed Internet
- Laundry Features: In Basement
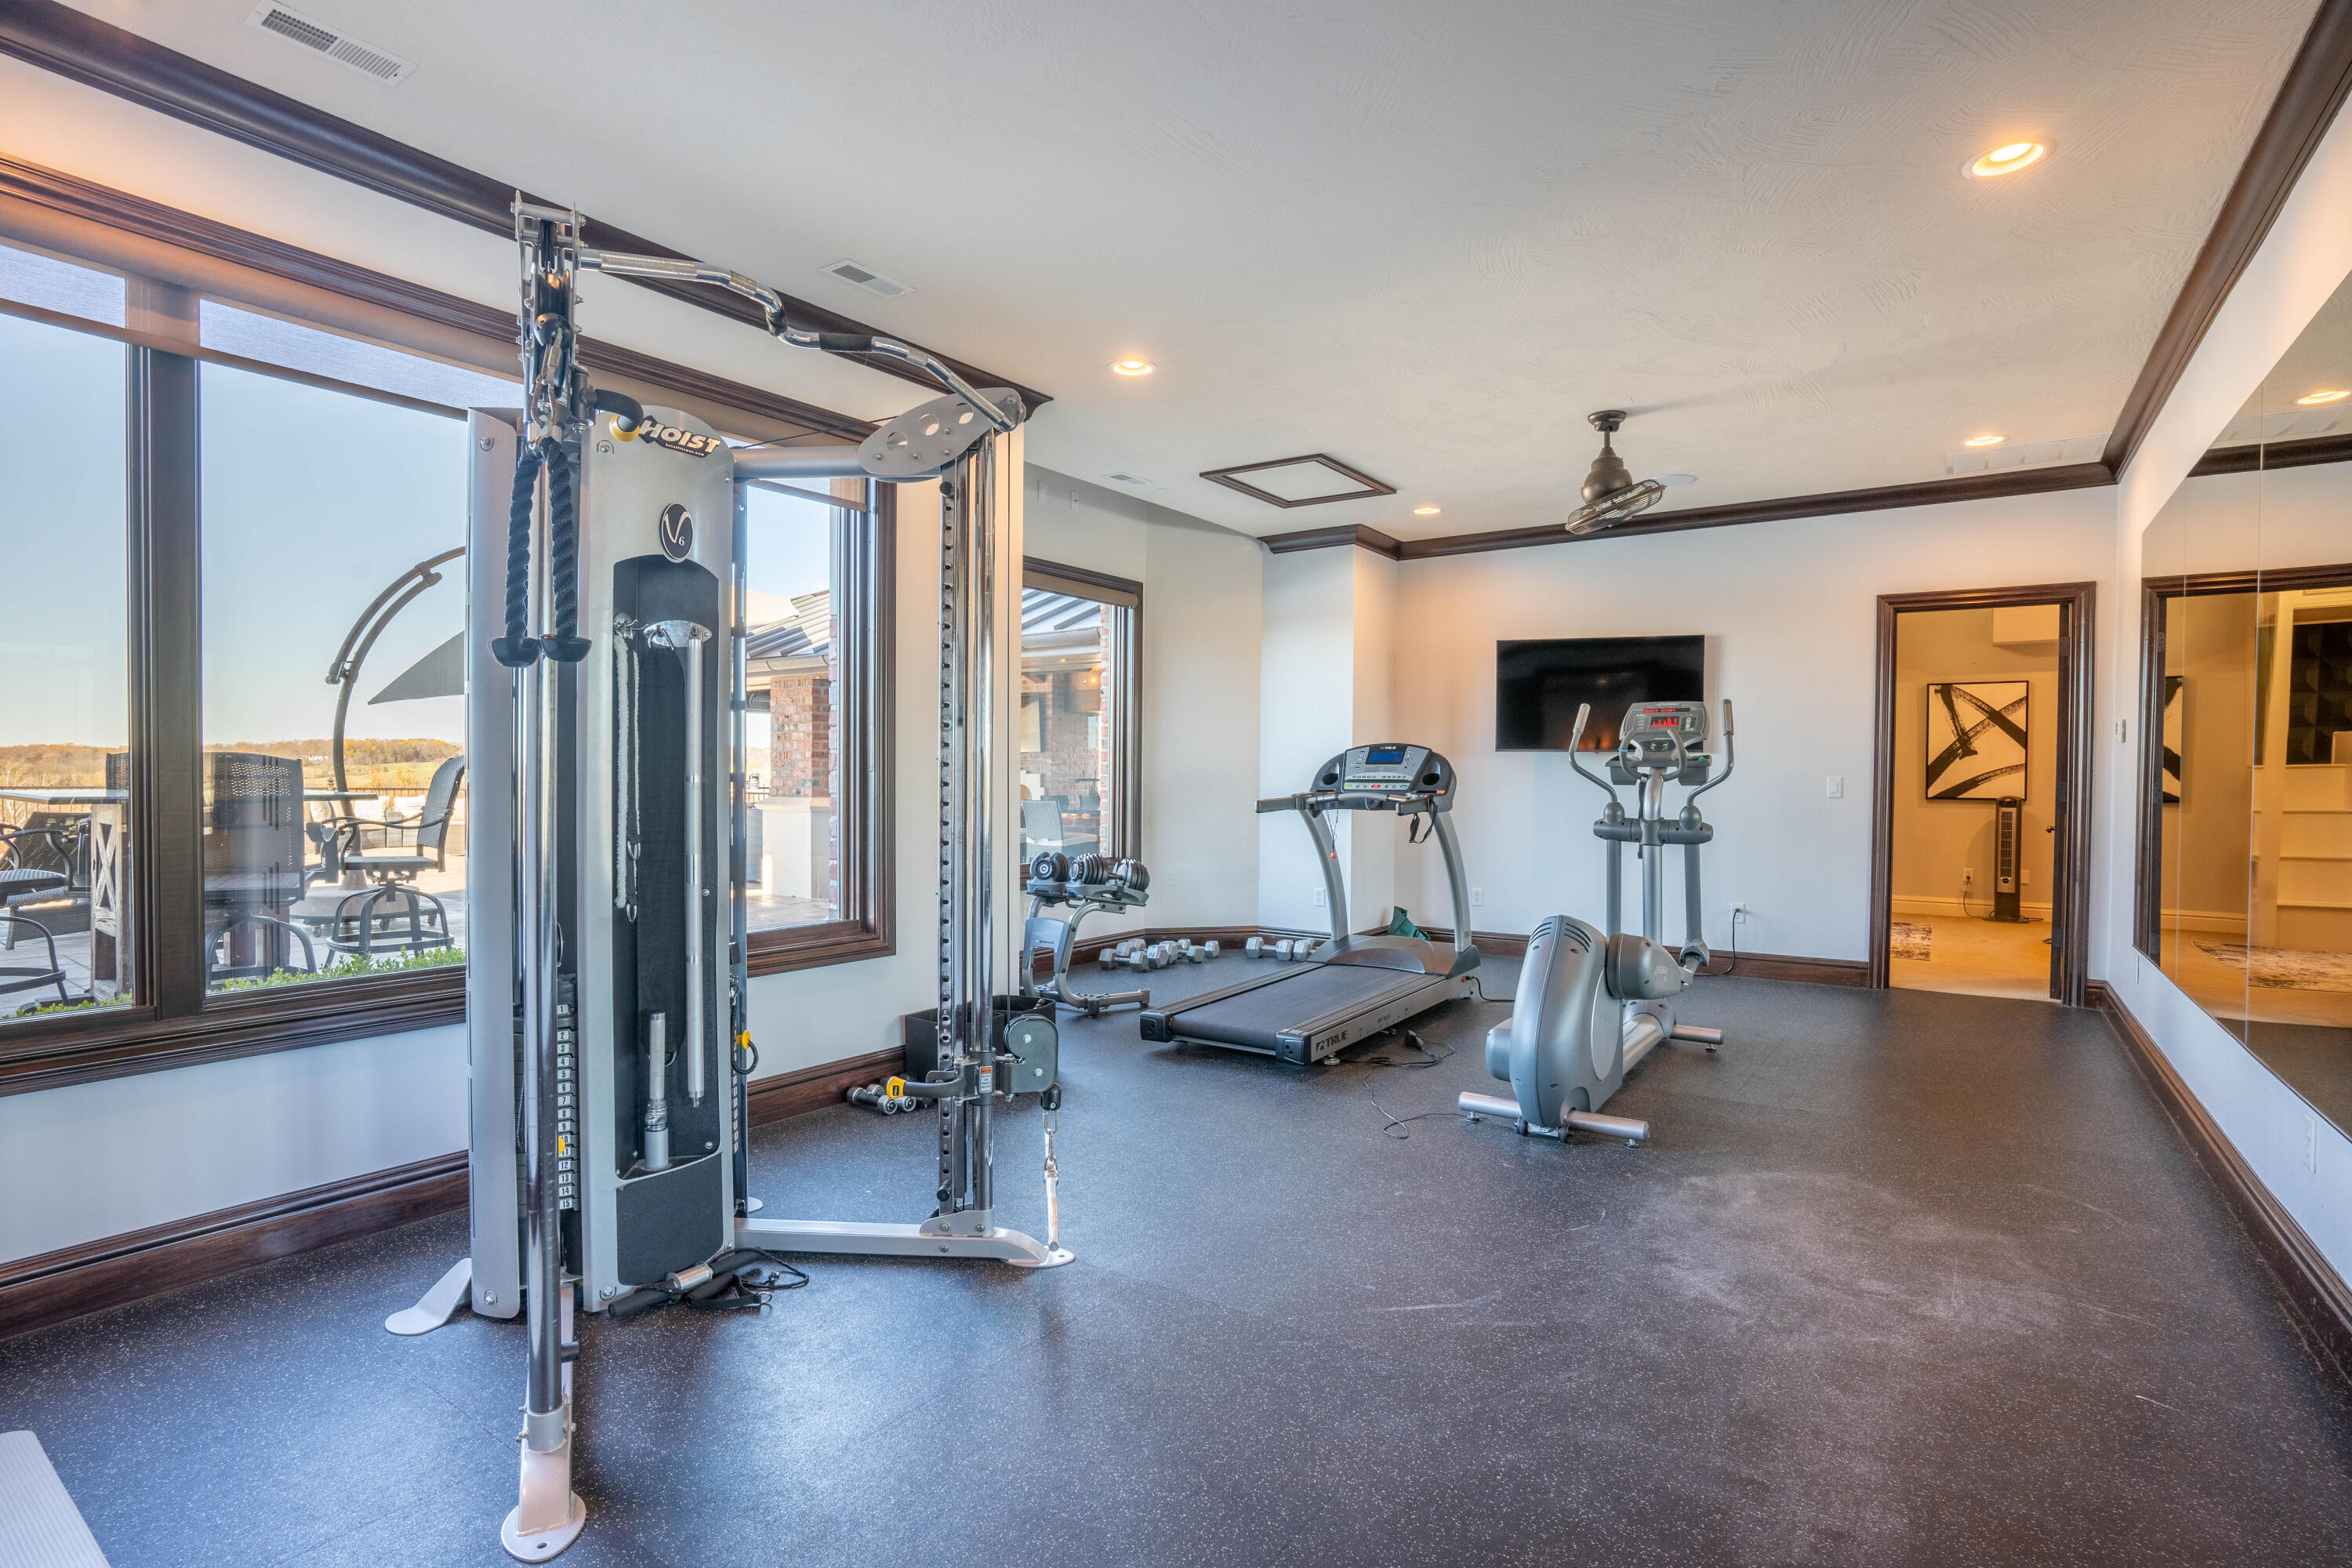
- Room Type: Loft, Apartment, Den, Storm Shelter, Pantry, Foyer, Exercise Room, Media Room, Living Areas (3+), Office, Recreation Room, Workshop, In-Law Suite, Great Room, Formal Living Room, Family Room, Family Room - Down, Master Bedroom, Bedroom
- Attic: Partially Finished
- Cooling Source: Electric
- Dining: Formal Dining,Island,Kitchen Bar,Kitchen/Dining Combo
- Heating Source: Propane
- Window Features: Blinds, Double Pane Windows
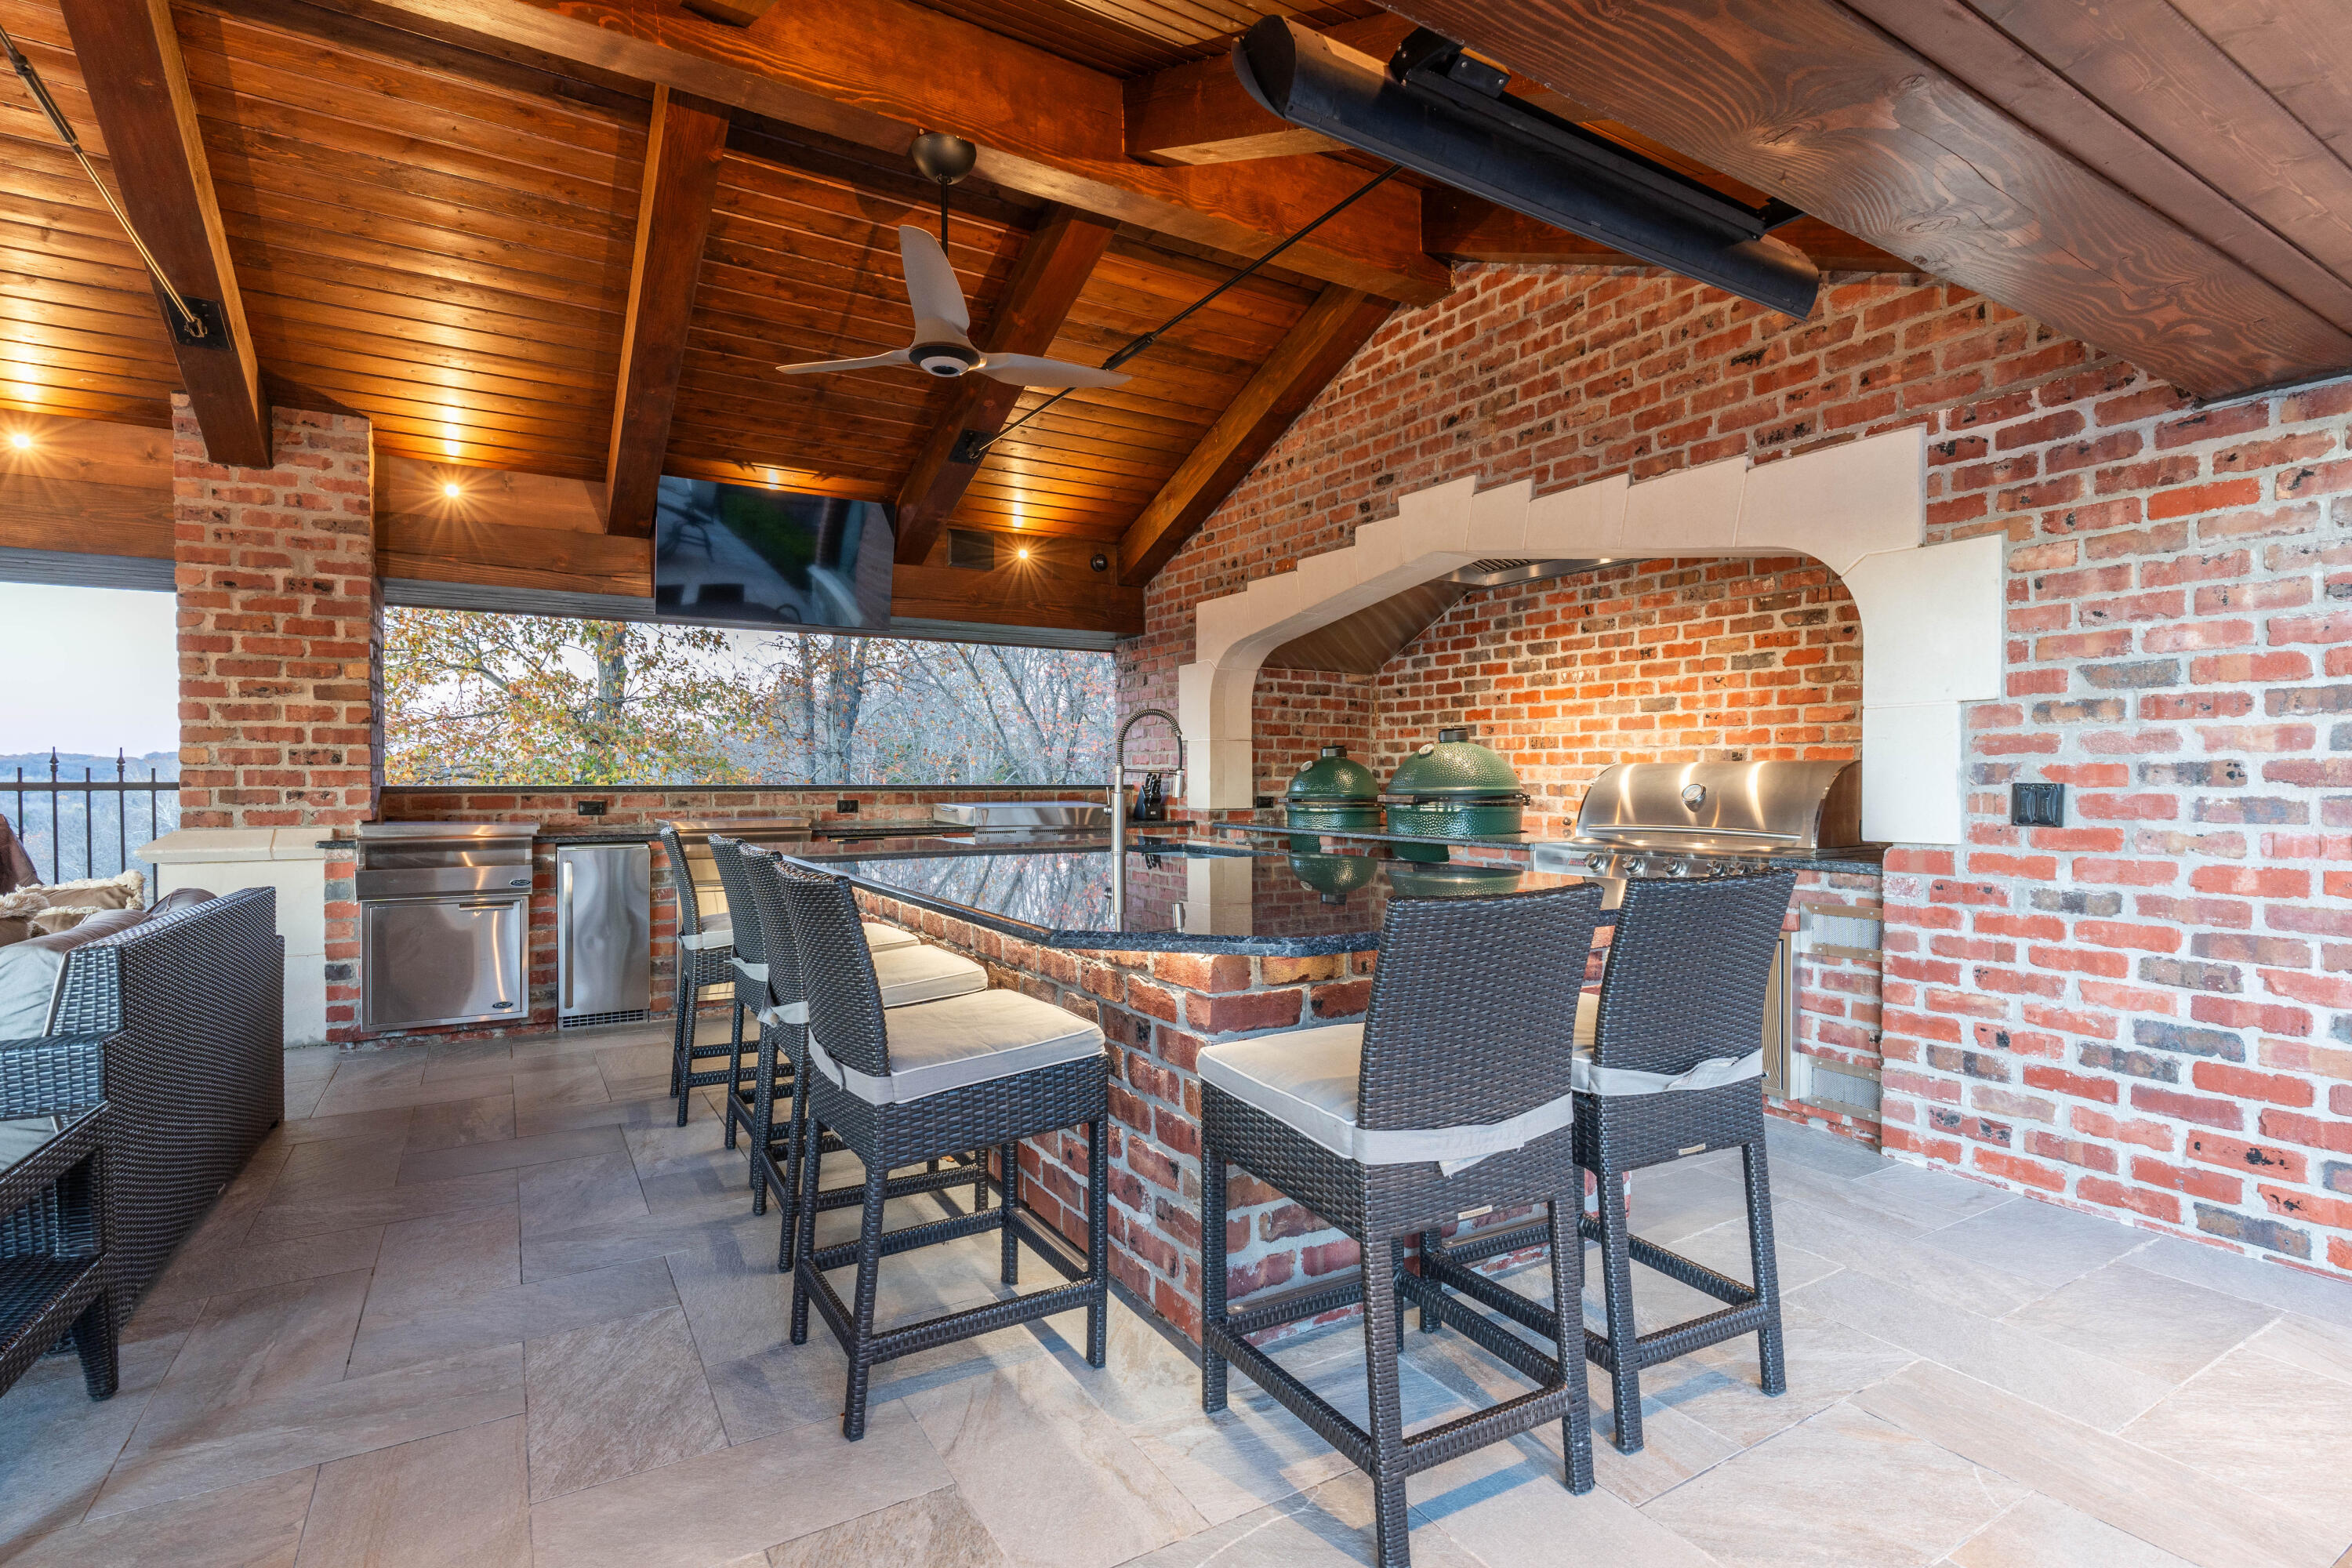
- Exterior Features: Rain Gutters, Storm Shelter, Gas Grill, Water Access
- Fencing: Wood
- Patio And Porch Features: Patio, Screened, Deck
- Pool Features: In Ground, Private
Property History for 6052 East Summit View Drive
| Date | Event & Source | Price | Appreciation |
|---|---|---|---|
| Oct 6, 2026 | Listed (Active) Southern Missouri Regional MLS #60335602 | $5,500,000 | — |
| Dec 31, 2011 | Expired Southern Missouri Regional MLS #11014421 | — | |
| Aug 24, 2010 | Listed (Active) Southern Missouri Regional MLS #11014421 | $395,000 | — |
| Date | Event & Source | Price |
|---|---|---|
| 10/06/2026 | Listed (Active) Southern Missouri Regional MLS #60335602 | $5,500,000 |
| 12/31/2011 | Expired Southern Missouri Regional MLS #11014421 | — |
| 08/24/2010 | Listed (Active) Southern Missouri Regional MLS #11014421 | $395,000 |
For completeness, we often displays two records for one sale: the MLS record and the public record.
Public records
6052 East Summit View Drive
Beds
8Baths
7Total Finished SqFt
17,677 SqFtAbove Grade Finished SqFt
13,020 SqFtFinished Basement SqFt
4,657 SqFtStories
2Schools near 6052 East Summit View Drive
Rating | School | Type | Grades | Distance |
|---|---|---|---|---|
| Public - | PK to 1 | |||
| Public - | 2 to 3 | |||
| Public - | 4 to 6 | |||
| Public - | 7 to 8 |
Rating | School | Distance |
|---|---|---|
Logan-Rogersville Primary School PublicPK to 1 | ||
Logan-Rogersville Elementary School Public2 to 3 | ||
Logan-Rogersville Upper Elementary School Public4 to 6 | ||
Logan-Rogersville Middle School Public7 to 8 |
School ratings and boundaries are provided by GreatSchools.org and Pitney Bowes. This information should only be used as a reference. Proximity or boundaries shown here are not a guarantee of enrollment. Please reach out to schools directly to verify all information and enrollment eligibility.
Similar Homes
New listings in 65809

$1,375,000
- 5
- Bedrooms
- 6
- Bathrooms
- 7,009
- Square Feet
- 0.75
- Acres


$800,000
- 3
- Bedrooms
- 3
- Bathrooms
- 3,578
- Square Feet
- 2.25
- Acres

$899,000
- 3
- Bedrooms
- 3
- Bathrooms
- 3,400
- Square Feet
- 0.5
- Acres

$1,136,500
- 3
- Bedrooms
- 5
- Bathrooms
- 4,147
- Square Feet
- 0.6
- Acres

$1,124,000
- 3
- Bedrooms
- 3
- Bathrooms
- 4,978
- Square Feet
- 0.52
- Acres

$899,000
- 3
- Bedrooms
- 4
- Bathrooms
- 3,417
- Square Feet
- 0.5
- Acres

Explore Nearby Homes
- 65809 Community Association Homes for Sale
- Campbell No. 1 Township - Greene County Homes for Sale
- Cinnamon on the Hill Homes for Sale
- Cinnamon Square Homes for Sale
- Clay B Township - Greene County Homes for Sale
- Clay C Township - Greene County Homes for Sale
- East Clay A Township - Greene County Homes for Sale
- Eastwood Hills South Homes for Sale
- Fox Grape Homes for Sale
- Kingsbury Forest Homes for Sale
- Kissick Homes for Sale
- North Campbell No. 1 Township - Greene County Homes for Sale
- Oak Grove Homes for Sale
- Sequiota Homes for Sale
- Southern Hills Homes for Sale
- Turners Homes for Sale
- Springfield Homes for Sale
- Rogersville Homes for Sale
- Ozark Homes for Sale
- Strafford Homes for Sale
- Nixa Homes for Sale
- Brookline Homes for Sale
- Sparta Homes for Sale
- Republic Homes for Sale
- Highlandville Homes for Sale
- Fordland Homes for Sale
- Fair Grove Homes for Sale
- Willard Homes for Sale
- Clever Homes for Sale
- Diggins Homes for Sale
- 65765 Homes for Sale
- 65804 Homes for Sale
- 65802 Homes for Sale
- 65742 Homes for Sale
- 65721 Homes for Sale
- 65757 Homes for Sale
- 65803 Homes for Sale
- 65810 Homes for Sale
- 65714 Homes for Sale
- 65897 Homes for Sale
- 65806 Homes for Sale
- 65807 Homes for Sale
- 65801 Homes for Sale
- 65652 Homes for Sale
- 65753 Homes for Sale
No guarantee, warranty or representation of any kind is made regarding the completeness or accuracy of any information, descriptions or measurements (including square footage measurements and property condition), such should be independently verified through appropriate means, including, but not limited to, in person inspection and public records, and Compass International Holdings, its subsidiaries, affiliates and independently owned and operated franchisees, and their affiliated agents and associated third parties expressly disclaim any liability in connection therewith. Photos may be virtually staged or digitally enhanced and may not reflect actual property conditions. Offers of compensation are subject to change at the seller's discretion. No financial or legal advice provided. Equal Housing Opportunity.
Listing Courtesy of Keller Williams Local
The data relating to real estate for sale on this web page comes in part from the Internet Data Exchange (IDX) of the Southern Missouri Regional MLS, LLC. Real estate listings held by Brokerage firms other than Zillow, Inc. are marked with the IDX logo and detailed information about them includes the name of the listing Brokers. The information being provided is for consumers' personal, noncommercial use and may not be used for any purpose other than to identify prospective properties consumers may be interested in purchasing. The information being provided is not guaranteed, and all information should be verified by the consumer. Any representation that a web site contains all listings shall only mean that the website contains all listing available to the public through the IDX data feed. There may be other properties offered through a REALTOR® that have not been displayed on this site. ©2026 Southern Missouri Regional MLS, LLC. All rights reserved.
