6057 Kinlock Avenue
Description
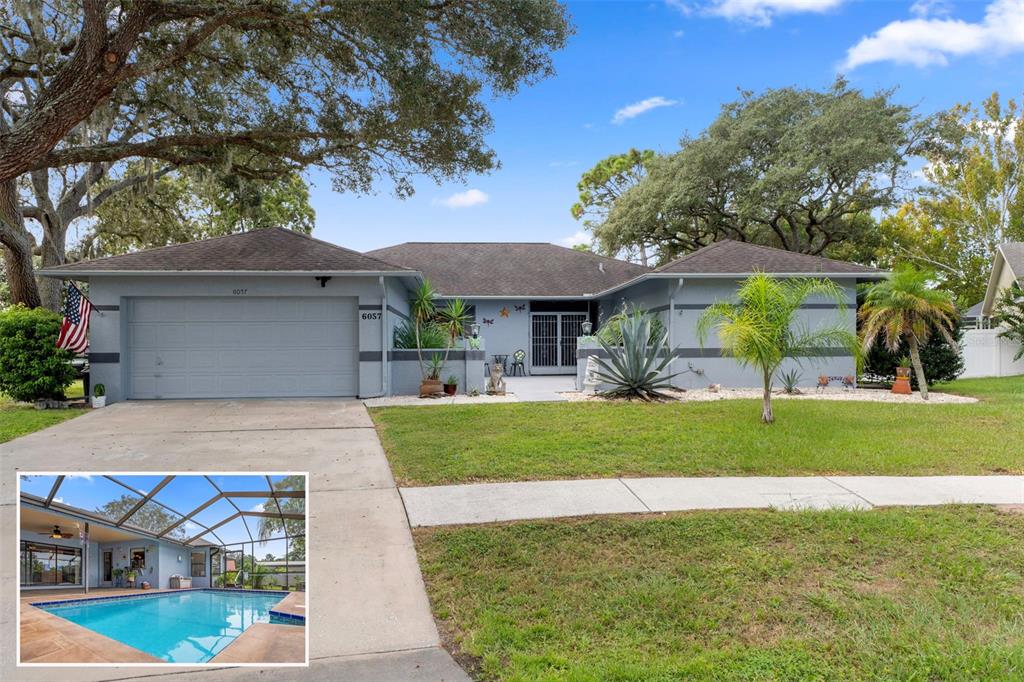
10 X 20 and is equipped with electric service, and the other shed measures 10 X 10 and is brand new. This gorgeous home features over 2000 sq. ft. of living space and a split floor plan, ensuring privacy. The generous master bedroom features elegant crown molding, two walk-in closets, and an en-suite bathroom with a luxurious step-in shower, dual sinks with a large vanity, and a newer toilet for convenience. The kitchen is a culinary dream, with a window that overlooks the porch area and serves as a pass-through for easy entertaining. It offers an abundance of lovely cabinets, granite countertops, a breakfast bar, a newer deep farmhouse style sink, a newer refrigerator, and a spacious pantry. Additionally, there's a cozy breakfast nook with a large window, perfect for enjoying views of the park-like backyard. The spacious family room, also featuring brand-new luxury vinyl plank flooring, includes a custom-made desk area. This is ideal for doing homework or as a functional home office space including a 3 X 5 walk-in closet providing additional storage space. The home includes an inside utility room with cabinets and a sink, adding to its practicality. Completing the layout are two spacious guest bedrooms, each with ceiling fans and large closets, ensuring comfort for family or visitors. The guest bathroom has a tub/shower combo, lovely vanity and a newer toilet. This amazing home beautifully balances style, comfort, and functionality, making it the perfect place to create lasting memories. Located in a quiet yet accessible neighborhood, this house provides easy access to State Road 50, US Highway 19, and the Suncoast Parkway. Shopping, dining, medical offices, and schools are all nearby, making this move-in ready home an excellent option at the attractive price of $357,900. Don't miss the opportunity to make this gorgeous house your own! Make an appointment to view this stunning home today.
.
- Listed by: Jackie King 352.650.8920 jacquelinemking@aol.com Brokerage DRE #1053770 • KW REALTY ELITE PARTNERS

Recent comparable sales
Median sold price
$350,000
Avg days on market
44
Sale-to-list ratio
96.4%
Spring Hill, FL
9 comparable properties found

$355,000
Sold 08/07/25
- 3
- Bedrooms
- 2
- Bathrooms
- 2,007
- Square Feet
- 0.33
- Acres

$355,000
Sold 03/02/26
- 3
- Bedrooms
- 2
- Bathrooms
- 2,179
- Square Feet
- 0.35
- Acres

$350,000
Sold 06/25/25
- 3
- Bedrooms
- 2
- Bathrooms
- 1,930
- Square Feet
- 0.23
- Acres

$315,000
Sold 02/13/25
- 3
- Bedrooms
- 2
- Bathrooms
- 1,880
- Square Feet
- 0.34
- Acres

$330,000
Sold 09/29/25
- 3
- Bedrooms
- 2
- Bathrooms
- 1,932
- Square Feet
- 0.2
- Acres

$335,000
Sold 05/30/25
- 3
- Bedrooms
- 2
- Bathrooms
- 1,965
- Square Feet
- 0.41
- Acres

$379,000
Sold 12/08/25
- 3
- Bedrooms
- 2
- Bathrooms
- 1,993
- Square Feet
- 0.36
- Acres

$331,000
Sold 09/15/26
- 3
- Bedrooms
- 2
- Bathrooms
- 2,138
- Square Feet
- 0.35
- Acres

$360,000
Sold 06/02/26
- 3
- Bedrooms
- 2
- Bathrooms
- 1,818
- Square Feet
- 0.23
- Acres
Location
Sold By CENTURY 21 ALLIANCE REALTY, Melanie Fox
Payment Calculator
$2,102 per month
30 year fixed, 7.03% Interest
$1,911
$191
$0
Know your buying power with a preapproval and custom rate in minutes
 1
1Property Information for 6057 Kinlock Avenue
- Taxes: $2,296 / year
- MLS Type: Residential / Single Family Residence
- County: Hernando County
- Architectural Style: Contemporary
- Subdivision Name: SKYLAND PINES
- Township: 23S
- Garage Spaces: 2
- View: Trees/Woods
- Waterfront: No
- Furnished: Unfurnished
- Stories: 1
- Year Built: 1989
- Lot Size: 0.34 AC / 14,618 SF
- Building Area Source: Public Records
- Building Area Total: 2787.0
- Building Area Units: Square Feet
- Direction Faces: East
- Directions: Take Elgin Blvd turn on Nardello, turn left on Kinlock. The house is on the left.
- Mls Major Change Type: Sold
- Major Change Type: Closed
- Listing Service: Full Service
- Road Frontage Type: Street Paved
- Senior Community: No
- Unit Number: No
- Street Number: 6057
- Street Name: KINLOCK
- Street Suffix: AVENUE
- State: FL
- City: SPRING HILL
- Attached Garage: Yes
- Carport: No
- Garage Dimensions: 20X23
- Garage: Yes
- Parking Features: Driveway, Garage Door Opener, On Street
- Association Approval Required: No
- Association: No
- CDD: No
- Tax Block: 0000
- Tax Book Number: 22-46
- Tax Legal Description: SKYLAND PINES LOT 7
- Tax Lot: 7
- Tax Year: 2024
- Virtual Tour URL Unbranded: https://visithome.ai/f2EhTybp9GHvj27Vq2YGVf?mu=ft&t=1758633627
- Additional Parcels: No
- Lot Features: In County, Landscaped, Level, Oversized Lot
- Parcel Number: R0122317353500000070
- Total Acreage: 1/4 to less than 1/2
- Water Access: No
- Water Extras: No
- Zoning: PDP
- Living Area: 2051
- Year Built Numeric: 1989
- Flood Zone Code: X
- Flood Zone Date: 02-02-2012
- Flood Zone Panel: 12053C0168D
- Homestead: Yes
- New Construction: No
- Public Survey Range: 17E
- Public Survey Section: 01
- Sewer: Septic Tank
- Utilities: Cable Connected, Electricity Connected, Sprinkler Meter, Street Lights, Water Connected
- Water Source: Public
- Construction Materials: Block, Stone
- Exterior Features: Irrigation System, Rain Gutters, Sliding Doors
- Fencing: Fenced, Wood
- Foundation Details: Slab
- Levels: One
- Other Structures: Shed(s)
- Patio And Porch Features: Front Porch, Patio, Rear Porch, Screened
- Pool Features: Gunite, In Ground, Screen Enclosure
- Pool Private: Yes
- Pool: Private
- Pool Private: Yes
- Roof: Shingle
- Vegetation: Mature Landscaping, Trees/Landscaped
- Waterfront Feet Total: 0
- Number Of Stories: 1
- Bedrooms Total: 3
- Bathrooms Full: 2
- Appliances: Dishwasher, Disposal, Electric Water Heater, Exhaust Fan, Microwave, Range, Refrigerator
- Cooling: Central Air
- Fireplace: No
- Flooring: Carpet, Ceramic Tile, Luxury Vinyl
- Heating: Central
- Interior Features: Built-in Features, Cathedral Ceiling(s), Ceiling Fan(s), Crown Molding, High Ceilings, Kitchen/Family Room Combo, Open Floorplan, Split Bedroom, Stone Counters, Vaulted Ceiling(s), Walk-In Closet(s), Window Treatments
- Laundry Features: Electric Dryer Hookup, Inside, Laundry Room, Washer Hookup
- Living Area Source: Public Records
- Living Area Units: Square Feet
- Room Count: 8.0
- Water View: No
- Window Features: Blinds, Drapes, Rods, Window Treatments
- Bathrooms Half: 0
- Minimum Lease Period: 0
Property History for 6057 Kinlock Avenue
| Date | Event & Source | Price | Appreciation |
|---|---|---|---|
| Dec 3, 2025 | Sold MFRMLS #W7879102 | $357,900 | — |
| Dec 2, 2025 | Sold (Public Record) Public Record #1924243068 | $357,900 | +9.6% / yr |
| Oct 2, 2025 | Pending MFRMLS #W7879102 | — | |
| Sep 27, 2025 | Listed (Active) MFRMLS #W7879102 | $349,900 | — |
| Aug 24, 2015 | Sold (Public Record) Public Record #555529786 | $139,000 | -2.7% / yr |
| Aug 24, 2015 | Sold SASJMLS #HC2162394 | $139,000 | — |
| Jun 15, 2015 | Listed (Active) SASJMLS #HC2162394 | $134,900 | — |
| May 30, 2007 | Expired MFRMLS #W7240238 | $269,900 | — |
| Nov 27, 2006 | Listed (Active) MFRMLS #W7240238 | $269,900 | — |
| Dec 15, 2004 | Sold (Public Record) Public Record #149416817 | $187,000 | — |
| Date | Event & Source | Price |
|---|---|---|
| 12/03/2025 | Sold MFRMLS #W7879102 | $357,900 |
| 12/02/2025 | Sold (Public Record) Public Record #1924243068 | $357,900 +9.6% / yr |
| 10/02/2025 | Pending MFRMLS #W7879102 | — |
| 09/27/2025 | Listed (Active) MFRMLS #W7879102 | $349,900 |
| 08/24/2015 | Sold (Public Record) Public Record #555529786 | $139,000 -2.7% / yr |
| 08/24/2015 | Sold SASJMLS #HC2162394 | $139,000 |
| 06/15/2015 | Listed (Active) SASJMLS #HC2162394 | $134,900 |
| 05/30/2007 | Expired MFRMLS #W7240238 | $269,900 |
| 11/27/2006 | Listed (Active) MFRMLS #W7240238 | $269,900 |
| 12/15/2004 | Sold (Public Record) Public Record #149416817 | $187,000 |
For completeness, we often displays two records for one sale: the MLS record and the public record.
Public Records for 6057 Kinlock Avenue
Schools near 6057 Kinlock Avenue
Rating | School | Type | Grades | Distance |
|---|---|---|---|---|
| Public - | PK to 5 | |||
| Public - | 6 to 8 | |||
| Public - | 9 to 12 | |||
| Charter - | K to 6 |
Rating | School | Distance |
|---|---|---|
Spring Hill Elementary School PublicPK to 5 | ||
Fox Chapel Middle School Public6 to 8 | ||
Weeki Wachee High School Public9 to 12 | ||
GULF COAST ELEMENTARY SCHOOL-4522 CharterK to 6 |
School ratings and boundaries are provided by GreatSchools.org and Pitney Bowes. This information should only be used as a reference. Proximity or boundaries shown here are not a guarantee of enrollment. Please reach out to schools directly to verify all information and enrollment eligibility.
Similar Homes
New listings in 34608


Nearby home values
| Address | Sold price | Beds | Baths | Sqft | Lot (Sqft) |
|---|---|---|---|---|---|
This home: 6057 Kinlock Avenue, Spring Hill, FL 34608 | $357,900 | 3 | 2 | 2,051 | 14,618 |
$418,000 | 3 | 2 | 2,093 | 17,424 | |
$206,000 | 3 | 2 | 1,938 | 13,068 | |
$336,000 | 3 | 2 | 1,691 | 13,125 | |
– | 3 | 2 | 2,012 | 13,068 | |
$370,000 | 4 | 2 | 2,133 | 13,125 | |
– | 4 | 2 | 2,157 | 13,068 | |
$235,000 | 4 | 3 | 2,347 | 15,343 | |
$310,000 | 3 | 2 | 1,548 | 10,000 | |
$145,000 | 3 | 2 | 1,725 | 14,865 | |
$35,000 | – | – | – | 13,633 | |
$300,000 | 3 | 2 | 1,923 | 10,000 | |
$195,500 | 3 | 2 | 1,110 | 10,000 | |
$370,000 | 3 | 2 | 2,180 | 14,865 | |
$105,000 | 3 | 2 | – | – | |
$202,500 | 3 | 2 | 2,072 | 11,893 |
Explore Nearby Homes
- Autumn Oaks Homes for Sale
- High Point Homes for Sale
- Links at Seven Hills Homes for Sale
- North Weeki Wachee Homes for Sale
- Seven Hills Homes for Sale
- Shady Hills Homes for Sale
- Suncoast Highlands Homes for Sale
- The Highlands Homes for Sale
- Timber Pines Homes for Sale
- Forest Oaks Homes for Sale
- Weeki Wachee Acres Homes for Sale
- Oak Lakes Ranchettes Homes for Sale
- Long Lake Estates Homes for Sale
- Hernando Highlands Homes for Sale
- Leisure Hills Homes for Sale
- Spring Hill Homes for Sale
- Weeki Wachee Homes for Sale
- Hernando Beach Homes for Sale
- Aripeka Homes for Sale
- Brooksville Homes for Sale
- Hudson Homes for Sale
- Land O Lakes Homes for Sale
- Port Richey Homes for Sale
- Floral City Homes for Sale
- New Port Richey Homes for Sale
- Lecanto Homes for Sale
- Homosassa Homes for Sale
- Odessa Homes for Sale
- Trinity Homes for Sale
- Nobleton Homes for Sale
- 34667 Homes for Sale
- 34613 Homes for Sale
- 34609 Homes for Sale
- 34606 Homes for Sale
- 34610 Homes for Sale
- 34607 Homes for Sale
- 34604 Homes for Sale
- 34601 Homes for Sale
- 34669 Homes for Sale
- 34614 Homes for Sale
- 34679 Homes for Sale
- 34605 Homes for Sale
- 34654 Homes for Sale
- 34638 Homes for Sale
- 33523 Homes for Sale
No guarantee, warranty or representation of any kind is made regarding the completeness or accuracy of any information, descriptions or measurements (including square footage measurements and property condition), such should be independently verified through appropriate means, including, but not limited to, in person inspection and public records, and Compass International Holdings, its subsidiaries, affiliates and independently owned and operated franchisees, and their affiliated agents and associated third parties expressly disclaim any liability in connection therewith. Photos may be virtually staged or digitally enhanced and may not reflect actual property conditions. Offers of compensation are subject to change at the seller's discretion. No financial or legal advice provided. Equal Housing Opportunity.
Listing Courtesy of KW REALTY ELITE PARTNERS, Jackie King
The information being provided by MFRMLS and Daytona Multiple Listing Service is for the consumer's personal, non-commercial use and may not be used for any purpose other than to identify prospective properties the consumer may be interested in purchasing. Any information relating to real estate for sale referenced on this web site comes from the Internet Data Exchange (IDX) program of MFRMLS or Daytona Multiple Listing Service. Real estate listings held by brokerage firms other than this site owner are marked with the IDX/MLS logo. Information deemed reliable but is not guaranteed accurate by MFRMLS or Daytona Multiple Listing Service. Last updated: 12/03/2025 05:26 PM
