606 Kilburn Road













Description
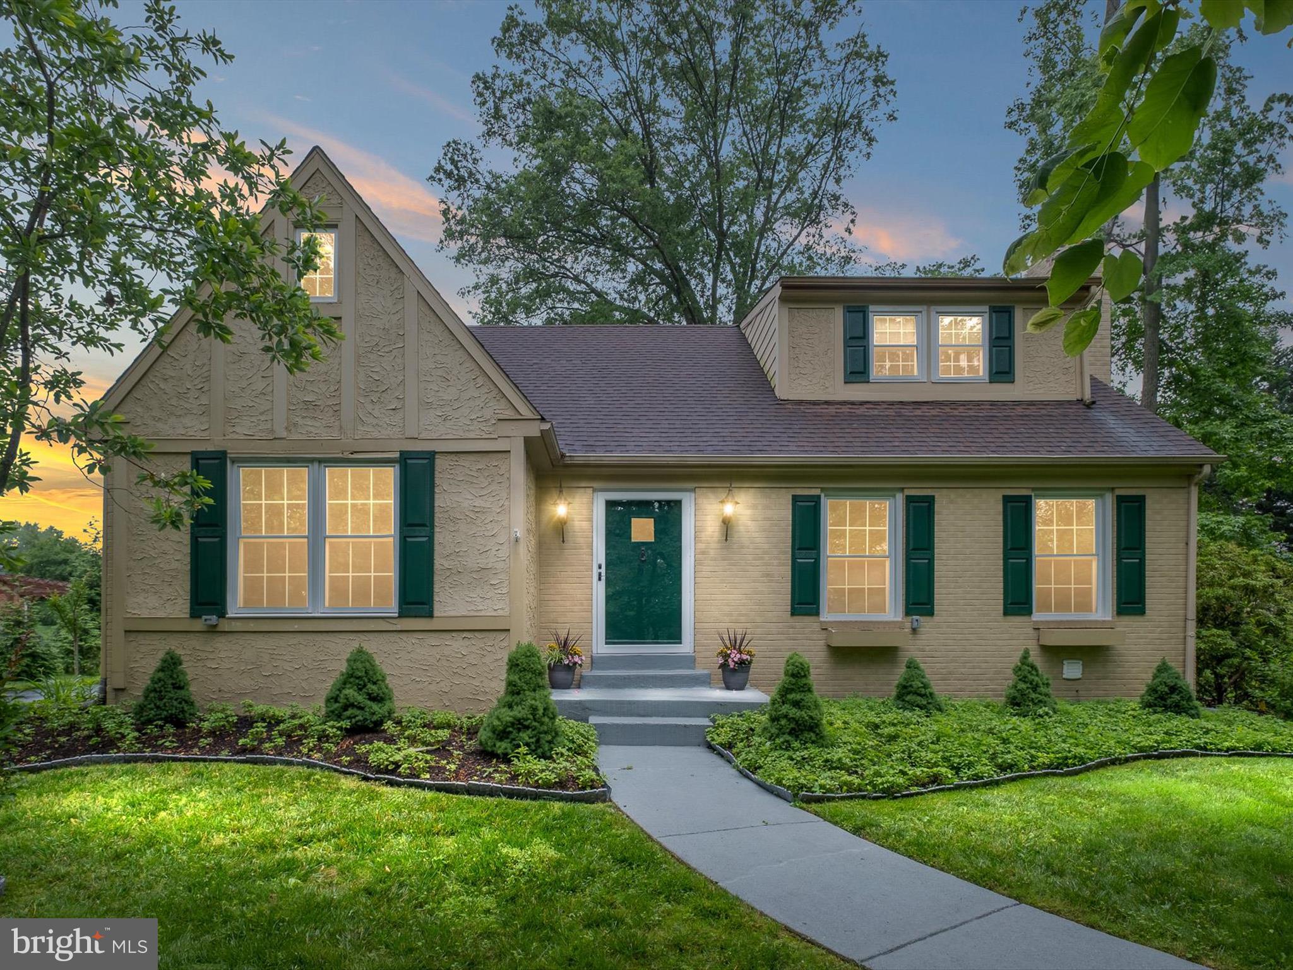
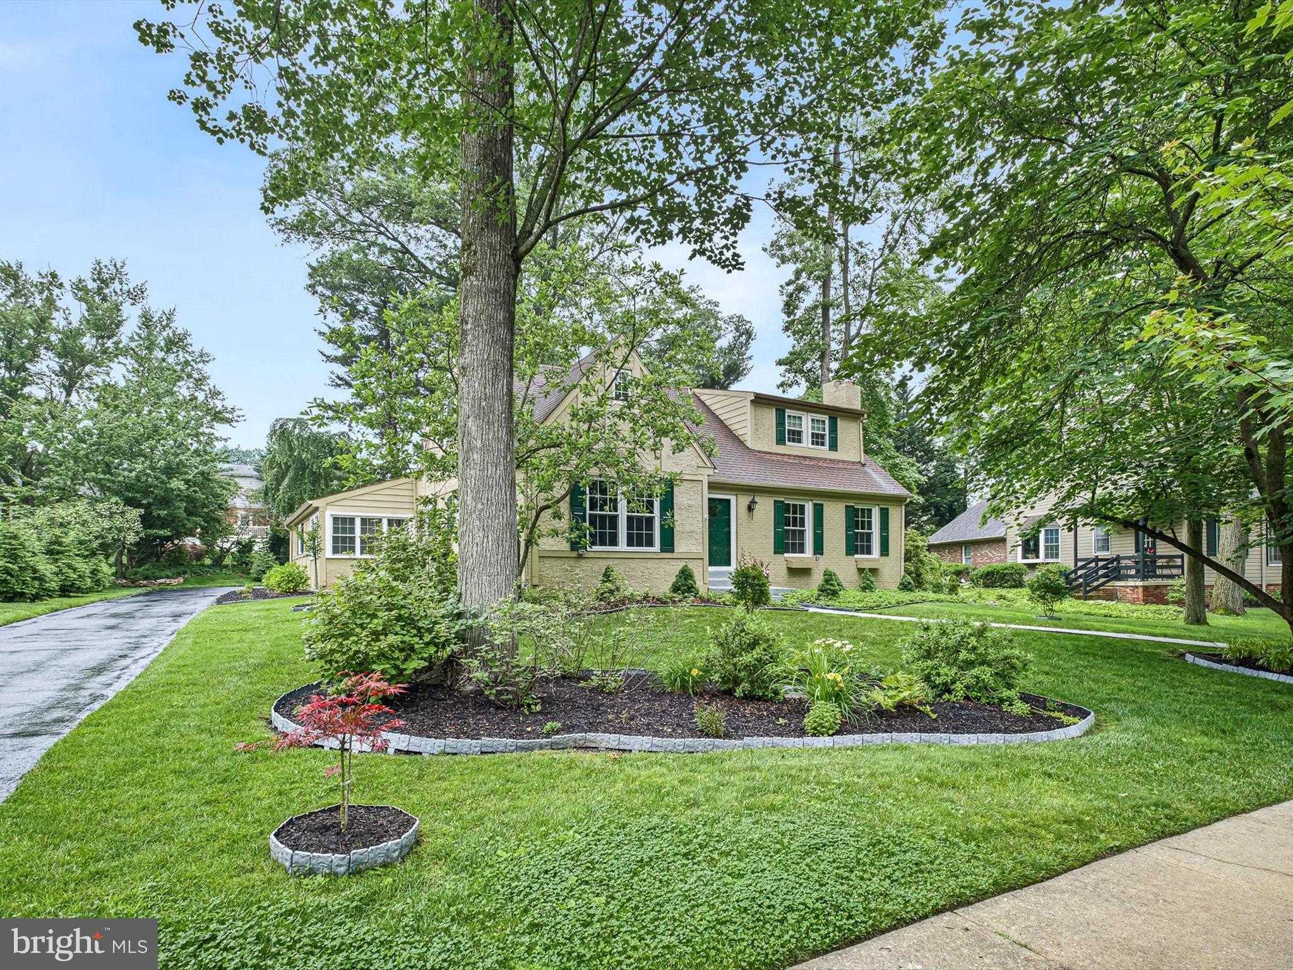
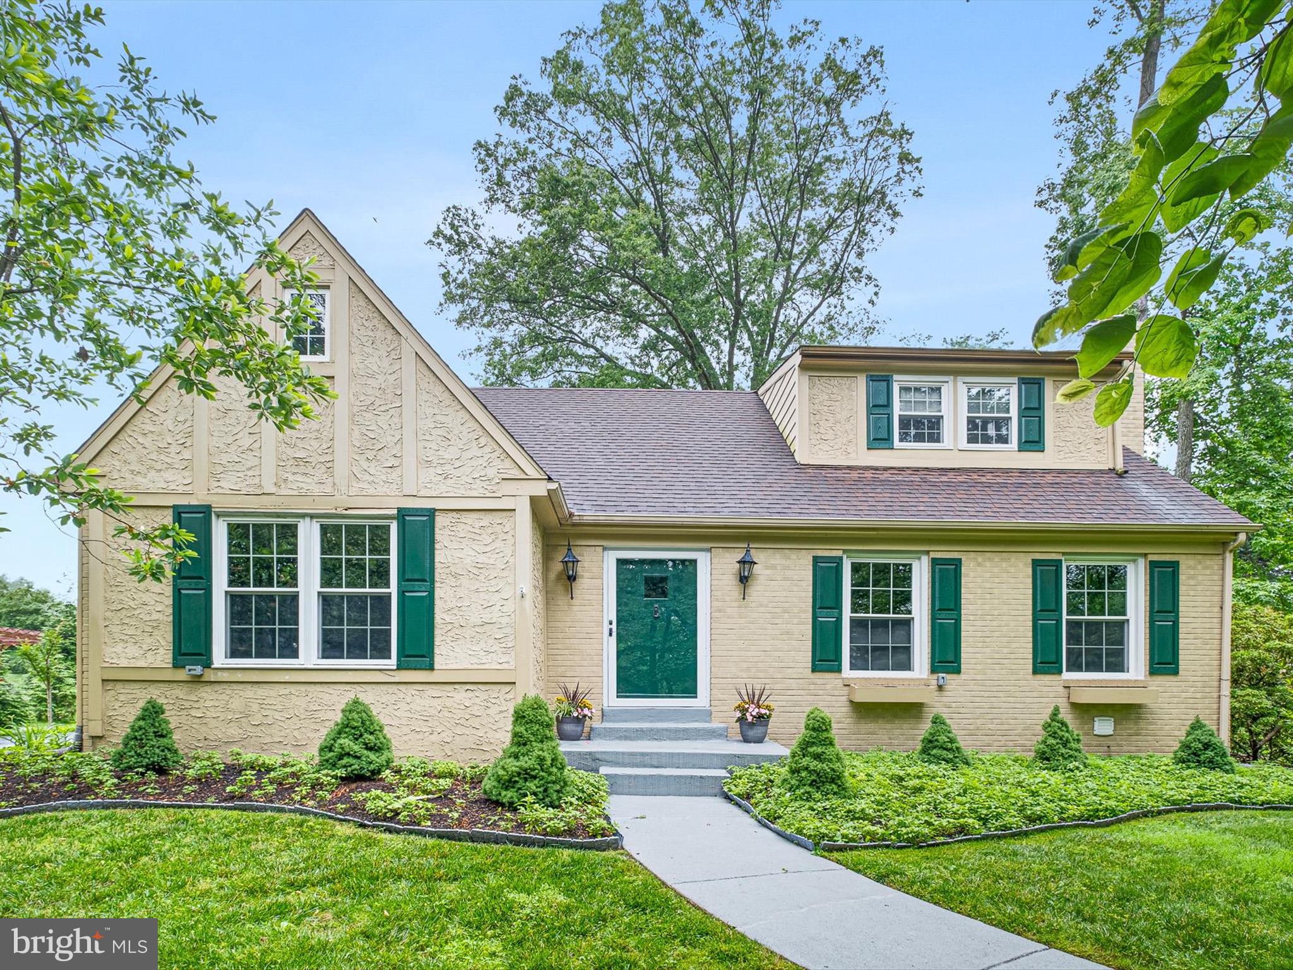
enclave of N. Wilm. is this renovated, all-around appealing 4BRs/2 ½ baths/2-car garage home touting
charming character, special spaces, delightful nooks, and outdoor niches! This home has a distinct flair
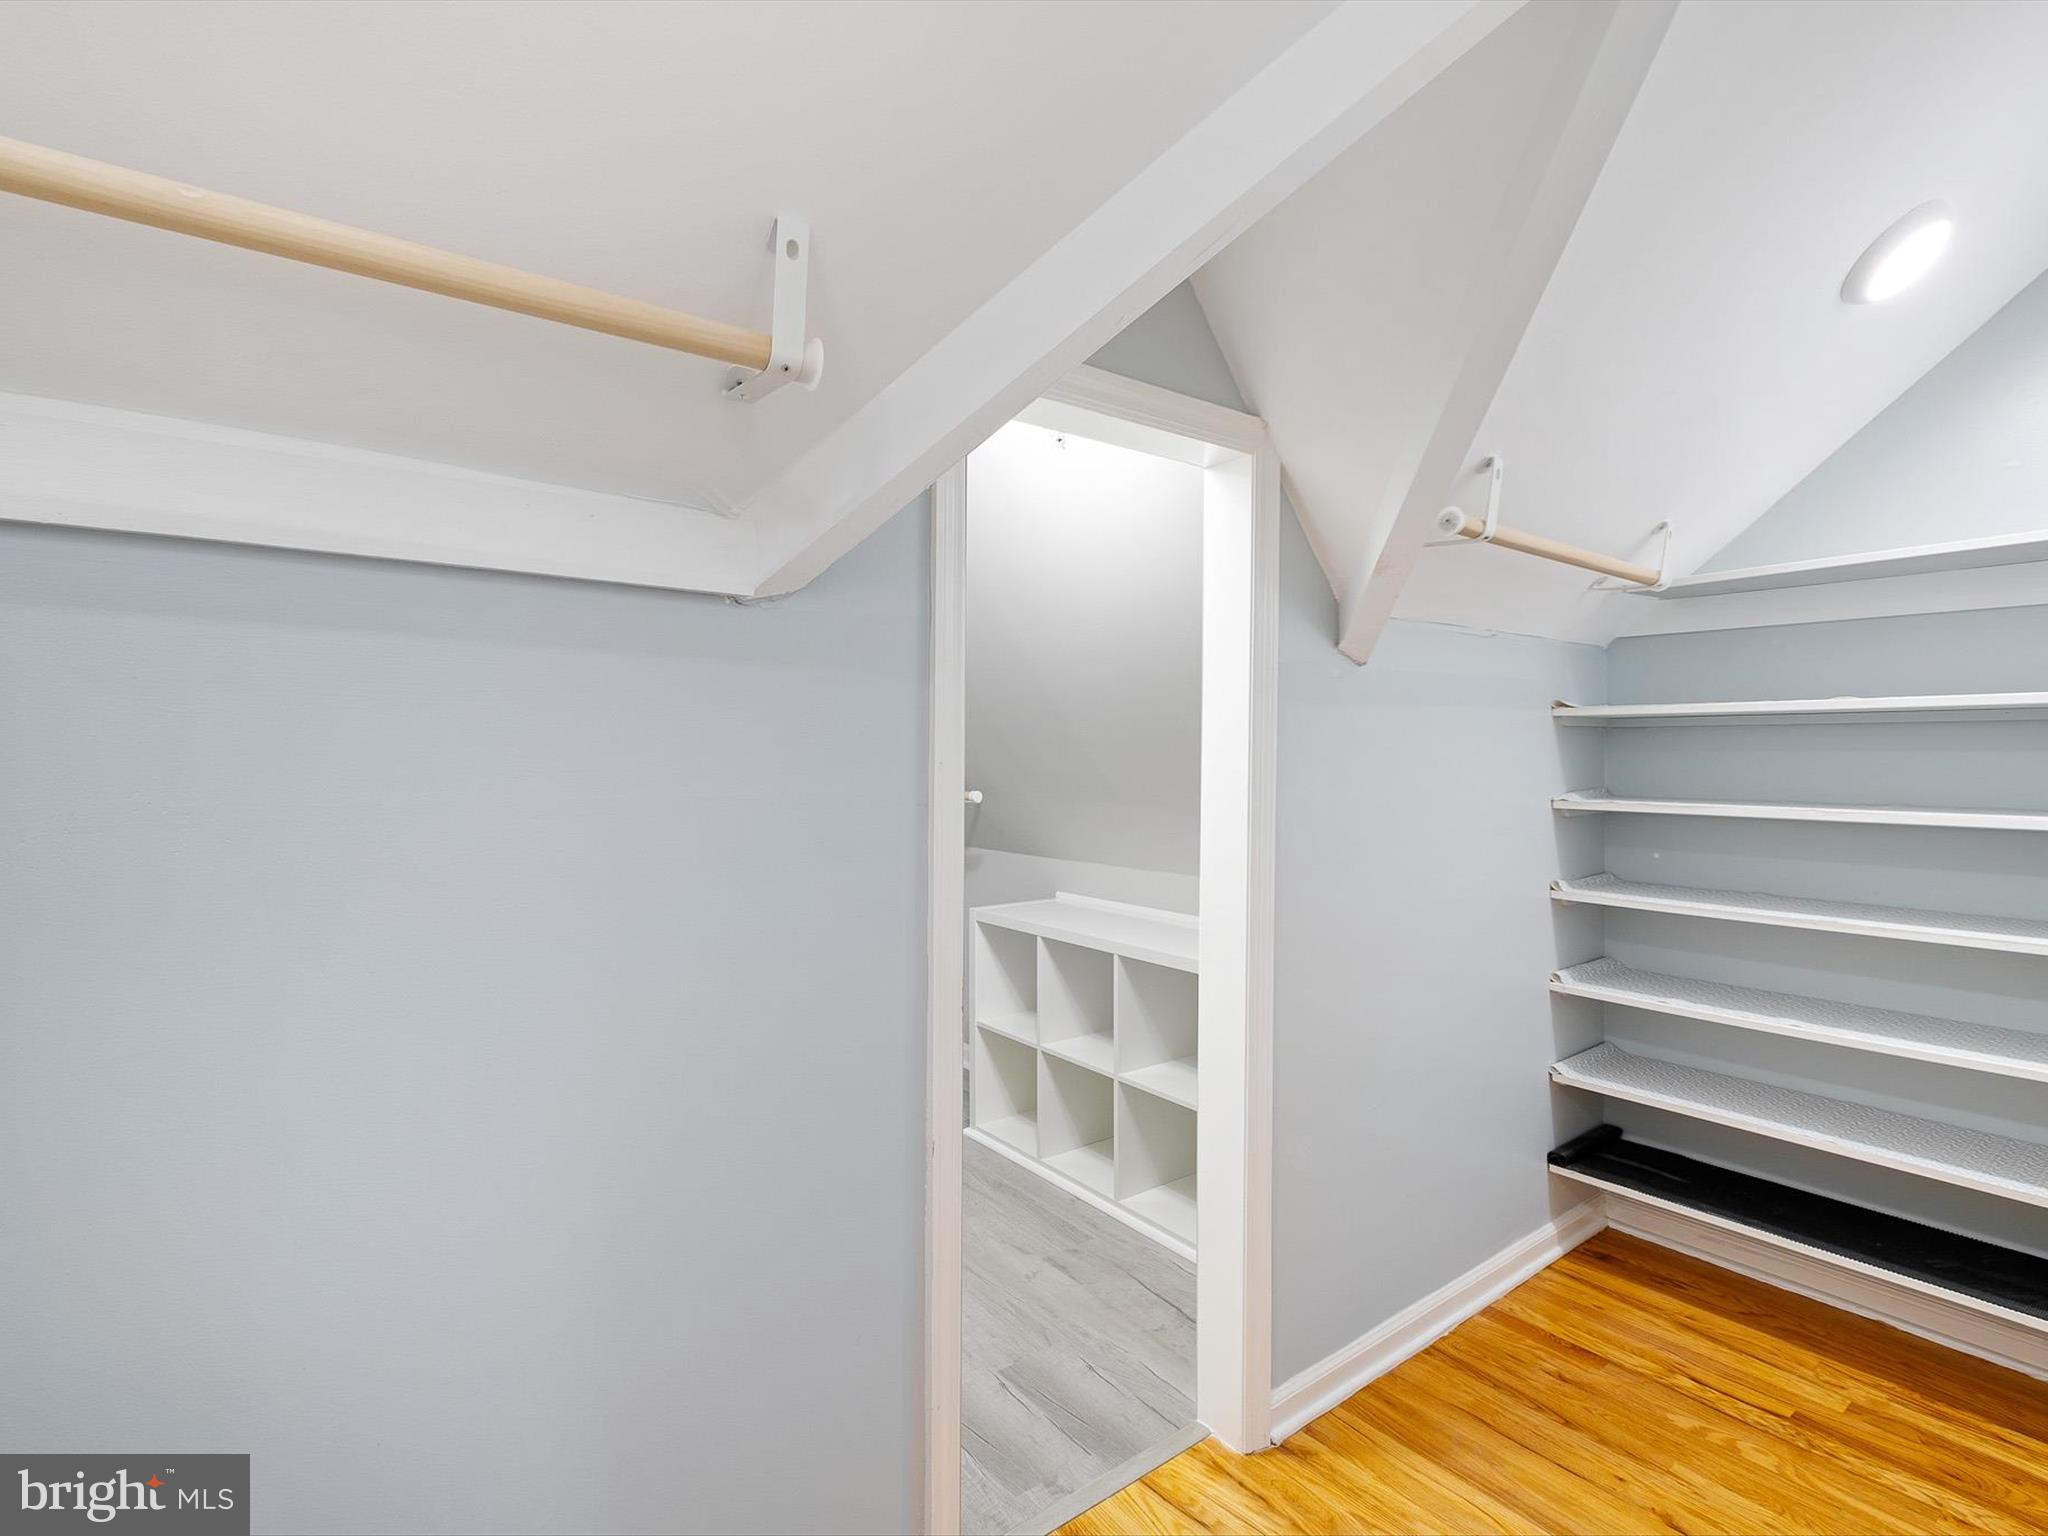
and sure-to-fall-in-love ambiance. Home upgrades include renovated primary BR walk-in closet,
waterproofed crawl space, replaced sump pump battery (2025) new HVAC, 10-yr transferrable warranty,
resealed...Captivating Cape Cod on Kilburn Rd.! Tucked in tranquil, tree-lined Tavistock community in desirable
enclave of N. Wilm. is this renovated, all-around appealing 4BRs/2 ½ baths/2-car garage home touting
charming character, special spaces, delightful nooks, and outdoor niches! This home has a distinct flair
and sure-to-fall-in-love ambiance. Home upgrades include renovated primary BR walk-in closet,
waterproofed crawl space, replaced sump pump battery (2025) new HVAC, 10-yr transferrable warranty,
resealed driveway, landscaping/tree removal (2024), replaced deck/windows/(2) French doors, new
fencing/shutters/storm doors/basement flooring, renovated mud room, installed breakfast room floor,
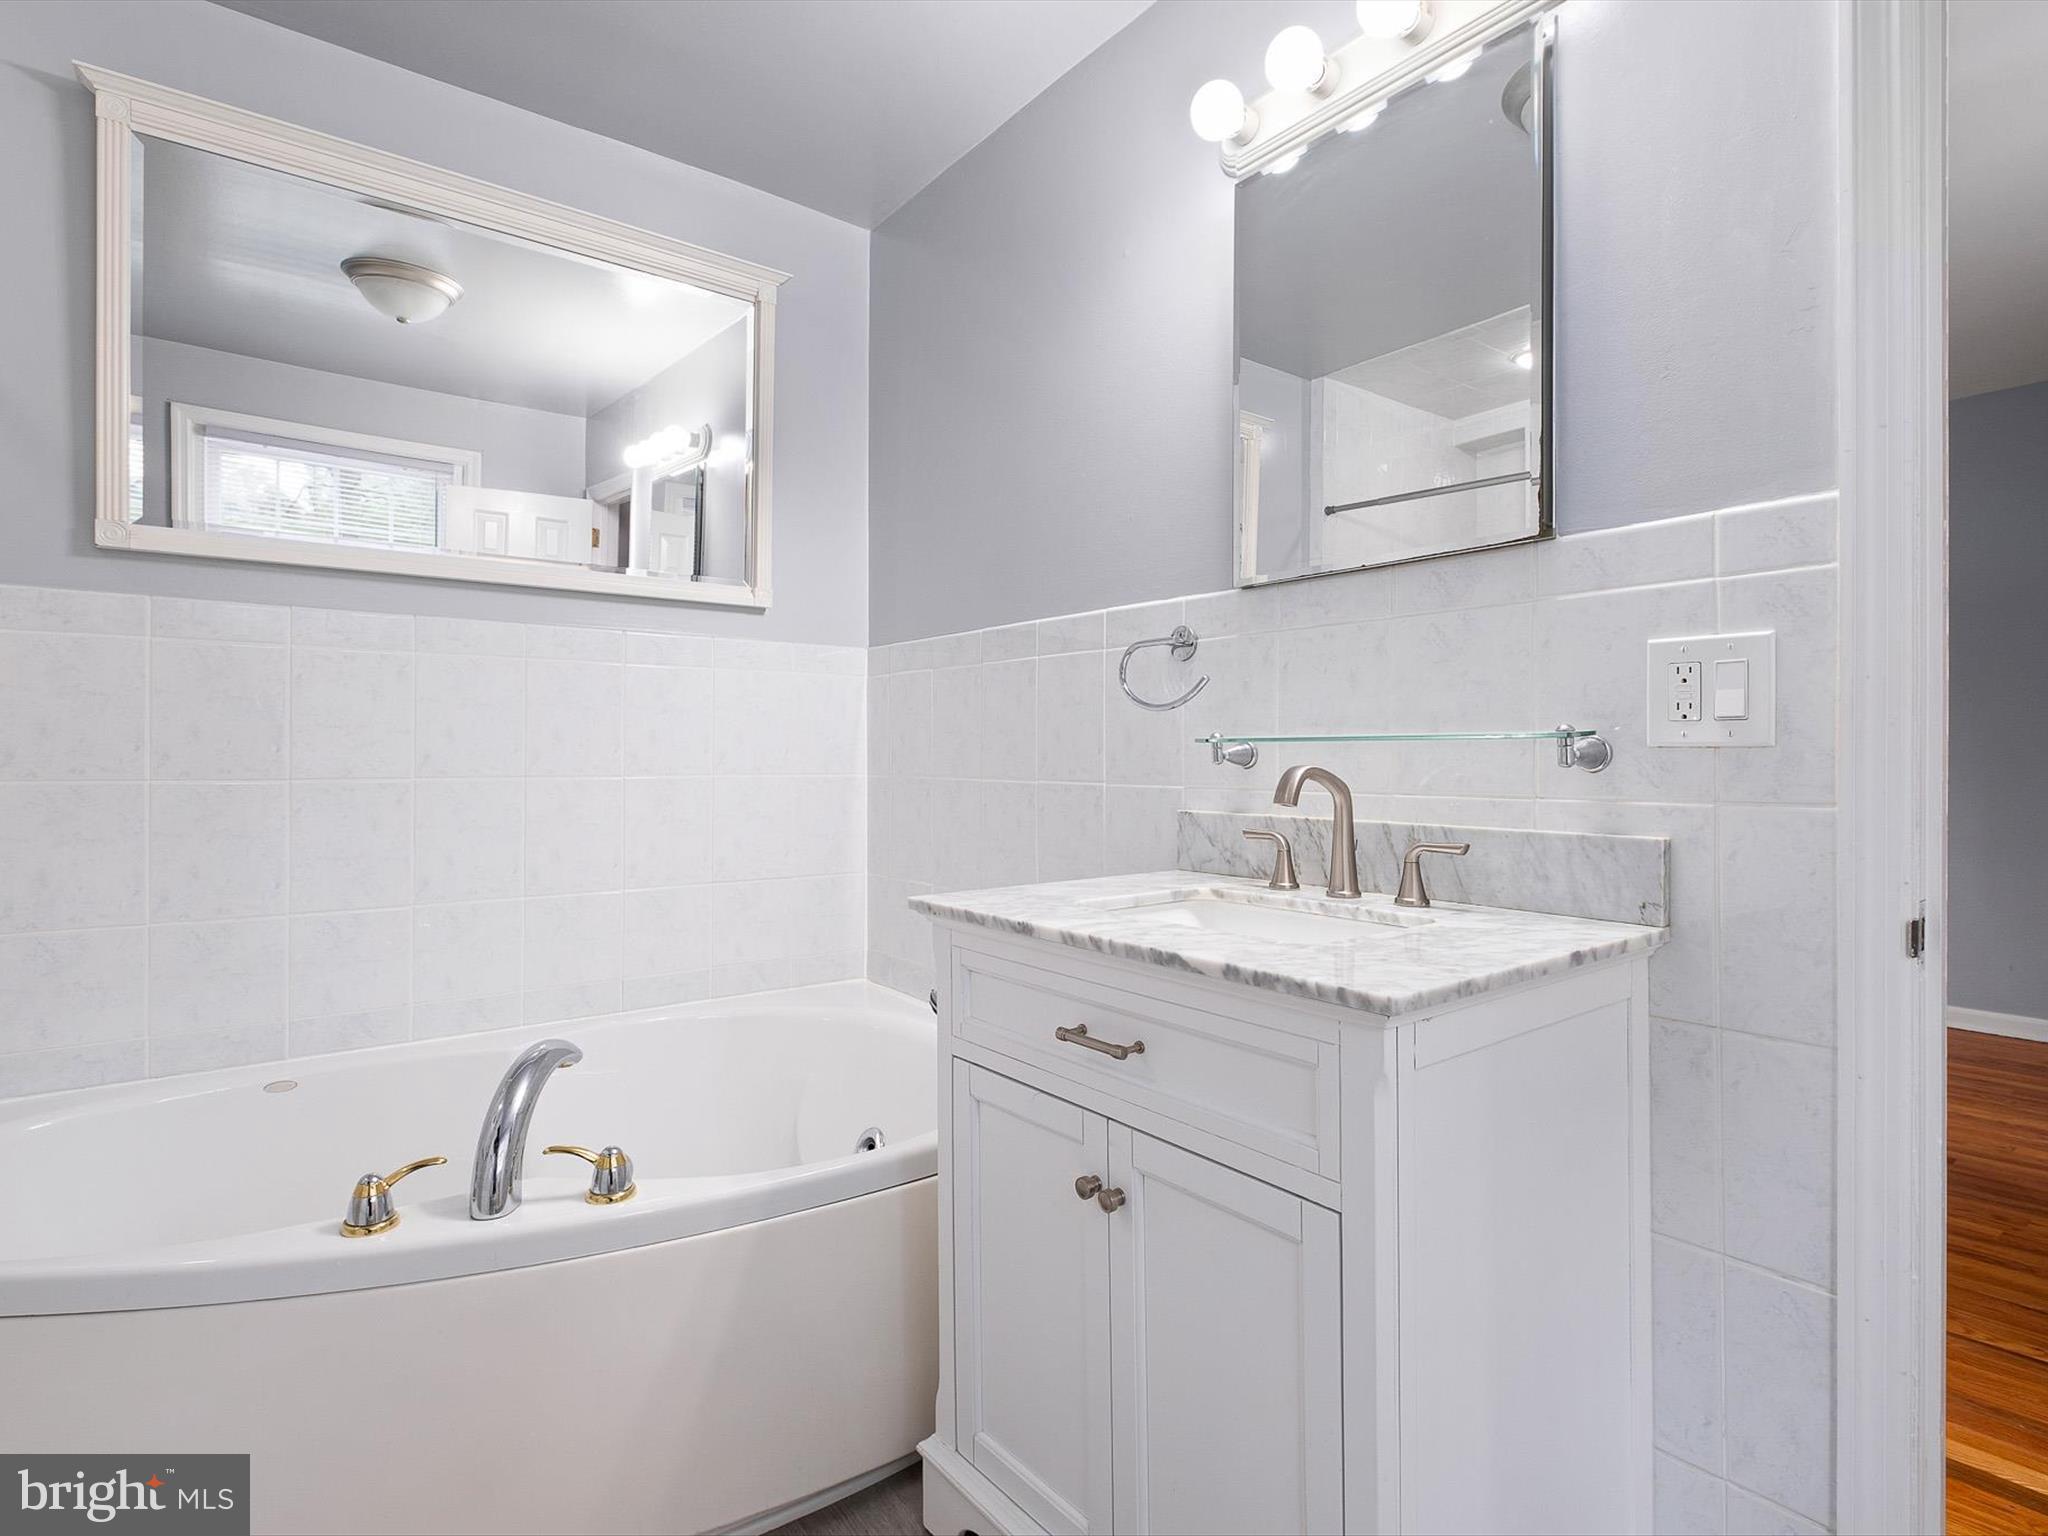
new refrigerator/stove/oven/W & D/granite countertops, upgraded primary bath, converted FP to
gas/electric wiring to copper, and installed invisible pet fence (2022), new water heater (2021),
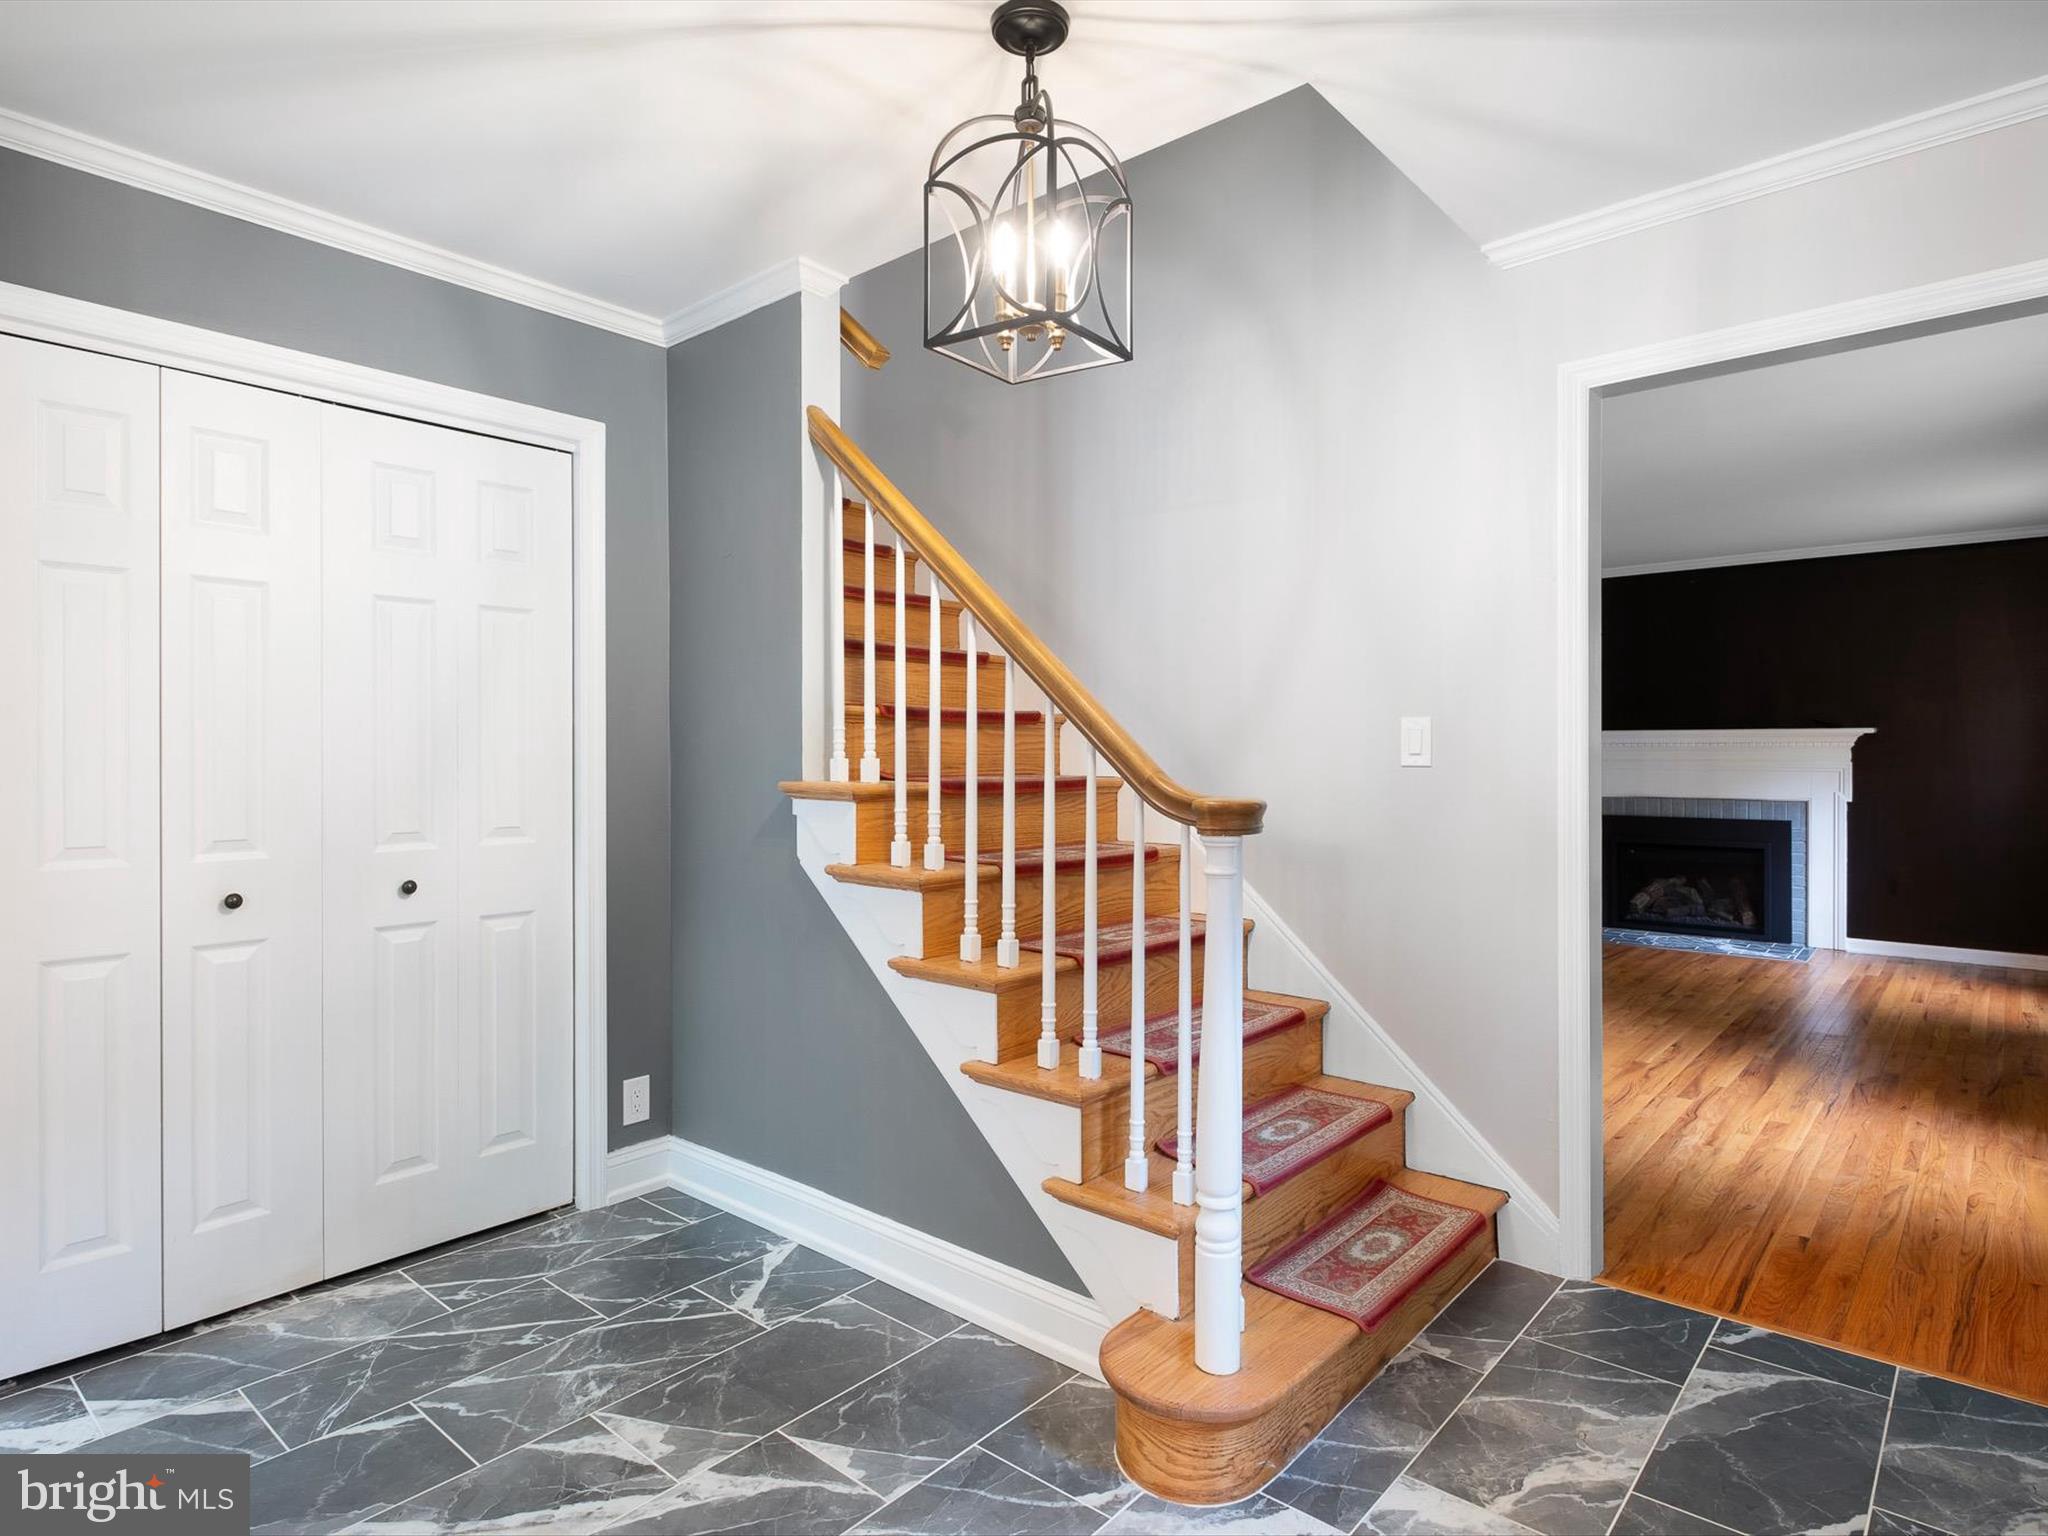
refinished hardwoods (2020), and more! Step through this 4-ft. wide hunter green door into immediate
impressive space! Gorgeous new gray porcelain tile adorns foyer, deep inset alcove is home to spacious
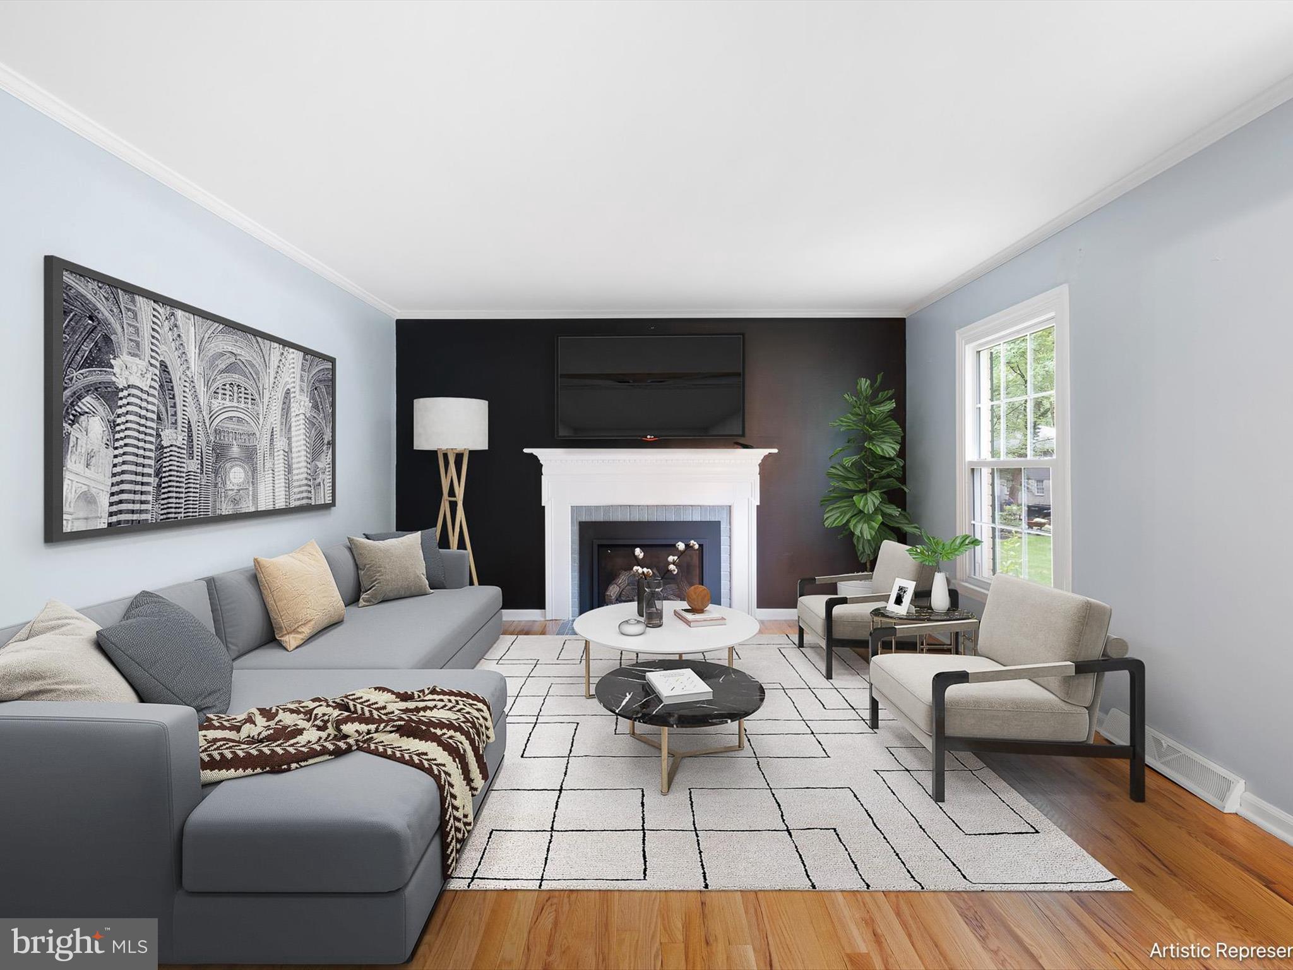
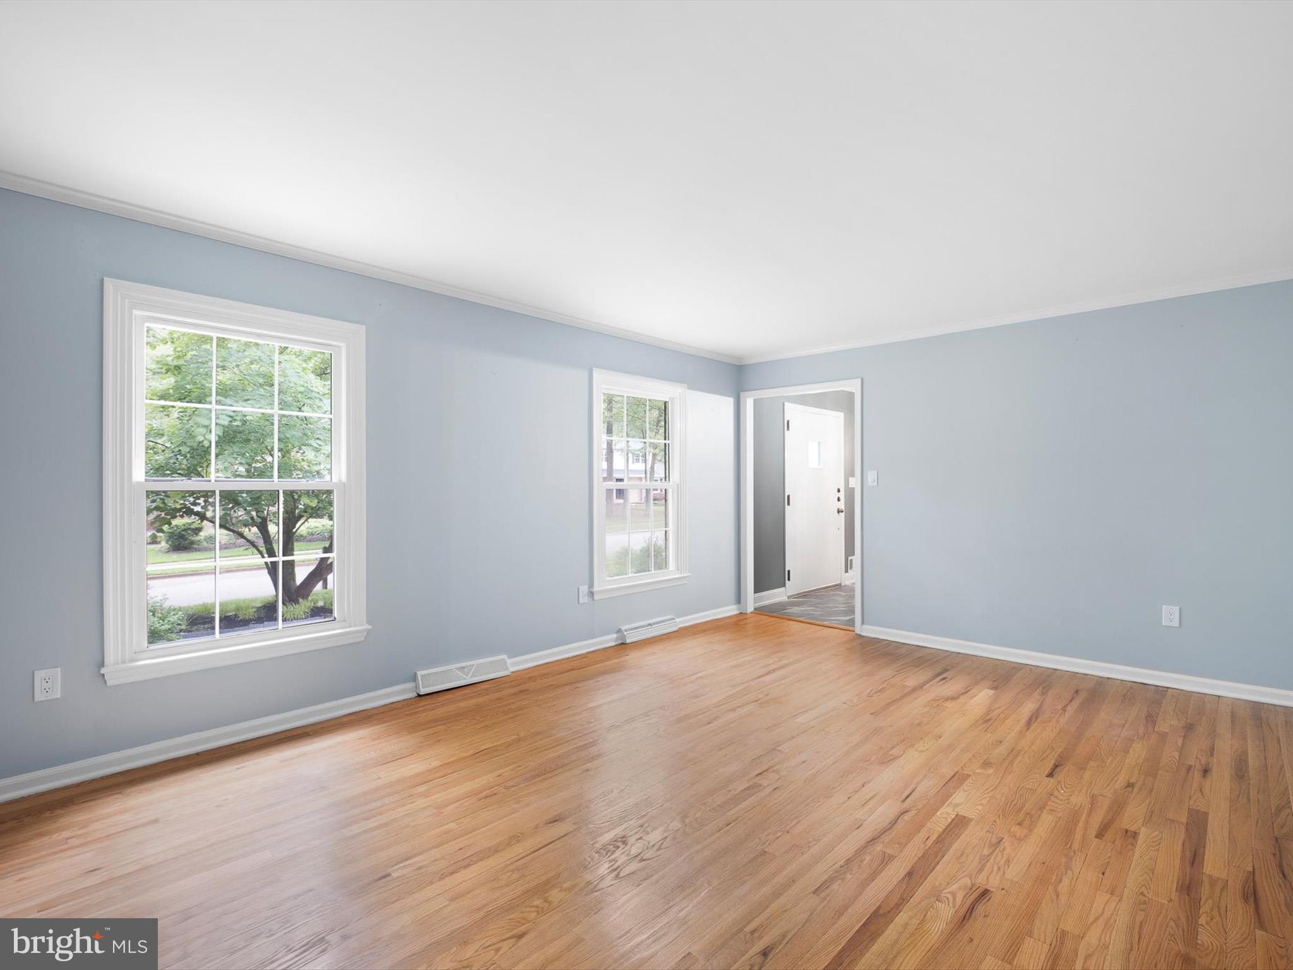
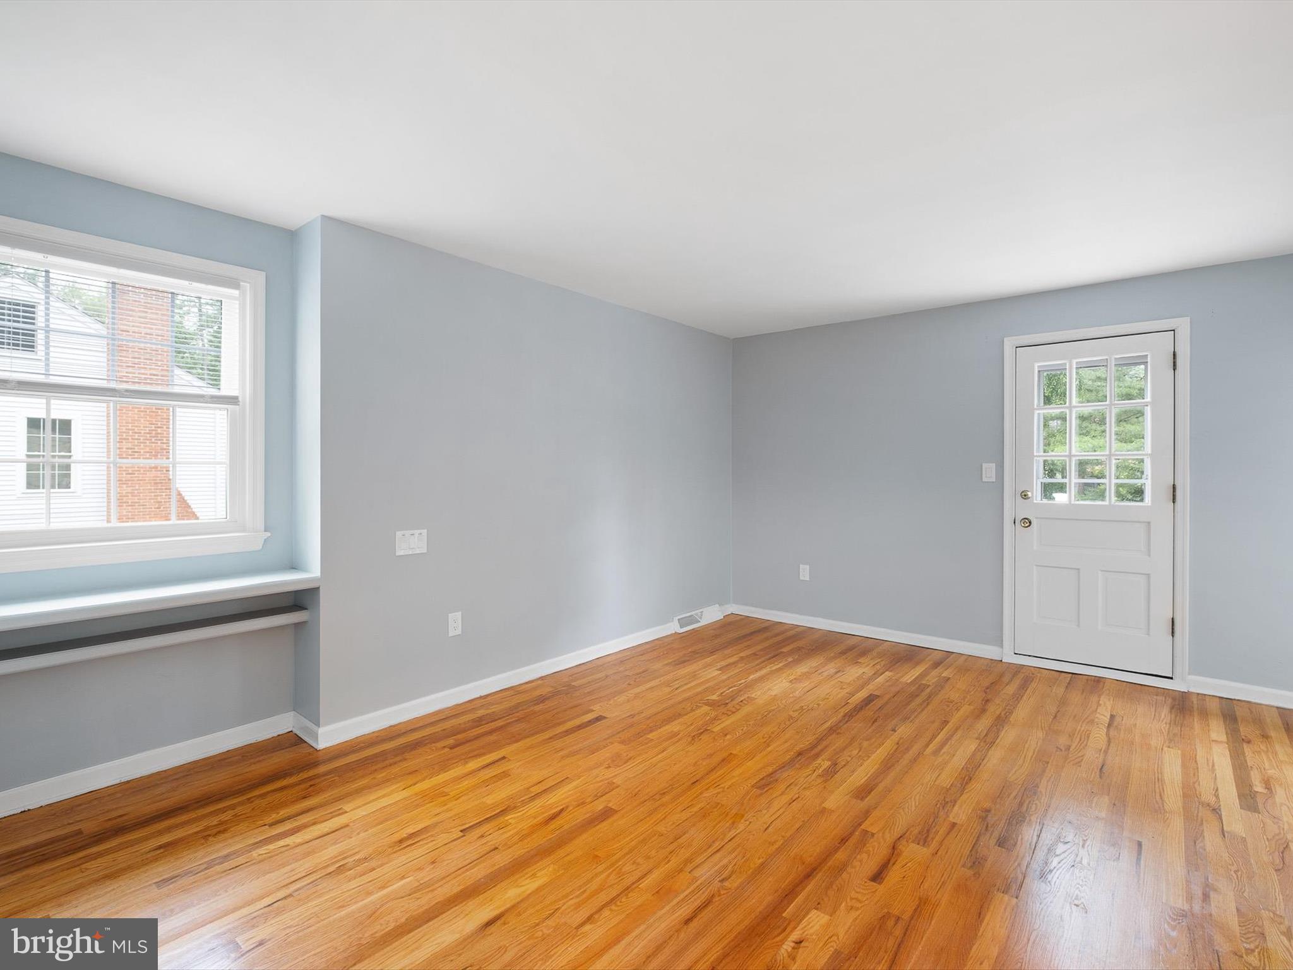
DD closet, and oak steps hug wall. Gracious greeting space! To right is large formal LR where flooring
subtly shifts to original oak hardwood floors, crown molding is introduced and displayed on black accent
wall is gas FP with artist’s signatory hearth in gray porcelain, echoed from foyer. Stunning! Opposite LR
is equally impressive, oversized entranced vibrant cabernet red DR with white chair rail and inviting
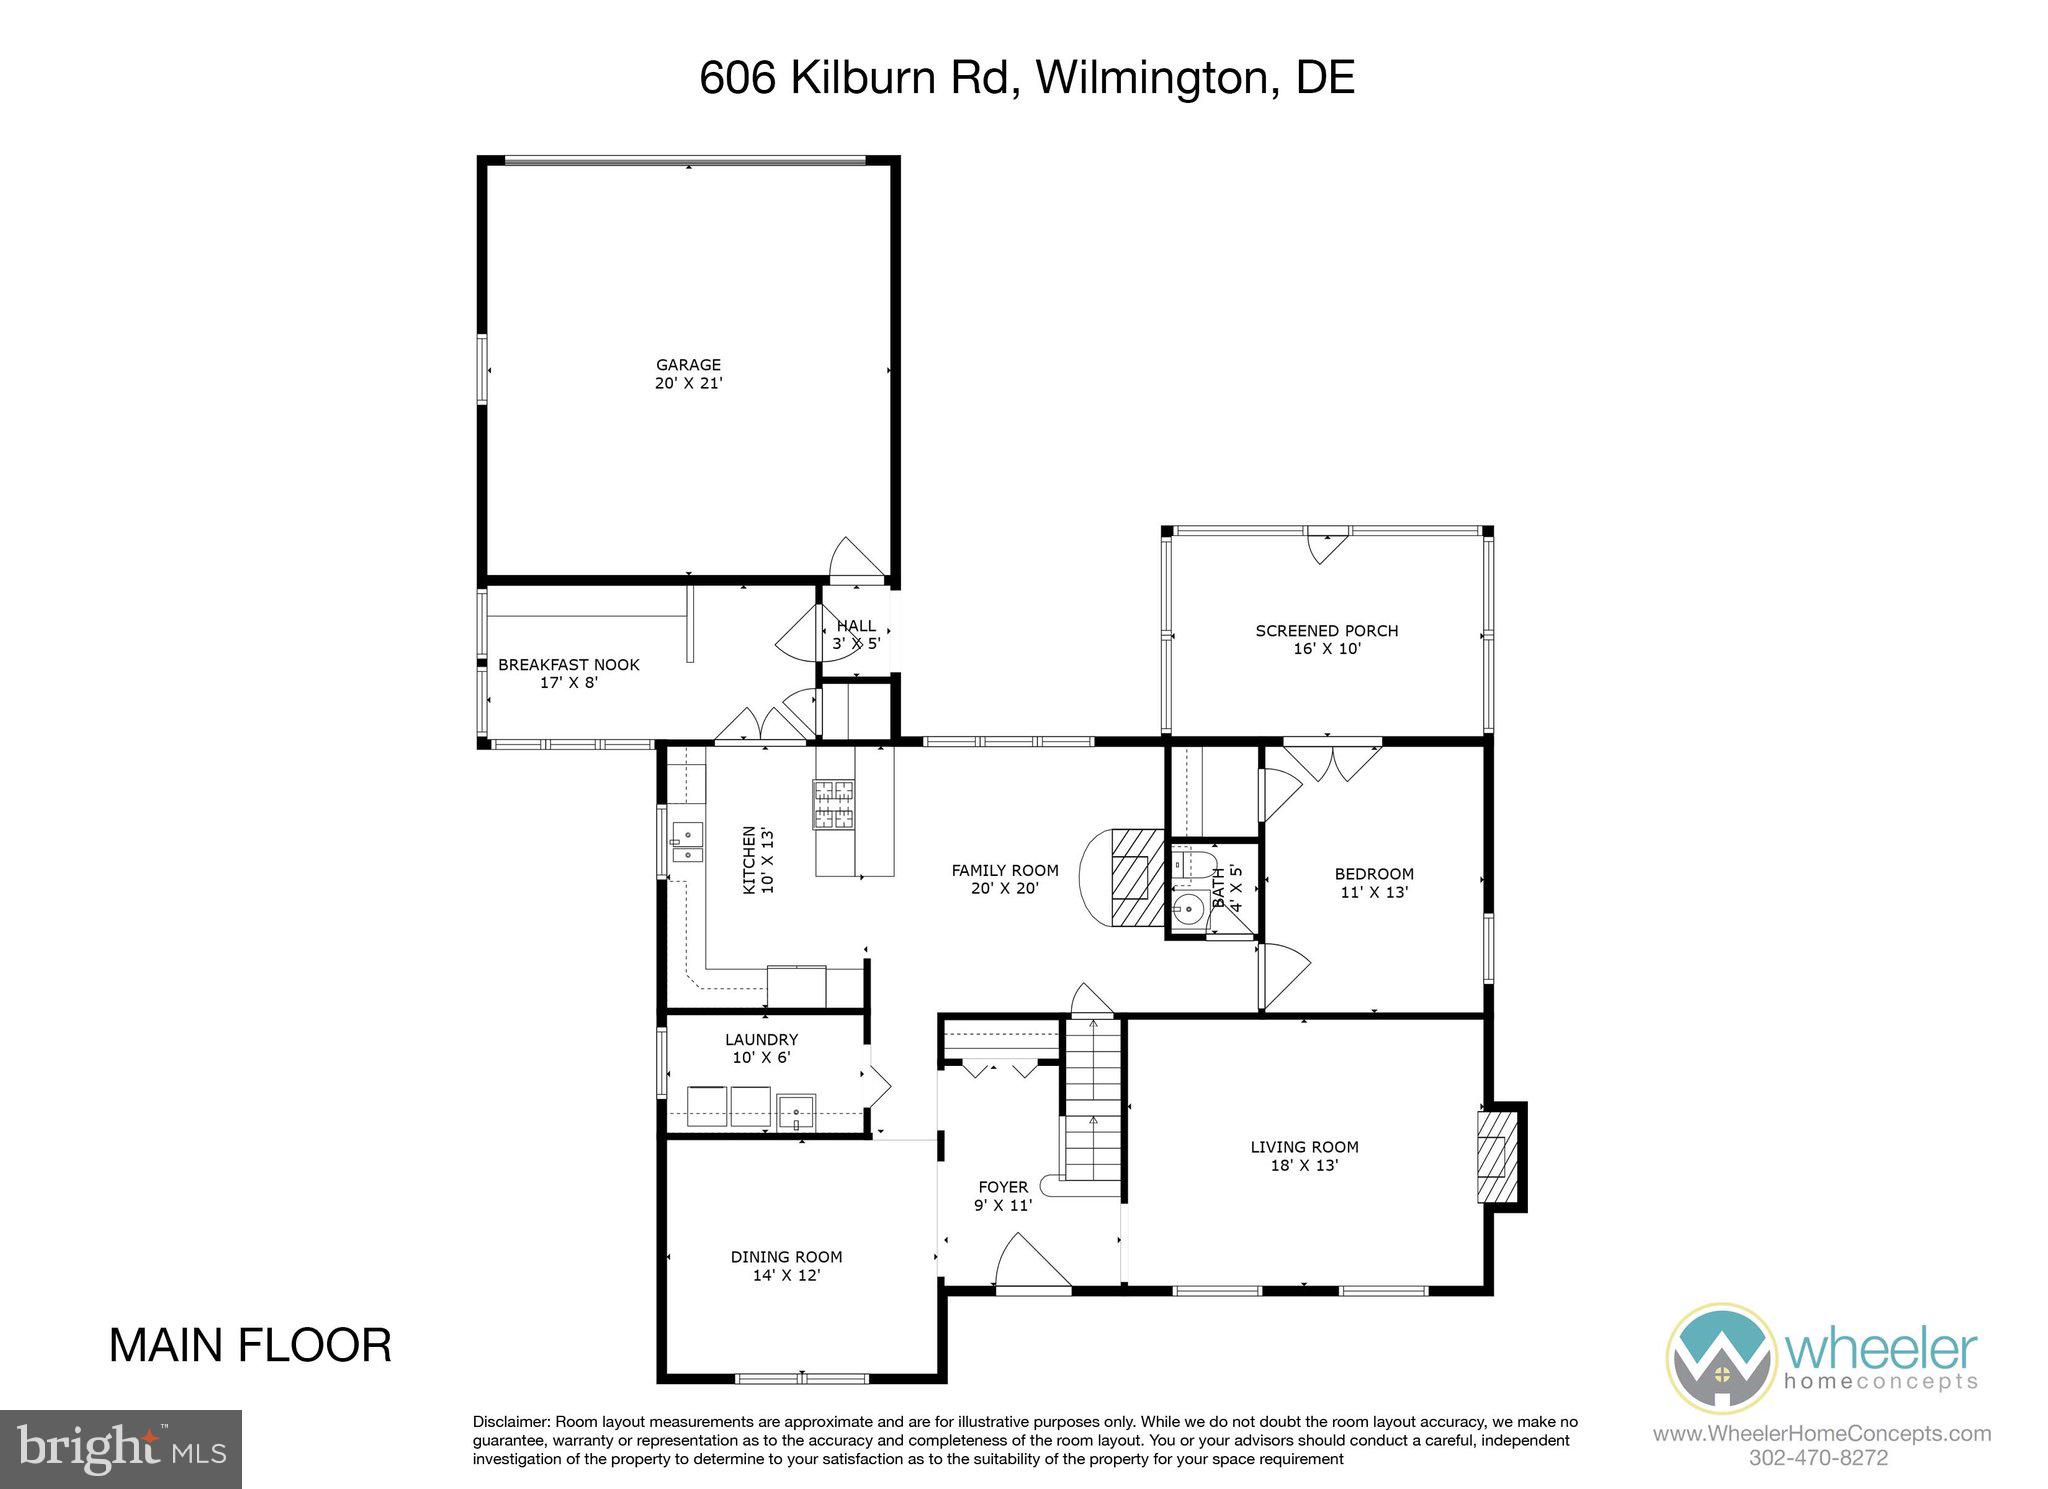
space. Fluid floorplan connects these rooms, while hall leads past tucked-away renovated mud room
with series of cabinet/shelving along with W & D and easy maintenance gray washed LVT flooring. Worker friendly! Cool new neutral hues of dove/charcoal grays grace home, while floorplan opens to
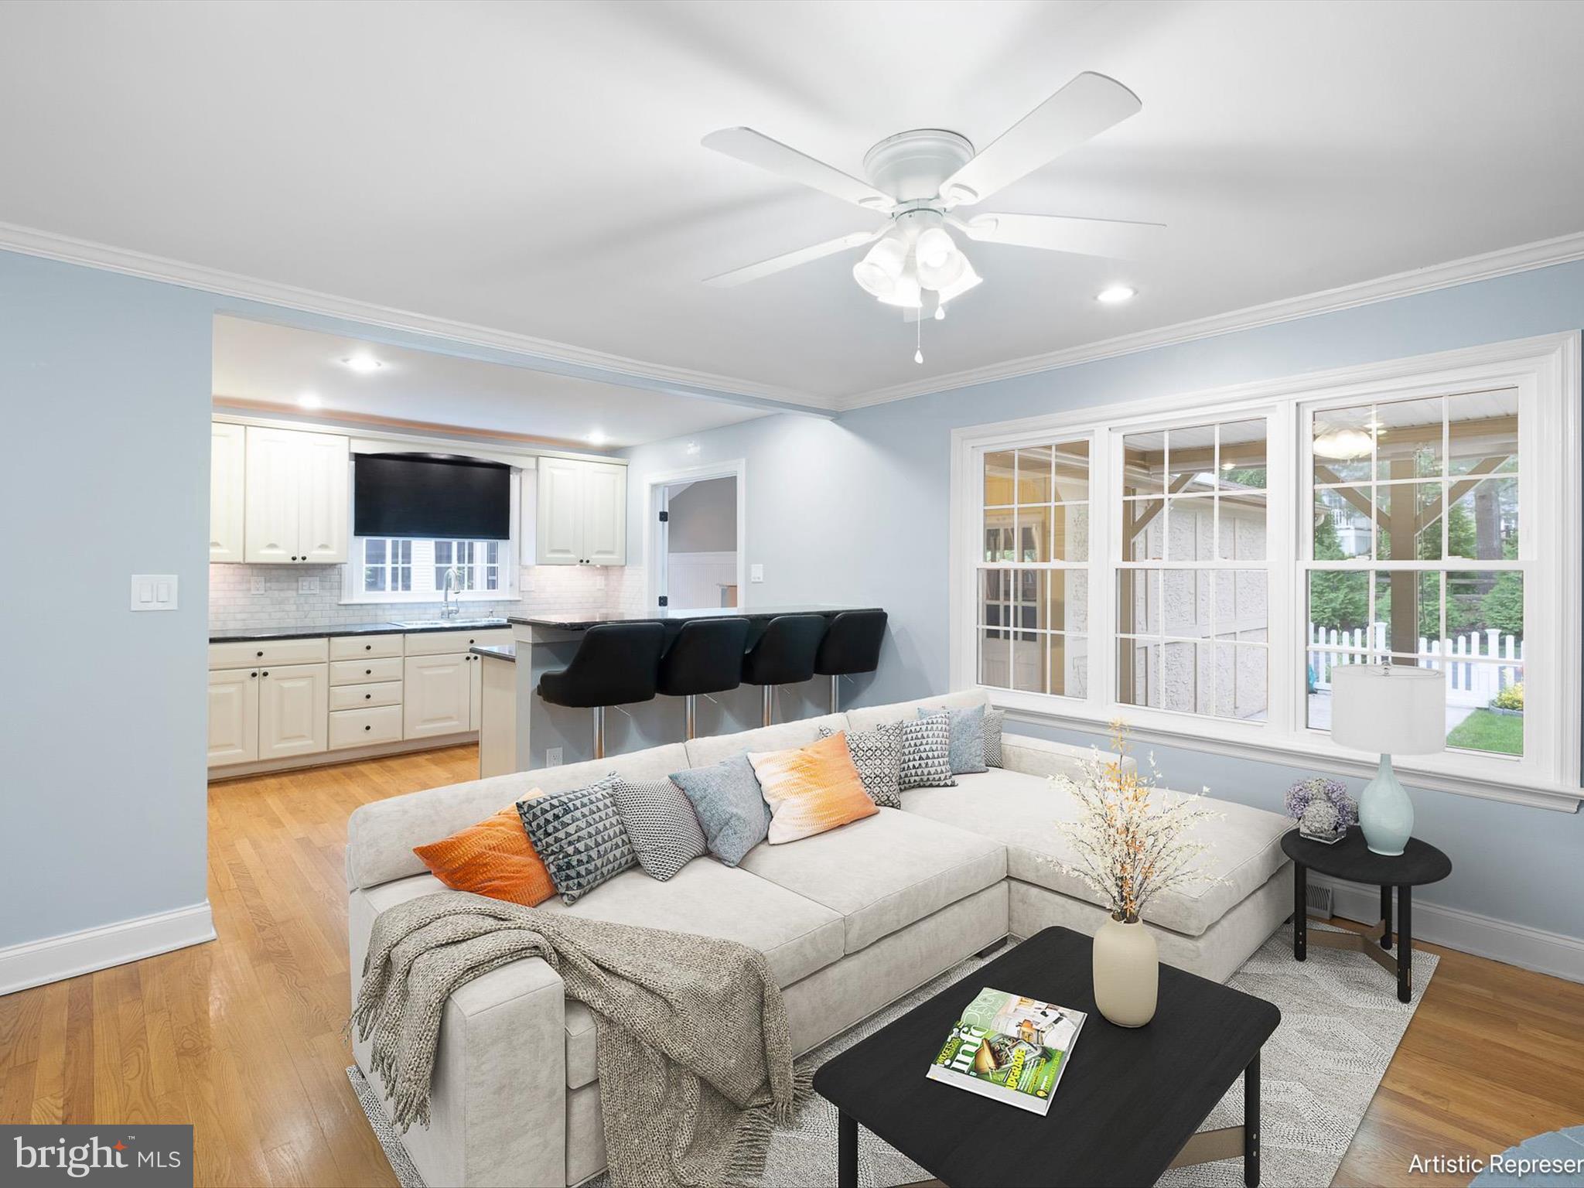
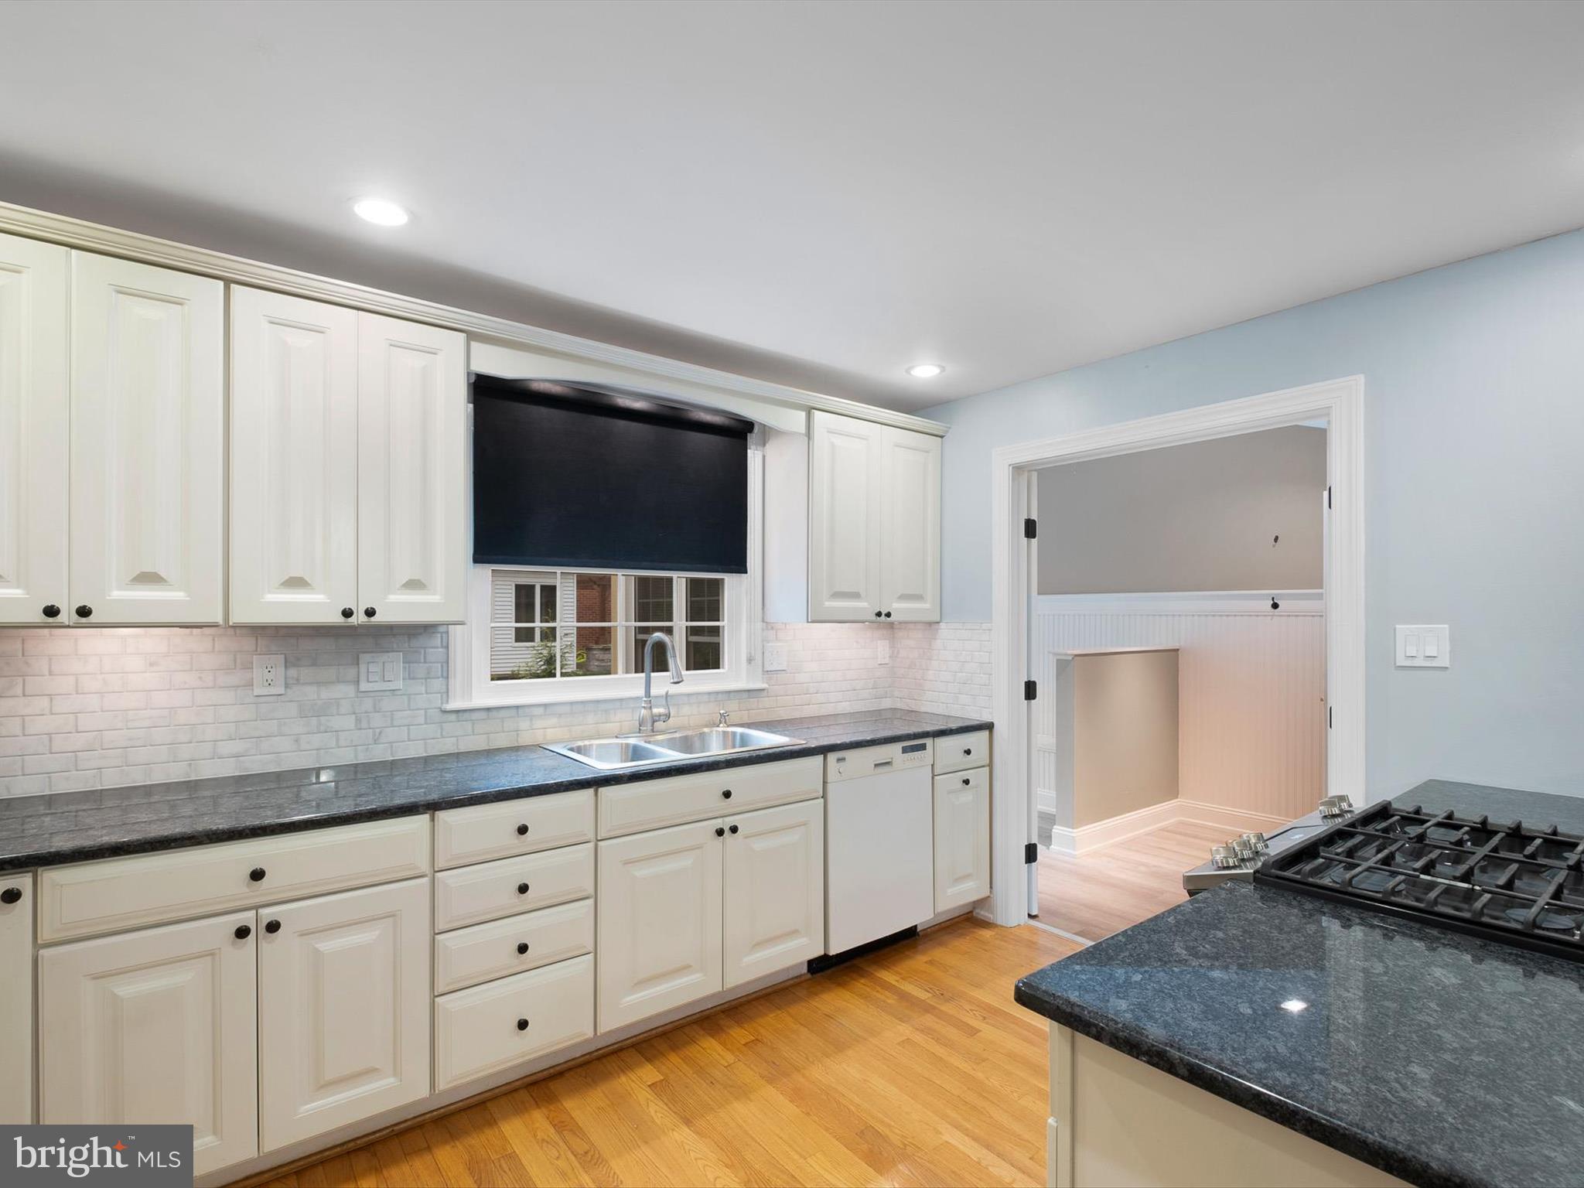
sun-infused rooms. Kitchen is a gourmet chef’s kitchen! Pristine white cabinets paired with black
wrought iron hardware contrast beautifully with black granite countertops, and polished subway tile
backsplash complements sleek SS appliances. Built-in bottle holder makes wine easy to grab and go, and
2-tier steel reinforced breakfast bar with cooktop is perfect for munchies and meals! French doors lead
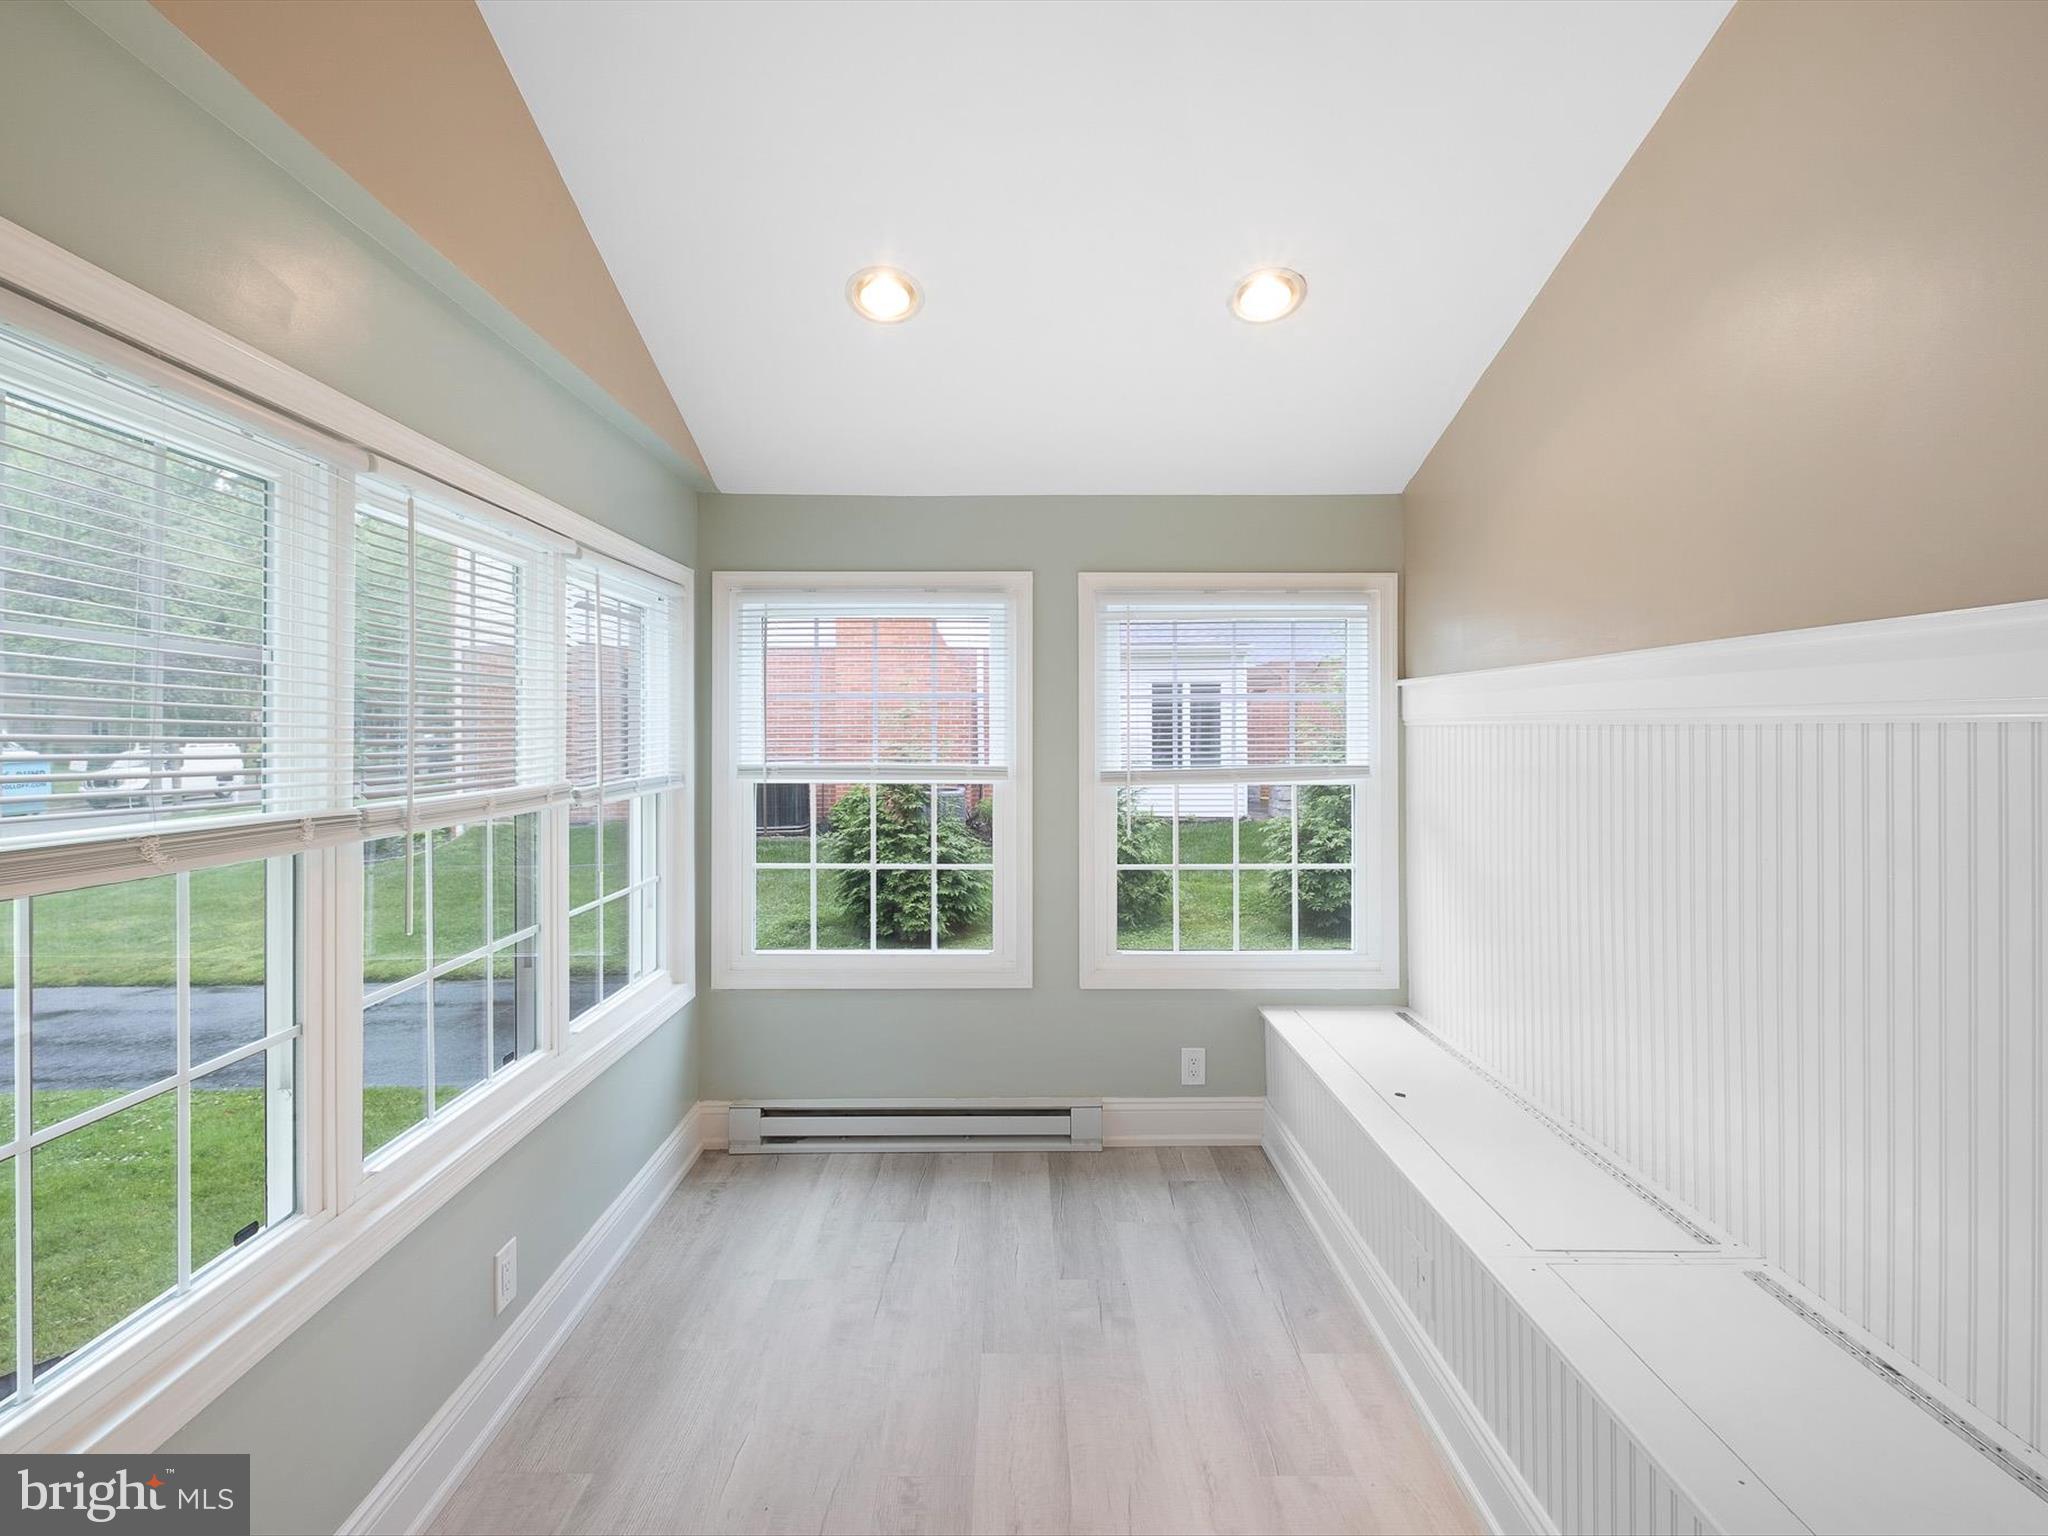
to gem of home. Appreciate vaulted ceiling, sun-drenched delightful all-window morning room with
beadboard, built-in bench and beauty! Everything from morning coffee to sit-down dining, this room is
perfect year-round and round the clock! Kitchen is seamless to FR offering one large space for
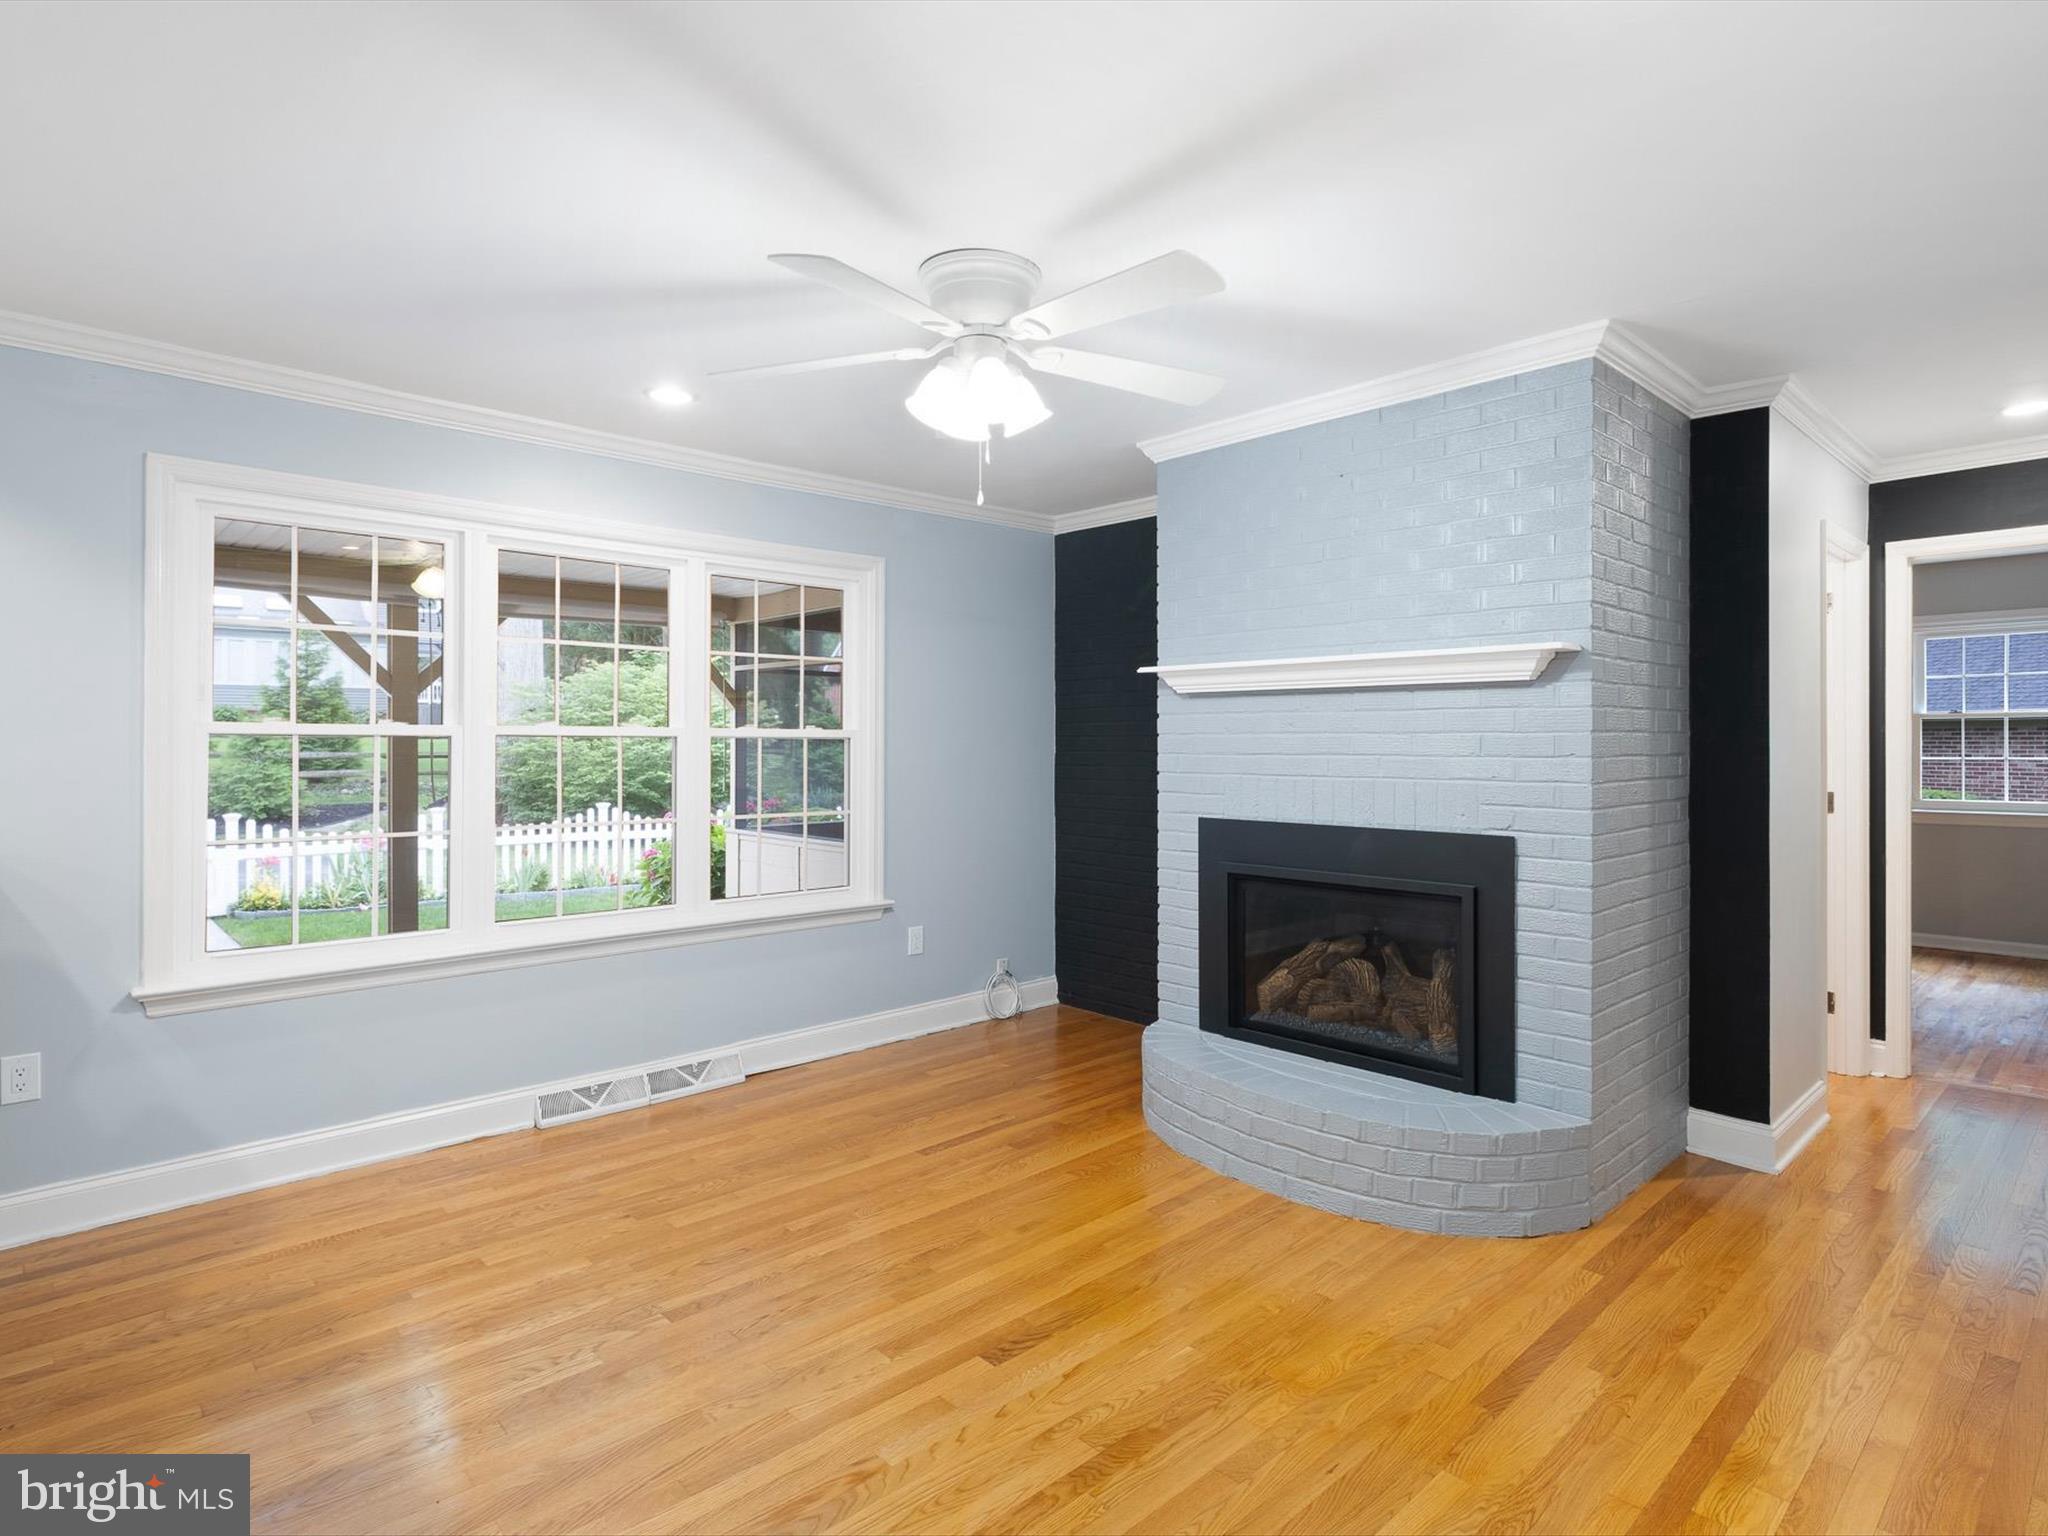
conversation and company. FR features floor-to-ceiling gray brick FP with ½ moon raised hearth and
white wood mantle, highlighted by inset desk area and enhanced by black accent wall and triple
window! Skillfully placed FP can be appreciated by FR and kitchen, and both rooms enjoy FP’s warmth
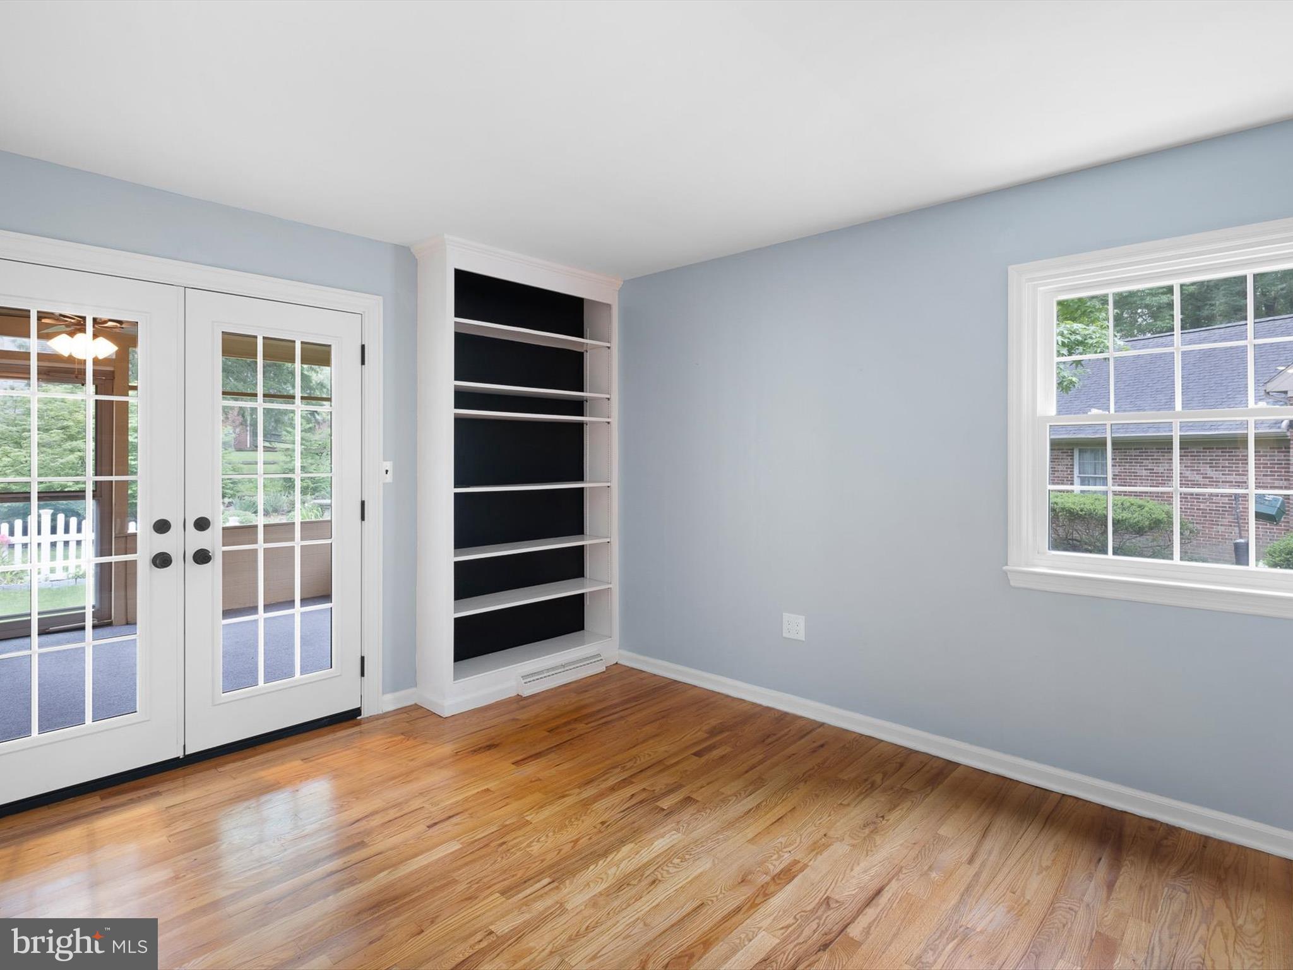
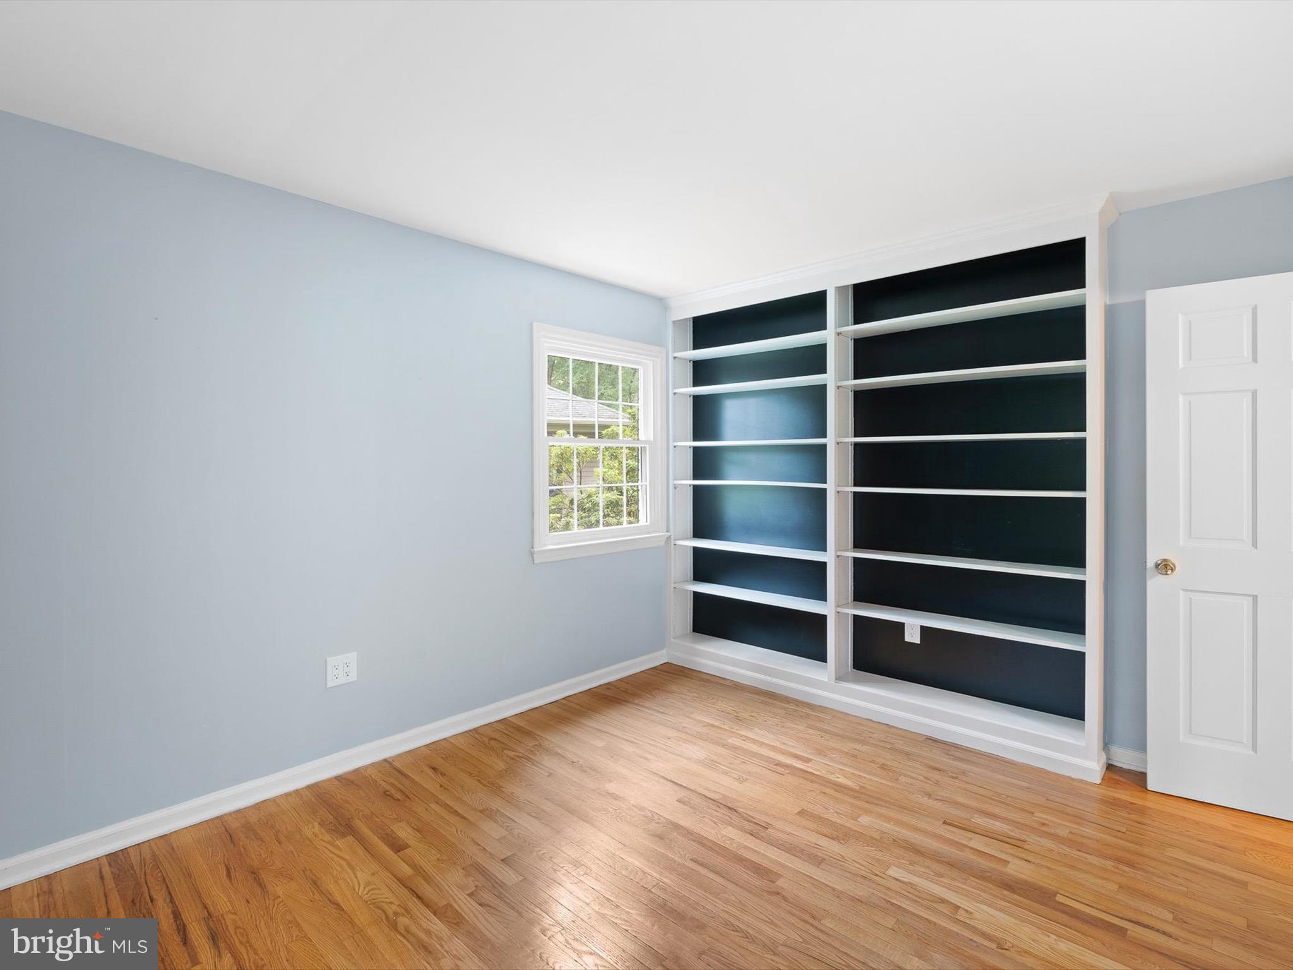
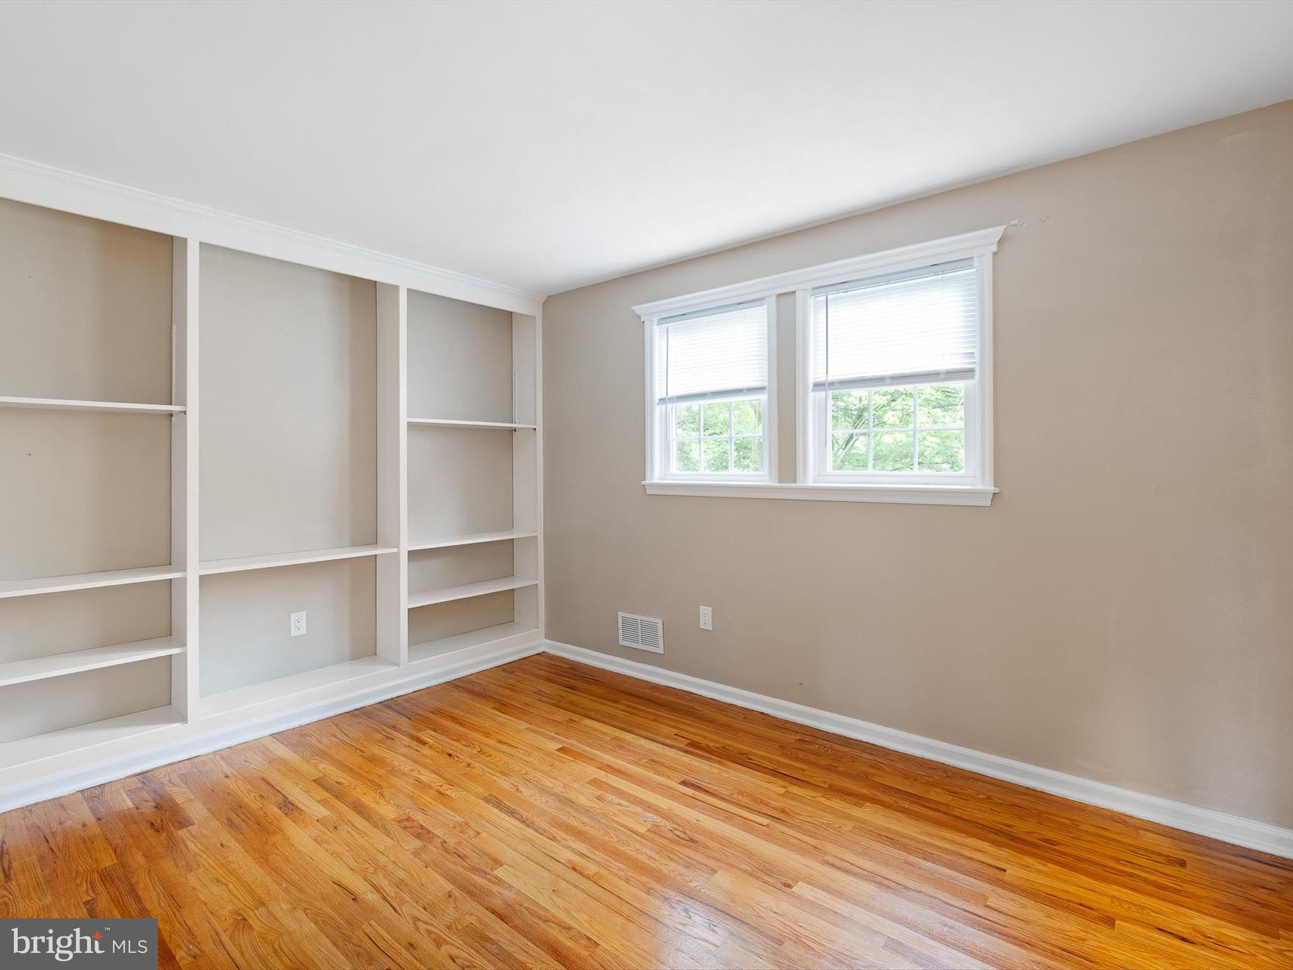
and whimsy. Back of home is full hall bath and sizable hardwood-floored BR/office/library with built-in
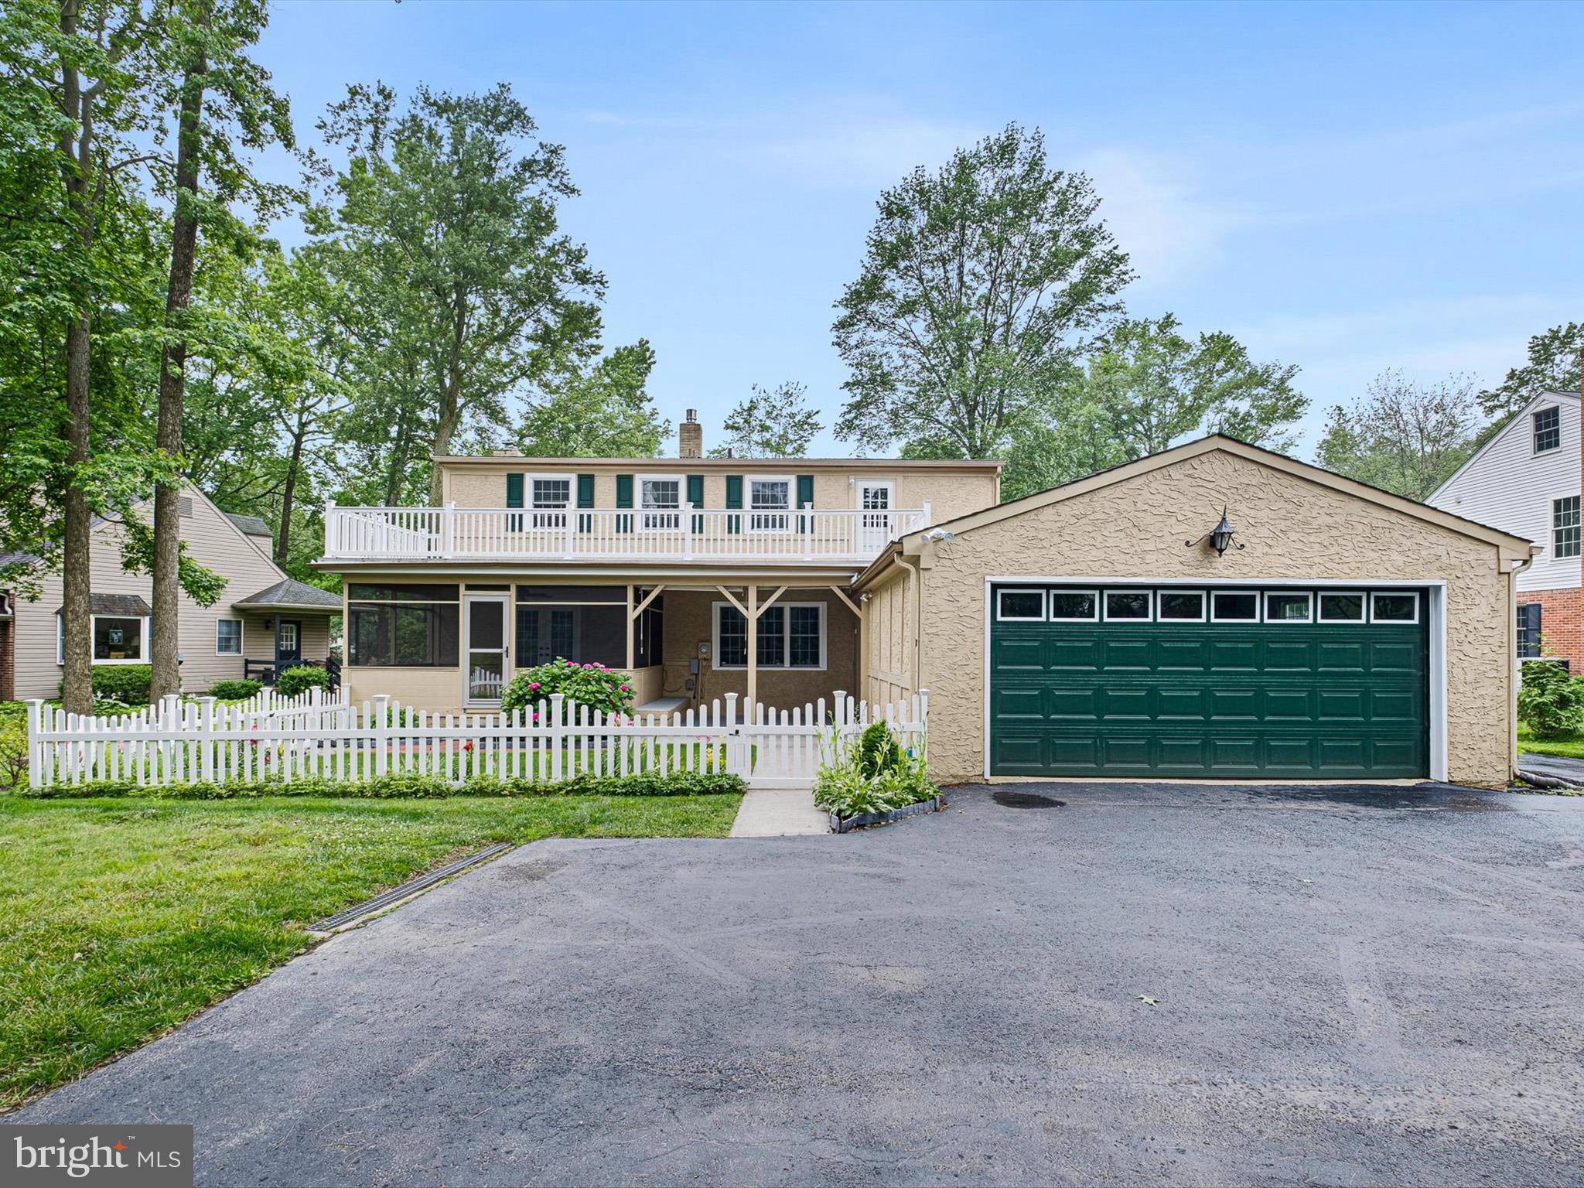
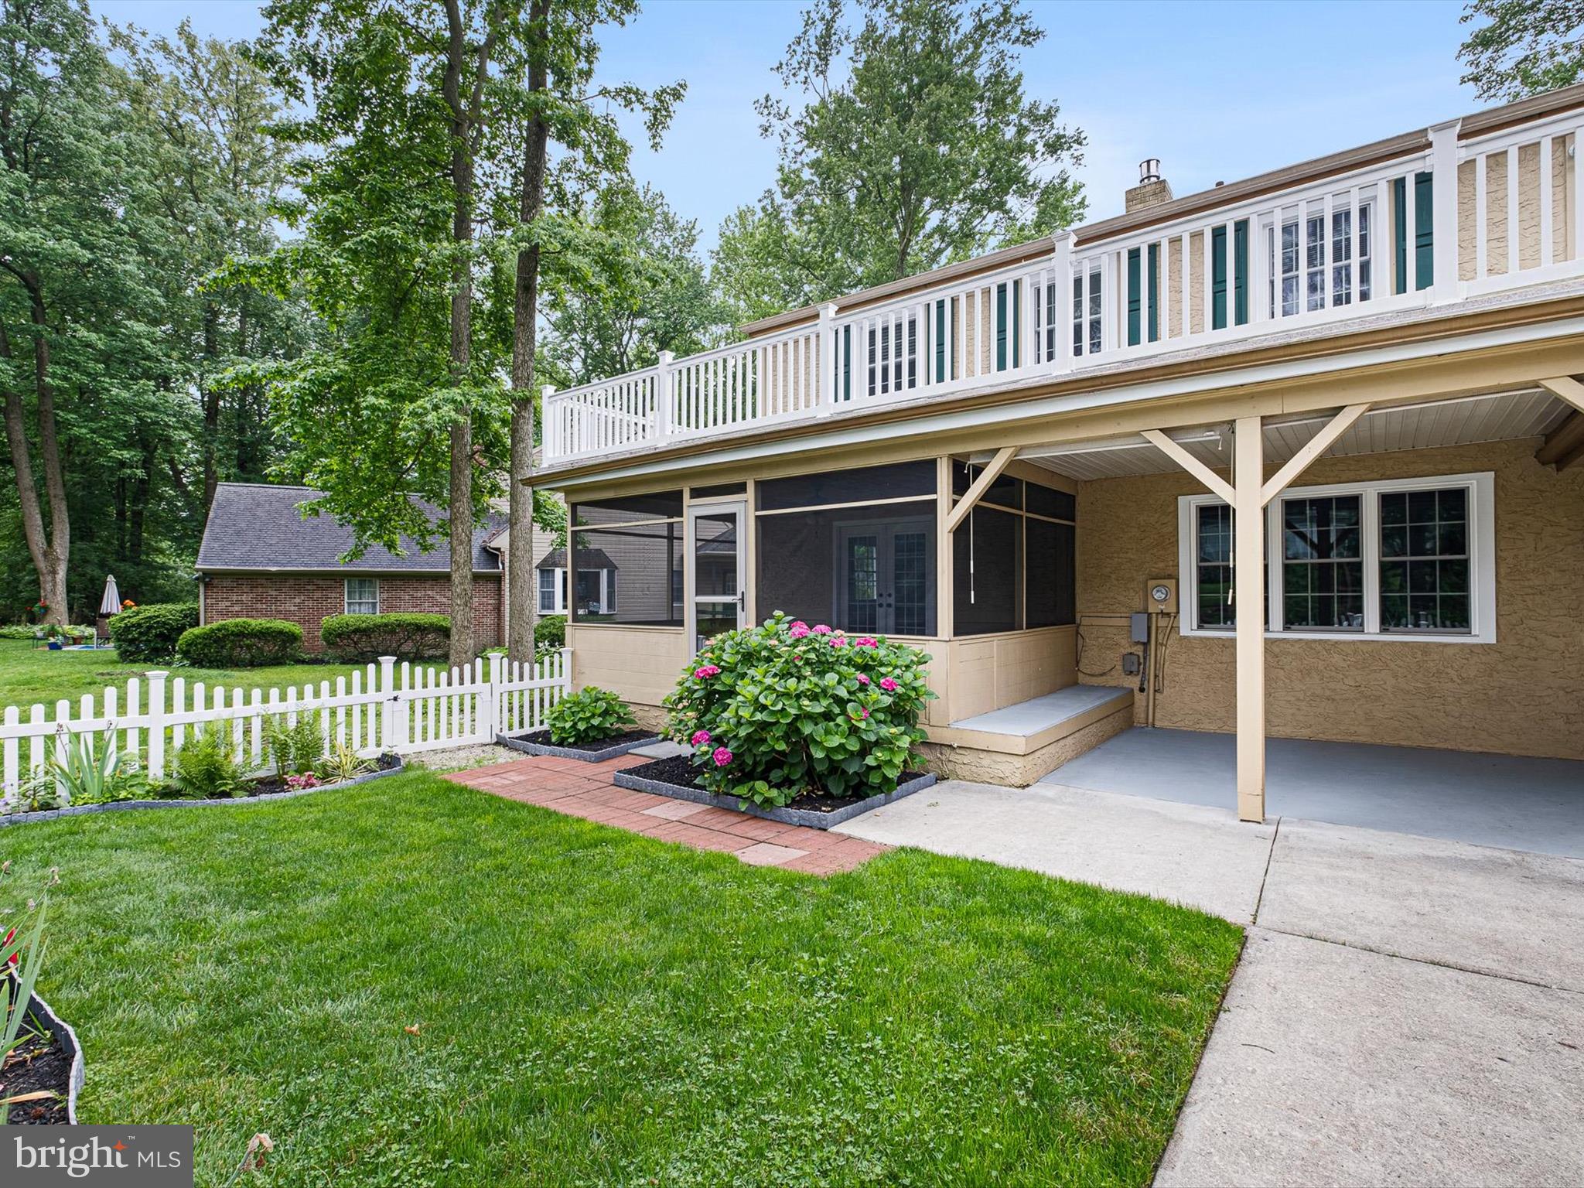
bookcases, walk-in closet, and access to adorable wood-planked ceiling/ceiling fan screened-in porch,
where one can enjoy interior comforts and outdoor splendor! Adjacent to screened-in porch is covered
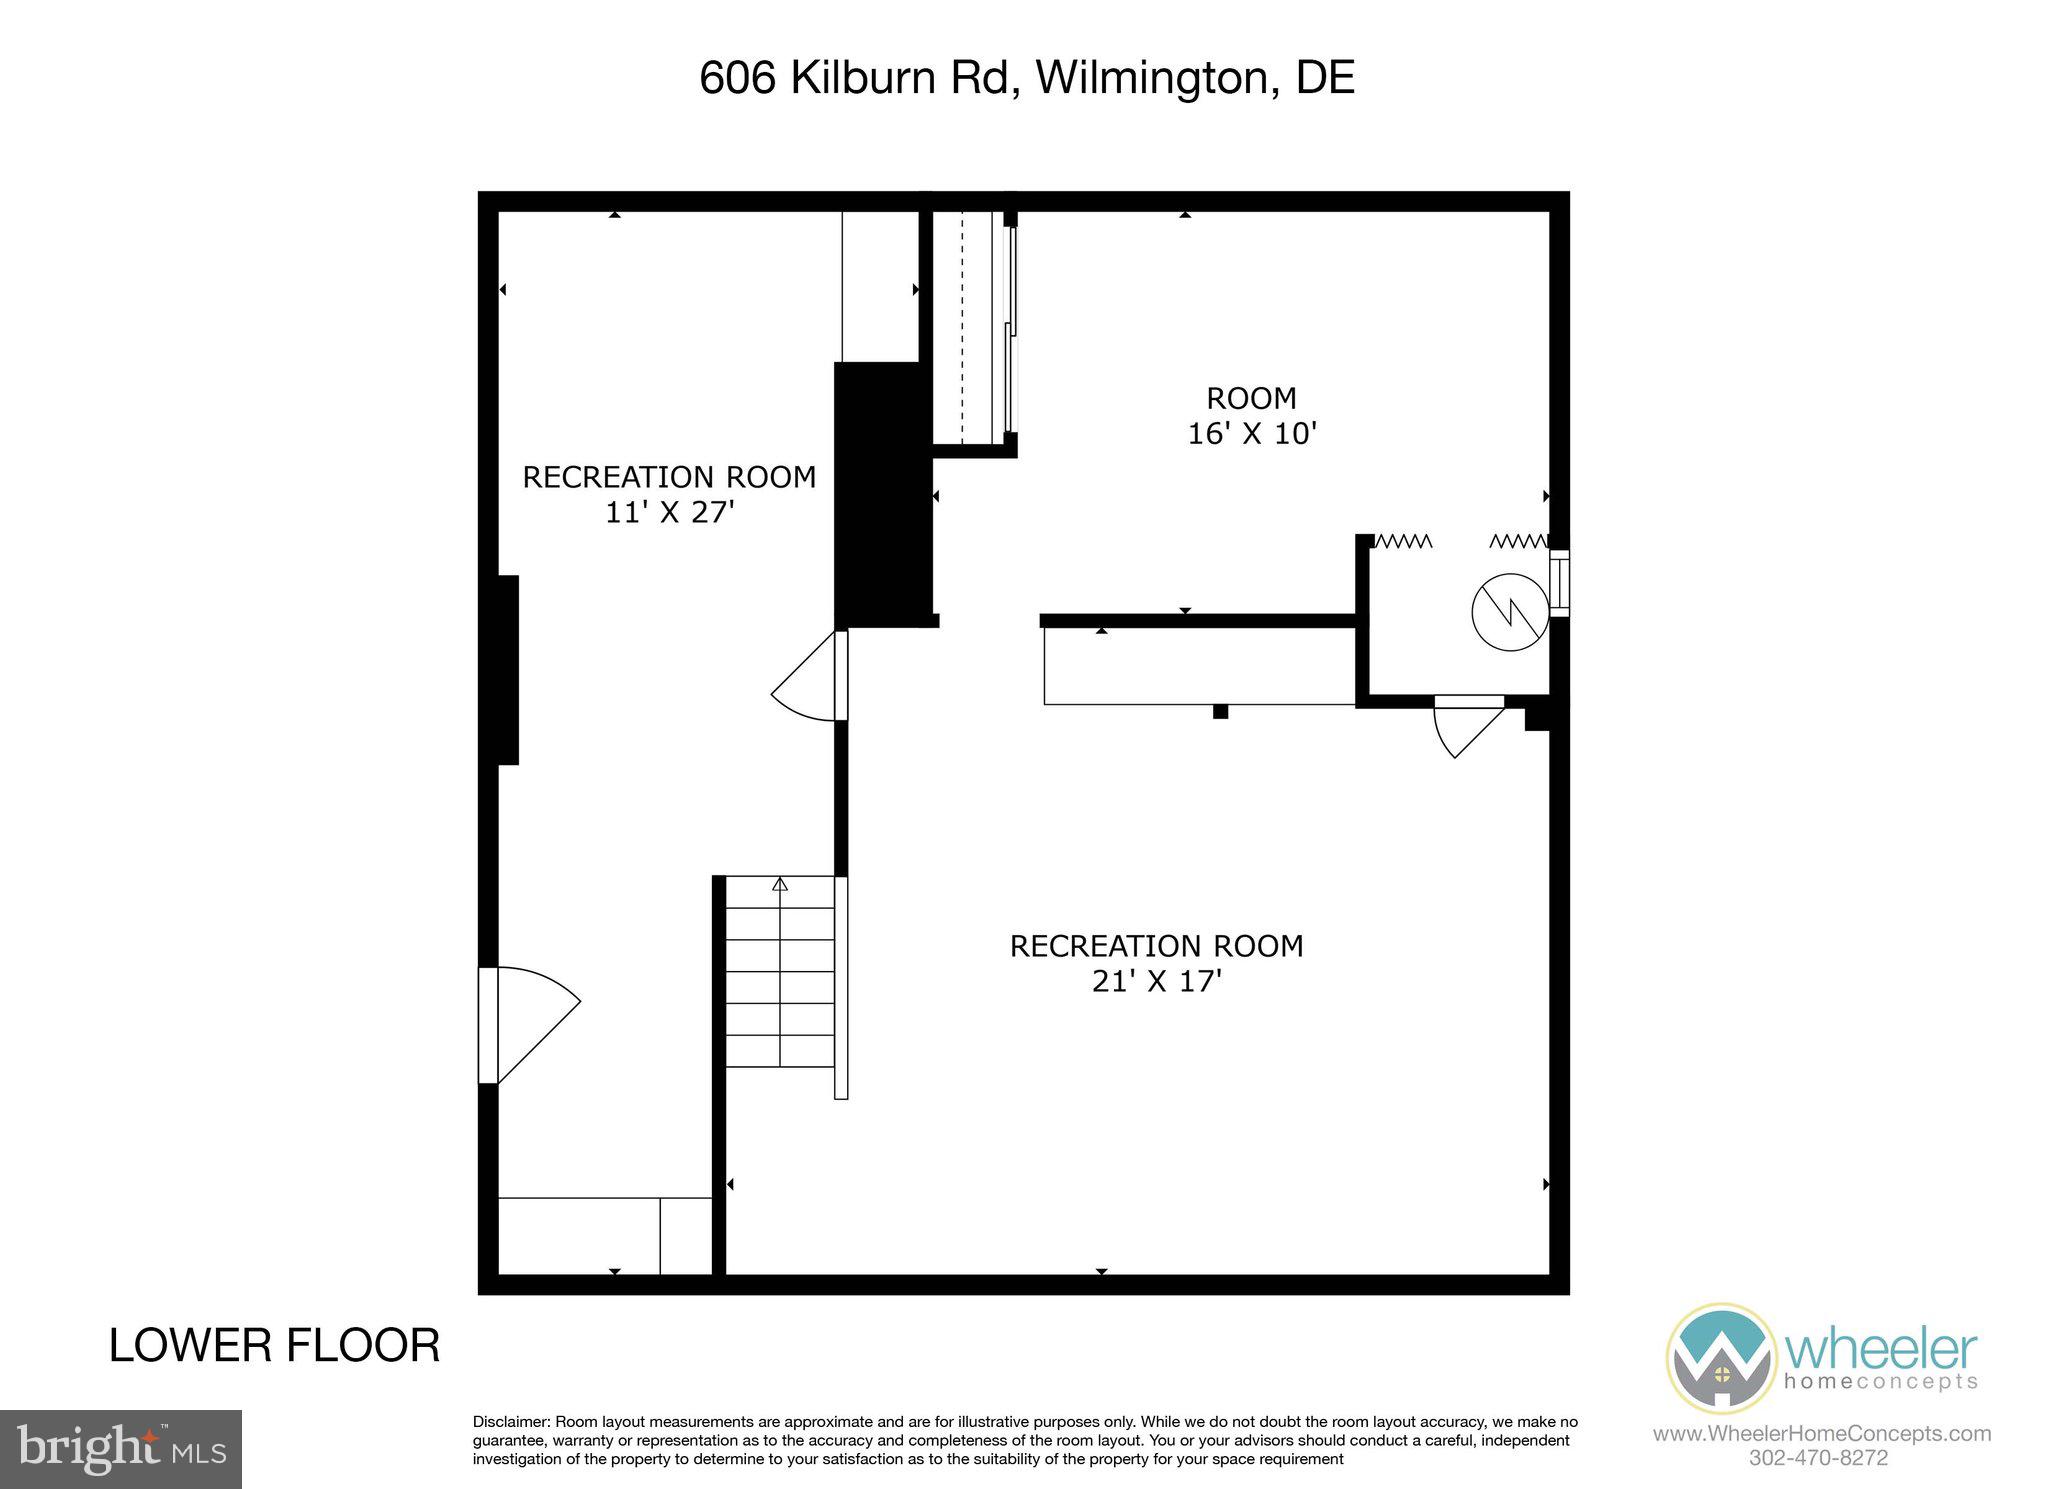
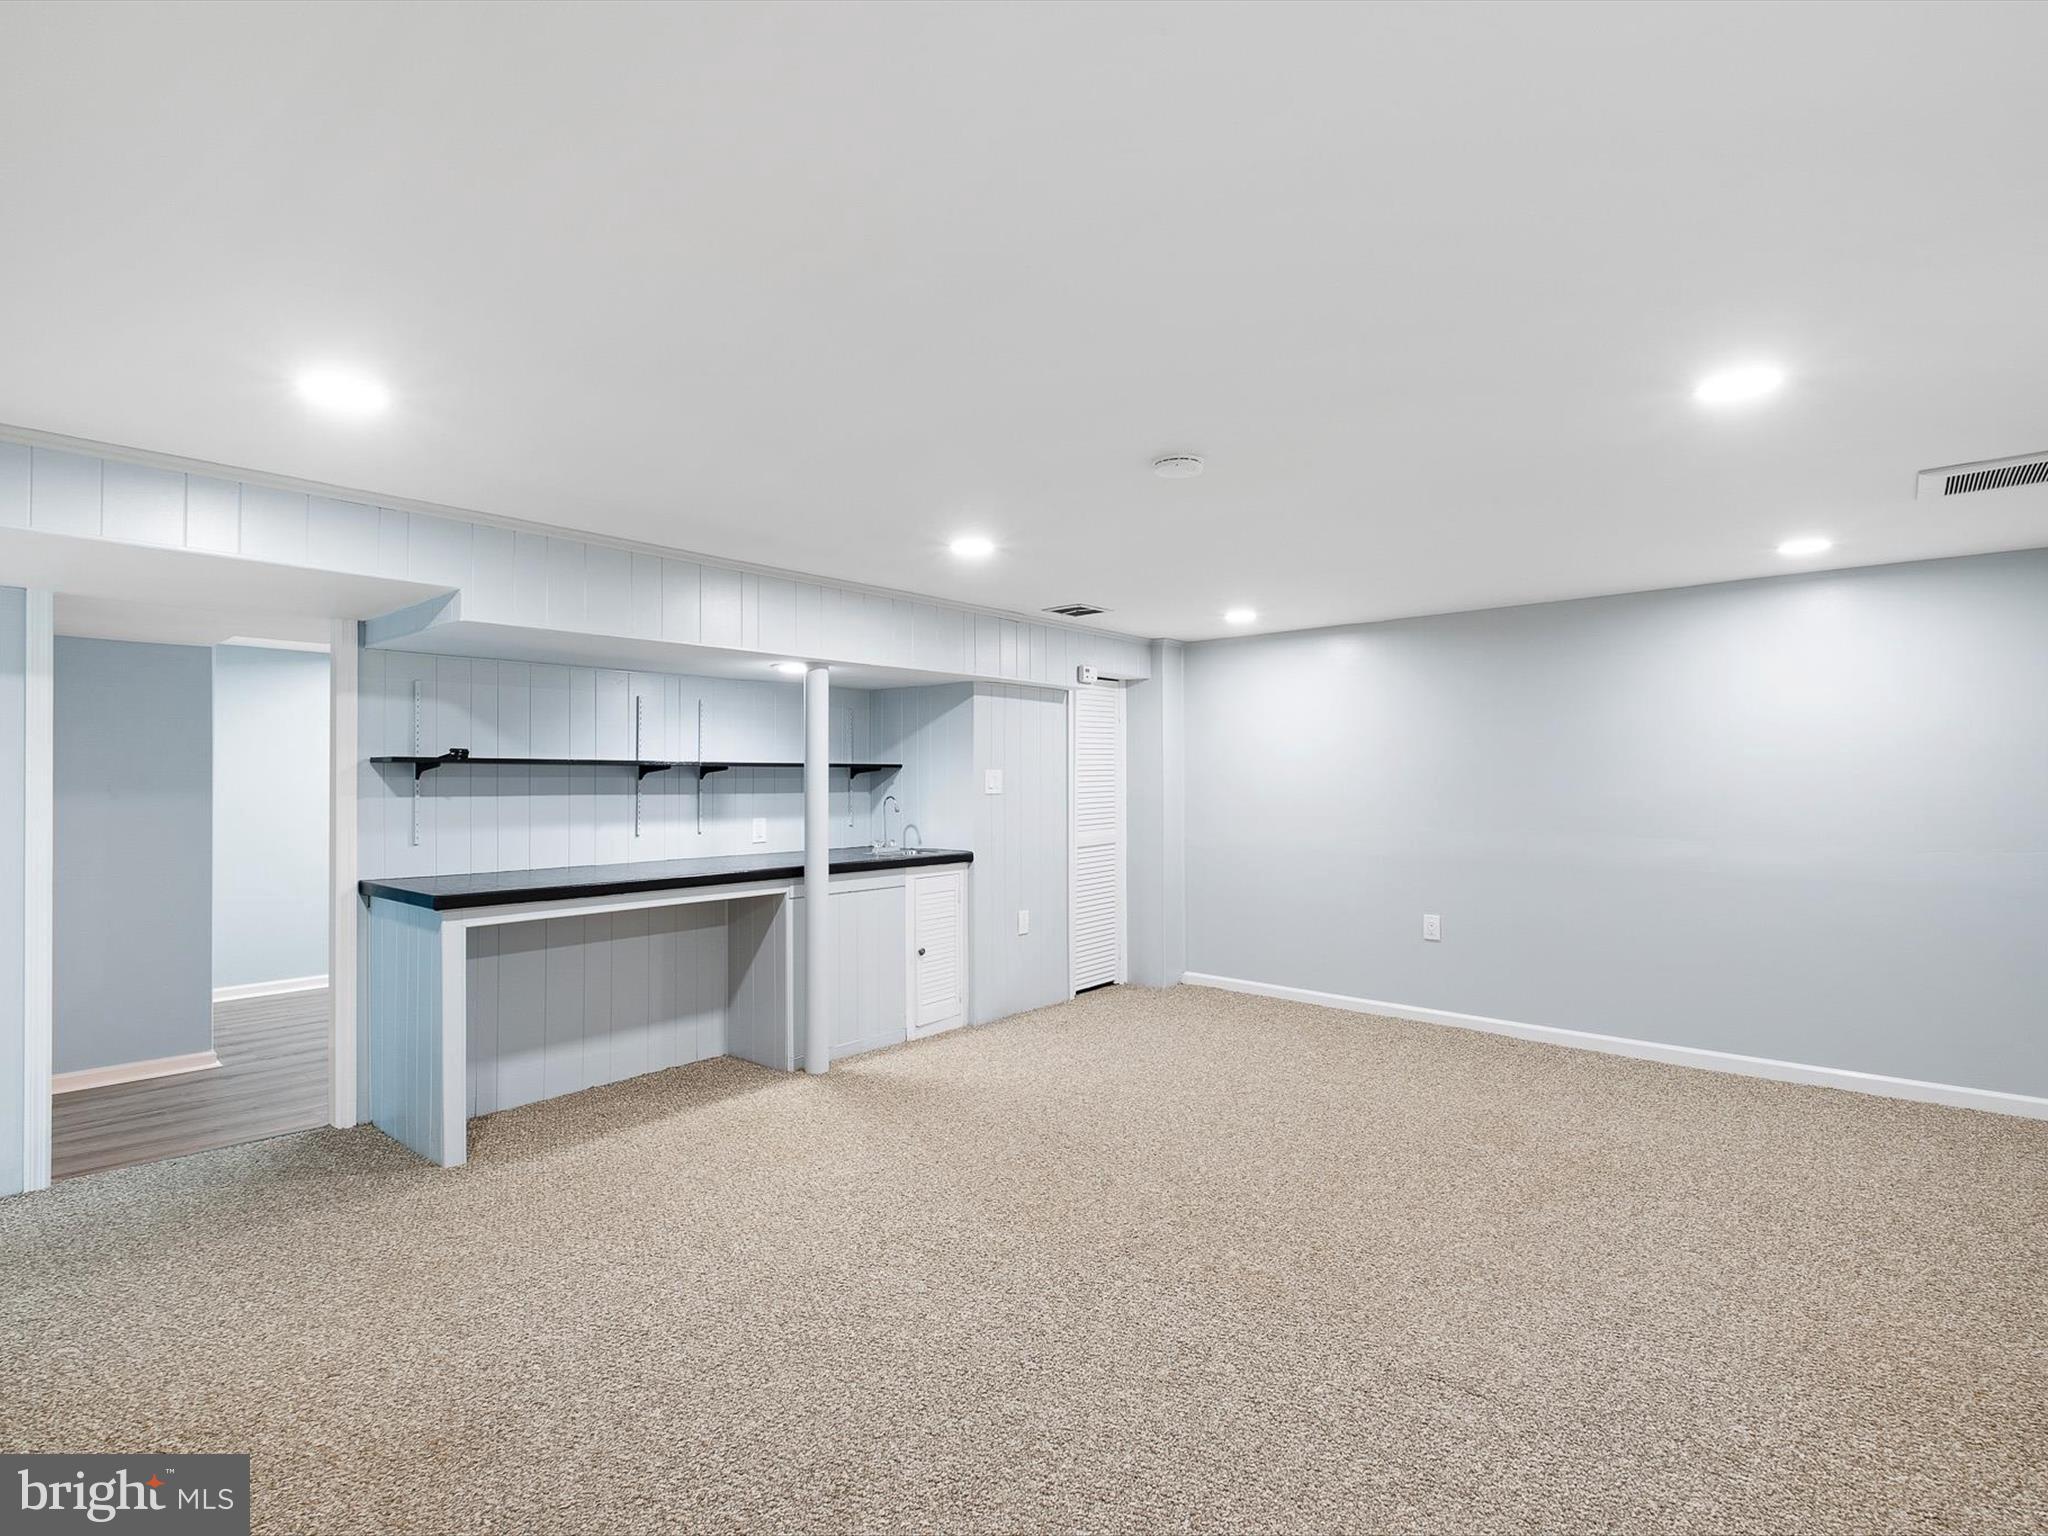
patio, lovely outdoor space to enjoy blooms and birds. Finished LL offers extra space with LVT
flooring/wet bar/shelving/closet, plus 2nd separate room with built-in cabinets. LL is a blank canvas to
create lifestyle rooms! All hardwood floored upper level consists of 2 spacious secondary BRs (1 BR
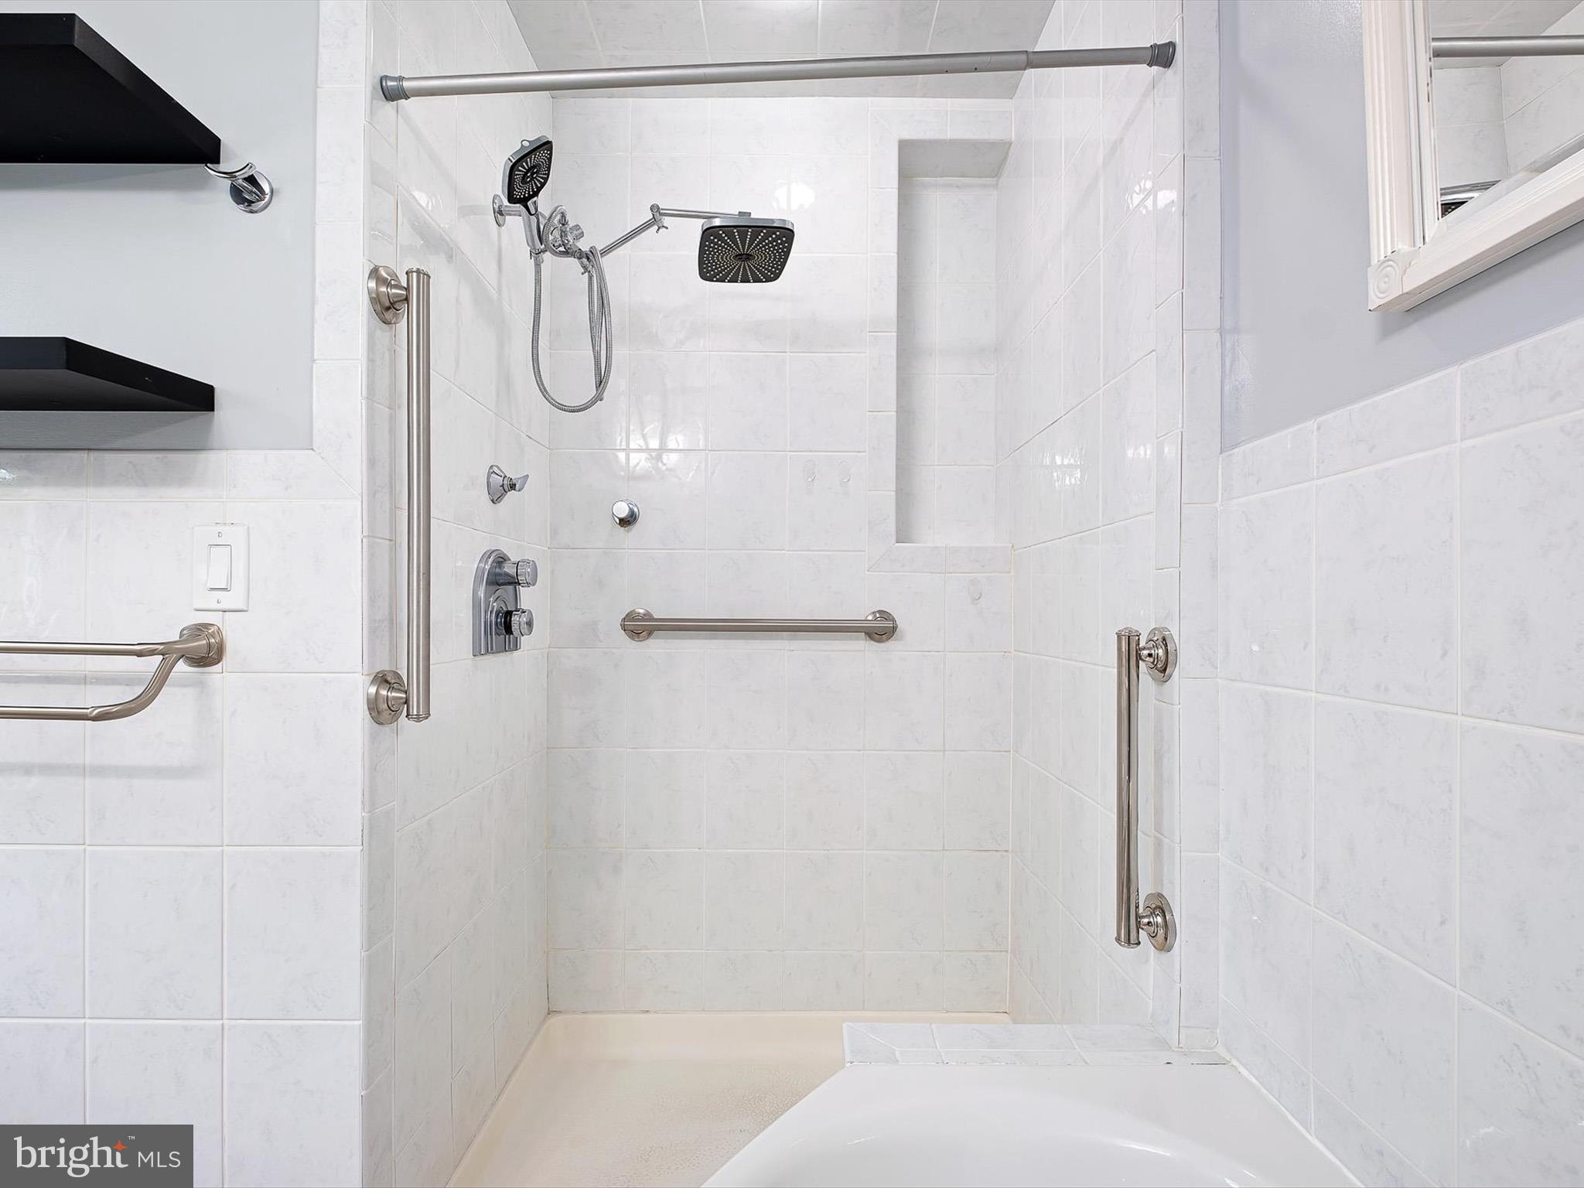
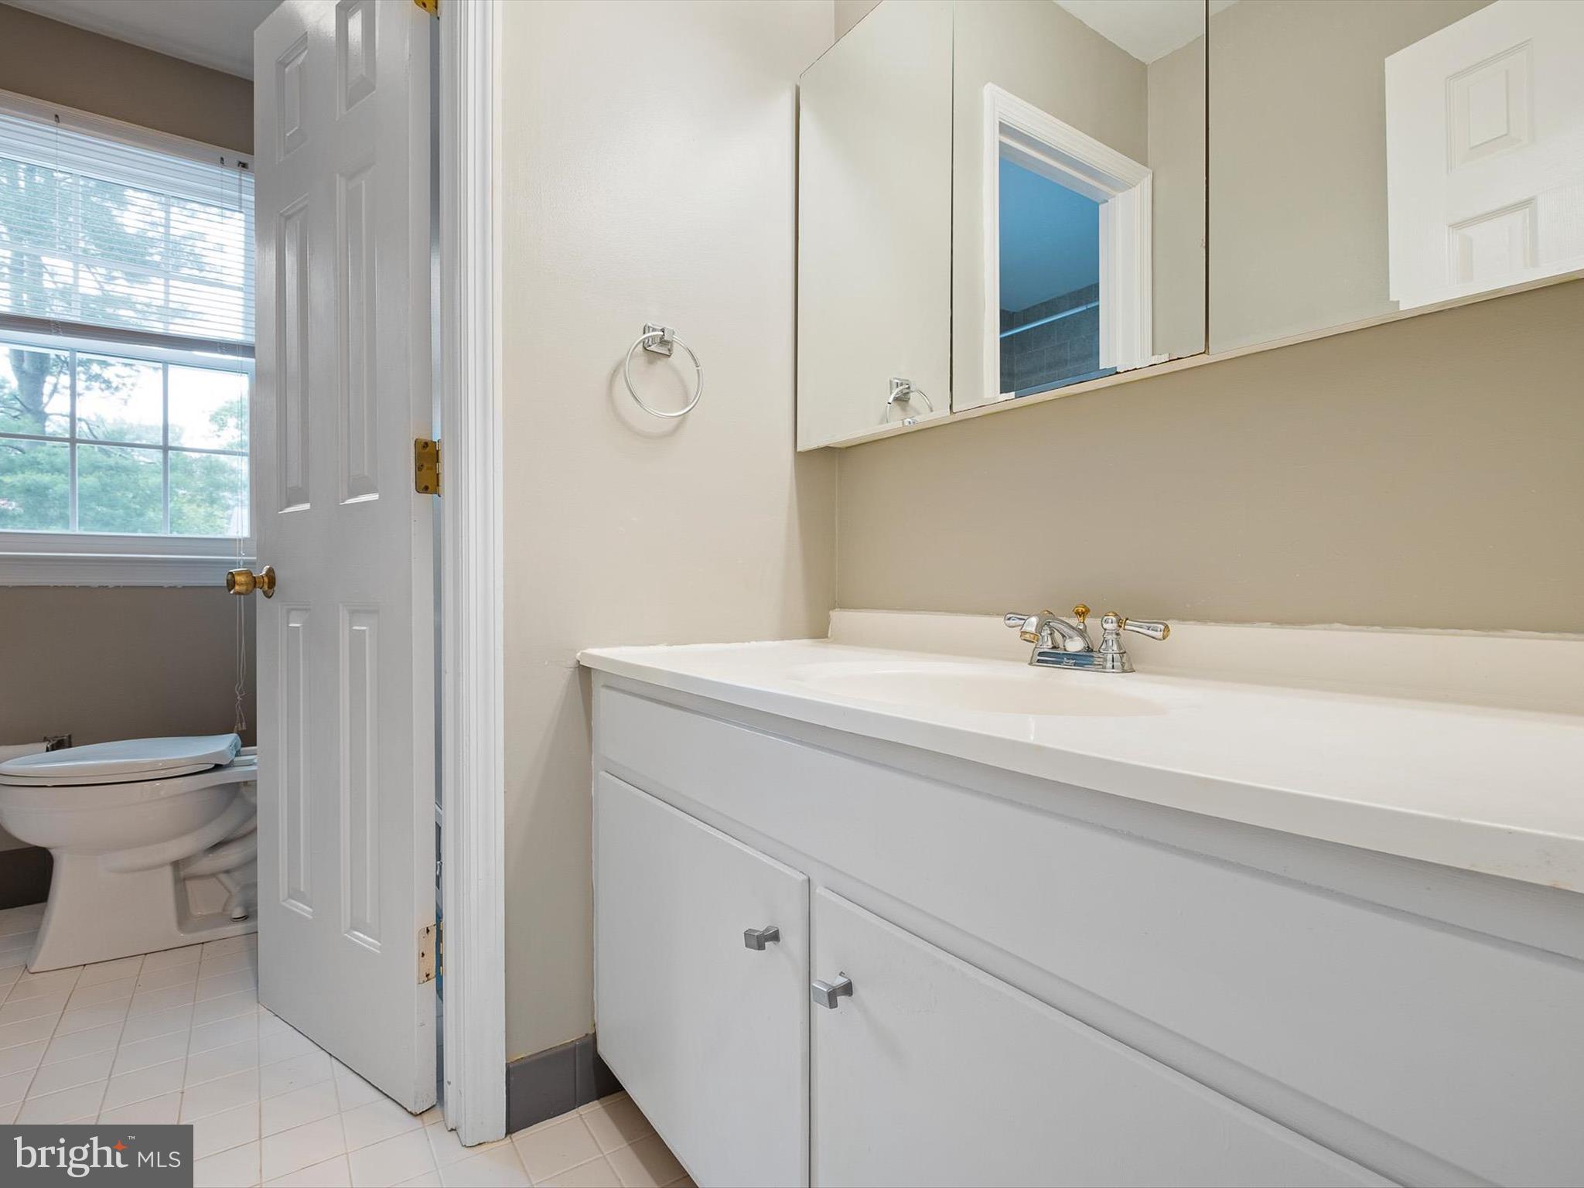
boasts built-in shelves) with substantial closets and ample natural light, while hall bath offers
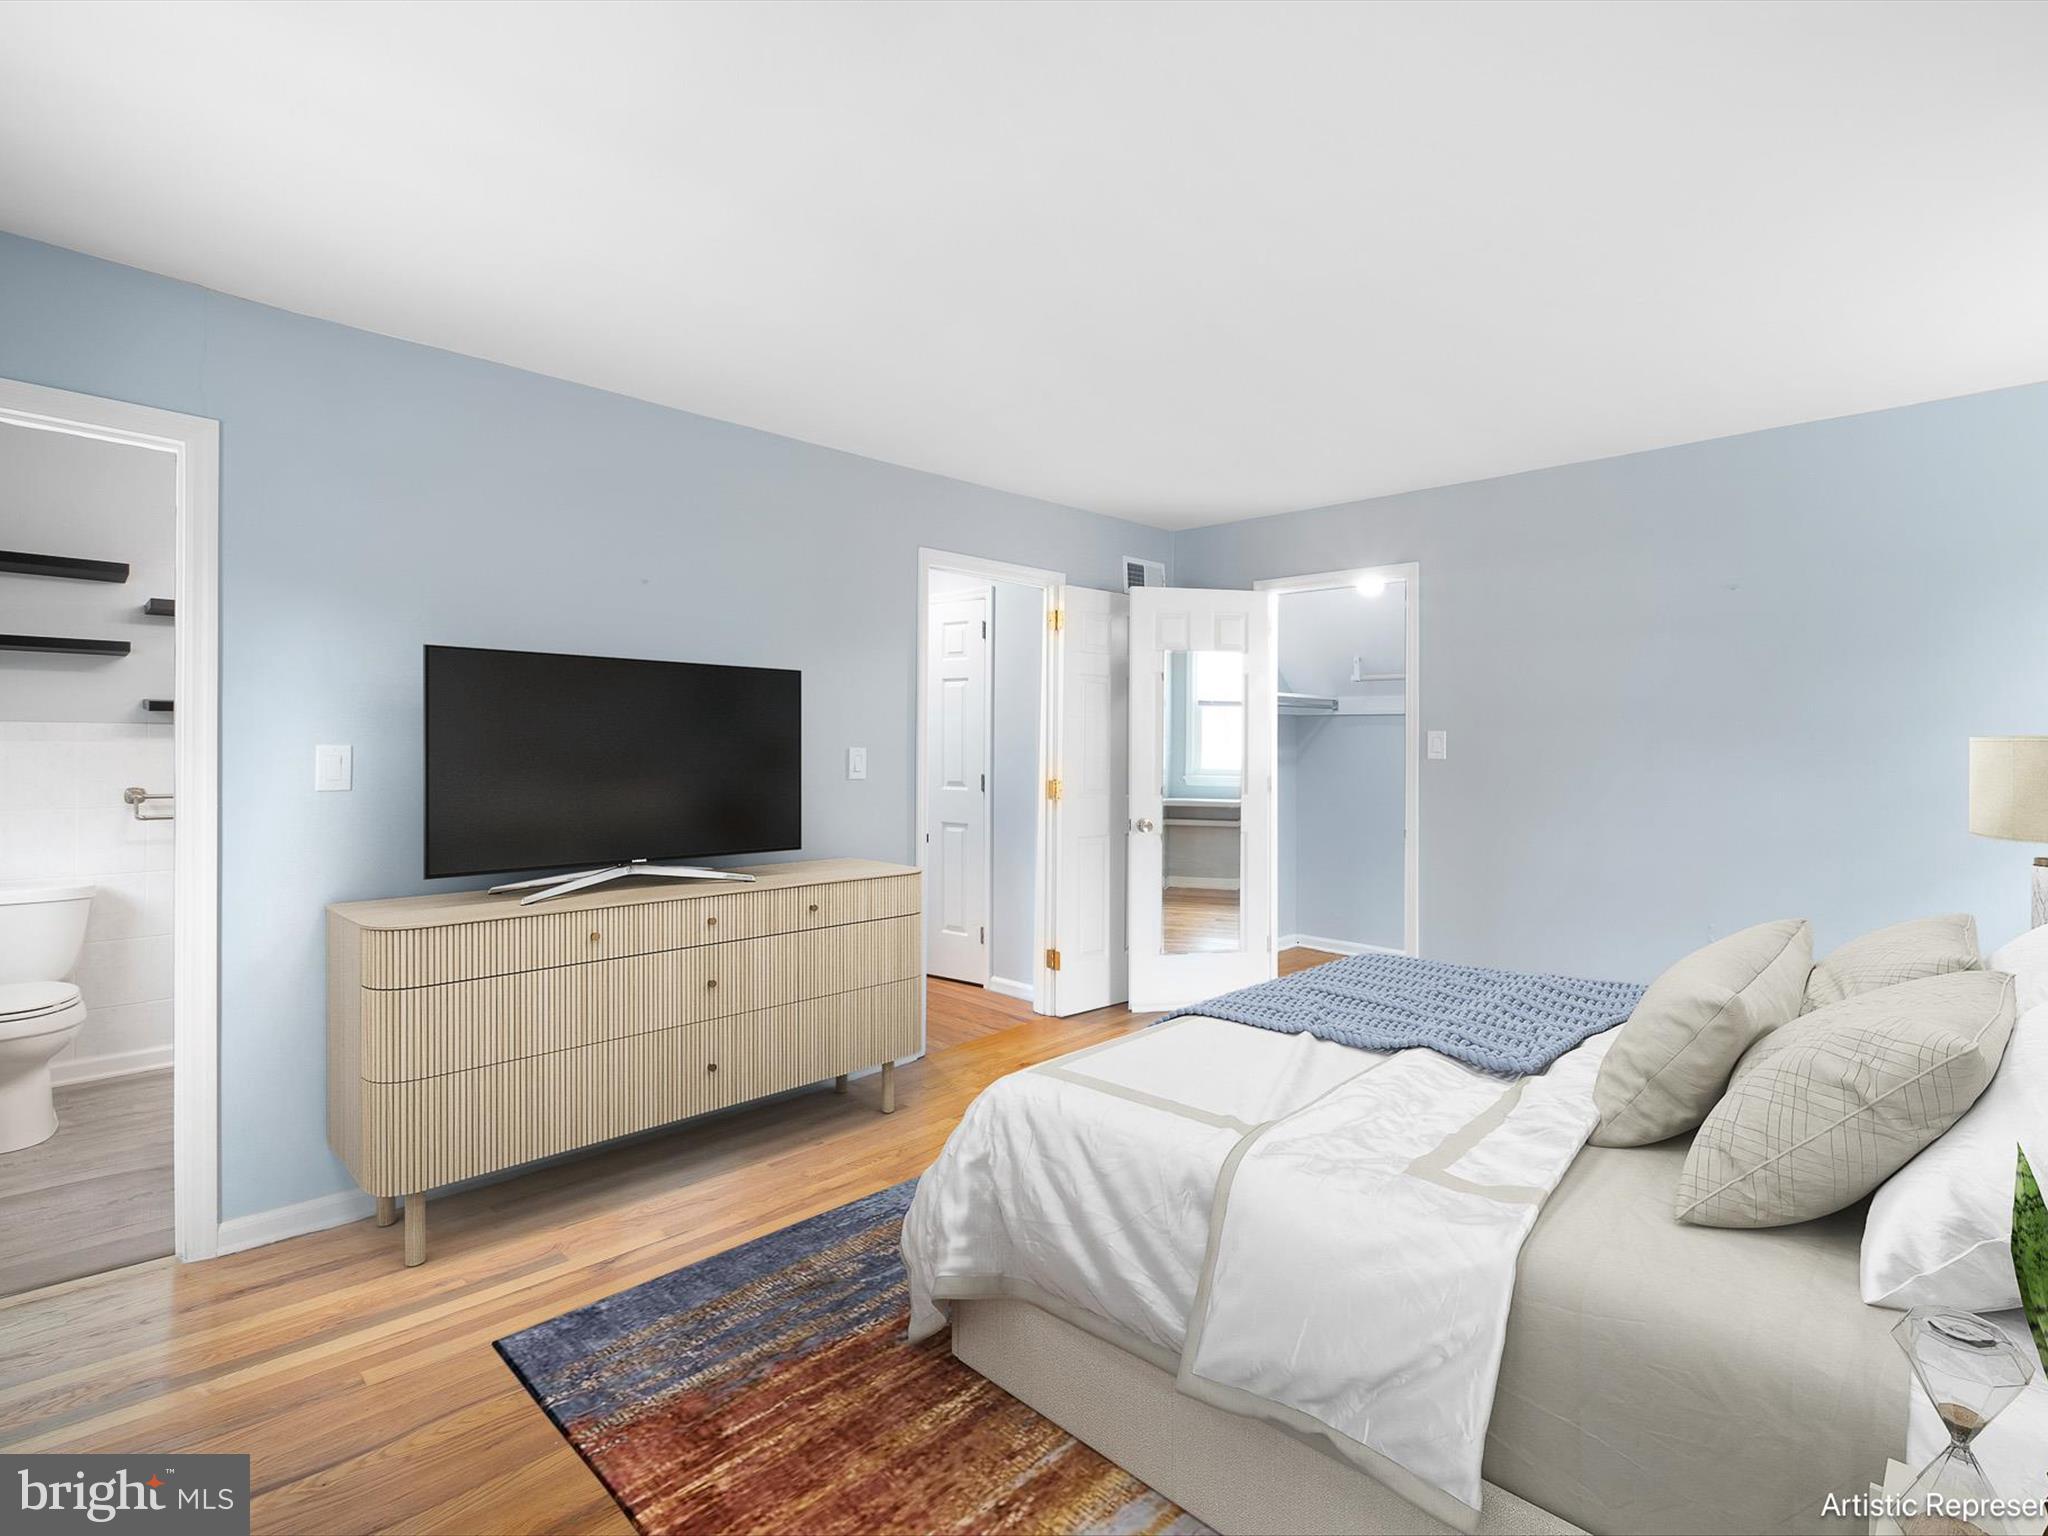
tub/shower and private water closet. Primary suite is sprawling. From incredible 2-room walk-in closet
with built-ins and vaulted ceiling dressing room with window to primary bath with oval jacuzzi, all-tile
shower and cabinet vanity to walk-out sweeping 2 nd level open terrace with bird’s eye view of
surrounding picturesque community. This suite is all-encompassing, all-enticing! Home is 1 mile to Rt.
202, 15 mins. to city of Wilm. and ½ hour to Phil. Airport. Top-notch home

Recent comparable sales
Median sold price
$608,000
Avg days on market
11
Sale-to-list ratio
100.8%
Wilmington, DE
9 comparable properties found

$632,500
Sold 09/16/25
- 4
- Bedrooms
- 3
- Bathrooms
- 2,375
- Square Feet
- 0.4
- Acres

$608,000
Sold 05/19/25
- 4
- Bedrooms
- 3
- Bathrooms
- 2,275
- Square Feet
- 0.27
- Acres

$725,000
Sold 06/23/25
- 4
- Bedrooms
- 3
- Bathrooms
- 2,450
- Square Feet
- 0.33
- Acres

$595,000
Sold 01/06/25
- 4
- Bedrooms
- 3
- Bathrooms
- 1,875
- Square Feet
- 0.26
- Acres

$700,000
Sold 12/06/24
- 4
- Bedrooms
- 3
- Bathrooms
- 2,179
- Square Feet
- 0.39
- Acres

$570,000
Sold 06/06/25
- 4
- Bedrooms
- 3
- Bathrooms
- 2,100
- Square Feet
- 0.35
- Acres

$685,000
Sold 01/31/25
- 4
- Bedrooms
- 3
- Bathrooms
- 2,450
- Square Feet
- 0.35
- Acres

$565,000
Sold 04/21/26
- 4
- Bedrooms
- 3
- Bathrooms
- 2,200
- Square Feet
- 0.36
- Acres

$600,000
Sold 08/25/25
- 4
- Bedrooms
- 3
- Bathrooms
- 2,425
- Square Feet
- 0.29
- Acres
Location
Sold By Patterson-Schwartz-Brandywine
Payment Calculator
$4,136 per month
30 year fixed, 7.03% Interest
$3,710
$416
$10
Know your buying power with a preapproval and custom rate in minutes
 1
1Property Information for 606 Kilburn Road
- Taxes: $4,991 / year
- MLS Type: Residential / Fee Simple
- County: New Castle County
- Tax ID Number: 06-064.00-006
- Ownership: Fee Simple
- Condo Coop Association: No
- HOA: Yes
- Structure Type: Detached
- Style: Cape Cod
- Levels/Stories: 2
- Waterfront: No
- Garage: Yes
- Expected On Market Date: 06-19-2025
- Subdivision: TAVISTOCK
- Subdivision: TAVISTOCK (NEW CASTLE DE)
- Legal Subdivision: TAVISTOCK SEC I
- Total Parking Spaces: 8
- Central Air: Yes
- Basement: Yes
- Above Grade Finished SQFT: 2,175.00
- Above Grade Fin SQFT Source: Assessor
- Below Grade Finished SQFT: .00
- Below Grade Fin SQFT Source: Assessor
- Below Grade Unfinished SQFT: .00
- Below Grade Unfin SQFT Source: Assessor
- Total Below Grade SQFT: .00
- Total Below Grade SQFT Source: Assessor
- New Construction: No
- Property Condition: Very Good
- Stories: 2
- Year Built: 1972
- Lot Size: 0.33 AC / 14,375 SF
- In City Limits: No
- School District Name: BRANDYWINE
- School District County ID: 300200396892
- SchoolDistrictSource: Listing Agent
- County: NEW CASTLE
- MLS Area: Brandywine (30901)
- Water View: No
- Water Access: No
- Water Oriented: No
- Navigable Water: No
- Tidal Water: No
- Riparian Rights Y/N: No
- Senior Community: No
- Association Recreation Fee Y/N: No
- Type of Condo: Home Owner Association
- Tax Year: 2024
- Tax Assessed Value: $138,800
- Year Assessed: 2024
- County Tax: $1,118
- Improvement Assessed Value: $110,100
- City Town Tax: $0
- Land Assessed Value: $28,700
- Clean Green Assessed: No
- Land Use Code: 0
- Zoning: NC10
- Tax Lot: 006
- School Tax: $3,873
- Automatically Update Tax Values Y/N: Yes
- # Bedrooms Count Main Level: 1
- # Bathrooms Count Main Level: 1
- # Bathrooms Half Main Level: 1
- # Bedrooms Count All Upper Levels: 3
- # Bathrooms Count All Upper Levels: 2
- # Bathrooms Full All Upper Levels: 2
- # Bedrooms Count Upper Level: 3
- # Bathrooms Count Upper Level: 2
- # Bathrooms Full Upper Level: 2
- Room List: Living Room, Dining Room, Primary Bedroom, Bedroom 4, Kitchen, Family Room, Foyer, Breakfast Room, Laundry, Recreation Room, Utility Room, Bathroom 2, Bathroom 3, Hobby Room
- Stories: Main, Upper 1
- Room Type: Breakfast Room
- Room Level: Main
- Room Exists: Yes
- Room Type: Foyer
- Room Level: Main
- Room Exists: Yes
- Room Type: Kitchen
- Room Level: Main
- Room Exists: Yes
- Room Type: Dining Room
- Room Level: Main
- Room Exists: Yes
- Room Type: Living Room
- Room Level: Main
- Room Exists: Yes
- Room Type: Laundry
- Room Level: Main
- Room Exists: Yes
- Room Type: Family Room
- Room Level: Main
- Room Exists: Yes
- Room Type: Recreation Room
- Room Level: Lower 1
- Room Exists: Yes
- Room Type: Utility Room
- Room Level: Lower 1
- Room Exists: Yes
- Room Type: Hobby Room
- Room Level: Lower 1
- Room Exists: Yes
- Room Type: Primary Bedroom
- Room Level: Upper 1
- Room Exists: Yes
- Room Type: Bathroom 2
- Room Level: Upper 1
- Room Exists: Yes
- Room Type: Bathroom 3
- Room Level: Upper 1
- Room Exists: Yes
- Room Type: Bedroom 4
- Room Length: 11.0
- Room Width: 13.0
- Room Level: Main
- Room Exists: Yes
- Room Features: Flooring - Solid Hardwood, Walk-In Closet(s), Built-Ins
- Year Major Reno Remodel: 2024
- Total Finished SQFT: 2,175.00
- Total Finished SQFT Source: Assessor
- Tax Total Finished SQFT: 2,175.00
- Total SQFT: 2,175.00
- Total SQFT Source: Assessor
- Construction Materials: Brick, Stucco
- Roof: Architectural Shingle
- Flooring Type: Hardwood
- Basement Type: Combination, Drainage System
- Foundation Details: Concrete Perimeter, Block
- Room and Floor: Bedrooms-Main Level-1, Bathrooms Half-Main Level-1, Bedrooms-Upper Level 1-1, Bedrooms-Upper Level 1-2, Bedrooms-Upper Level 1-3, Bathrooms Full-Upper Level 1-1, Bathrooms Full-Upper Level 1-2
- # Bathrooms Full: 2
- # Bathrooms Half: 1
- Lot Size Source: Assessor
- Lot Size Dimensions: 83.20 x 146.20
- Lot Dimensions Source: Assessor
- Road Responsibility: City/County
- Parcel ID: 2231633
- Type Of Parking: Attached Garage, Driveway
- Num of Attached Garage Spaces: 2
- Driveway - # of Spaces: 6
- Total Garage Spaces: 2
- Garage Features: Built In, Garage - Rear Entry, Garage Door Opener, Inside Access, Oversized
- Interior Features: Bathroom - Walk-In Shower, Breakfast Area, Built-Ins, Chair Railings, Floor Plan - Traditional, Formal/Separate Dining Room, Kitchen - Galley, Kitchen - Island, Pantry, Walk-in Closet(s), Wood Floors, Family Room Off Kitchen
- Fireplace: Yes
- Fireplaces Count: 2
- Fireplace Features: Brick, Other, Marble
- Accessibility Features: None
- Window Features: Energy Efficient
- Laundry Type: Main Floor
- Exterior Features: Roof Deck
- Outdoor Living Structures: Breezeway, Terrace
- Pool: No Pool
- Horse: No
- Other Structures: Above Grade, Below Grade
- Heating: Yes
- Cooling Type: Central A/C
- Cooling Fuel: Natural Gas
- Heating Type: Central, Forced Air
- Heating Fuel: Natural Gas
- Hot Water: Natural Gas
- Water Source: Public
- Sewer Septic: Public Sewer
- Electric Service: Circuit Breakers
- List Agent AOR: New Castle County Board of REALTORS
Property History for 606 Kilburn Road
| Date | Event & Source | Price | Appreciation |
|---|---|---|---|
| Sep 15, 2025 | Closed BRIGHT #DENC2082850 | $695,000 | — |
| Aug 7, 2025 | Pending BRIGHT #DENC2082850 | — | |
| Aug 7, 2025 | Active Under Contract BRIGHT #DENC2082850 | — | |
| Jul 23, 2025 | Price Change BRIGHT #DENC2082850 | $745,000 | — |
| Jun 19, 2025 | Listed (Active) BRIGHT #DENC2082850 | $760,000 | — |
| Jun 4, 2025 | Listed (Active) BRIGHT #DENC2082850 | $760,000 | — |
| Jul 28, 2021 | Closed BRIGHT #DENC527632 | $530,000 | — |
| Jul 28, 2021 | Closed BRIGHT #DENC527632 | $510,000 | — |
| Jun 7, 2021 | Pending BRIGHT #DENC527632 | — | |
| Jun 3, 2021 | Listed (Active) BRIGHT #DENC527632 | $525,000 | — |
| Aug 30, 2005 | Closed (Public Record) Public Record #252947915 | $432,250 | — |
| Aug 30, 2005 | Closed BRIGHT #DENC160964 | $432,250 | — |
| Jul 30, 2005 | Pending BRIGHT #DENC160964 | — | |
| Jul 23, 2005 | Listed (Active) BRIGHT #DENC160964 | $439,900 | — |
| May 16, 2005 | Withdrawn BRIGHT #DENC345176 | $439,900 | — |
| Apr 16, 2005 | Listed (Active) BRIGHT #DENC345176 | $449,900 | — |
| Oct 29, 2004 | Withdrawn BRIGHT #DENC408072 | $454,900 | — |
| Jul 27, 2004 | Listed (Active) BRIGHT #DENC408072 | $454,900 | — |
| May 29, 2001 | Closed BRIGHT #DENC209256 | $305,000 | — |
| Apr 19, 2001 | Pending BRIGHT #DENC209256 | — | |
| Mar 26, 2001 | Listed (Active) BRIGHT #DENC209256 | $319,000 | — |
| Feb 2, 1999 | Closed BRIGHT #DENC233464 | $256,500 | — |
| Dec 8, 1998 | Pending BRIGHT #DENC233464 | — | |
| Aug 10, 1998 | Listed (Active) BRIGHT #DENC233464 | $299,900 | — |
| Date | Event & Source | Price |
|---|---|---|
| 09/15/2025 | Closed BRIGHT #DENC2082850 | $695,000 |
| 08/07/2025 | Pending BRIGHT #DENC2082850 | — |
| 08/07/2025 | Active Under Contract BRIGHT #DENC2082850 | — |
| 07/23/2025 | Price Change BRIGHT #DENC2082850 | $745,000 |
| 06/19/2025 | Listed (Active) BRIGHT #DENC2082850 | $760,000 |
| 06/04/2025 | Listed (Active) BRIGHT #DENC2082850 | $760,000 |
| 07/28/2021 | Closed BRIGHT #DENC527632 | $530,000 |
| 07/28/2021 | Closed BRIGHT #DENC527632 | $510,000 |
| 06/07/2021 | Pending BRIGHT #DENC527632 | — |
| 06/03/2021 | Listed (Active) BRIGHT #DENC527632 | $525,000 |
| 08/30/2005 | Closed (Public Record) Public Record #252947915 | $432,250 |
| 08/30/2005 | Closed BRIGHT #DENC160964 | $432,250 |
| 07/30/2005 | Pending BRIGHT #DENC160964 | — |
| 07/23/2005 | Listed (Active) BRIGHT #DENC160964 | $439,900 |
| 05/16/2005 | Withdrawn BRIGHT #DENC345176 | $439,900 |
| 04/16/2005 | Listed (Active) BRIGHT #DENC345176 | $449,900 |
| 10/29/2004 | Withdrawn BRIGHT #DENC408072 | $454,900 |
| 07/27/2004 | Listed (Active) BRIGHT #DENC408072 | $454,900 |
| 05/29/2001 | Closed BRIGHT #DENC209256 | $305,000 |
| 04/19/2001 | Pending BRIGHT #DENC209256 | — |
| 03/26/2001 | Listed (Active) BRIGHT #DENC209256 | $319,000 |
| 02/02/1999 | Closed BRIGHT #DENC233464 | $256,500 |
| 12/08/1998 | Pending BRIGHT #DENC233464 | — |
| 08/10/1998 | Listed (Active) BRIGHT #DENC233464 | $299,900 |
For completeness, we often displays two records for one sale: the MLS record and the public record.
Public Records for 606 Kilburn Road
Schools near 606 Kilburn Road
Rating | School | Type | Grades | Distance |
|---|---|---|---|---|
| Public - | K to 5 | |||
| Public - | 6 to 8 | |||
| Public - | 9 to 12 | |||
| Public - | 10 to 12 |
Rating | School | Distance |
|---|---|---|
Lombardy Elementary School PublicK to 5 | ||
Springer Middle School Public6 to 8 | ||
Brandywine High School Public9 to 12 | ||
Brandywine SITE Public10 to 12 |
School ratings and boundaries are provided by GreatSchools.org and Pitney Bowes. This information should only be used as a reference. Proximity or boundaries shown here are not a guarantee of enrollment. Please reach out to schools directly to verify all information and enrollment eligibility.
Similar Homes
New listings in 19803


Nearby home values
| Address | Sold price | Beds | Baths | Sqft | Lot (Sqft) |
|---|---|---|---|---|---|
This home: 606 Kilburn Road, Wilmington, DE 19803 | $695,000 | 4 | 3 | 2,175 | 14,375 |
$800,000 | 4 | 3 | 3,532 | 13,939 | |
– | 4 | 3 | 2,800 | 16,988 | |
$435,000 | 4 | 3 | – | 12,600 | |
$447,000 | 5 | 3 | – | 13,504 | |
$895,000 | 4 | 4 | 2,550 | 20,038 | |
– | 4 | 3 | 2,875 | 16,117 | |
$460,000 | 4 | 3 | 2,500 | 12,632 | |
$578,900 | 4 | 3 | 2,350 | 12,197 | |
$638,000 | 4 | 3 | 3,346 | 17,424 | |
– | 4 | 3 | 2,850 | 14,810 | |
$680,000 | 5 | 4 | – | 18,731 | |
$255,000 | 4 | 3 | – | 16,200 | |
– | 4 | 3 | 3,050 | 19,602 | |
– | 5 | 4 | 3,575 | 14,810 | |
$319,900 | 4 | 2 | – | 10,019 |
Explore Nearby Homes
- Alapocas Homes for Sale
- Bethel Township - Delaware County Homes for Sale
- Brandywine Hills Homes for Sale
- Brandywine Park Condominiums Homes for Sale
- Chadds Ford Township - Delaware County Homes for Sale
- Chatham - New Castle County Homes for Sale
- Concord Township - Delaware County Homes for Sale
- Fairfax Homes for Sale
- Foulk Woods Homes for Sale
- Glenside Farms Homes for Sale
- Graylyn Crest Homes for Sale
- Harlan Homes for Sale
- Ninth Ward Homes for Sale
- North Graylyn Crest Homes for Sale
- Pembrey Homes for Sale
- Wilmington Homes for Sale
- Rockland Homes for Sale
- Garnet Valley Homes for Sale
- Montchanin Homes for Sale
- Claymont Homes for Sale
- Greenville Homes for Sale
- Winterthur Homes for Sale
- Linwood Homes for Sale
- Chadds Ford Homes for Sale
- Carneys Point Homes for Sale
- Boothwyn Homes for Sale
- Marcus Hook Homes for Sale
- Thornton Homes for Sale
- Penns Grove Homes for Sale
- Yorklyn Homes for Sale
- 19810 Homes for Sale
- 19802 Homes for Sale
- 19806 Homes for Sale
- 19807 Homes for Sale
- 19809 Homes for Sale
- 19317 Homes for Sale
- 19732 Homes for Sale
- 19710 Homes for Sale
- 19703 Homes for Sale
- 19060 Homes for Sale
- 19801 Homes for Sale
- 19805 Homes for Sale
- 19342 Homes for Sale
- 19884 Homes for Sale
- 19735 Homes for Sale
No guarantee, warranty or representation of any kind is made regarding the completeness or accuracy of any information, descriptions or measurements (including square footage measurements and property condition), such should be independently verified through appropriate means, including, but not limited to, in person inspection and public records, and Compass International Holdings, its subsidiaries, affiliates and independently owned and operated franchisees, and their affiliated agents and associated third parties expressly disclaim any liability in connection therewith. Photos may be virtually staged or digitally enhanced and may not reflect actual property conditions. Offers of compensation are subject to change at the seller's discretion. No financial or legal advice provided. Equal Housing Opportunity.
Listing Courtesy of Keller Williams Realty Wilmington
Based on information from one of the following Multiple Listing Services: BRIGHT, Greater LeHigh Valley Regional MLS, Greator Scranton Board of REALTORS® and Pocono Mountains Association of REALTORS®. Information being provided is for the visitor’s personal, noncommercial use and may not be used for any purpose other than to identify prospective properties visitor may be interested in purchasing. The data contained herein is copyrighted by BRIGHT, Greater LeHigh Valley Regional MLS, Greator Scranton Board of REALTORS® and Pocono Mountains Association of REALTORS® is protected by all applicable copyright laws. Any dissemination of this information is in violation of copyright laws and is strictly prohibited. Property information referenced on this web site comes from the Internet Data Exchange (IDX) program of the MLS. This web site may reference real estate listing(s) held by a brokerage firm other than the broker and/or agent who owns this web site. For the avoidance of doubt, the accuracy of all information, regardless of source, is deemed reliable but not guaranteed and should be personally verified through personal inspection by and/or with the appropriate professionals.