6060 Ford Road





















Description
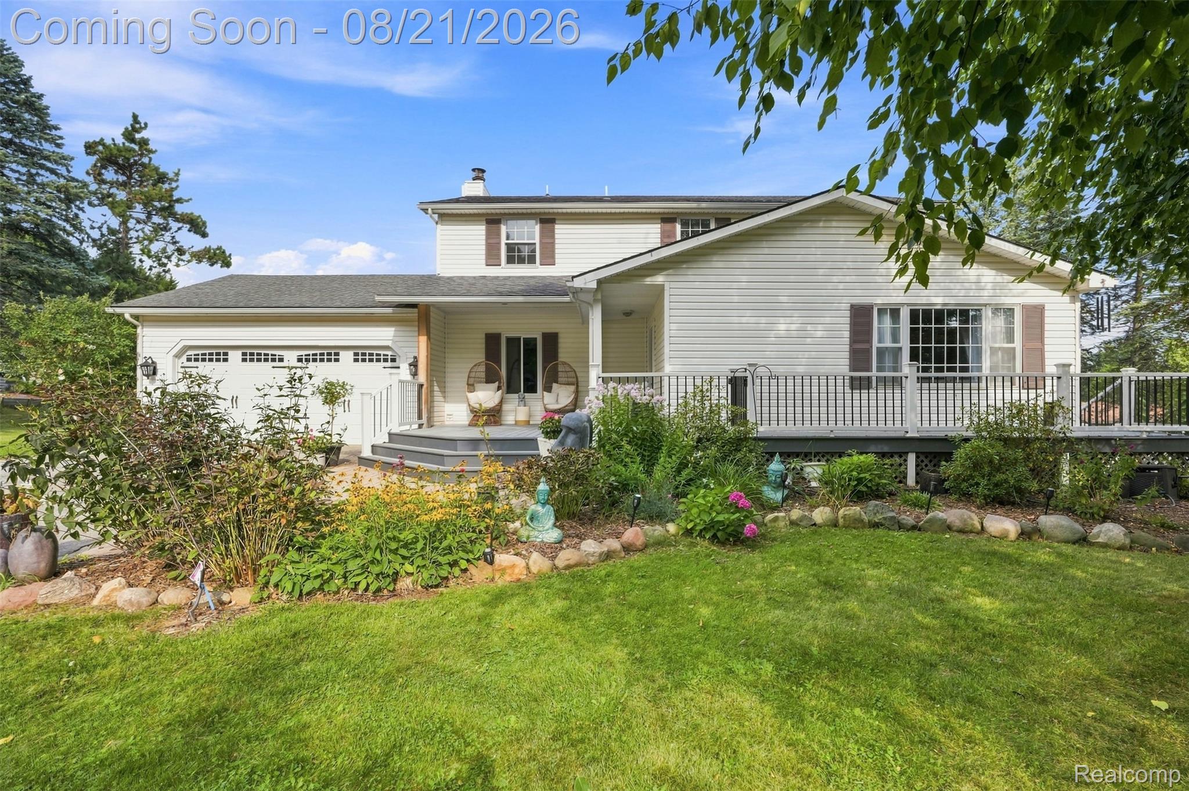
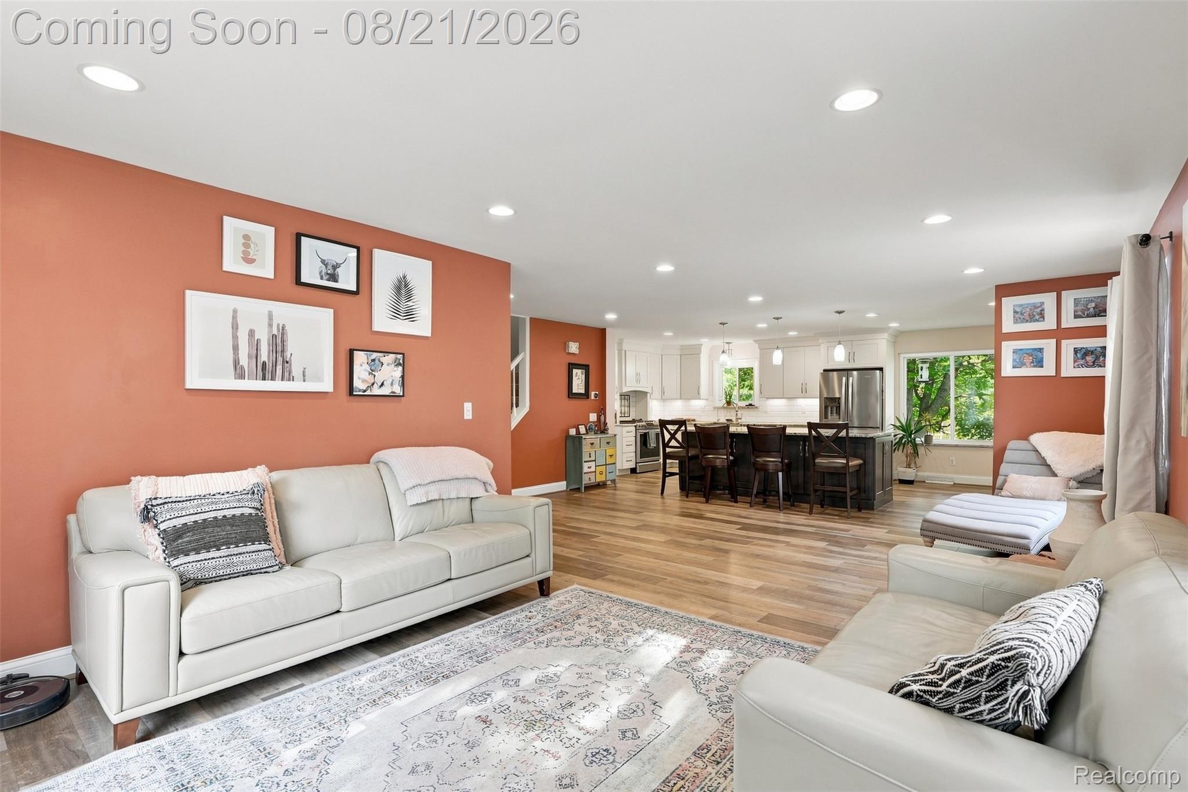
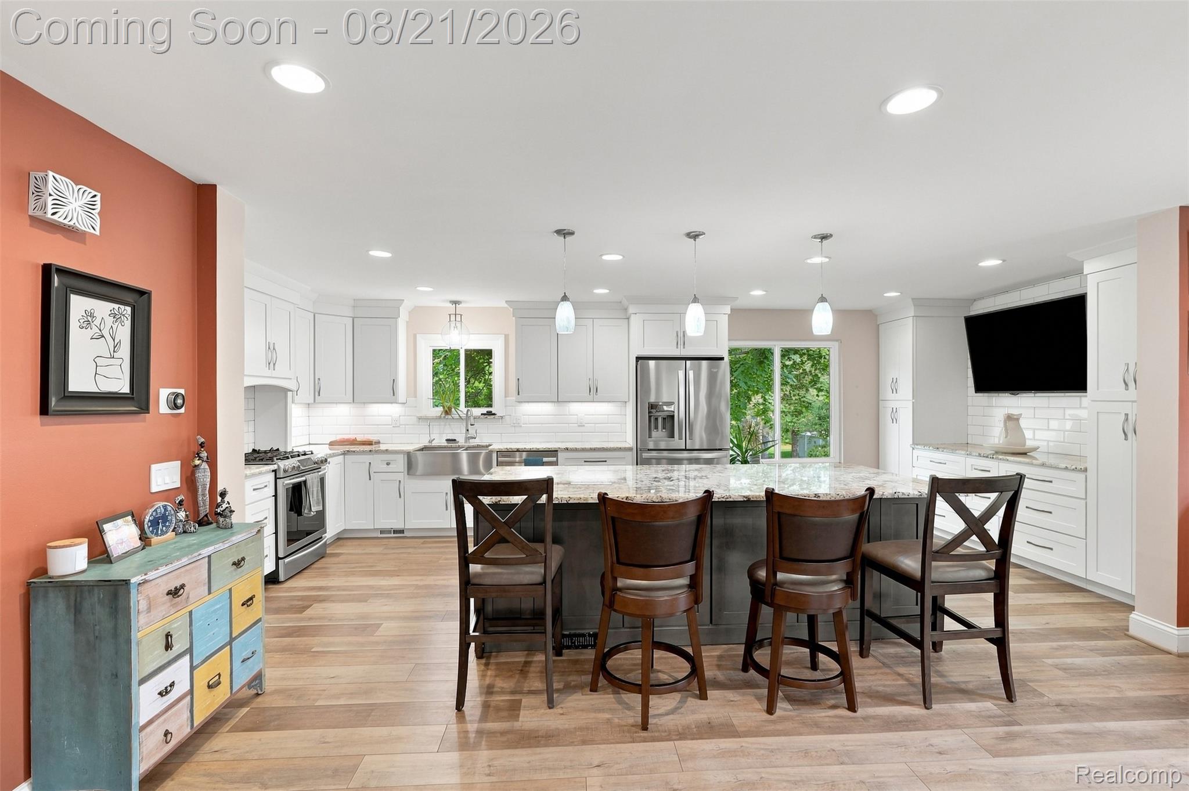
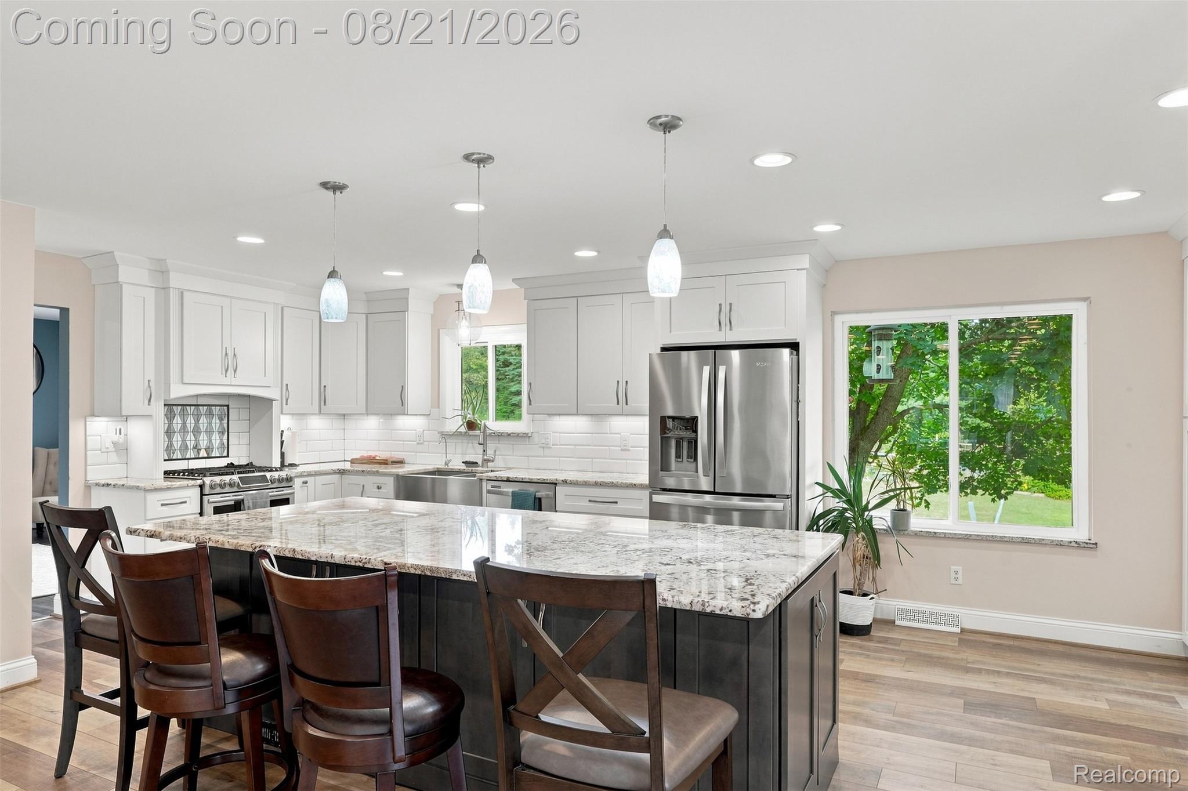
Welcome to 6060 Ford Road — a beautifully updated two-story Colonial offering 3,734 sq ft of finished living space on a full acre in Commerce Township. From the moment you step inside, you’ll find a thoughtful blend of classic character and modern updates designed for comfortable everyday living. The main level features LVP flooring throughout, a remodeled kitchen, spacious living and dining areas, an updated fireplace, and a refreshed primary bathroom with a stylish...OFFER DEADLINE SUNDAY 8/23 @7PM
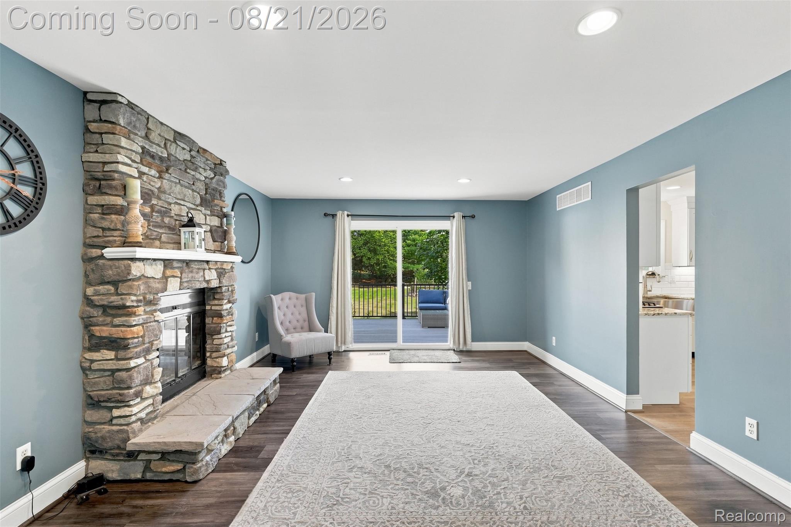
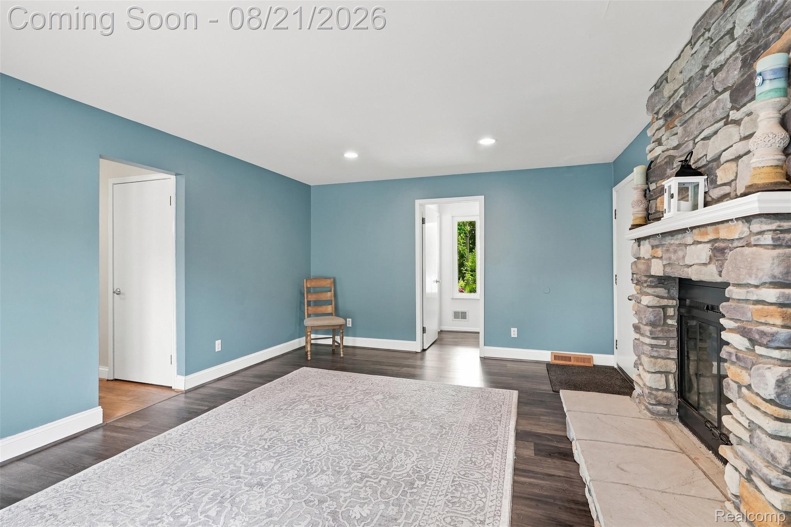
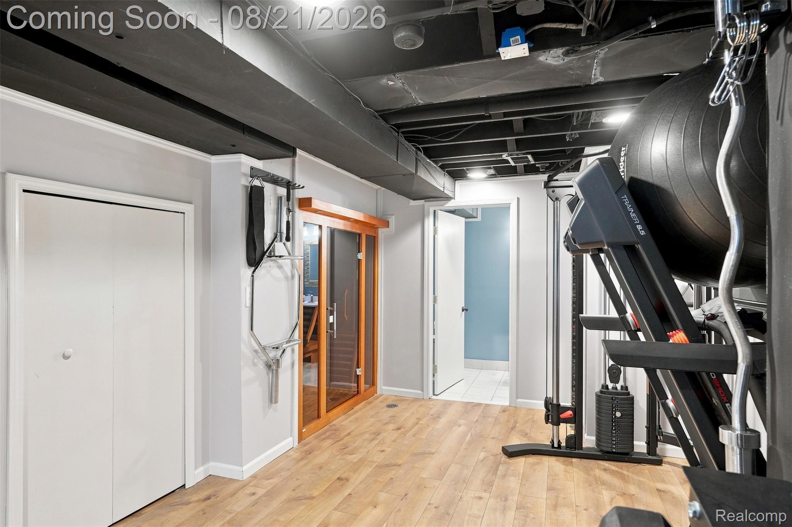
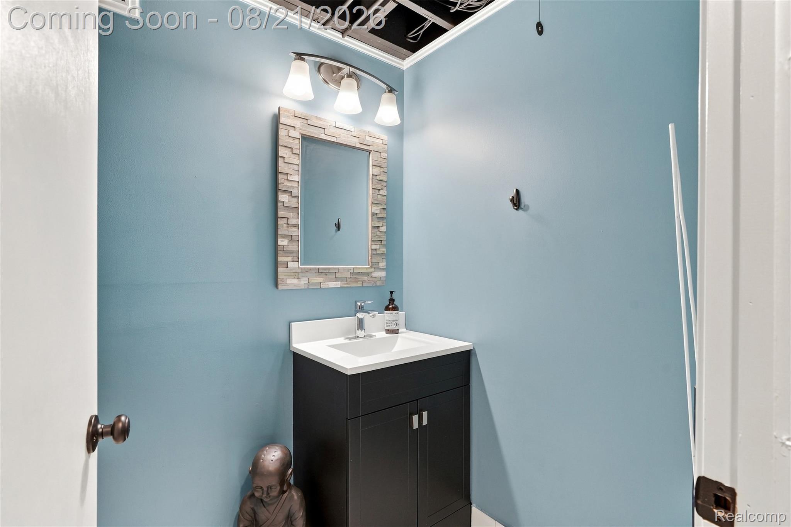
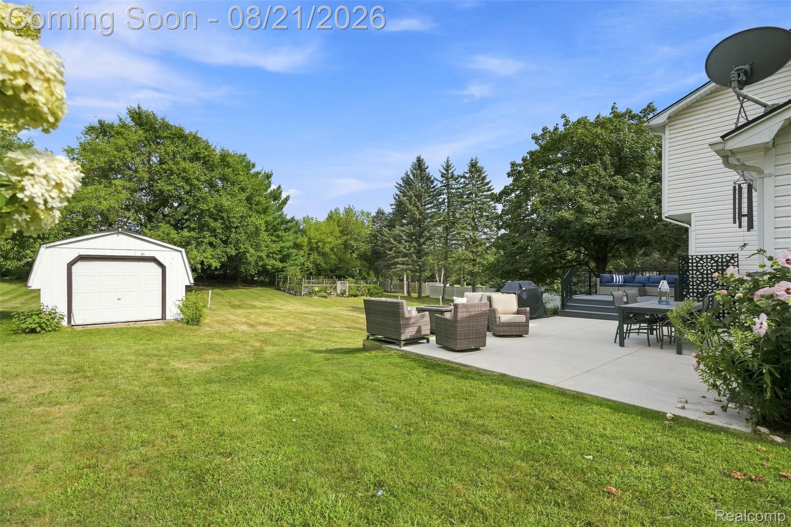
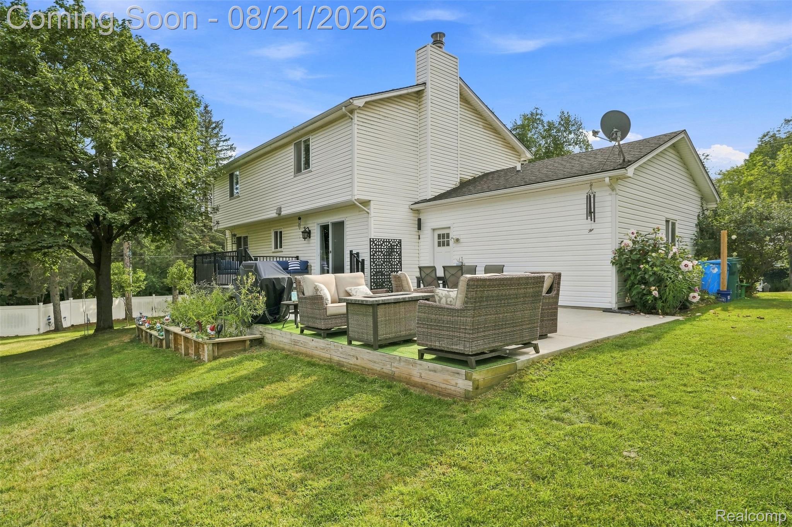
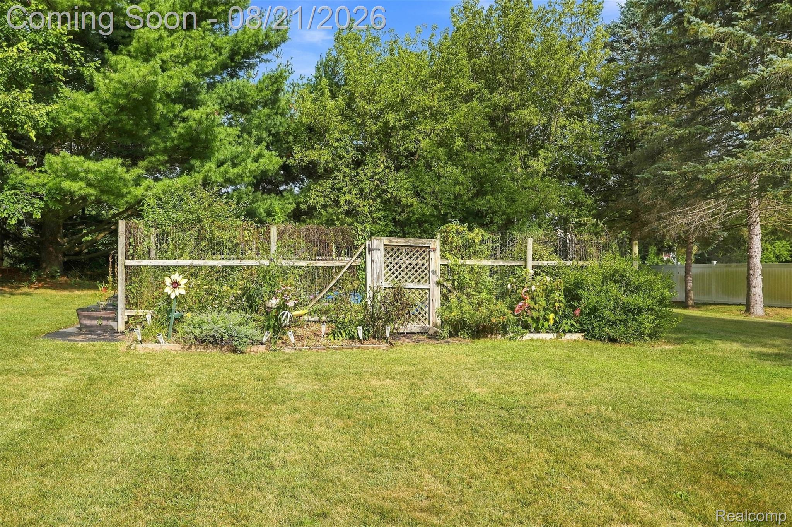
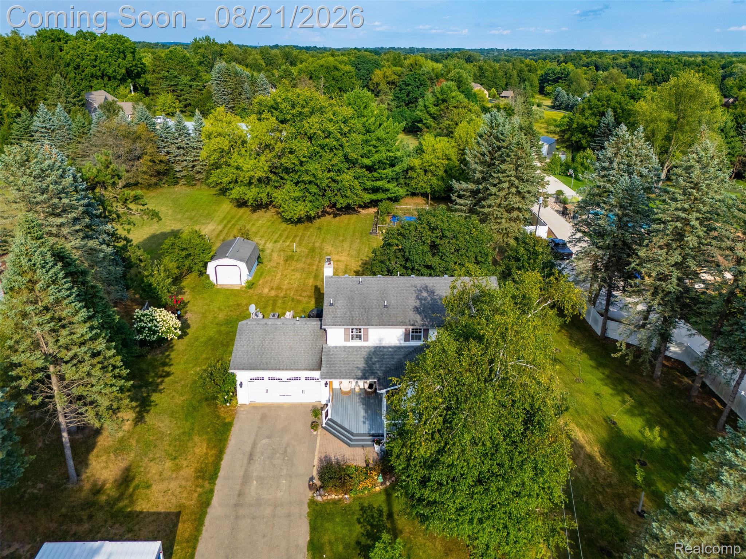
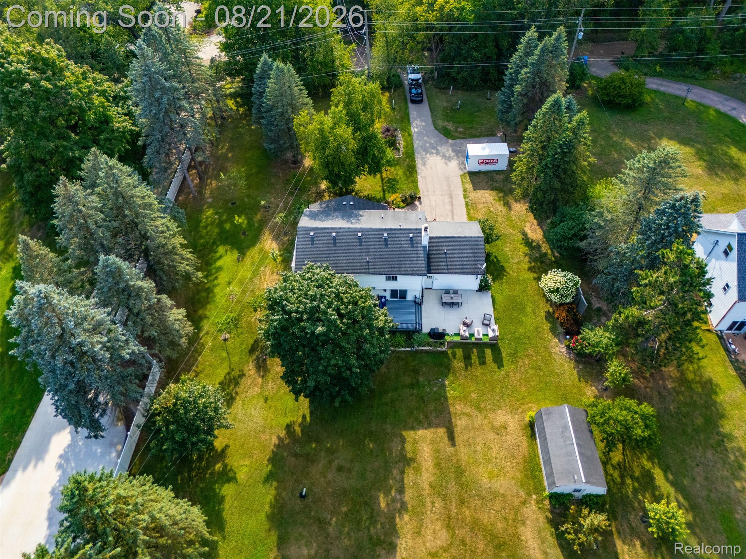
Welcome to 6060 Ford Road — a beautifully updated two-story Colonial offering 3,734 sq ft of finished living space on a full acre in Commerce Township. From the moment you step inside, you’ll find a thoughtful blend of classic character and modern updates designed for comfortable everyday living. The main level features LVP flooring throughout, a remodeled kitchen, spacious living and dining areas, an updated fireplace, and a refreshed primary bathroom with a stylish double vanity. Both full bathrooms have been updated with replaced tubs and showers, while the finished basement adds even more flexibility with a half bath, egress window, and a built-in sauna — creating an ideal space to relax, entertain, or make your own. The improvements continue throughout the home with updated windows, upgraded closets, a newer furnace, smart thermostats on each floor, blown-in insulation, and crawlspace encapsulation. The home also features a Moen Flo Smart Water Monitor & Automatic Shutoff System, providing added peace of mind by monitoring water usage and helping detect potential leaks. Outside, enjoy brand-new front and back Trex composite decks, a new poured concrete patio and driveway, irrigation, and a fenced area with an automatic dog door. The one-acre property is also home to an impressive collection of established fruit trees and berry bushes, including multiple varieties of apples, pears, peaches, plums, cherries, chestnuts, mulberries, blackberries, and goji berries. The attached two-car garage features a 220V connection for EV charging, along with a new garage door. With extensive updates, a spacious finished lower level, unique amenities, and an incredible one-acre setting, 6060 Ford Road offers a combination that is hard to find. OPEN HOUSE: Saturday, August 22 | 12:00–3:00 PM

Location
Sold By Raven Real Estate Group
$2,905 per month
30 year fixed, 7.03% Interest
$2,536
$369
$0
 1
1Property Information for 6060 Ford Road
Property Details
- Taxes: $4,425 / year
- MLS Type: Residential / Single Family Residence
- County: Oakland County
- Architectural Style: Colonial
- Waterfront: No
- Senior Community: No
Building Information
- Year Built: 1979
- Lot Size: 1.00 AC / 43,560 SF
Summary
- Directions: E of Ford Rd and S of Cooley Lake Rd
- Latitude: 42.609021
- Longitude: -83.550689
- Township: Oakland Commerce Twp
- Cross Street: Ford and Cooley Lake
- MLS Area Major: Commerce Twp (63171)
- Parcel Number: 1706200031
- Tax Amount Summer: $2,777.00
- Tax Amount Winter: $1,648.00
- Tax Annual Amount: $4,425.00
- Tax Assessed Value: $123,860.00
- Tax Legal Description: T2N, R8E, SEC 6 PART OF NE 1/4 BEG AT PT DIST S 00-12-17 W 786.24 FT FROM N 1/4 COR, TH S 89-52-48 E 334.32 FT, TH S 00-06-40 W 127.00 FT, TH N 89-52-48 W 334.53 FT, TH N 00-12-17 E 127.00 FT TO BEG 0.98 A
- Association: No
- High School District: Huron Valley
- Garage Spaces: 2.0
- Attached Garage: Yes
- Garage: Yes
- Parking Features: Two Car Garage, Attached, Direct Access, Electricityin Garage, Garage Door Opener
Property
- Frontage Length: 127.0
- Lot Size Acres: 1.0
- Lot Size Dimensions: 127X334
- Lot Size Units: Acres
- Road Frontage Feet: 127
- Road Frontage Type: Paved
- State Equalized Value: 177860.0
- Living Area: 3734.0
- Building Area Total: 3734.0
- Above Grade Finished Area: 2114.0
- Below Grade Finished Area: 1620.0
- Above Grade Finished Area Units: Square Feet
- Below Grade Total Area: 1620.0
- Class Name: Residential
- Living Area Source: Public Records
- New Construction: No
- Year Built: 1979
- Construction Materials: Vinyl Siding
- Entry Location: Ground Levelw Steps
- Foundation Details: Basement, Poured
- Levels: Two
- Stories Total: 2
- Sewer: Septic Tank
- Water Source: Well
Interior and Exterior Features
- Bathrooms Total Notational: 2.2
- Appliances: Gas Water Heater
- Basement: Finished
- Has Basement: Yes
- Bathrooms Full: 2
- Bathrooms Half: 2
- Bathrooms Total Integer: 4
- Bedrooms Total: 3
- Cooling: Central Air
- Has Cooling: Yes
- Fireplace: No
- Heating: Forced Air, Natural Gas
- Has Heating: Yes
- Rooms Total: 9
- Water Heater Fuel: Natural Gas
- Pool Private: No
Room Information
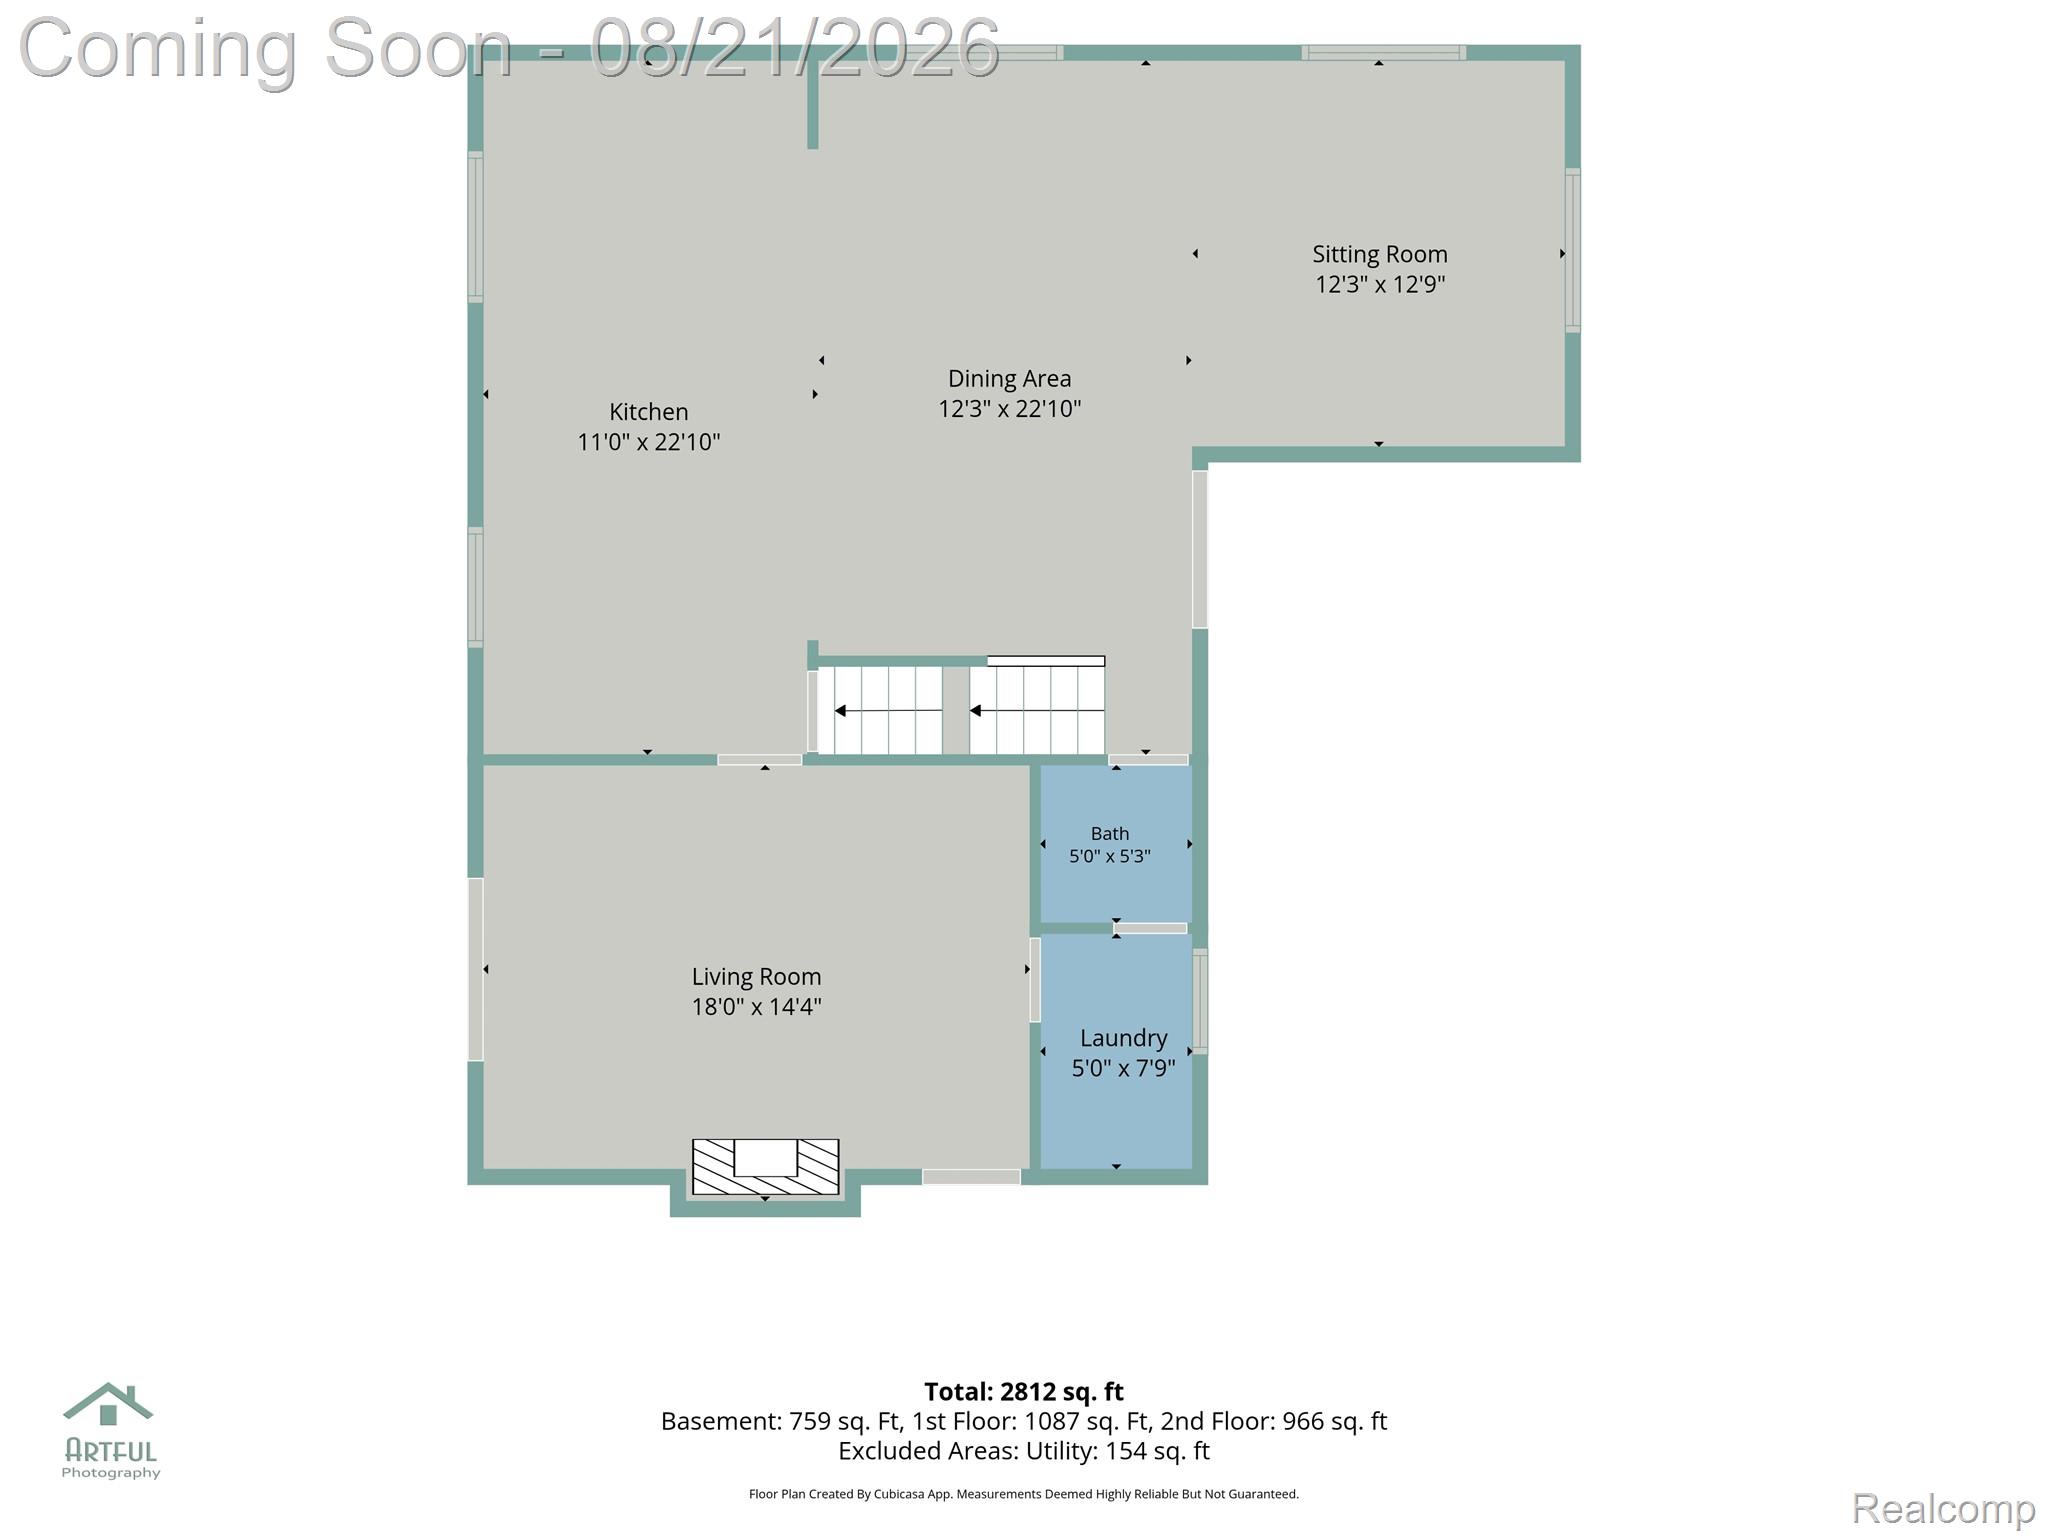
- Room Dimensions: 12 X 16
- Room Length: 12.0
- Room Width: 16.0
- Room Level: Second
- Room Type: Bedroom 2
- Room Dimensions: 12 X 20
- Room Length: 12.0
- Room Width: 20.0
- Room Level: Entry
- Room Type: Living Room
- Room Dimensions: 5 X 5
- Room Length: 5.0
- Room Width: 5.0
- Room Level: Basement
- Room Type: Bathroom 2
- Room Dimensions: 5 X 8
- Room Length: 5.0
- Room Width: 8.0
- Room Level: Second
- Room Type: Bedroom 3
- Room Dimensions: 12 X 13
- Room Length: 12.0
- Room Width: 13.0
- Room Level: Entry
- Room Type: Bathroom 1
- Room Dimensions: 12 X 23
- Room Length: 12.0
- Room Width: 23.0
- Room Level: Basement
- Room Type: Lavatory2
- Room Dimensions: 11 X 23
- Room Length: 11.0
- Room Width: 23.0
- Room Level: Entry
- Room Type: Dining Room
- Room Dimensions: 18 X 14
- Room Length: 18.0
- Room Width: 14.0
- Room Level: Entry
- Room Type: Lavatory1
- Room Dimensions: 7 X 6
- Room Length: 7.0
- Room Width: 6.0
- Room Level: Second
- Room Type: Bedroom 1
- Room Dimensions: 21 X 31
- Room Length: 21.0
- Room Width: 31.0
- Room Level: Entry
- Room Type: Laundry
- Room Dimensions: 9 X 16
- Room Length: 9.0
- Room Width: 16.0
- Room Level: Entry
- Room Type: Kitchen
- Room Dimensions: 5 X 17
- Room Length: 5.0
- Room Width: 17.0
- Room Level: Second
- Room Type: Bath Full
Agent
- Public GLR Website: Yes
Rental
- Existing Lease: No
Property History for 6060 Ford Road
| Date | Event & Source | Price | Appreciation |
|---|---|---|---|
| Sep 14, 2026 | Sold (Public Record) Public Record #1949842331 | $475,000 | — |
| Sep 14, 2026 | Sold (Public Record) Public Record #156729297 | $475,000 | +6.7% / yr |
| Sep 14, 2026 | Sold MiRealSource #61023246 | $475,000 | — |
| Sep 14, 2026 | Sold Realcomp #20261066753 | $475,000 | — |
| Aug 26, 2026 | Contract Signed MiRealSource #61023246 | — | |
| Aug 26, 2026 | Contract Signed Realcomp #20261066753 | — | |
| Aug 21, 2026 | Listed (Active) MiRealSource #61023246 | — | |
| Aug 21, 2026 | Listed (Active) Realcomp #20261066753 | $425,000 | — |
| Aug 20, 2026 | Listed (Active) MiRealSource #61023246 | $425,000 | — |
| Oct 28, 2013 | Sold Realcomp #213092364 | $205,000 | — |
| Oct 23, 2013 | Sold (Public Record) Public Record #372813372 | $205,000 | -0.2% / yr |
| Sep 9, 2013 | Contract Signed Realcomp #213092364 | — | |
| Sep 7, 2013 | Listed (Active) Realcomp #213092364 | $209,900 | — |
| Sep 5, 2013 | Permanently Off Market Realcomp #213061444 | $209,900 | — |
| Jun 22, 2013 | Listed (Active) Realcomp #213061444 | $253,000 | — |
| Dec 23, 2011 | Temporarily Off Market Realcomp #211066793 | $180,000 | — |
| Jun 23, 2011 | Listed (Active) Realcomp #211066793 | $180,000 | — |
| Jun 23, 2007 | Sold Realcomp #27044184 | $207,250 | — |
| Jun 22, 2007 | Sold (Public Record) Public Record #222637332 | $207,250 | +0.6% / yr |
| Jun 22, 2007 | Contract Signed Realcomp #27044184 | — | |
| Mar 14, 2007 | Listed (Active) Realcomp #27044184 | $269,900 | — |
| Mar 13, 2007 | Permanently Off Market Realcomp #26186234 | $279,800 | — |
| Oct 20, 2006 | Listed (Active) Realcomp #26186234 | $279,800 | — |
| Jul 18, 2005 | Temporarily Off Market Realcomp #25008840 | $286,000 | — |
| Jan 19, 2005 | Listed (Active) Realcomp #25008840 | $286,000 | — |
| Jan 8, 2003 | Sold (Public Record) Public Record #155683964 | $202,000 | — |
| Date | Event & Source | Price |
|---|---|---|
| 09/14/2026 | Sold (Public Record) Public Record #1949842331 | $475,000 |
| 09/14/2026 | Sold (Public Record) Public Record #156729297 | $475,000 +6.7% / yr |
| 09/14/2026 | Sold MiRealSource #61023246 | $475,000 |
| 09/14/2026 | Sold Realcomp #20261066753 | $475,000 |
| 08/26/2026 | Contract Signed MiRealSource #61023246 | — |
| 08/26/2026 | Contract Signed Realcomp #20261066753 | — |
| 08/21/2026 | Listed (Active) MiRealSource #61023246 | — |
| 08/21/2026 | Listed (Active) Realcomp #20261066753 | $425,000 |
| 08/20/2026 | Listed (Active) MiRealSource #61023246 | $425,000 |
| 10/28/2013 | Sold Realcomp #213092364 | $205,000 |
| 10/23/2013 | Sold (Public Record) Public Record #372813372 | $205,000 -0.2% / yr |
| 09/09/2013 | Contract Signed Realcomp #213092364 | — |
| 09/07/2013 | Listed (Active) Realcomp #213092364 | $209,900 |
| 09/05/2013 | Permanently Off Market Realcomp #213061444 | $209,900 |
| 06/22/2013 | Listed (Active) Realcomp #213061444 | $253,000 |
| 12/23/2011 | Temporarily Off Market Realcomp #211066793 | $180,000 |
| 06/23/2011 | Listed (Active) Realcomp #211066793 | $180,000 |
| 06/23/2007 | Sold Realcomp #27044184 | $207,250 |
| 06/22/2007 | Sold (Public Record) Public Record #222637332 | $207,250 +0.6% / yr |
| 06/22/2007 | Contract Signed Realcomp #27044184 | — |
| 03/14/2007 | Listed (Active) Realcomp #27044184 | $269,900 |
| 03/13/2007 | Permanently Off Market Realcomp #26186234 | $279,800 |
| 10/20/2006 | Listed (Active) Realcomp #26186234 | $279,800 |
| 07/18/2005 | Temporarily Off Market Realcomp #25008840 | $286,000 |
| 01/19/2005 | Listed (Active) Realcomp #25008840 | $286,000 |
| 01/08/2003 | Sold (Public Record) Public Record #155683964 | $202,000 |
For completeness, we often displays two records for one sale: the MLS record and the public record.
Public records
6060 Ford Road
Beds
3Baths
3Total Finished SqFt
2,114 SqFtAbove Grade Finished SqFt
2,114 SqFtUnfinished Basement SqFt
888 SqFtStories
2Schools near 6060 Ford Road
Rating | School | Type | Grades | Distance |
|---|---|---|---|---|
| Public - | K to 5 | |||
| Public - | 5 to 9 | |||
| Public - | 6 to 12 | |||
| Public - | K to 12 |
Rating | School | Distance |
|---|---|---|
Country Oaks Elementary School PublicK to 5 | ||
Oak Valley Middle School Public5 to 9 | ||
Lakeland High School Public6 to 12 | ||
Huron Valley Virtual Academy PublicK to 12 |
School ratings and boundaries are provided by GreatSchools.org and Pitney Bowes. This information should only be used as a reference. Proximity or boundaries shown here are not a guarantee of enrollment. Please reach out to schools directly to verify all information and enrollment eligibility.
Similar Homes
Explore Nearby Homes
- Commerce Township Downtown Homes for Sale
- Commerce Township - Oakland County Homes for Sale
- Highland Township - Oakland County Homes for Sale
- Milford Township - Oakland County Homes for Sale
- White Lake Township - Oakland County Homes for Sale
- Wolverine Lake Homes for Sale
- Waterford Township - Oakland County Homes for Sale
- Twin Beach Golf Country Club Homes for Sale
- Marjorie Vesta Park Homes for Sale
- Westwind Lake Meadows Homes for Sale
- Twin Beach Country Club Homes for Sale
- Maple Crossing Homes for Sale
- Downtown Wixom Homes for Sale
- Downtown Walled Lake Homes for Sale
- Downtown Milford Homes for Sale
- Wixom Homes for Sale
- West Bloomfield Homes for Sale
- Waterford Homes for Sale
- White Lake Homes for Sale
- Commerce Township Homes for Sale
- Walled Lake Homes for Sale
- Milford Homes for Sale
- Novi Homes for Sale
- New Hudson Homes for Sale
- Keego Harbor Homes for Sale
- Pontiac Homes for Sale
- Clarkston Homes for Sale
- Highland Homes for Sale
- Davisburg Homes for Sale
- South Lyon Homes for Sale
- 48323 Homes for Sale
- 48393 Homes for Sale
- 48390 Homes for Sale
- 48386 Homes for Sale
- 48383 Homes for Sale
- 48381 Homes for Sale
- 48356 Homes for Sale
- 48324 Homes for Sale
- 48327 Homes for Sale
- 48322 Homes for Sale
- 48377 Homes for Sale
- 48357 Homes for Sale
- 48380 Homes for Sale
- 48328 Homes for Sale
- 48165 Homes for Sale
No guarantee, warranty or representation of any kind is made regarding the completeness or accuracy of any information, descriptions or measurements (including square footage measurements and property condition), such should be independently verified through appropriate means, including, but not limited to, in person inspection and public records, and Compass International Holdings, its subsidiaries, affiliates and independently owned and operated franchisees, and their affiliated agents and associated third parties expressly disclaim any liability in connection therewith. Photos may be virtually staged or digitally enhanced and may not reflect actual property conditions. Offers of compensation are subject to change at the seller's discretion. No financial or legal advice provided. Equal Housing Opportunity.
Listing Courtesy of Social House Real Estate Group LLC
IDX provided courtesy of Realcomp II Ltd. via Compass and its related brokerages. Copyright 2026 Realcomp II Ltd. Shareholders. IDX information is provided exclusively for consumers' personal, noncommercial use and may not be used for any purpose other than to identify prospective properties consumers may be interested in purchasing. The accuracy of all information, regardless of source, is not guaranteed or warranted. All information should be independently verified. Any use of search facilities of data on the site, other than by a consumer looking to purchase real estate, is prohibited. The data relating to real estate properties on this website was last updated on 09/26/2026 07:48 PM PST
