6060 Miners Ranch Road
Description
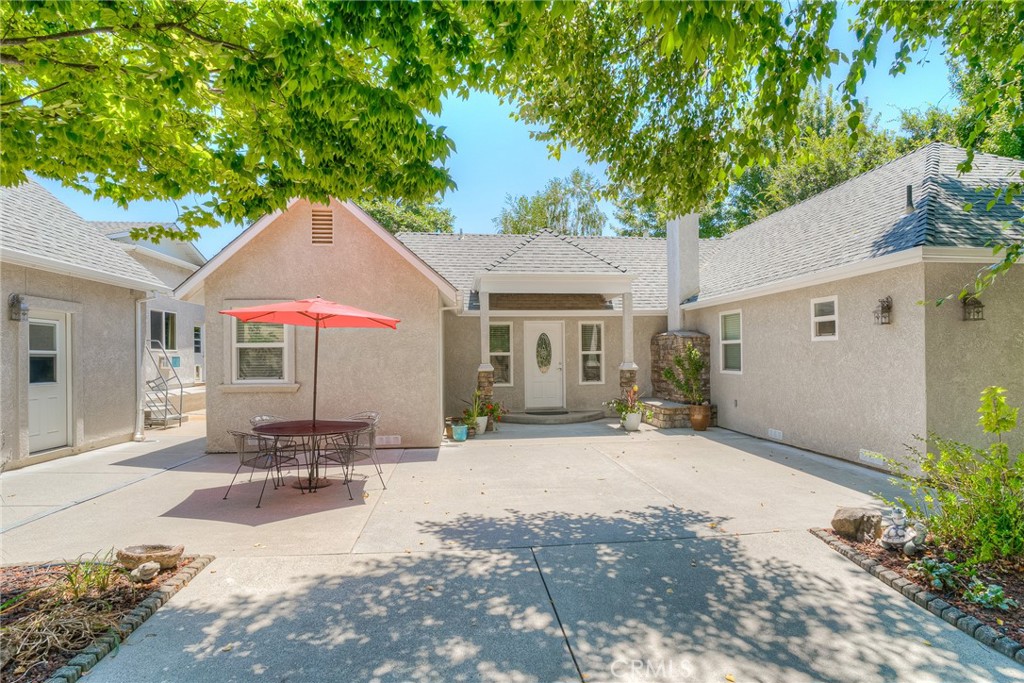
Motivated seller relocating out of state! Enjoy privacy and convenience just minutes from town. Secure gated entry, asphalt driveway, and towering redwoods welcome you to this peaceful ranch. The beautifully updated home features new LVP flooring, archways, gas fireplace, upgraded plumbing, electrical, HVAC, and windows. The chef’s kitchen boasts granite counters, ample cabinetry, and stainless appliances....Huge price reduction! Private Ranch Retreat – Over 10 Acres with Home, Shop & Horse Facilities
Motivated seller relocating out of state! Enjoy privacy and convenience just minutes from town. Secure gated entry, asphalt driveway, and towering redwoods welcome you to this peaceful ranch. The beautifully updated home features new LVP flooring, archways, gas fireplace, upgraded plumbing, electrical, HVAC, and windows. The chef’s kitchen boasts granite counters, ample cabinetry, and stainless appliances. Includes a spacious laundry/office combo. A ~1,600 sq ft finished shop offers 12-ft ceilings, roll-up door, guest bedroom with bath, pellet stove, swamp cooler, and heavy-duty slab. Additional structures include an oversized detached garage with sink/toilet, large carport, and 2-stall stable with fencing and cross-fencing. Fruit trees (lime, lemon, peach, mandarin, orange, fig, pear) on irrigation with South Feather Water rights. Second driveway provides easy access to upper property. Minutes to Lake Oroville—perfect for boating, fishing, hiking, or riding. Bring your animals and enjoy true country living! Shown by Appointment Only—Contact your agent today!
- Listed by: Beverly Delucchi DRE #02160188 Brokerage DRE #01912741 • Century 21 Select Real Estate Inc 530-538-1024

Recent comparable sales
Median sold price
$515,000
Avg days on market
144
Sale-to-list ratio
94.4%
Oroville, CA
9 comparable properties found

$502,000
Sold 07/01/26
- 4
- Bedrooms
- 3
- Bathrooms
- 2,207
- Square Feet
- 0.28
- Acres

$500,000
Sold 04/01/26
- 4
- Bedrooms
- 3
- Bathrooms
- 2,104
- Square Feet
- 2.09
- Acres

$539,000
Sold 01/27/25
- 3
- Bedrooms
- 3
- Bathrooms
- 1,964
- Square Feet
- 0.23
- Acres

$490,000
Sold 05/30/25
- 4
- Bedrooms
- 3
- Bathrooms
- 2,154
- Square Feet
- 0.21
- Acres


$547,000
Sold 04/10/26
- 3
- Bedrooms
- 3
- Bathrooms
- 2,313
- Square Feet
- 0.26
- Acres

$515,000
Sold 06/26/26
- 3
- Bedrooms
- 3
- Bathrooms
- 2,156
- Square Feet
- 0.24
- Acres


$500,000
Sold 08/18/26
- 3
- Bedrooms
- 3
- Bathrooms
- 2,156
- Square Feet
- 0.29
- Acres
Location
Sold By LPT Realty, Inc., Tara Iorg, DRE #01408937
$3,635 per month
30 year fixed, 7.03% Interest
$3,470
$165
$0
 1
1Property Information for 6060 Miners Ranch Road
Property Details
- MLS Type: Residential / Single Family Residence
- County: Butte County
- View: None
- Parking Spaces Total: 8
- Private Pool: No
- Cooling Type: Central Air
- Total Units: 1.0
- Building Type: Detached
- Lot Size Source: Assessor
- Living Area: 2015
- Assessor Parcel Number: 072090002000
- Property Attached YN: false
- Common Walls: No Common Walls
- New Construction: No
- Stories Total: 1
- Entry Level: 1
- Fireplace: Yes
- Pool: No
- Spa: No
- View: No
- View: No
- Association: No
- Association Fee: $.00
- Zoning: AR
- Senior Community: No
- Parcel Number: 072090002000
- Area: Out of Area
- High School District: Oroville Union
- Directions: 162 East - Oro Quincy Hwy to Miners Ranch Road
Building Information
- Stories: 1
- Year Built: 1938
- Lot Size: 10.18 AC / 443,441 SF
Income / Expense / Tax Details
- Current Financing: None
- Financing: Conventional
- Tax Census Tract: 26.01
- CFD/Mello-Roos Fee: $0
Community / Development
- Accessibility Features: 2+ Access Exits
- Disability Access: 2+ Access Exits
- Assessments YN: Yes
- Assessments: Unknown
- Community Features: Biking, Fishing, Foothills, Golf, Hiking, Horse Trails
- Complex Features: Horse Trails
Property / Structure Info
- Appliances: Dishwasher, Gas Oven, Gas Range, Gas Cooktop, Microwave, Refrigerator, Trash Compactor
- Equipment: Dishwasher, Microwave, Refrigerator, Trash Compactor, Gas Oven, Gas Stove, Gas Range
- Room Type: All Bedrooms Down
- Main Level Bathrooms: 2
- Main Level Bedrooms: 3
- Bedroom Features: All Bedrooms Down
- Room Kitchen Features: Granite Counters
- Basement: Unfinished
- Laundry: Yes
- Laundry Features: Individual Room
- Fireplace Features: Living Room, Gas
- Fireplace Rooms: Gas, Living Room
- Fireplace: FP in Living Room, Gas
- Cooling: Central Air
- Heating Type: Central
- Heating: Central
- Heat Equipment: Forced Air Unit
- Flooring Type: Vinyl
- Floor Coverings: Linoleum/Vinyl
- Flooring: Vinyl
- Security Features: Automatic Gate
- Security: Automatic Gate
- Construction Materials: Stucco
- Exterior Construction: Stucco
- Exterior: Stucco
- Roof: Composition
- Entry Location: 1
- Fence: Yes
- Fence: Cross Fenced
- Fencing: Cross Fenced
- Foundation Details: Raised
- Foundation Details: Raised
- Structures: Foothills
- Structure Type: House
- Other Structures: Workshop
- Property Condition: Turnkey
- Miscellaneous: Foothills
- View Description: None
- Patio: Yes
- Patio And Porch Features: Concrete, Covered, Lanai
- Pool Features: None
- Pool Description: None
- Pool: N/K
- Pool Heat: N/K
- Spa Features: None
- Spa Heat: N/K
- Sign on Property: Yes
- Lot Features: 6-10 Units/Acre, Sprinkler System, Sprinklers Drip System, Sprinklers In Front, Sprinklers In Rear
- Lease Considered: No
- Available For Lease: No
- Land Lease: No
- Land Lease Type: Fee
- Sprinklers: Yes
- Levels: One
- Water: Public
- Sewer: Conventional Septic
- Sewer/Septic: Conventional Septic
- Water Source: Public
- Garage Spaces: 8
- Parking Garage Spaces: 8
- Carport Spaces: 0
- Attached Garage: No
- Residential Styles: Detached
- Residential Unit Location: No Common Walls
Property History for 6060 Miners Ranch Road
| Date | Event & Source | Price | Appreciation |
|---|---|---|---|
| Feb 11, 2026 | Sold SDMLS #OR25159111 | $650,000 | — |
| Feb 11, 2026 | Sold CLAW #OR25159111MR | $650,000 | — |
| Feb 11, 2026 | Sold CRMLS #OR25159111 | $650,000 | — |
| Feb 4, 2026 | Sold (Public Record) Public Record #1929661276 | $650,000 | — |
| Dec 14, 2025 | Pending CRMLS #OR25159111 | — | |
| Dec 10, 2025 | Pending CLAW #OR25159111MR | — | |
| Dec 10, 2025 | Pending SDMLS #OR25159111 | — | |
| Oct 14, 2025 | Price Change CLAW #OR25159111MR | $675,000 | — |
| Oct 14, 2025 | Price Change CRMLS #OR25159111 | $675,000 | — |
| Oct 13, 2025 | Price Change SDMLS #OR25159111 | $675,000 | — |
| Aug 20, 2025 | Price Change CLAW #OR25159111MR | $739,900 | — |
| Aug 20, 2025 | Price Change CRMLS #OR25159111 | $739,900 | — |
| Aug 20, 2025 | Price Change SDMLS #OR25159111 | $739,900 | — |
| Jul 23, 2025 | Listed (Active) CRMLS #OR25159111 | $859,900 | — |
| Jul 23, 2025 | Listed (Active) SDMLS #OR25159111 | $859,900 | — |
| Jul 3, 2025 | Listed (Active) CLAW #OR25159111MR | $859,900 | — |
| Date | Event & Source | Price |
|---|---|---|
| 02/11/2026 | Sold SDMLS #OR25159111 | $650,000 |
| 02/11/2026 | Sold CLAW #OR25159111MR | $650,000 |
| 02/11/2026 | Sold CRMLS #OR25159111 | $650,000 |
| 02/04/2026 | Sold (Public Record) Public Record #1929661276 | $650,000 |
| 12/14/2025 | Pending CRMLS #OR25159111 | — |
| 12/10/2025 | Pending CLAW #OR25159111MR | — |
| 12/10/2025 | Pending SDMLS #OR25159111 | — |
| 10/14/2025 | Price Change CLAW #OR25159111MR | $675,000 |
| 10/14/2025 | Price Change CRMLS #OR25159111 | $675,000 |
| 10/13/2025 | Price Change SDMLS #OR25159111 | $675,000 |
| 08/20/2025 | Price Change CLAW #OR25159111MR | $739,900 |
| 08/20/2025 | Price Change CRMLS #OR25159111 | $739,900 |
| 08/20/2025 | Price Change SDMLS #OR25159111 | $739,900 |
| 07/23/2025 | Listed (Active) CRMLS #OR25159111 | $859,900 |
| 07/23/2025 | Listed (Active) SDMLS #OR25159111 | $859,900 |
| 07/03/2025 | Listed (Active) CLAW #OR25159111MR | $859,900 |
For completeness, we often displays two records for one sale: the MLS record and the public record.
Public records
6060 Miners Ranch Road
Beds
3Baths
2Total Finished SqFt
1,541 SqFtAbove Grade Finished SqFt
1,541 SqFtStories
1Lot Size
443,441 SqFtSchools near 6060 Miners Ranch Road
Rating | School | Type | Grades | Distance |
|---|---|---|---|---|
| Public - | K to 5 | |||
| Public - | 6 to 8 | |||
| Public - | 9 to 12 | |||
| Public - | K to 5 |
Rating | School | Distance |
|---|---|---|
Ophir Elementary School PublicK to 5 | ||
Ishi Hills Middle School Public6 to 8 | ||
Las Plumas High School Public9 to 12 | ||
Stanford Avenue Elementary School PublicK to 5 |
School ratings and boundaries are provided by GreatSchools.org and Pitney Bowes. This information should only be used as a reference. Proximity or boundaries shown here are not a guarantee of enrollment. Please reach out to schools directly to verify all information and enrollment eligibility.
Similar Homes
New listings in 95966


Nearby home values
| Address | Sold price | Beds | Baths | Sqft | Lot (Sqft) |
|---|---|---|---|---|---|
This home: 6060 Miners Ranch Road, Oroville, CA 95966 | $650,000 | 4 | 3 | 2,015 | 443,441 |
– | – | 2 | 1,440 | – | |
$129,000 | 2 | 2 | 1,400 | 87,120 | |
$150,000 | 3 | 2 | 2,127 | 166,835 | |
$120,000 | 3 | 2 | 1,560 | 185,130 | |
$100,000 | 3 | 1 | 1,440 | 122,839 | |
$29,000 | 3 | 2 | 2,065 | 208,217 | |
$10,000 | 3 | 1.5 | 1,703 | 293,594 | |
$229,000 | 2 | 1 | 1,006 | 86,249 | |
$150,000 | – | 1 | 672 | 231,304 | |
– | – | – | – | 16,117 | |
– | 3 | 2 | 2,053 | 141,134 | |
$200,000 | 4 | 3 | 2,853 | 215,186 | |
– | 1 | 1 | 1,020 | 173,369 | |
$95,000 | 2 | 3 | 1,248 | – |
Explore Nearby Homes
- Challenge-Brownsville Homes for Sale
- Honcut Homes for Sale
- Kelly Ridge Homes for Sale
- Loma Rica Homes for Sale
- Oroville East Homes for Sale
- Robinson Mill Homes for Sale
- South Oroville Homes for Sale
- Thermalito Homes for Sale
- Cherokee Homes for Sale
- La Porte Homes for Sale
- Butte Valley Homes for Sale
- Yankee Hill Homes for Sale
- Little Grass Valley Homes for Sale
- Bucks Lake Homes for Sale
- Concow Homes for Sale
- Palermo Homes for Sale
- Oroville Homes for Sale
- Forbestown Homes for Sale
- Berry Creek Homes for Sale
- Bangor Homes for Sale
- Rackerby Homes for Sale
- Clipper Mills Homes for Sale
- Brownsville Homes for Sale
- Strawberry Valley Homes for Sale
- Live Oak Homes for Sale
- Challenge Homes for Sale
- Oregon House Homes for Sale
- Gridley Homes for Sale
- Dobbins Homes for Sale
- Durham Homes for Sale
- 95981 Homes for Sale
- 95901 Homes for Sale
- 95914 Homes for Sale
- 95916 Homes for Sale
- 95919 Homes for Sale
- 95930 Homes for Sale
- 95941 Homes for Sale
- 95968 Homes for Sale
- 95972 Homes for Sale
- 95965 Homes for Sale
- 95971 Homes for Sale
- 95925 Homes for Sale
- 95948 Homes for Sale
- 95917 Homes for Sale
- 95953 Homes for Sale
No guarantee, warranty or representation of any kind is made regarding the completeness or accuracy of any information, descriptions or measurements (including square footage measurements and property condition), such should be independently verified through appropriate means, including, but not limited to, in person inspection and public records, and Compass International Holdings, its subsidiaries, affiliates and independently owned and operated franchisees, and their affiliated agents and associated third parties expressly disclaim any liability in connection therewith. Photos may be virtually staged or digitally enhanced and may not reflect actual property conditions. Offers of compensation are subject to change at the seller's discretion. No financial or legal advice provided. Equal Housing Opportunity.
Listing Courtesy of Century 21 Select Real Estate Inc, Beverly Delucchi, DRE #02160188
Based on information from one of the following Multiple Listing Services: San Francisco Association of Realtors, the MLSListings MLS, the BAREIS MLS, the EBRD MLS, Shasta Association of REALTORS® Information being provided is for the visitor’s personal, noncommercial use and may not be used for any purpose other than to identify prospective properties visitor may be interested in purchasing. The data contained herein is copyrighted by San Francisco Association of Realtors, the MLSListings MLS, the BAREIS MLS, the EBRD MLS, Shasta Association of REALTORS® is protected by all applicable copyright laws. Any dissemination of this information is in violation of copyright laws and is strictly prohibited. Property information referenced on this web site comes from the Internet Data Exchange (IDX) program of the MLS. This web site may reference real estate listing(s) held by a brokerage firm other than the broker and/or agent who owns this web site. For the avoidance of doubt, the accuracy of all information, regardless of source, is deemed reliable but not guaranteed and should be personally verified through personal inspection by and/or with the appropriate professionals.