607 Mendon Road
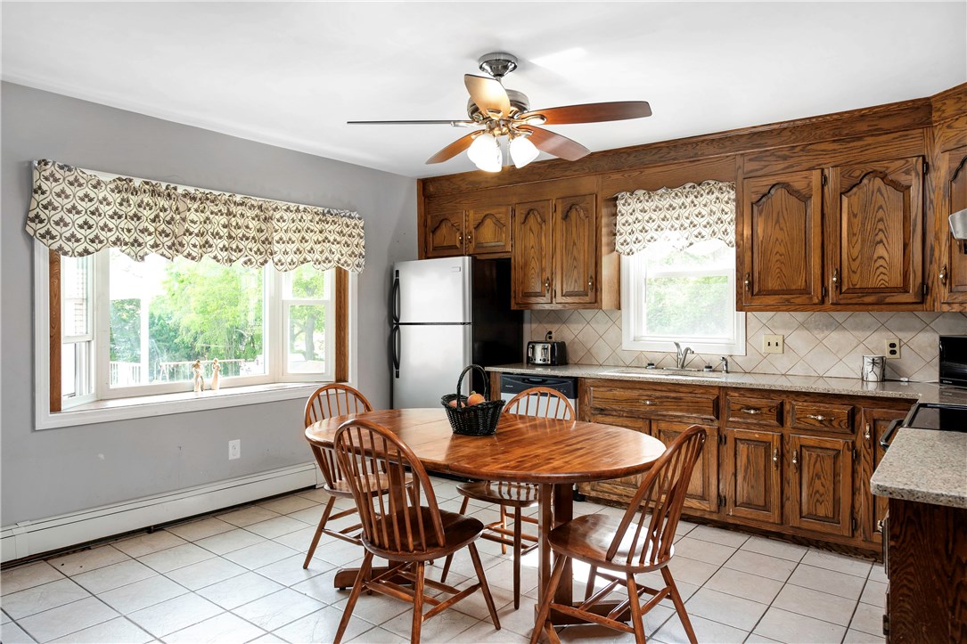
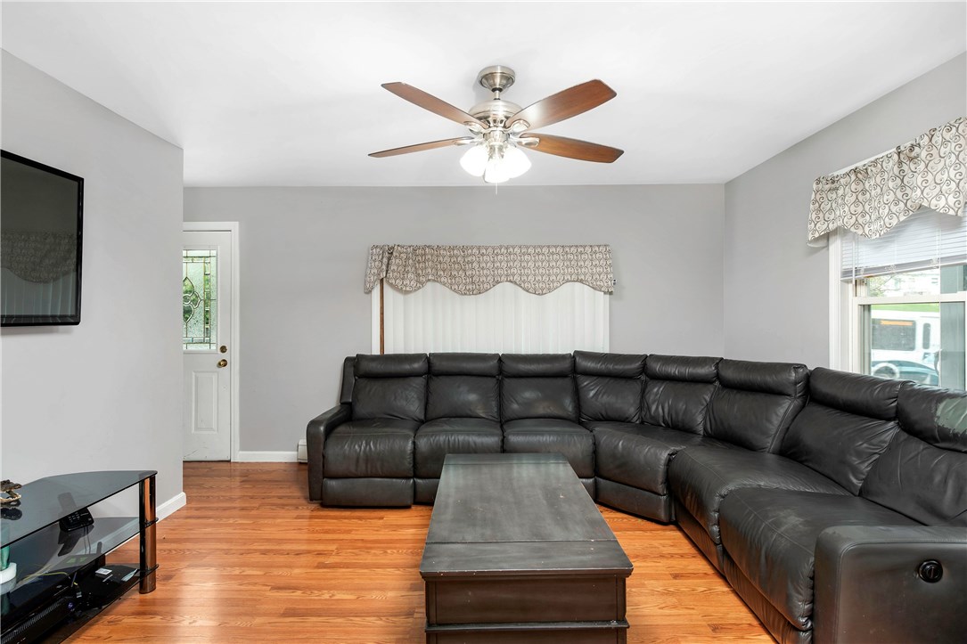
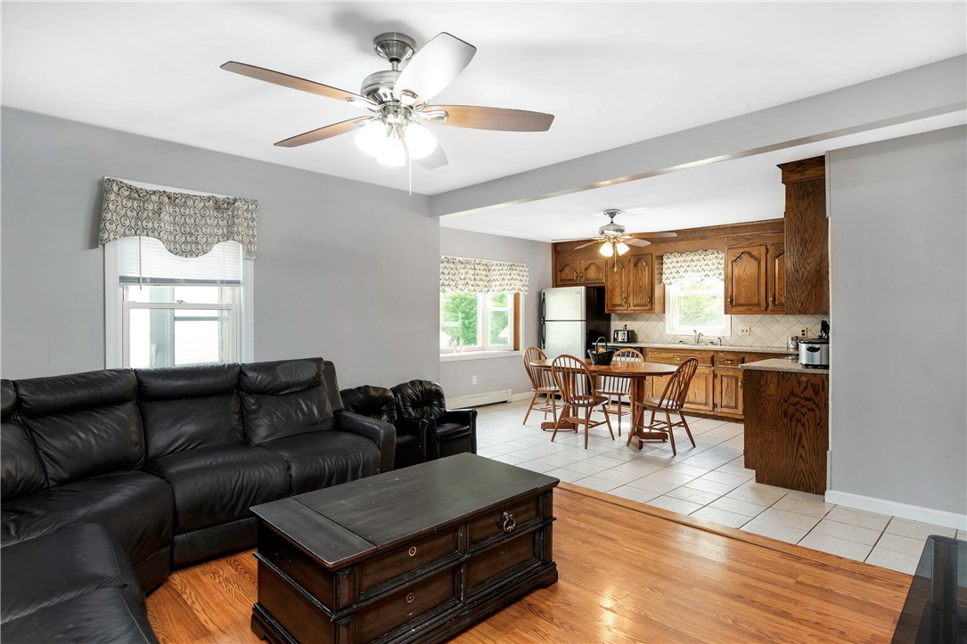
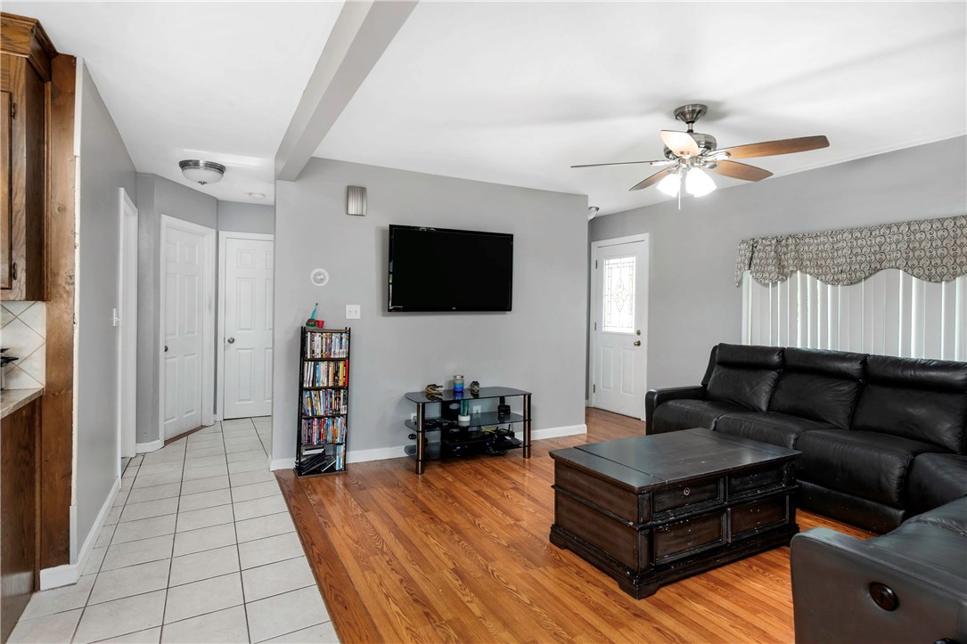



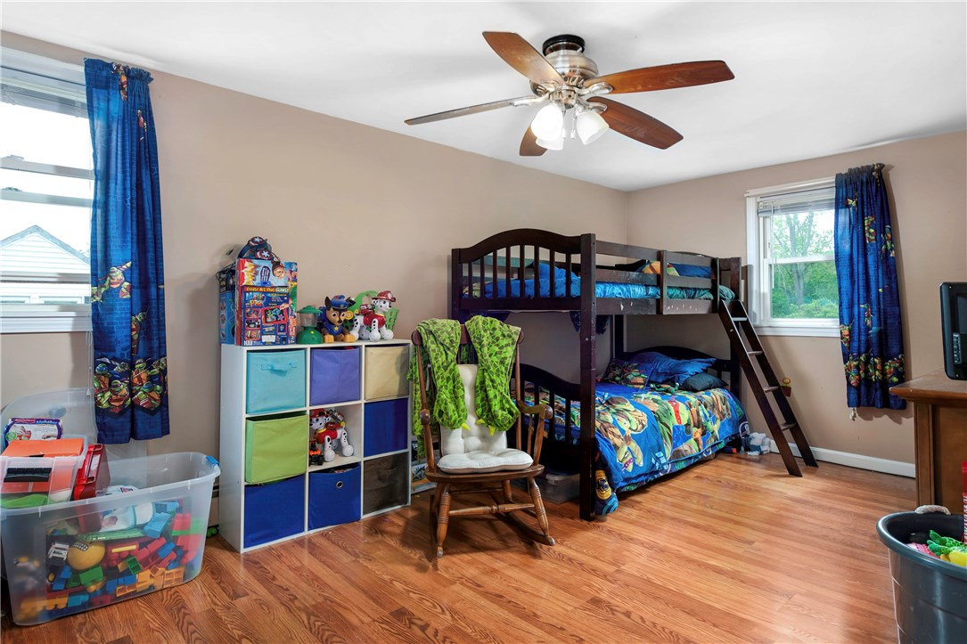


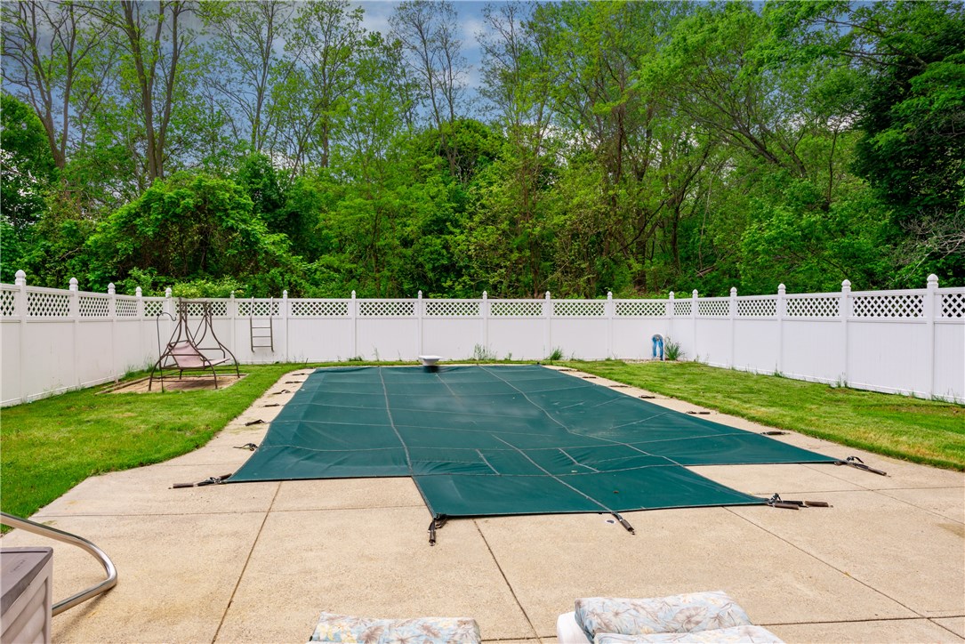

Description

Recent comparable sales
Median sold price
$656,400
Avg days on market
39
Sale-to-list ratio
98.1%
Woonsocket, RI
9 comparable properties found

$299,000
Sold 01/15/26
- 4
- Bedrooms
- 3
- Bathrooms
- 2,214
- Square Feet
- 0.14
- Acres

$670,000
Sold 06/09/26
- 4
- Bedrooms
- 3
- Bathrooms
- 2,200
- Square Feet
- 0.14
- Acres

$455,000
Sold 10/29/26
- 4
- Bedrooms
- 3
- Bathrooms
- 1,952
- Square Feet
- 0.18
- Acres

$660,000
Sold 05/01/26
- 4
- Bedrooms
- 3
- Bathrooms
- 2,250
- Square Feet
- 0.14
- Acres

$656,400
Sold 08/21/26
- 4
- Bedrooms
- 3
- Bathrooms
- 2,250
- Square Feet
- 0.14
- Acres

$660,000
Sold 10/27/25
- 4
- Bedrooms
- 3
- Bathrooms
- 2,250
- Square Feet
- 0.14
- Acres

$660,000
Sold 04/16/26
- 4
- Bedrooms
- 3
- Bathrooms
- 2,250
- Square Feet
- 0.14
- Acres

$585,000
Sold 09/25/26
- 4
- Bedrooms
- 3
- Bathrooms
- 2,160
- Square Feet
- 0.23
- Acres

$555,000
Sold 10/10/25
- 4
- Bedrooms
- 3
- Bathrooms
- 1,738
- Square Feet
- 0.24
- Acres
Location
$1,536 per month
$1,255
$281
Property information
607 Mendon Road
Property Details
- Taxes: $3,375 / year
- MLS Type: Residential / Single Family Residence
- County: Providence County
- Subdivision Name: East Woonsocket
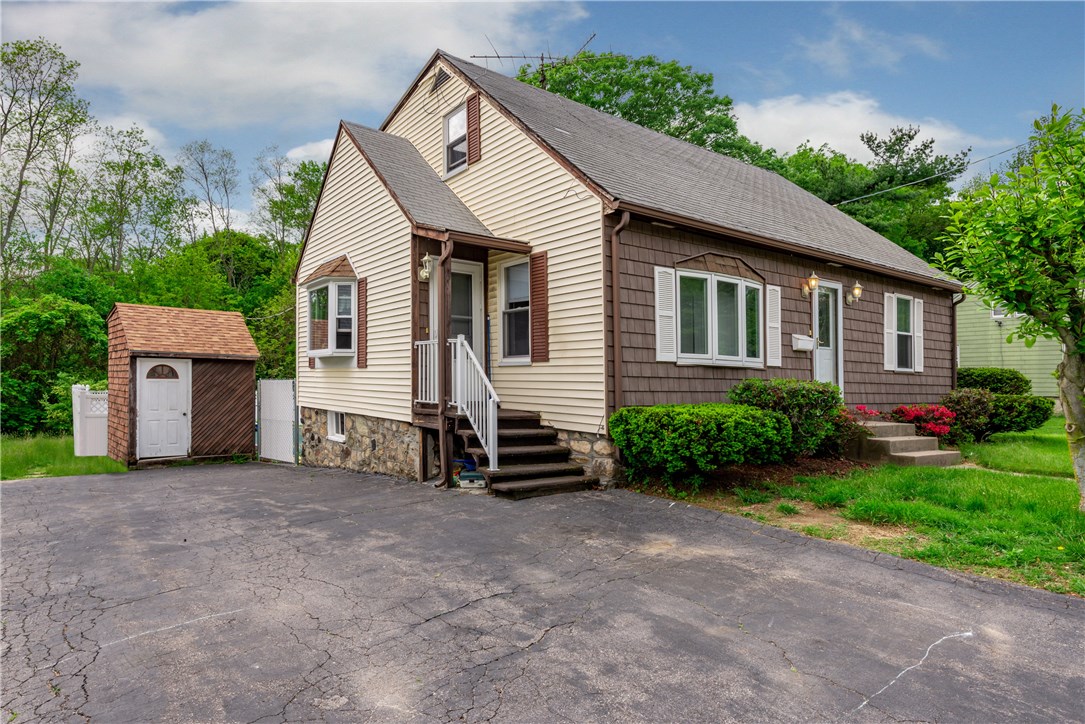
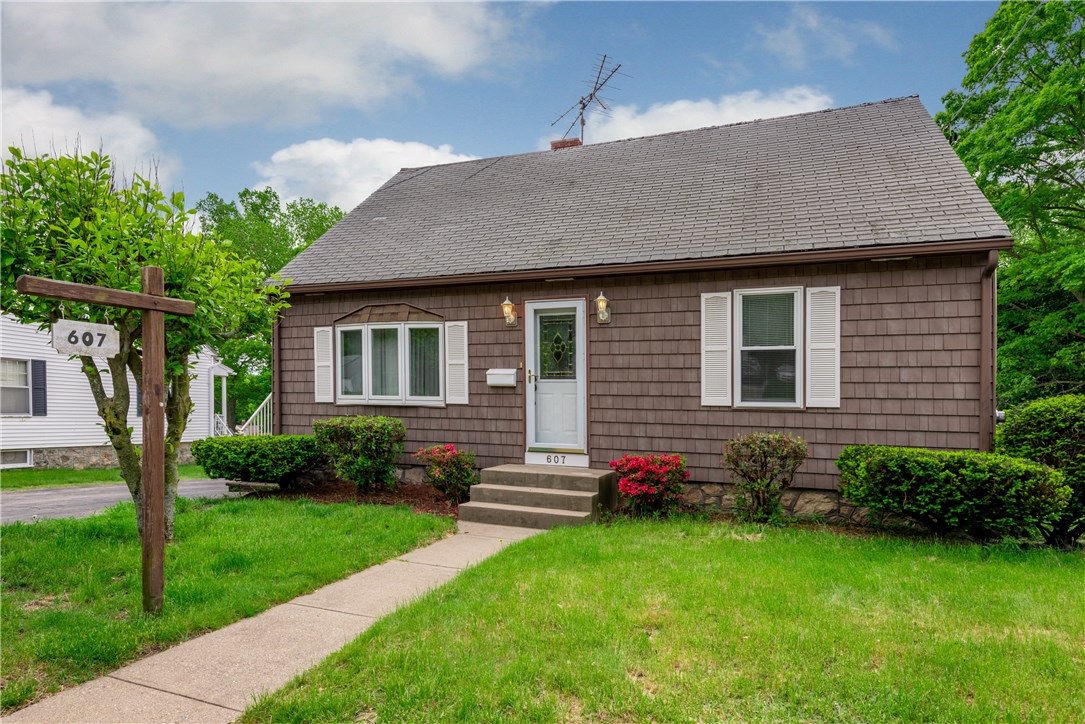
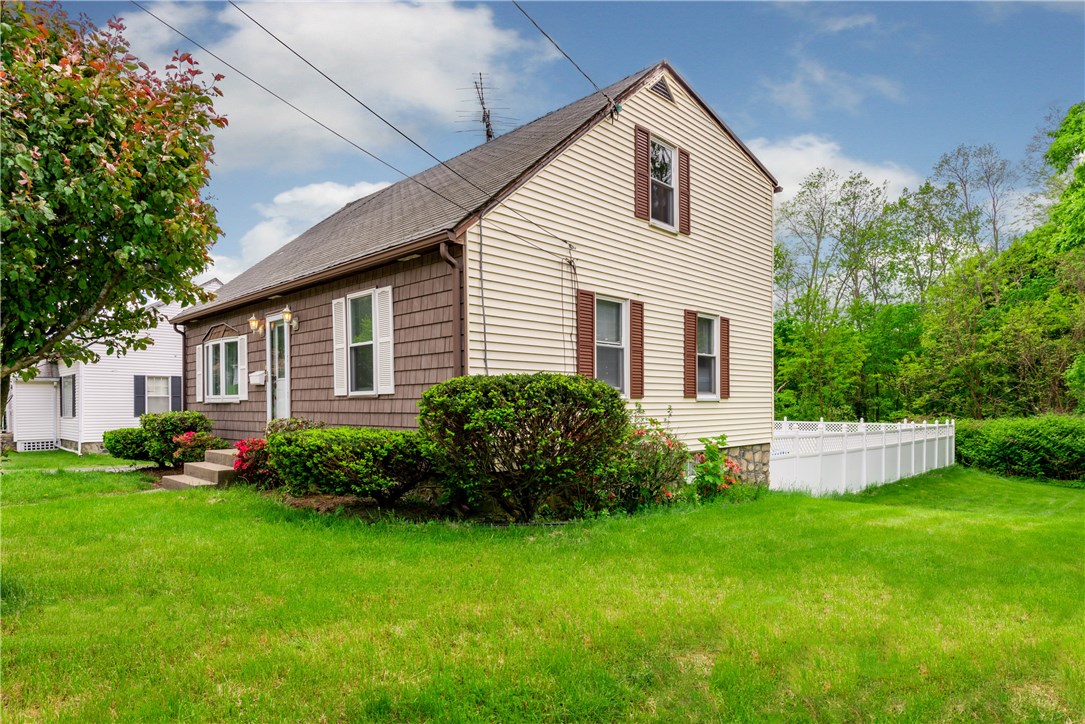
- Architectural Style: Cape Cod
Building Information
- Stories: 2
- Year Built: 1949
- Lot Size: 0.12 AC / 5,097 SF
Summary
Location and General Information
- City: Woonsocket
- Community Features: Golf, Highway Access, Near Hospital, Near Schools, Public Transportation, Recreation Area, Shopping, Tennis Courts
- Postal City: Woonsocket
- Postal Code: 02895
- State Or Province: RI
- Zoning: R2
- Human Modified Y N: No
Parking
- Garage Y N: No
- Parking Features: No Garage
- Parking Total: 5
Taxes and HOA Information
- Tax Annual Amount: $3,375.41
- Tax Assessed Value: 186900
- Tax Lot: 8
- Tax Year: 2018
Virtual Tour
- Virtual Tour URL Unbranded: https://tour.RiLiving.com/607-Mendon-RD-Woonsocket-RI-02895
Property
Lot Information
- Above Grade Fin SQFT: 1528.0
- Below Grade Finished Area: 416.0
- Building Area Total: 1944.0
- Frontage Length: 60
- Living Area: 1,944.00
- Living Area Source: Public Records
- Lot Size Acres: 0.117
- Lot Size Area: 5097.0
- Lot Size Square Feet: 5097.0
- Lot Size Units: Square Feet
- Parcel Number: 607MENDONRDWOON
- Stories: 2
- Stories Total: 2
- Property Sub Type Additional: Single Family Residence
Property and Assessments
- Buyer Financing: Conventional
- New Construction Y N: No
- Property Sub Type: Single Family Residence
- Property Type: Residential
- Senior Community Y N: No
- Year Built: 1949
- C L I P: 5,406,706,146
Utilities
- Electric: Amps100, Circuit Breakers
- Sewer: Connected
- Utilities: Sewer Connected
- Water Source: Connected
Interior and Exterior Features
Exterior Features
- Exterior Features: Patio, Paved Driveway
- Fencing: Fenced
- Foundation Details: Concrete Perimeter
- Pool Features: In Ground
Interior Features
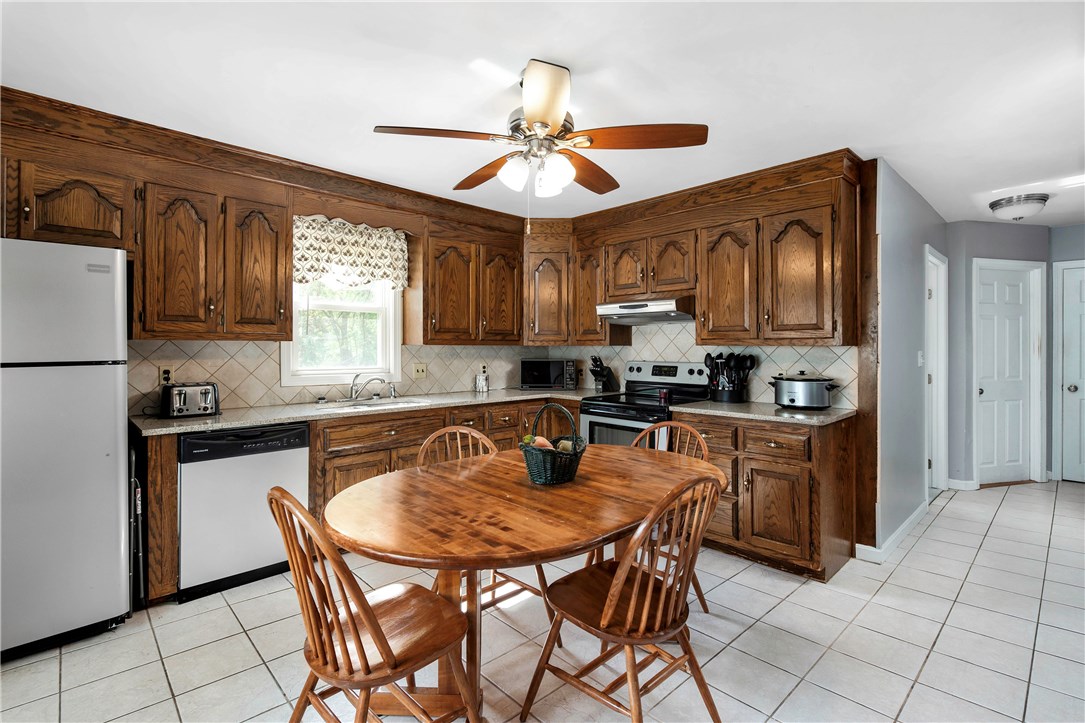
- Appliances: Dishwasher, Gas Water Heater, Oven, Range, Refrigerator, Water Heater
- Basement: Full, Partially Finished, Walk Out Access
- Basement Y N: Yes
- Bathrooms Full: 2
- Bathrooms Half: 1
- Bathrooms Total Integer: 3
- Bedrooms Total: 4
- Cooling: None
- Cooling Y N: No
- Fireplace Features: None
- Fireplace Y N: No
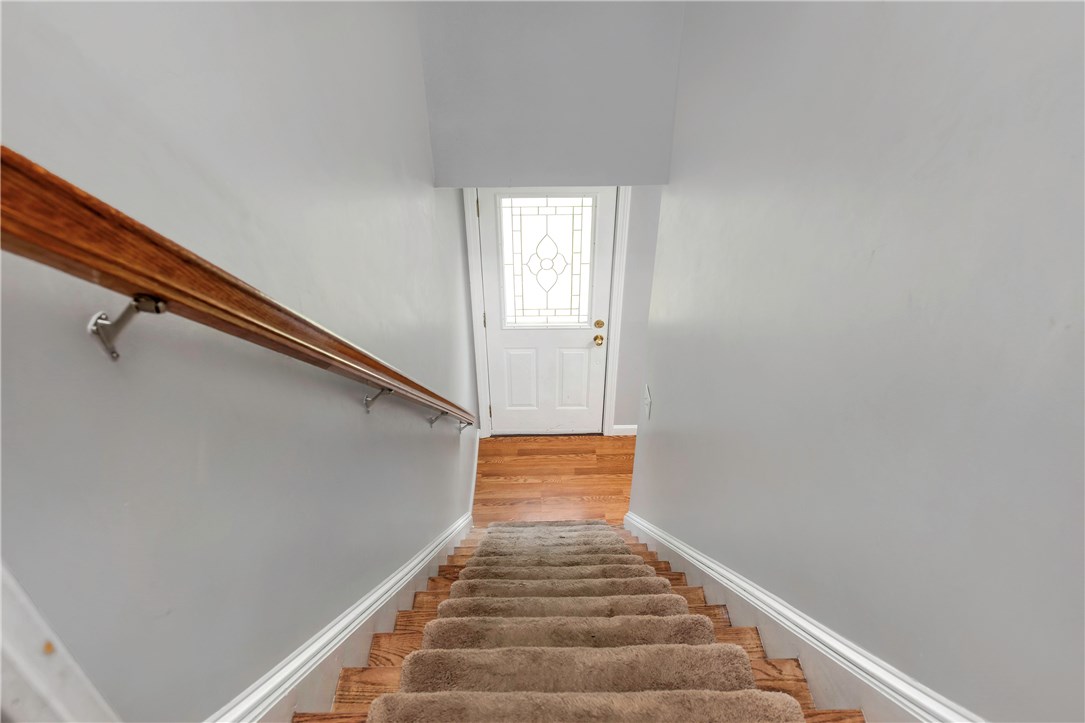
- Flooring: Carpet, Hardwood, Laminate
- Heating: Baseboard, Gas, Hot Water
- Heating Y N: Yes
- Interior Features: Dry Bar, Tub Shower
- Levels: Two
- Patio And Porch Features: Patio
- Rooms Total: 7
- Window Features: Thermal Windows
Room 1
- Room Type 1: Half Bath
- Room Level 1: Lower
Room 2
- Room Type 2: Workshop
- Room Level 2: Lower
Room 3
- Room Type 3: Family Room
- Room Level 3: Lower
Room 4
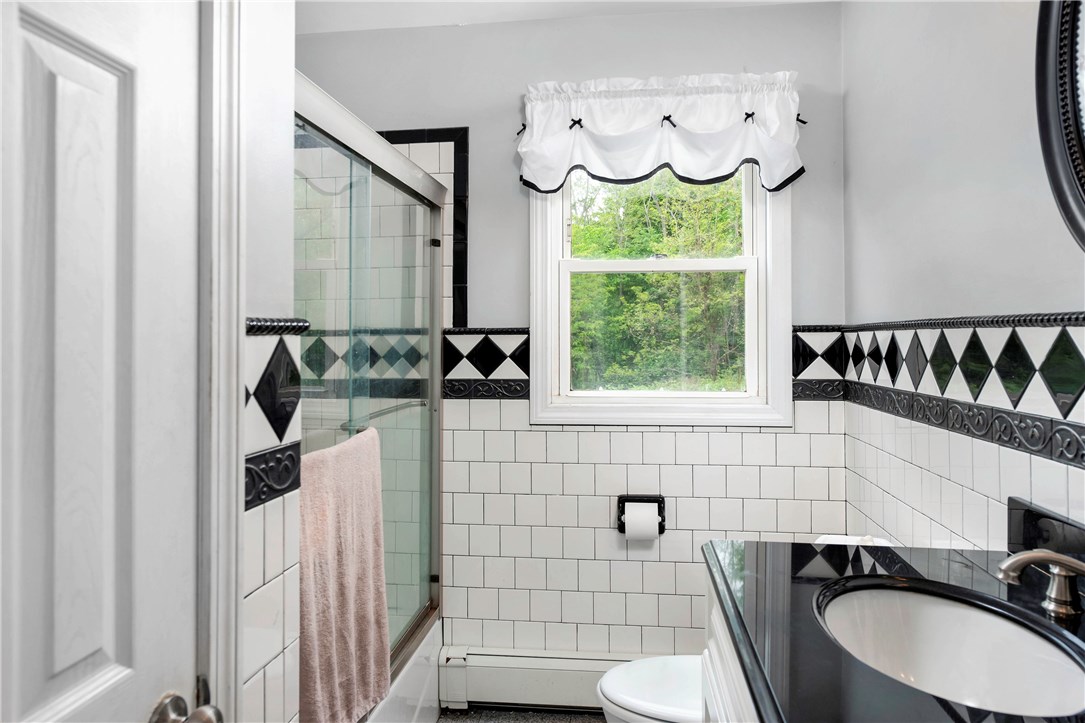
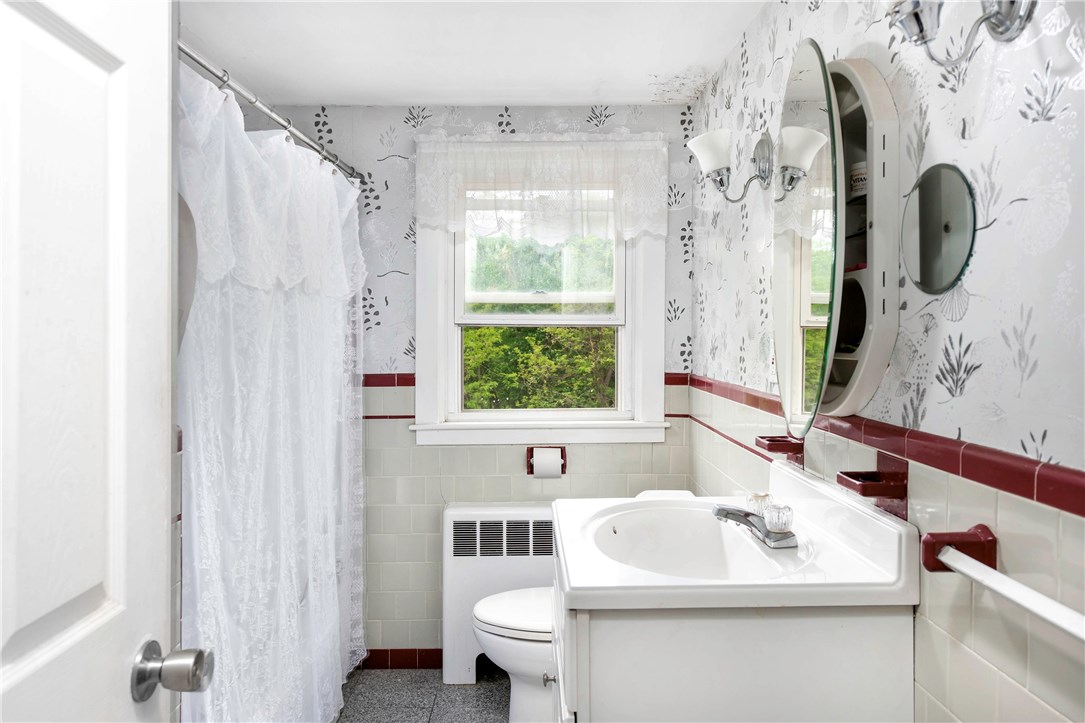
- Room Type 4: Bathroom
- Room Level 4: Second
Room 5
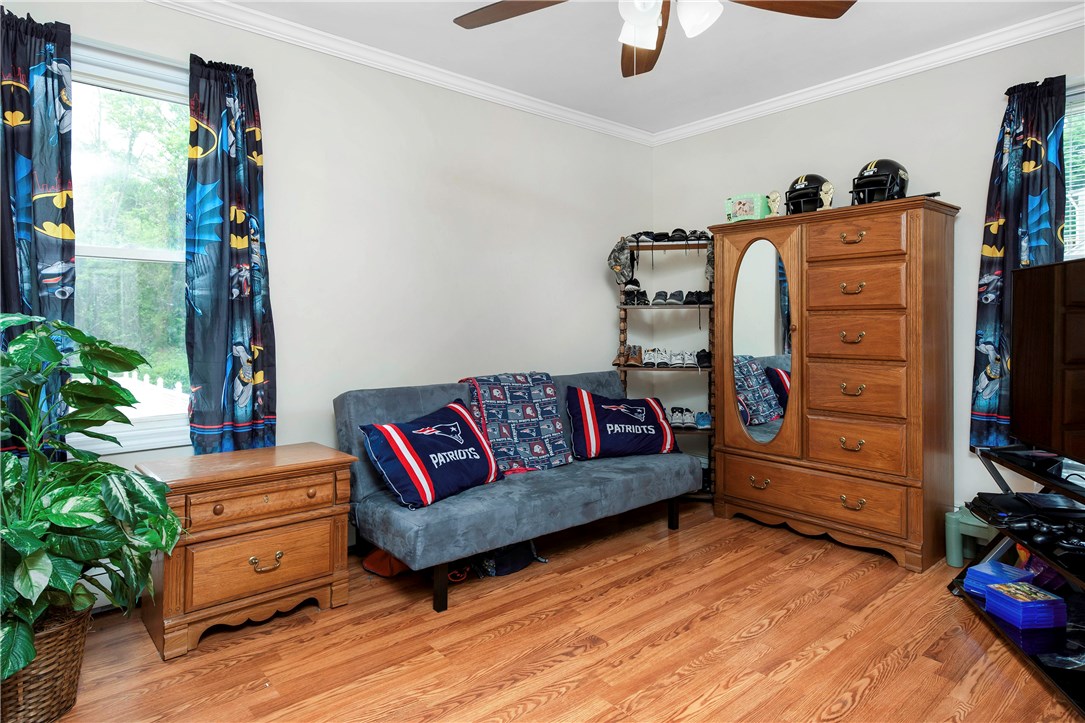
- Room Type 5: Bedroom 4
- Room Level 5: Second
Room 6
- Room Type 6: Bedroom 3
- Room Level 6: Second
Room 7
- Room Type 7: Bathroom
- Room Level 7: First
Room 8
- Room Type 8: Bedroom 2
- Room Level 8: First
Room 9
- Room Type 9: Bedroom 1
- Room Level 9: First
Room 10
- Room Type 10: Living Room
- Room Level 10: First
Room 11
- Room Type 11: Kitchen
- Room Features 11: Eat In Kitchen
- Room Level 11: First
Room 30
- Room List: Half Bath, Workshop, Family Room, Bathroom, Bedroom 4, Bedroom 3, Bedroom 2, Bedroom 1, Living Room, Kitchen
Rental
Rental Information
- Lease Amount Per Area Unit: Dollars Per Square Foot
- Land Lease Y N: No
Property History
607 Mendon Road
| Date | Event | Price |
|---|---|---|
| Jul 19, 2019 | Sold (Public Record) Public Record #649505273 | $235,000 |
| Jul 19, 2019 | Sold Rhode Island Association of REALTORS® #1224520 | $235,000 |
| May 31, 2019 | Contract Signed Rhode Island Association of REALTORS® #1224520 | — |
| May 26, 2019 | Listed (Active) Rhode Island Association of REALTORS® #1224520 | $229,900 |
| Date | Event | Price |
|---|---|---|
| 07/19/2019 | Sold (Public Record) Public Record #649505273 | $235,000 |
| 07/19/2019 | Sold Rhode Island Association of REALTORS® #1224520 | $235,000 |
| 05/31/2019 | Contract Signed Rhode Island Association of REALTORS® #1224520 | — |
| 05/26/2019 | Listed (Active) Rhode Island Association of REALTORS® #1224520 | $229,900 |
For completeness, we often displays two records for one sale: the MLS record and the public record.
Public records
607 Mendon Road
Beds
4Baths
2.5Total Finished SqFt
1,320 SqFtAbove Grade Finished SqFt
1,320 SqFtUnfinished Basement SqFt
904 SqFtStories
2Schools
Near 607 Mendon Road
This home is within Woonsocket School District.
- Rated 3 out of 103/10Leo A. Savoie SchoolPublic · K-5 · 0.4 mi · Nearby school
- Rated 3 out of 103/10Woonsocket Middle at HamletPublic · 6-8 · 1.2 mi · Nearby school
- Rated 3 out of 103/10Woonsocket High SchoolPublic · 9-12 · 0.6 mi · Serves this home
- Not ratedNRWoonsocket Career An Tech CenterPublic · 9-12 · 0.6 mi · Choice school
- Rated 3 out of 103/10Pothier-Citizens Elementary CampusPublic · PK-5 · 0.8 mi · Nearby school
- Rated 3 out of 103/10Woonsocket Middle @ Villa NovaPublic · 6-8 · 1.3 mi · Nearby school
- Not ratedNRGood Shepherd Catholic SchoolPrivate · PK-8 · 0.5 mi · Nearby school
- Not ratedNRHillside Alternative ProgramPrivate · K-12 · 0.6 mi · Nearby school
School ratings and boundaries are provided by GreatSchools.org and Pitney Bowes. This information should only be used as a reference. Proximity or boundaries shown here are not a guarantee of enrollment. Please reach out to schools directly to verify all information and enrollment eligibility.
 1
Similar Homes
New listings in 02895


Nearby home values
| Address | Sold price | Beds | Baths | Sqft | Lot (Sqft) |
|---|---|---|---|---|---|
This home: 607 Mendon Road, Woonsocket, RI 02895 | $235,000 | 4 | 3 | 1,944 | 5,097 |
$162,000 | 4 | 2 | 2,108 | 8,007 | |
$205,000 | 4 | 3 | 2,020 | 5,159 | |
$215,450 | 4 | 1 | 1,592 | 8,309 | |
$95,000 | – | 3 | 1,344 | 6,970 | |
$103,000 | 3 | 1 | 1,240 | 15,543 | |
$170,000 | 3 | 2 | 1,853 | 15,681 | |
$440,000 | 3 | 2 | 2,229 | 48,787 | |
– | 2 | 1 | 1,462 | 15,246 | |
$335,000 | 3 | 2 | 1,908 | 6,447 | |
$180,000 | 3 | 3 | 2,339 | 7,841 | |
– | 3 | 2 | 1,138 | 7,841 | |
$108,900 | 4 | 2 | 2,646 | 14,497 | |
$365,000 | 3 | 1 | 1,008 | 11,326 | |
$280,000 | 5 | 3 | 3,225 | 8,298 | |
$158,000 | 3 | 1 | 1,896 | 4,791 |
Explore Nearby Homes
- Ballou District Homes for Sale
- Bernon District Homes for Sale
- Branch Village Homes for Sale
- Constitution Hill Homes for Sale
- Cumberland Hill Homes for Sale
- Downtown Woonsocket Homes for Sale
- East Blackstone Homes for Sale
- Union Village Homes for Sale
- Waterford Homes for Sale
- East Woonsocket Homes for Sale
- Fairmount Homes for Sale
- Globe District Homes for Sale
- Millerville Homes for Sale
- North End Homes for Sale
- Oak Grove Homes for Sale
- Woonsocket Homes for Sale
- North Smithfield Homes for Sale
- Manville Homes for Sale
- Lincoln Homes for Sale
- Cumberland Homes for Sale
- Blackstone Homes for Sale
- Bellingham Homes for Sale
- Wrentham Homes for Sale
- Forestdale Homes for Sale
- Slatersville Homes for Sale
- Franklin Homes for Sale
- Millville Homes for Sale
- Albion Homes for Sale
- Smithfield Homes for Sale
- Uxbridge Homes for Sale
- 02896 Homes for Sale
- 01504 Homes for Sale
- 02019 Homes for Sale
- 02838 Homes for Sale
- 02864 Homes for Sale
- 02093 Homes for Sale
- 02824 Homes for Sale
- 02038 Homes for Sale
- 01529 Homes for Sale
- 02865 Homes for Sale
- 02876 Homes for Sale
- 02802 Homes for Sale
- 02917 Homes for Sale
- 01569 Homes for Sale
- 01756 Homes for Sale
No guarantee, warranty or representation of any kind is made regarding the completeness or accuracy of any information, descriptions or measurements (including square footage measurements and property condition), such should be independently verified through appropriate means, including, but not limited to, in person inspection and public records, and Compass International Holdings, its subsidiaries, affiliates and independently owned and operated franchisees, and their affiliated agents and associated third parties expressly disclaim any liability in connection therewith. Photos may be virtually staged or digitally enhanced and may not reflect actual property conditions. Offers of compensation are subject to change at the seller's discretion. No financial or legal advice provided. Equal Housing Opportunity.
Listing Courtesy of Boucher Real Estate
Based on information from one of the following Multiple Listing Services: Rhode Island Association of REALTORS®. Information being provided is for the visitor’s personal, noncommercial use and may not be used for any purpose other than to identify prospective properties visitor may be interested in purchasing. The data contained herein is copyrighted by Rhode Island Association of REALTORS® is protected by all applicable copyright laws. Any dissemination of this information is in violation of copyright laws and is strictly prohibited. Property information referenced on this web site comes from the Internet Data Exchange (IDX) program of the MLS. This web site may reference real estate listing(s) held by a brokerage firm other than the broker and/or agent who owns this web site. For the avoidance of doubt, the accuracy of all information, regardless of source, is deemed reliable but not guaranteed and should be personally verified through personal inspection by and/or with the appropriate professionals.