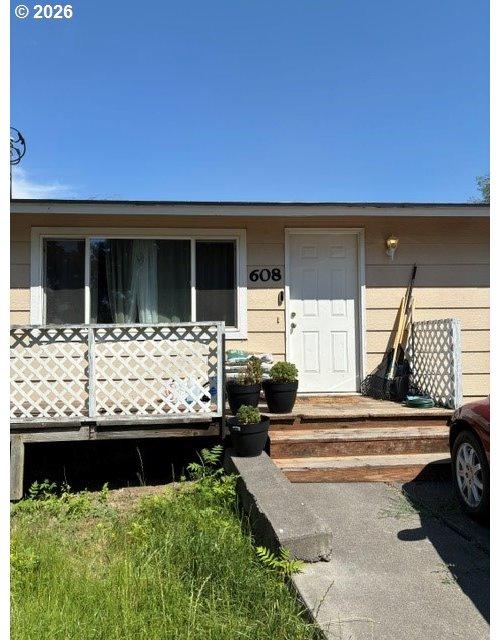
608 Southeast 7th Street






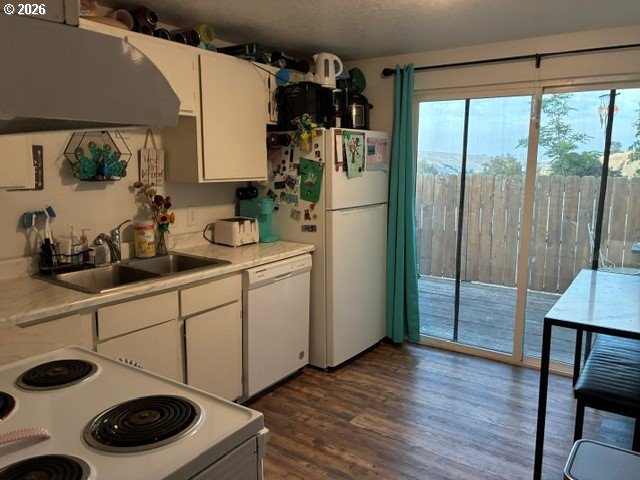


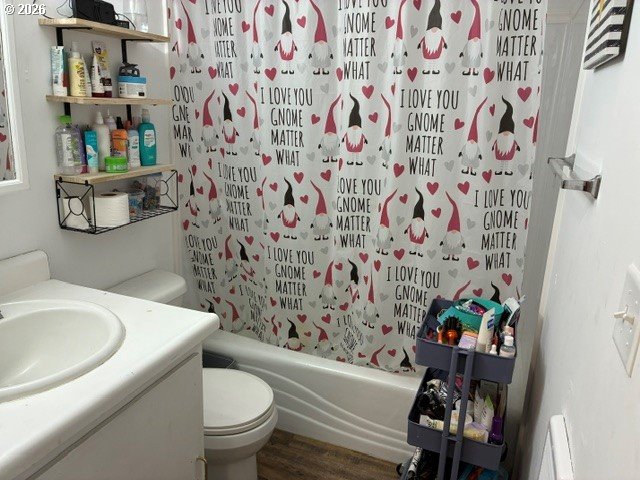

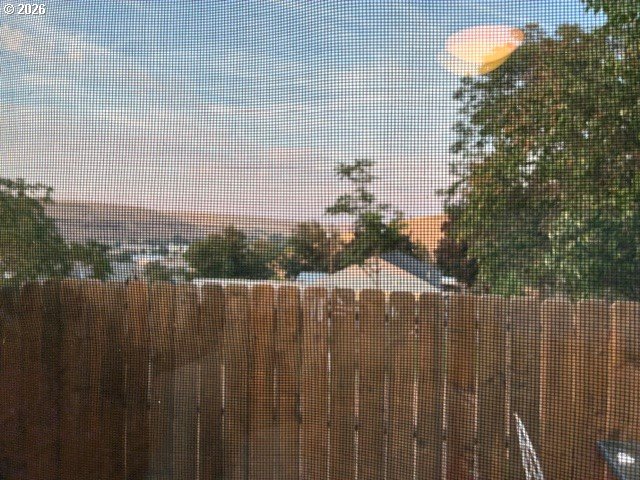
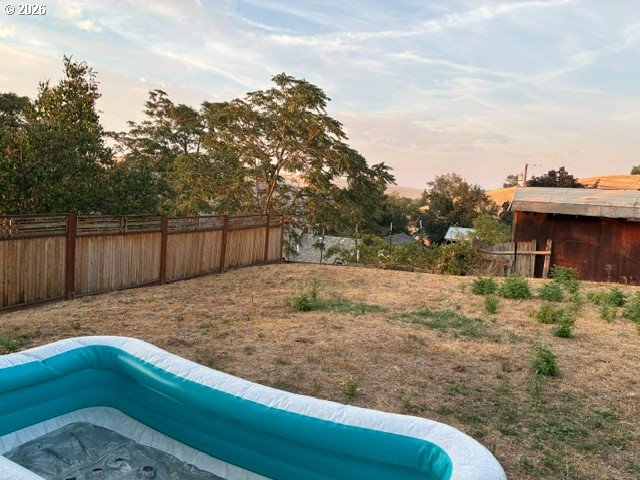
Description
- Listed by: Marsha Morgan • Coldwell Banker Farley Company

Location
$1,593 per month
30 year fixed, 7.03% Interest
$1,415
$179
$0
 1
1Property Information for 608 Southeast 7th Street
Property Details
- Taxes: $2,142 / year
- MLS Type: Multi Family
- County: Umatilla County
- Parking Features: Off Street, Paved
- Zoning: R2
- View: City, Seasonal, Territorial
- Parking Total: 4.00
Building Information
- Stories: 2
- Residences: 2
- Year Built: 1977
- Lot Size: 0.17 AC / 7,405 SF
Summary
- Country: US
- Directions: SE Goodwin Ave., SE 7th.
- Road Surface: Paved
- Elementary School: Sherwood Hts
- High School: Pendleton
- Middle Or Junior School: Sunridge
- Tax Year: 2026
- Tax Annual Amount: $2,142.34
- Parcel Number: 112071
- Parcel Number 2: 112067
- Tax Legal Description: Lot 12, S. half of Lot 13, Block 173, Reservation Addition
Property
- Acres: 0.17
- Lot Description: Gentle Sloping, Level, Public Road, Seasonal
- Lot Size Square Feet: 7405.0
- Lot Size Range: Sq Ft7000to9999
- Lot Size: 7,000 to 9,999 Sq Ft
- Property Type: Multi Family
- Water Description: Public Water
- Property Condition: Existing
- Year Built: 1977
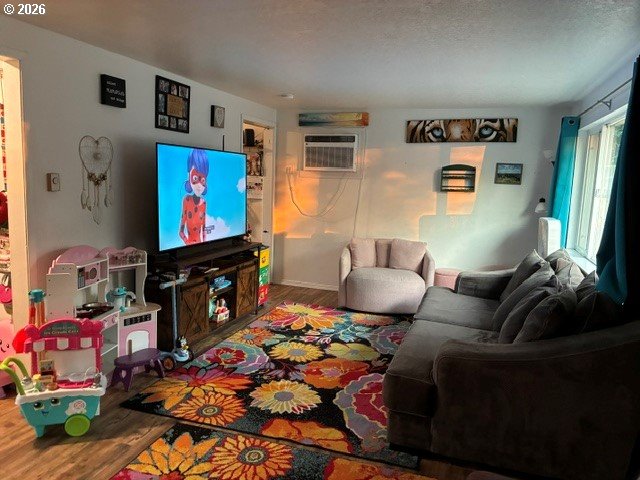
- Cooling Description: Wall Unit
- Fuel Description: Electricity
- Heating Description: Baseboard, Ceiling, Radiant
- Hot Water Description: Electricity
- Sewer Description: Public Sewer
- Rent Includes: Water
Interior and Exterior Features
- Exterior Description: Cement Siding
- Roof Type: Composition
- Basement: Full Basement
- Foundation Details: Concrete Perimeter
- Stories: 2
Multi Family
- Number Of Units Total: 2
- Gross Income Actual: $27,600.00
- Gross Rent Multiplier: $9.60
- Net Income Actual: $23,058.00
- Operating Expense: $4,542.00
- Security Features: None, Sidewalk
- Storage: Attached
- Unit Type Type: Unit Type Type1, Unit Type Type2
- SqFt Approximate Building Total: 2688
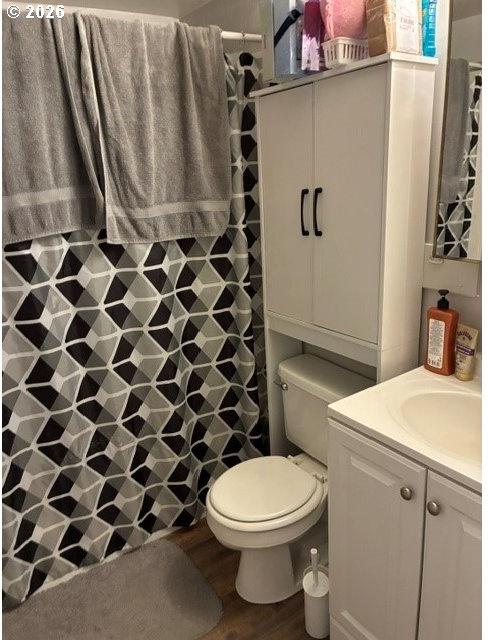
- Unit Type 1 Baths Total: 2
- Unit Type 1 Baths Decimal: 2.00
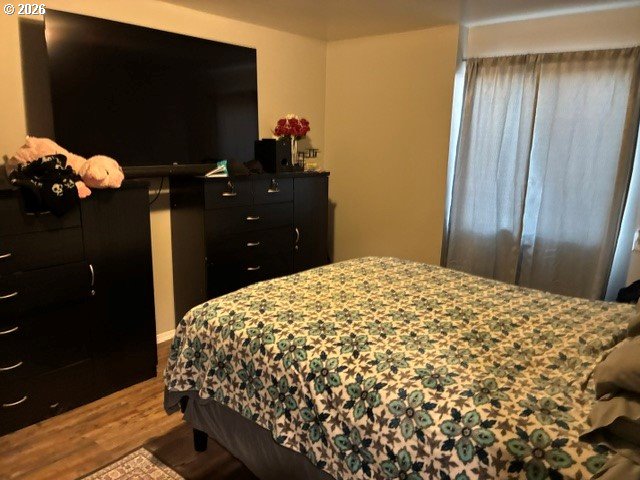
- Unit Type 1 Beds Total: 3
- Unit Type 1 Features: Air Conditioning, Range, Refrigerator, Washer Dryer Hookup
- Unit Type 1 Rent: $1,200
- Unit Type 1 SqFt: 1344.0
- Unit Type 1 Units Total: 1
- Unit Type 2 Baths Total: 2
- Unit Type 2 Baths Decimal: 2.00
- Unit Type 2 Beds Total: 3
- Unit Type 2 Features: Air Conditioning, Range, Refrigerator, Washer Dryer Hookup
- Unit Type 2 Rent: $1,100
- Unit Type 2 SqFt: 1344.0
- Unit Type 2 Units Total: 1
Public Records for 608 Southeast 7th Street
Taxable Value
Land
$21,700Additions
$93,480Tax Record
2025
$2,121 ($177 / month)Home Facts
Baths
4Total Finished SqFt
4,032 SqFtAbove Grade Finished SqFt
2,688 SqFtFinished Basement SqFt
1,344 SqFtStories
1Lot Size
4,792 SqFtStyle
DuplexYear Built
1977Year Renovated
1977Zoning
R2County
UMATILLAAPN
112071Schools near 608 Southeast 7th Street
Rating | School | Type | Grades | Distance |
|---|---|---|---|---|
| Public - | K to 5 | |||
| Public - | 6 to 8 | |||
| Public - | 9 to 12 | |||
| Public - | 9 to 12 |
Rating | School | Distance |
|---|---|---|
Sherwood Heights Elementary School PublicK to 5 | ||
Sunridge Middle School Public6 to 8 | ||
Pendleton High School Public9 to 12 | ||
Hawthorne Middle/High School Public9 to 12 |
School ratings and boundaries are provided by GreatSchools.org and Pitney Bowes. This information should only be used as a reference. Proximity or boundaries shown here are not a guarantee of enrollment. Please reach out to schools directly to verify all information and enrollment eligibility.
Similar Homes
New listings in 97801


$350,000
- 3
- Bedrooms
- 2
- Bathrooms
- 1,296
- Square Feet
- 0.21
- Acres


$199,900
- 2
- Bedrooms
- 2
- Bathrooms
- 1,008
- Square Feet

Explore Nearby Homes
- Cayuse Homes for Sale
- Gopher Flats Homes for Sale
- Green Meadows Homes for Sale
- Kirkpatrick Homes for Sale
- McKay Homes for Sale
- Mission Homes for Sale
- Riverside Homes for Sale
- Tutuilla Homes for Sale
- Umapine Homes for Sale
- Finley Homes for Sale
- The Heights at Canyon Lakes Homes for Sale
- Garrett Homes for Sale
- Blalock Orchards Homes for Sale
- Bridge to Bridge Homes for Sale
- Downtown Kennewick Homes for Sale
- Pendleton Homes for Sale
- Helix Homes for Sale
- Pilot Rock Homes for Sale
- Meacham Homes for Sale
- Adams Homes for Sale
- Athena Homes for Sale
- Umatilla Homes for Sale
- Echo Homes for Sale
- Weston Homes for Sale
- Stanfield Homes for Sale
- Hermiston Homes for Sale
- Wallula Homes for Sale
- Touchet Homes for Sale
- Milton Freewater Homes for Sale
- Plymouth Homes for Sale
- 97810 Homes for Sale
- 97826 Homes for Sale
- 97835 Homes for Sale
- 97838 Homes for Sale
- 97859 Homes for Sale
- 97868 Homes for Sale
- 97875 Homes for Sale
- 97813 Homes for Sale
- 99337 Homes for Sale
- 99360 Homes for Sale
- 97886 Homes for Sale
- 97882 Homes for Sale
- 97862 Homes for Sale
- 97836 Homes for Sale
- 99323 Homes for Sale
No guarantee, warranty or representation of any kind is made regarding the completeness or accuracy of any information, descriptions or measurements (including square footage measurements and property condition), such should be independently verified through appropriate means, including, but not limited to, in person inspection and public records, and Compass International Holdings, its subsidiaries, affiliates and independently owned and operated franchisees, and their affiliated agents and associated third parties expressly disclaim any liability in connection therewith. Photos may be virtually staged or digitally enhanced and may not reflect actual property conditions. Offers of compensation are subject to change at the seller's discretion. No financial or legal advice provided. Equal Housing Opportunity.
Listing Courtesy of Coldwell Banker Farley Company
All information provided is deemed reliable but is not guaranteed and should be independently verified. The content relating to real estate for sale on this web site comes in part from the IDX program of the RMLS of Portland Oregon. Real estate listings held by brokerage firms other than Compass are marked with the RMLS logo and detailed information about these properties includes the names of the listing brokers. Copyright © 2026 RMLS, Portland, Oregon. Last updated: 10/02/2026 04:25 PM
