61 Bill May Road
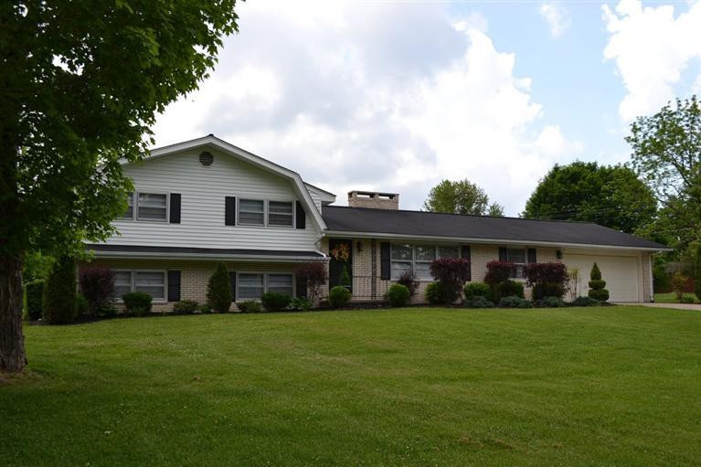


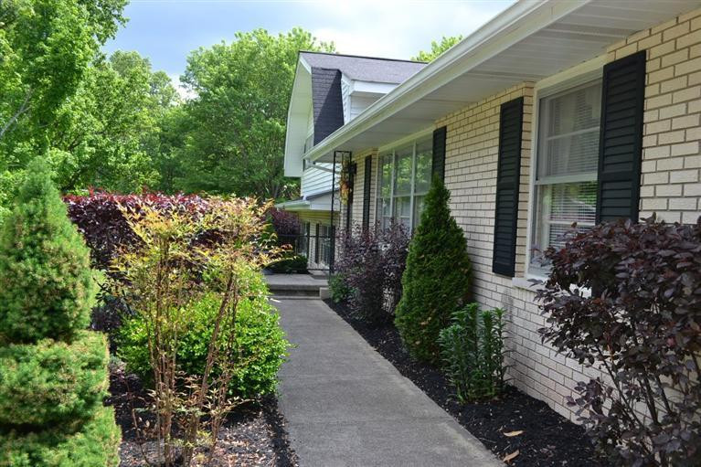


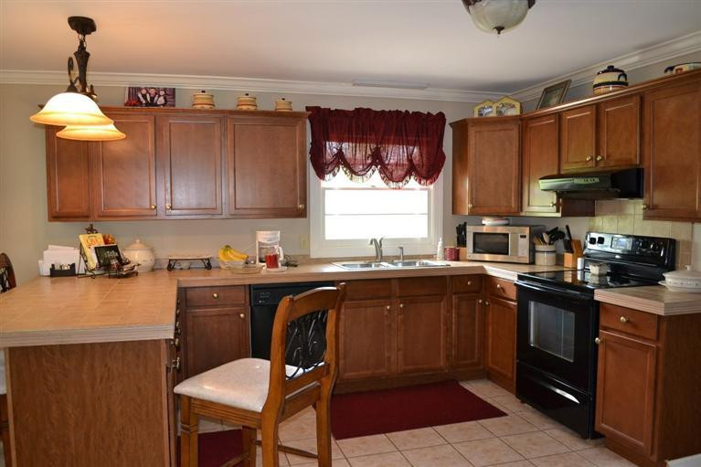


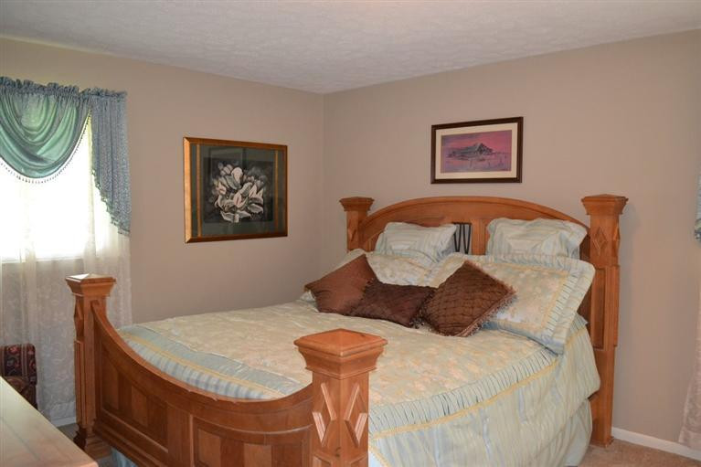
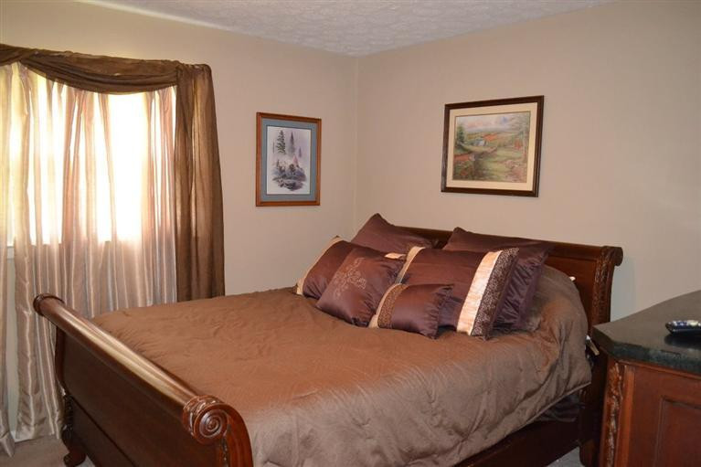

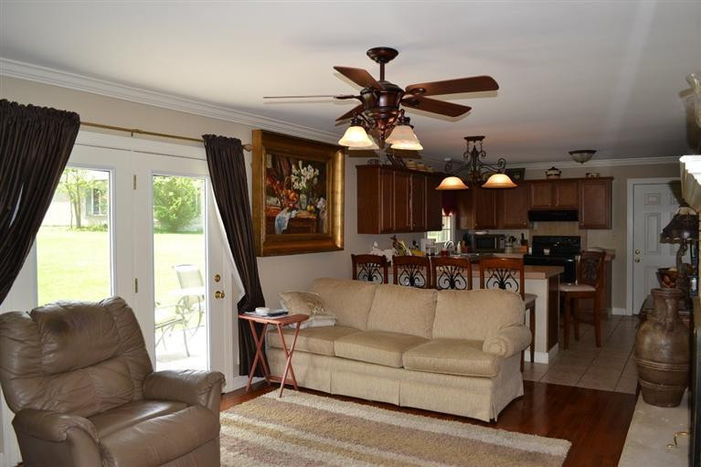
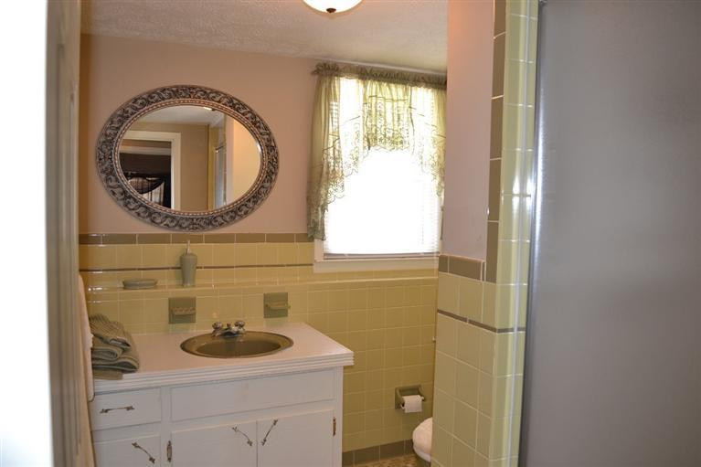
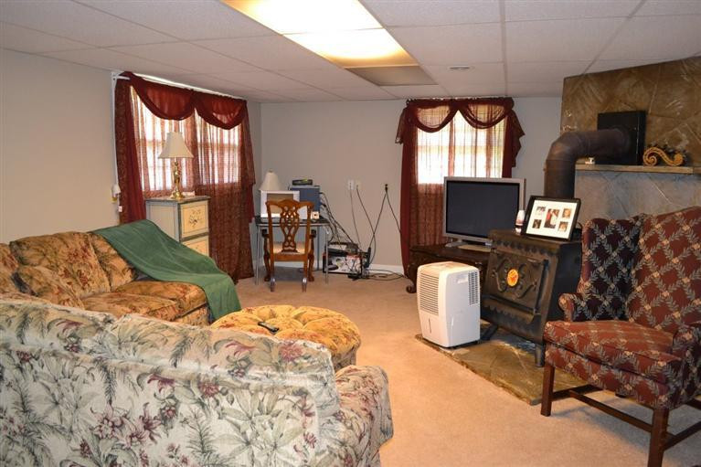
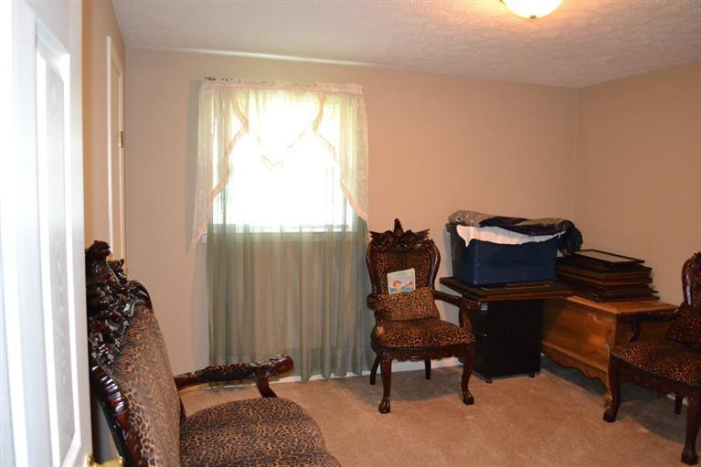
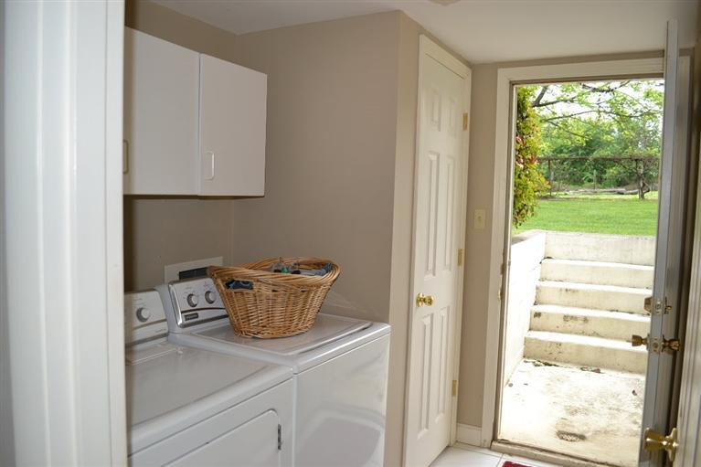
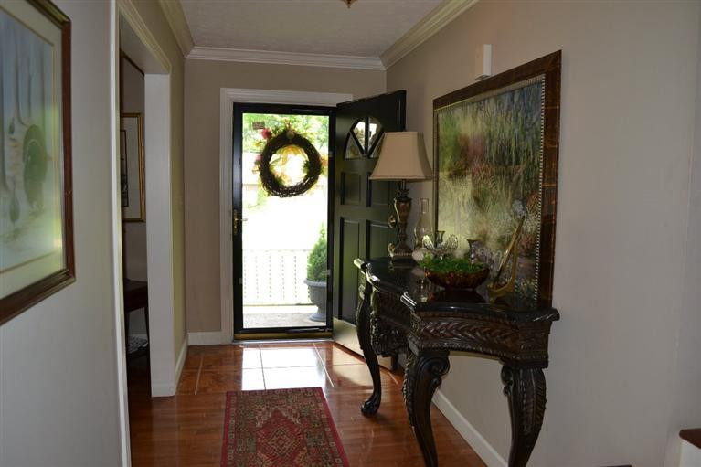

Description
- Listed by: Tish Hillard 606.309.5713 tishhillard@gmail.com • WEICHERT REALTORS - Ford Brothers

Recent comparable sales
Median sold price
$290,000
Avg days on market
60
Sale-to-list ratio
89.8%
London, KY
9 comparable properties found

$143,000
Sold 09/04/26
- 4
- Bedrooms
- 2
- Bathrooms
- 2,207
- Square Feet
- 0.5
- Acres

$300,000
Sold 05/02/25
- 4
- Bedrooms
- 2
- Bathrooms
- 2,249
- Square Feet
- 6.74
- Acres


$290,000
Sold 07/21/26
- 4
- Bedrooms
- 2
- Bathrooms
- 2,400
- Square Feet
- 0.33
- Acres


$380,000
Sold 06/04/26
- 4
- Bedrooms
- 2
- Bathrooms
- 2,091
- Square Feet
- 1.94
- Acres

$300,000
Sold 11/11/24
- 4
- Bedrooms
- 3
- Bathrooms
- 2,772
- Square Feet
- 0.39
- Acres

Location
Sold By WEICHERT REALTORS - Ford Brothers
Payment Calculator
$822 per month
30 year fixed, 7.03% Interest
$822
$0
$0
Know your buying power with a preapproval and custom rate in minutes
 1
1Property Information for 61 Bill May Road
- MLS Type: Residential / Single Family Residence
- County: Laurel County
- Subdivision Name: Rural
- Waterfront: No
- Year Built: 1969
- Lot Size: 0.70 AC / 30,492 SF
- Directions: Hwy U.S.25 South to Hwy 1006 on right across from Levi Jackson State Park entrance. Hwy 1006 approx. 1 mile to 4-way stop. Turn left on Court Road, Bill Mays Rd is 1st street on left. Home on right w/sign.
- Latitude: 37.079024
- Longitude: -84.071067
- MLS Area Major: 044 - Laurel County
- MLS Area Minor: 044 - Laurel County
- Elementary School: Sublimity
- High School: South Laurel
- High School District: Laurel County - 44
- Middle Or Junior School: South Laurel
- Attached Garage: No
- Garage: Yes
- Garage Spaces: 4.0
- Parking Features: Attached Garage, Detached Garage, Garage Door Opener
- Lot Features: Many Trees
- Lot Size Acres: 0.7
- Lot Size Area: 0.7
- Lot Size Square Feet: 30492.03
- Lot Size Units: Acres
- Above Grade Finished Area: 1764.0
- Below Grade Finished Area: 784.0
- Building Area Total: 2548.0
- Living Area: 2548.0
- Year Built: 1969
- Construction Materials: Brick Veneer
- Foundation Details: Block
- Levels: Multi/Split
- Sewer: Septic Tank
- Utilities: Electricity Connected, Natural Gas Connected
- Water Source: Public
- Room Type: Bathroom 2
- Room Type: Bedroom 1
- Room Type: Den
- Room Type: Dining Room
- Room Type: Foyer
- Room Type: Kitchen
- Room Type: Living Room
- Community Features: Park, Pool
- Door Features: Storm Door(s)
- Fencing: Partial
- Roof: Shingle
- Appliances: Dishwasher, Refrigerator, Range
- Basement: Concrete, Crawl Space, Finished, Partial
- Basement: Yes
- Bathrooms Full: 2
- Bathrooms Half: 1
- Bathrooms Total Integer: 3
- Bedrooms Total: 4
- Fireplace: Yes
- Fireplace Features: Family Room, Great Room, Living Room, Masonry
- Flooring: Tile
- Heating: Forced Air, Natural Gas, Wood Stove
- Heating: Yes
- Interior Features: Breakfast Bar, Entrance Foyer, Eat-in Kitchen, Walk-In Closet(s), Ceiling Fan(s)
- Laundry Features: Electric Dryer Hookup, Gas Dryer Hookup, Washer Hookup
- Rooms Total: 7
- Window Features: Blinds
Property History for 61 Bill May Road
| Date | Event & Source | Price | Appreciation |
|---|---|---|---|
| Aug 20, 2014 | Sold Imagine MLS #102553 | $154,000 | — |
| Jul 29, 2014 | Contract Signed Imagine MLS #102553 | — | |
| May 14, 2014 | Listed (Active) Imagine MLS #102553 | $174,500 | — |
| Date | Event & Source | Price |
|---|---|---|
| 08/20/2014 | Sold Imagine MLS #102553 | $154,000 |
| 07/29/2014 | Contract Signed Imagine MLS #102553 | — |
| 05/14/2014 | Listed (Active) Imagine MLS #102553 | $174,500 |
For completeness, we often displays two records for one sale: the MLS record and the public record.
Schools near 61 Bill May Road
Rating | School | Type | Grades | Distance |
|---|---|---|---|---|
| Public - | PK to 5 | |||
| Public - | 6 to 8 | |||
| Public - | 9 to 12 | |||
| Public - | 9 to 12 |
Rating | School | Distance |
|---|---|---|
Sublimity Elementary School PublicPK to 5 | ||
South Laurel Middle School Public6 to 8 | ||
McDaniel Learning Center Public9 to 12 | ||
South Laurel High School Public9 to 12 |
School ratings and boundaries are provided by GreatSchools.org and Pitney Bowes. This information should only be used as a reference. Proximity or boundaries shown here are not a guarantee of enrollment. Please reach out to schools directly to verify all information and enrollment eligibility.
Similar Homes
New listings in 40744


Nearby home values
| Address | Sold price | Beds | Baths | Sqft | Lot (Sqft) |
|---|---|---|---|---|---|
This home: 61 Bill May Road, London, KY 40744 | $154,000 | 4 | 3 | 2,548 | 30,492 |
– | 3 | 1 | 1,528 | 40,598 | |
$139,000 | 3 | 2 | 1,485 | 28,314 | |
$18,000 | – | – | – | 19,166 | |
$20,000 | – | – | – | 39,204 | |
$175,000 | 4 | 3 | 2,548 | 30,492 | |
$132,000 | 3 | 2 | 1,728 | 25,700 | |
$220,000 | 3 | 2 | 1,980 | 38,768 | |
– | 3 | 2 | 1,889 | 39,640 | |
$49,020 | 3 | 2 | 1,989 | 45,738 | |
– | 3 | 1 | 1,483 | 54,450 | |
– | 3 | 3 | 2,446 | 76,666 | |
$169,000 | 3 | 2 | 1,900 | 65,340 | |
$11,500 | 3 | 2 | 1,767 | 43,560 | |
$105,000 | 3 | 1 | 1,416 | 23,522 | |
– | 3 | 1 | 1,772 | 149,411 |
Explore Nearby Homes
- North Corbin Homes for Sale
- Emlyn Homes for Sale
- Pleasant View Homes for Sale
- Middlesborough Homes for Sale
- South Wallins Homes for Sale
- Virginia Homes for Sale
- Coxton Homes for Sale
- Ages Homes for Sale
- Fincastle Homes for Sale
- McKinney Homes for Sale
- Diablock Homes for Sale
- Kenvir Homes for Sale
- Elgin Homes for Sale
- Rock Harbor Homes for Sale
- Sunset Bay Homes for Sale
- Woodbine Homes for Sale
- Parkers Lake Homes for Sale
- London Homes for Sale
- Lily Homes for Sale
- Keavy Homes for Sale
- Gray Homes for Sale
- Corbin Homes for Sale
- East Bernstadt Homes for Sale
- Girdler Homes for Sale
- Manchester Homes for Sale
- Green Road Homes for Sale
- Cannon Homes for Sale
- Heidrick Homes for Sale
- Barbourville Homes for Sale
- Hinkle Homes for Sale
- 42634 Homes for Sale
- 40701 Homes for Sale
- 40734 Homes for Sale
- 40737 Homes for Sale
- 40740 Homes for Sale
- 40741 Homes for Sale
- 40906 Homes for Sale
- 40962 Homes for Sale
- 42501 Homes for Sale
- 42519 Homes for Sale
- 40946 Homes for Sale
- 40943 Homes for Sale
- 40729 Homes for Sale
- 40923 Homes for Sale
- 40949 Homes for Sale
No guarantee, warranty or representation of any kind is made regarding the completeness or accuracy of any information, descriptions or measurements (including square footage measurements and property condition), such should be independently verified through appropriate means, including, but not limited to, in person inspection and public records, and Compass International Holdings, its subsidiaries, affiliates and independently owned and operated franchisees, and their affiliated agents and associated third parties expressly disclaim any liability in connection therewith. Photos may be virtually staged or digitally enhanced and may not reflect actual property conditions. Offers of compensation are subject to change at the seller's discretion. No financial or legal advice provided. Equal Housing Opportunity.
Listing Courtesy of WEICHERT REALTORS - Ford Brothers
IDX information is provided exclusively for personal, non-commercial use, and may not be used for any purpose other than to identify prospective properties consumers may be interested in purchasing. Information is deemed reliable but not guaranteed. ©2026 ImagineMLS. All rights reserved.
