61 Factory Pond Road

















Description
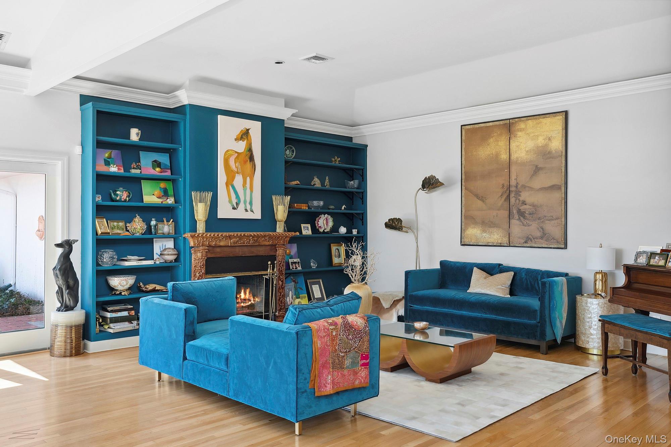
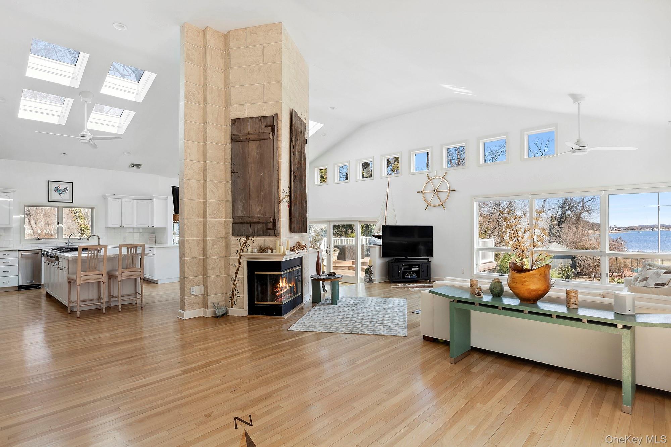
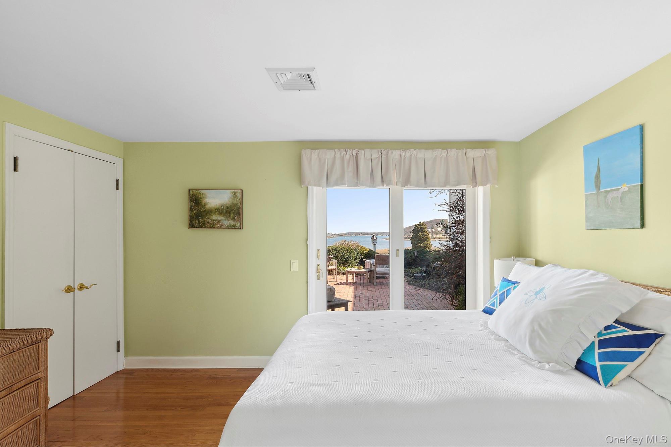
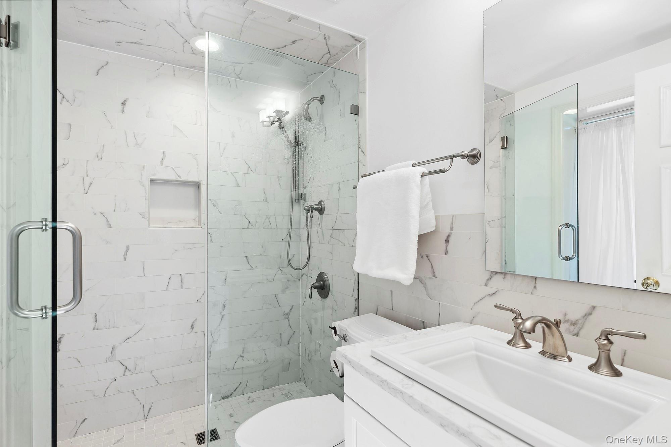
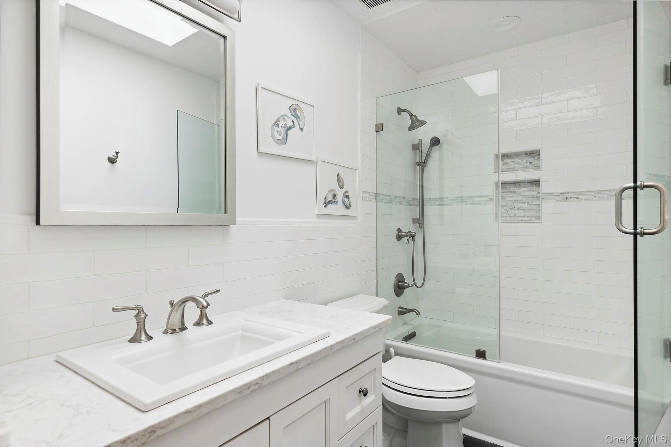
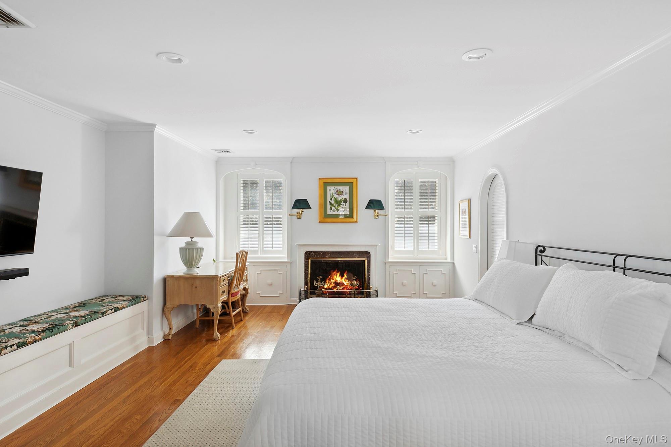
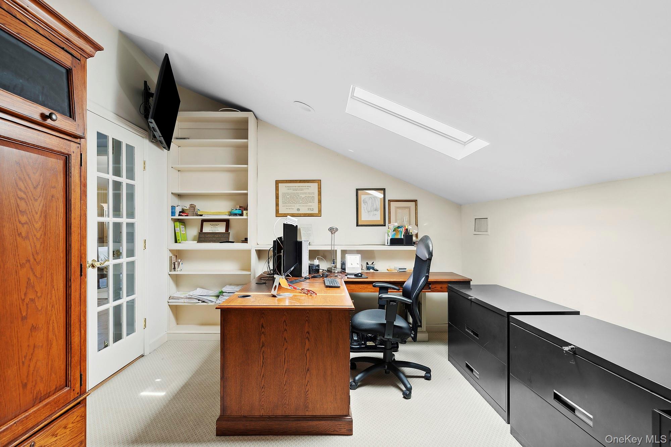
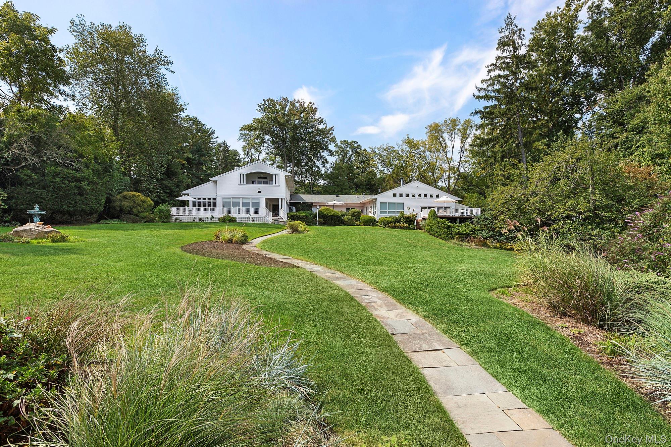
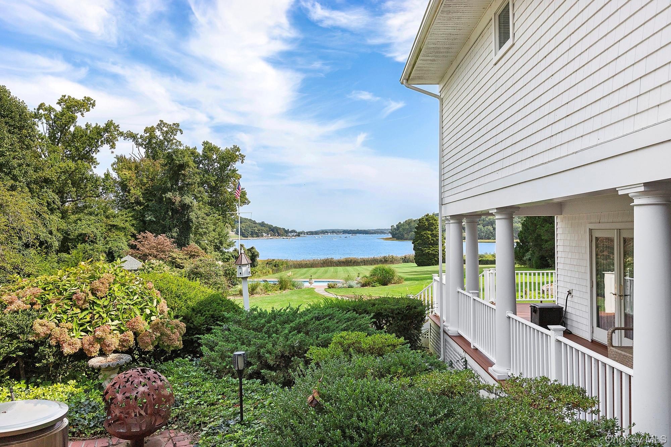
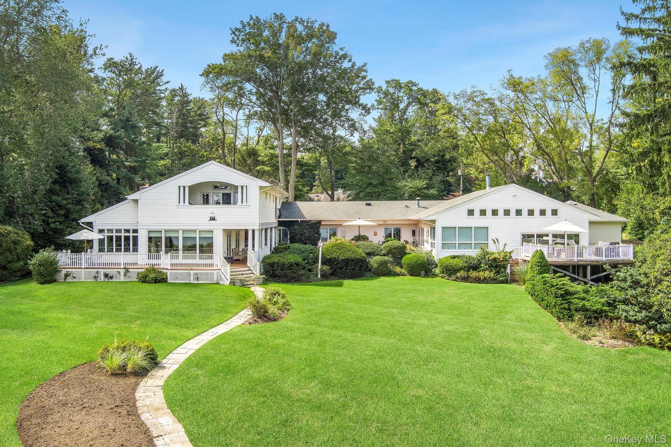
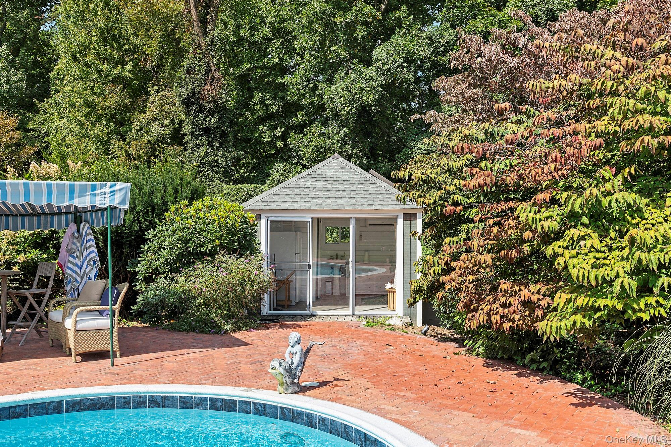
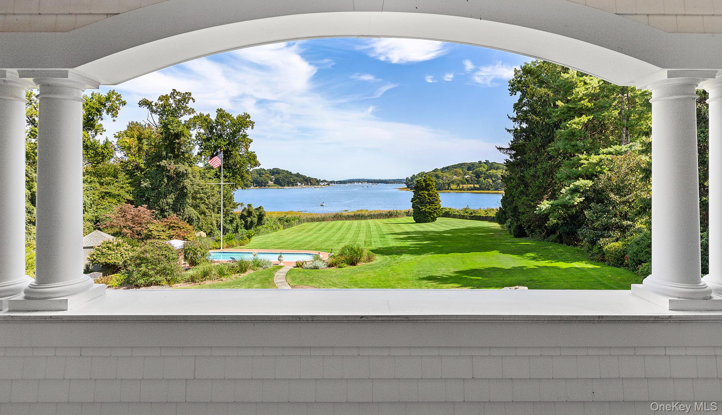
The site offers full water access with a concrete dock suitable for small watercraft. Rolling lawns lead to a newly renovated pool house with a bathroom, refrigerator and split unit HVAC. The recently updated gunite pool and brick patio was restored in 2024 offering unimpeded water views. This property is all about unending water views from almost every room as well as several outdoor dining and entertaining spaces. Five bedrooms currently with room for an easy sixth bedroom as well as 4 1/2 baths offer room for plenty of guests and weekend entertainment. The primary bedroom is ideally located on the second floor with a water view and walk out balcony is arranged as a suite including a seating area, en-suite full bathroom, attached changing room, ample closets and a separate small office. The remaining bedrooms are all unique with their own water views on the first floor.
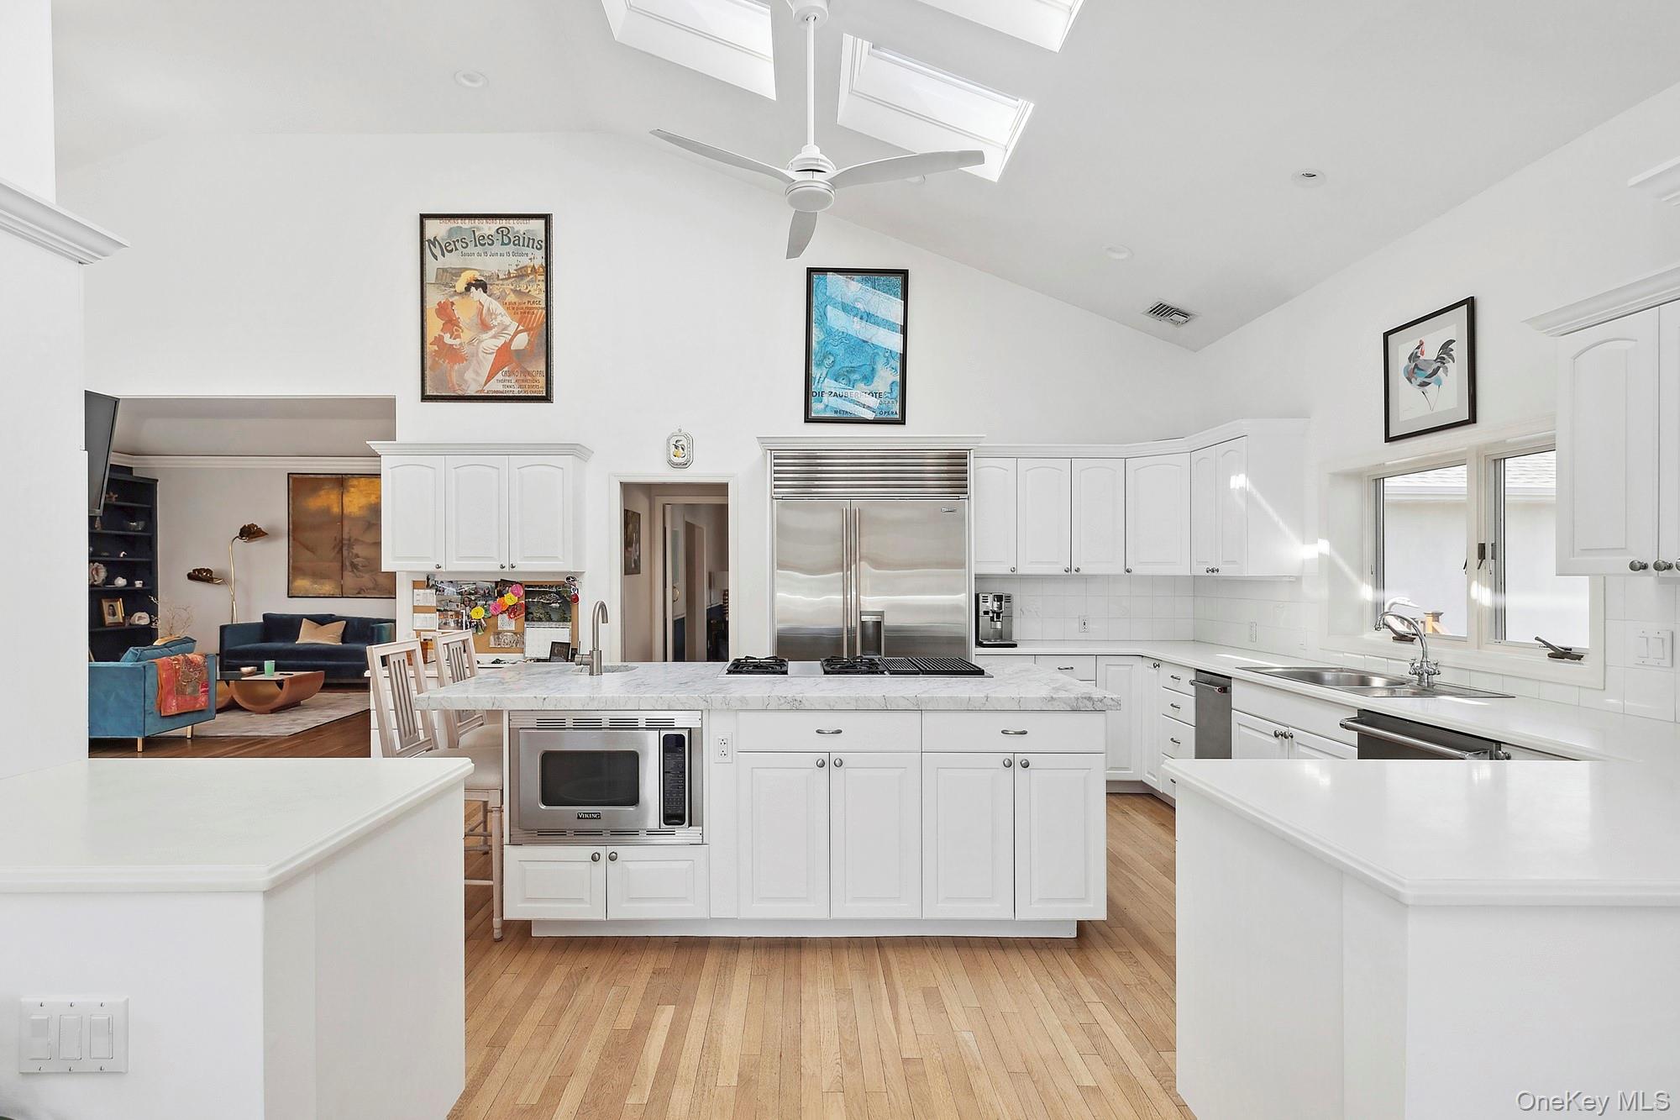
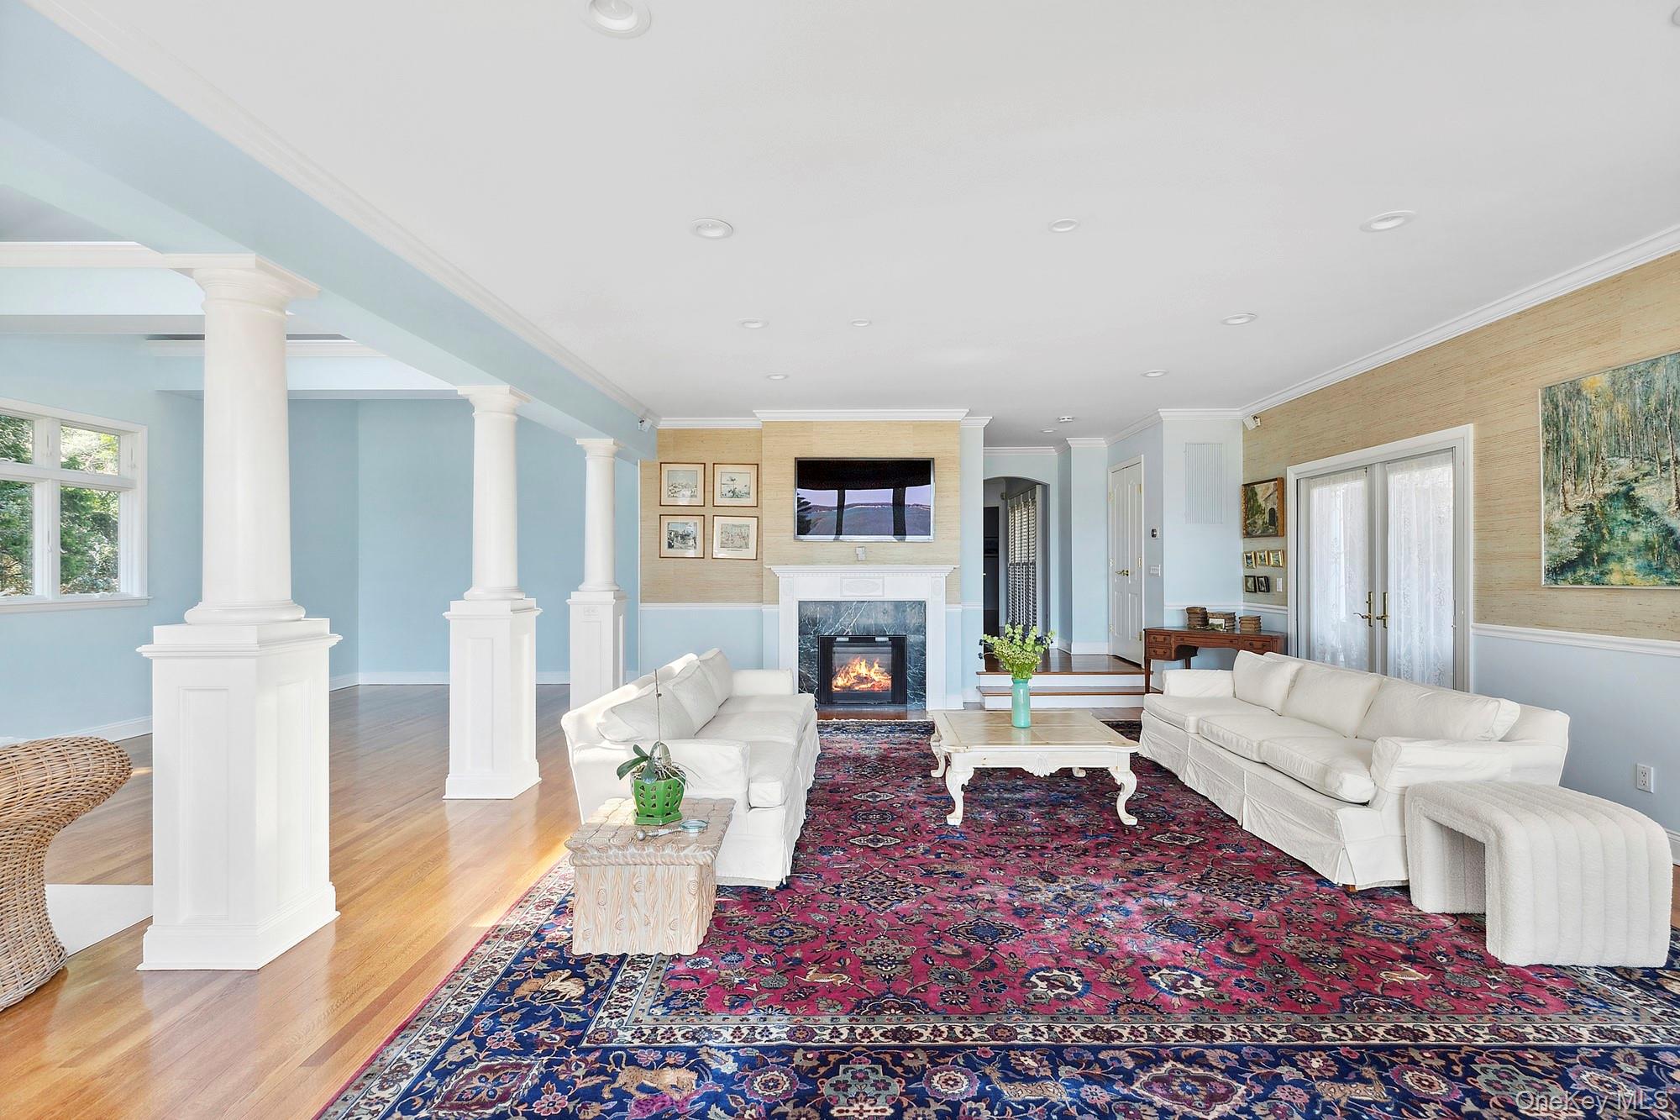
Open plan layout includes multiple living, dining and lounge options as well as several formal dining areas. Kitchen includes a 48in Sub-Zero refrigerator, built in Viking microwave with a Carrera Marble center island and double ovens. This kitchen is the perfect open gathering place for guests.
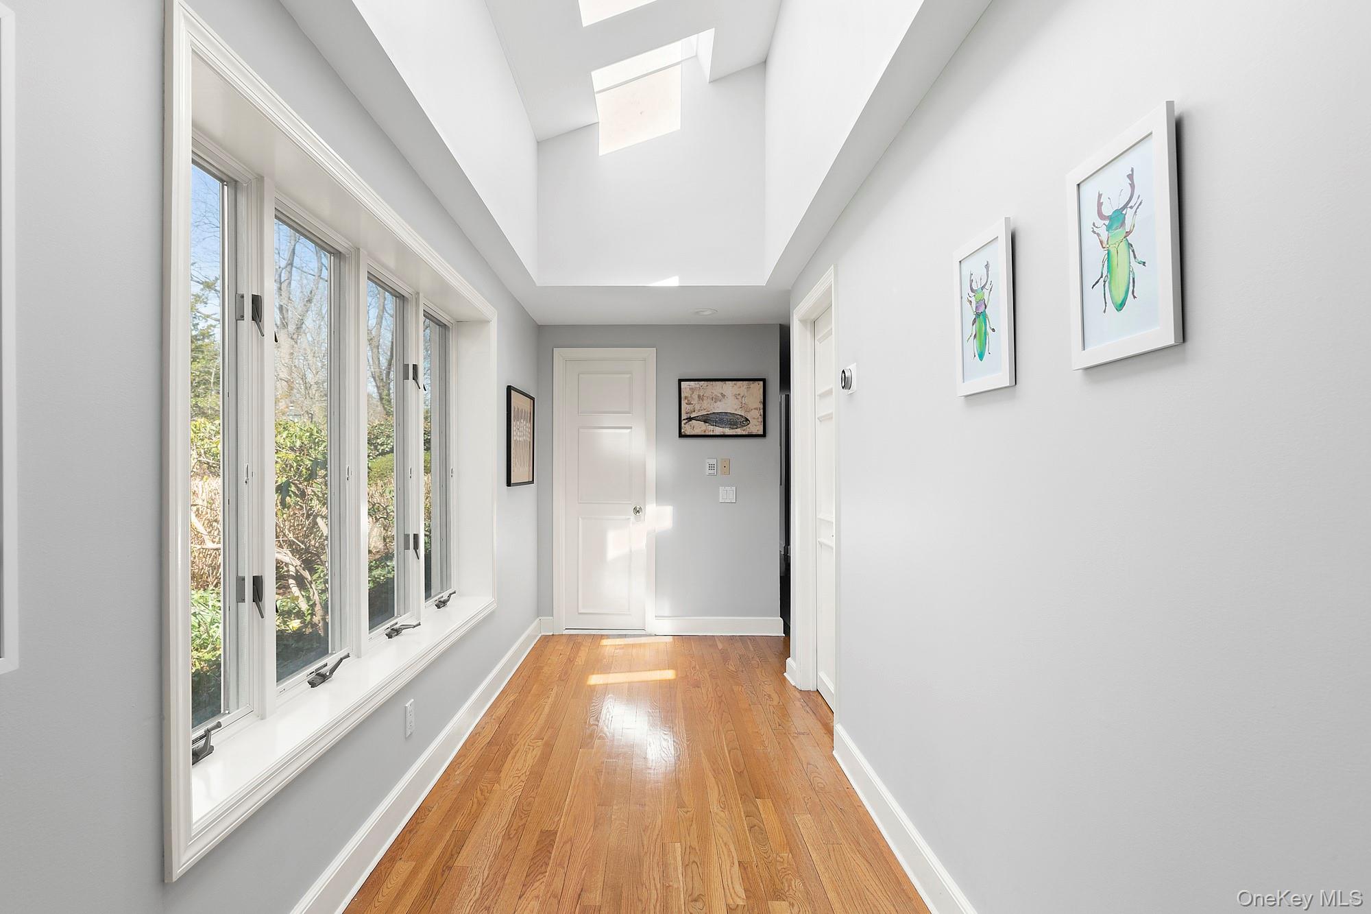
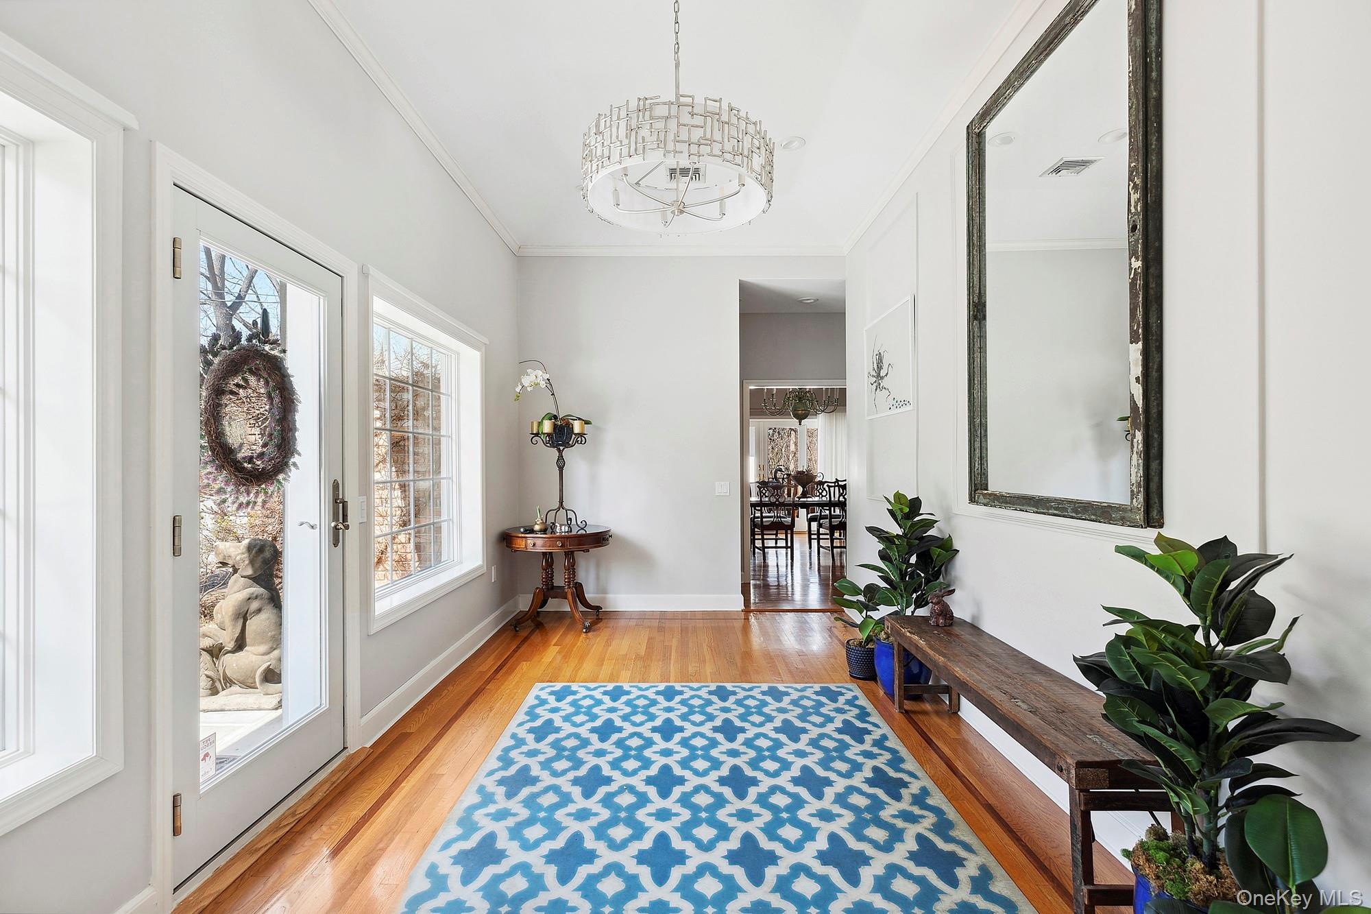
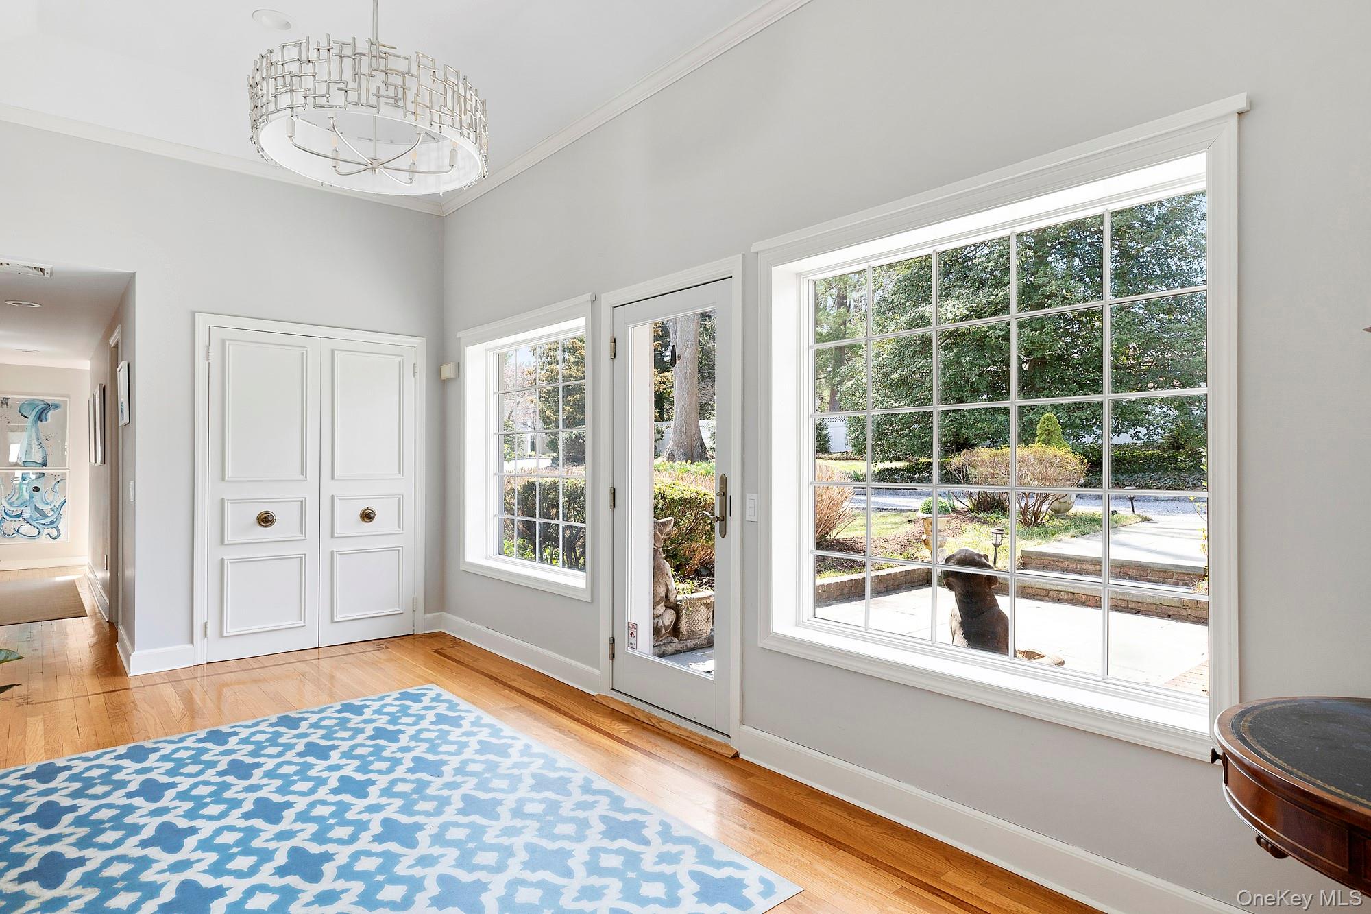
This house is bright and airy with high ceilings including 19 skylights throughout. Four gas fireplaces and one wood burning fireplace give a year-round warmth to this home. New roof with GAF 50 year transferable Warranty, updated HVAC, updated windows and countless other features make this the perfect place to make your own. Fully Furnished.

Location
Property Information for 61 Factory Pond Road
Property Details
- Lease Term: Lease Length: 12 Months
- Property Type: Single Family
- MLS Type: Single Family Residence
- Year Built: 1995
- Lot Size: 3.33 AC / 145,055 SF
- County: Nassau County
- City/Township: Oyster Bay
- View: Water
- Architectural Style: Exp Ranch
- Garage Spaces: 4
- Waterfront: Yes
- Pets Allowed: Breed Restrictions
- Section Area: Feeks Lane
Building Information
- Stories: 2
- Year Built: 1995
- Lot Size: 3.33 AC / 145,055 SF
Summary
- Senior Community YN: No
- Directions: Bayville Road to Feeks Lane left onto Factory Pond # 61
- Tax Block: K
- Tax Lot: 303
- Year Built Effective: 2005
- Property Attached: No
- Structure Type: Detached
- Levels: Two
- Property Condition: Updated/Remodeled
- State Or Province: NY
- School District: Locust Valley
- Elementary School District: Locust Valley
- Elementary School: Ann Macarthur Primary School
- Middle Or Junior School District: Locust Valley
- Middle Or Junior School: Locust Valley Middle School
- High School District: Locust Valley
- High School: Locust Valley High School
Rental
- Lease Term: 12 Months
- RentSpree Y/N: false
Unit Information
- Building Units Total: 1
Room Information
- Room Level: First
- Room Type: Kitchen
- RoomDescription 1: Spacious EIK
- Room Level: First
- Room Type: Dining Room
- Room Description: Informal Dining Room
- Room Level: First
- Room Type: Dining Room
- Room Description: Formal Dining Room
- Room Level: First
- Room Type: Family Room
- Room Description: Water view Great Room
- Room Level: First
- Room Type: Living Room
- Room Description: Waterview Living Room
- Room Level: First
- Room Type: Auxiliary Room
- Room Description: Pantry
- Room Level: First
- Room Type: Auxiliary Room
- Room Description: Grand Foyer
- Room Level: First
- Room Type: Bathroom 1
- Room Description: Powder room
- Room Level: First
- Room Type: Office
- Room Description: Office/5th Bedroom
- Room Level: First
- Room Type: Bathroom 2
- Room Description: Full Hallway Bath
- Room Level: First
- Room Type: Bedroom 1
- Room Description: Guest Bedroom
- Room Level: First
- Room Type: Bedroom 2
- Room Description: Bedroom with Ensuite Full Bath
- Room Level: First
- Room Type: Laundry
- Room Description: Laundry/Mudroom
- Room Level: First
- Room Type: Bedroom 3
- Room Description: First Floor Main Bedroom Suite
- Room Level: First
- Room Type: Family Room
- Room Description: Water View Family Room/Bonus Room
- Room Level: Second
- Room Type: Office
- Room Description: Spacious Office.
- Room Level: Second
- Room Type: Bedroom 4
- Room Description: Main Bedroom Suite With Water view Balcony
Taxes and HOA Information
- Parcel Number: 2411-29-K-00-0303-0
- Additional Fees: No
- Association: No
Interior and Exterior Features
- Amenities: Back Yard, Cathedral/Vaulted/High Ceiling, Chefs Kitchen, Creek, Eat in Kitchen, Exp Ranch, Formal Dining, Hardwood Floors As Seen, High Ceilings, High Speed Internet, In Ground, Kitchen Island, Marble Counters, Open Floorplan, Open Kitchen, Pantry, Public, Recessed Lighting, Security Lights, Security System, Smart Thermostat, Sound System, Storage, Video Cameras, Walk In Closet, Water Access, Water View, Waterfront
- Interior Features: Cathedral Ceiling(s), Chefs Kitchen, Eat-in Kitchen, Formal Dining, High Ceilings, High Speed Internet, Kitchen Island, Marble Counters, Open Floorplan, Open Kitchen, Pantry, Recessed Lighting, Smart Thermostat, Sound System, Storage, Walk-In Closet(s)
- Appliances: Convection Oven, Cooktop, Dishwasher, Disposal, Dryer, Gas Cooktop, Microwave, Stainless Steel Appliance(s), Trash Compactor, Washer, Indirect Water Heater, Wine Refrigerator
- Total Rooms: 14
- Basement: Crawl Space, Partial
- Attic Description: Partial
- Fireplace: Yes
- Location Amenities: Stainless Steel Appliances, Hardwood Floors As Seen, Cathedral/Vaulted/High Ceiling, Chef's Kitchen, Eat in Kitchen, Formal Dining Room, High Ceilings, High Speed Internet, Island Kitchen, Marble Countertops, Open Kitchen, Pantry, Storage, Walk In Closet, In Ground Pool, Security System, Water View, Water Access
- Security Features: Security Lights, Security System, Video Cameras
- Flooring: Hardwood
- Living Area: 7250
- Basement: Yes
- Exterior Property Features: In Ground, Driveway, Garage, Back Yard
- Elevation Certificate: No
- Entry Level: 1
- Fencing: Back Yard
- Construction Materials: Stucco, Vinyl Siding
- Waterfront Features: Creek, Water Access, Waterfront
- Smoking: No
- Pool Private: Yes
- Pool Features: In Ground
- Pool Details: In Ground
- Stories Total: 2
- Building Area Units: Square Feet
- Parking Features: Driveway, Garage
- Garage: Yes
- Carport: No
- Cooling: Central Air
- Heating: Oil
- Heat Fuel Type: Oil
- Number Of Heating Zones: 6
- Sewer: Septic Tank
- Water Source: Public
- Utilities: Propane, Trash Collection Private
- Green Features: Convection Oven, Cooktop, Dishwasher, Disposal, Dryer, Gas Cooktop, Microwave, Stainless Steel Appliance(s), Trash Compactor, Washer, Indirect Water Heater, Wine Refrigerator, Oil, In Ground
Property History for 61 Factory Pond Road
| Date | Event & Source | Price | Appreciation |
|---|---|---|---|
| Sep 28, 2026 | Listed (Active) ONEKEY #1056195 | $17,500 | — |
| Date | Event & Source | Price |
|---|---|---|
| 09/28/2026 | Listed (Active) ONEKEY #1056195 | $17,500 |
For completeness, we often displays two records for one sale: the MLS record and the public record.
Schools near 61 Factory Pond Road
Rating | School | Type | Grades | Distance |
|---|---|---|---|---|
| Public - | 3 to 5 | |||
| Public - | 6 to 9 | |||
| Public - | 9 to 12 | |||
| Public - | PK to 2 |
Rating | School | Distance |
|---|---|---|
Bayville Intermediate School Public3 to 5 | ||
Locust Valley Middle School Public6 to 9 | ||
Locust Valley High School Public9 to 12 | ||
Bayville Elementary School PublicPK to 2 |
School ratings and boundaries are provided by GreatSchools.org and Pitney Bowes. This information should only be used as a reference. Proximity or boundaries shown here are not a guarantee of enrollment. Please reach out to schools directly to verify all information and enrollment eligibility.
No guarantee, warranty or representation of any kind is made regarding the completeness or accuracy of any information, descriptions or measurements (including square footage measurements and property condition), such should be independently verified through appropriate means, including, but not limited to, in person inspection and public records, and Compass International Holdings, its subsidiaries, affiliates and independently owned and operated franchisees, and their affiliated agents and associated third parties expressly disclaim any liability in connection therewith. Photos may be virtually staged or digitally enhanced and may not reflect actual property conditions. Offers of compensation are subject to change at the owner's discretion. No financial or legal advice provided. Equal Housing Opportunity. Subject to change at any time. Compass, Inc., its subsidiaries, affiliates and their agents and associated third parties make no guarantee, warranty or representation regarding the accuracy of any waterfront feature, water view or waterfront view.
Based on information submitted to the MLS GRID as of 09/29/2026 03:15 AM. All data is obtained from various sources and may not have been verified by broker or MLS GRID. Supplied Open House Information is subject to change without notice. All information should be independently reviewed and verified for accuracy. Properties may or may not be listed by the office/agent presenting the information. Properties displayed may be listed or sold by various participants in the MLS. IDX information is provided exclusively for consumers’ personal, non-commercial use and may not be used for any purpose other than to identify prospective properties consumers may be interested in purchasing. The data is deemed reliable but is not guaranteed by MLS GRID. Use of the MLS GRID data may be subject to an end user license agreement prescribed by the applicable MLS of the Member Participant, if any, and as amended from time to time.
