61 St James St, Unit 5

1,100 Sq. Ft.
$34 / Sq. Ft.
1,100
Sq. Ft.
$34
per Sq. Ft.

Description

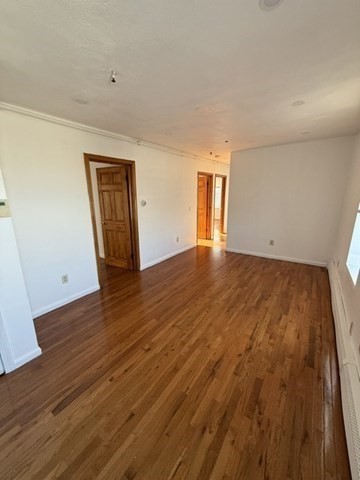
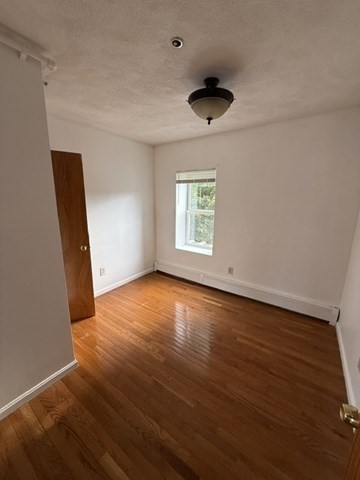
Now Available with Flexible Future Move-in Date Possible! This Roxbury 3 Bedroom 1 Bathroom Fourth Floor Sits at the Foot of John Eliot Square Not Far From the Ever-Developing HUB of Nubian Square with Newer Retail Shops & Restaurants Including Nubian Markets Just Moments Away, Major Bus Terminal, a State-of-the Art Library, and New Construction Projects Underway Such as the Benjamin Franklin Cummings Institute of Technology. The Space Offers a Large Granite-Countered Kitchen with Generous Maple...Now Available with Flexible Future Move-in Date Possible! This Roxbury 3 Bedroom 1 Bathroom Fourth Floor Sits at the Foot of John Eliot Square Not Far From the Ever-Developing HUB of Nubian Square with Newer Retail Shops & Restaurants Including Nubian Markets Just Moments Away, Major Bus Terminal, a State-of-the Art Library, and New Construction Projects Underway Such as the Benjamin Franklin Cummings Institute of Technology. The Space Offers a Large Granite-Countered Kitchen with Generous Maple Cabinets Plus Stainless Steel Appliances Including a Gas Stove, Refrigerator, Dishwasher, and Microwave. Shared Basement Laundry is Available and Lead Paint Certificate is On-Hand! Natural Gleaming Hardwood Floors are Graced Throughout Including Inside a Sunny and Large, Front-Facing Living Room and Inside All Bedrooms Which are Equipped with Closets. All Candidates to be Considered as Well as Students, Working Professionals, Etcetera. Strong References Required.
  1. Listed by Jonathan Marsh • At Home Real Estate Group, Inc

Property Details for 61 St James Street, Unit 5
Town
Boston
MLS Area
Roxbury
Area
MA-Boston-Roxbury, MA-Boston
Garage Spaces
0
Open Parking Spaces
.00
Parking Spaces Total
0
LISTING UPDATED: 07/07/2026 02:09 PM

Property Details for 61 St James Street, Unit 5

StatusNew
MLS #73545790
Days on Market30
Rental Incentives-
Costs & Fees-
Available Date07/07/2026
Furnished-
Property TypeRental
MLS TypeRental / Apartment
Year Built1900
CountySuffolk County

Location

Listing Courtesy of At Home Real Estate Group, Inc, Jonathan Marsh
Add your commute

Building Information for 61 St James Street, Unit 5

Building/Complex61 St James StFloor-Stories-Residences-Pet PolicyNot AllowedPet Policy DetailsNoYear Built1900Lot Size0.06 AC / 2,451 SF

Property Information for 61 St James Street, Unit 5

General Details
Property Details
  • Building Area Units: Square Feet
  • Community Features: Public Transportation, Shopping, Park, Medical Facility, Laundromat, House of Worship, Private School, Public School, T-Station, Other (See Remarks)
  • Living Area: 1100.0
  • SqFt with Basement: No
  • Property Attached: Yes
  • Waterfront: No
  • Water View: No
  • Year Built Details: Actual
  • Year Built Source: Public Records
Location/School
  • Grade School: Hale
  • High School: O'bryant
  • Middle School: Dearborn
Features
Interior Features
  • Appliances: Range, Dishwasher, Microwave, Refrigerator, Washer, Dryer
  • Num of Baths: 1.0
  • Num of Full Baths: 1
  • Num of Half Baths: 0
  • Bathrooms Total Decimal: 1.00
  • Bathrooms Total Integer: 1
  • FireplaceYN: No
  • Fireplaces: 0
  • Interior Features: Single Living Level
  • Laundry Features: Common Area, In Building
  • Primary Bath: No
  • SpaYN: No
  • Window Features: Screens
Exterior Features
  • Exterior Features: Rain Gutters, Screens
  • Exterior Features: Screens
Parking Features
  • Covered Spaces: .00
  • Garage: No
Utilities
  • Cooling: No
  • Heating: Natural Gas
  • Heating: Yes
Room Information
Primary Bedroom
  • Room Primary Bedroom Area: 126.0
  • Room Primary Bedroom Features: Closet,Flooring - Hardwood,Window(s) - Bay/Bow/Box,Cable Hookup,Lighting - Pendant
  • Room Primary Bedroom Length: 14.0
  • Primary Bedroom Level: Fourth Floor
  • Room Primary Bedroom Width: 9.0
Bedroom 2
  • Bedroom2 Area: 100.0
  • Bedroom2 Features: Closet,Flooring - Hardwood,Window(s) - Bay/Bow/Box,Cable Hookup,Lighting - Overhead
  • Bedroom2 Length: 10.0
  • Bedroom2 Level: Fourth Floor
  • Bedroom2 Width: 10.0
Bedroom 3
  • Bedroom3 Area: 100.0
  • Bedroom3 Features: Flooring - Hardwood,Window(s) - Bay/Bow/Box,Cable Hookup,Lighting - Pendant
  • Bedroom3 Length: 10.0
  • Bedroom3 Level: Fourth Floor
  • Bedroom3 Width: 10.0
Bathroom 1
  • Bathroom1 Area: 35.0
  • Bathroom1 Features: Bathroom - Full,Bathroom - Tiled With Shower Stall,Flooring - Stone/Ceramic Tile,Lighting - Overhead
  • Bathroom1 Length: 7.0
  • Bathroom1 Level: Fourth Floor
  • Bathroom1 Width: 5.0
Kitchen
  • Kitchen Area: 150.0
  • Kitchen Features: Flooring - Vinyl,Window(s) - Bay/Bow/Box,Countertops - Stone/Granite/Solid,Recessed Lighting,Stainless Steel Appliances,Gas Stove
  • Kitchen Length: 15.0
  • Kitchen Level: Fourth Floor
  • Kitchen Width: 10.0
Living Room
  • Room Living Room Area: 170.0
  • Room Living Room Features: Flooring - Hardwood,Window(s) - Bay/Bow/Box,Cable Hookup,Recessed Lighting,Gas Stove
  • Room Living Room Length: 17.0
  • Room Living Room Level: Fourth Floor
  • Room Living Room Width: 10.0
Property Information
Property Info
  • UFFI: No
  • Year Round: No
  • Farm Land Area Units: Square Feet
  • WARRANTY: No
  • Lot Size Units: Acres
Tax Information
  • Tax ID: W:12 P:01239 S:000,3394621
Building / Association Information
Living Characteristics
  • Beds Total: 3
Other Building Characteristics
  • Accessibility Features: No
Income / Expenses
  • Insurance Required: No
Complex & Association Information
  • Adult Community: No
Unit Information
Unit Information
  • Unit Building: 5
  • Unit Floor Level Integer: 4.0
Rental Info
Rental Info
  • Date Available: 07-07-2026
  • Available Now: Yes

Property History for 61 St James Street, Unit 5

DateEvent & SourcePriceAppreciation
Jun 7, 2026

Listed (Active)

MLS PIN #73545790

$3,100—
DateEvent & SourcePrice
06/07/2026

Listed (Active)

MLS PIN #73545790

$3,100

For completeness, we often displays two records for one sale: the MLS record and the public record.

Schools near 61 St James Street, Unit 5

This home is within Boston Public Schools.
Rating
School
Type
Grades
Distance
Public - PK to 6
Public - 6 to 12
Public - 7 to 12
Public - 9 to 12
Rating
School
Distance
Hale Elementary School
PublicPK to 6

Dearborn Middle School
Public6 to 12

O'Bryant School Math/Science
Public7 to 12

Madison Park High
Public9 to 12

School ratings and boundaries are provided by GreatSchools.org and Pitney Bowes. This information should only be used as a reference. Proximity or boundaries shown here are not a guarantee of enrollment. Please reach out to schools directly to verify all information and enrollment eligibility.

61 St James Street, Unit 5 is available for rent in Boston, MA 02119. This property was listed on June 7, 2026 by At Home Real Estate Group, Inc, it's currently listed at $3,100. This listing's school district is Boston Public Schools. Nearby schools include Hale Elementary School, Dearborn Middle School and O'Bryant School Math/Science. 61 St James Street, Unit 5 is a 3-bed, 1-bath, 1,100 sqft a property built in 1900.

No guarantee, warranty or representation of any kind is made regarding the completeness or accuracy of any information, descriptions or measurements (including square footage measurements and property condition), such should be independently verified through appropriate means, including, but not limited to, in person inspection and public records, and Compass International Holdings, its subsidiaries, affiliates and independently owned and operated franchisees, and their affiliated agents and associated third parties expressly disclaim any liability in connection therewith. Photos may be virtually staged or digitally enhanced and may not reflect actual property conditions. Offers of compensation are subject to change at the owner's discretion. No financial or legal advice provided. Equal Housing Opportunity.

Listing Courtesy of At Home Real Estate Group, Inc, Jonathan Marsh

The property listing data and information, or the images, set forth herein were provided to MLS Property Information Network, Inc., Martha's Vineyard MLS, CCIMLS, Link MLS, and Berkshire County Board of REALTORS from third party sources, including sellers, lessors and public records, and were compiled by MLS Property Information Network, Inc., Martha's Vineyard MLS, CCIMLS, Link MLS, and Berkshire County Board of REALTORS. The property listing data and information, and the images, are for the personal, non-commercial use of consumers having a good faith interest in purchasing or leasing listed properties of the type displayed to them and may not be used for any purpose other than to identify prospective properties which such consumers may have a good faith interest in purchasing or leasing. MLS Property Information Network, Inc., Martha's Vineyard MLS, CCIMLS, Link MLS, and Berkshire County Board of REALTORS and its subscribers disclaim any and all representations and warranties as to the accuracy of the property listing data and information, or as to the accuracy of any of the images, set forth herein.