6111 Rancho Mission Road, Unit 108















Description
- Listed by: Pete Mylerberg DRE #01478584 • HomeSmart Realty West pmylerberg@gmail.com

Location
Property Information for 6111 Rancho Mission Road, Unit 108
Property Details
- Property Type: Rental
- MLS Type: Residential Lease
- Year Built: 1979
- County: San Diego County
- Neighborhood: Mission Valley
- Community: SAN DIEGO
- Furnished: No
- Garage Spaces: 0.0
- Area Zip: MISSION VALLEY (92108)
- Availability Date: 10-09-2026
- Standard Status: Active
Building Information
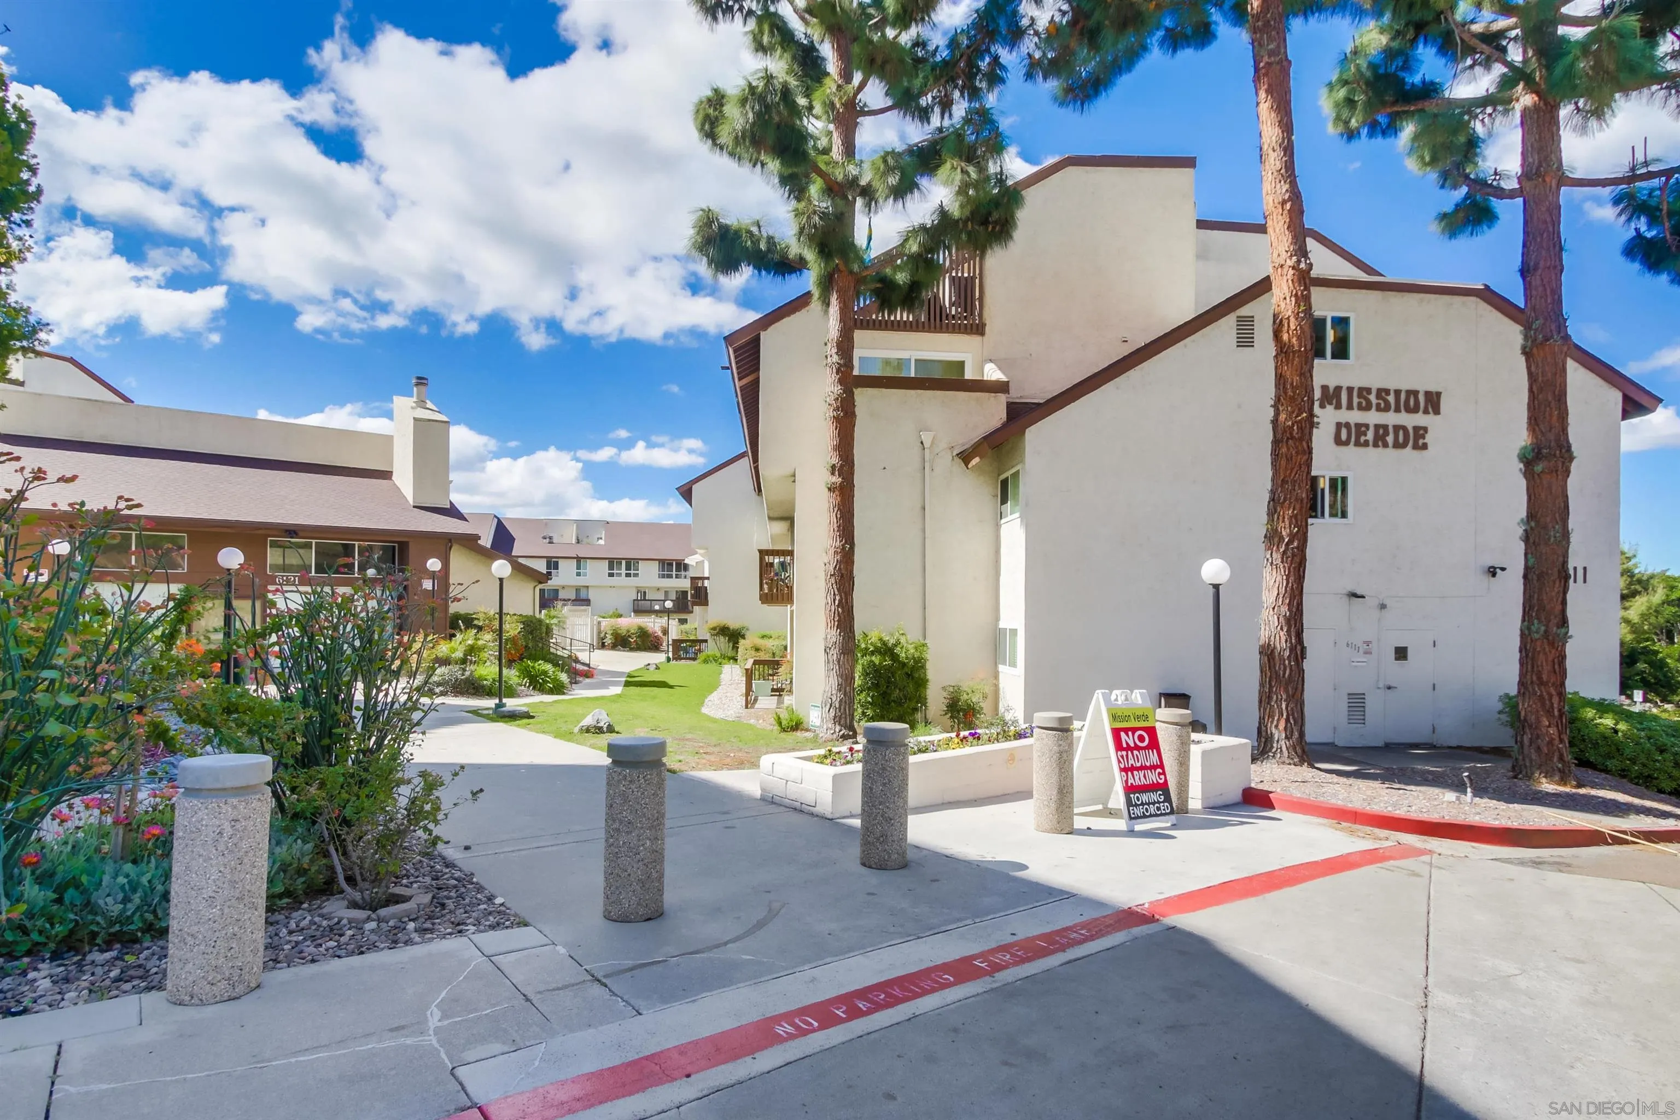
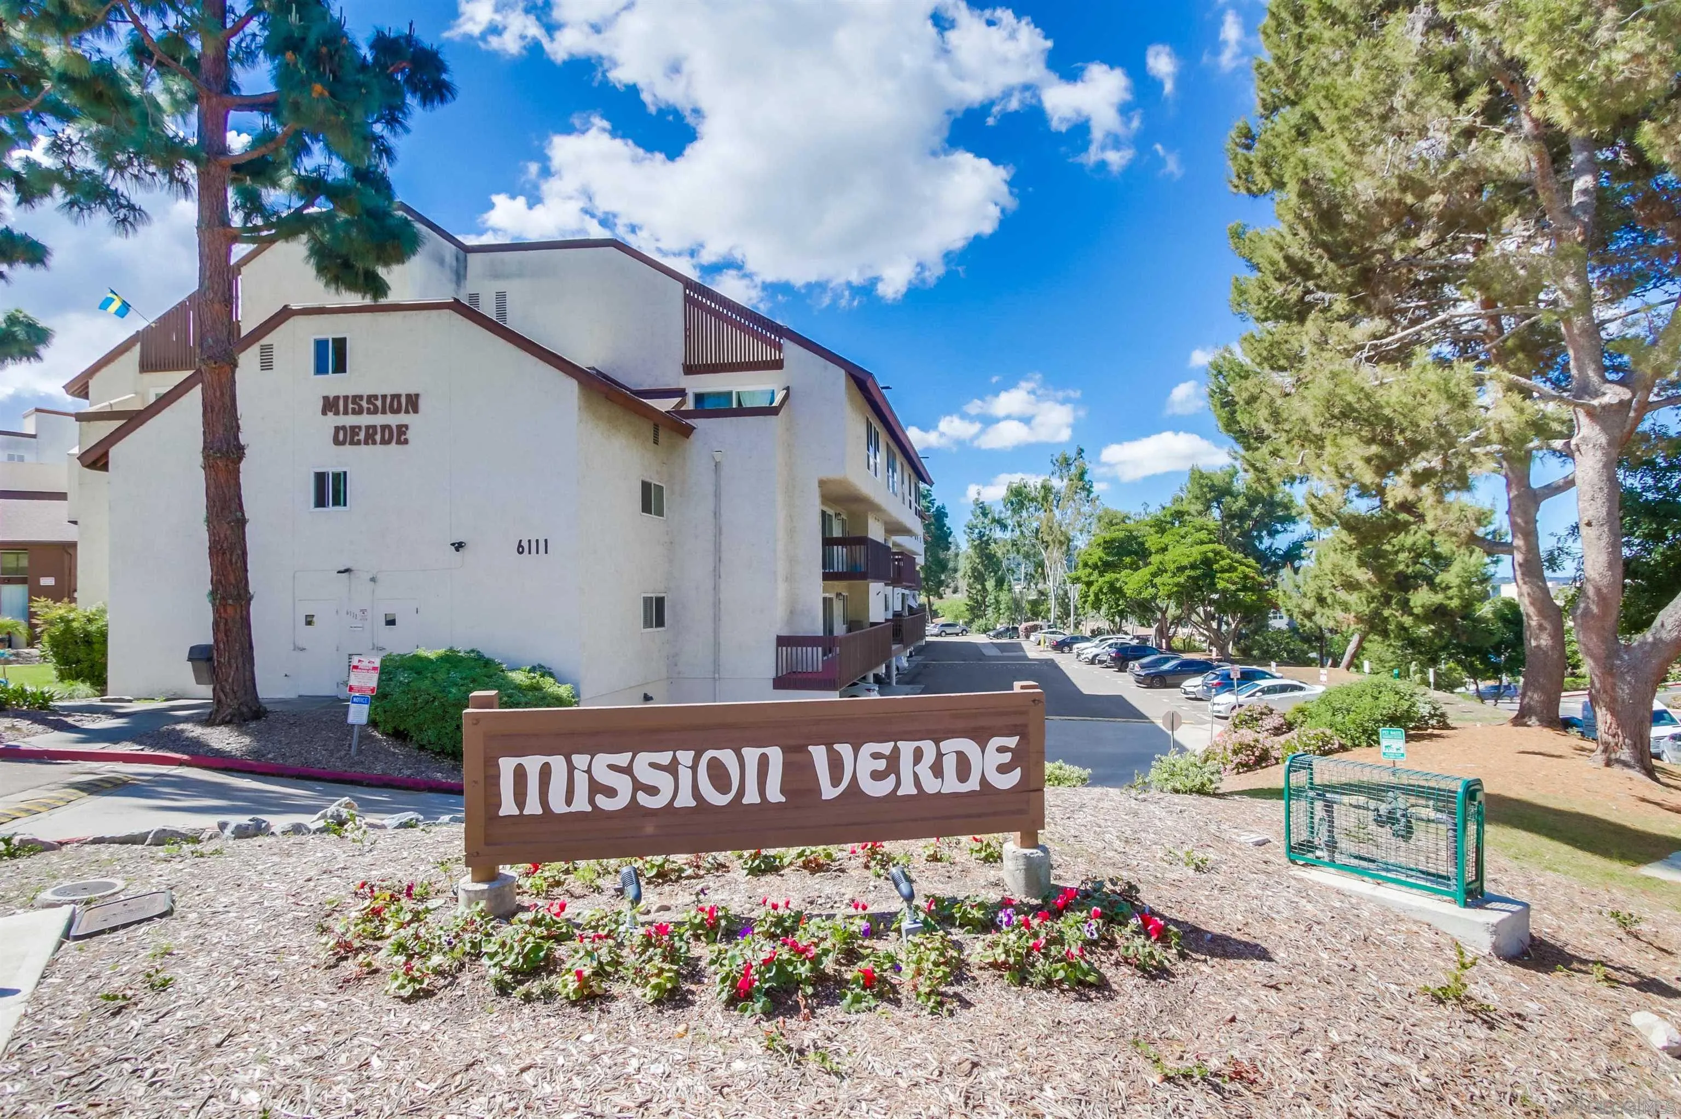
- Building/Complex: Mission Verde
- Floor: 1
- Stories: 1
- Pet Policy Details: Allowed w/Restrictions
- Year Built: 1979
Summary
- Coordinates: -116.77019, 33.028193
- Latitude: 33.028193
- Longitude: -116.77019
- Directions: Best to GPS. But access is either off Friars Rd or San Diego Mission Road. CrossStreet: Friars or San Diego Mission.
- MLS Area Major: Metro
- Building Name: Mission Verde
- Frontage Type: Open Space
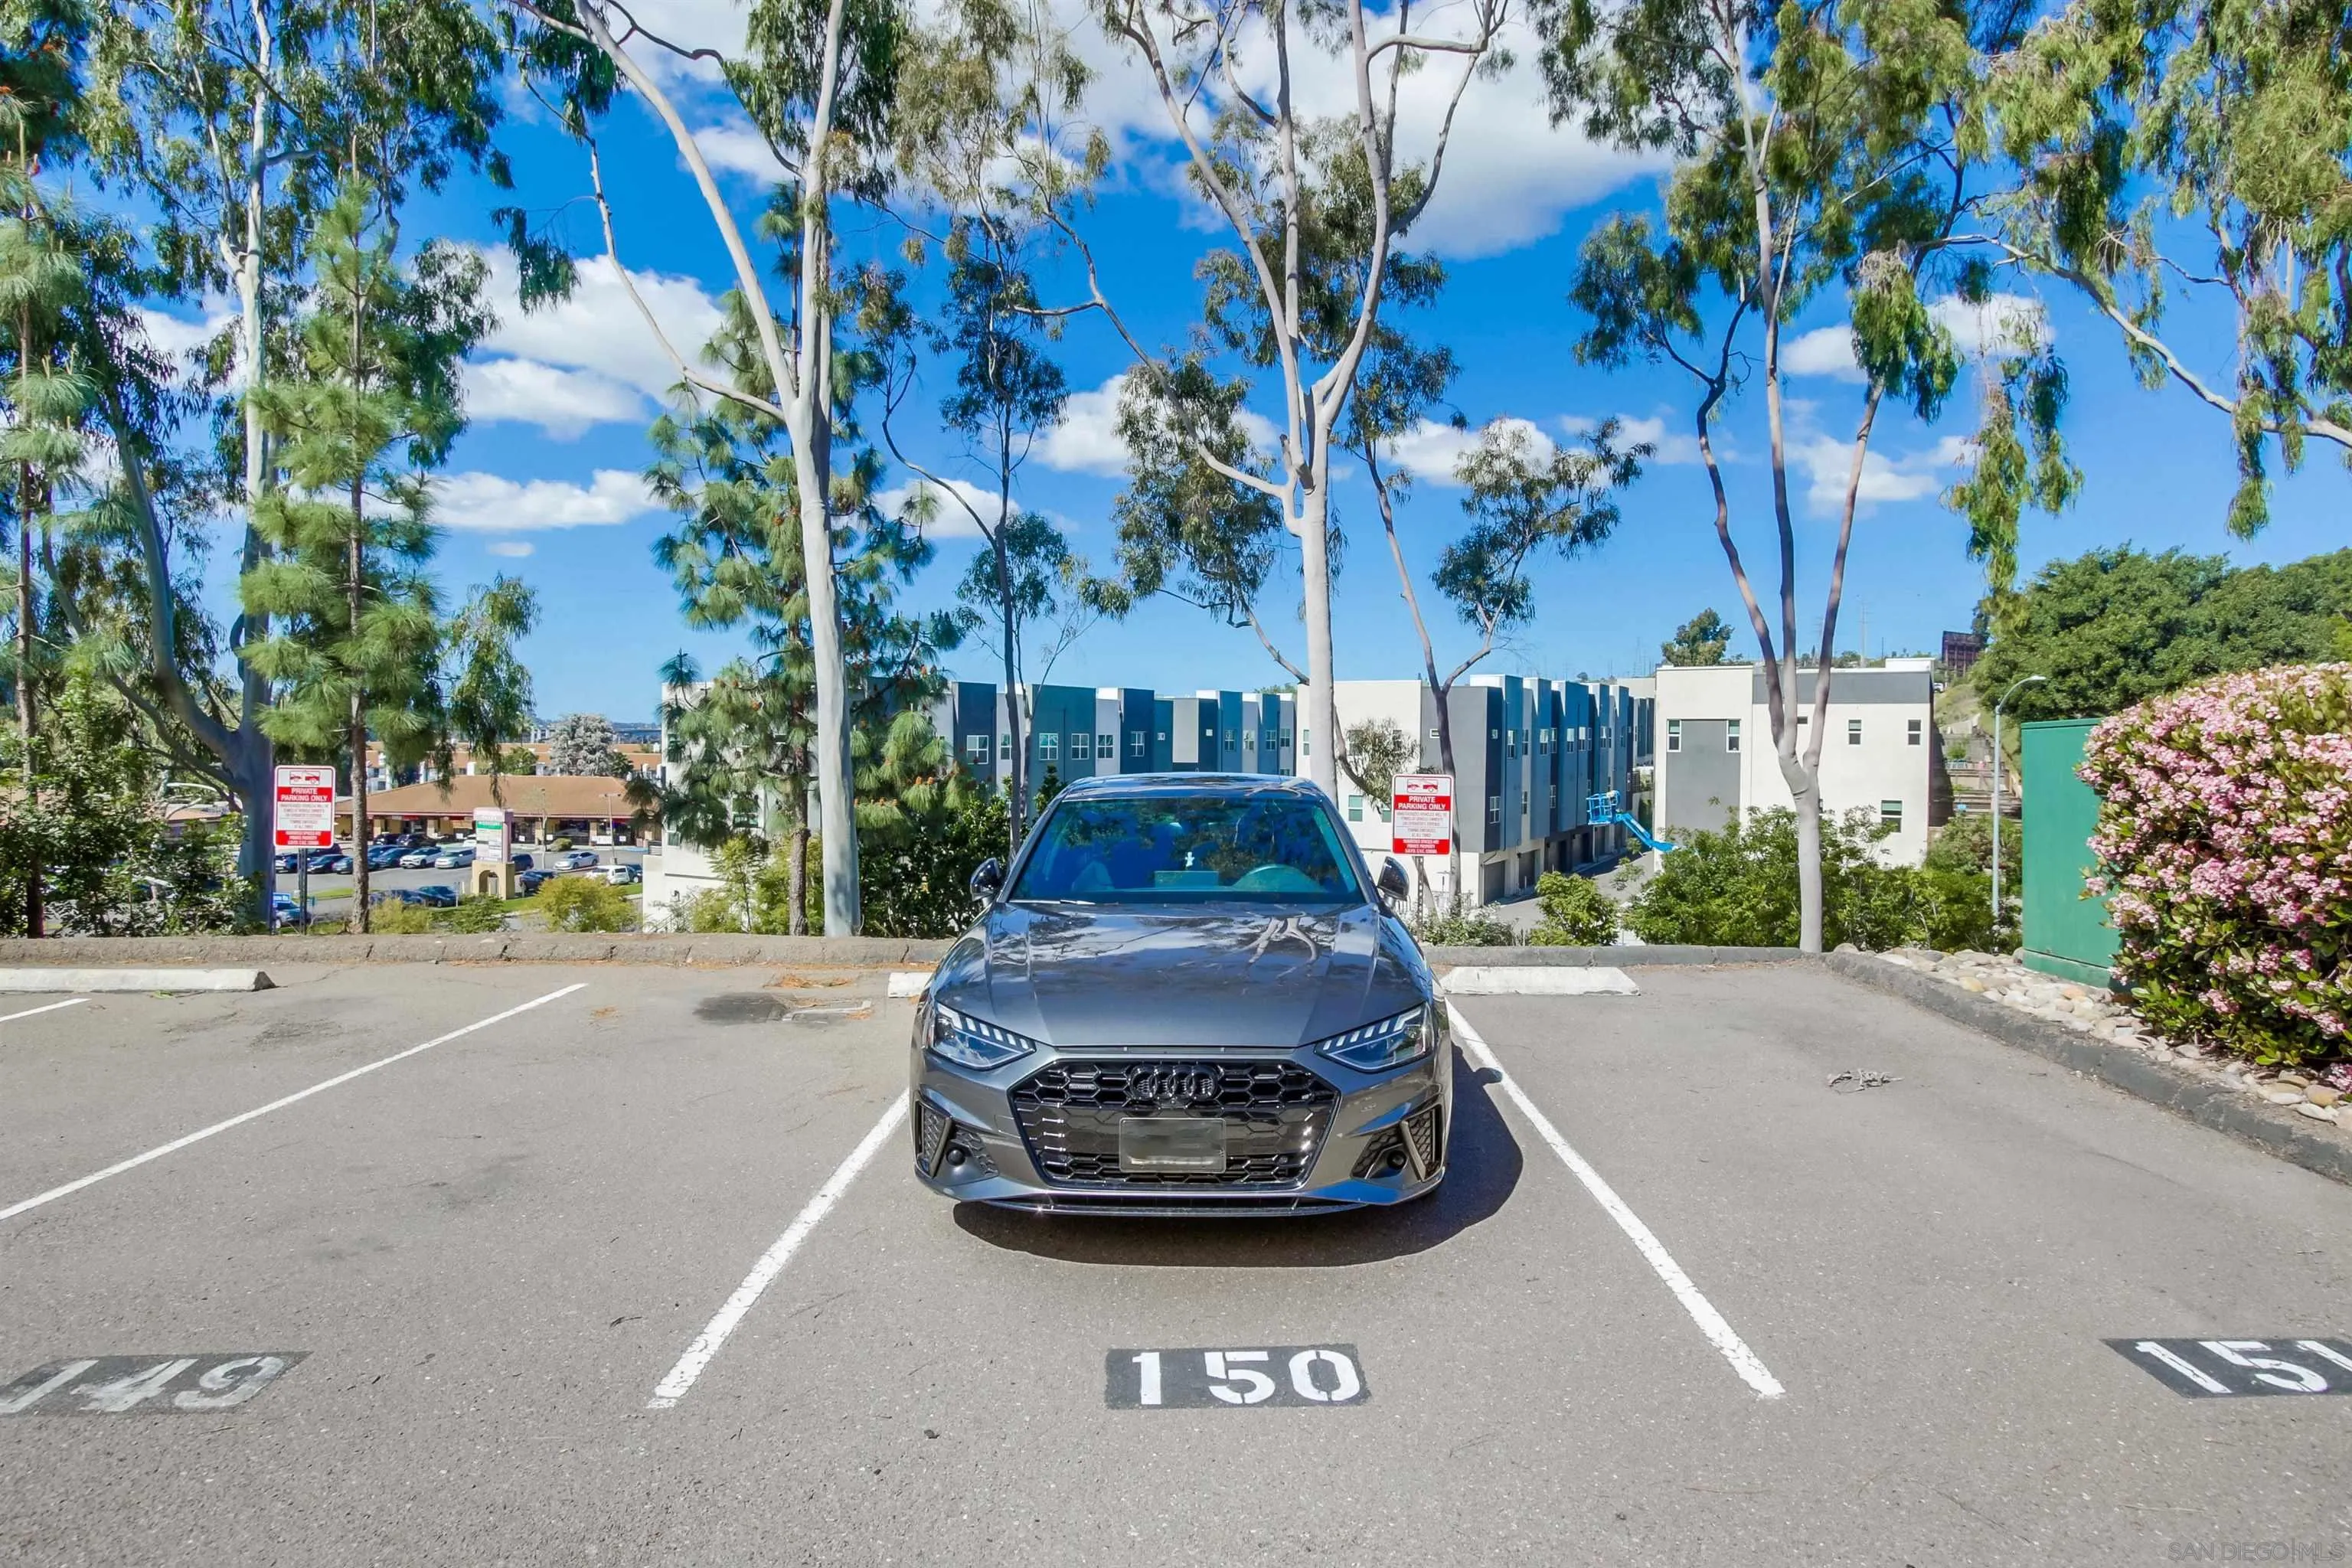
- Parking Total: 2.0
- Parking Non-Garage Spaces: 2.0
- Virtual Tour URL Unbranded: https://ranchophotos.com/6111-rancho-mission-rd-unit-108/
Property
- Building Area Total: 878.0
- Building Area Units: Sqft
- Living Area: 878
- Living Area Units: Sqft
- Lot Size Area: 0.0
- Lot Size Units: Acres
- Lot Size:
- Exclusive Use Yard: No
- Parcel Number: 434-040-38-08
- Property Sub Type: Condominium
- Property Type: Residential Lease
- Age Restrictions: N/K
- Disclosures: Incorporated
- Prop Restrictions Known: CC&R's
- Ownership: Condominium
- Jurisdiction: Incorporated
- Year Built: 1979
- Sewer: Sewer Connected
- Utilities: Sewer Connected
- Heat Source: Natural Gas
Interior and Exterior Features
- Construction Materials: Stucco
- Patio And Porch Features: Balcony, Covered
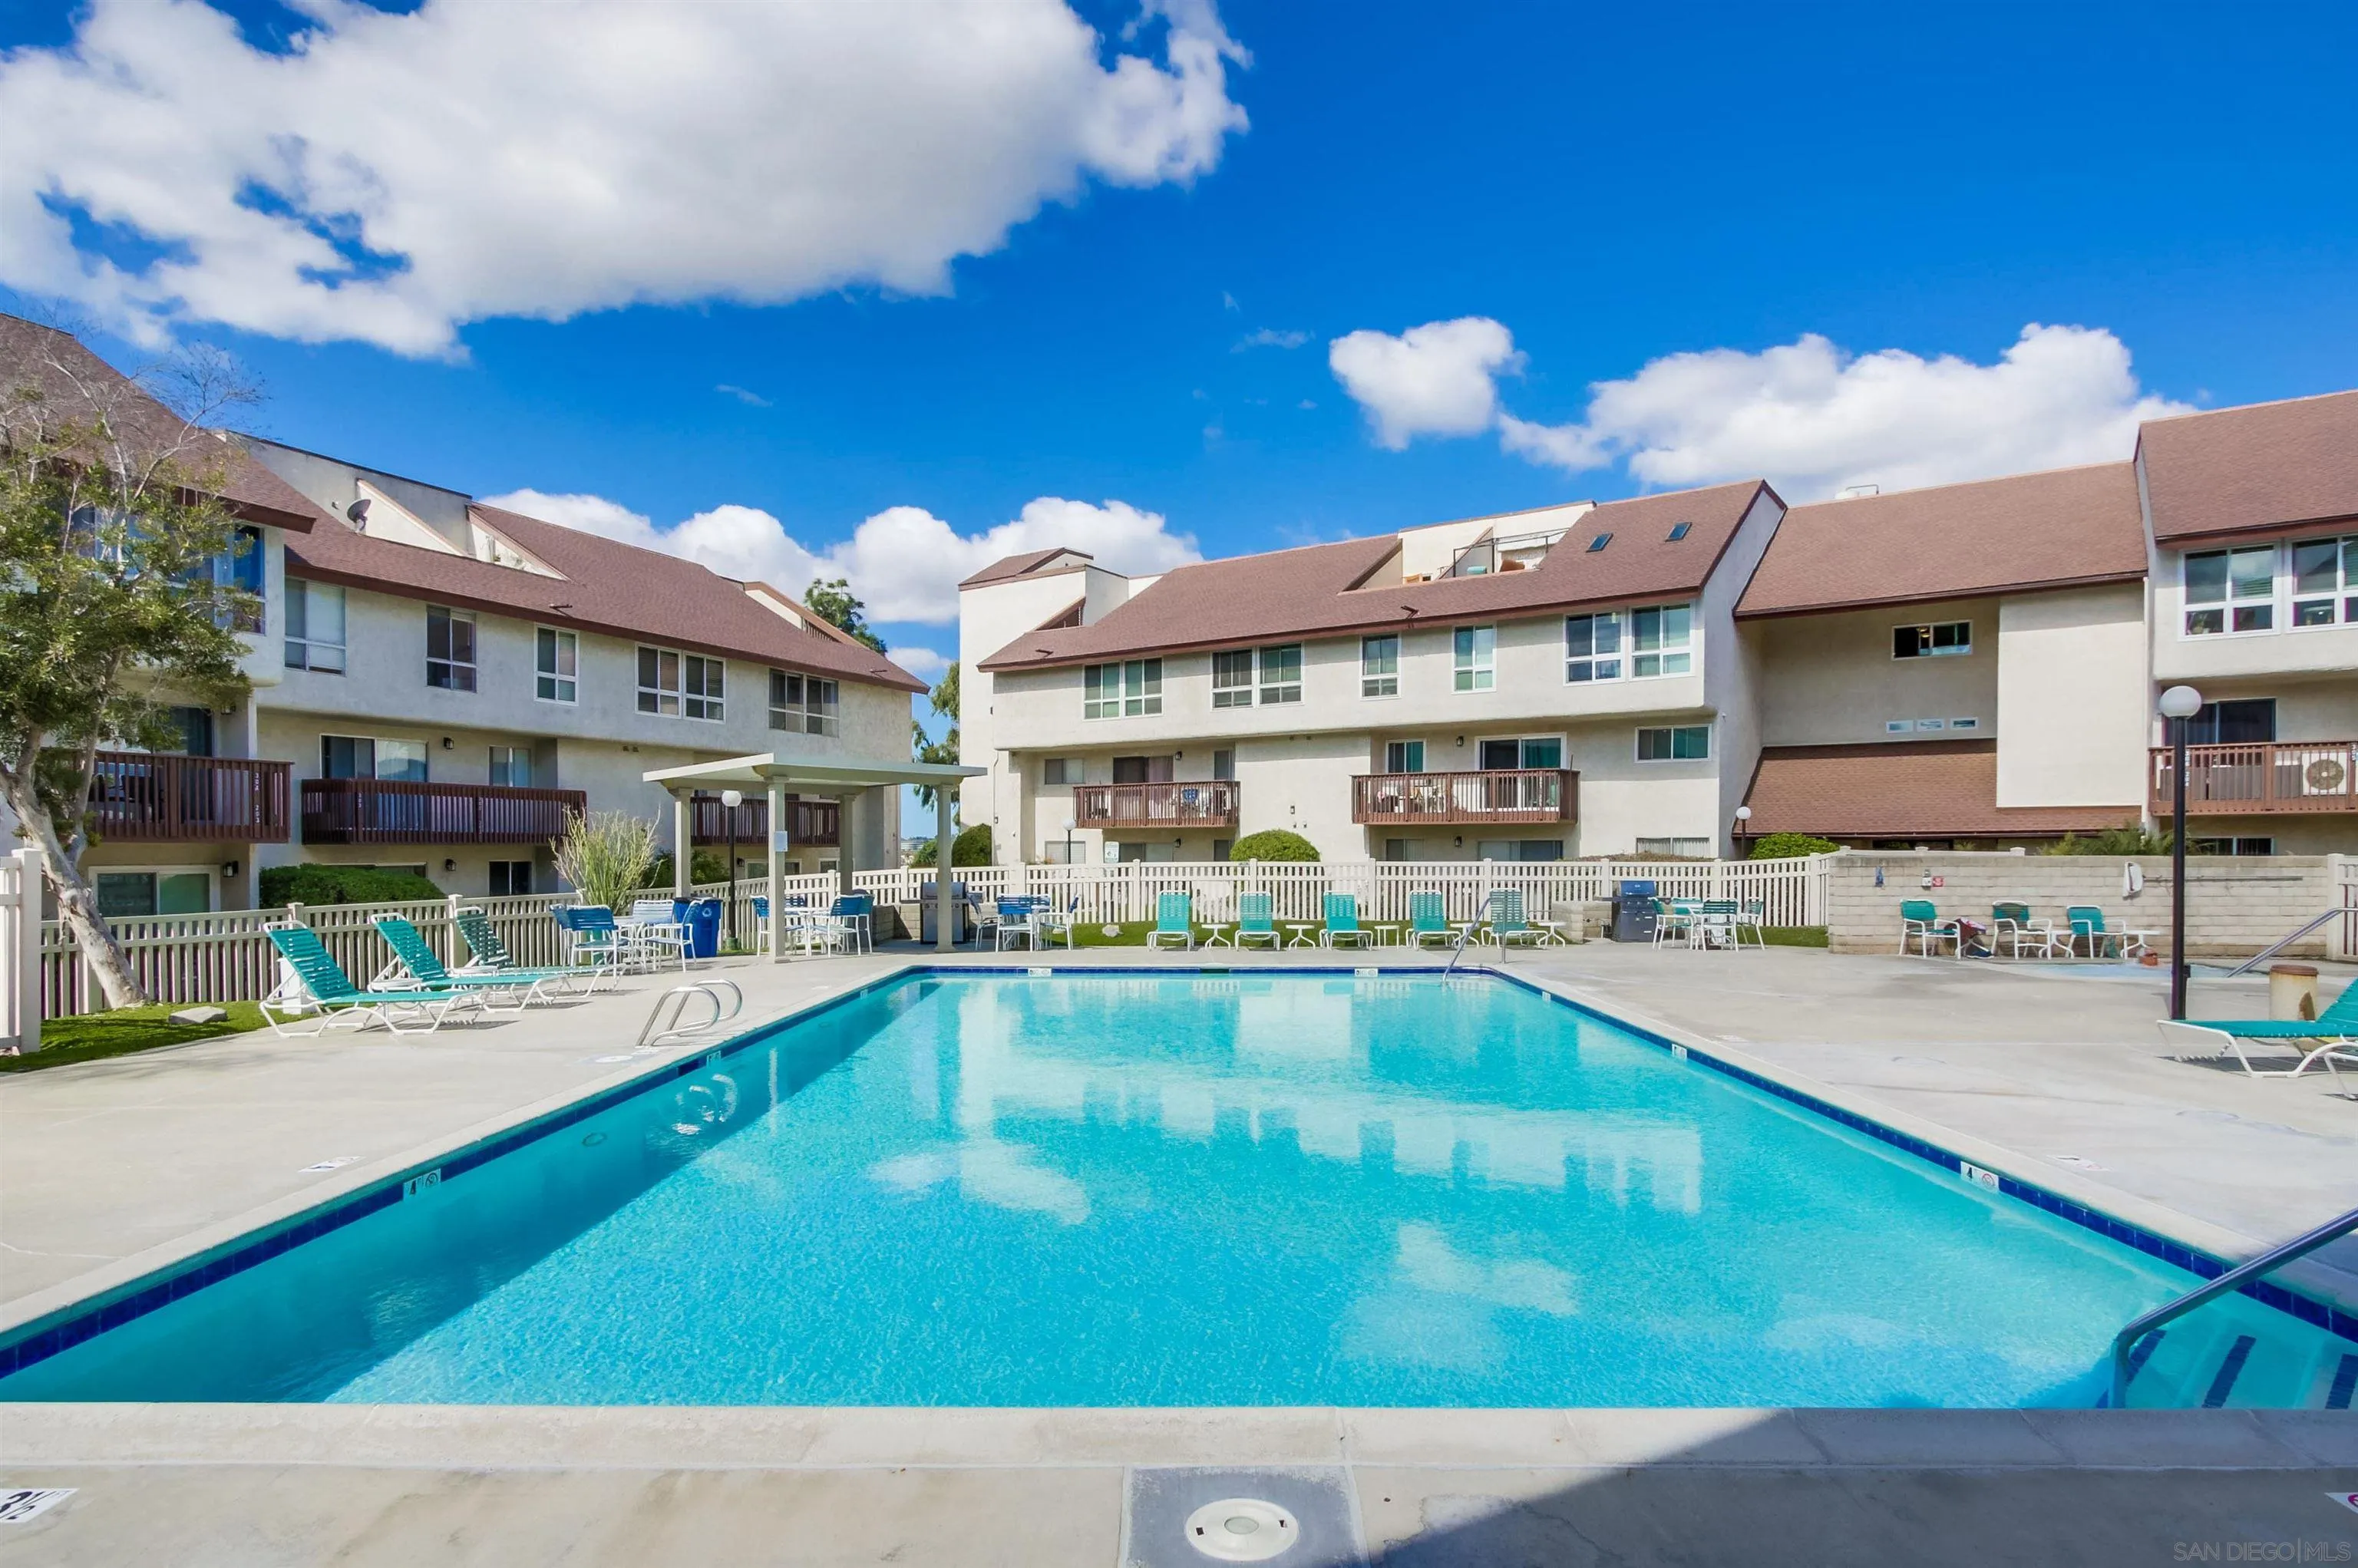
- Pool Features: Community/Common
- Pool Heat: Community/Common
- Roof: Composition
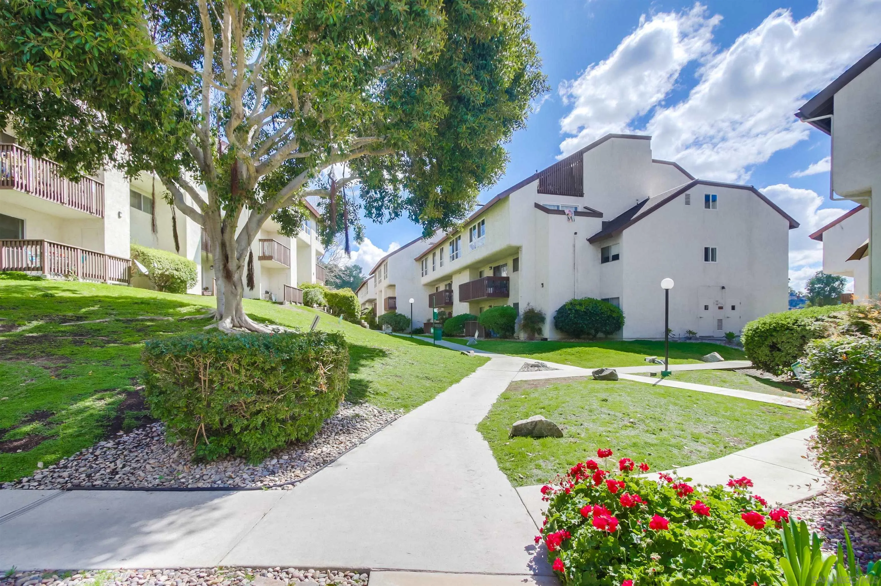
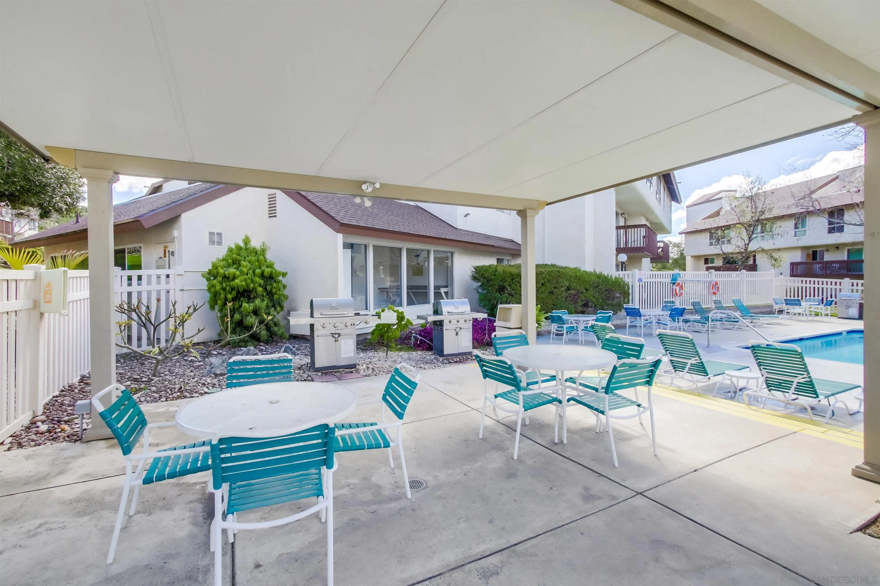
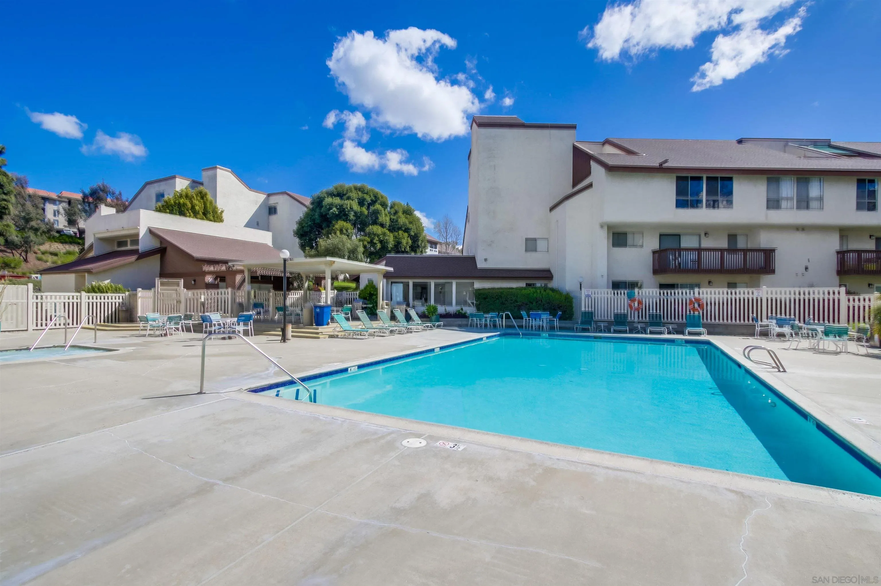
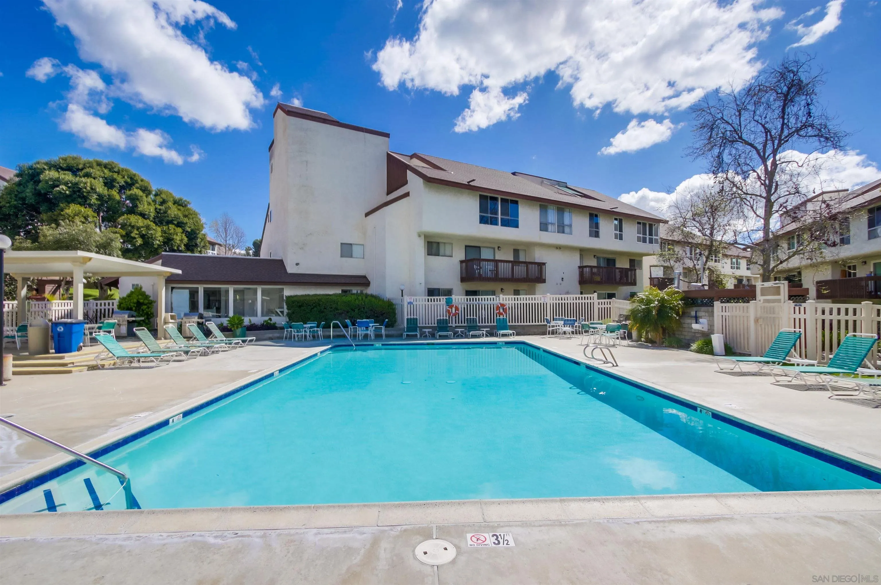
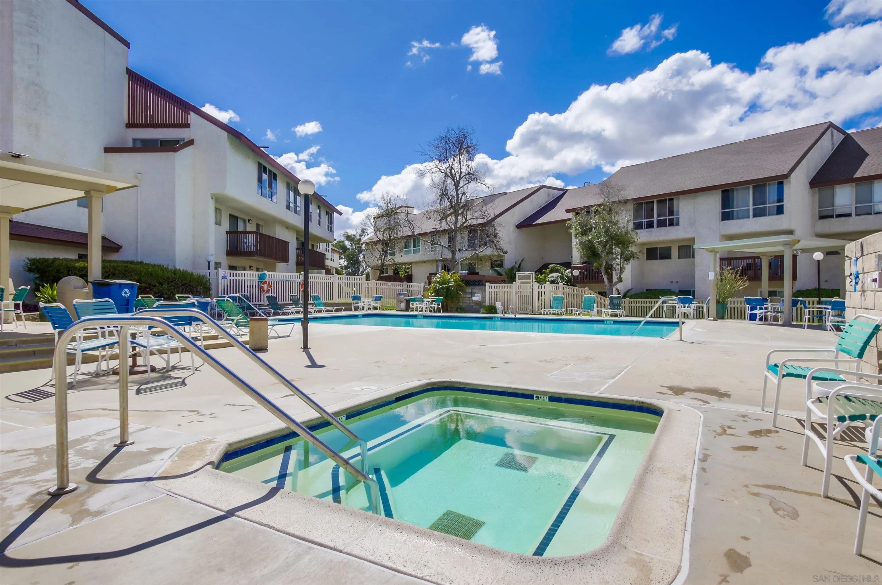
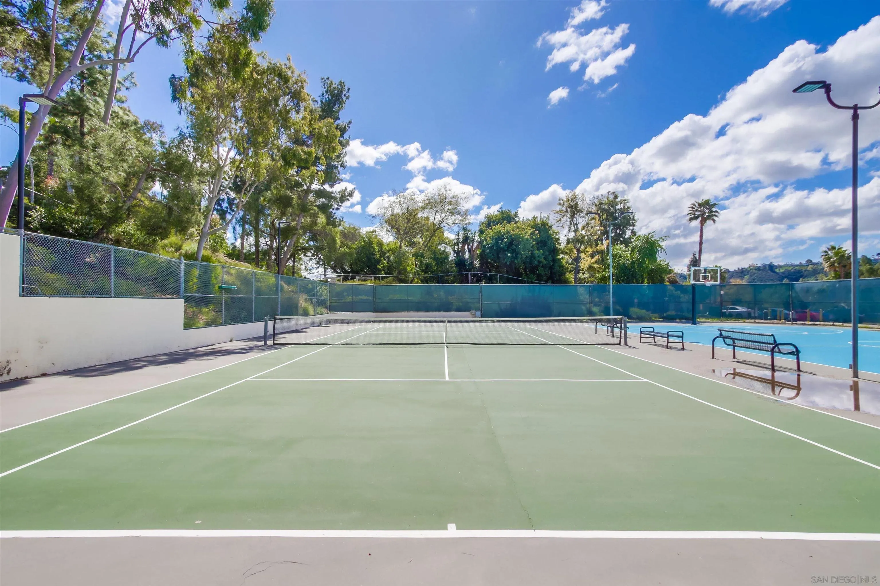
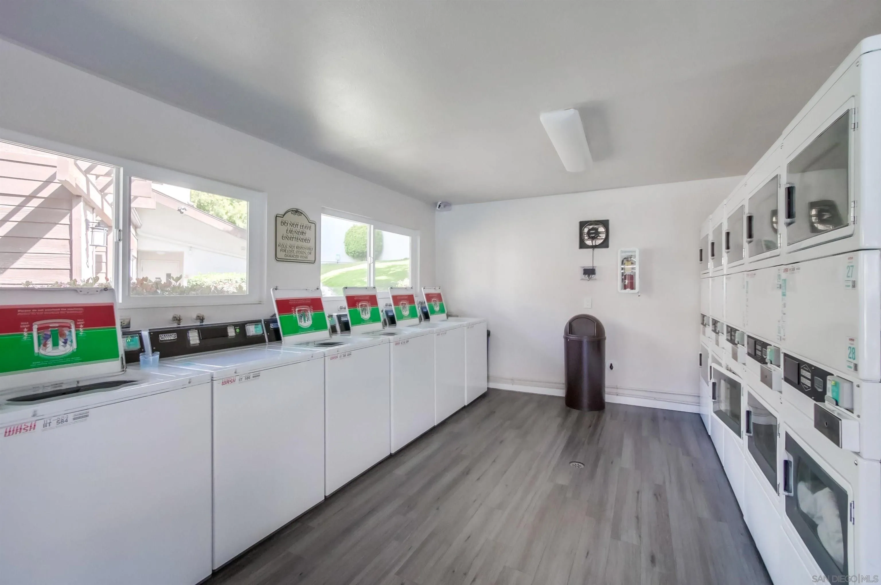
- Community Features: BBQ, Tennis Courts, Clubhouse/Rec Room, Exercise Room, Laundry Facilities, Pet Restrictions, Pool, Recreation Area, Spa/Hot Tub
- Common Walls: No Unit Below
- Security Features: Other/Remarks
- Elevator: Yes
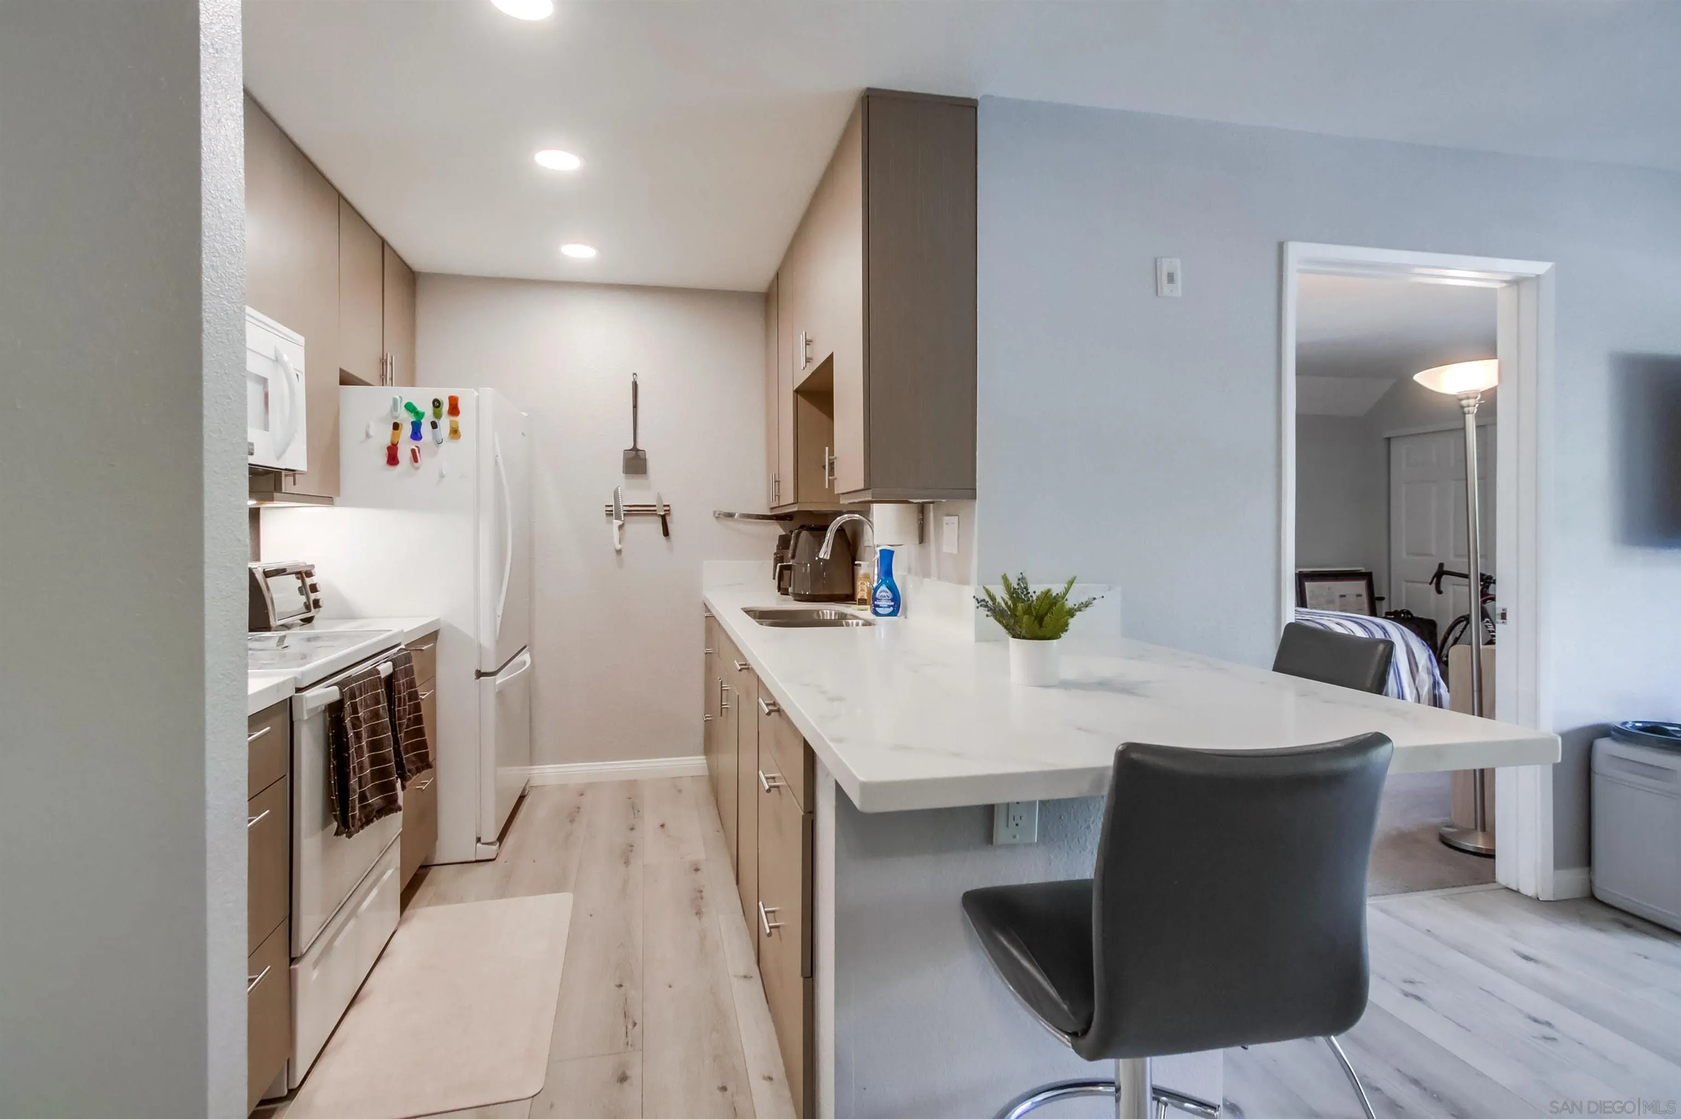
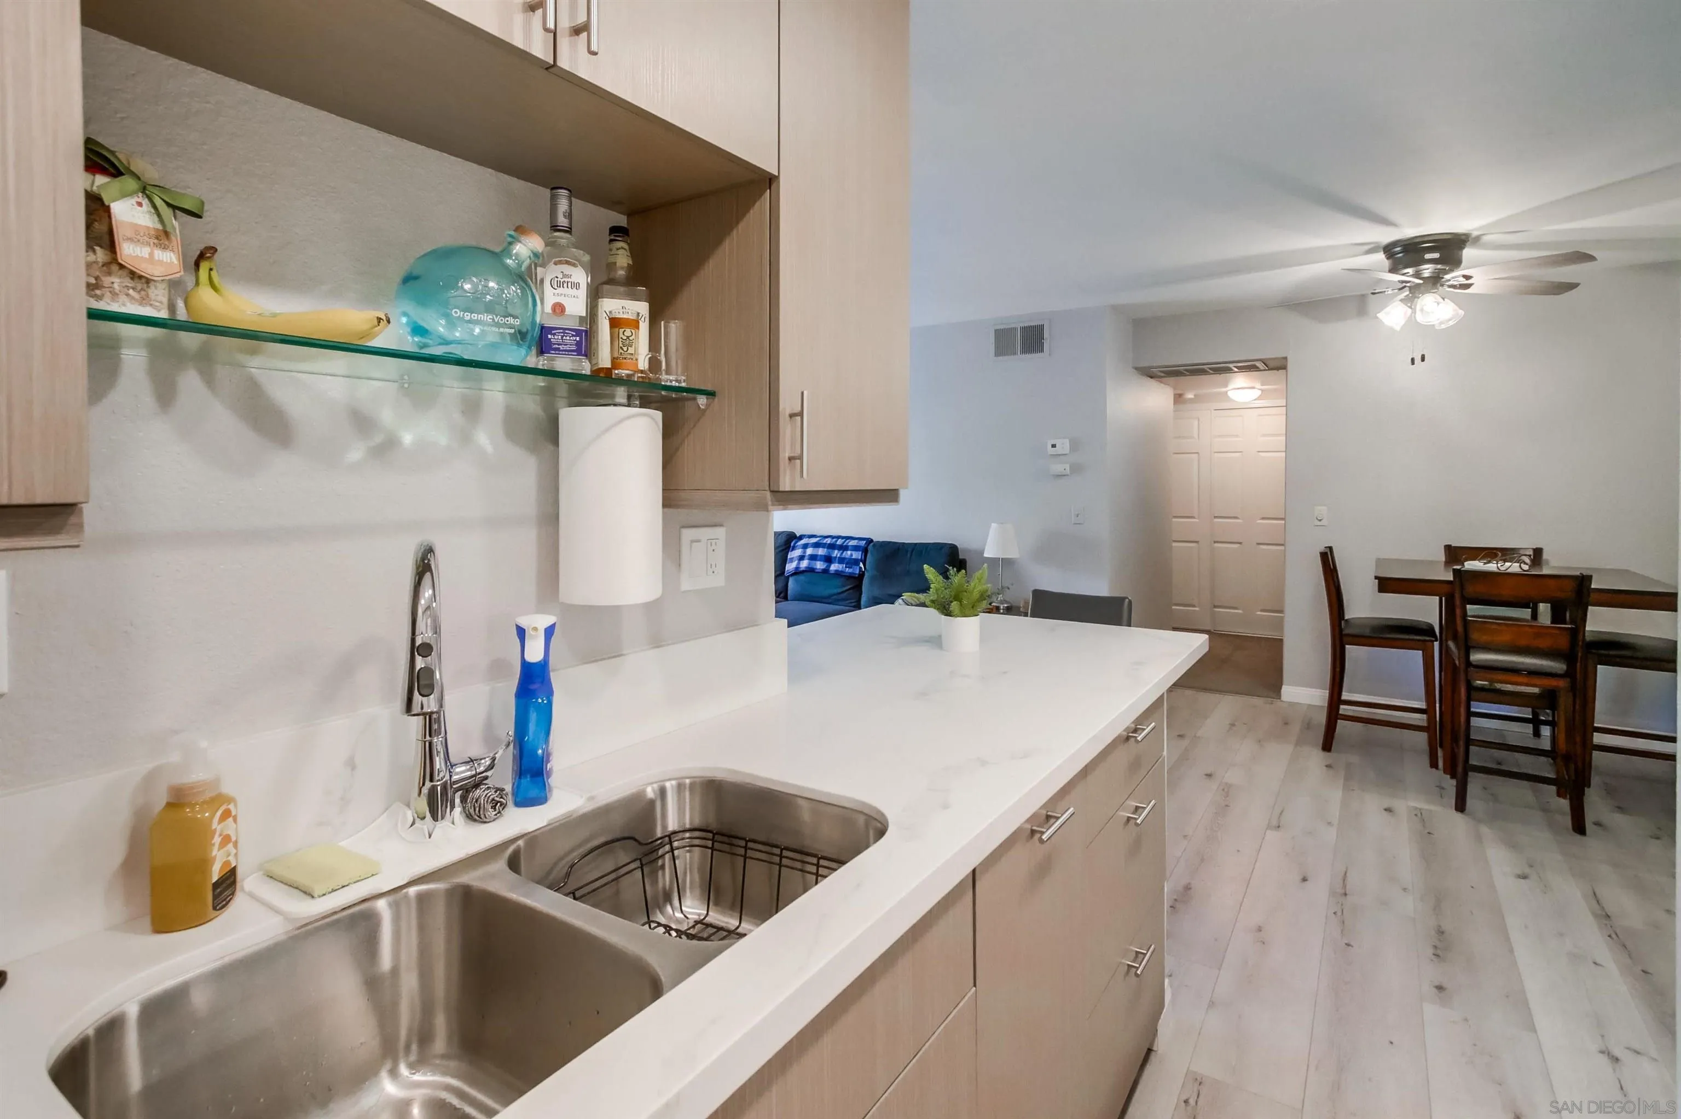
- Appliances: Dishwasher, Disposal, Range/Oven, Refrigerator
- Bathrooms Full: 2
- Bathrooms Half: 0
- Stories Total: 1
- Searchable Rooms: Bedroom Entry Level, Breakfast Area, Dining Area, Family Room, Primary Bdrm 2, MBR Entry Level
- Bedrooms Possible: 2
- Cooling: Central Forced Air
- Flooring: Stone
- Heating: Forced Air Unit
- Laundry Features: Gas
- Levels: 1 Story
- Room Type: Main Floor Primary Bedroom, Main Floor Bedroom, Family Room
- Spa Features: Community/Common
- Bedrooms Count: 2
- Optional Bedrooms: 0
- Baths Total: 2.0
Multi Family
- Unit Features: Air Conditioned, Pets OK, Balcony, Dishwasher
Agent
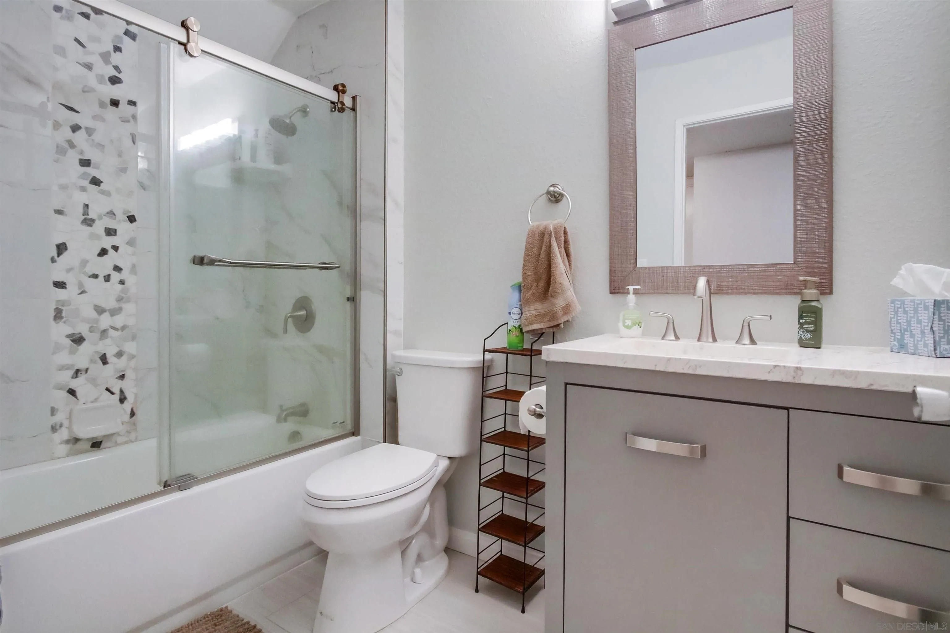
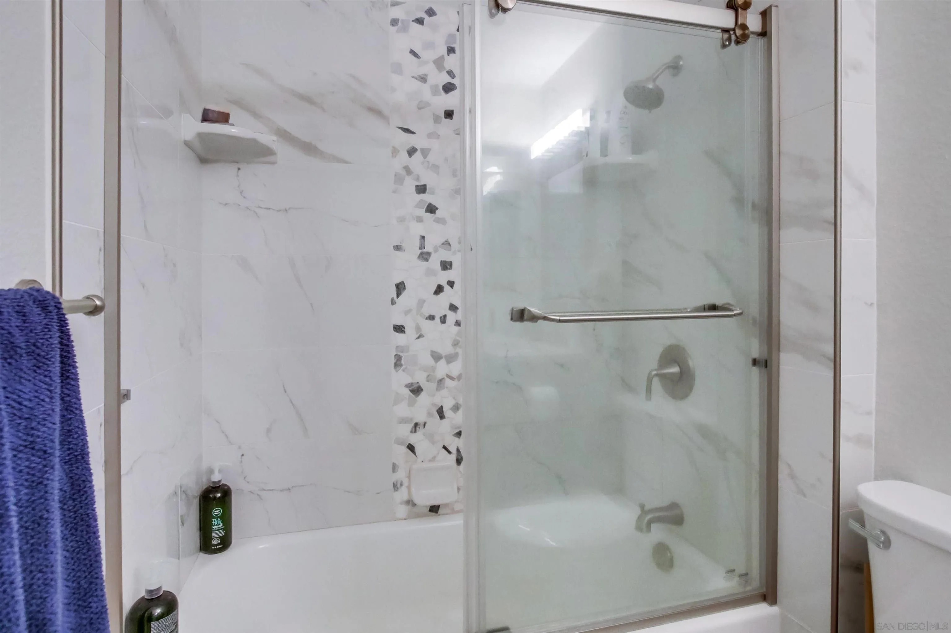
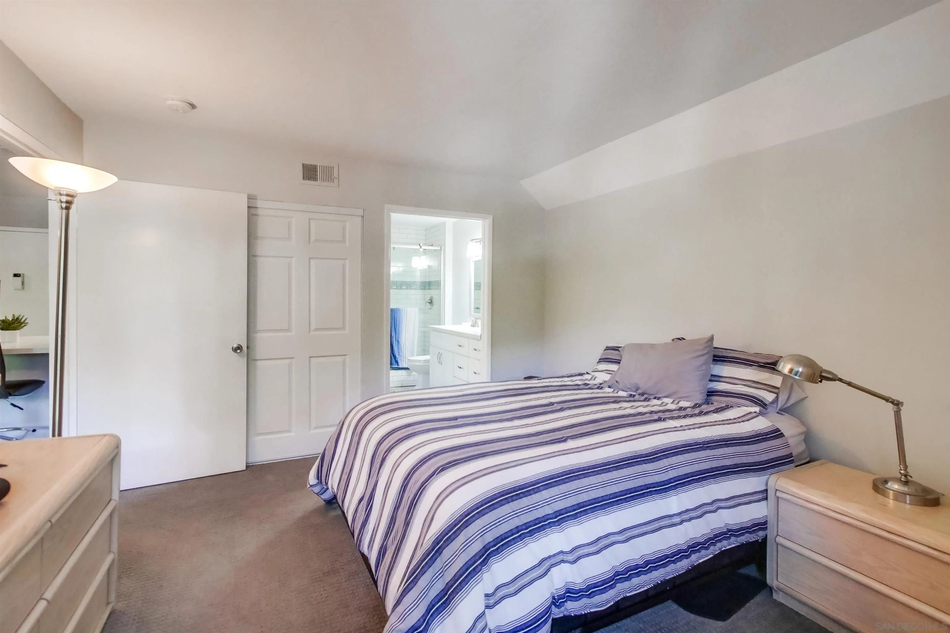
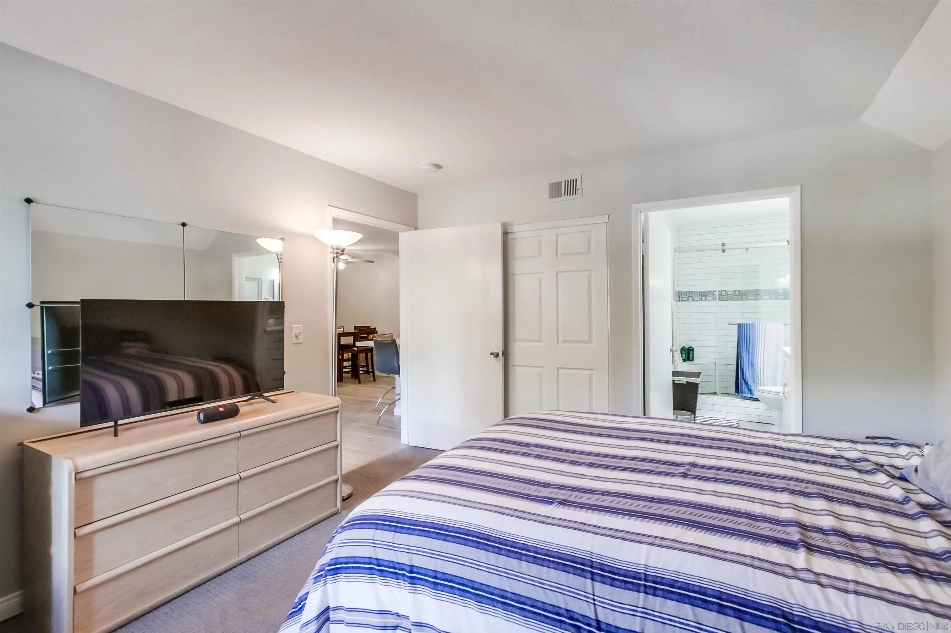
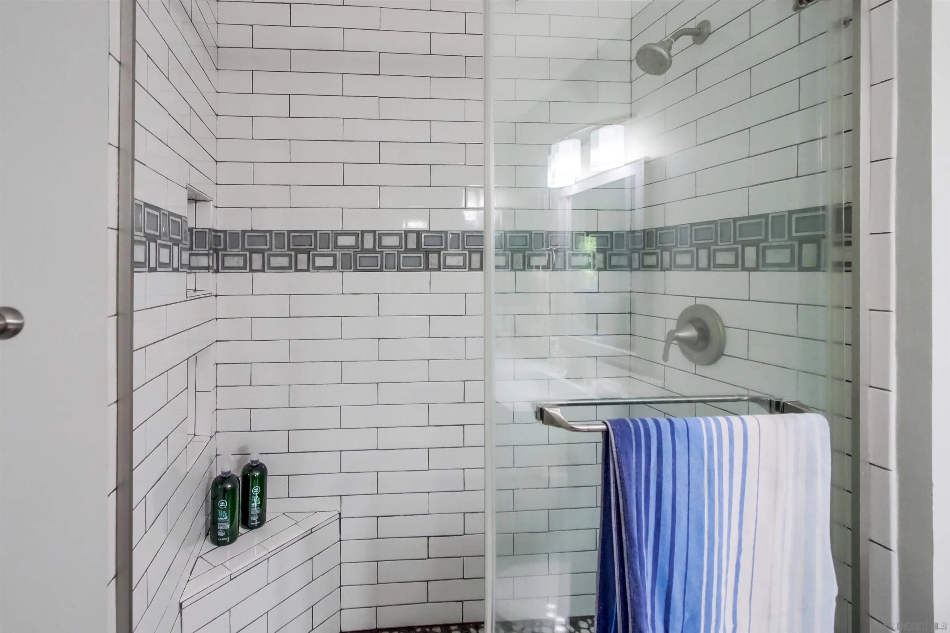
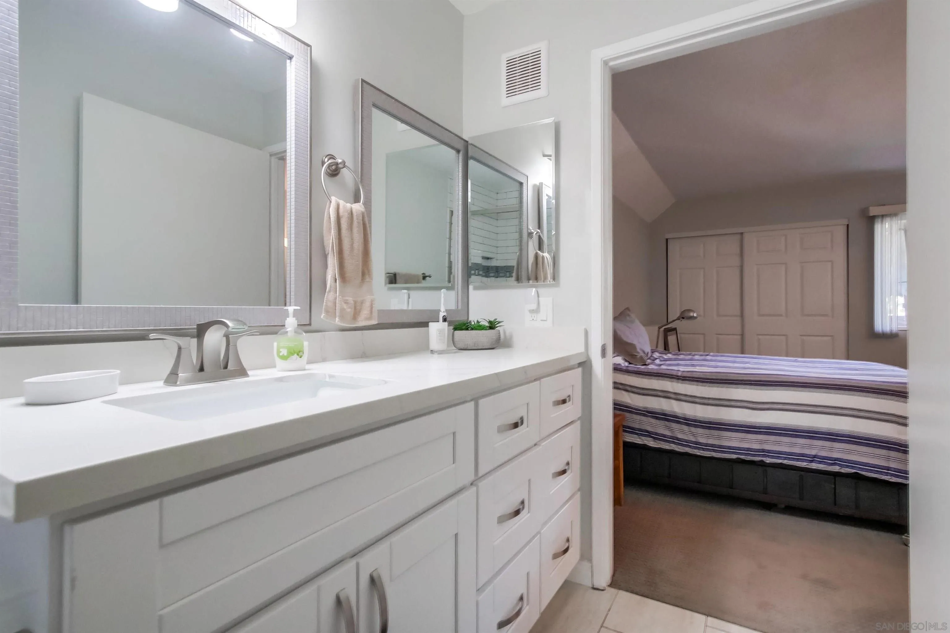
- Supplement Remarks: The Space & Interior Features • Modern Renovations: Cook and entertain in a fully remodeled, contemporary kitchen and enjoy a beautifully updated master bathroom. • Bright & Airy Living: An abundance of afternoon sunlight keeps the entire apartment feeling open and vibrant. West facing views. • Private Balcony: Relax on a large balcony that offers sunset views. • Roommate-Friendly Layout: The floor plan provides excellent separation between the bedrooms, ensuring privacy for everyone. Community Amenities & Parking • Resort-Style Perks: Enjoy access to a large swimming pool, a relaxing jacuzzi, a resident clubhouse, and professional-sized tennis courts, all nestled within a peaceful central courtyard. • Convenient Parking: The apartment includes one assigned parking space plus one "residents-only" parking permit, securing two reliable off-street parking spaces. Prime Location & Easy Commuting • Public Transit: Just a short walk to the San Diego Trolley, offering a quick and direct ride to SDSU. • Central Access: Unbeatable freeway proximity. You are just 5 minutes from Snapdragon Stadium, 5 minutes from central Mission Valley shopping, and less than 15 minutes from downtown San Diego and local beaches. Lease Terms & Rental Policies • Flexible Lease Options: Tailor your stay with 4-month, 8-month, or 12-month lease options. • Availability: Available now for immediate tours and move-in. • Move-In Costs: First month's rent plus a security deposit. • Utilities: Tenants are responsible for all utilities. • Policies: Strict no-smoking policy. Small dogs are welcome with prior approval. • Requirements: A credit check is required for all applicants. Reach out today to schedule your tour and see this beautiful property in person!
Rental
- Tenant Pays: Cable TV, Electricity, Gas
- Leaseto Own: No
- Pets Allowed: Allowed w/Restrictions
- Lease Required: Negotiable
Property History for 6111 Rancho Mission Road, Unit 108
| Date | Event & Source | Price | Appreciation |
|---|---|---|---|
| Oct 9, 2026 | Listed (Active) CLAW #260024560SD | $2,750 | — |
| Oct 9, 2026 | Listed (Active) SDMLS #260024560 | $2,750 | — |
| Oct 9, 2026 | Listed (Active) CRMLS #260024560SD | $2,750 | — |
| Date | Event & Source | Price |
|---|---|---|
| 10/09/2026 | Listed (Active) CLAW #260024560SD | $2,750 |
| 10/09/2026 | Listed (Active) SDMLS #260024560 | $2,750 |
| 10/09/2026 | Listed (Active) CRMLS #260024560SD | $2,750 |
For completeness, we often displays two records for one sale: the MLS record and the public record.
Schools near 6111 Rancho Mission Road, Unit 108
Rating | School | Type | Grades | Distance |
|---|---|---|---|---|
| Public - | K to 5 | |||
| Public - | 6 to 8 | |||
| Public - | 6 to 8 | |||
| Public - | 9 to 12 |
Rating | School | Distance |
|---|---|---|
Foster Elementary School PublicK to 5 | ||
Lewis Middle School Public6 to 8 | ||
Taft Middle School Public6 to 8 | ||
Patrick Henry High School Public9 to 12 |
School ratings and boundaries are provided by GreatSchools.org and Pitney Bowes. This information should only be used as a reference. Proximity or boundaries shown here are not a guarantee of enrollment. Please reach out to schools directly to verify all information and enrollment eligibility.
No guarantee, warranty or representation of any kind is made regarding the completeness or accuracy of any information, descriptions or measurements (including square footage measurements and property condition), such should be independently verified through appropriate means, including, but not limited to, in person inspection and public records, and Compass International Holdings, its subsidiaries, affiliates and independently owned and operated franchisees, and their affiliated agents and associated third parties expressly disclaim any liability in connection therewith. Photos may be virtually staged or digitally enhanced and may not reflect actual property conditions. Offers of compensation are subject to change at the owner's discretion. No financial or legal advice provided. Equal Housing Opportunity.
Listing Courtesy of HomeSmart Realty West, Pete Mylerberg, DRE #01478584
This information is deemed reliable but not guaranteed. You should rely on this information only to decide whether or not to further investigate a particular property. BEFORE MAKING ANY OTHER DECISION, YOU SHOULD PERSONALLY INVESTIGATE THE FACTS (e.g. square footage and lot size) with the assistance of an appropriate professional. You may use this information only to identify properties you may be interested in investigating further. All uses except for personal, non-commercial use in accordance with the foregoing purpose are prohibited. Redistribution or copying of this information, any photographs or video tours is strictly prohibited. This information is derived from the Internet Data Exchange (IDX) service provided by SDMLS®. Displayed property listings may be held by a brokerage firm other than the broker and/or agent responsible for this display. The information and any photographs and video tours and the compilation from which they are derived is protected by copyright. Compilation © 2026 SDMLS®, Inc.