
















Description
🏡
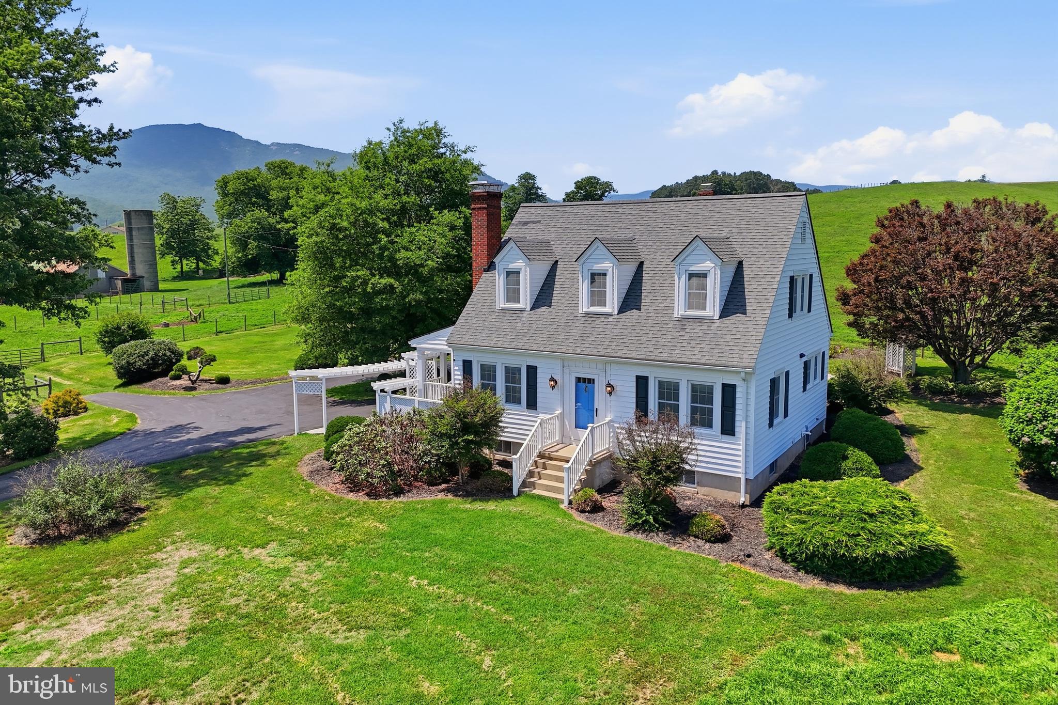
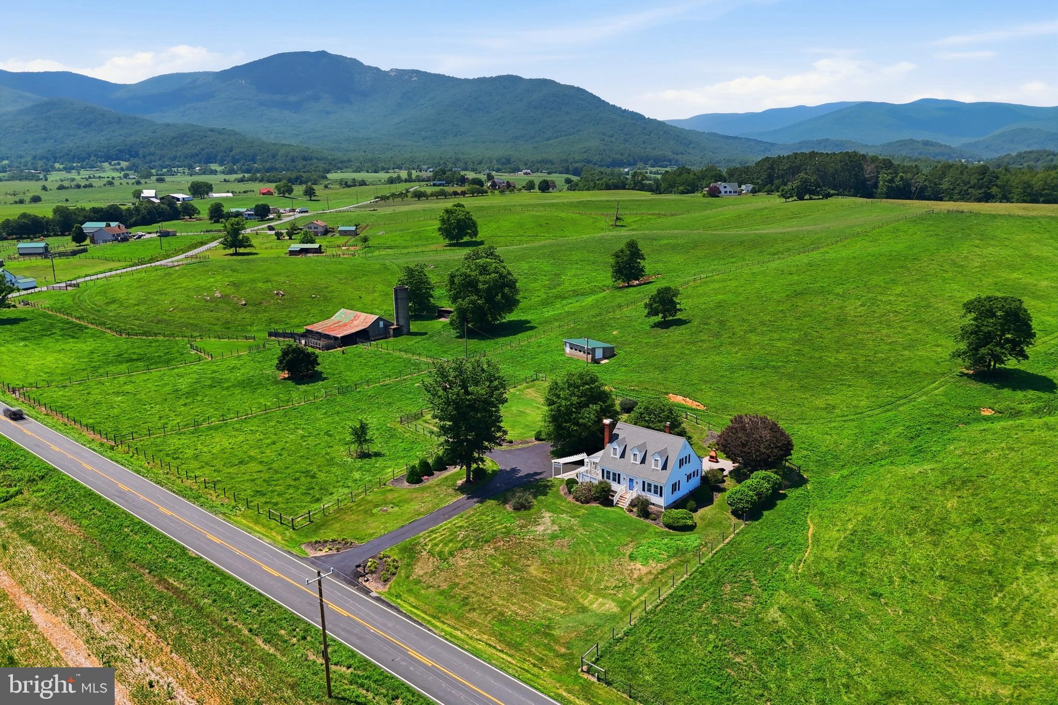
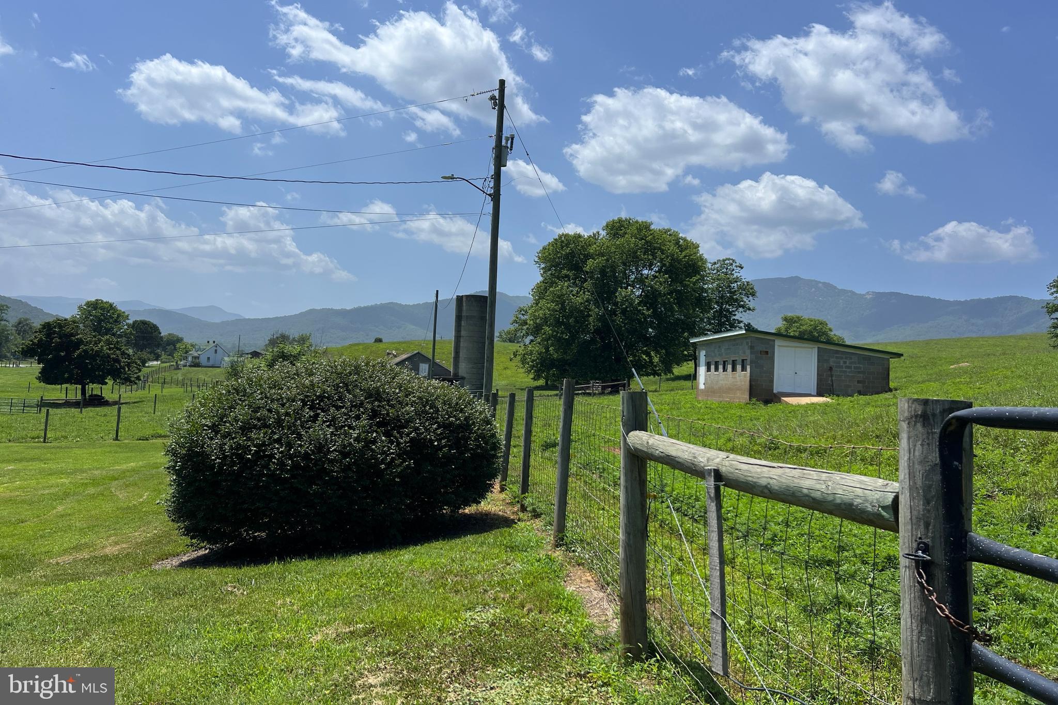
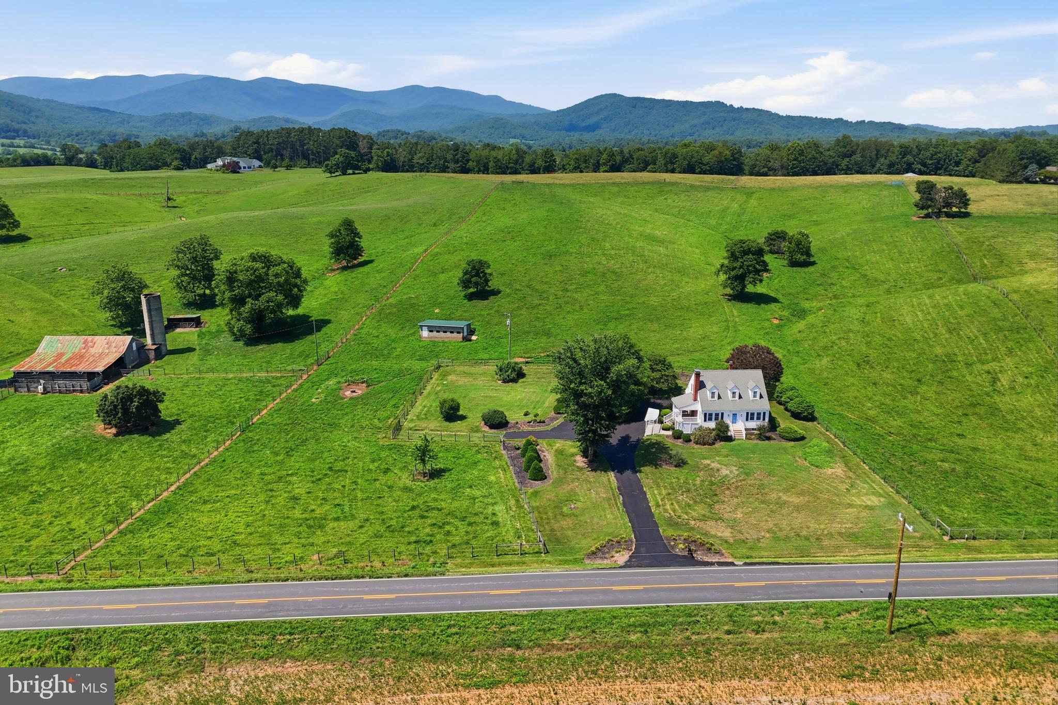
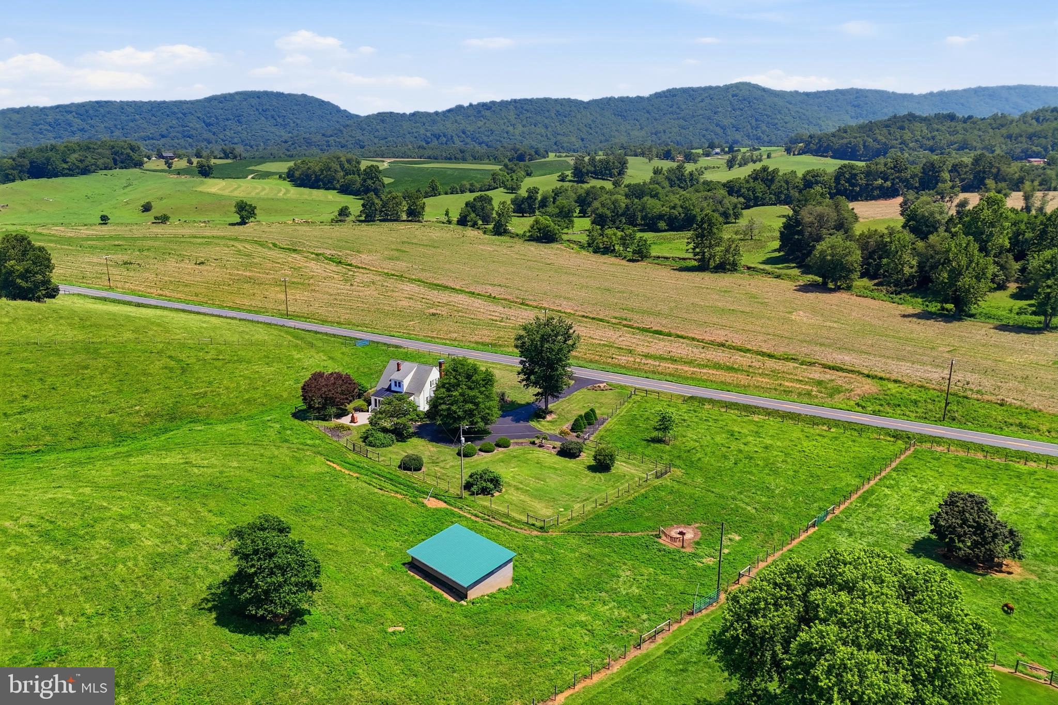
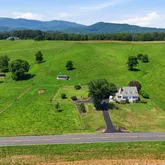
Built in an era of true...Driving along the Francis Thornton Valley Road, one can easily see why it is a designated Scenic Byway. There are seemingly endless rolling fields and forest, occasionally dotted by a farmhouse or rustic barn, all with the stunning Blue Ridge Mountains and Shenandoah National Park as the backdrop. The centerpiece of this incredible valley is the ragged and rocky ridge of Old Rag Mountain. Here, under the watchful gaze of this iconic mountain, you will find The Homeplace.
🏡
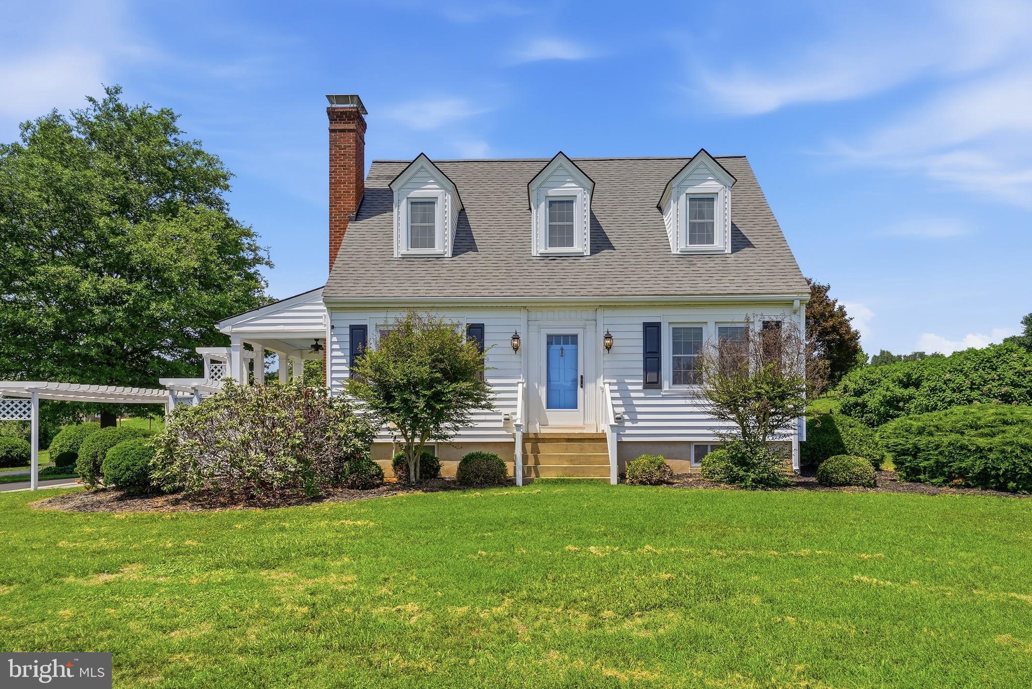
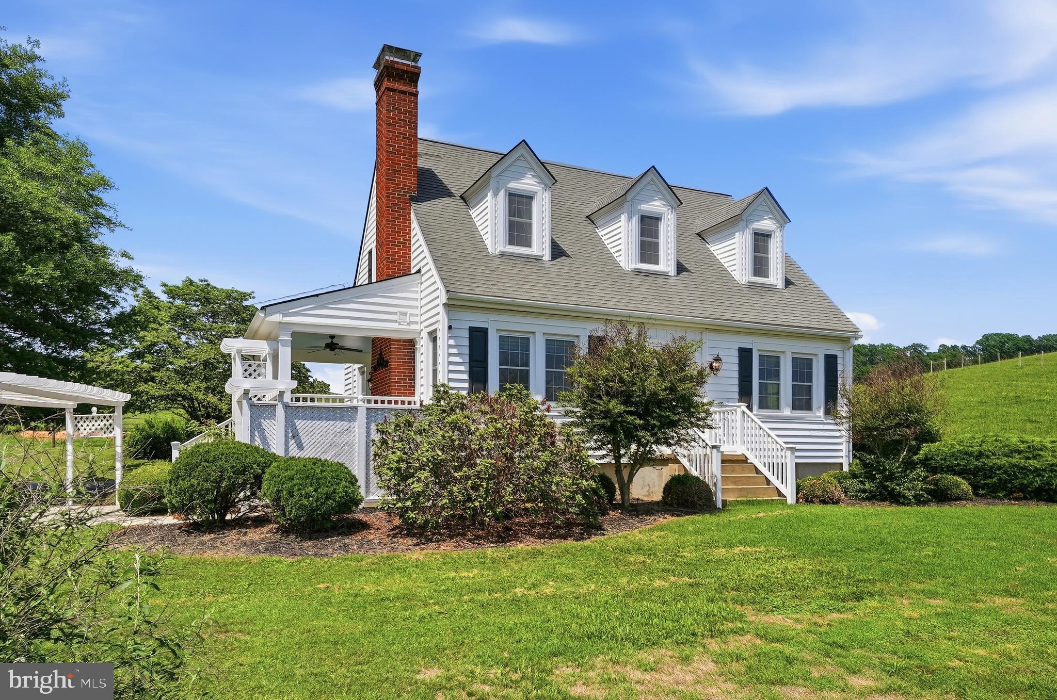
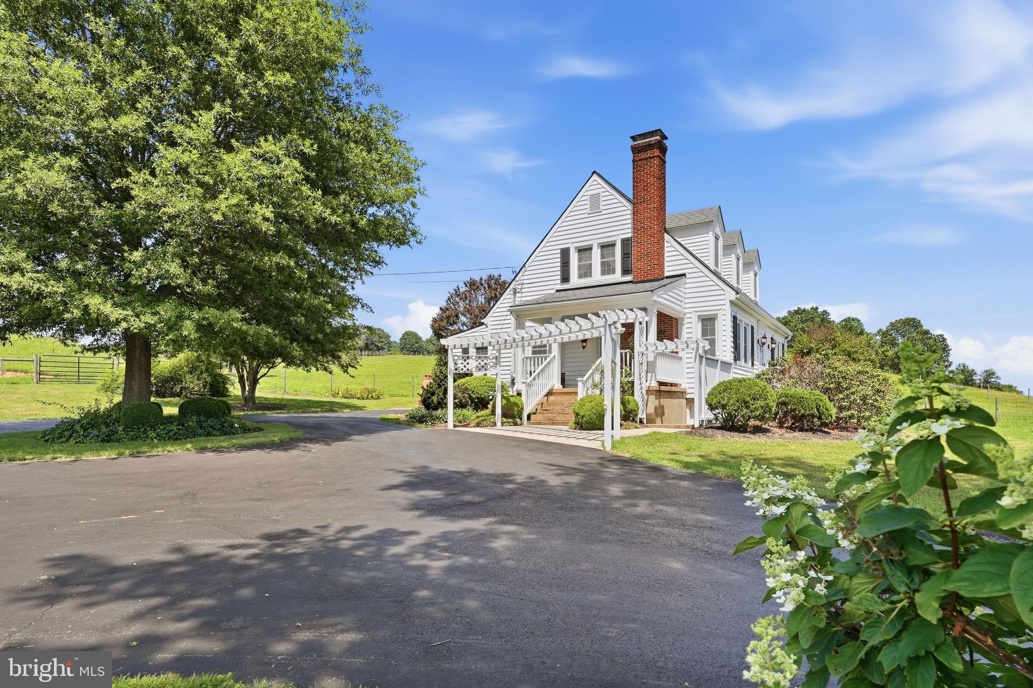
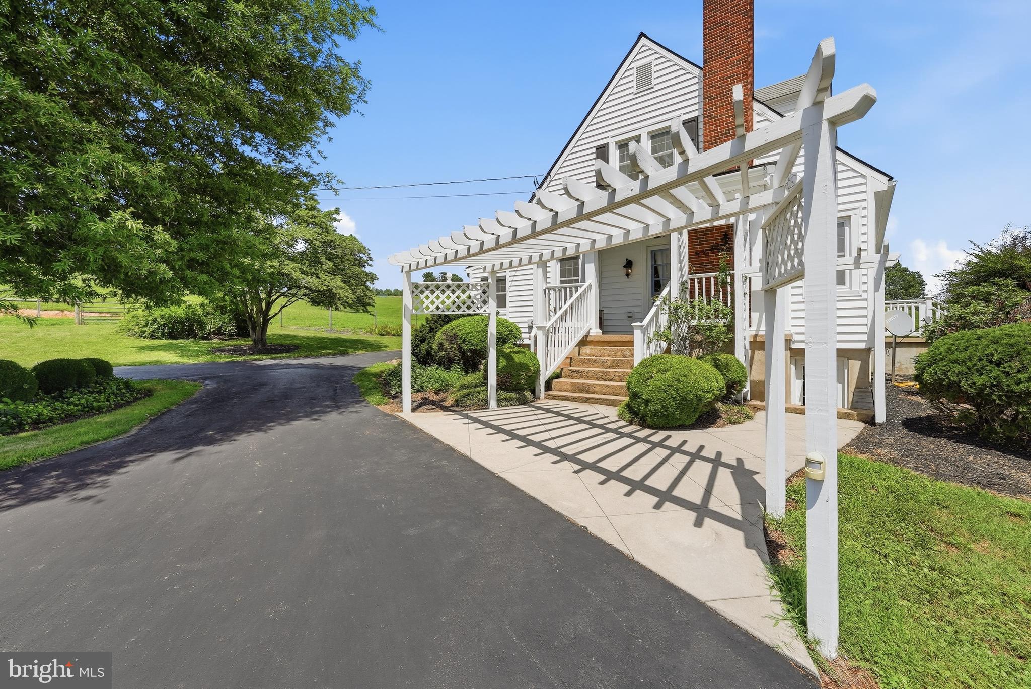
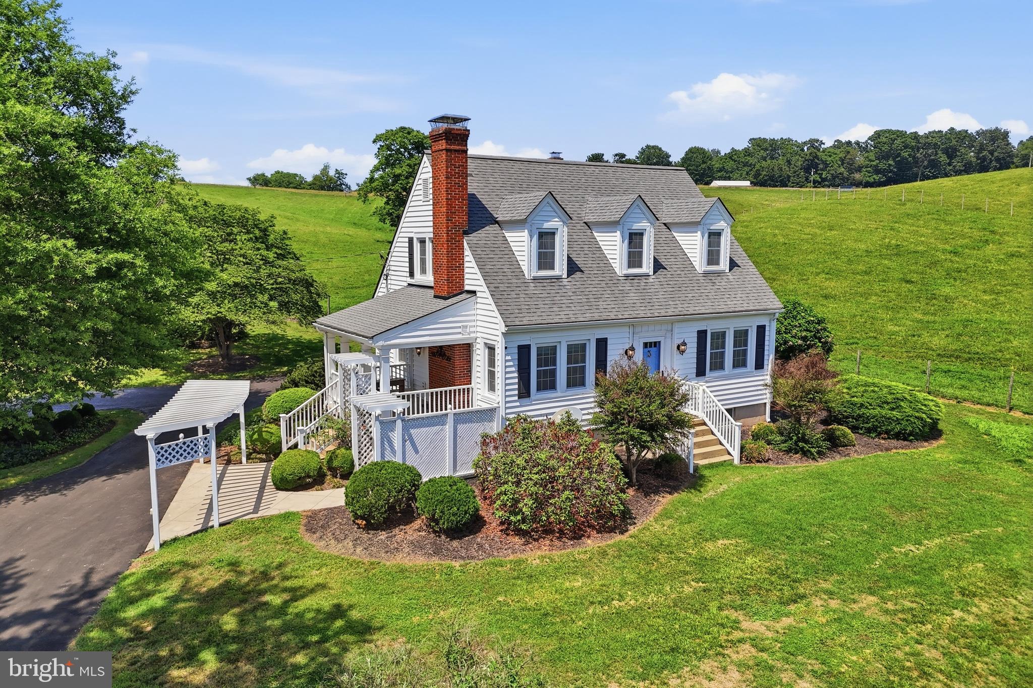
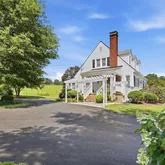
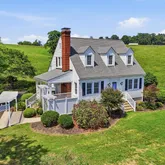
Built in an era of true craftsmanship, The Homeplace has embraced many generations and is now ready for new generations to create their own lasting memories. Solidly built and lovingly maintained, this charming Cape Cod home has been renovated with a light touch to create a feeling of retro elegance in a perfect, petite package.
🏡
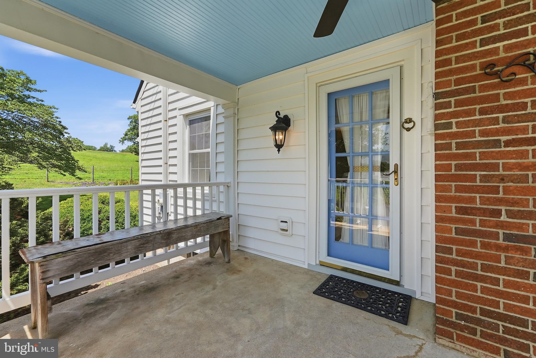
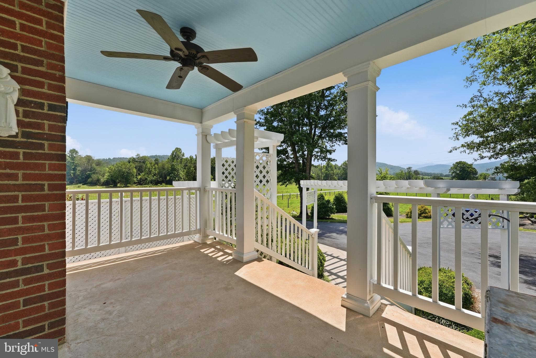
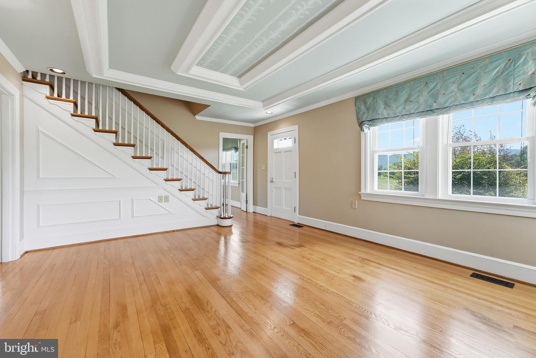
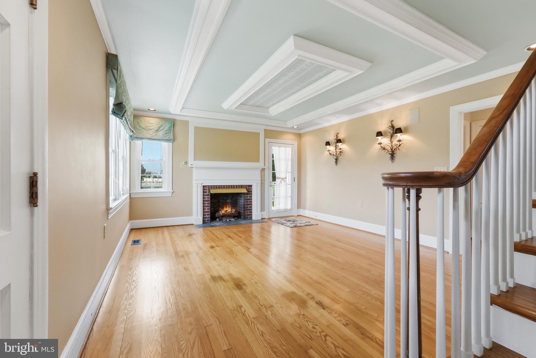
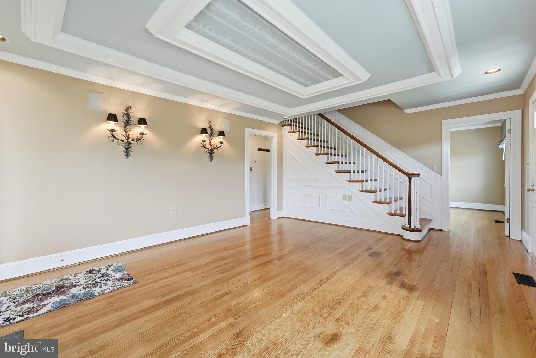
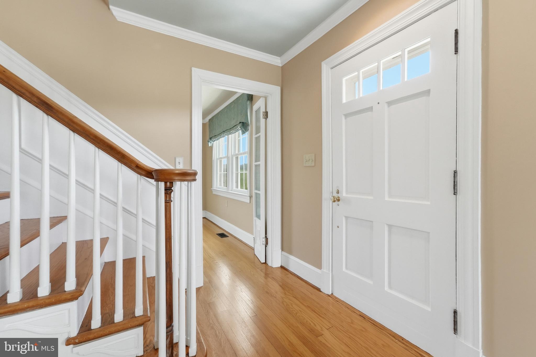
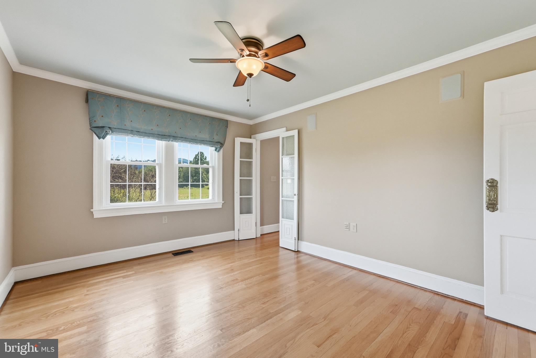
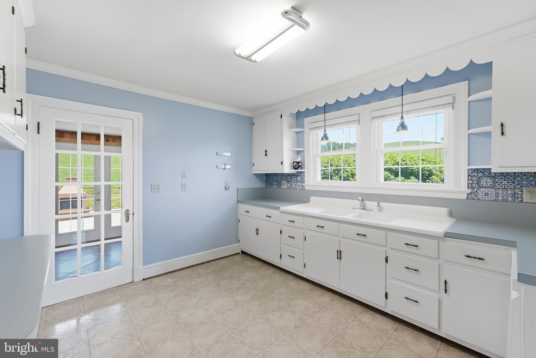
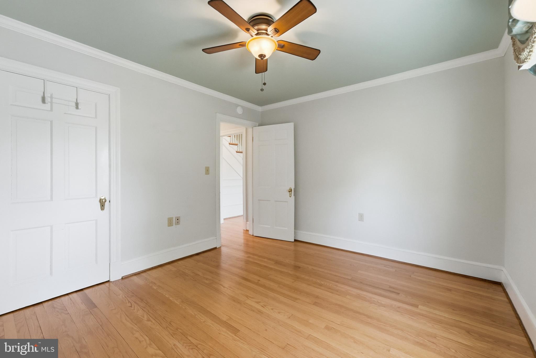
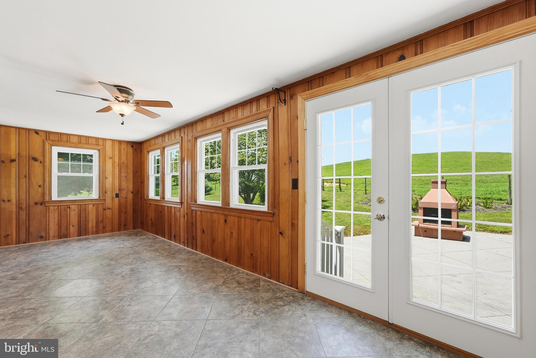
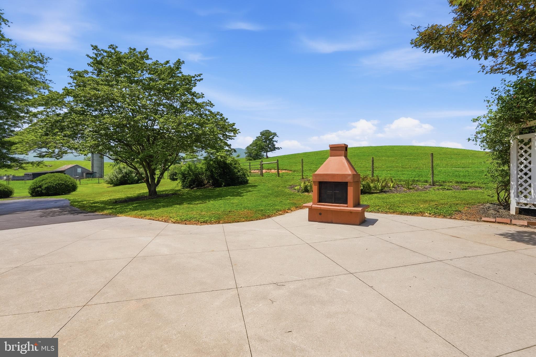
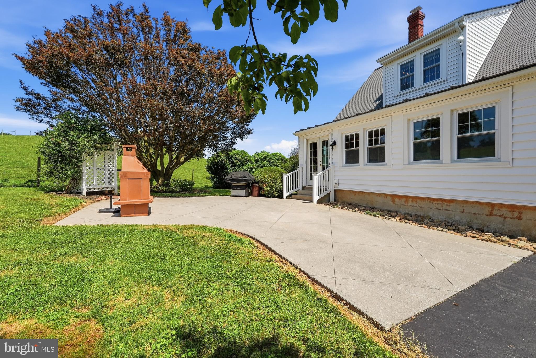
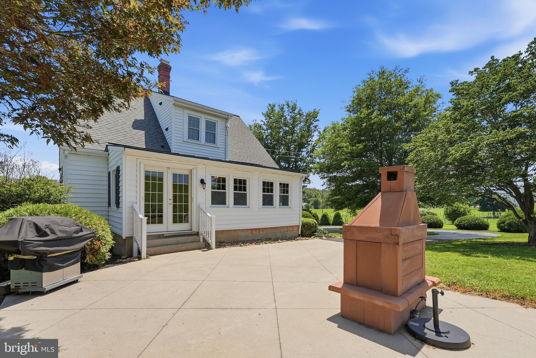
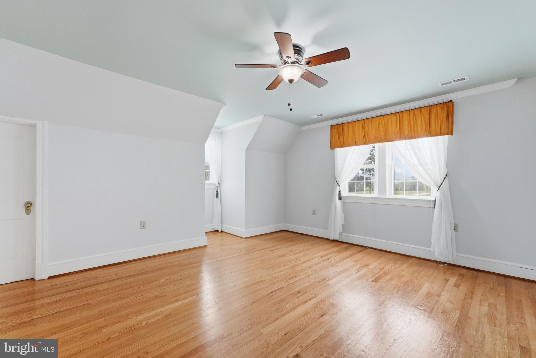
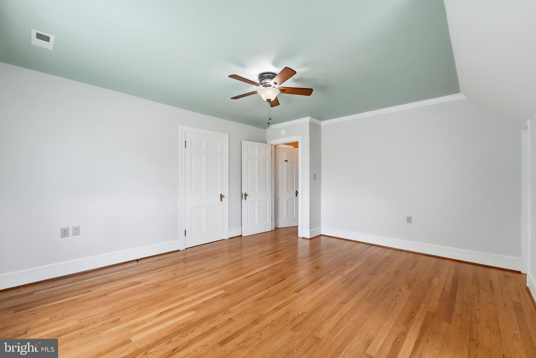
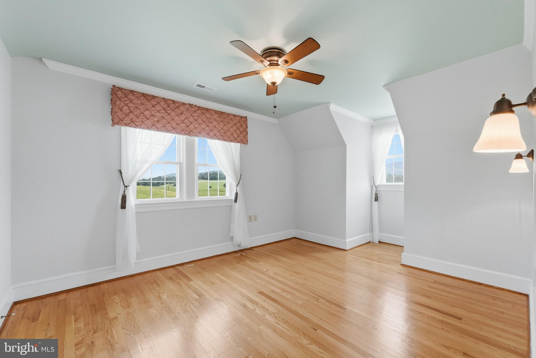
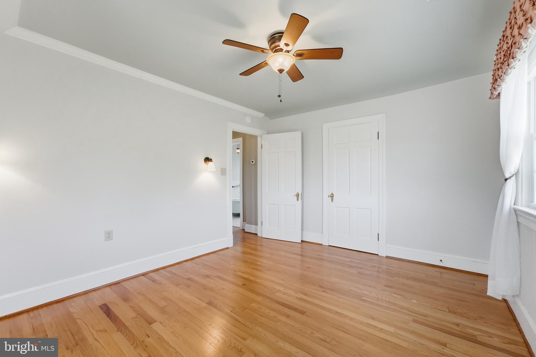
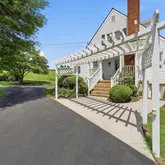
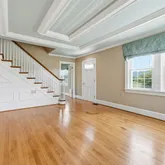
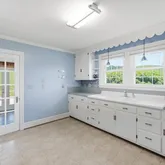
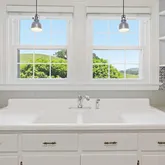
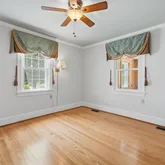
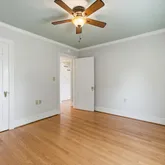
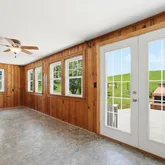
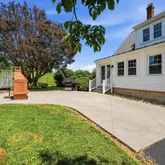
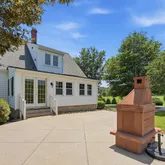
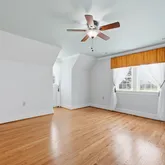
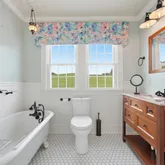
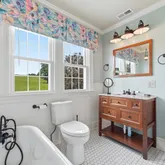
This three bedroom, two bath home has original hardwood floors throughout, along with some beautiful upgrades like crown molding and recessed lighting. The rooms are light-filled and welcoming. Wake up to gorgeous sunrises in the east-facing kitchen and enjoy stunning sunsets from the west-facing living room. The spacious living room features a gas fireplace (which could be converted back to wood-burning) along with an exquisite handpainted ceiling detail. Outside the living room, there is a pretty side porch for sitting, reading, socializing, or just gazing at the mountains. From this vantage point there are panoramic views of Old Rag Mountain, Etlan Valley, and west to Syria and Double Top Mountain. There is also a lovely four-season sunroom from which to view the mountains and pastures, or step outside onto the patio to enjoy the propane grill and outdoor propane fireplace.
🏡
The home has updated windows, updated insulated vinyl siding, a paved driveway, and mature landscaping. The three-acre property includes a sturdy cinderblock building with concrete floors and a new metal roof, which could be used for storage or reinvented to be a studio or guest space. There is a T-mobile cell signal and Firefly Broadband internet is ready to be installed.
🏡
The Homeplace is situated in a location central to all that the area has to offer. Madison, Rappahannock and surrounding counties offer endless recreational possibilities. Nearby Shenandoah National Park is home to scenic Skyline Drive with its overlooks as well as many miles of trails. Only about 10 miles from Sperryville and 12 from Madison, it is also only 20 minutes or less to several popular trail heads leading into Shenandoah National Park. The trail head for the famed Old Rag Mountain is about five minutes away. It is less than five minutes to the Hughes River and about 20 minutes to the Rose and Robinson rivers for great trout fishing. There are wineries and breweries, great restaurants and cafes, antique stores, farms and orchards, and so much more to be explored. The Homeplace is the perfect base for it all.
- Listed by Tanya A Paull • Cheri Woodard RealtyP: (703)-798-8638 tanya@cheriwoodard.com
Property Details for 6117 South F T Valley Road
Property Details for 6117 South F T Valley Road
| Status | Active |
|---|---|
| MLS # | VAMA2002850 |
| Days on Market | 6 |
| Taxes | $2,341 / year |
| HOA Fees | - |
| Condo/Co-op Fees | - |
| Property Type | Single Family |
| MLS Type | Residential / Fee Simple |
| Year Built | 1950 |
| Lot Size | 3.00 AC / 130,680 SF |
| County | Madison County |
Location
Building Information for 6117 South F T Valley Road
Payment Calculator
$2,582 per month
30 year fixed, 6.36% Interest
$2,387
$195
$0
Know your buying power with a preapproval and custom rate in minutes
 1
1Property Information for 6117 South F T Valley Road
- In City Limits: No
- School District Name: MADISON COUNTY PUBLIC SCHOOLS
- School District County ID: 121138932292
- SchoolDistrictSource: Listing Agent
- County: MADISON
- Water View: No
- Water Access: No
- Water Oriented: No
- Navigable Water: No
- Tidal Water: No
- Riparian Rights Y/N: No
- Senior Community: No
- Tax Year: 2025
- Tax Assessed Value: $459,000
- Year Assessed: 2025
- County Tax: $2,341
- Improvement Assessed Value: $263,100
- Land Assessed Value: $195,900
- Clean Green Assessed: No
- Land Use Code: 2
- Zoning: A1
- Tax Lot: 15
- School Tax: $0
- Automatically Update Tax Values Y/N: Yes
- # Bedrooms Count Main Level: 1
- # Bathrooms Count Main Level: 1
- # Bathrooms Full Main Level: 1
- # Bedrooms Count All Upper Levels: 2
- # Bathrooms Count All Upper Levels: 1
- # Bathrooms Full All Upper Levels: 1
- # Bedrooms Count Upper Level: 2
- # Bathrooms Count Upper Level: 1
- # Bathrooms Full Upper Level: 1
- Room List: Living Room, Dining Room, Bedroom 2, Kitchen, Bedroom 1, Sun/Florida Room, Laundry, Bathroom 1, Bathroom 2, Bathroom 3
- Stories: Main, Upper 1
- Room Type: Dining Room
- Room Level: Main
- Room Exists: Yes
- Room Features: Ceiling Fan(s), Crown Molding, Flooring - Solid Hardwood, Formal Dining Room, Window Treatments
- Room Type: Kitchen
- Room Level: Main
- Room Exists: Yes
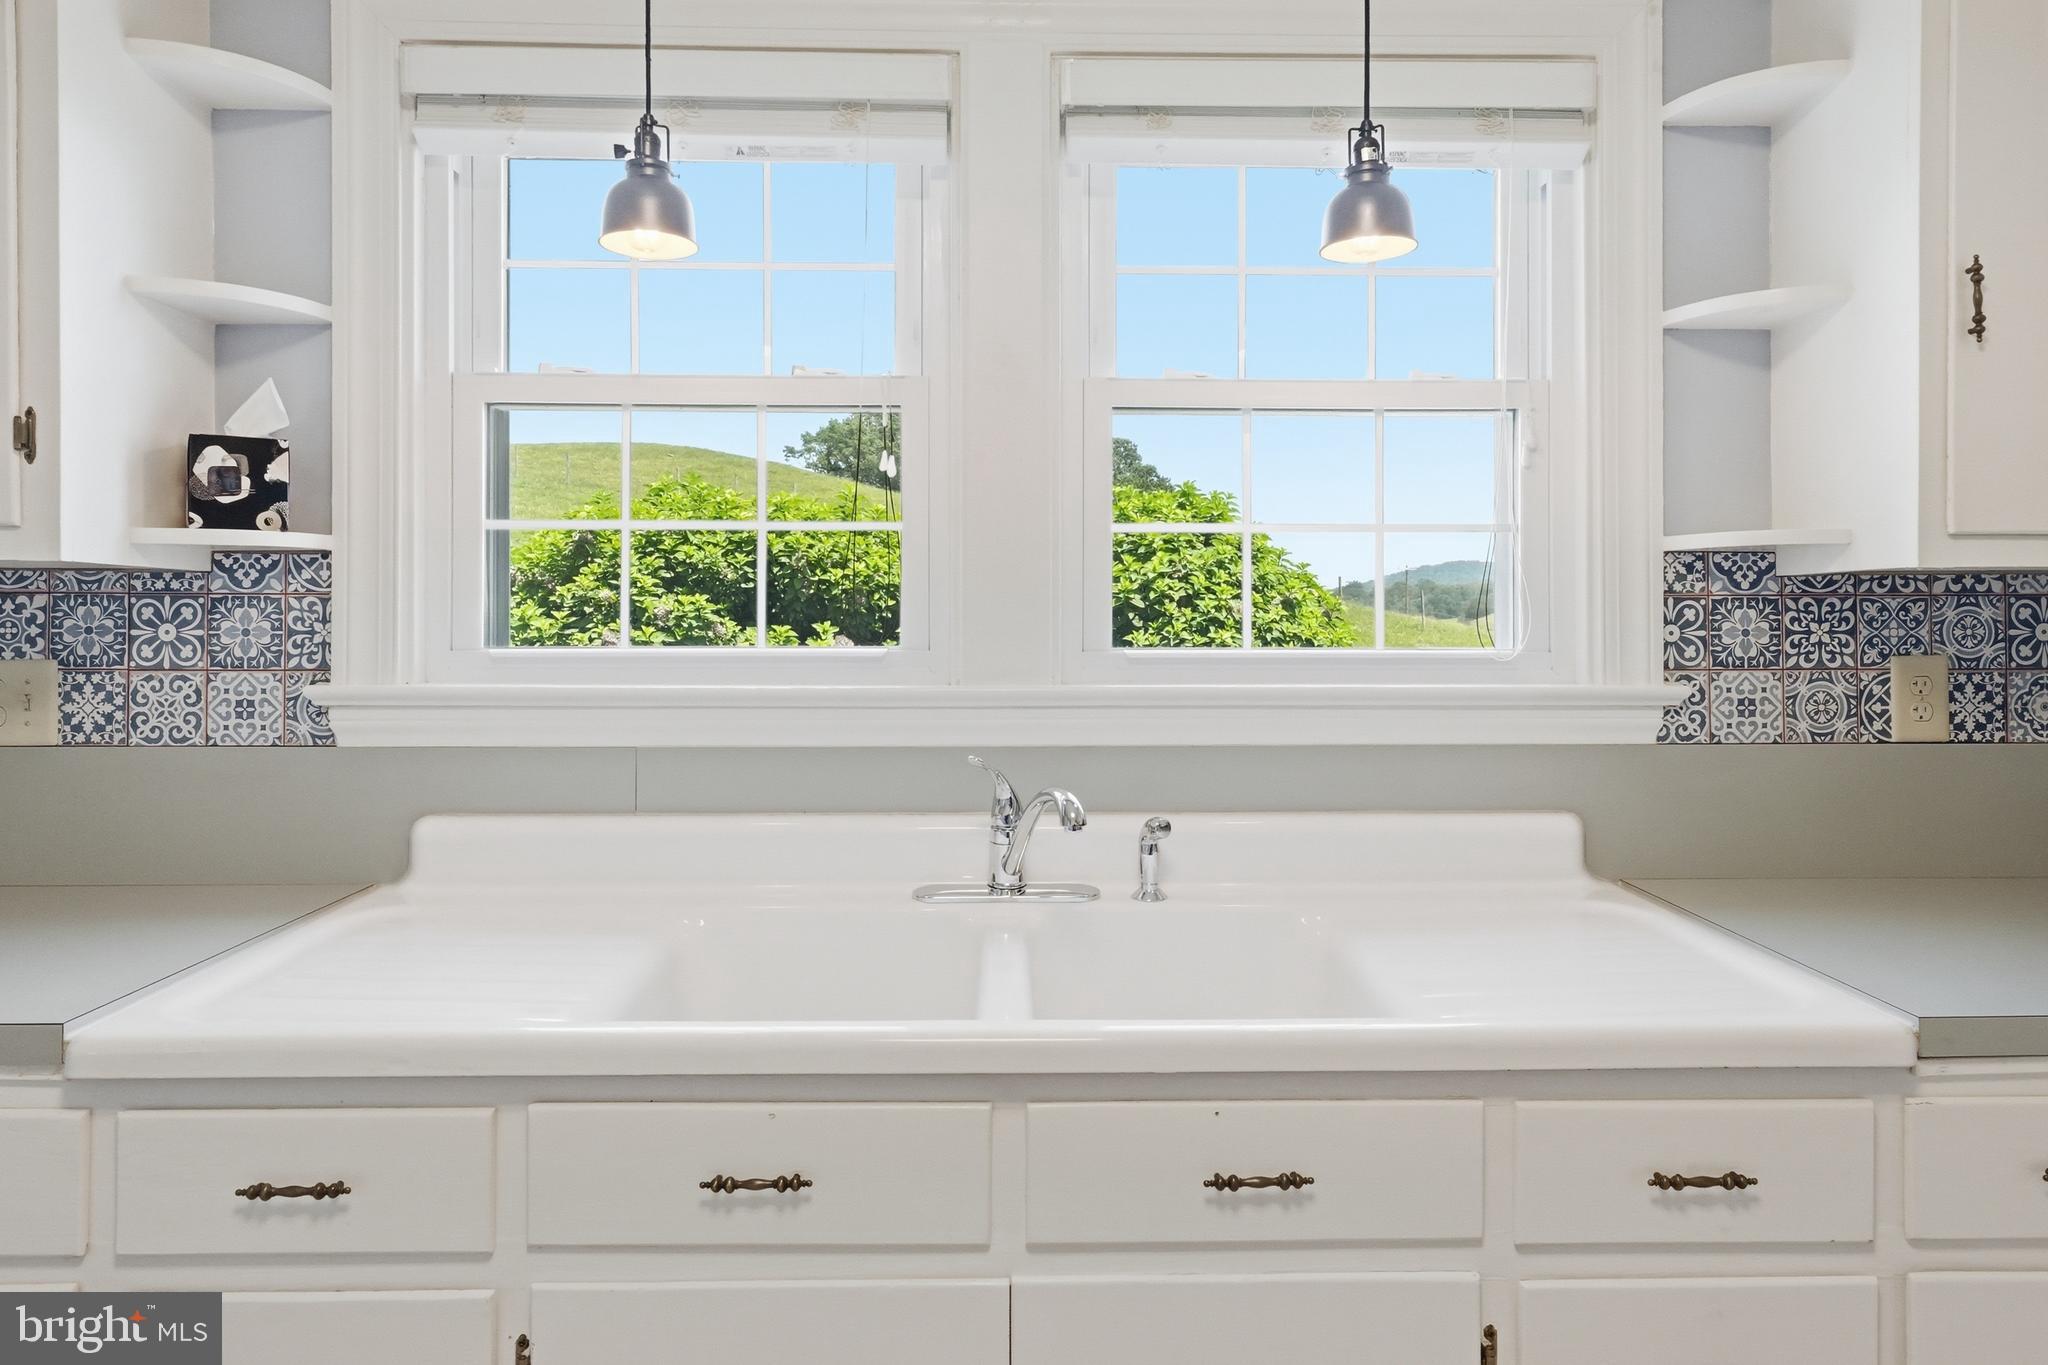
- Room Features: Double Sink, Lighting - Pendants, Window Treatments
- Room Type: Bedroom 1
- Room Level: Main
- Room Exists: Yes
- Room Features: Ceiling Fan(s), Crown Molding, Flooring - Solid Hardwood, Lighting - Wall sconces, Window Treatments
- Room Type: Bathroom 1
- Room Level: Main
- Room Exists: Yes
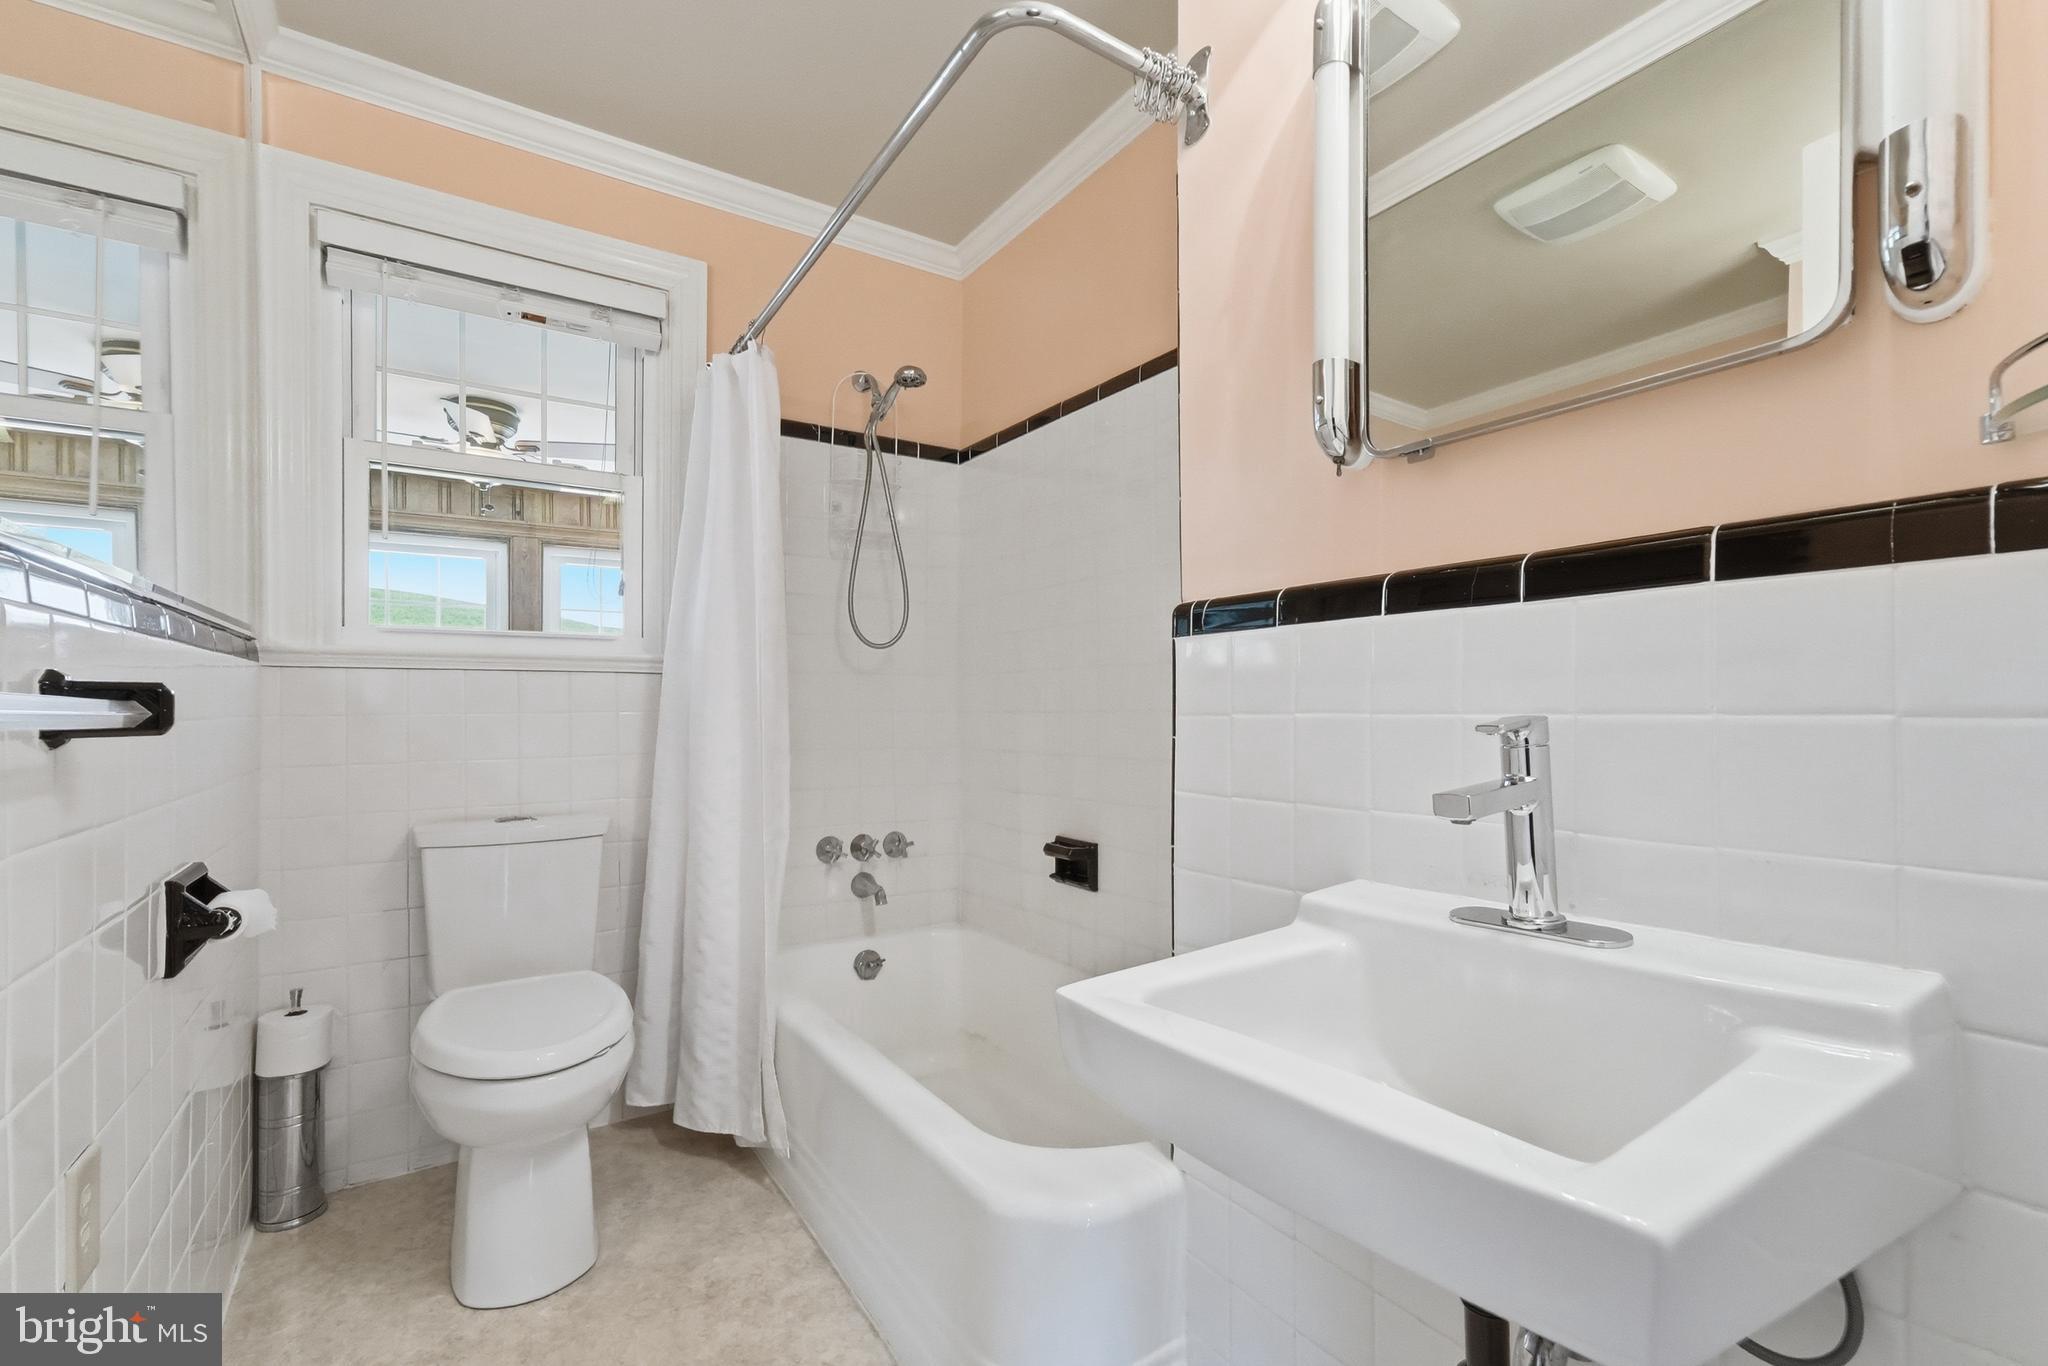
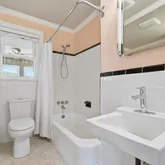
- Room Features: Bathroom - Tub Shower, Window Treatments, Crown Molding
- Room Type: Sun/Florida Room
- Room Level: Main
- Room Exists: Yes
- Room Features: Ceiling Fan(s), Flooring - Ceramic Tile
- Room Type: Living Room
- Room Level: Main
- Room Exists: Yes
- Room Features: Crown Molding, Fireplace - Gas, Flooring - Solid Hardwood, Lighting - Recessed, Lighting - Wall sconces, Window Treatments
- Room Type: Bedroom 2
- Room Level: Upper 1
- Room Exists: Yes
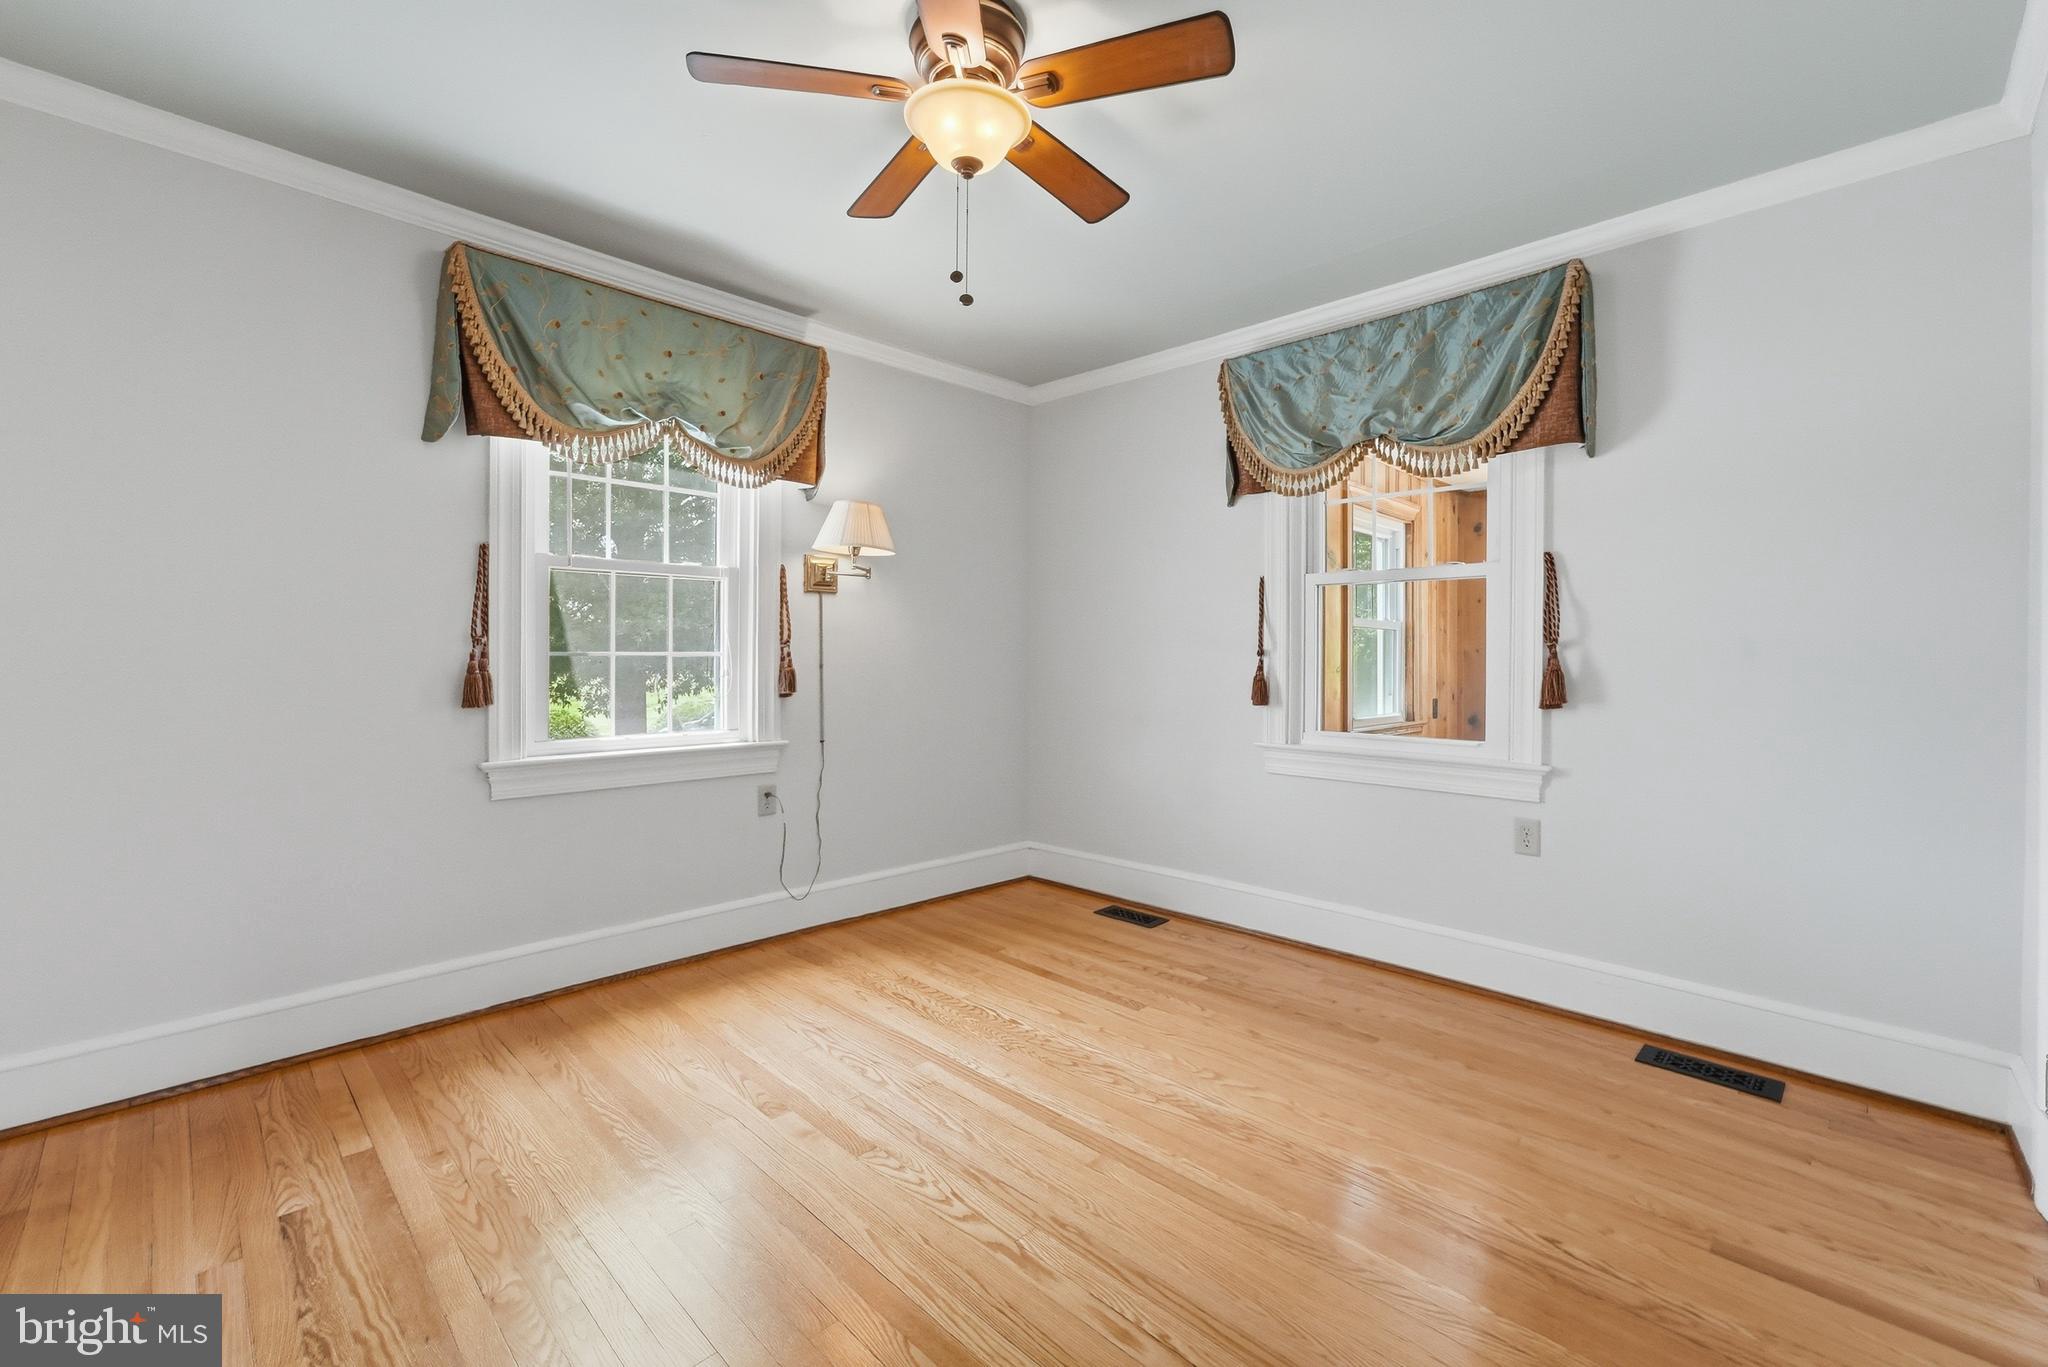
- Room Features: Crown Molding, Flooring - Solid Hardwood, Window Treatments, Ceiling Fan(s)
- Room Type: Bathroom 3
- Room Level: Upper 1
- Room Exists: Yes
- Room Features: Ceiling Fan(s), Crown Molding, Flooring - Solid Hardwood, Window Treatments
- Room Type: Bathroom 2
- Room Level: Upper 1
- Room Exists: Yes
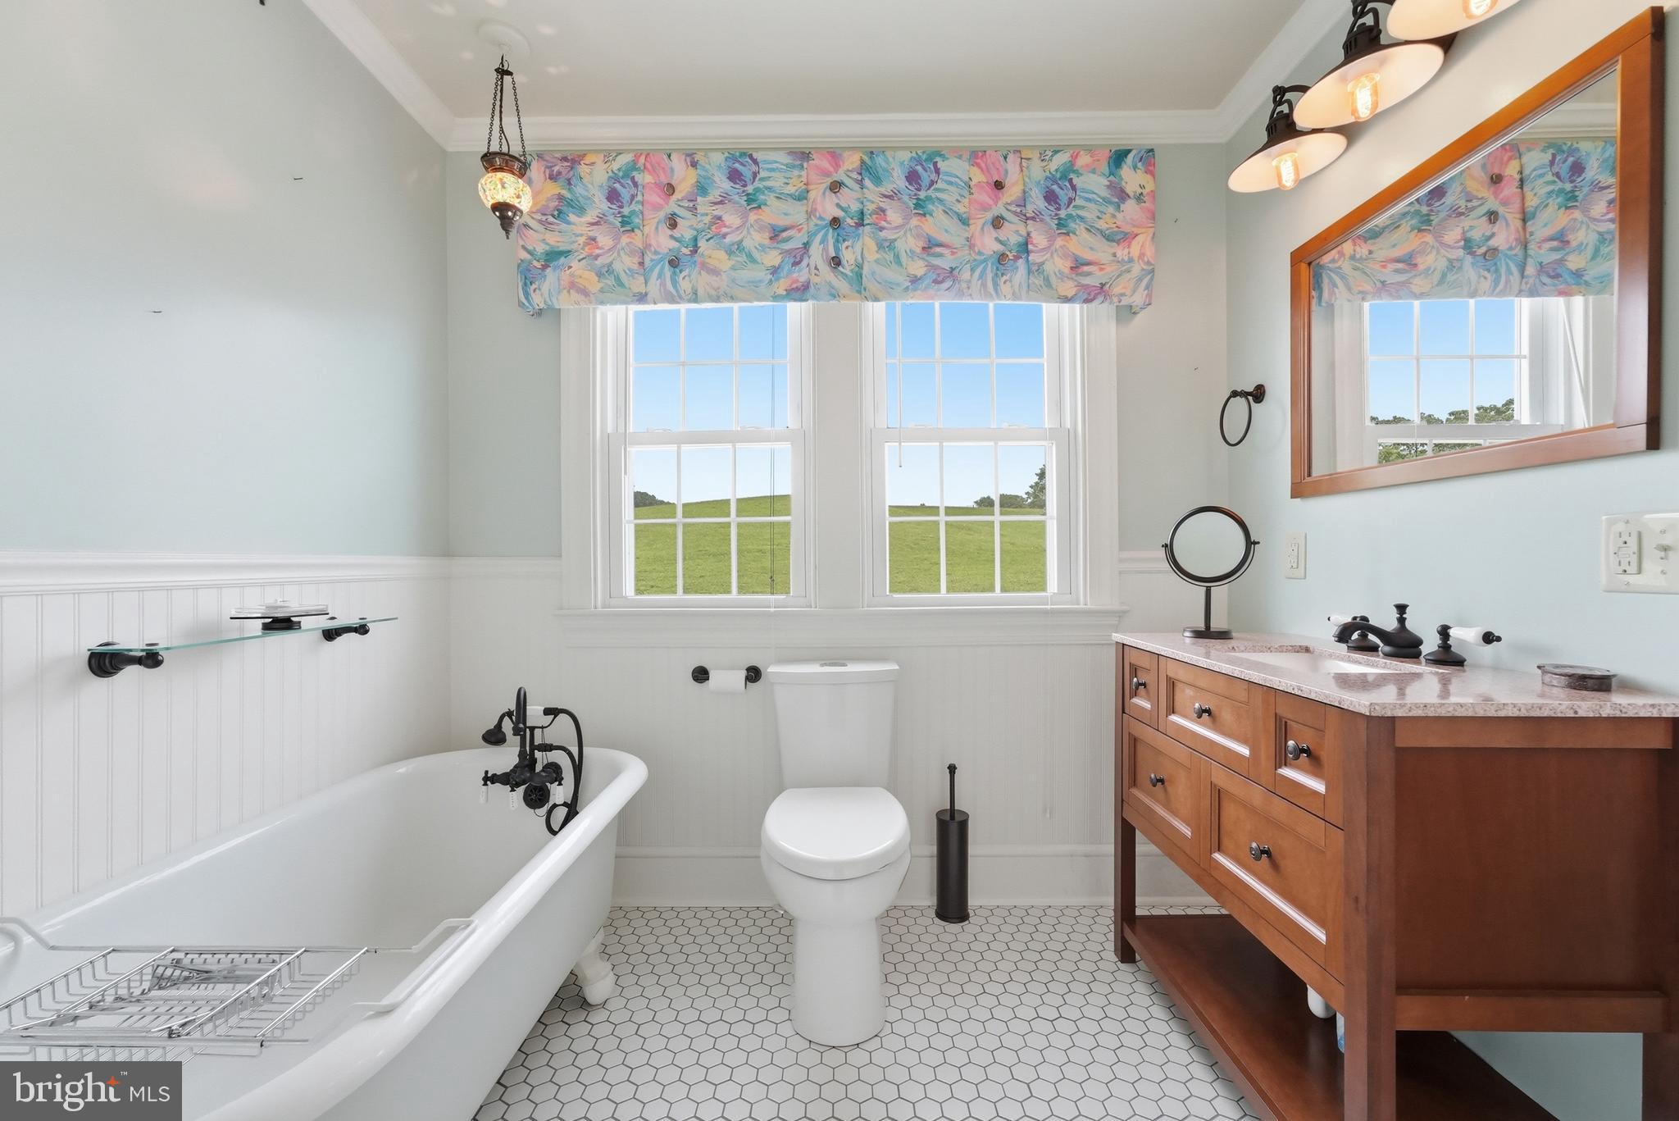
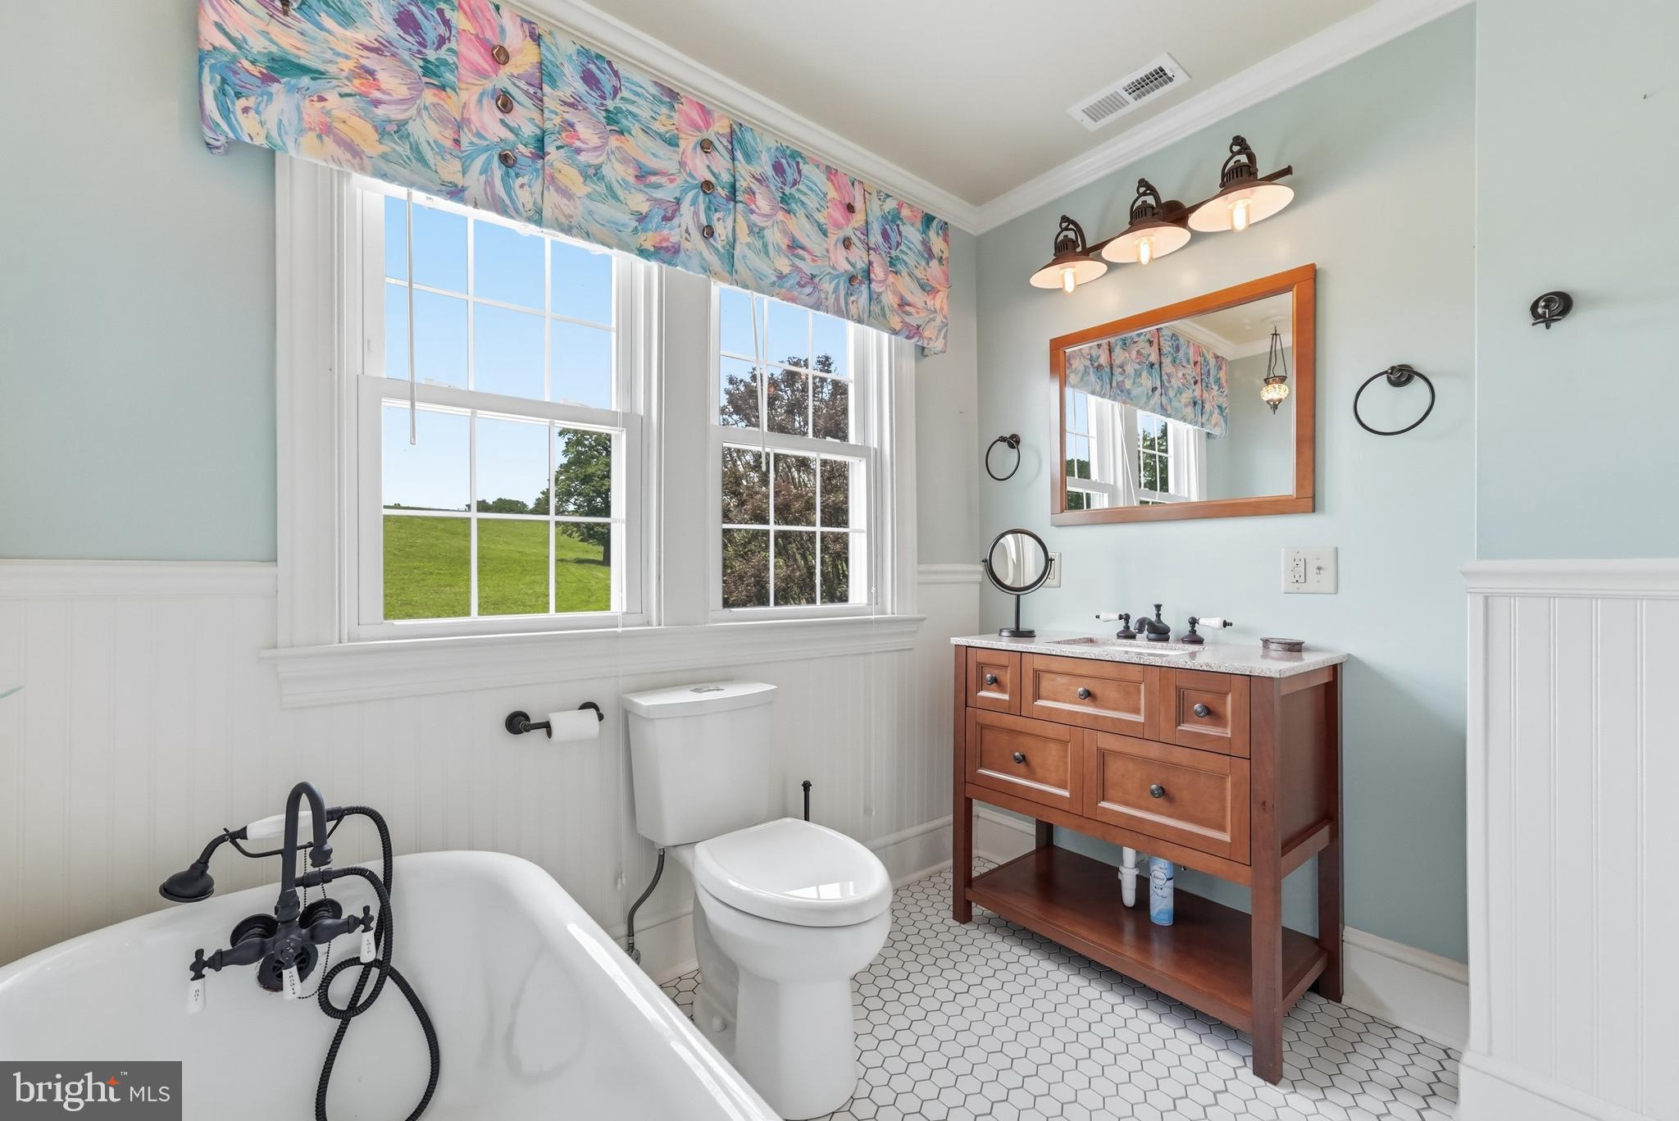
- Room Features: Bathroom - Soaking Tub, Countertop(s) - Granite, Flooring - Ceramic Tile, Lighting - Pendants, Window Treatments
- Room Type: Laundry
- Room Level: Lower 1
- Room Exists: Yes
- Total Finished SQFT: 1,560.00
- Total Finished SQFT Source: Assessor
- Tax Total Finished SQFT: 1,560.00
- Total SQFT: 2,456.00
- Total SQFT Source: Assessor
- Construction Materials: Vinyl Siding
- Roof: Architectural Shingle
- Flooring Type: Hardwood
- Basement Type: Daylight, Full, Connecting Stairway, Drain, Heated, Interior Access, Outside Entrance, Side Entrance, Unfinished, Walkout Stairs, Windows
- Foundation Details: Block
- Room and Floor: Bedrooms-Main Level-1, Bathrooms Full-Main Level-1, Bedrooms-Upper Level 1-1, Bedrooms-Upper Level 1-2, Bathrooms Full-Upper Level 1-1
- # Bathrooms Full: 2
- Other Structure: Utility Building
- Lot Size Source: Estimated
- Lot Features: Cleared, Landscaping, Open, Road Frontage, Rural, SideYard(s)
- Road Surface Type: Black Top, Paved
- Road Responsibility: State
- Location Type: Near National Park
- Parcel ID: 16273118
- Additional Parcels: No
- Type Of Parking: Driveway
- Driveway - # of Spaces: 4
- Interior Features: Bathroom - Soaking Tub, Ceiling Fan(s), Crown Moldings, Entry Level Bedroom, Formal/Separate Dining Room, Kitchen - Country, Recessed Lighting, Sound System, Window Treatments, Wood Floors
- Fireplace: Yes
- Fireplaces Count: 1
- Fireplace Features: Brick, Gas/Propane, Mantel(s)
- Accessibility Features: None
- Exterior Features: BBQ Grill, Extensive Hardscape, Outbuilding(s)
- Outdoor Living Structures: Patio(s), Porch(es)
- Pool: No Pool
- Horse: Yes
- Horse Amenities: Horses Allowed
- Heating: Yes
- Cooling Type: Central A/C, Programmable Thermostat, Zoned
- Cooling Fuel: Electric
- Heating Type: 90% Forced Air, Programmable Thermostat, Zoned
- Heating Fuel: Propane - Leased
- Hot Water: Electric
- Water Source: Well
- Sewer Septic: On Site Septic
- Internet Services: Broadband
- List Agent AOR: Greater Piedmont REALTORS
- List Agent URL: https://cheriwoodard.com/agent/tanya-paull/
Property History for 6117 South F T Valley Road
| Date | Event & Source | Price | Appreciation |
|---|---|---|---|
| Jul 3, 2026 | Listed (Active) BRIGHT #VAMA2002850 | $479,000 | — |
| Date | Event & Source | Price |
|---|---|---|
| 07/03/2026 | Listed (Active) BRIGHT #VAMA2002850 | $479,000 |
For completeness, we often displays two records for one sale: the MLS record and the public record.
Public Records for 6117 South F T Valley Road
Schools near 6117 South F T Valley Road
Rating | School | Type | Grades | Distance |
|---|---|---|---|---|
| Public - | PK to 2 | |||
| Public - | 3 to 5 | |||
| Public - | 6 to 8 | |||
| Public - | 9 to 12 |
Rating | School | Distance |
|---|---|---|
Madison Primary School PublicPK to 2 | ||
Waverly Yowell Elementary School Public3 to 5 | ||
William H. Wetsel Middle School Public6 to 8 | ||
Madison County High School Public9 to 12 |
School ratings and boundaries are provided by GreatSchools.org and Pitney Bowes. This information should only be used as a reference. Proximity or boundaries shown here are not a guarantee of enrollment. Please reach out to schools directly to verify all information and enrollment eligibility.
Similar Homes
Explore Nearby Homes
- Virginia Homes for Sale
- Meadows of Culpeper Homes for Sale
- Bowmans Crossing Homes for Sale
- Twin Lakes Homes for Sale
- Massanutten Homes for Sale
- Forestville Homes for Sale
- Advance Mills Homes for Sale
- Mount Clifton Homes for Sale
- Columbia Furnace Homes for Sale
- Royal Village Homes for Sale
- Conicville Homes for Sale
- Piney Mountain Homes for Sale
- Saumsville Homes for Sale
- Alonzaville Homes for Sale
- Apple Mountain Lake Homes for Sale
- Syria Homes for Sale
- Woodville Homes for Sale
- Haywood Homes for Sale
- Reva Homes for Sale
- Boston Homes for Sale
- Luray Homes for Sale
- Castleton Homes for Sale
- Sperryville Homes for Sale
- Brightwood Homes for Sale
- Banco Homes for Sale
- Leon Homes for Sale
- Madison Homes for Sale
- Rixeyville Homes for Sale
- Stanley Homes for Sale
- Pratts Homes for Sale
- 22835 Homes for Sale
- 22851 Homes for Sale
- 22727 Homes for Sale
- 22743 Homes for Sale
- 22735 Homes for Sale
- 22740 Homes for Sale
- 22711 Homes for Sale
- 22722 Homes for Sale
- 22749 Homes for Sale
- 22713 Homes for Sale
- 22715 Homes for Sale
- 22716 Homes for Sale
- 22973 Homes for Sale
- 22827 Homes for Sale
- 22650 Homes for Sale
No guarantee, warranty or representation of any kind is made regarding the completeness or accuracy of any information, descriptions or measurements (including square footage measurements and property condition), such should be independently verified through appropriate means, including, but not limited to, in person inspection and public records, and Compass International Holdings, its subsidiaries, affiliates and independently owned and operated franchisees, and their affiliated agents and associated third parties expressly disclaim any liability in connection therewith. Photos may be virtually staged or digitally enhanced and may not reflect actual property conditions. Offers of compensation are subject to change at the seller's discretion. No financial or legal advice provided. Equal Housing Opportunity.
Listing Courtesy of Cheri Woodard Realty
© 2026 Bright MLS. All rights reserved. All information is deemed reliable, but accuracy is not guaranteed. Listing information is from various brokers who participate in IDX and not all listings may be visible on the site. The property information being provided is for the consumer’s personal, non-commercial use and may not be used for any purpose other than to identify prospective properties consumers may be interested in purchasing. Data last updated on 07/08/2026 04:23 PM