61256 Lime Quarry Road









Description
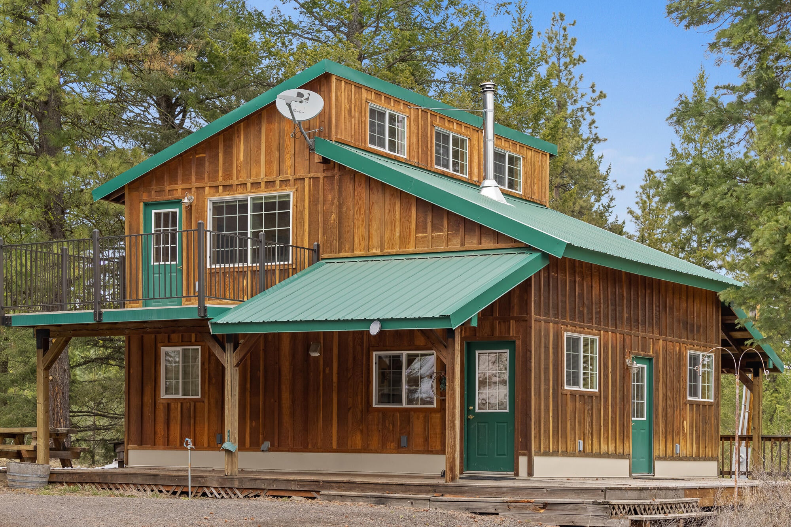
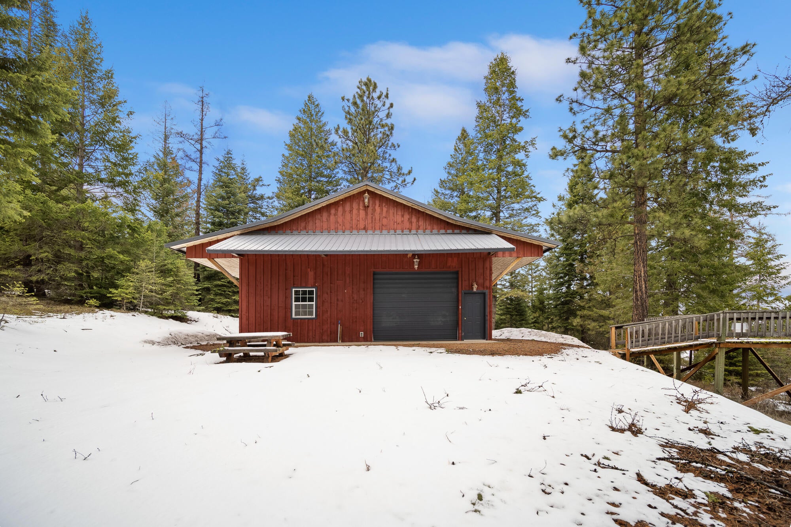
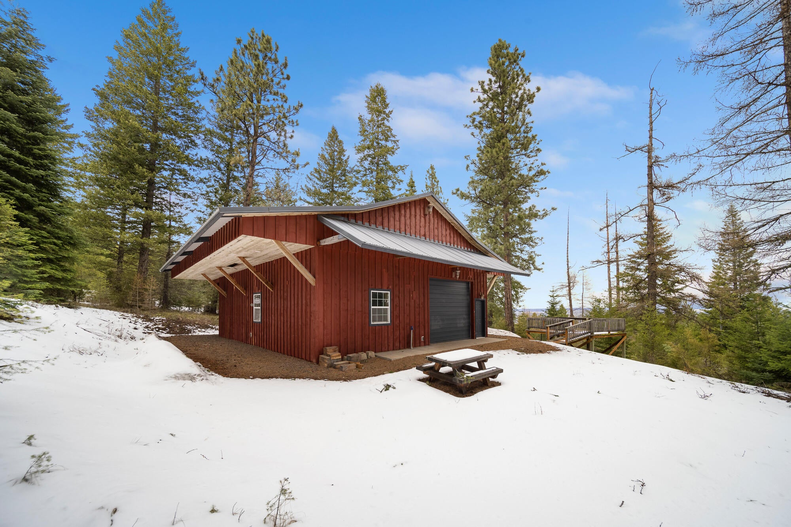
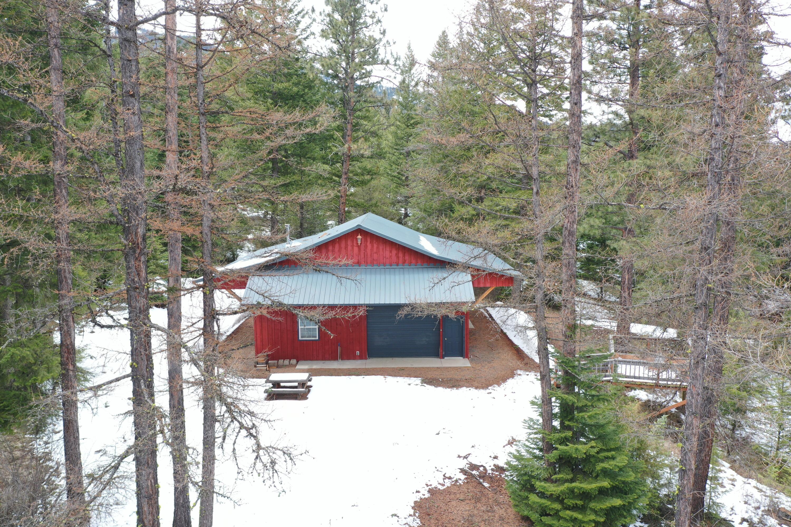
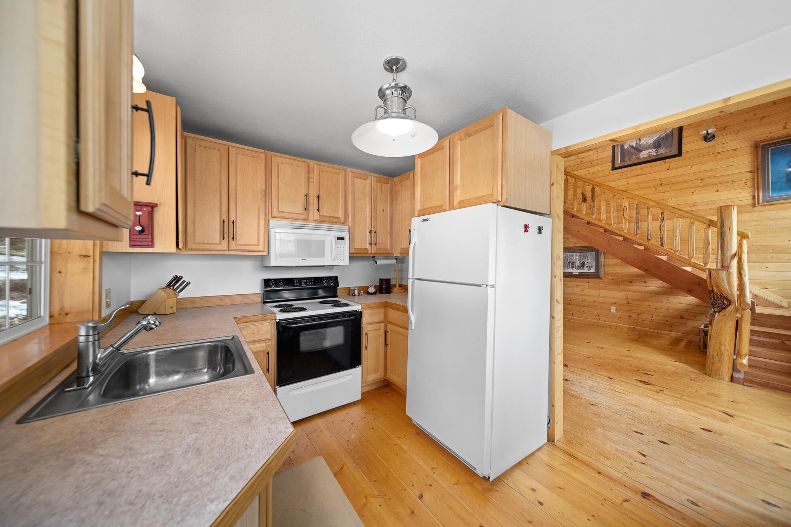
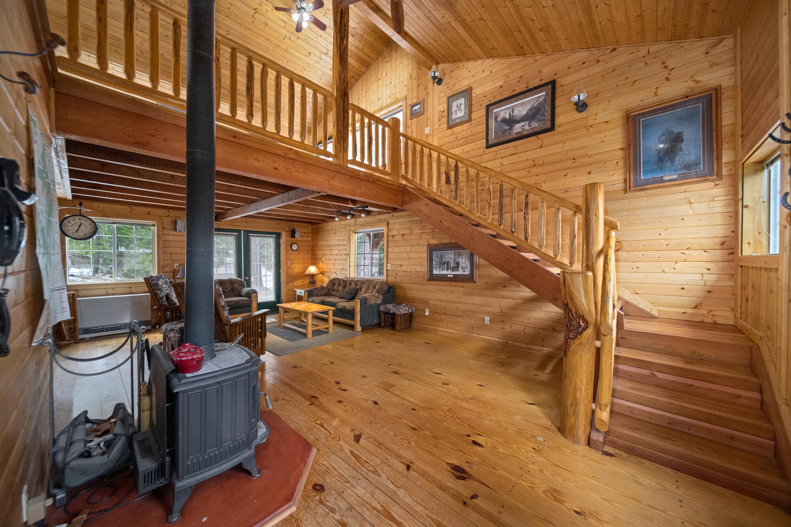
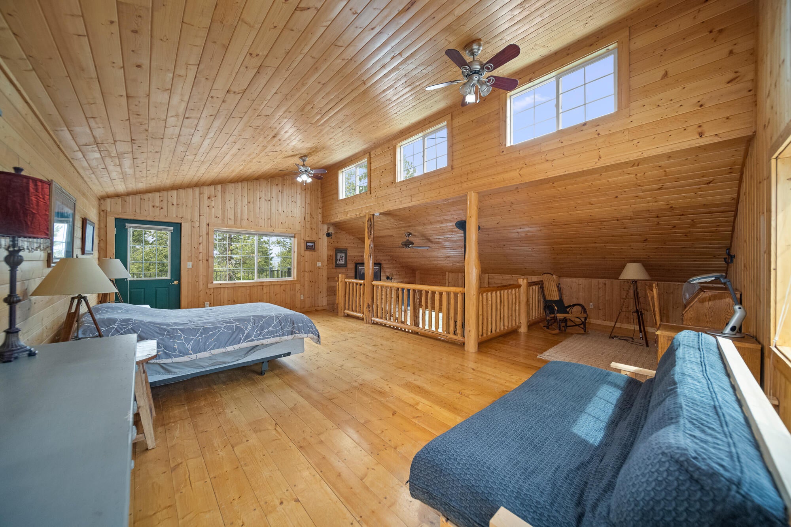
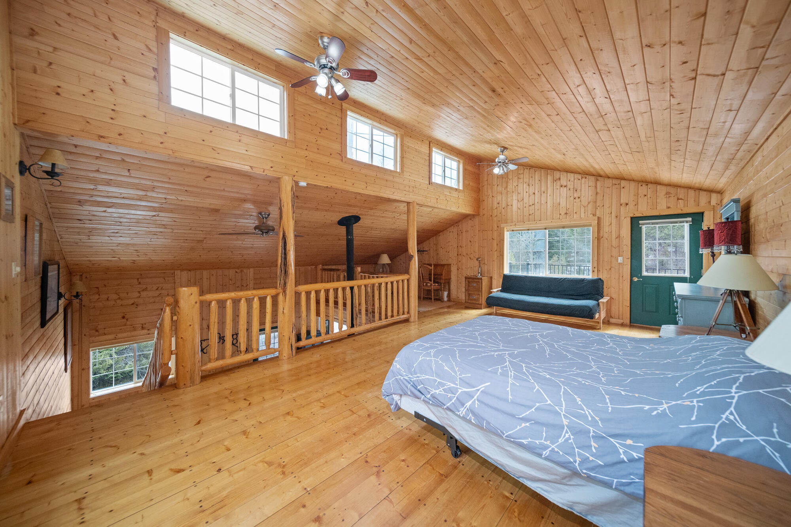
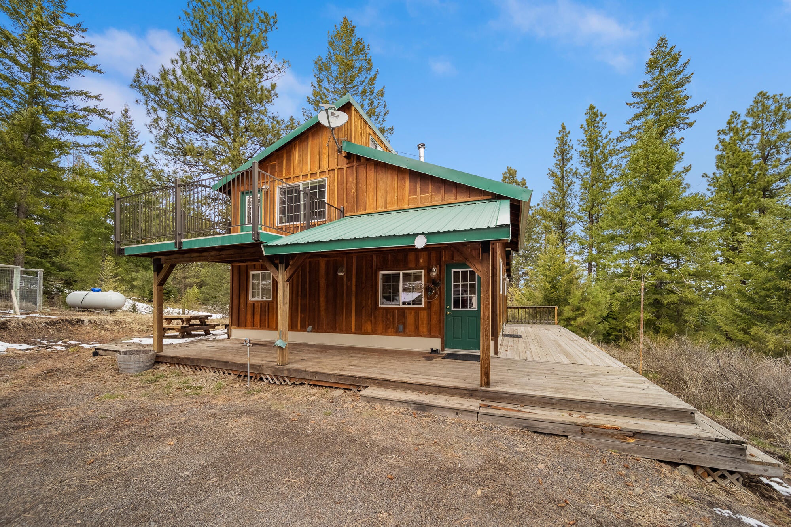
power already in place. It is approximately a one hour horseback rider to the water falls up lime quarry and only a short distance to down town...Enjoy all of the things nature has to offer on your private 104 acre parcel with a furnished 1095 sq ft 1 bedroom cabin with a loft for sleeping space with decks off the front and back of the loft and a wrap around deck below for great additional outdoor space and a large 1394 sq ft shop. There is a buildable lot at at the top of the property with well and
power already in place. It is approximately a one hour horseback rider to the water falls up lime quarry and only a short distance to down town Joseph or Wallowa Lake makes this a great retreat for the whole family.
- Listed by: Rachel D Rhoden Brokerage DRE #201249302 • Cascade Hasson SIR rachel@teamrhoden.com
- Listed by: Jered Rhoden Brokerage DRE #201249302 • Cascade Hasson SIR

Location
$5,792 per month
30 year fixed, 7.03% Interest
$5,605
$186
$0
 1
1Property Information for 61256 Lime Quarry Road
Property Details
- Taxes: $2,236 / year
- MLS Type: Residential / Single Family Residence
- County: Wallowa County
- Has View: Yes
- View: Mountain(s), Territorial, Valley
- Zoning: T/G
- Zoning Description: T/G
Building Information
- Stories: 2
- Year Built: 2003
- Lot Size: 104.40 AC / 4,547,664 SF
Summary
- Cross Street: Black Marble Ln
- Directions: Black Marble Ln
- Latitude: 45.39188898
- Longitude: -117.34398496
- Senior Community: No
- Additional Parcels: No
- Association: No
- Parcel Number: 1243
- Tax Annual Amount: $2,236.00
- Tax Map Number: 02S441700
- Tax Year: 2021
- Elementary School: Check with District
- High School: Check with District
- Middle Or Junior School: Check with District
- Attached Garage: No
- Garage: No
- Parking Features: Driveway,RV Access/Parking
Property
- Lot Features: Sloped, Wooded
- Lot Size Acres: 104.4
- Lot Size Area: 104.4
- Lot Size Square Feet: 4547664.0
- Lot Size Units: Acres
- Road Surface Type: Gravel
- Building Area Total: 1095.0
- Living Area: 1095.0
- Living Area Source: Assessor
- New Construction: No
- Property Condition: Resale
- Property Sub Type: Single Family Residence
- Property Type: Residential
- Year Built: 2003
- Other Structures: Kennel/Dog Run, Workshop
- Common Walls: No Common Walls
- Construction Materials: Frame
- Foundation Details: Stem Wall
- Levels: Two
- Roof: Metal
- Irrigation Source: District
- Irrigation Water Rights Acres: 5.0
- Irrigation Water Rights: Yes
- Sewer: Septic Tank
- Water Source: Private, Well
Interior and Exterior Features
- Exterior Features: Deck, Dog Run, RV Parking, Workshop, Public Road, Covered Deck
- Patio And Porch Features: Deck
- Appliances: Dryer, Range, Refrigerator, Washer
- Basement: None
- Has Basement: No
- Full Bathrooms: 1
- Total Bathrooms: 1
- Total Bedrooms: 1
- Cooling: Ceiling Fan(s)
- Has Cooling: No
- Heating: Propane, Wood
- Has Heating: Yes
- Has Fireplace: Yes
- Total Fireplaces: 1
- Fireplace Features: Living Room, Wood Burning
- Flooring: Hardwood, Vinyl
- Interior Features: Ceiling Fan(s), Laminate Counters, Open Floorplan, Vaulted Ceiling(s)
- Room Type: Loft, Laundry, Living Room, Kitchen
- Has Spa: No
- Window Features: Vinyl Frames,Double Pane Windows
Property History for 61256 Lime Quarry Road
| Date | Event & Source | Price | Appreciation |
|---|---|---|---|
| Jun 14, 2022 | Sold RMLS #22526595 | $1,050,000 | — |
| Jun 13, 2022 | Sold Oregon Data Share #220145110 | $1,050,000 | — |
| Jun 10, 2022 | Sold (Public Record) Public Record #1547097454 | $1,050,000 | — |
| May 17, 2022 | Pending RMLS #22526595 | — | |
| May 16, 2022 | Pending Oregon Data Share #220145110 | — | |
| May 9, 2022 | Price Change RMLS #22526595 | $1,200,000 | — |
| May 9, 2022 | Listed (Active) RMLS #22526595 | $1,050,000 | — |
| May 8, 2022 | Listed (Active) Oregon Data Share #220145110 | $1,200,000 | — |
| Date | Event & Source | Price |
|---|---|---|
| 06/14/2022 | Sold RMLS #22526595 | $1,050,000 |
| 06/13/2022 | Sold Oregon Data Share #220145110 | $1,050,000 |
| 06/10/2022 | Sold (Public Record) Public Record #1547097454 | $1,050,000 |
| 05/17/2022 | Pending RMLS #22526595 | — |
| 05/16/2022 | Pending Oregon Data Share #220145110 | — |
| 05/09/2022 | Price Change RMLS #22526595 | $1,200,000 |
| 05/09/2022 | Listed (Active) RMLS #22526595 | $1,050,000 |
| 05/08/2022 | Listed (Active) Oregon Data Share #220145110 | $1,200,000 |
For completeness, we often displays two records for one sale: the MLS record and the public record.
Public Records for 61256 Lime Quarry Road
Taxable Value
Land
$130,827Additions
$82,703Tax Record
2025
$2,554 ($213 / month)Home Facts
Beds
0Total Finished SqFt
1,095 SqFtAbove Grade Finished SqFt
1,095 SqFtLot Size
4,547,664 SqFtStyle
Single Family ResidenceZoning
T/GCounty
WALLOWAAPN
02S441700 200Schools near 61256 Lime Quarry Road
Rating | School | Type | Grades | Distance |
|---|---|---|---|---|
| Public - | K to 6 | |||
| Public - | 7 to 12 |
Rating | School | Distance |
|---|---|---|
Enterprise Elementary School PublicK to 6 | ||
Enterprise High School Public7 to 12 |
School ratings and boundaries are provided by GreatSchools.org and Pitney Bowes. This information should only be used as a reference. Proximity or boundaries shown here are not a guarantee of enrollment. Please reach out to schools directly to verify all information and enrollment eligibility.
Similar Homes
Explore Nearby Homes
- Wallowa Lake Homes for Sale
- Clarkston Heights-Vineland Homes for Sale
- Vineland Homes for Sale
- West Clarkston-Highland Homes for Sale
- Clarkston Heights Homes for Sale
- Walla Walla East Homes for Sale
- Sweetwater Homes for Sale
- Pataha Homes for Sale
- Abbott Acre Homes for Sale
- Downtown Lewiston-Clarkston Homes for Sale
- Valley Homes Homes for Sale
- Mountain View Homes for Sale
- Spring Grove Homes for Sale
- Clarkston Riverfront District Homes for Sale
- North Lewiston Homes for Sale
- Enterprise Homes for Sale
- Joseph Homes for Sale
- Lostine Homes for Sale
- Wallowa Homes for Sale
- Anatone Homes for Sale
- Imnaha Homes for Sale
- Elgin Homes for Sale
- Cove Homes for Sale
- Asotin Homes for Sale
- Lucile Homes for Sale
- Dixie Homes for Sale
- Cottonwood Homes for Sale
- Union Homes for Sale
- Imbler Homes for Sale
- Summerville Homes for Sale
- 97885 Homes for Sale
- 83501 Homes for Sale
- 97842 Homes for Sale
- 97846 Homes for Sale
- 97857 Homes for Sale
- 99402 Homes for Sale
- 99401 Homes for Sale
- 99328 Homes for Sale
- 83522 Homes for Sale
- 97827 Homes for Sale
- 99347 Homes for Sale
- 97862 Homes for Sale
- 83555 Homes for Sale
- 83523 Homes for Sale
- 97886 Homes for Sale
No guarantee, warranty or representation of any kind is made regarding the completeness or accuracy of any information, descriptions or measurements (including square footage measurements and property condition), such should be independently verified through appropriate means, including, but not limited to, in person inspection and public records, and Compass International Holdings, its subsidiaries, affiliates and independently owned and operated franchisees, and their affiliated agents and associated third parties expressly disclaim any liability in connection therewith. Photos may be virtually staged or digitally enhanced and may not reflect actual property conditions. Offers of compensation are subject to change at the seller's discretion. No financial or legal advice provided. Equal Housing Opportunity.
Listing Courtesy of Cascade Hasson SIR
The data relating to real estate for sale on this website comes in part from the Internet Data Exchange Program of the Oregon Datashare. Real estate listings held by IDX Brokerage firms other than Compass and its related brokerages. Inc are marked with the Internet Data Exchange logo or the Internet Data Exchange thumbnail logo and detailed information about them includes the name of the listing Brokers. Information provided is for consumers' personal, non-commercial use and may not be used for any purpose other than to identify prospective properties the viewer may be interested in purchasing. The consumer will not copy, retransmit nor redistribute any of the content from this website. Information provided is deemed reliable, but not guaranteed. Copyright ©2026 Oregon Datashare (KCAR | MLSCO | SOMLS). All rights reserved.
