6126 Rabbit Hash Road













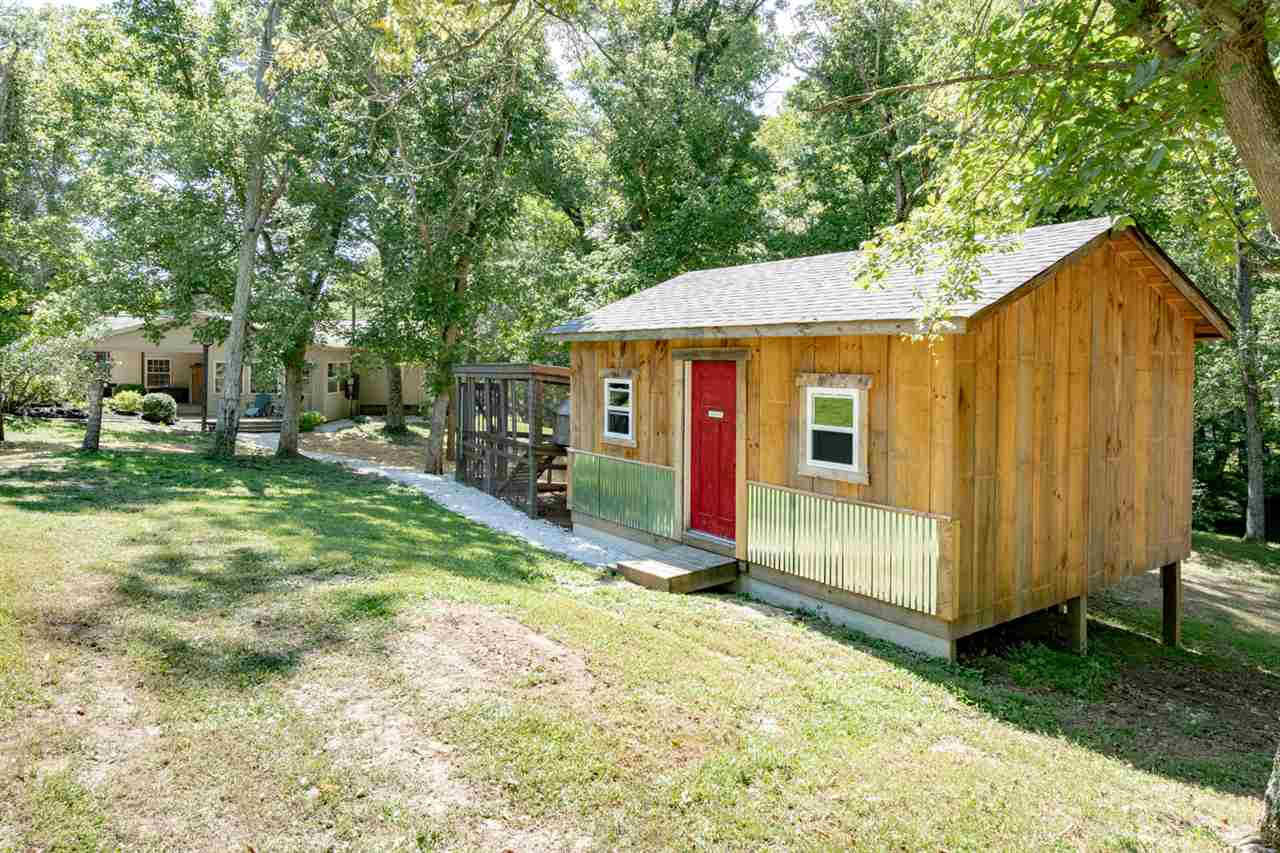


Description

Recent comparable sales
Median sold price
$186,000
Avg days on market
22
Sale-to-list ratio
97.6%
Union, KY
9 comparable properties found

$157,500
Sold 07/20/26
- 3
- Bedrooms
- 2
- Bathrooms
- 1,200
- Square Feet
- 4.76
- Acres

$535,000
Sold 09/18/26
- 3
- Bedrooms
- 2
- Bathrooms
- 1,800
- Square Feet
- 9.14
- Acres

$160,000
Sold 02/25/25
- 3
- Bedrooms
- 2
- Bathrooms
- 1,008
- Square Feet
- 11.21
- Acres

$149,500
Sold 04/01/26
- 3
- Bedrooms
- 3
- Bathrooms
- 3,600
- Square Feet
- 0.84
- Acres

$190,000
Sold 04/13/25
- 3
- Bedrooms
- 2
- Bathrooms
- 1,685
- Square Feet
- 1.67
- Acres

$175,000
Sold 06/30/25
- 3
- Bedrooms
- 2
- Bathrooms
- 1,516
- Square Feet
- 0.31
- Acres


Location
$1,155 per month
$998
$157
Property information
6126 Rabbit Hash Road
Property Details
- MLS Type: Residential / Single Family Residence
- County: Boone County
- Architectural Style: Ranch
- Zoning Description: Residential
Building Information
- Year Built: 1986
- Lot Size: 1.85 AC / 80,586 SF
Summary
Location and General Information
- Longitude: -84.82806
- Latitude: 38.929812
- Directions: Highway 18 to left on East Bend, follow until it splits and ver left onto 536 and then ver left again onto Rabbit Hash Road. Property is on your left just across from Beil Road. Concrete Drive Way
- MLSArea Major: K11 - Richwd/Un/Wal/Ver/SB
- MLSArea Minor: K11 - Richwd/Un/Wal/Ver/SB
- SIC: UN - Union- Boone Cty
Taxes and HOA
- Association: No
- Parcel Number: 012.00-00-055.02
- Tax Rate: 11.41
School Information
- High School District: Boone Co Public
- Elementary School: Kelly Elementary
- Middle Or Junior School: Ballyshannon Middle School
- High School: Cooper High School
Parking
- Parking Features: Driveway, Off Street
- Attached Garage: No
Property
Lot Information
- Road Frontage Type: County Road
- Lot Size Units: Acres
- Lot Size Square Feet: 80586.0
- Lot Features: Wooded, Stream, Creek
- Lot Size Acres: 1.85
- Lot Size Source: Realist
- Lot Size Dimensions: as recorded
- Lot Size Area: 1.85
- Lot Features: Wooded, Stream, Creek
Property and Assessments
- New Construction: No
- Year Built: 1986
- Living Area: 1568.0
- Living Area Units: Square Feet
- Property Attached: No
Building Features
- Levels: One
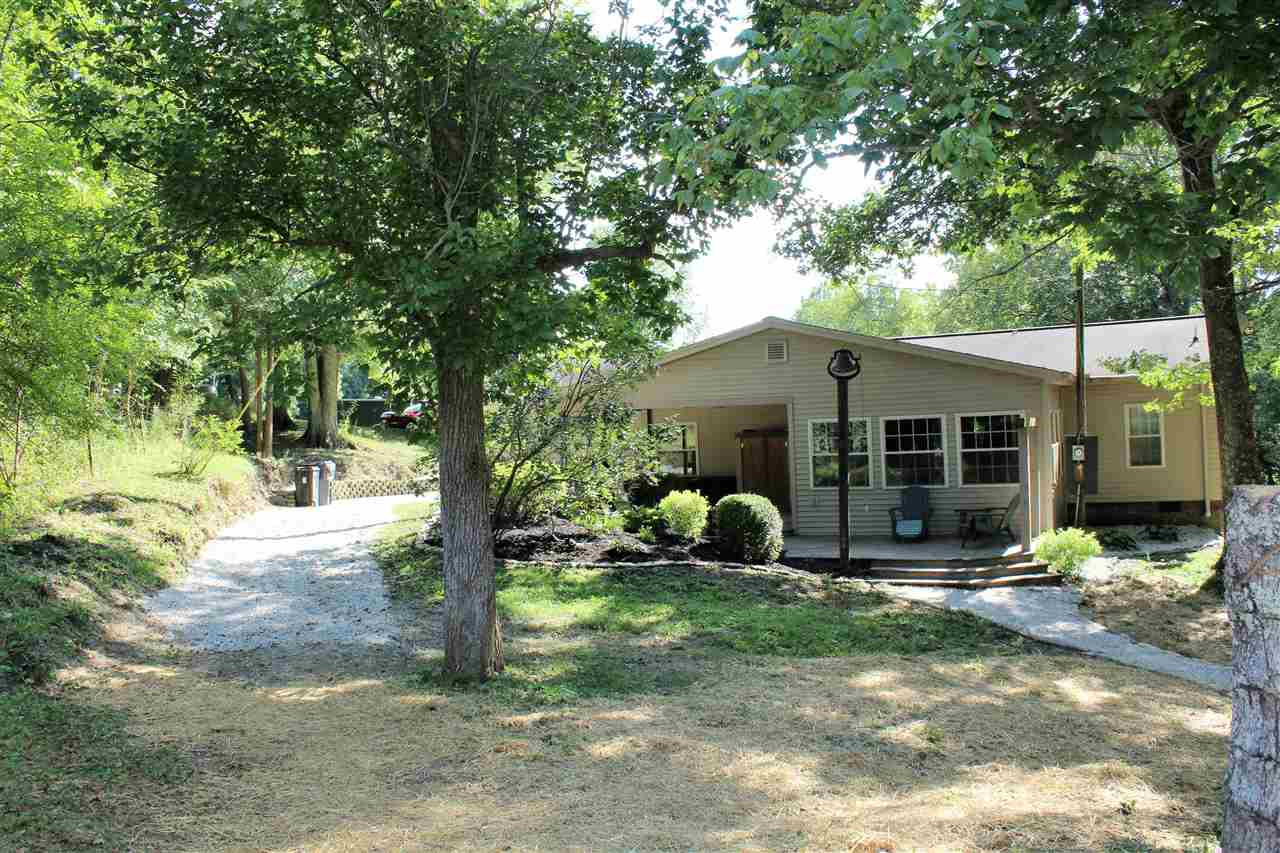
- Structure Type: Manufactured House
- Other Structures: Shed(s), Poultry Coop, Storage
- Foundation Details: Block
- Construction Materials: Vinyl Siding
Utilities
- Utilities: Propane
- Sewer: Septic Tank
- Electric: 220 Volts
- Water Source: Cistern
Interior and Exterior Features
Interior Features
- Bathrooms: 2
- Appliances: Dishwasher, Microwave, Oven, Range, Refrigerator
- Cooling: Central Air
- Fireplace: No
- Window Features: Double Hung
- Has Heating: Yes
- Has Cooling: Yes
- Basement: Crawl Space
- Interior Features: Ceiling Fan(s), Multi Panel Doors, Crown Molding
- Rooms Total: 8
- Heating: Forced Air
- Living Room Features: Laminate Flooring, Walk-Out Access
- Kitchen Features: Ceramic Tile Flooring, Country Kitchen, Kitchen Island, Wood Cabinets, Pantry
- Primary Bedroom Features: Bath Adjoins, Walk-In Closet(s)
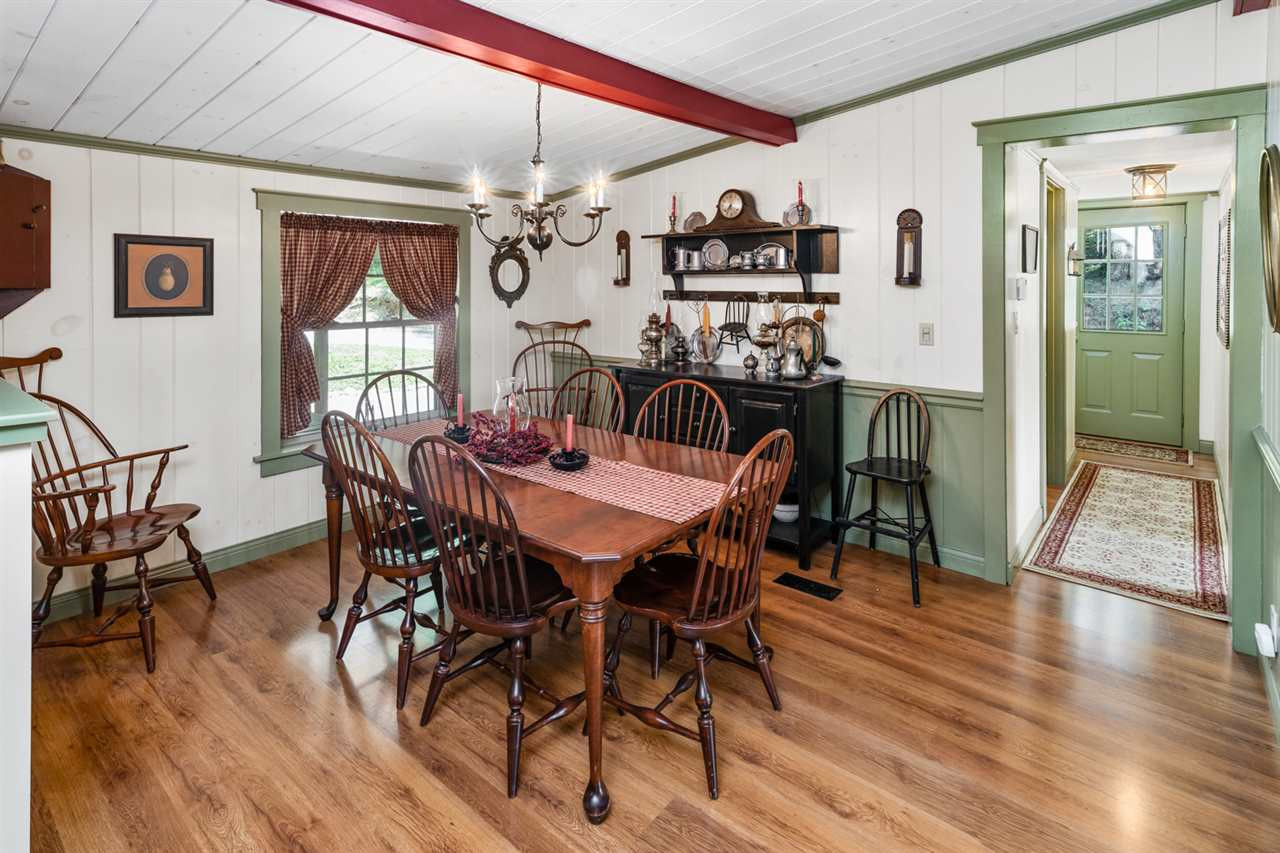
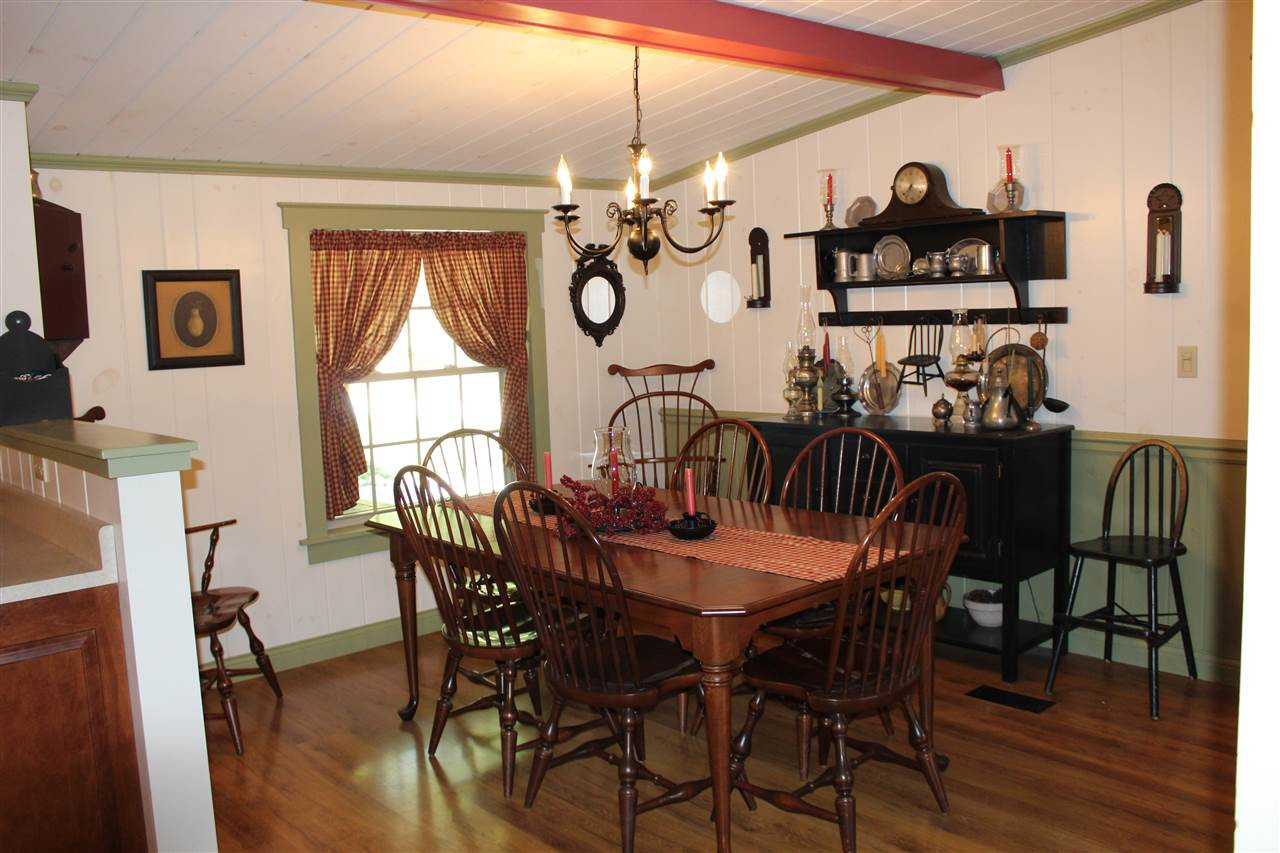
- Dining Room Features: Laminate Flooring, Window Treatments, Chandelier
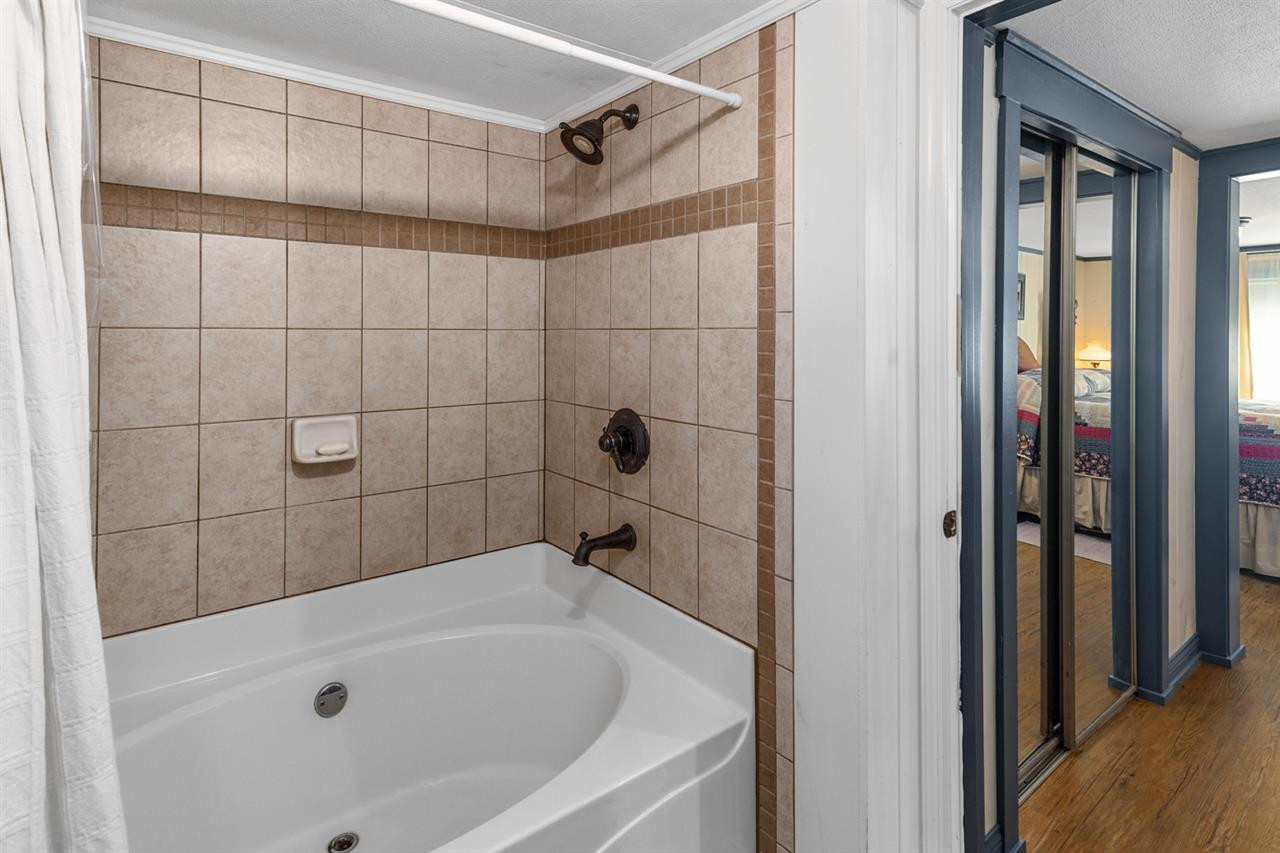
- Primary Bath Features: Marble Flooring, Granite Flooring, Slate Flooring, Tub With Shower, Double Vanity
Exterior Features
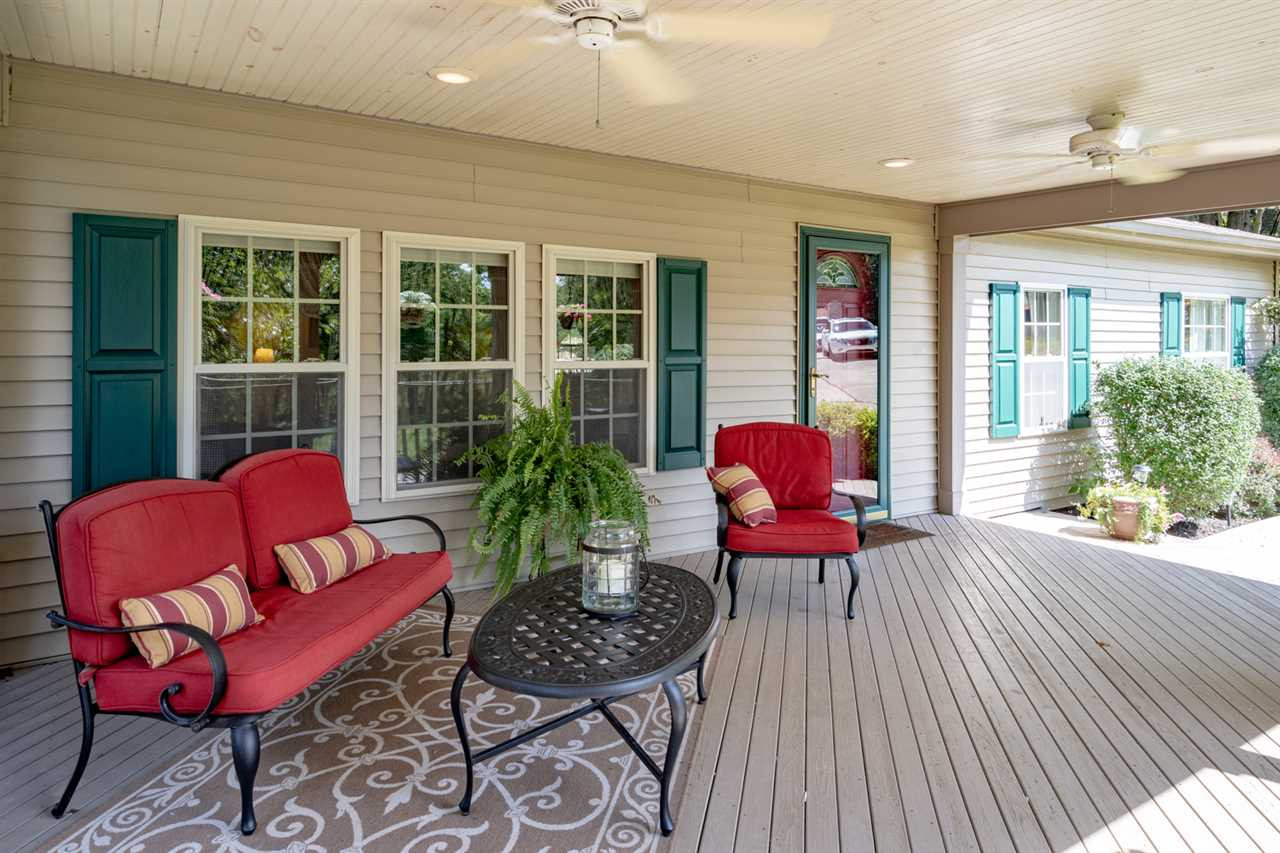
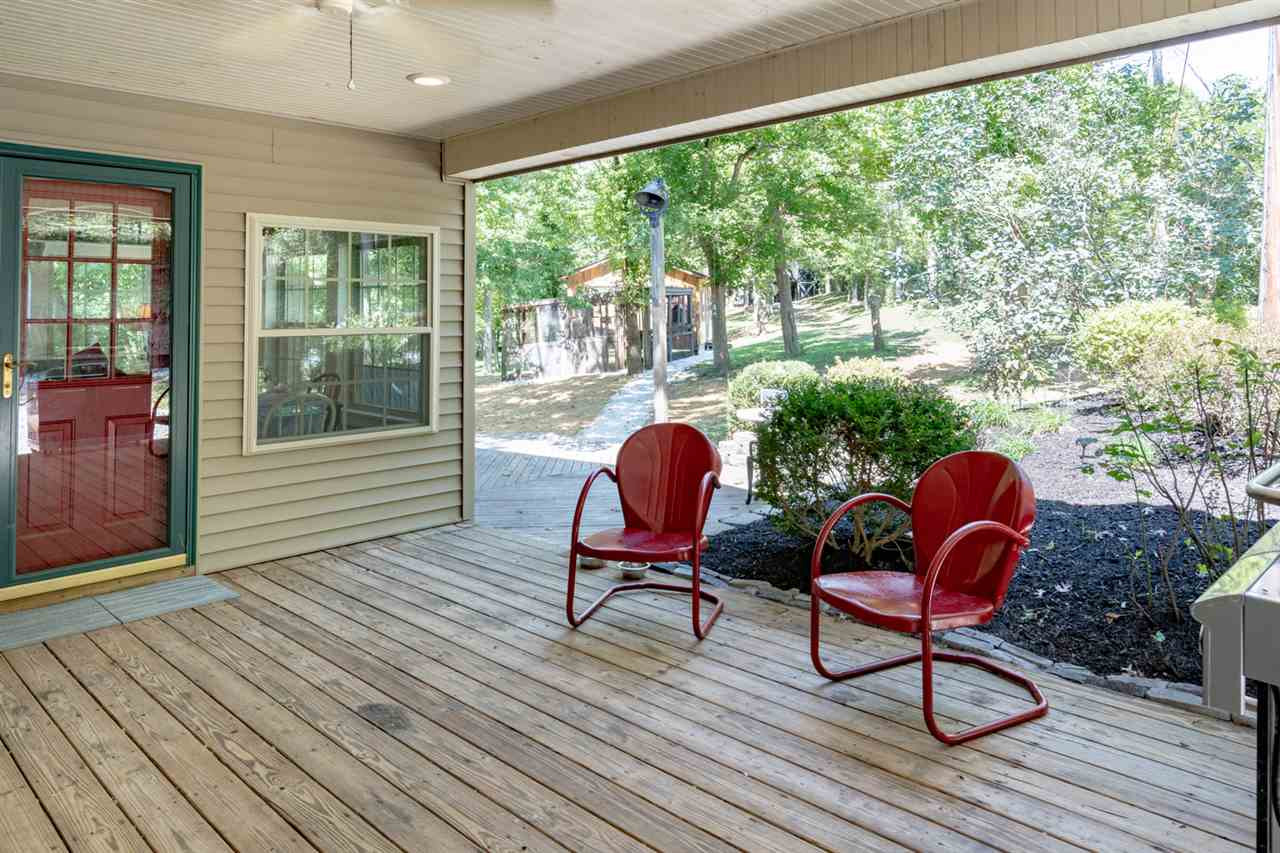
- Patio And Porch Features: Deck, Porch, Patio, Enclosed, Covered, Tiered Deck
- Door Features: French Doors
- Roof: Composition, Shingle
Room Information
Room 1
- Room Type: Entry
- Room Level: First
Room 2
- Room Type: Bathroom 2
- Room Level: First
- Room Description: Full
Room 3
- Room Type: Primary Bath
- Room Level: First
- Room Description: Full
Room 4
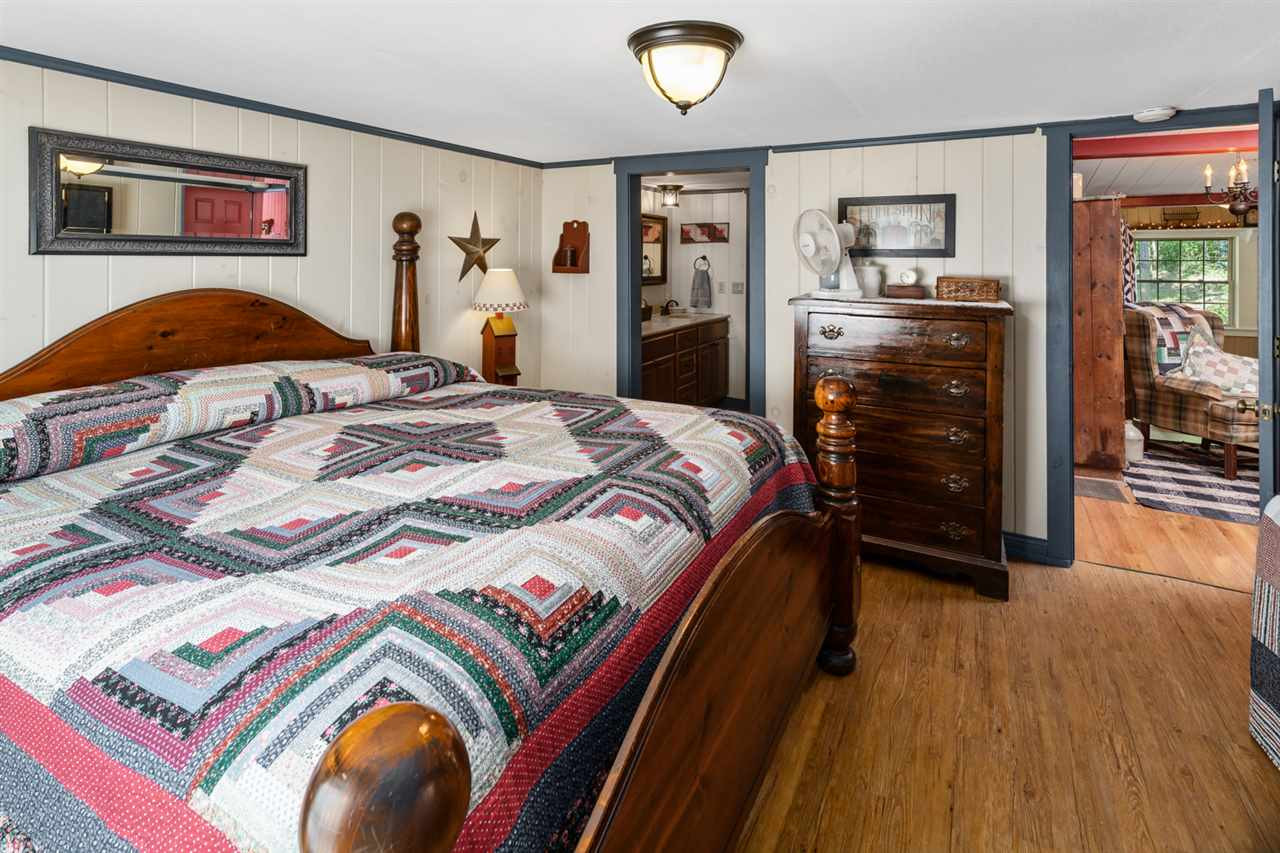
- Room Type: Primary Bedroom
- Room Length: 13.0
- Room Level: First
- Room Width: 13.0
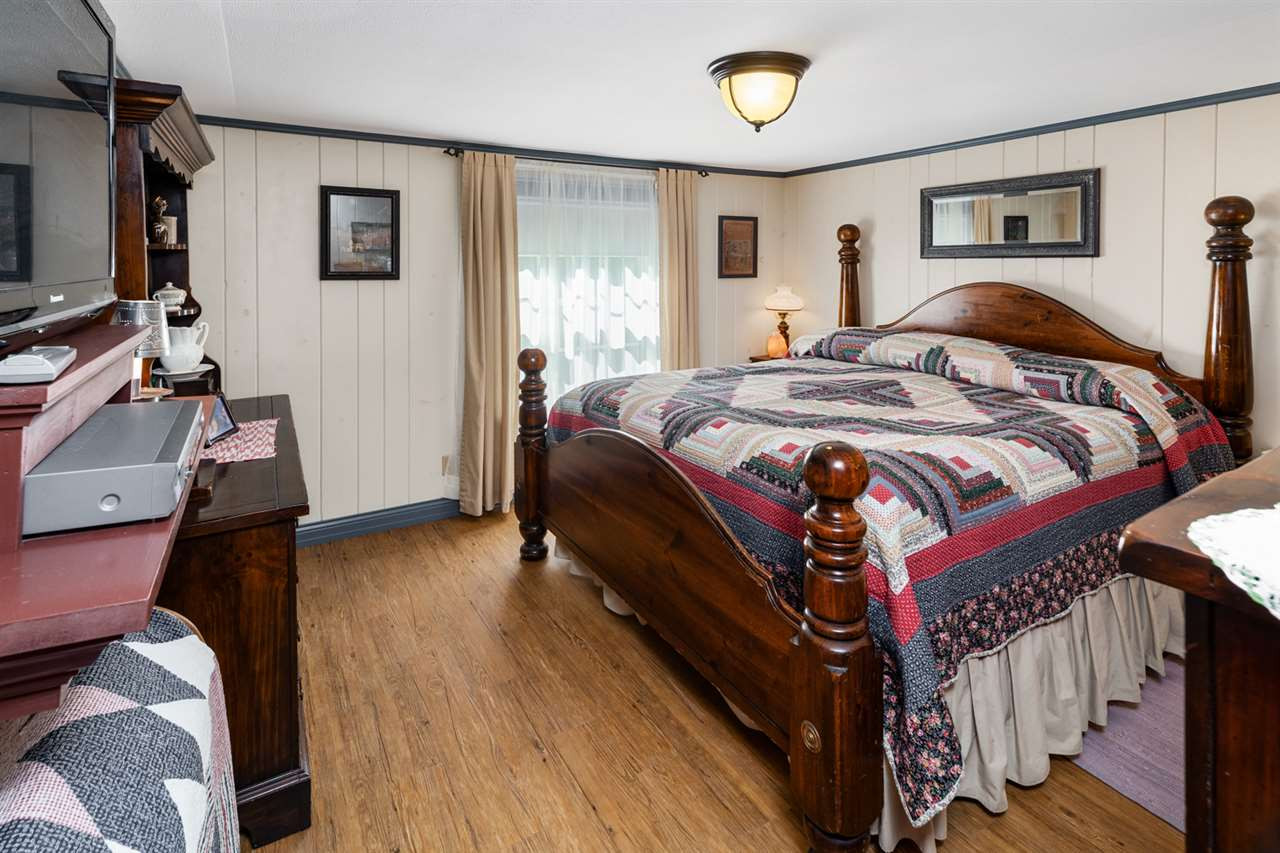
- Room Dimensions: 13x13
Room 5
- Room Type: Library
- Room Length: 13.0
- Room Width: 9.0
- Room Dimensions: 13x9
Room 6
- Room Type: Bedroom 3
- Room Length: 13.0
- Room Level: First
- Room Width: 10.0
- Room Dimensions: 13x10
Room 7
- Room Type: Bedroom 2
- Room Length: 13.0
- Room Level: First
- Room Width: 10.0
- Room Dimensions: 13x10
Room 8
- Room Type: Laundry
- Room Length: 10.0
- Room Level: First
- Room Width: 6.0
- Room Dimensions: 10x6
Room 9
- Room Type: Kitchen
- Room Length: 13.0
- Room Level: First
- Room Width: 11.0
- Room Dimensions: 13x11
Room 10
- Room Type: Dining Room
- Room Length: 10.0
- Room Level: First
- Room Width: 13.0
- Room Dimensions: 10x13
Room 11
- Room Type: Living Room
- Room Length: 15.0
- Room Level: First
- Room Width: 21.0
- Room Dimensions: 15x21
Room 12
- Room Type: Bonus Room
- Room Length: 14.0
- Room Level: First
- Room Width: 15.0
- Room Dimensions: 14x15
Property History
6126 Rabbit Hash Road
| Date | Event | Price |
|---|---|---|
| Mar 22, 2019 | Sold (Public Record) Public Record #1312261980 | $187,000 |
| Mar 22, 2019 | Sold Northern Kentucky Multiple Listing Service #519651 | $187,000 |
| Feb 13, 2019 | Contract Signed Northern Kentucky Multiple Listing Service #519651 | — |
| Sep 3, 2018 | Listed (Active) Northern Kentucky Multiple Listing Service #519651 | $200,000 |
| Date | Event | Price |
|---|---|---|
| 03/22/2019 | Sold (Public Record) Public Record #1312261980 | $187,000 |
| 03/22/2019 | Sold Northern Kentucky Multiple Listing Service #519651 | $187,000 |
| 02/13/2019 | Contract Signed Northern Kentucky Multiple Listing Service #519651 | — |
| 09/03/2018 | Listed (Active) Northern Kentucky Multiple Listing Service #519651 | $200,000 |
For completeness, we often displays two records for one sale: the MLS record and the public record.
Public records
6126 Rabbit Hash Road
Beds
3Baths
2Total Finished SqFt
1,568 SqFtAbove Grade Finished SqFt
1,568 SqFtStories
1Lot Size
65,776 SqFtSchools
Near 6126 Rabbit Hash Road
This home is within Boone County.
- Rated 9 out of 109/10Charles H. Kelly Elementary SchoolPublic · PK-5 · 3.7 mi · Serves this home
- Rated 6 out of 106/10Ballyshannon Middle SchoolPublic · 6-8 · 7.0 mi · Serves this home
- Rated 8 out of 108/10Randall K. Cooper High SchoolPublic · 9-12 · 6.9 mi · Serves this home
- Not ratedNRACCEL AcademyPublic · 6-12 · 8.8 mi · Nearby school
- Rated 6 out of 106/10Steeplechase Elementary SchoolPublic · PK-5 · 10.8 mi · Nearby school
- Not ratedNRRISE AcademyPublic · 6-12 · 11.7 mi · Choice school
School ratings and boundaries are provided by GreatSchools.org and Pitney Bowes. This information should only be used as a reference. Proximity or boundaries shown here are not a guarantee of enrollment. Please reach out to schools directly to verify all information and enrollment eligibility.
 1
Similar Homes
New listings in 41091


Nearby home values
| Address | Sold price | Beds | Baths | Sqft | Lot (Sqft) |
|---|---|---|---|---|---|
This home: 6126 Rabbit Hash Road, Union, KY 41091 | $187,000 | 3 | 2 | 1,568 | 80,586 |
– | – | 1 | 774 | 35,719 | |
– | – | 2 | 1,464 | 235,224 | |
– | – | 1 | 2,128 | 33,280 | |
– | – | 1 | 1,120 | 312,761 | |
– | – | 3 | 2,016 | 217,800 | |
$77,250 | – | – | – | – | |
– | – | 1 | 720 | 171,191 | |
– | – | 1 | 952 | 228,254 | |
$15,000 | – | – | – | 245,243 | |
– | 3 | 2 | 1,508 | 321,908 | |
– | 3 | 3 | 1,568 | 253,084 | |
– | 3 | 2 | 1,400 | 175,547 | |
– | – | 1 | 448 | 754,503 | |
– | 2 | 2 | 1,800 | 435,600 | |
– | – | 2 | 2,560 | 1,960,200 |
Explore Nearby Homes
- Hampshire Homes for Sale
- Pleasant Valley Homes for Sale
- Posey Township - Switzerland County Homes for Sale
- Rabbit Hash Homes for Sale
- Randolph Township - Ohio County Homes for Sale
- Devon Homes for Sale
- Belleview Homes for Sale
- Oakbrook Homes for Sale
- Hopeful Heights Homes for Sale
- Central Florence Homes for Sale
- Elsmere Homes for Sale
- Cotton Township - Switzerland County Homes for Sale
- Cass Township - Ohio County Homes for Sale
- Union Township - Ohio County Homes for Sale
- York Township - Switzerland County Homes for Sale
- Union Homes for Sale
- Rising Sun Homes for Sale
- Florence Homes for Sale
- Burlington Homes for Sale
- Independence Homes for Sale
- Walton Homes for Sale
- Patriot Homes for Sale
- Verona Homes for Sale
- Hebron Homes for Sale
- Erlanger Homes for Sale
- Bennington Homes for Sale
- Petersburg Homes for Sale
- Latonia Homes for Sale
- Covington Homes for Sale
- Aurora Homes for Sale
- 41094 Homes for Sale
- 47040 Homes for Sale
- 47038 Homes for Sale
- 41092 Homes for Sale
- 41095 Homes for Sale
- 41005 Homes for Sale
- 41042 Homes for Sale
- 47001 Homes for Sale
- 41051 Homes for Sale
- 41080 Homes for Sale
- 41018 Homes for Sale
- 41048 Homes for Sale
- 47011 Homes for Sale
- 41030 Homes for Sale
- 47020 Homes for Sale
No guarantee, warranty or representation of any kind is made regarding the completeness or accuracy of any information, descriptions or measurements (including square footage measurements and property condition), such should be independently verified through appropriate means, including, but not limited to, in person inspection and public records, and Compass International Holdings, its subsidiaries, affiliates and independently owned and operated franchisees, and their affiliated agents and associated third parties expressly disclaim any liability in connection therewith. Photos may be virtually staged or digitally enhanced and may not reflect actual property conditions. Offers of compensation are subject to change at the seller's discretion. No financial or legal advice provided. Equal Housing Opportunity. Subject to change at any time. Compass, Inc., its subsidiaries, affiliates and their agents and associated third parties make no guarantee, warranty or representation regarding the accuracy of any waterfront feature, water view or waterfront view.
Listing Courtesy of Huff Realty - Florence
The data relating to real estate for sale on this web site comes in part from the Internet Data Exchange Program of NKMLS. Real estate listings held by IDX Brokerage firms other than Compass and its related brokerages are marked with the Internet Data Exchange logo or the Internet Data Exchange thumbnail logo and detailed information about them includes the name of the listing Brokers. Listing information is deemed reliable, but not guaranteed. Copyright 2026 Northern Kentucky Multiple Listing Service, Inc. All rights reserved.
