613 Wooster Road North












Description
updates. With 2-3 bedrooms, 1 remodeled bathroom, and a wealth of thoughtful details, this home is a must-see! The
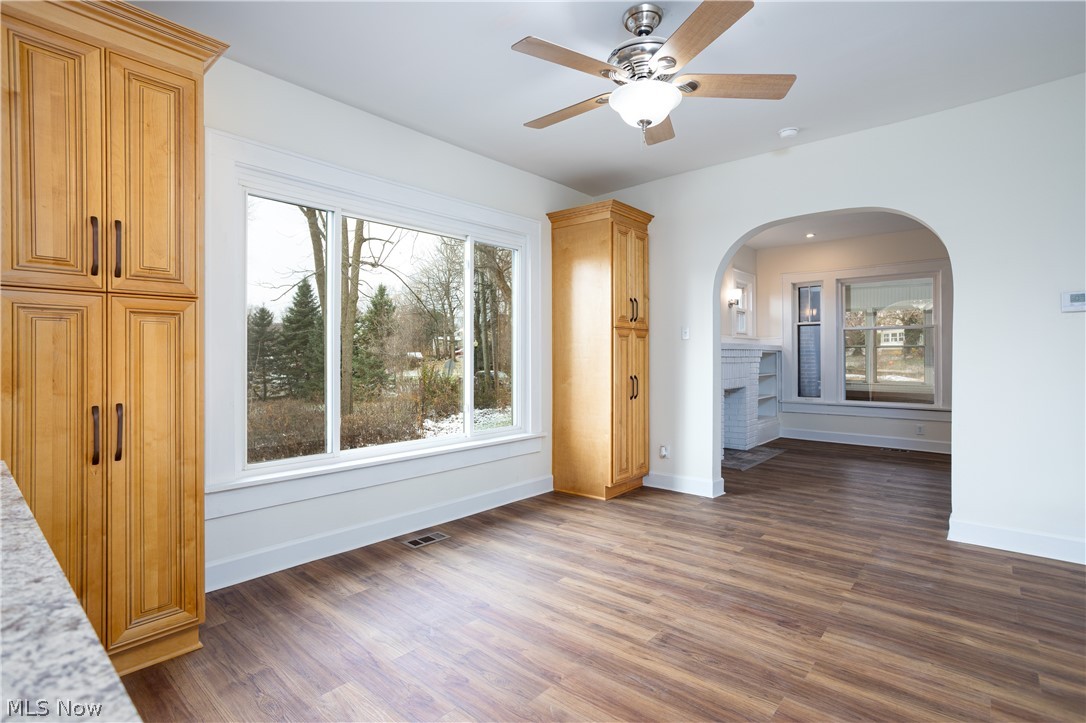
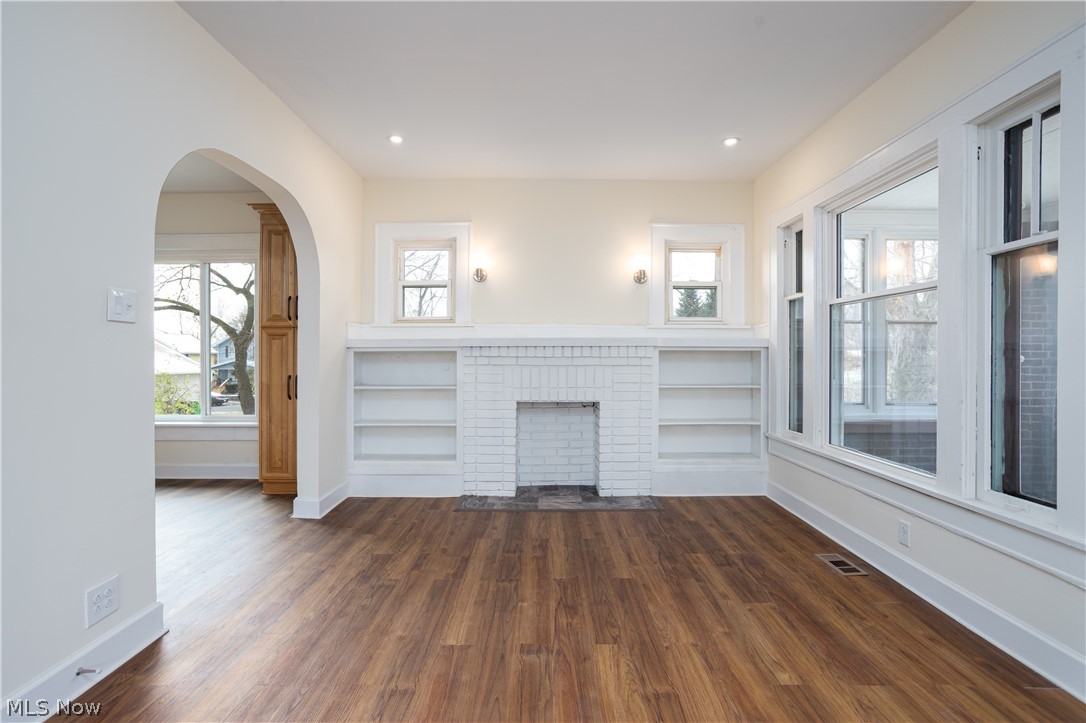
spacious living room welcomes you with an elegant arched doorway, a decorative fireplace, and built-in bookcases that
add both charm and functionality. New LVT flooring flows throughout the home. The main floor includes two generous
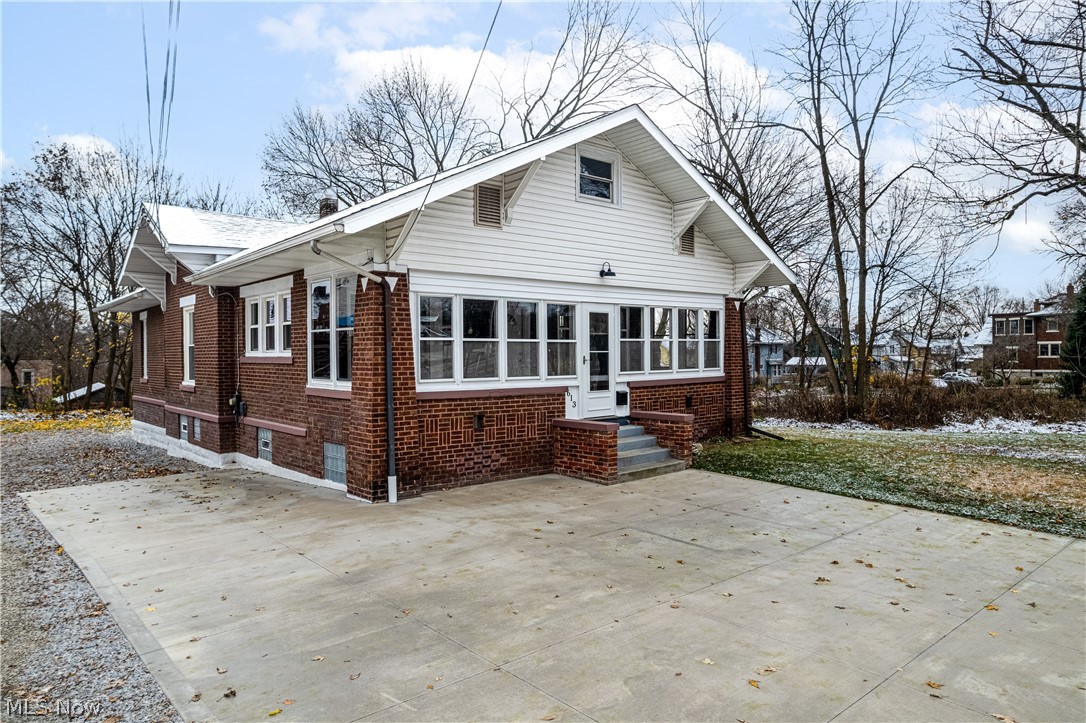
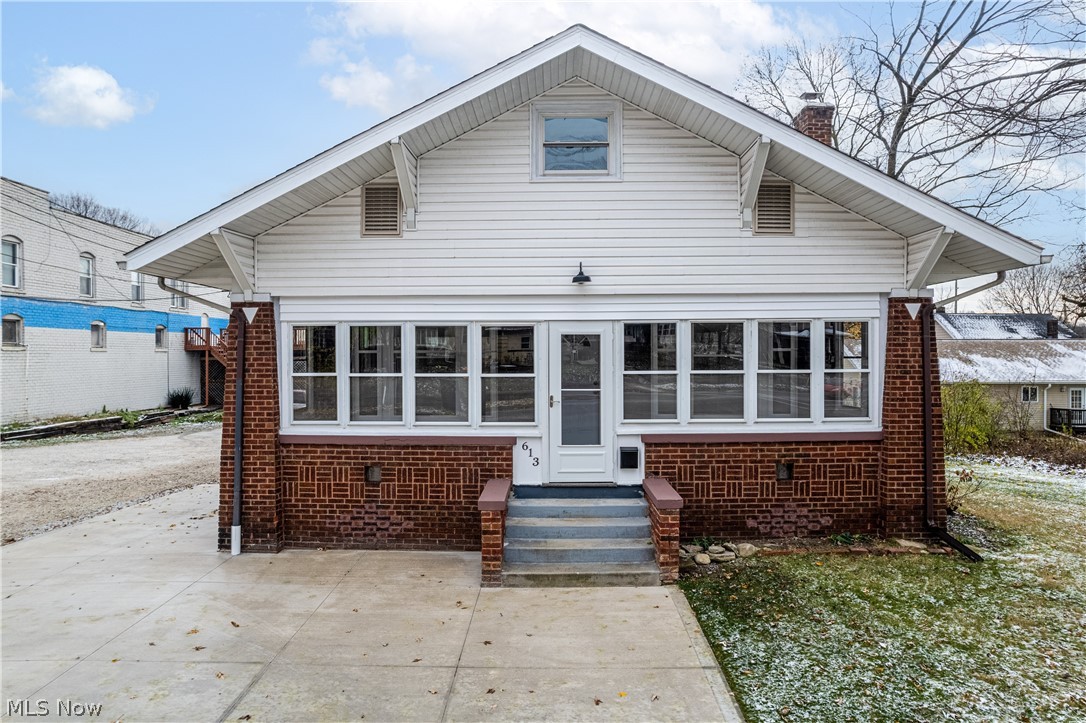
bedrooms and a beautifully updated bathroom featuring...Step into this beautifully reimagined all-brick bungalow that seamlessly combines timeless charm with modern
updates. With 2-3 bedrooms, 1 remodeled bathroom, and a wealth of thoughtful details, this home is a must-see! The
spacious living room welcomes you with an elegant arched doorway, a decorative fireplace, and built-in bookcases that
add both charm and functionality. New LVT flooring flows throughout the home. The main floor includes two generous
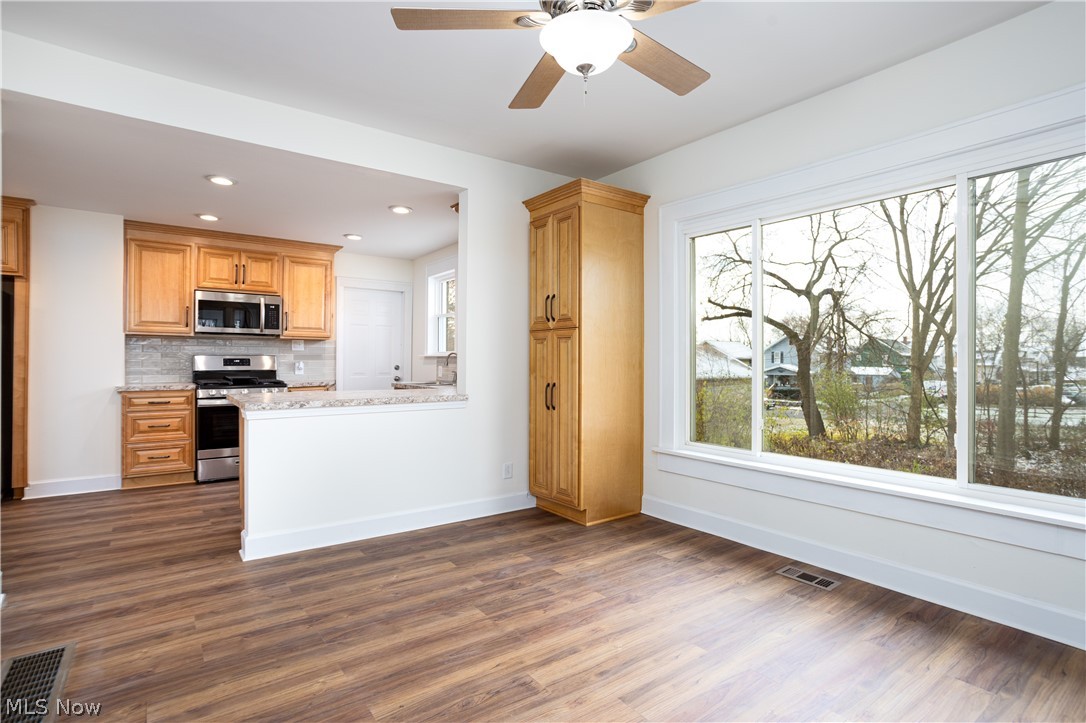
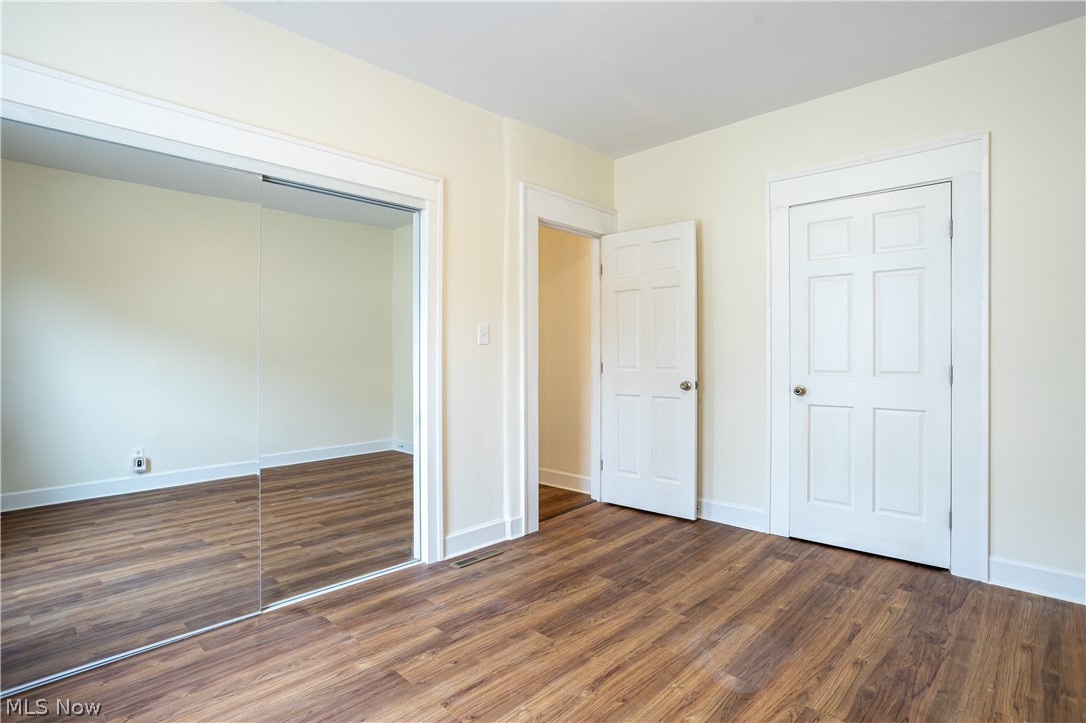
bedrooms and a beautifully updated bathroom featuring a dual sink vanity and sleek, modern finishes. The incredible
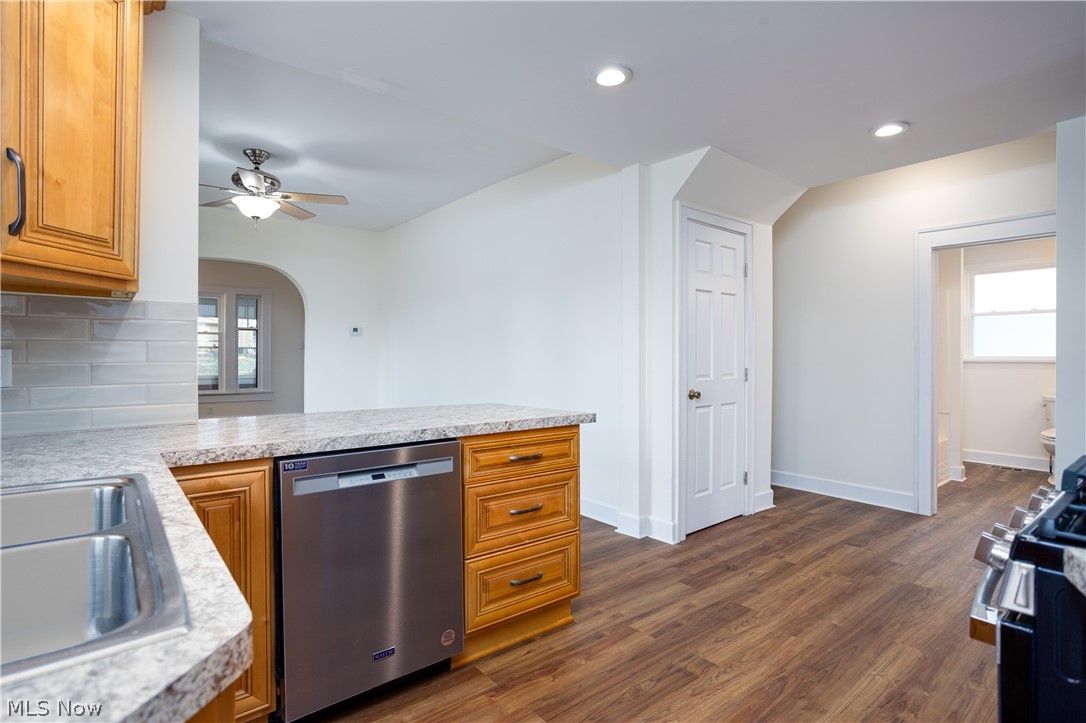
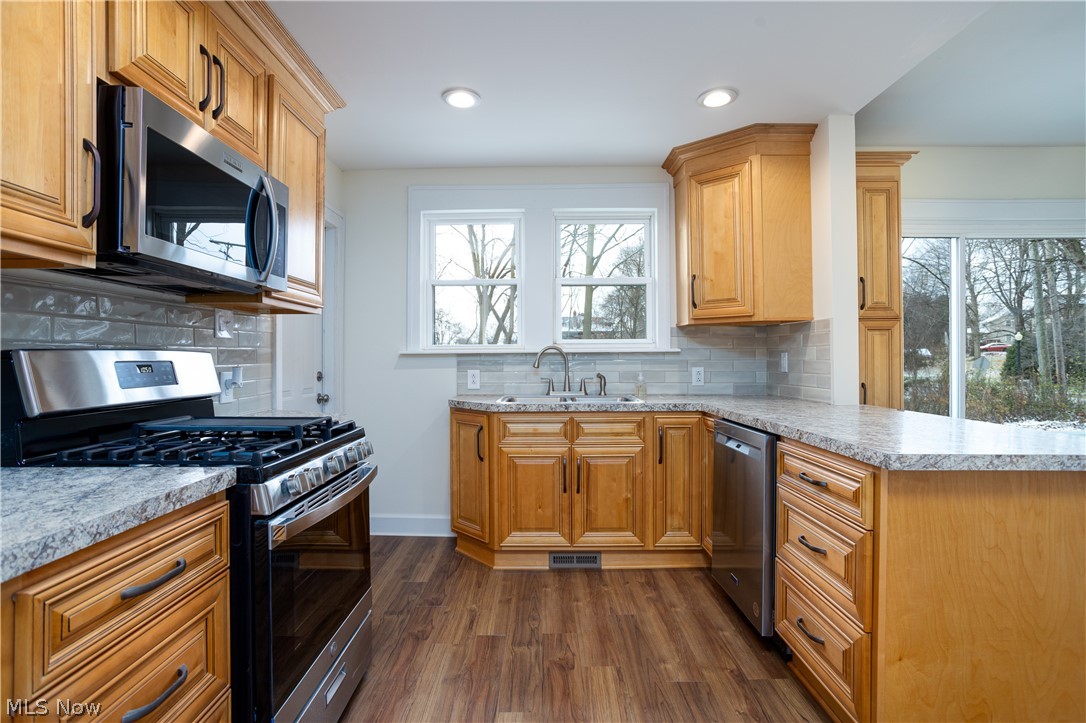
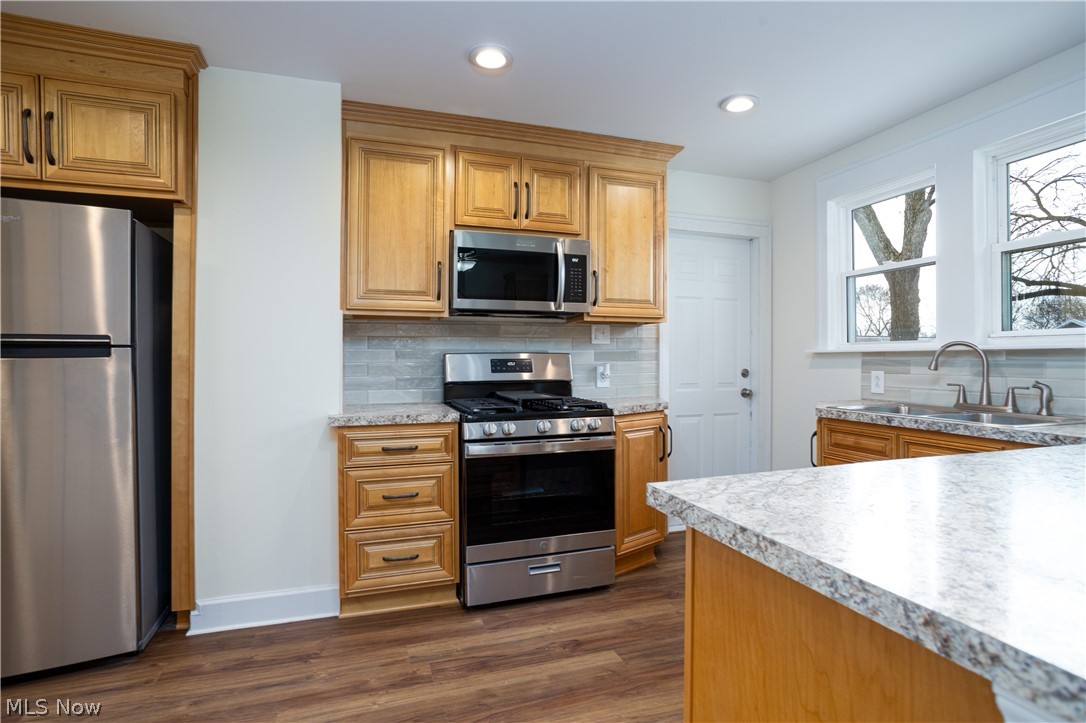
kitchen is a chef’s dream, complete with maple cabinetry, stainless steel appliances, generous counter space, and a stylish
glass-tiled backsplash. Adjacent to the kitchen, a large dining room features additional cabinetry, providing additional
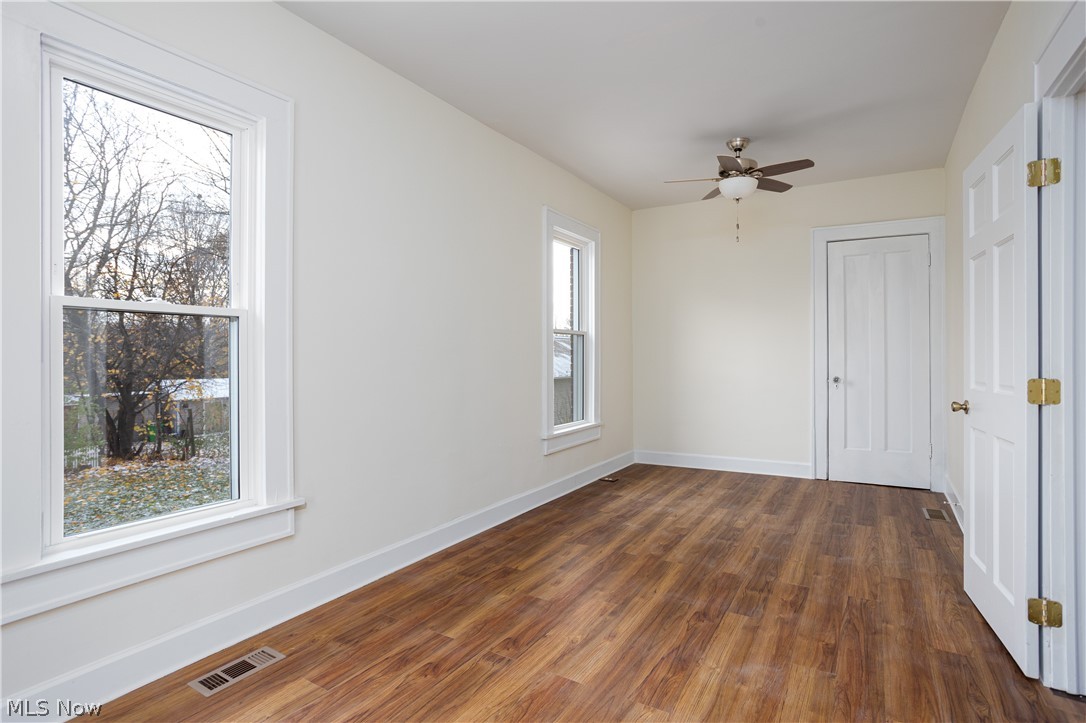
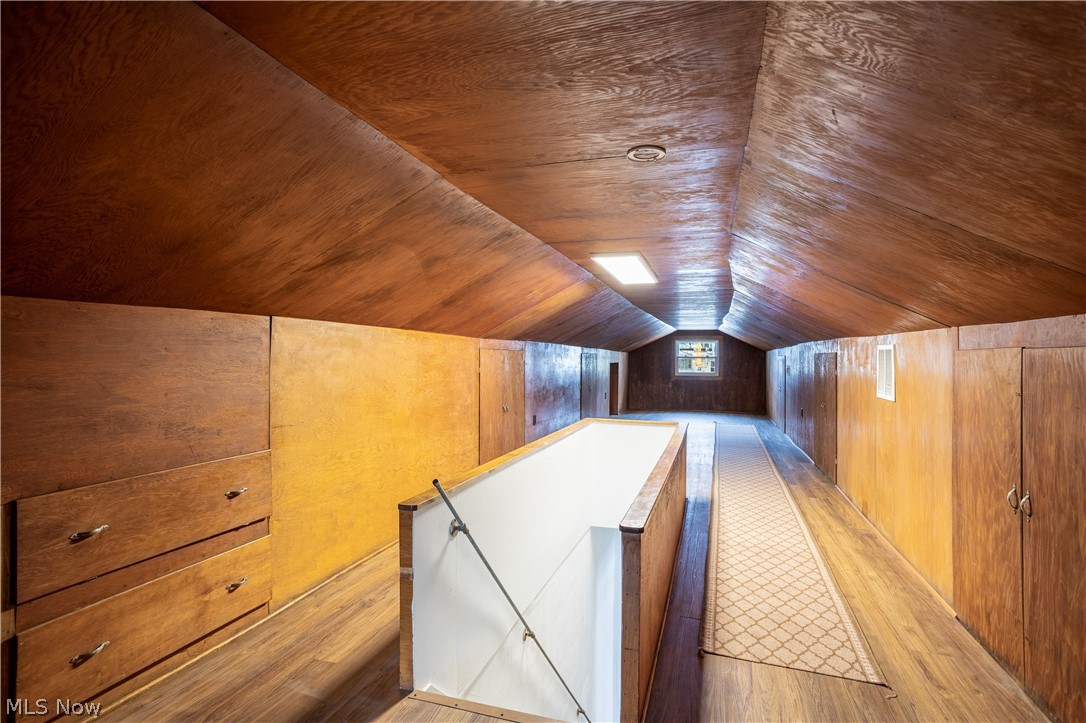
storage. The second floor provides additional living space with tons of built-in storage, ideal for a third bedroom, office, or
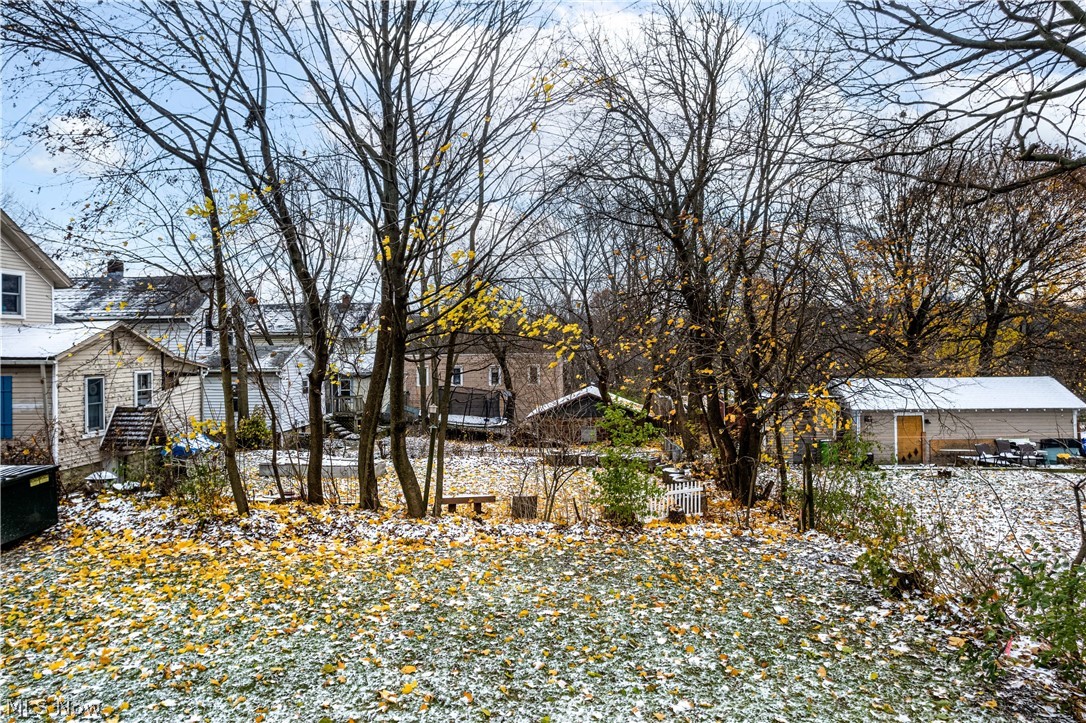
hobby area. Enjoy the oversized enclosed front porch for relaxing or step out back to the new concrete patio—perfect for
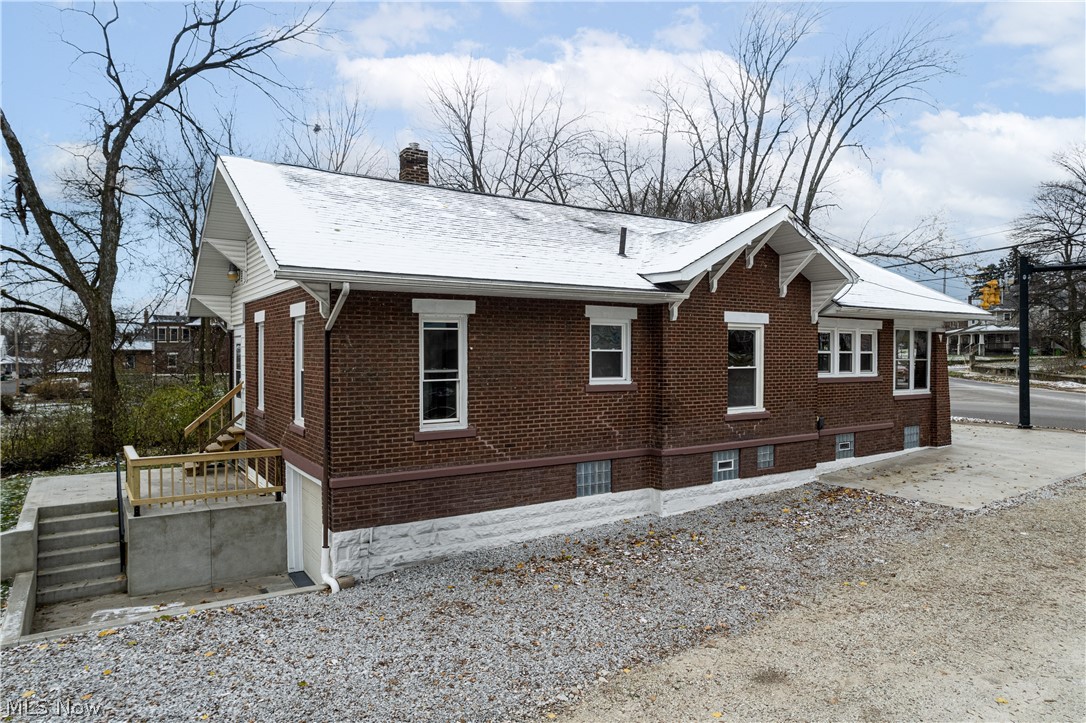
hosting gatherings or unwinding. The rear entry features a breezeway/drop zone for added convenience. The walk-out
basement offers incredible potential, whether for storage, a workshop, or future finishing. Major updates include
upgraded plumbing, electrical, HVAC, a new sump pump, hot water tank, and many new windows, ensuring peace of mind
for years to come. Roof is approximately 12 years old. Every inch of this home has been thoughtfully renovated,
preserving its classic character while delivering modern comfort. Schedule your showing today and make this one-of-a kind gem yours!
- Listed by: Amanda J Ondrey 330.802.9618 amandaondrey@mcrealestateohio.com • M. C. Real Estate
Location
Sold By Howard Hanna
Payment Calculator
$1,150 per month
30 year fixed, 6.71% Interest
$956
$194
$0
Know your buying power with a preapproval and custom rate in minutes
 1
1Property Information for 613 Wooster Road North
- Taxes: $2,332 / year
- MLS Type: Residential / Single Family Residence
- County: Summit County
- Architectural Style: Bungalow, Colonial
- Subdivision Name: Paul
- View: Neighborhood
- Has Waterfront: No
- Stories: 2
- Year Built: 1923
- Lot Size: 0.14 AC / 6,120 SF
- Directions: Wooster Rd. N & Norton Ave
- Latitude: 41.023791
- Longitude: -81.595239
- Township: Barberton
- Association: No
- Parcel Number: 0103355
- Tax Annual Amount: $2,332.00
- Tax Legal Description: PAUL LOT 19 E 5 FT & LOT 20 ALL
- Tax Year: 2025
- Elementary School District: Barberton CSD - 7702
- High School District: Barberton CSD - 7702
- Middle or Junior School District: Barberton CSD - 7702
- Attached Garage: No
- Carport Spaces: 0.0
- Carport: No
- Garage Spaces: 0.0
- Garage: No
- Parking Features: Concrete, Driveway, Gravel
- Virtual Tour URL Unbranded 3: https://www.propertypanorama.com/613-Wooster-Road-N-Barberton-OH-44203--5191027/unbranded
- Direction Faces: West
- Lot Features: Less Than Half Acre, Back Yard, Corners Marked, City Lot, Flat, Level
- Lot Size Acres: 0.1405
- Lot Size Area: 0.1405
- Lot Size Dimensions: 50x132
- Lot Size Source: Assessor
- Lot Size Units: Acres
- Above Grade Finished Area: 1595.0
- Above Grade Finished Area Source: Plans
- Land Lease: No
- Living Area: 1595.0
- Living Area Units: Square Feet
- Property Attached: No
- Property Condition: Updated Remodeled
- Year Built: 1923
- Year Built Source: Public Records
- Construction Materials: Brick
- Foundation Details: Block
- Levels: Two
- Sewer: Public Sewer
- Water Source: Public
- Basement: Full, Interior Entry, Sump Pump, Storage Space, Unfinished, Walk Up Access, Walk Out Access
- Has Basement: Yes
- Full Bathrooms: 1
- Half Bathrooms: 0
- Total Bathrooms Integer: 1
- Total Bedrooms: 3
- Cooling: Central Air
- Has Cooling: Yes
- Fireplace Features: Decorative, Living Room
- Total Fireplaces: 0
- Fireplace: No
- Heating: Forced Air, Gas
- Has Heating: Yes
- Interior Features: Bookcases, Built In Features, Ceiling Fans, Double Vanity, Entrance Foyer, Eat In Kitchen, Laminate Counters, Primary Downstairs, Open Floorplan, Recessed Lighting, Storage
- Laundry Features: In Basement
- Main Level Bathrooms: 1
- Main Level Bedrooms: 2
- Total Rooms: 9
- Window Features: Double Pane Windows
- Exterior Features: Rain Gutters
- Fencing: None
- Patio And Porch Features: Rear Porch, Enclosed, Front Porch, Glass Enclosed, Patio, Porch
- Private Pool: No
- Roof: Asphalt, Fiberglass, Shingle
- Stories: 2
- Total Stories: 2
- Room Features: Laminate Counters
- Room Flooring: Luxury Vinyl Tile
- Room Length: 9.7
- Room Level: First
- Room Type: Bathroom
- Room Width: 9.5
- Room Flooring: Luxury Vinyl Tile
- Room Length: 14.1
- Room Level: First
- Room Type: Bedroom
- Room Width: 10.1
- Room Features: Built In Features
- Room Flooring: Luxury Vinyl Tile
- Room Length: 14.2
- Room Level: First
- Room Type: Dining Room
- Room Width: 11.11
- Room Features: Breakfast Bar, Built In Features
- Room Flooring: Luxury Vinyl Tile
- Room Length: 17.1
- Room Level: First
- Room Type: Kitchen
- Room Width: 12.6
- Room Flooring: Luxury Vinyl Tile
- Room Length: 21.5
- Room Level: First
- Room Type: Primary Bedroom
- Room Width: 9.4
- Room Features: Built In Features
- Room Flooring: Luxury Vinyl Tile
- Room Length: 27.0
- Room Level: First
- Room Type: Living Room
- Room Width: 11.7
- Room Flooring: Luxury Vinyl Tile
- Room Length: 9.5
- Room Level: First
- Room Type: Entry Foyer
- Room Width: 5.3
- Room Flooring: Carpet
- Room Length: 27.1
- Room Level: First
- Room Type: Breezeway
- Room Width: 8.5
- Room Features: Built In Features
- Room Flooring: Luxury Vinyl Tile
- Room Length: 54.4
- Room Level: Second
- Room Type: Bedroom
- Room Width: 9.6
- Occupant Type: Vacant
Property History for 613 Wooster Road North
| Date | Event & Source | Price | Appreciation |
|---|---|---|---|
| Apr 24, 2026 | Sold MLS Now #5191027 | $185,000 | — |
| Apr 23, 2026 | Sold (Public Record) Public Record #1936633669 | $185,000 | — |
| Mar 26, 2026 | Contract Signed MLS Now #5191027 | — | |
| Mar 5, 2026 | Listed (Active) MLS Now #5191027 | $182,500 | — |
| Mar 3, 2026 | Temporarily Off Market MLS Now #5087988 | $182,500 | — |
| Dec 1, 2024 | Listed (Active) MLS Now #5087988 | $189,900 | — |
| Mar 18, 2008 | Sold MLS Now #1496469 | $26,000 | — |
| Jan 4, 2008 | Contract Signed MLS Now #1496469 | — | |
| Nov 20, 2007 | Listed (Active) MLS Now #1496469 | $34,000 | — |
| Date | Event & Source | Price |
|---|---|---|
| 04/24/2026 | Sold MLS Now #5191027 | $185,000 |
| 04/23/2026 | Sold (Public Record) Public Record #1936633669 | $185,000 |
| 03/26/2026 | Contract Signed MLS Now #5191027 | — |
| 03/05/2026 | Listed (Active) MLS Now #5191027 | $182,500 |
| 03/03/2026 | Temporarily Off Market MLS Now #5087988 | $182,500 |
| 12/01/2024 | Listed (Active) MLS Now #5087988 | $189,900 |
| 03/18/2008 | Sold MLS Now #1496469 | $26,000 |
| 01/04/2008 | Contract Signed MLS Now #1496469 | — |
| 11/20/2007 | Listed (Active) MLS Now #1496469 | $34,000 |
For completeness, we often displays two records for one sale: the MLS record and the public record.
Public Records for 613 Wooster Road North
Schools near 613 Wooster Road North
Rating | School | Type | Grades | Distance |
|---|---|---|---|---|
| Public - | K to 2 | |||
| Public - | 5 to 8 | |||
| Public - | 9 to 12 | |||
| Public - | 5 to 8 |
Rating | School | Distance |
|---|---|---|
Barberton Primary School PublicK to 2 | ||
Barberton Middle School Public5 to 8 | ||
Barberton High School Public9 to 12 | ||
Barberton Virtual Academy Public5 to 8 |
School ratings and boundaries are provided by GreatSchools.org and Pitney Bowes. This information should only be used as a reference. Proximity or boundaries shown here are not a guarantee of enrollment. Please reach out to schools directly to verify all information and enrollment eligibility.
Similar Homes
New listings in 44203


$15,000
- Unavailable
- Bedrooms
- Unavailable
- Bathrooms
- Unavailable
- Square Feet
- 0.16
- Acres

Nearby home values
| Address | Sold price | Beds | Baths | Sqft | Lot (Sqft) |
|---|---|---|---|---|---|
This home: 613 Wooster Road North, Barberton, OH 44203 | $185,000 | 3 | 1 | 1,595 | 6,120 |
– | – | – | – | 4,199 | |
– | – | – | – | 4,840 | |
$148,000 | 3 | 2 | 1,288 | 4,800 | |
– | 2 | 1 | 640 | 4,800 | |
$100,400 | 3 | 1 | 1,192 | 4,800 | |
– | 2 | 1 | 728 | 4,800 | |
– | 2 | 1 | 578 | 4,800 | |
$153,000 | 5 | 2 | 2,498 | 10,890 | |
– | 3 | 1.5 | 744 | 4,800 | |
– | – | – | 1,300 | 4,918 | |
$99,000 | 3 | 1 | 1,763 | 6,481 | |
– | 2 | 1 | 624 | 4,560 | |
– | 3 | 1 | 520 | 4,000 | |
– | 3 | 2 | 1,012 | 4,800 | |
$94,500 | 4 | 4 | 3,236 | 6,446 |
Explore Nearby Homes
- Austin Estates Homes for Sale
- Barberton Gardens Homes for Sale
- Center Place Homes for Sale
- Chippewa Township - Wayne County Homes for Sale
- Civic Campus Homes for Sale
- Civic Center Homes for Sale
- Columbia Lake Homes for Sale
- Coventry Township - Summit County Homes for Sale
- Downtown Barberton Homes for Sale
- East Downtown Barberton Homes for Sale
- Lake Anna Homes for Sale
- Moore's Peerless Homes for Sale
- New Franklin Homes for Sale
- Norton Park Homes for Sale
- Portage Lakes Homes for Sale
- Wadsworth Homes for Sale
- Barberton Homes for Sale
- Akron Homes for Sale
- Doylestown Homes for Sale
- Green Homes for Sale
- Sharon Center Homes for Sale
- Clinton Homes for Sale
- Rittman Homes for Sale
- Canal Fulton Homes for Sale
- Cuyahoga Falls Homes for Sale
- Lakemore Homes for Sale
- Marshallville Homes for Sale
- Tallmadge Homes for Sale
- Uniontown Homes for Sale
- Mogadore Homes for Sale
- 44321 Homes for Sale
- 44281 Homes for Sale
- 44314 Homes for Sale
- 44319 Homes for Sale
- 44320 Homes for Sale
- 44216 Homes for Sale
- 44230 Homes for Sale
- 44301 Homes for Sale
- 44307 Homes for Sale
- 44685 Homes for Sale
- 44313 Homes for Sale
- 44333 Homes for Sale
- 44270 Homes for Sale
- 44311 Homes for Sale
- 44306 Homes for Sale
No guarantee, warranty or representation of any kind is made regarding the completeness or accuracy of any information, descriptions or measurements (including square footage measurements and property condition), such should be independently verified through appropriate means, including, but not limited to, in person inspection and public records, and Compass International Holdings, its subsidiaries, affiliates and independently owned and operated franchisees, and their affiliated agents and associated third parties expressly disclaim any liability in connection therewith. Photos may be virtually staged or digitally enhanced and may not reflect actual property conditions. Offers of compensation are subject to change at the seller's discretion. No financial or legal advice provided. Equal Housing Opportunity.
Listing Courtesy of M. C. Real Estate
The data relating to real estate for sale on this website comes in part from the Internet Data Exchange program of MLS NOW. Real estate listings held by brokerage firms other than Compass and its related brokerages, are marked with the Internet Data Exchange logo and detailed information about them includes the name of the listing broker(s). Compass and its related brokerages, does not display the entire MLS NOW IDX database on this website. The listings of some real estate brokerage firms have been excluded. Information is deemed reliable but not guaranteed. Copyright 2026 - Multiple Listing Service, Inc. – All Rights Reserved.
