6138 Versailles Plank Rd




























Description
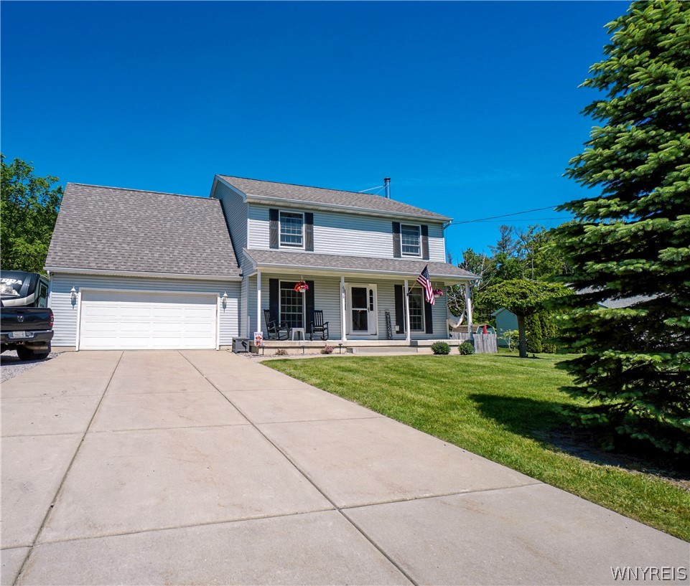
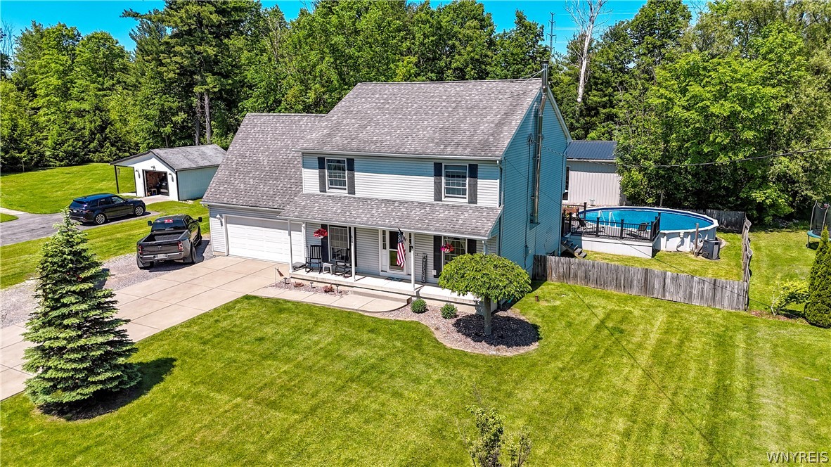
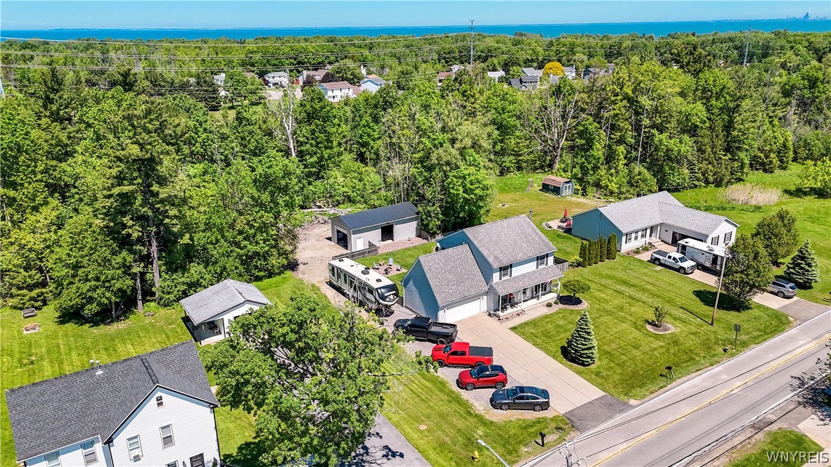
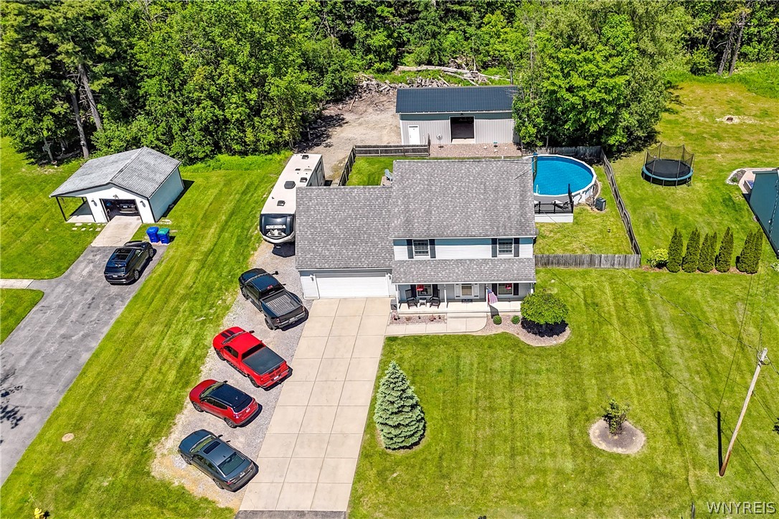
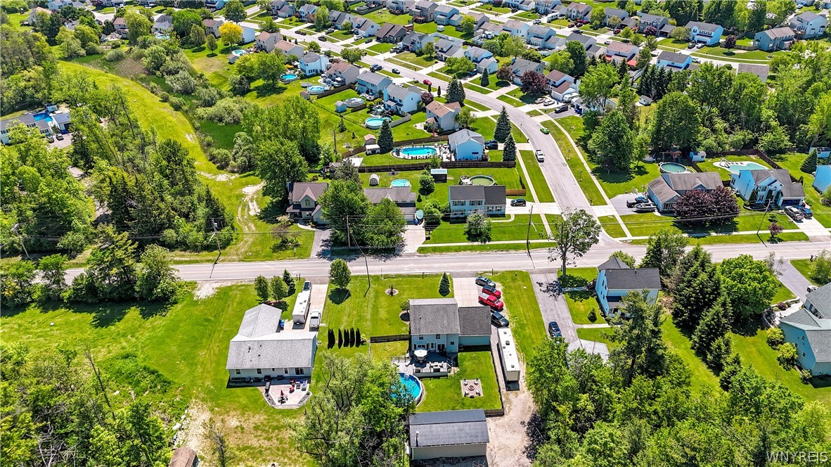
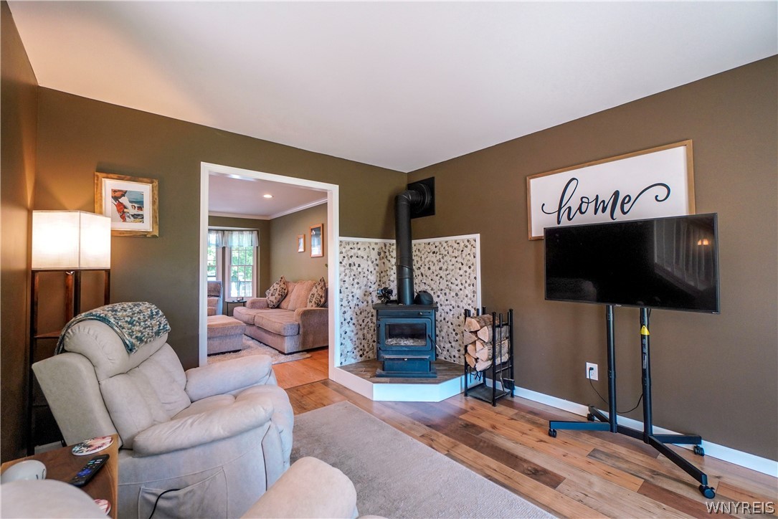
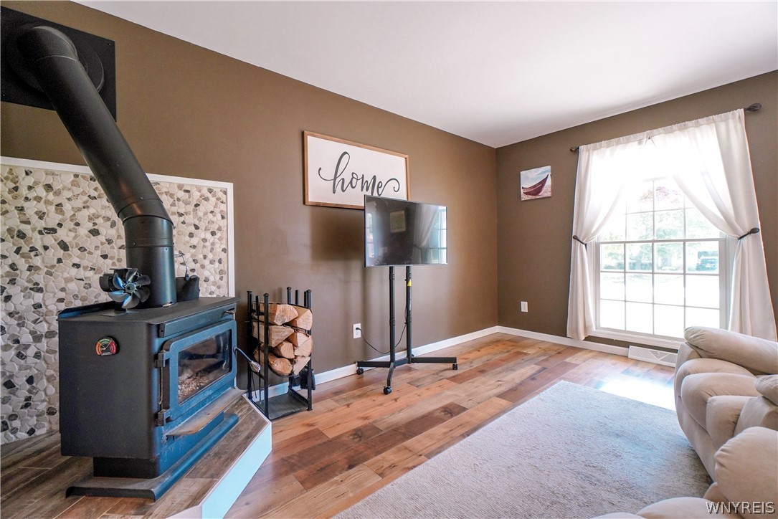
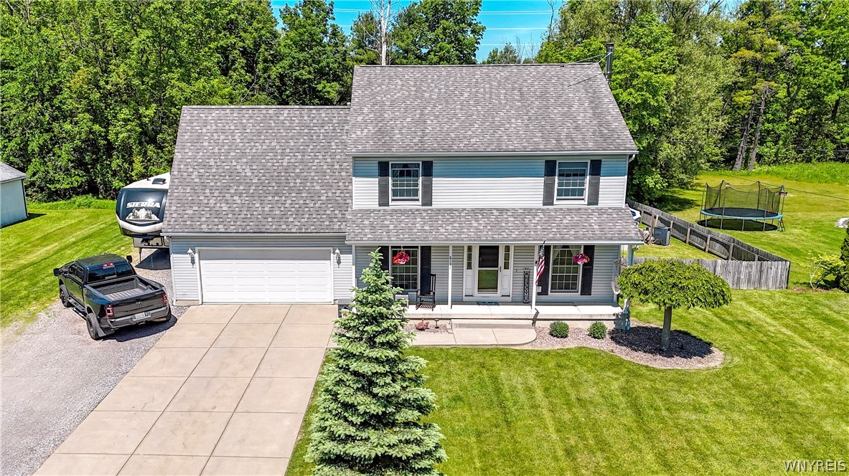
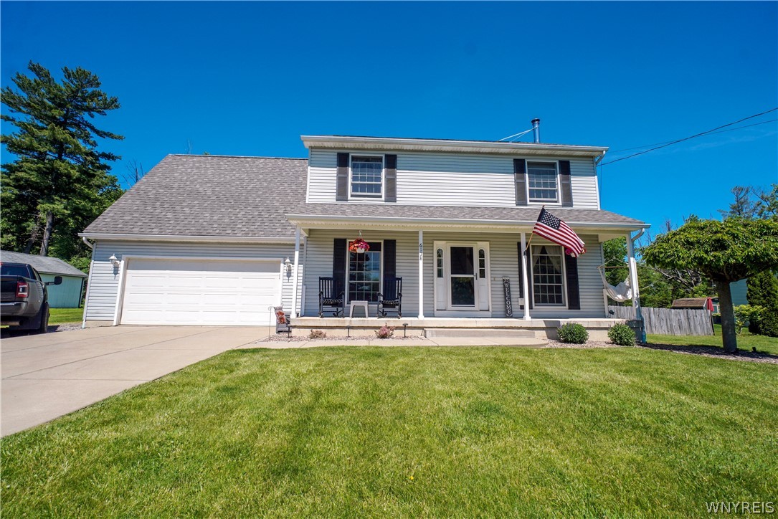
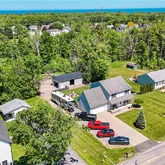
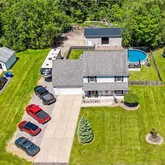
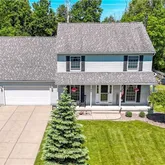
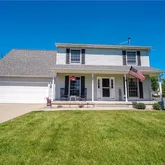
Step inside and follow the natural flow of a home...The Ultimate Lifestyle Package: Country Freedom Meets Neighborhood Connection! From the moment you pull up, 6138 Versailles Road greets you with a truly unique advantage: the perfect blend of private, expansive homestead living with a vibrant community right across the street. Enjoy the peace of having no rear neighbors, while being steps from a highly walkable neighborhood perfect for evening strolls and morning jogs. The Main Level & Living Space
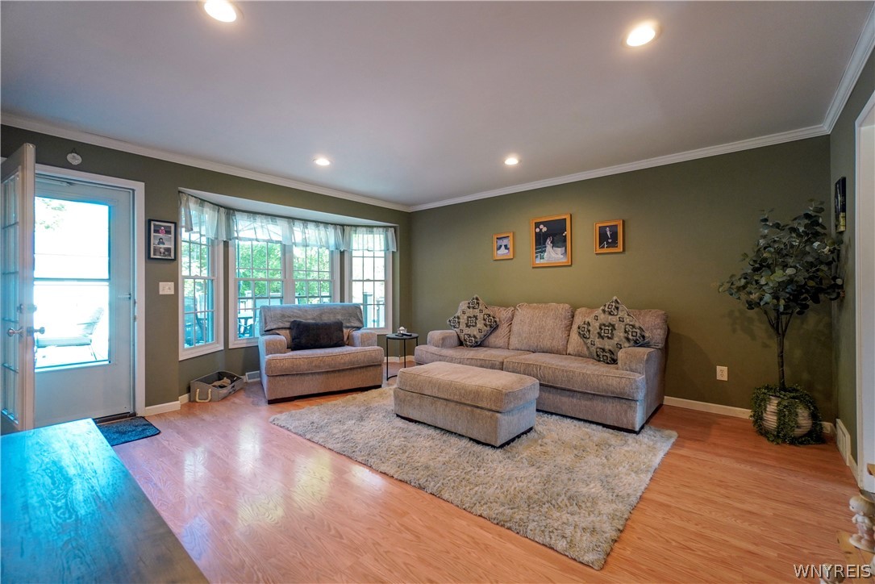
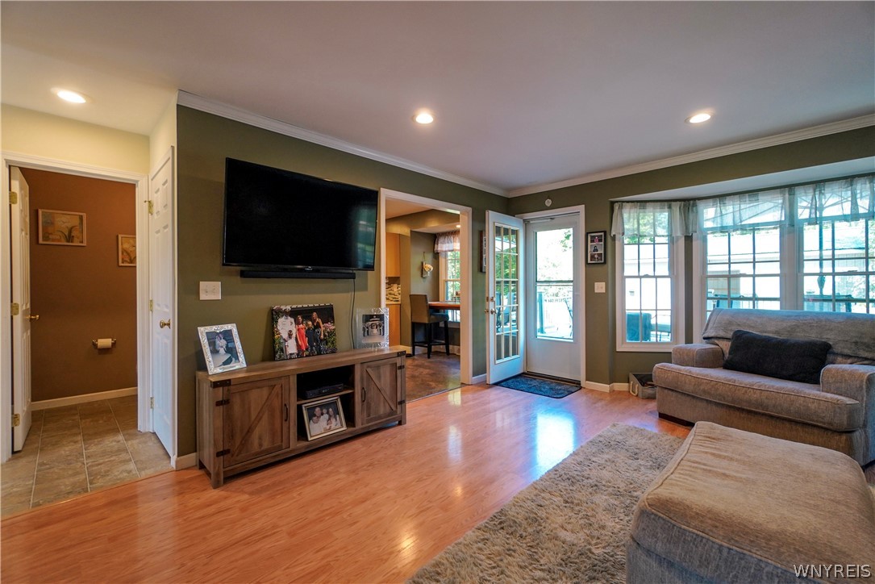
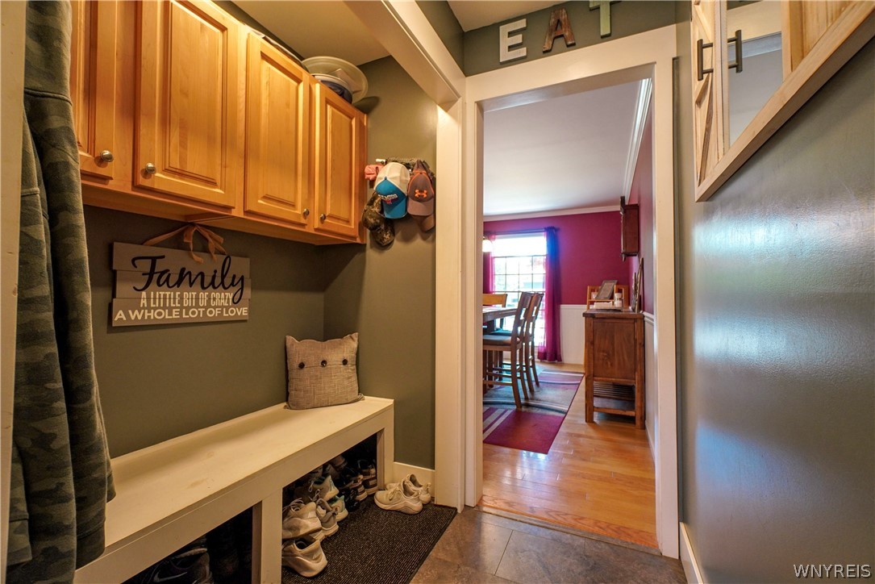
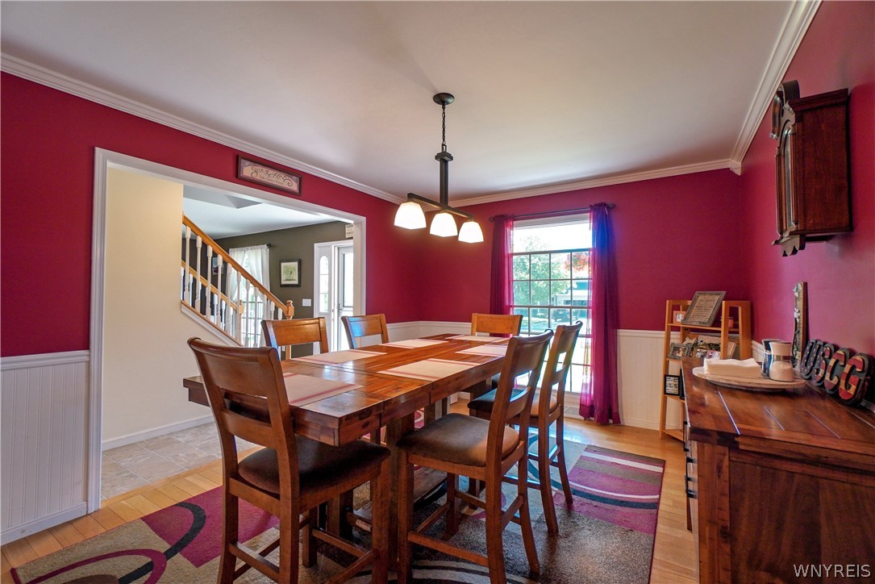
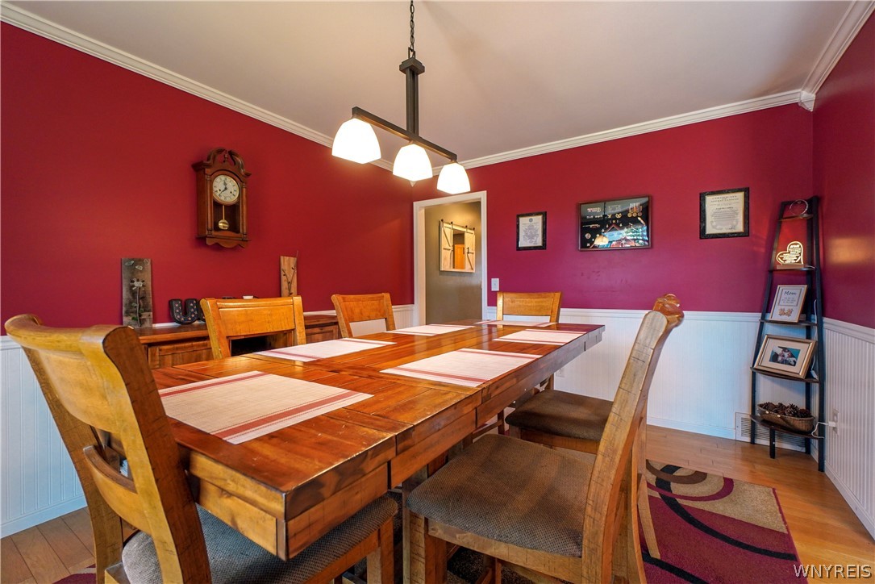
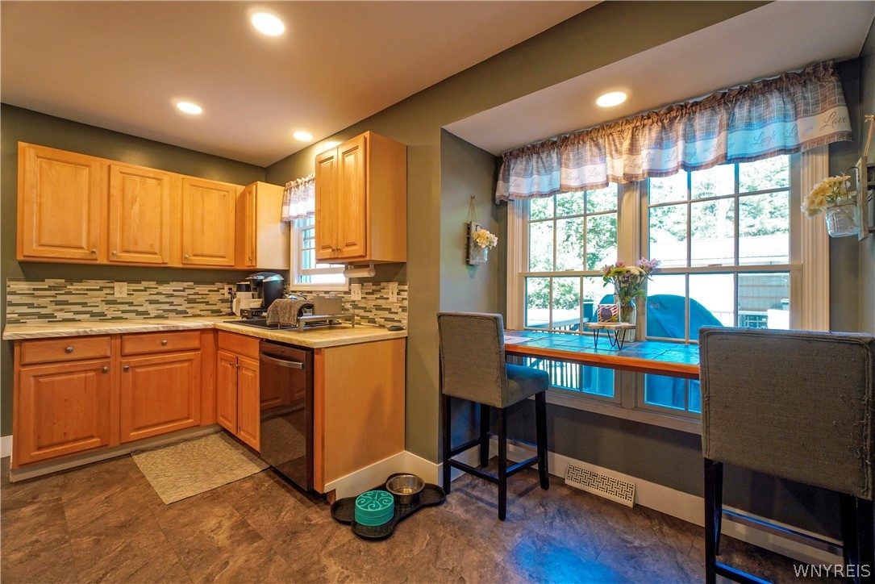
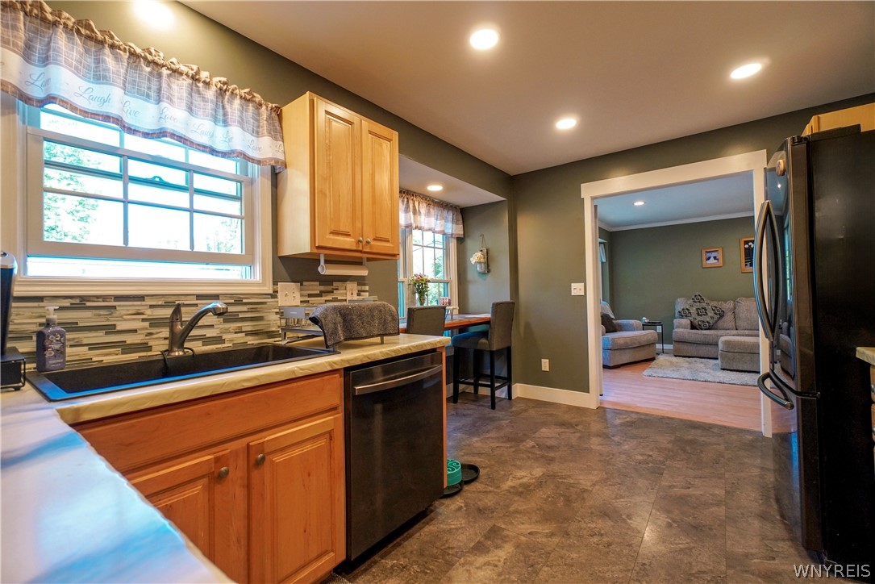
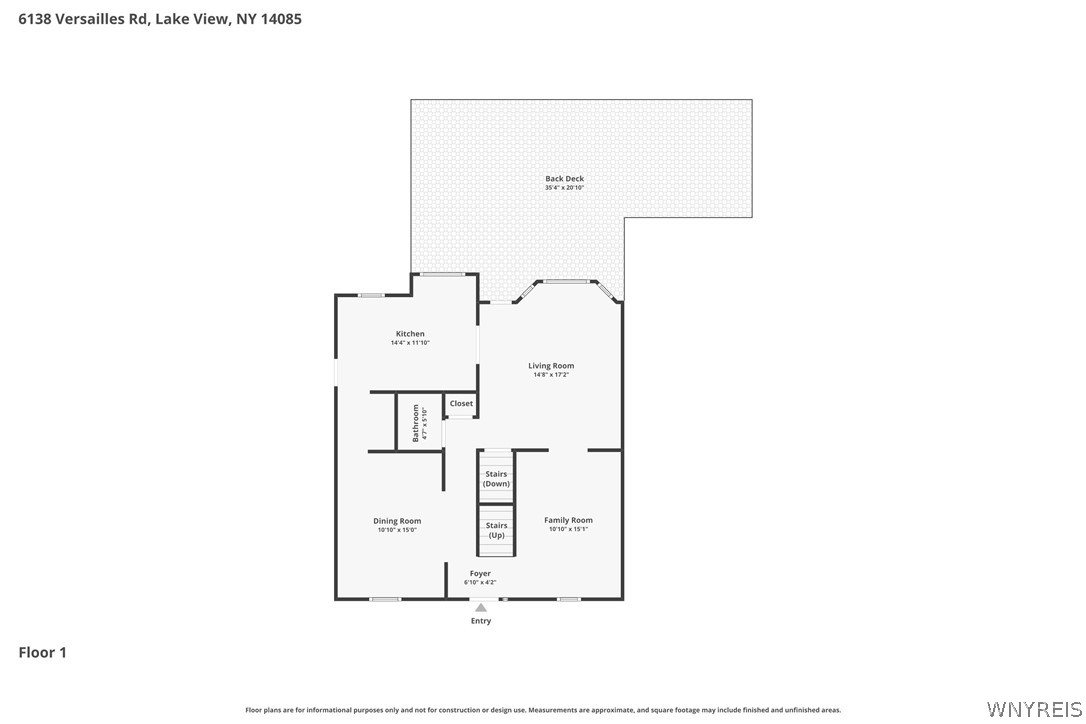
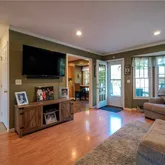
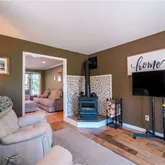
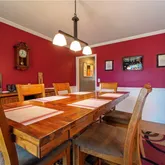
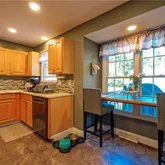
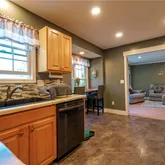
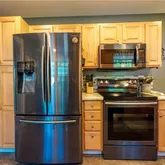
Step inside and follow the natural flow of a home designed for both busy mornings and quiet evenings.
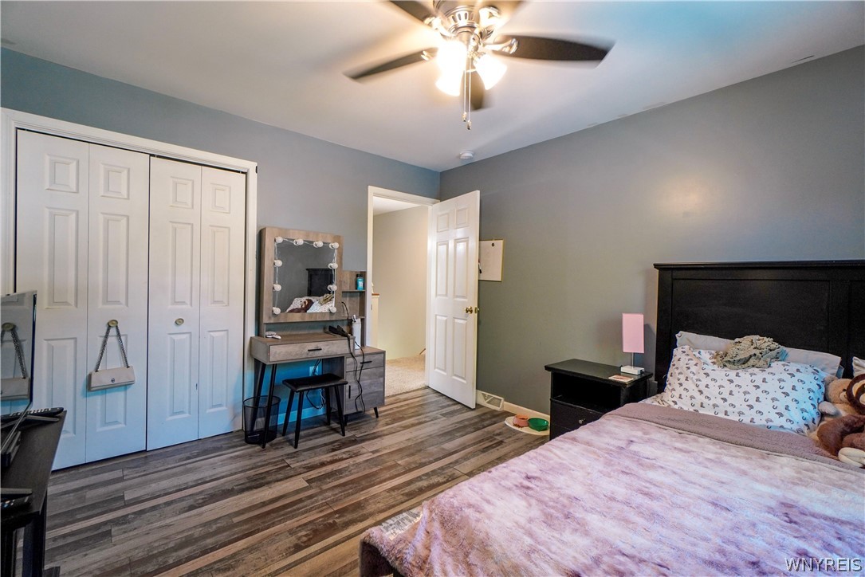
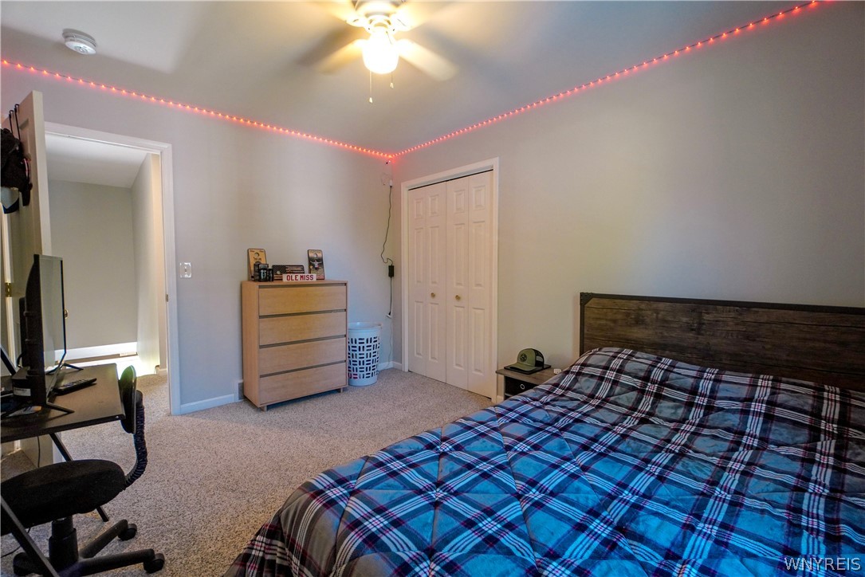
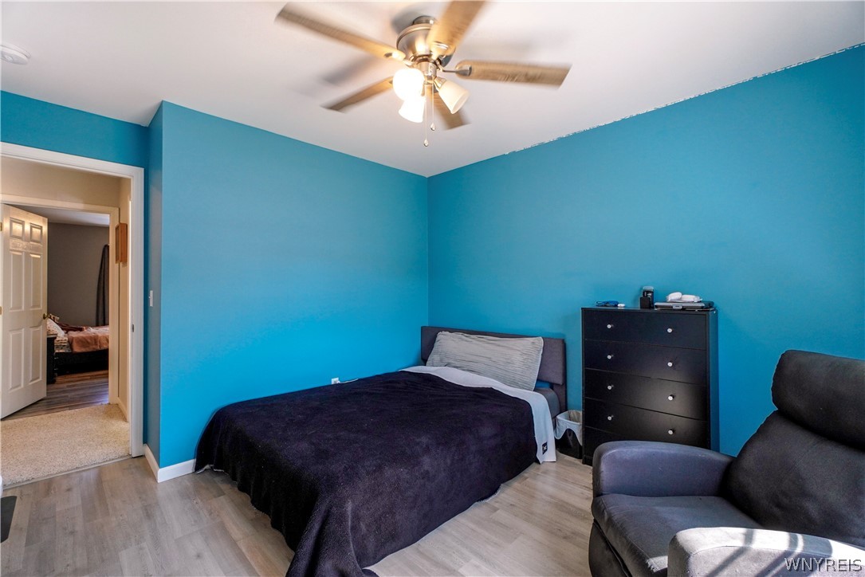
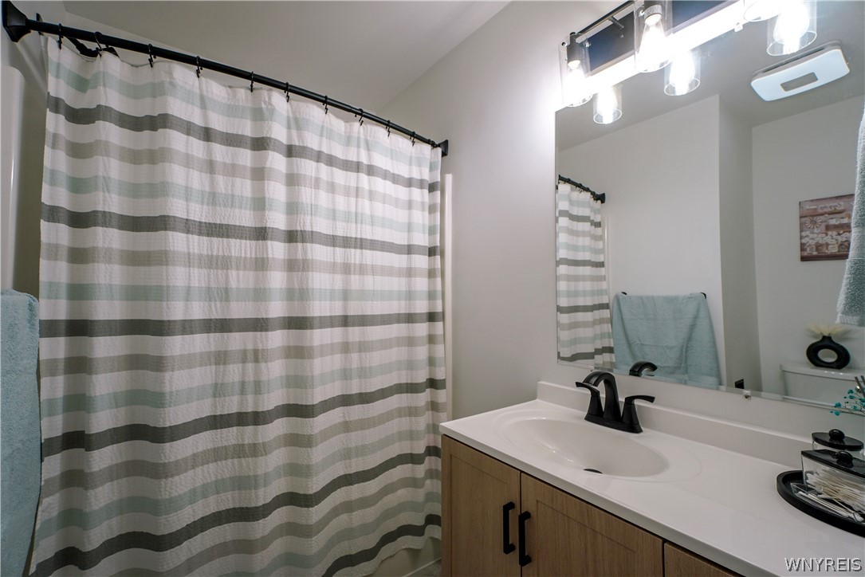
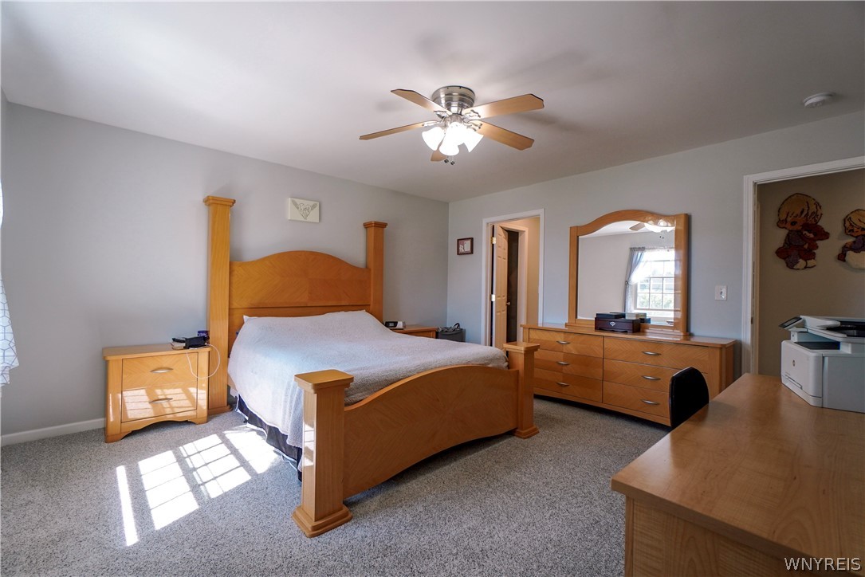
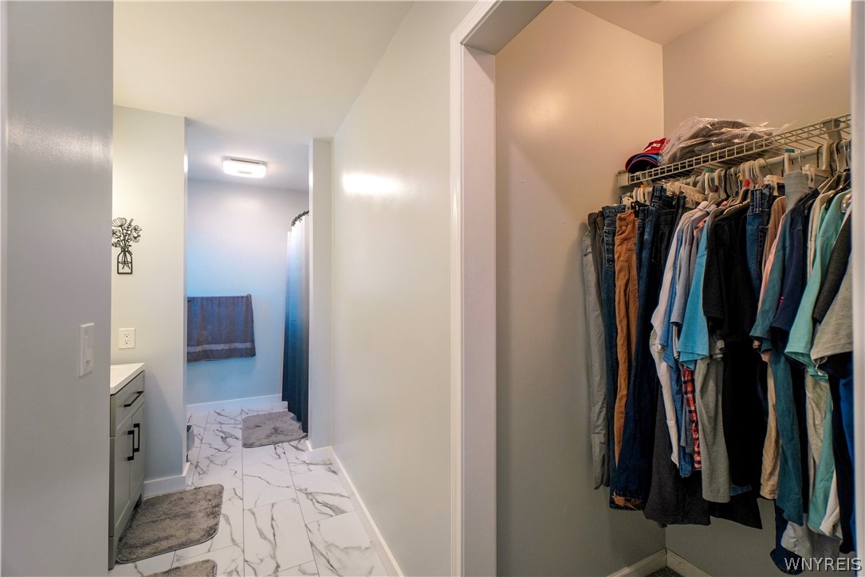
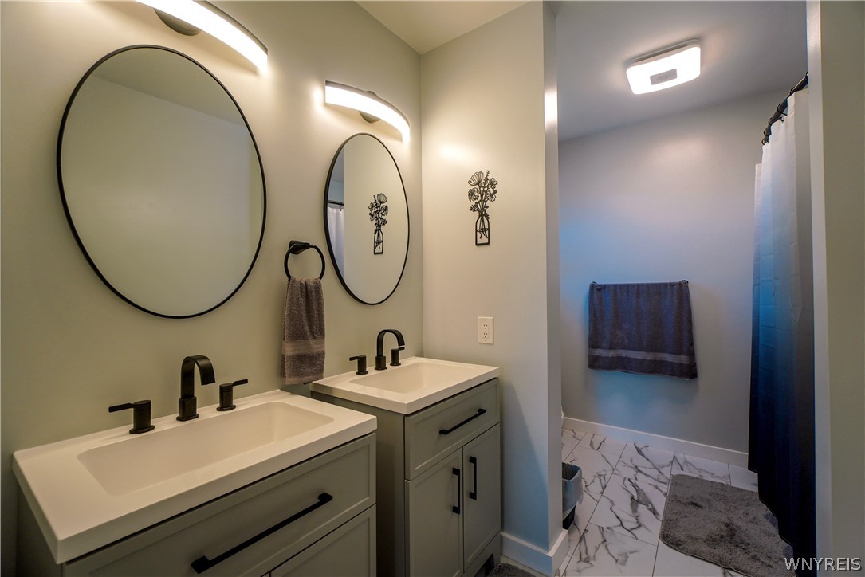
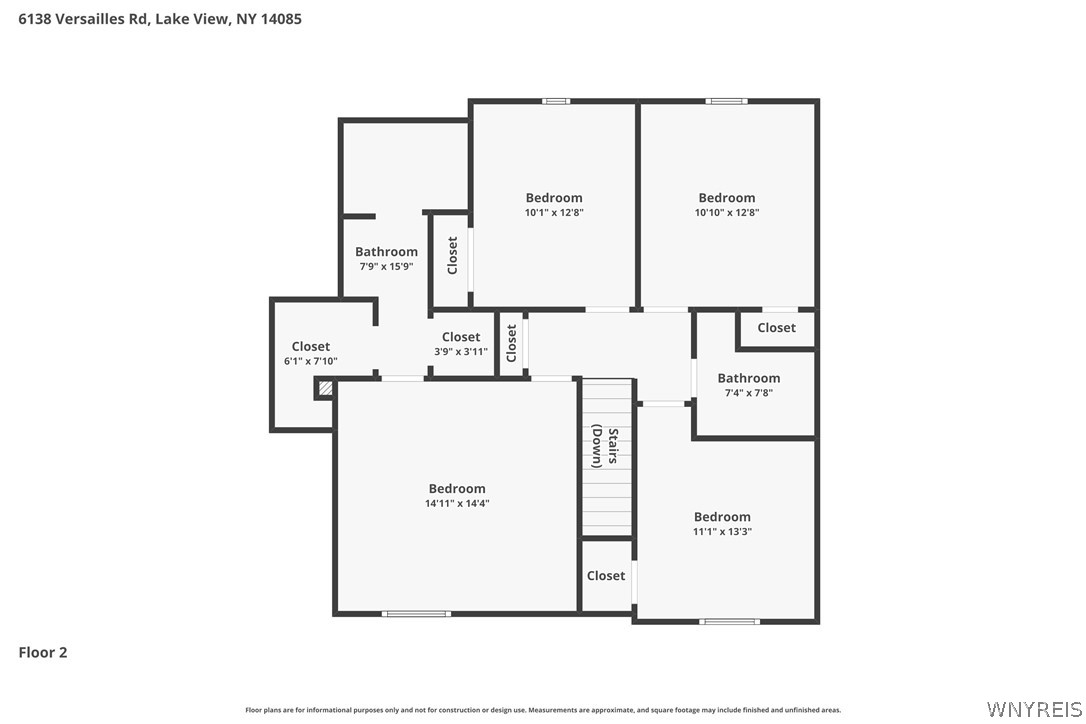
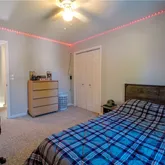
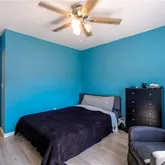
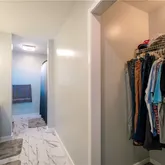
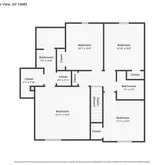
4 Spacious Bedrooms: Plenty of room for everyone to find their own retreat, or to create a seamless home office setup. Primary Suite: Features a private ensuite bath and convenient his-and-hers closets. The Ultimate Finished Basement
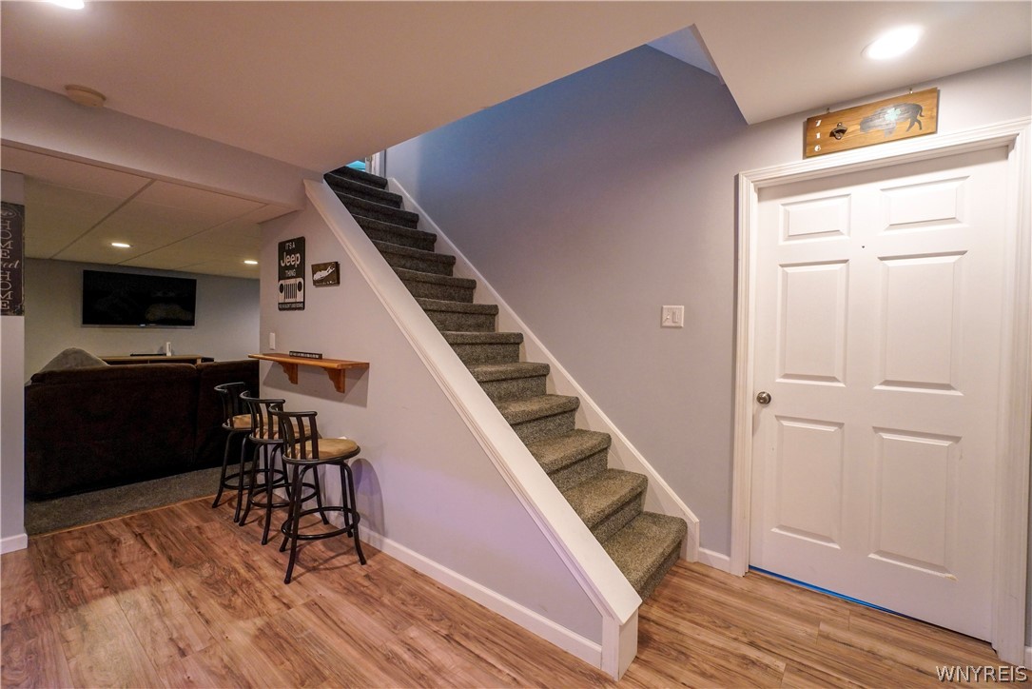
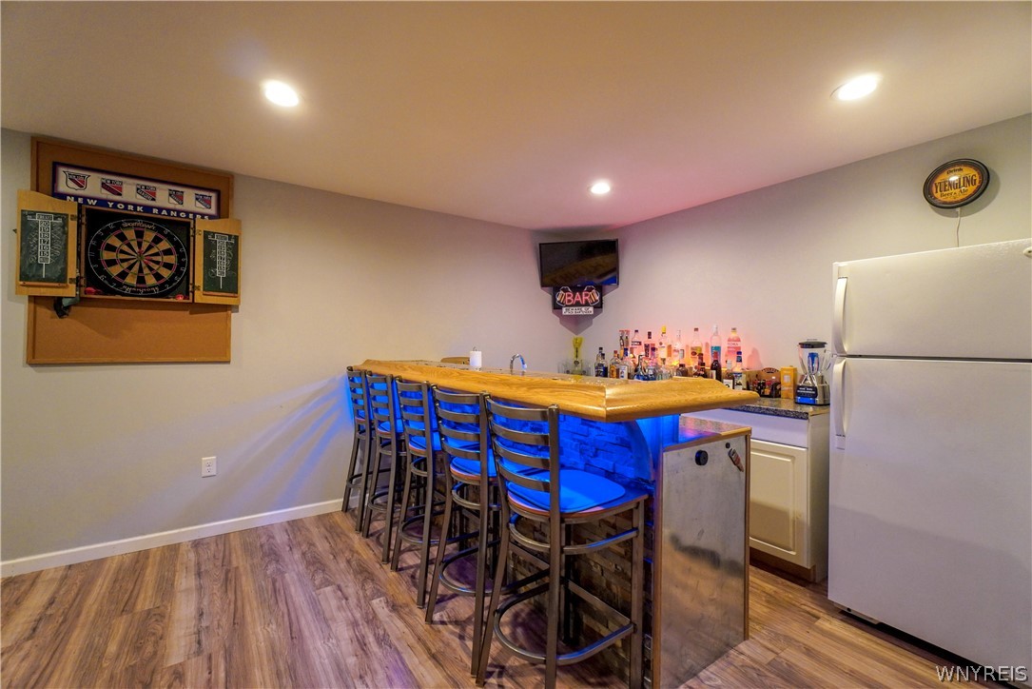
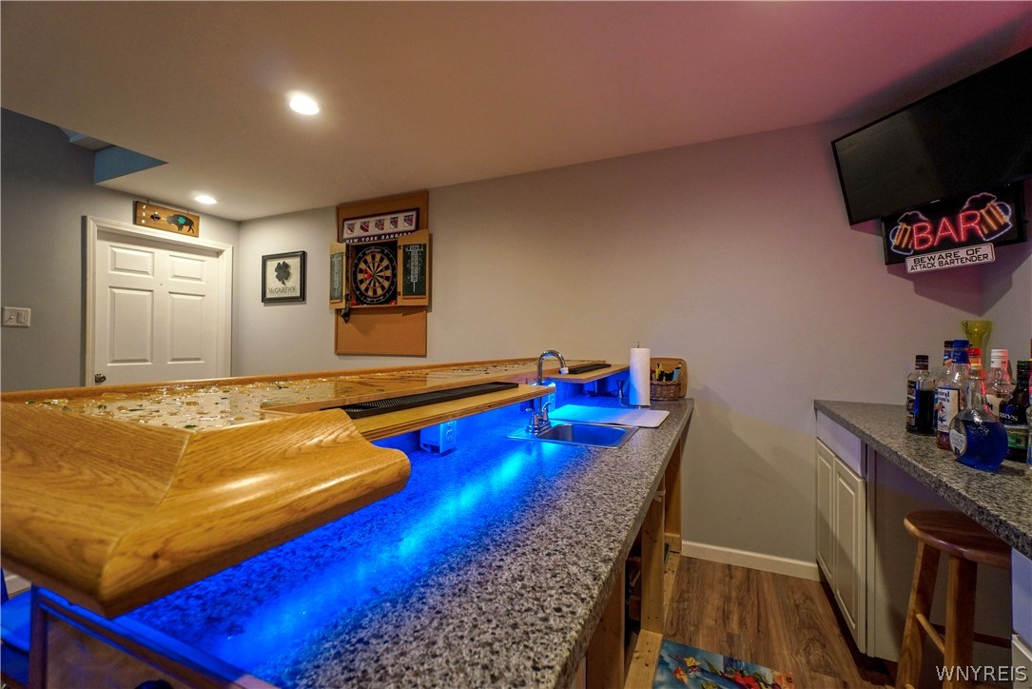
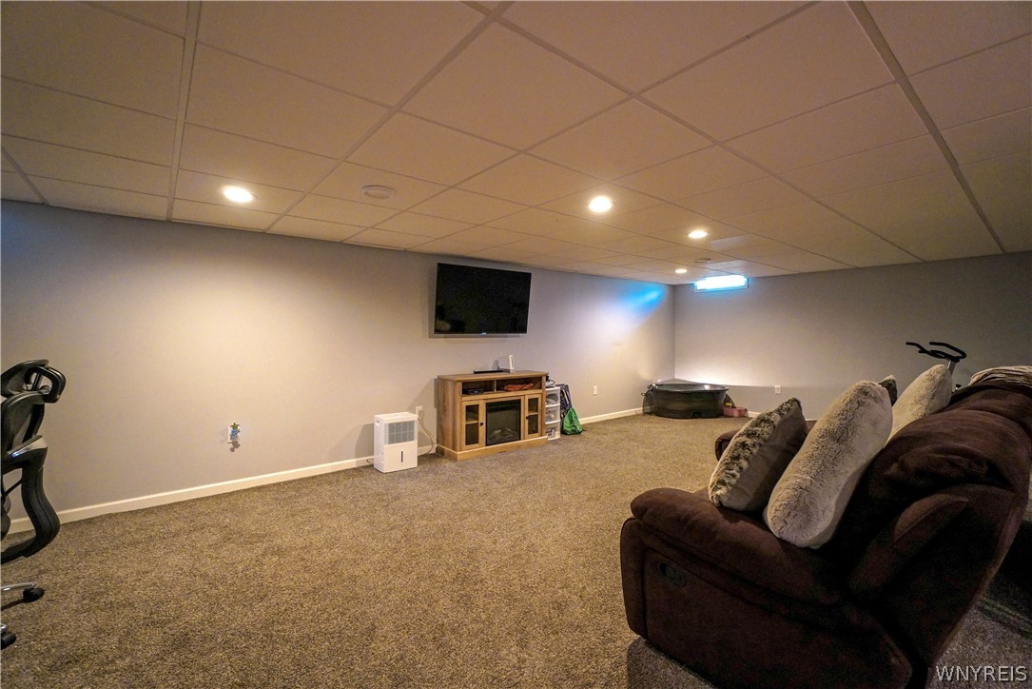
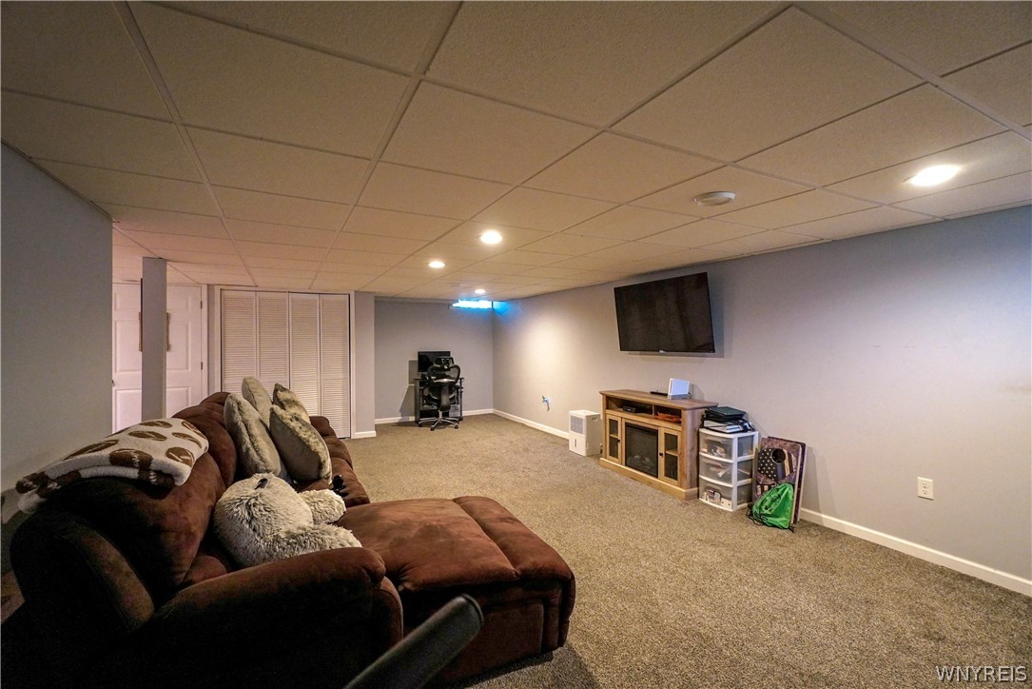
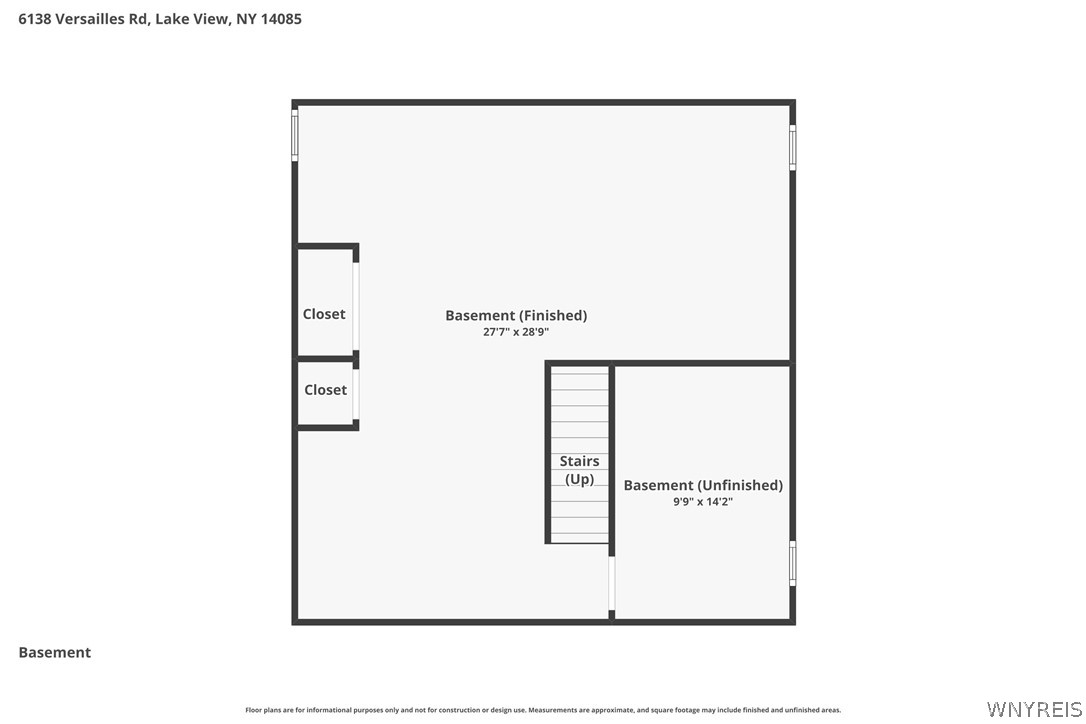
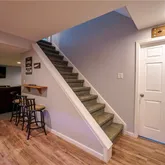
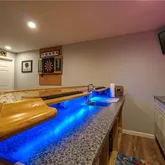
When it's time to entertain, head downstairs to the incredible, fully finished basement. This massive secondary living area adds 900+ square feet of dedicated entertainment space—perfect for game days—complete with a sleek wet bar to keep refreshments close at hand. An Outdoor Oasis
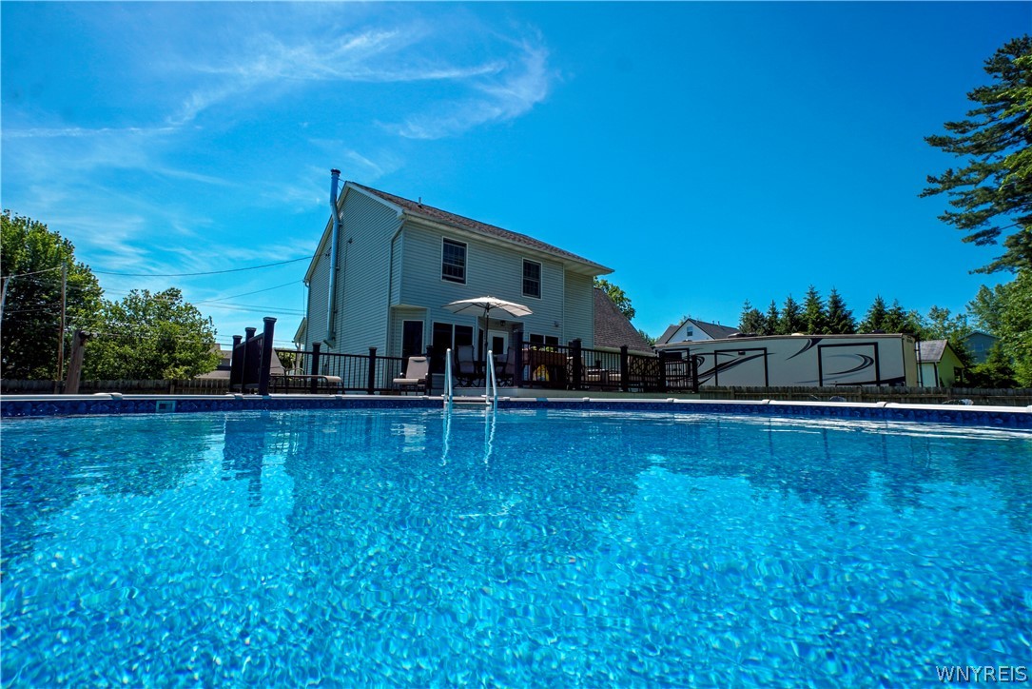
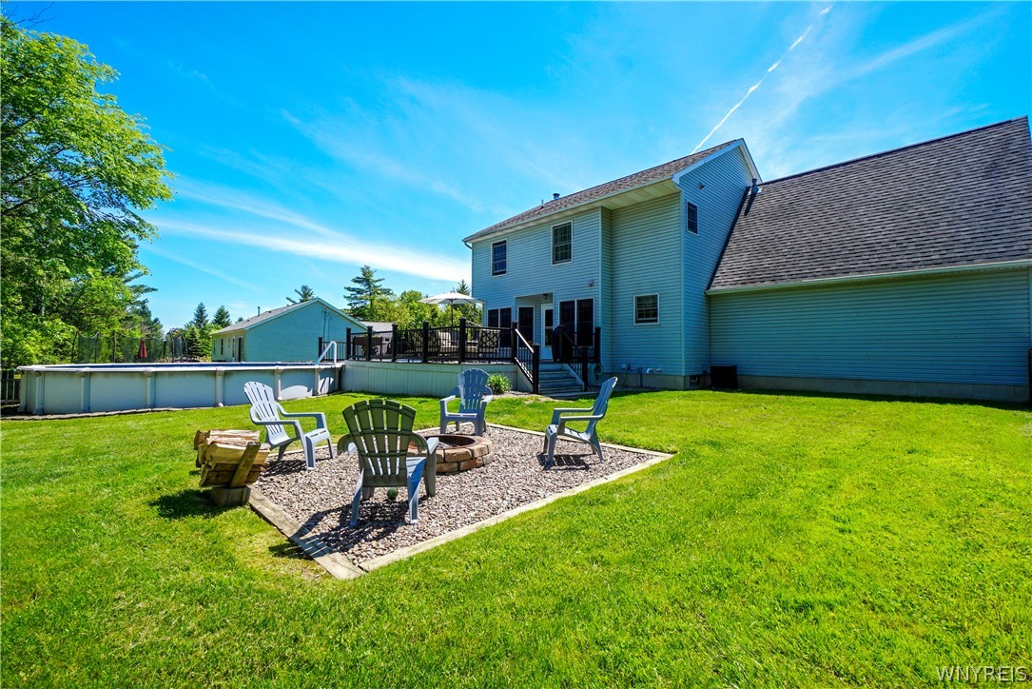
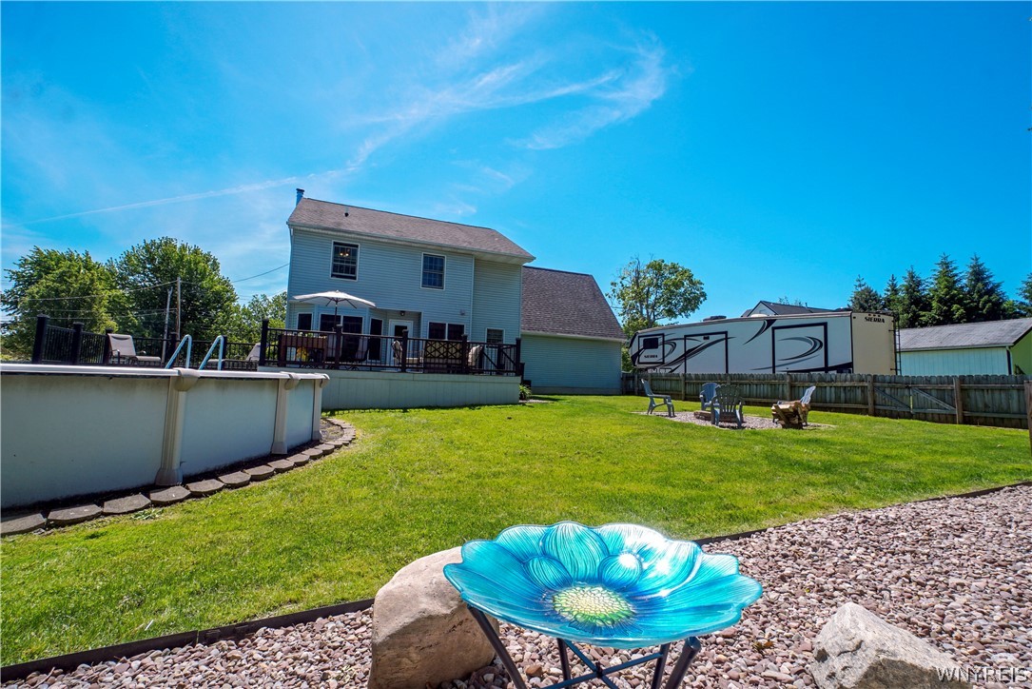
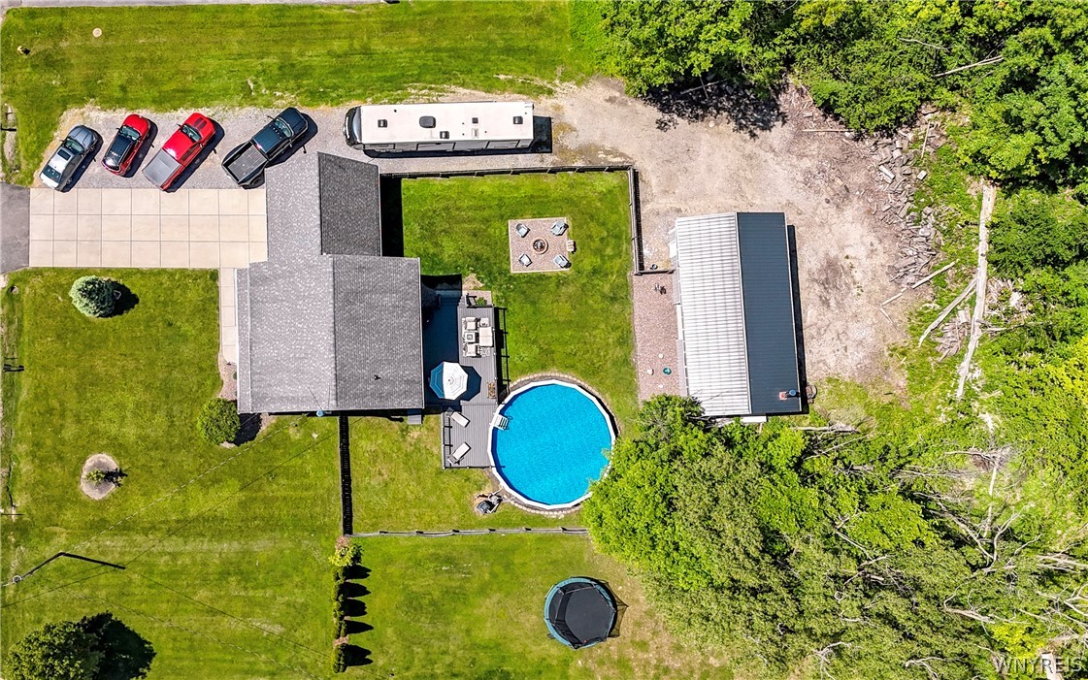
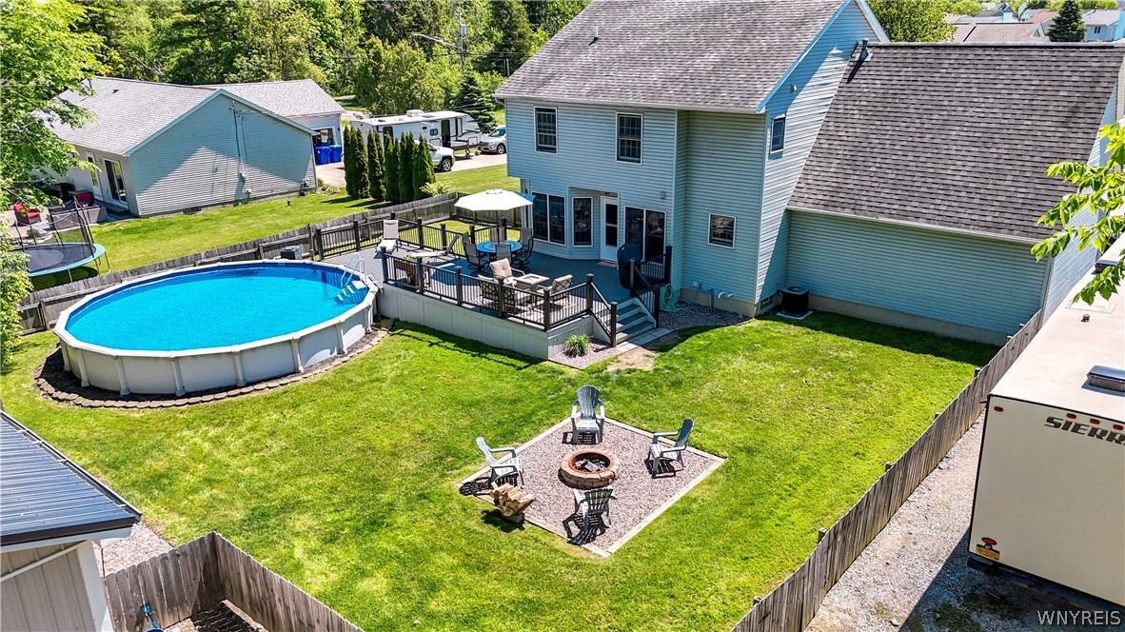
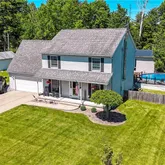
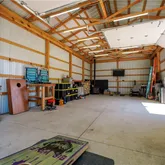
Imagine waking up on a Saturday morning, pouring a cup of coffee, and stepping out onto your expansive 2-tier Trex deck. Because there are no rear neighbors, your view is nothing but peaceful privacy and open sky. Heated Above-Ground Pool: Promises months of effortless summer fun, warm evening swims, and unforgettable weekend BBQs. Fully Fenced Yard: A secure, generous space ready for pets, play, and relaxation. The Crown Jewel: The 40 x 20 Outbuilding
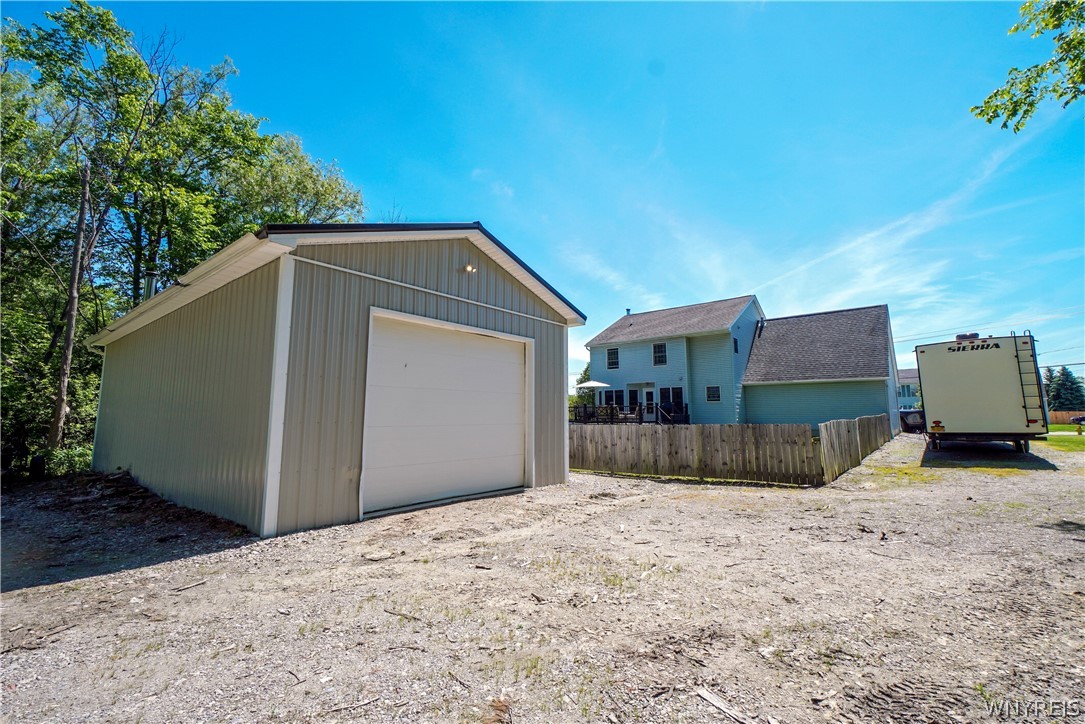
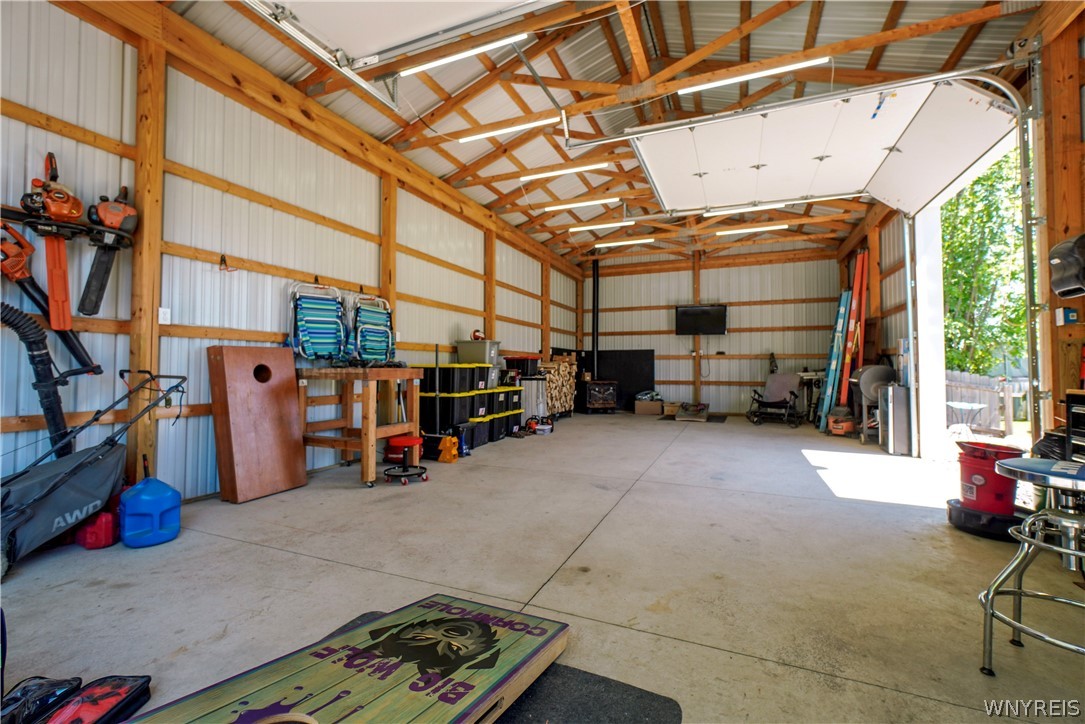
For the hobbyist, craftsman, or outdoor enthusiast, this massive detached space sits just beyond the deck. Featuring large doors that open directly into the backyard, this versatile building is ready to become whatever you dream up: the ultimate workshop, storage for toys/vehicles, or a premier entertaining space. Whether you’re pouring drinks at the lower-level wet bar, walking the neighborhood across the way, or enjoying the total privacy of your backyard oasis, 6138 Versailles Road offers a complete lifestyle package you won't find anywhere else.
- Listed by Jeremy Wright • WNY Metro Roberts RealtyP: (716)-361-4268 C: (716)-361-4268 jeremymetroroberts@gmail.com
Property Details for 6138 Versailles Plank Road
Property Details for 6138 Versailles Plank Road
| Status | Active |
|---|---|
| MLS # | B1697175 |
| Days on Market | 2 |
| Taxes | $7,585 / year |
| HOA Fees | - |
| Condo/Co-op Fees | - |
| Property Type | Single Family |
| MLS Type | Residential / Single Family Residence |
| Year Built | 2005 |
| Lot Size | 0.56 AC / 24,563 SF |
| County | Erie County |
Location
Virtual Tour
Building Information for 6138 Versailles Plank Road
Payment Calculator
$2,949 per month
30 year fixed, 6.36% Interest
$2,317
$632
$0
Know your buying power with a preapproval and custom rate in minutes
 1
1Property Information for 6138 Versailles Plank Road
- Cross Street: Woodsfield
- Latitude: 42.720543
- Longitude: -78.926405
- MLS Area Major: Hamburg-144889
- Has Senior Community: No
- Township: Not Applicable
- Parcel Number: 144889-193-020-0004-019-000
- Tax Annual Amount: $7,585.00
- Tax Assessed Value: 110300
- Elementary School District: Frontier
- High School District: Frontier
- Middle Or Junior School District: Frontier
- Attached Garage: Yes
- Garage Spaces: 2.5
- Has Garage: Yes
- Parking Features: Attached, Garage, Garage Door Opener
- Virtual Tour URL Branded: https://youtube.com/shorts/AYj9SJNWQlA?si=E3NXi47HQ9BCmQK-
- Lot Features: Rectangular, Rectangular Lot, Residential Lot
- Lot Size Acres: 0.5639
- Lot Size Area: 0.5639
- Lot Size Units: Acres
- Lot Size Dimensions: 100X245
- Lot Size Square Feet: 24564.0
- Road Frontage Type: City Street, Main Thoroughfare
- Building Area Total: 1966.0
- Living Area: 1966.0
- Property Condition: Resale
- Property Sub Type: Single Family Residence
- Property Type: Residential
- Year Built: 2005
- Year Built Details: Existing
- Construction Materials: Vinyl Siding, Copper Plumbing
- Foundation Details: Poured
- Levels: Two
- Other Structures: Barns, Outbuilding
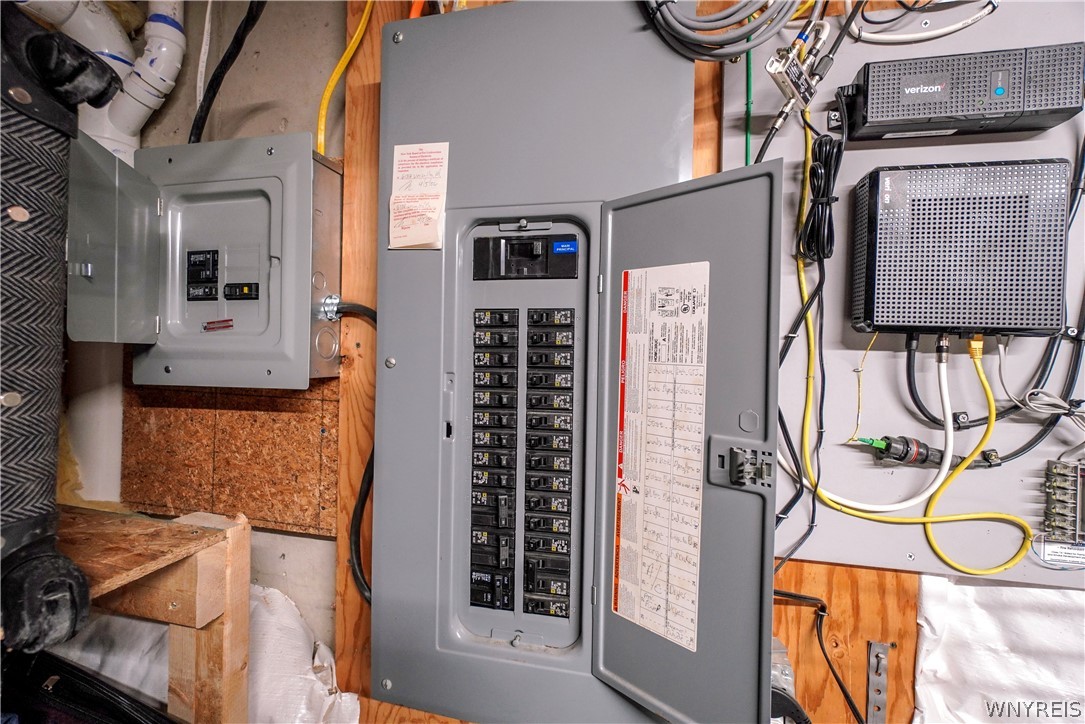
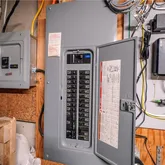
- Electric: Circuit Breakers
- Sewer: Connected
- Utilities: High Speed Internet Available, Sewer Connected, Water Connected
- Water Source: Connected, Public
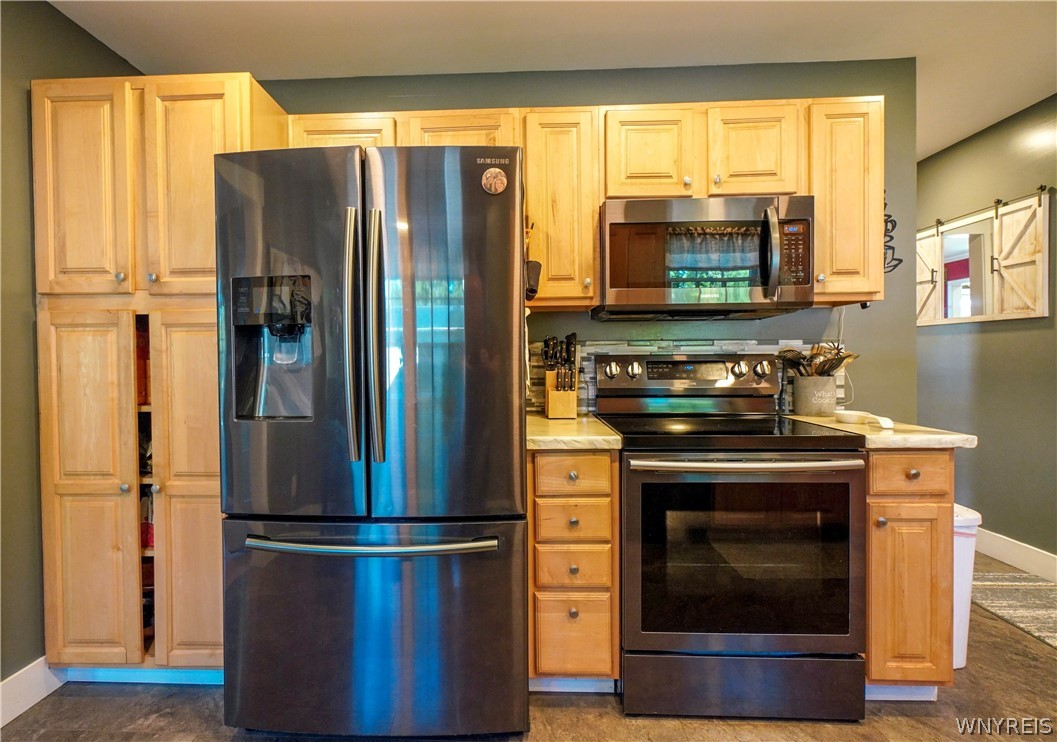
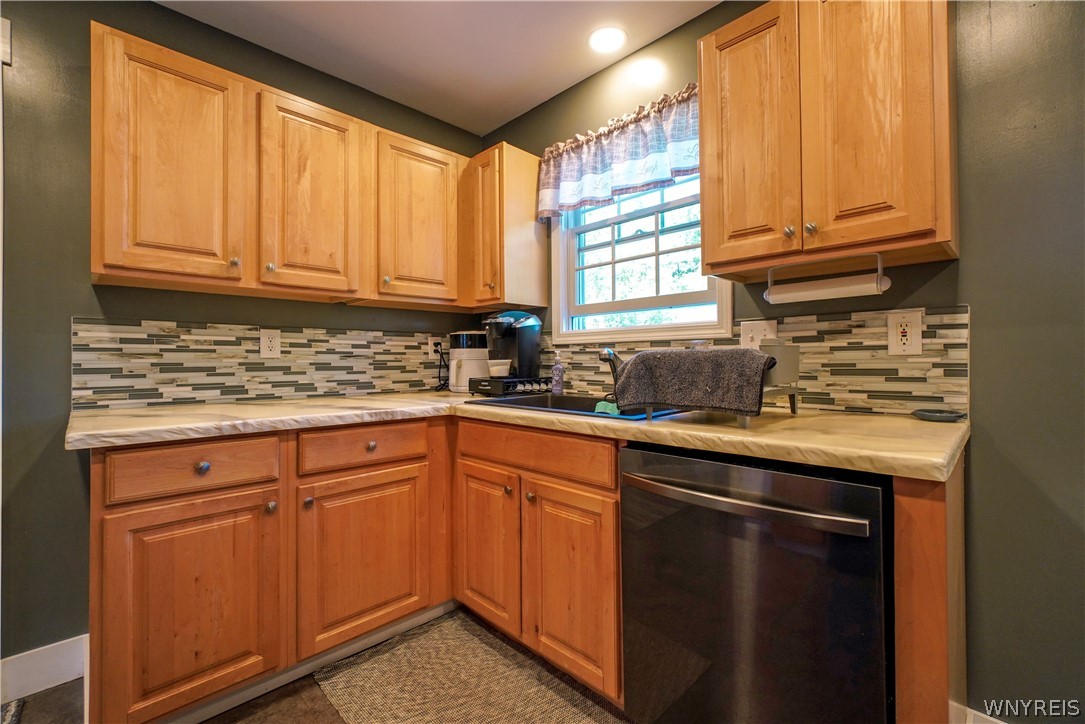
- Appliances: Dryer, Dishwasher, Electric Oven, Electric Range, Gas Water Heater, Microwave, Refrigerator, Washer
- Basement: Full, Finished
- Has Basement: Yes
- Bathrooms Full: 2
- Bathrooms Half: 1
- Bathrooms Total Integer: 3
- Bedrooms Total: 4
- Cooling: Central Air
- Has Cooling: Yes
- Fireplaces Total: 2
- Has Fireplace: Yes
- Flooring: Carpet, Hardwood, Laminate, Varies, Vinyl
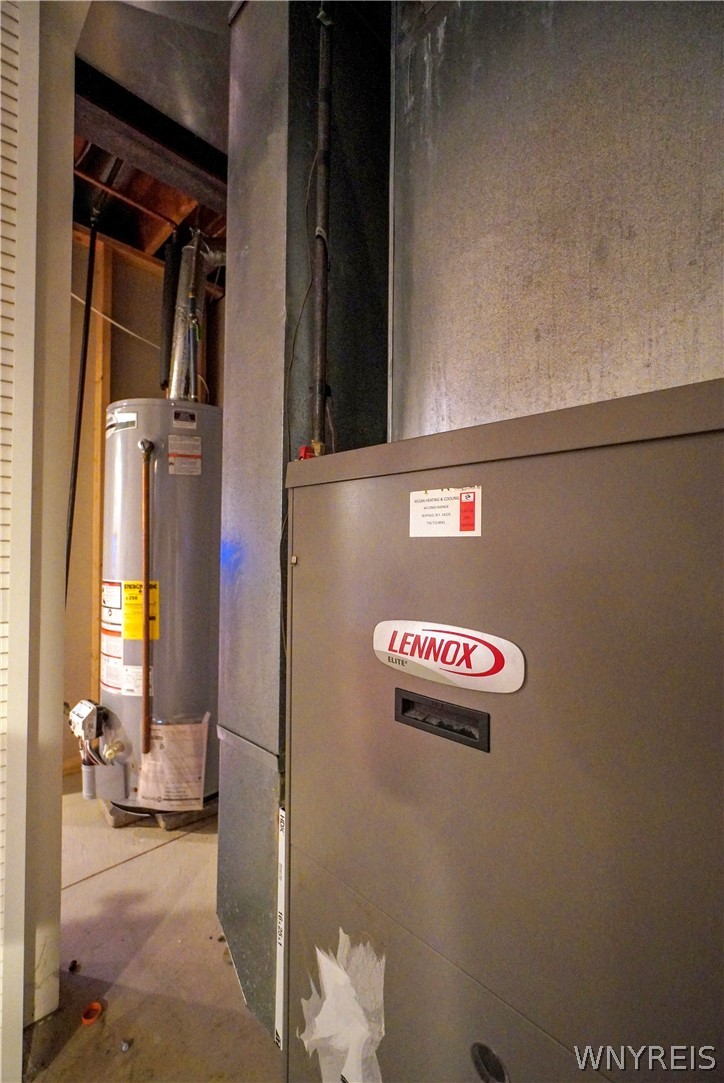
- Heating: Gas, Forced Air
- Has Heating: Yes
- Interior Features: Ceiling Fans, Separate Formal Living Room, Granite Counters, Bath In Primary Bedroom
- Laundry Features: In Basement, Main Level
- Main Level Bathrooms: 1
- Rooms Total: 8
- Exterior Features: Concrete Driveway, Deck, Fully Fenced, Gravel Driveway, Pool
- Fencing: Full
- Patio And Porch Features: Deck
- Pool Features: Above Ground
- Roof: Asphalt
- Stories: 2
- Stories Total: 2
- Room Dimensions: 10.00 x 14.00
- Room Length: 10.0
- Room Level: Basement
- Room Type: Laundry
- Room Width: 14.0
- Room Dimensions: 28.00 x 29.00
- Room Length: 28.0
- Room Level: Basement
- Room Type: Basement
- Room Width: 29.0
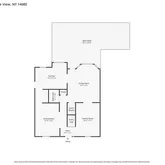
- Room Dimensions: 11.00 x 15.00
- Room Length: 11.0
- Room Level: First
- Room Type: Dining Room
- Room Width: 15.0
- Room Dimensions: 14.00 x 12.00
- Room Length: 14.0
- Room Level: First
- Room Type: Kitchen
- Room Width: 12.0
- Room Dimensions: 11.00 x 15.00
- Room Length: 11.0
- Room Level: First
- Room Type: Family Room
- Room Width: 15.0
- Room Dimensions: 15.00 x 17.00
- Room Length: 15.0
- Room Level: First
- Room Type: Living Room
- Room Width: 17.0
- Room Dimensions: 10.00 x 12.00
- Room Length: 10.0
- Room Level: Second
- Room Type: Bedroom4
- Room Width: 12.0
- Room Dimensions: 11.00 x 12.00
- Room Length: 11.0
- Room Level: Second
- Room Type: Bedroom3
- Room Width: 12.0
- Room Dimensions: 11.00 x 13.00
- Room Length: 11.0
- Room Level: Second
- Room Type: Bedroom2
- Room Width: 13.0
- Room Dimensions: 15.00 x 14.00
- Room Length: 15.0
- Room Level: Second
- Room Type: Bedroom1
- Room Width: 14.0
- Number Of Units Total: 0
Property History for 6138 Versailles Plank Road
| Date | Event & Source | Price | Appreciation |
|---|---|---|---|
| Jul 9, 2026 | Expired WNYREIS #B1686032 | — | |
| Jul 9, 2026 | Listed (Active) WNYREIS #B1697175 | $464,900 | — |
| Jul 9, 2026 | Expired New York State Alliance of MLSs (Buffalo) #B1686032 | $469,900 | — |
| Jul 9, 2026 | Listed (Active) New York State Alliance of MLSs (Buffalo) #B1697175 | $464,900 | — |
| Jul 8, 2026 | Temporarily Off Market WNYREIS #B1686032 | — | |
| Jul 8, 2026 | Temporarily Off Market New York State Alliance of MLSs (Buffalo) #B1686032 | $469,900 | — |
| Jul 1, 2026 | Price Change WNYREIS #B1686032 | $469,900 | — |
| Jun 23, 2026 | Price Change WNYREIS #B1686032 | $489,900 | — |
| Jun 23, 2026 | Price Change New York State Alliance of MLSs (Buffalo) #B1686032 | $489,900 | — |
| Jun 1, 2026 | Listed (Active) WNYREIS #B1686032 | $499,900 | — |
| Jun 1, 2026 | Listed (Active) New York State Alliance of MLSs (Buffalo) #B1686032 | $499,900 | — |
| Jun 30, 2006 | Sold WNYREIS #B245709 | $190,000 | — |
| Apr 11, 2006 | Pending WNYREIS #B245709 | — | |
| Nov 7, 2005 | Listed (Active) WNYREIS #B245709 | $204,900 | — |
| Date | Event & Source | Price |
|---|---|---|
| 07/09/2026 | Expired WNYREIS #B1686032 | — |
| 07/09/2026 | Listed (Active) WNYREIS #B1697175 | $464,900 |
| 07/09/2026 | Expired New York State Alliance of MLSs (Buffalo) #B1686032 | $469,900 |
| 07/09/2026 | Listed (Active) New York State Alliance of MLSs (Buffalo) #B1697175 | $464,900 |
| 07/08/2026 | Temporarily Off Market WNYREIS #B1686032 | — |
| 07/08/2026 | Temporarily Off Market New York State Alliance of MLSs (Buffalo) #B1686032 | $469,900 |
| 07/01/2026 | Price Change WNYREIS #B1686032 | $469,900 |
| 06/23/2026 | Price Change WNYREIS #B1686032 | $489,900 |
| 06/23/2026 | Price Change New York State Alliance of MLSs (Buffalo) #B1686032 | $489,900 |
| 06/01/2026 | Listed (Active) WNYREIS #B1686032 | $499,900 |
| 06/01/2026 | Listed (Active) New York State Alliance of MLSs (Buffalo) #B1686032 | $499,900 |
| 06/30/2006 | Sold WNYREIS #B245709 | $190,000 |
| 04/11/2006 | Pending WNYREIS #B245709 | — |
| 11/07/2005 | Listed (Active) WNYREIS #B245709 | $204,900 |
For completeness, we often displays two records for one sale: the MLS record and the public record.
Public Records for 6138 Versailles Plank Road
Schools near 6138 Versailles Plank Road
Rating | School | Type | Grades | Distance |
|---|---|---|---|---|
| Public - | PK to 5 | |||
| Public - | 6 to 8 | |||
| Public - | 9 to 12 | |||
| Private - | PK to 8 |
Rating | School | Distance |
|---|---|---|
Pinehurst Elementary School PublicPK to 5 | ||
Frontier Middle School Public6 to 8 | ||
Frontier Senior High School Public9 to 12 | ||
Southtowns Catholic School PrivatePK to 8 |
School ratings and boundaries are provided by GreatSchools.org and Pitney Bowes. This information should only be used as a reference. Proximity or boundaries shown here are not a guarantee of enrollment. Please reach out to schools directly to verify all information and enrollment eligibility.
Similar Homes
Explore Nearby Homes
- Walden Cliffs Homes for Sale
- Highland-on-the-Lake Homes for Sale
- Wanakah Homes for Sale
- Clifton Heights Homes for Sale
- Brierwood Homes for Sale
- Hamburg Village Homes for Sale
- Water Valley Homes for Sale
- Mount Vernon Homes for Sale
- South Shore Homes for Sale
- Eden Center Homes for Sale
- Locksley Park Homes for Sale
- Carnegie Homes for Sale
- Scranton Homes for Sale
- Mission Hills Homes for Sale
- Athol Springs Homes for Sale
- Evans Homes for Sale
- Eden Homes for Sale
- Hamburg Homes for Sale
- Derby Homes for Sale
- Lake View Homes for Sale
- Boston Homes for Sale
- Orchard Park Homes for Sale
- Angola Homes for Sale
- Lackawanna Homes for Sale
- North Collins Homes for Sale
- Irving Homes for Sale
- Buffalo Homes for Sale
- West Seneca Homes for Sale
- Concord Homes for Sale
- West Falls Homes for Sale
- 14047 Homes for Sale
- 14057 Homes for Sale
- 14075 Homes for Sale
- 14006 Homes for Sale
- 14219 Homes for Sale
- 14127 Homes for Sale
- 14111 Homes for Sale
- 14218 Homes for Sale
- 14025 Homes for Sale
- 14033 Homes for Sale
- 14220 Homes for Sale
- 14224 Homes for Sale
- 14203 Homes for Sale
- 14081 Homes for Sale
- 14091 Homes for Sale
No guarantee, warranty or representation of any kind is made regarding the completeness or accuracy of any information, descriptions or measurements (including square footage measurements and property condition), such should be independently verified through appropriate means, including, but not limited to, in person inspection and public records, and Compass International Holdings, its subsidiaries, affiliates and independently owned and operated franchisees, and their affiliated agents and associated third parties expressly disclaim any liability in connection therewith. Photos may be virtually staged or digitally enhanced and may not reflect actual property conditions. Offers of compensation are subject to change at the seller's discretion. No financial or legal advice provided. Equal Housing Opportunity.
Listing Courtesy of WNY Metro Roberts Realty
The data relating to real estate for sale on this website comes in part from the Internet Data exchange (IDX) program of the New York State Alliance MLS. IDX information is provided exclusively for consumers' personal, non-commercial use and may not be used for any purpose other than to identify prospective properties consumers may be interested in purchasing. Real estate listings held by brokerage firms other than Compass and its related brokerages, are indicated by detailed information about them such as the name of the listing firms. All information deemed reliable but not guaranteed and should be independently verified. All properties are subject to prior sale, change or withdrawal. Neither the listing broker(s) nor Compass and its related brokerages shall be responsible for any typographical errors, misinformation, misprints, and shall be held totally harmless. Copyright ©2026 New York State Alliance and participating MLS's - CNYIS, UNYREIS and WNYREIS. All Rights Reserved.
