614 Elberta Street
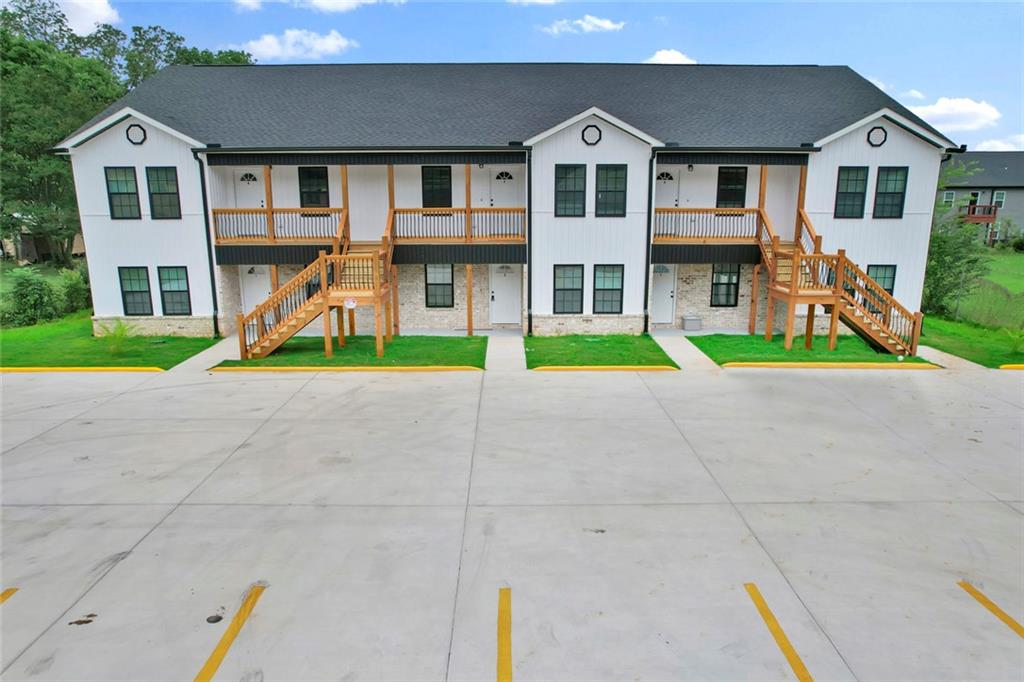
Description
Estimated Monthly Gross Income: $12,600
Estimated Annual Gross Income: $151,200
100% occupancy with 12-month leases in place
Professional management available with strong tenant retention
Prime Location
Situated in a strong rental corridor with quick access to schools, shopping, and public transportation, this area benefits from consistent demand, solid tenant demographics, and long-term appreciation—making it ideal for stable multifamily performance. Investor Advantages
Brand-new construction — no rehab, no deferred maintenance
Immediate income potential
High-demand unit configuration
Minimal hands-on management
Financing & Terms
DSCR or Conventional financing only
Buyer must be pre-approved
Why This Asset Stands Out
Whether you’re seeking a fully stabilized, cash-flowing student housing investment or a discounted opportunity to customize your leasing strategy, 614 Elberta Street offers flexibility, strong returns, and long-term value. Serious investors only. Contact us today for full details or to schedule a private showing today!
- Listed by: Elle McGhee • HomeSmart 404-876-4901

Location
Sold By Atlanta Communities, KOBI OPPONG
$5,286 per month
30 year fixed, 7.03% Interest
$5,232
$55
$0
 1
1Property Information for 614 Elberta Street
Property Details
- Taxes: $654 / year
- MLS Type: Residential Income / Other
- County: Peach County
- Subdivision Complex: FORT VALLEY 113
- Parking Features: Detached
- Property Attached: No
- Waterfront Features: None
Building Information
- Stories: 1
- Residences: 6
- Year Built: 2026
- Lot Size: 0.52 AC / 22,651 SF
Summary
- Community Features: None
- Directions: 614 Elberta Street 31030
- Lake Name: None
- View: City
- Coordinates: -83.89599, 32.557751
- Parcel Number: F05A063
- Tax Year: 2024
- Association: No
- Block: C
- Tax Legal Description: LOTS 9 - 11 BLK C WEST END ADDITION S/D
- Tax Lot: 9-11
- School Bus Route Elem: Yes
- School Bus Route High: Yes
- School Bus Route Middle: Yes
- Elementary School: Hunt
- High School: Peach County
- Middle School: Fort Valley
- Virtual Tour Link: https://view.spiro.media/610_elberta_st-3345
- Virtual Tour Link PP: https://www.propertypanorama.com/614-Elberta-Street-Fort-Valley-GA-31030/unbranded
Agent
- Concessions Amt: $22,000.00
Interior and Exterior Features
- Cooling: Central Air
- Heating: Space Heater
- Basement: None
- Levels/Stories: One
- Window Features: None
- Bathrooms Total Interger: 0
- Accessibility Features: None
- Construction Materials: Vinyl Siding
- Fencing: None
- Roof Type: Shingle
- Security Features: None
- Pool Private: No
Property
- Sewer: Public Sewer
- Utilities: Electricity Available,Sewer Available
- Water Source: Public
- Home Warranty: No
- Property Condition: New Construction
- Possession: Close Of Escrow
- Green Energy Efficient: None
- Green Energy Generation: None
- Land lot: United Sta
- Lot Features: Level
- Acreage Source: Public Records
- Lot Size Dimensions: 1500x1500
- Below Grade Unfinished Area: 0.0
Multi Family
- Unit Count: 0
- NUM OF UNITS: 6
Rental
- Terms: Conventional
- Occupant Types: Vacant
Property History for 614 Elberta Street
| Date | Event & Source | Price | Appreciation |
|---|---|---|---|
| Jun 26, 2026 | Sold (Public Record) Public Record #1945791514 | $980,000 | — |
| Date | Event & Source | Price |
|---|---|---|
| 06/26/2026 | Sold (Public Record) Public Record #1945791514 | $980,000 |
For completeness, we often displays two records for one sale: the MLS record and the public record.
Public Records for 614 Elberta Street
Taxable Value
Land
$5,120Additions
$10,240Tax Record
2025
$628 ($52 / month)Home Facts
Beds
3Baths
1Total Finished SqFt
1,619 SqFtAbove Grade Finished SqFt
1,619 SqFtStories
1Lot Size
22,651 SqFtStyle
Single Family ResidenceYear Built
1930Year Renovated
1965Zoning
R-2County
PEACHAPN
F05A 063Schools near 614 Elberta Street
Rating | School | Type | Grades | Distance |
|---|---|---|---|---|
| Public - | PK to 5 | |||
| Public - | 6 to 8 | |||
| Public - | 9 to 12 | |||
| Public - | 6 to 12 |
Rating | School | Distance |
|---|---|---|
Hunt Elementary School PublicPK to 5 | ||
Fort Valley Middle School Public6 to 8 | ||
Peach County High School Public9 to 12 | ||
Peach County Achievement Academy Public6 to 12 |
School ratings and boundaries are provided by GreatSchools.org and Pitney Bowes. This information should only be used as a reference. Proximity or boundaries shown here are not a guarantee of enrollment. Please reach out to schools directly to verify all information and enrollment eligibility.
Similar Homes
Explore Nearby Homes
- Hunt Place Homes for Sale
- Old Stone Crossing Homes for Sale
- Grand Reserve Homes for Sale
- Perry Downtown Homes for Sale
- Harper's Ridge Homes for Sale
- Avington Glenn Homes for Sale
- Shirley Hills Homes for Sale
- Quail Ridge Homes for Sale
- Robins AFB Homes for Sale
- Goodall Woods Homes for Sale
- Stratham's Landing Homes for Sale
- Southfield Plantation Homes for Sale
- Arrowhead by the Lake Homes for Sale
- Bridgewood Cove Homes for Sale
- Oakview Homes for Sale
- Warner Robins Homes for Sale
- Perry Homes for Sale
- Fort Valley Homes for Sale
- Byron Homes for Sale
- Reynolds Homes for Sale
- Marshallville Homes for Sale
- Centerville Homes for Sale
- Lizella Homes for Sale
- Bonaire Homes for Sale
- Macon Homes for Sale
- Knoxville Homes for Sale
- Roberta Homes for Sale
- Kathleen Homes for Sale
- Elko Homes for Sale
- Musella Homes for Sale
- 31050 Homes for Sale
- 31008 Homes for Sale
- 31088 Homes for Sale
- 31078 Homes for Sale
- 31076 Homes for Sale
- 31069 Homes for Sale
- 31057 Homes for Sale
- 31052 Homes for Sale
- 31047 Homes for Sale
- 31093 Homes for Sale
- 31028 Homes for Sale
- 31005 Homes for Sale
- 31025 Homes for Sale
- 31066 Homes for Sale
- 31063 Homes for Sale
No guarantee, warranty or representation of any kind is made regarding the completeness or accuracy of any information, descriptions or measurements (including square footage measurements and property condition), such should be independently verified through appropriate means, including, but not limited to, in person inspection and public records, and Compass International Holdings, its subsidiaries, affiliates and independently owned and operated franchisees, and their affiliated agents and associated third parties expressly disclaim any liability in connection therewith. Photos may be virtually staged or digitally enhanced and may not reflect actual property conditions. Offers of compensation are subject to change at the seller's discretion. No financial or legal advice provided. Equal Housing Opportunity.
Listing Courtesy of HomeSmart, Elle McGhee
Listings identified with the FMLS IDX logo come from FMLS and are held by brokerage firms other than the owner of this website. The listing brokerage is identified in any listing details. Information is deemed reliable but is not guaranteed. If you believe any FMLS Listing contains material that infringes your copyrighted work, please click here: https://www.fmls.com/dmca to review our DMCA policy and learn how to submit a takedown request. © 2026 First Multiple Listing Service, Inc.
