616 Tree Ridge Road
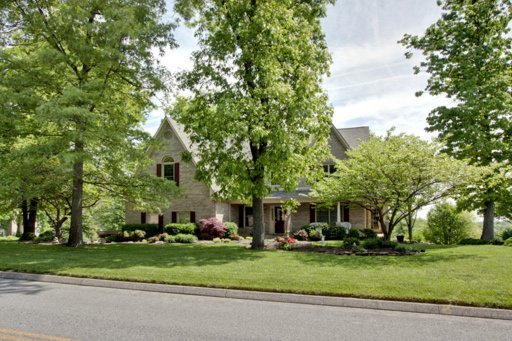
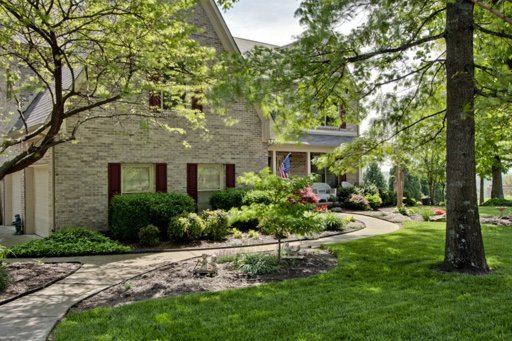
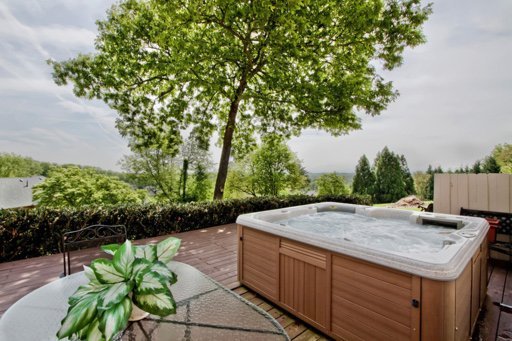
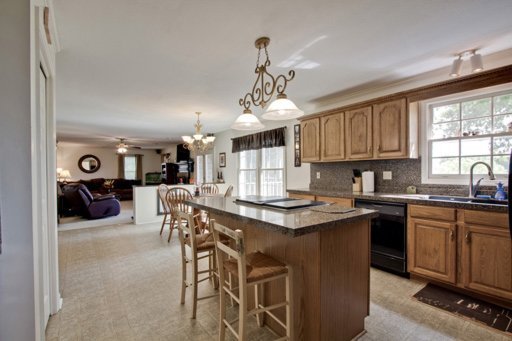
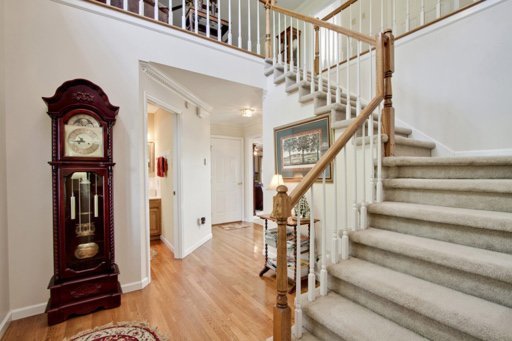
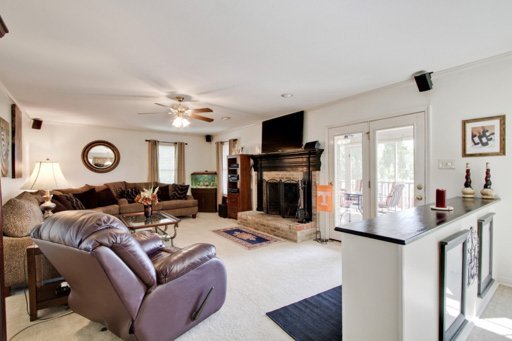
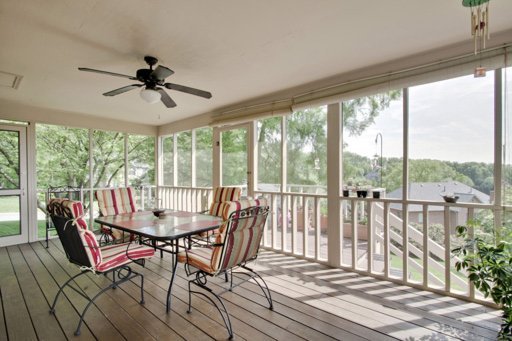
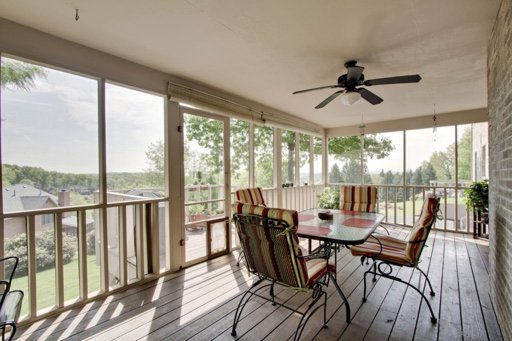
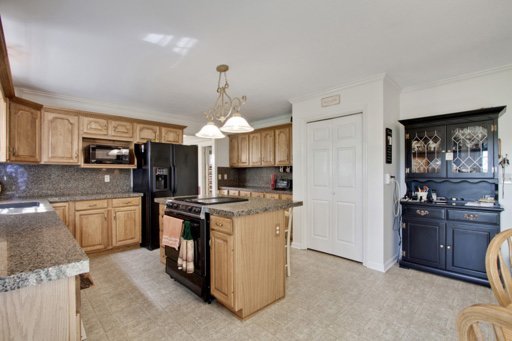
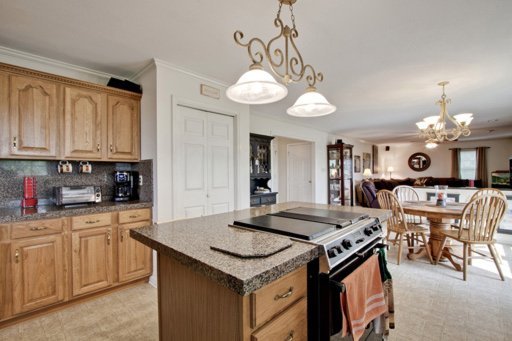
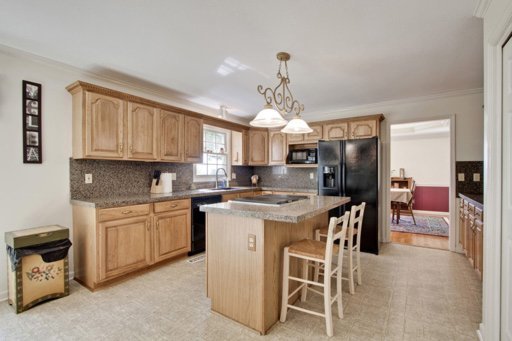
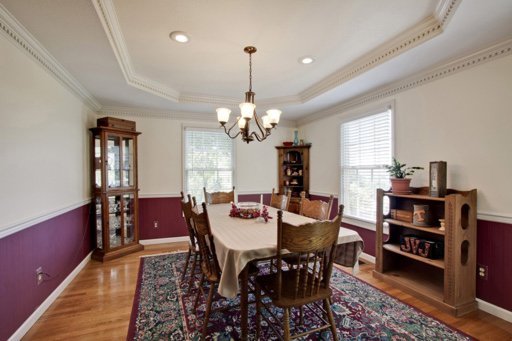
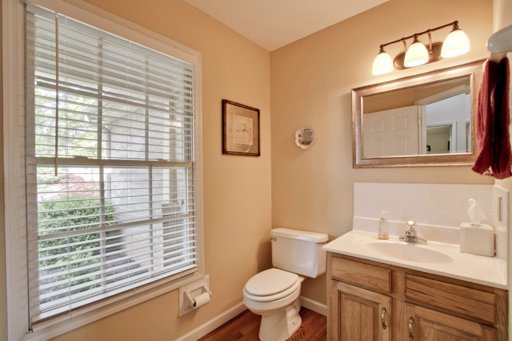
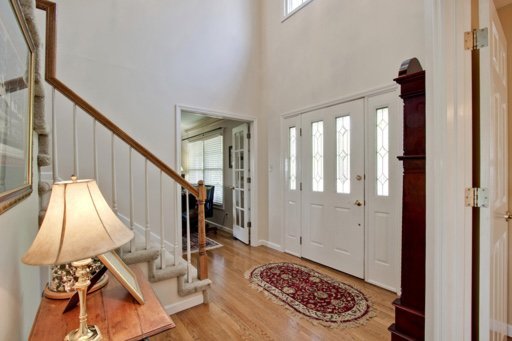
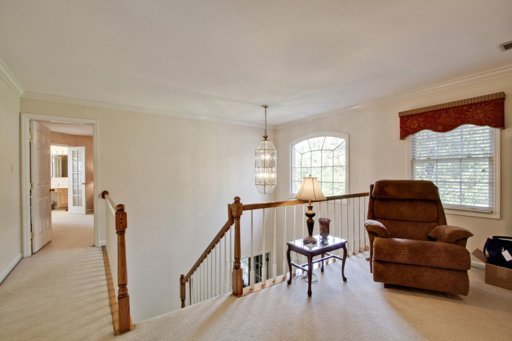
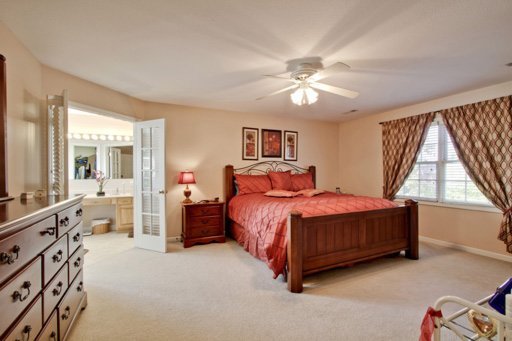
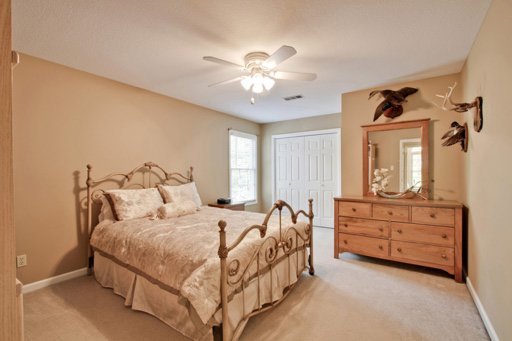
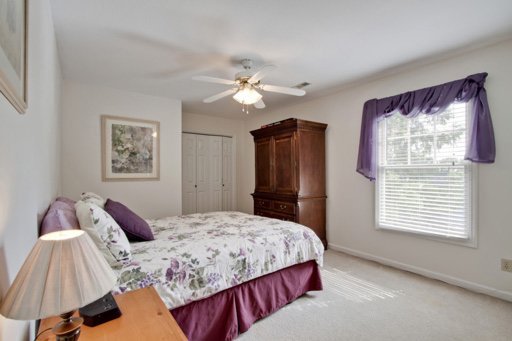
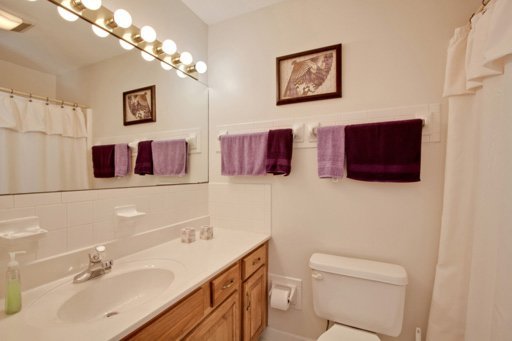
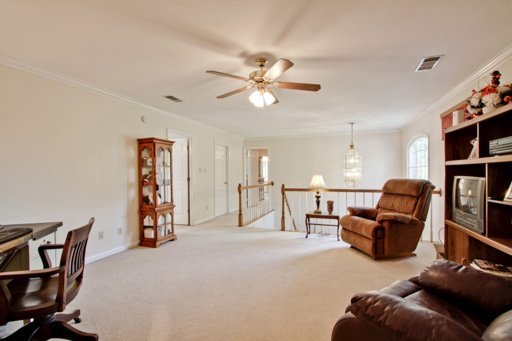
Description
- Listed by: Brad Martin • Keller Williams Realty

Recent comparable sales
Median sold price
$740,000
Avg days on market
37
Sale-to-list ratio
96.7%
Knoxville, TN
9 comparable properties found

$375,000
Sold 12/06/24
- 4
- Bedrooms
- 3
- Bathrooms
- 2,780
- Square Feet
- 0.15
- Acres

$469,900
Sold 10/26/26
- 4
- Bedrooms
- 4
- Bathrooms
- 3,064
- Square Feet
- 0.24
- Acres

$745,000
Sold 10/10/25
- 4
- Bedrooms
- 4
- Bathrooms
- 3,267
- Square Feet
- 0.98
- Acres

$770,000
Sold 10/02/26
- 4
- Bedrooms
- 4
- Bathrooms
- 2,958
- Square Feet
- 0.45
- Acres

$740,000
Sold 08/14/26
- 4
- Bedrooms
- 4
- Bathrooms
- 3,305
- Square Feet
- 0.85
- Acres

$635,000
Sold 12/04/24
- 4
- Bedrooms
- 4
- Bathrooms
- 3,068
- Square Feet
- 0.43
- Acres

$1,082,500
Sold 03/24/26
- 4
- Bedrooms
- 4
- Bathrooms
- 2,932
- Square Feet
- 0.25
- Acres

$915,000
Sold 08/13/26
- 4
- Bedrooms
- 4
- Bathrooms
- 3,026
- Square Feet
- 0.33
- Acres

$635,000
Sold 12/03/24
- 4
- Bedrooms
- 4
- Bathrooms
- 2,850
- Square Feet
- 0.71
- Acres
Location
$2,218 per month
$1,815
$153
$250
Property information
616 Tree Ridge Road
Property Details
- Taxes: $1,838 / year
- MLS Type: Single Family / Residential
- Lot Size: 0.00 AC / 0 SF
- County: Knox County
- Architectural Style: Traditional
- Sub division Name: Lovell Hills
- Style Traditional: True
Building Information
- Year Built: 1994
- Lot Size: 0.00 AC / 0 SF
Summary
Location and General Information
- City: Knoxville
- County Or Parish: Knox County - 1
- Directions: Kingston Pike to Lovell Hills, Left on Chevy, Right on Summit Lake, Right on Tree Ridge
- Latitude: 35.885556
- Longitude: -84.122334
- MLS Area Major: Knox County - 1
- MLS Area Minor: Knox County - 1
- Postal Code: 37922
- State Or Province: TN
- Location Tax Legal Info Area: Knox County - 1
- Remarks Misc Directions: Kingston Pike to Lovell Hills, Left on Chevy, Right on Summit Lake, Right on Tree Ridge
- Topography Level: True
Parking
- Attached Garage: No
- Parking Features: 2 Car Garage
- Garage Parking 2 Car Garage: True
Taxes and HOA Information
- Association Fee: 250.0
- Association: true
- Parcel Number: 143FC032
- Location Tax Legal Info Total Tax: 1838.0
- General Property Description HOA Fee: 250.0
Virtual Tour
- Virtual Tour URL Unbranded: http://drp-vt.com/tours/treeridgeroad_616.html
- Virtual Tours Count: 1
Property
Lot Information
- Lot Size Area: 0.0
- Lot Size Square Feet: 0.0
- Year Built: 1994
- Building Area Total: 3258.0
- Lot Size Acres: 0.0
- Lot Size Dimensions: 171x200
- General Property Description SqFt - Main Lvl: 1624.0
- General Property Description SqFt - Down Lvl: 0.0
- General Property Description SqFt - 2nd Flr Lvl: 1634.0
- General Property Description Lot Dimensions: 171x200
- General Property Description Acres: 0.0
- General Property Description Site Built: Yes
- Lot Description Level: True
Property and Assessments
- Possession: At Closing
- Property Type Label: Single Family
- Floor Plans Count: 0
- Property Type: Single Family
- Property Sub Type: Residential
- Possession At Closing: True
Utilities
- Fuel Other Fuel: True
- Sewer Sewer Info: Public
Interior and Exterior Features
Exterior Features
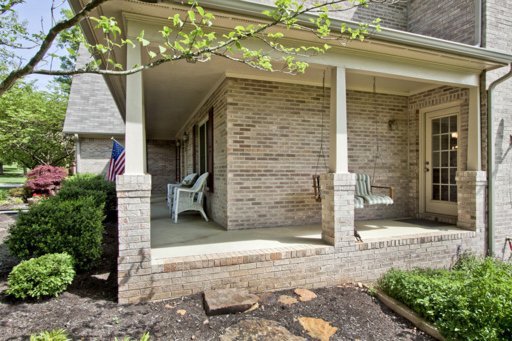
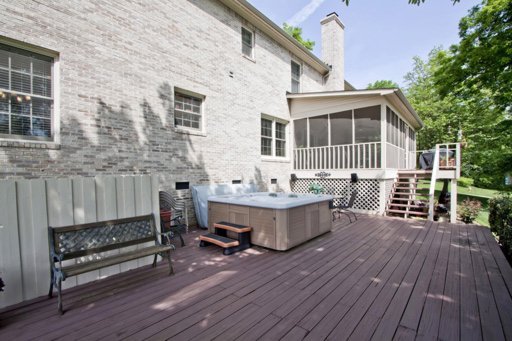
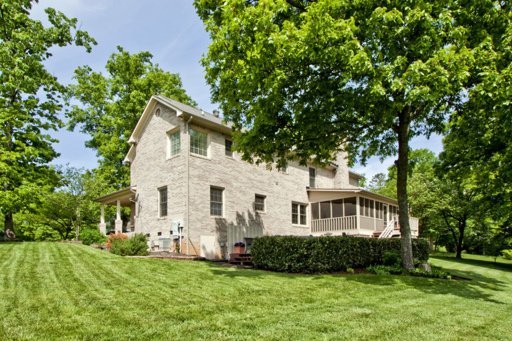
- Exterior Features: Windows - Vinyl, Deck, Cable Available (TV Only), Porch - Screened, Windows - Bay, Windows - Insulated, Prof Landscaped
- Exterior Features Cable Available (TV Only): True
- Exterior Features Deck: True
- Exterior Features Porch - Screened: True
- Exterior Features Prof Landscaped: True
- Exterior Features Windows - Bay: True
- Exterior Features Windows - Insulated: True
- Exterior Features Windows - Vinyl: True
Interior Features
- Beds Total: 4
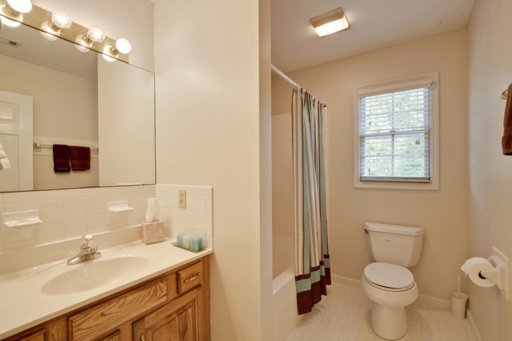
- Baths Full: 3
- Baths Half: 1
- Cooling: Central Cooling
- Fireplaces Total: 1
- Fireplace: Yes
- Bathrooms Total Integer: 4
- Cooling Details: Yes
- Kitchen Appliances: Self Cleaning Oven, Dishwasher, Smoke Detector, Disposal, Security Alarm, Refrigerator
- Basement: Yes
- Fireplace Features: Wood Burning, Other
- Flooring: Hardwood, Vinyl, Carpet
- Fireplace Wood Burning: True
- Cooling Ceiling Fan(s): True
- Cooling Central Cooling: True
- Floors Carpet: True
- Floors Hardwood: True
- Floors Vinyl: True
- Floors Other: True
- Basement Crawl Space: True
- General Property Description Number of Bedrooms: 4
- General Property Description Number of Rooms: 9
- General Property Description Fireplace: Yes
- General Property Description Number of Fireplace: 1.0
- General Property Description Basement: Yes
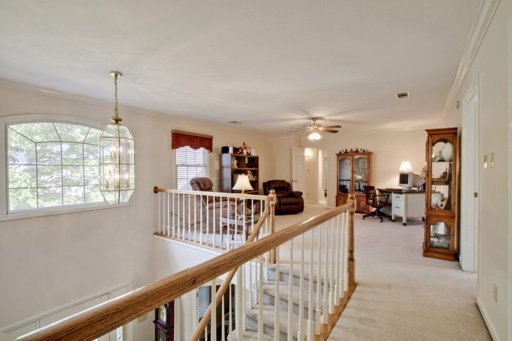
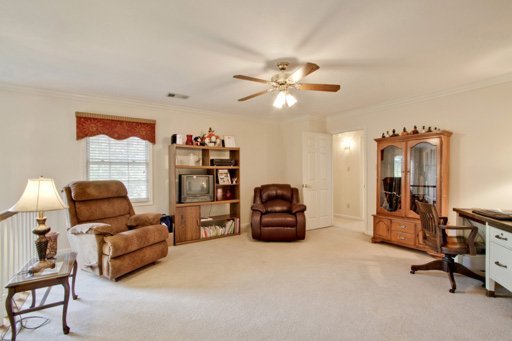
- General Property Description Bonus Room: Yes
- General Property Description Extra Storage: Yes
- Heat - Other: True
- Appliances Dishwasher: True
- Appliances Disposal: True
- Appliances Range: True
- Appliances Refrigerator: True
- Appliances Security Alarm: True
- Appliances Self Cleaning Oven: True
- Appliances Smoke Detector: True
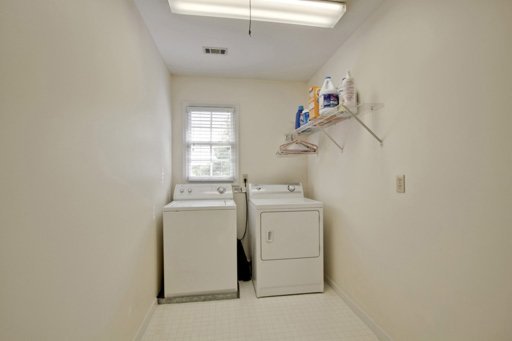
- Other Rooms Laundry Utility: True
- Misc Features Hot Tub: True
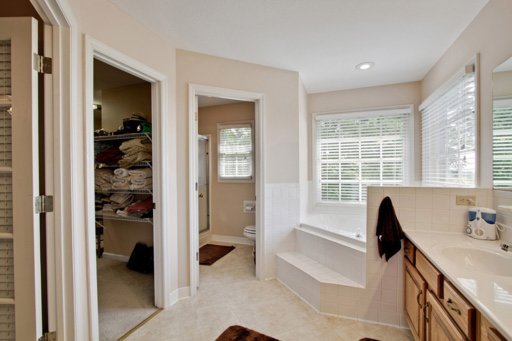
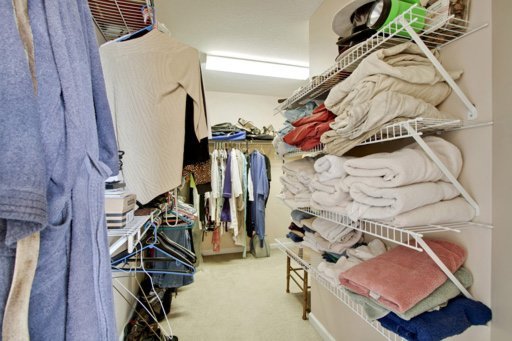
- Misc Features Walk-in Closets: True
- Misc Features WasherDryer Connect: True
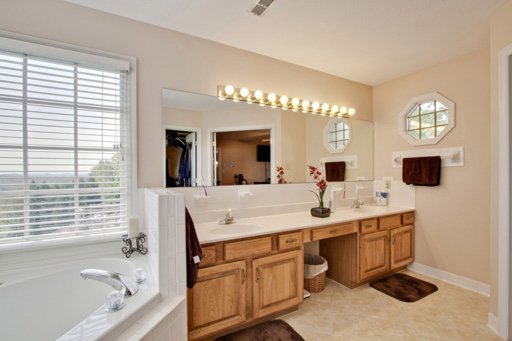
- Misc Features Whirlpool Tub: True
Room Information
Room
- Rooms Total: 9
Room 1
- RoomType: Bedroom 2
- Room Dimensions: 15x11
Room 2
- Room Type: Bedroom 3
- Room Dimensions: 13x16
Room 3
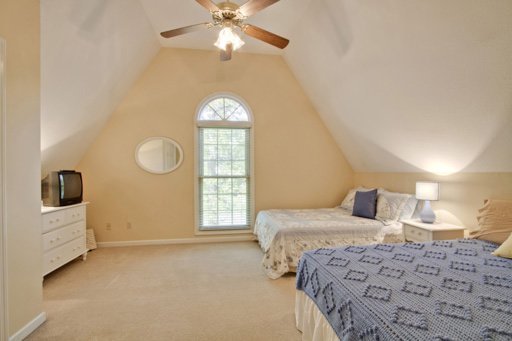
- Room Type: Bedroom 4
- Room Dimensions: 18x12
Room 4
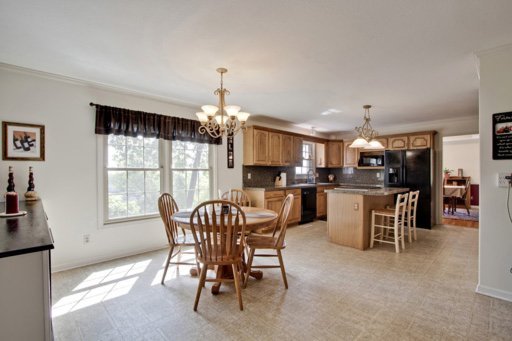
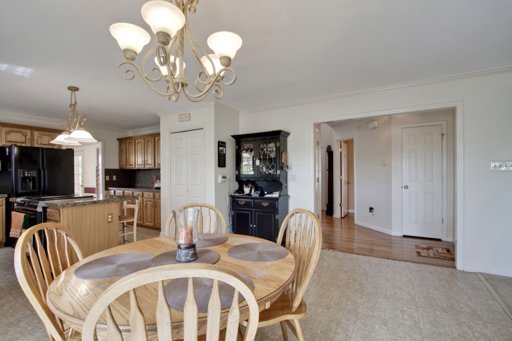
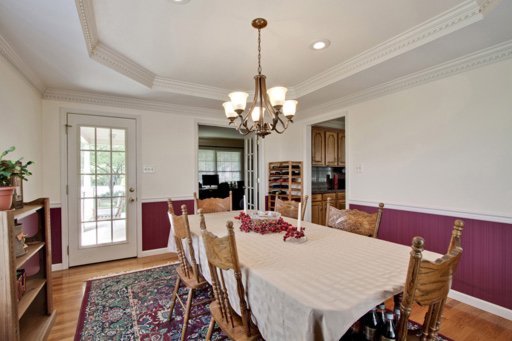
- Room Type: Dining Room
- Room Dimensions: 12x15
Room 5
- Room Type: Kitchen
- Room Dimensions: 24x15
Room 6
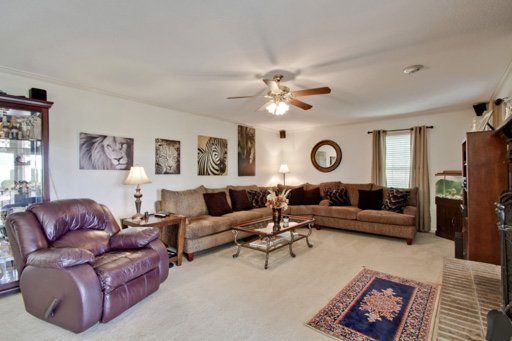
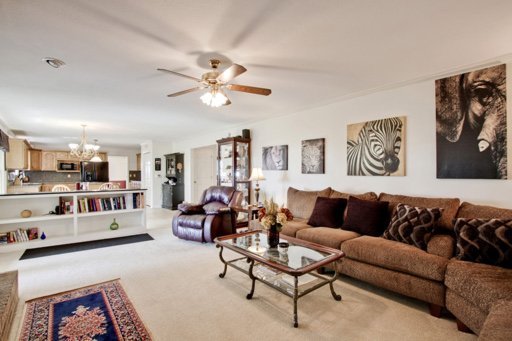
- Room Type: Living Room
- Room Dimensions: 21x15
Room 7
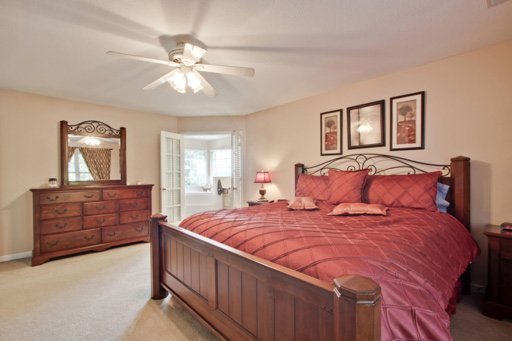
- Room Type: Master Bedroom
- Room Dimensions: 18x14
Room 8
- Room Type: Bonus Room
- Room Dimensions: 16x16
Rental
Rent Information
- General Property Description Restrictions: Yes
- Tenant Expenses Cooling: Central Cooling
Property History
616 Tree Ridge Road
| Date | Event | Price |
|---|---|---|
| Aug 9, 2013 | Closed (Public Record) Public Record #367713195 | $340,000 |
| Aug 9, 2013 | Closed KAARMLS #843376 | $340,000 |
| Aug 9, 2013 | Contract - Not Showing KAARMLS #843376 | — |
| Jun 5, 2013 | Price Change KAARMLS #843376 | $350,000 |
| May 6, 2013 | Listed (Active) KAARMLS #843376 | $356,900 |
| Jan 31, 2013 | Expired KAARMLS #811075 | — |
| Jul 31, 2012 | Listed (Active) KAARMLS #811075 | $374,900 |
| Date | Event | Price |
|---|---|---|
| 08/09/2013 | Closed (Public Record) Public Record #367713195 | $340,000 |
| 08/09/2013 | Closed KAARMLS #843376 | $340,000 |
| 08/09/2013 | Contract - Not Showing KAARMLS #843376 | — |
| 06/05/2013 | Price Change KAARMLS #843376 | $350,000 |
| 05/06/2013 | Listed (Active) KAARMLS #843376 | $356,900 |
| 01/31/2013 | Expired KAARMLS #811075 | — |
| 07/31/2012 | Listed (Active) KAARMLS #811075 | $374,900 |
For completeness, we often displays two records for one sale: the MLS record and the public record.
Public records
616 Tree Ridge Road
Beds
4Baths
3.5Total Finished SqFt
2,959 SqFtAbove Grade Finished SqFt
2,959 SqFtStories
2Lot Size
25,865 SqFtSchools
Near 616 Tree Ridge Road
This home is within Knox County School District.
- Not ratedNRFarragut Primary SchoolPublic · PK-2 · 2.8 mi · Serves this home
- Rated 10 out of 1010/10Farragut Intermediate SchoolPublic · 3-5 · 1.9 mi · Serves this home
- Rated 9 out of 109/10Farragut Middle SchoolPublic · 6-8 · 1.9 mi · Serves this home
- Rated 9 out of 109/10Farragut High SchoolPublic · 9-12 · 2.1 mi · Serves this home
- Not ratedNRFt Sanders Education Development CenterPublic · PK-6 · 11.3 mi · Nearby school
- Rated 5 out of 105/10Knox County Virtual SchoolPublic · 1-12 · 6.4 mi · Nearby school
- Not ratedNRAnnoor AcademyPrivate · PK-8 · 0.8 mi · Nearby school
School ratings and boundaries are provided by GreatSchools.org and Pitney Bowes. This information should only be used as a reference. Proximity or boundaries shown here are not a guarantee of enrollment. Please reach out to schools directly to verify all information and enrollment eligibility.
 1
Similar Homes
New listings in 37922

$290,000
- 2
- Bedrooms
- 3
- Bathrooms
- 1,296
- Square Feet
- 0.01
- Acres


Nearby home values
| Address | Sold price | Beds | Baths | Sqft | Lot (Sqft) |
|---|---|---|---|---|---|
This home: 616 Tree Ridge Road, Knoxville, TN 37922 | $340,000 | 4 | 4 | 3,258 | 0 |
$315,000 | 4 | 3.5 | 3,818 | 30,774 | |
$745,000 | 4 | 4 | 3,267 | 42,688 | |
– | 4 | 3.5 | 3,144 | 23,298 | |
$349,900 | 4 | 4 | 3,110 | 25,264 | |
$349,900 | 4 | 3.5 | 3,140 | 25,397 | |
– | 4 | 3.5 | 3,536 | 28,666 | |
– | 4 | 3.5 | 2,916 | 26,045 | |
$395,000 | 5 | 5 | 4,000 | 0 | |
– | 4 | 3.5 | 3,704 | 20,629 | |
$335,000 | 4 | 5 | 4,219 | 34,412 | |
– | 4 | 3.5 | 2,939 | 26,981 | |
$335,000 | 4 | 3.5 | 3,301 | 26,840 | |
$295,000 | 4 | 3.5 | 3,292 | 22,330 | |
$350,000 | 4 | 4 | 3,239 | 23,086 | |
$291,500 | 4 | 4 | 3,085 | 0 |
Explore Nearby Homes
- Cedar Bluff Homes for Sale
- Lashbrooke Homes for Sale
- West Knoxville Homes for Sale
- Rocky Hill Homes for Sale
- Walker Springs Homes for Sale
- Downtown West Homes for Sale
- Bearden Homes for Sale
- Forest Brook Homes for Sale
- West Hills Homes for Sale
- Deane Hill Homes for Sale
- Wesley Neighbors Homes for Sale
- Bearden Hill Homes for Sale
- Lyons View Homes for Sale
- Lonas Drive Homes for Sale
- Lakemoor Hills Homes for Sale
- Farragut Homes for Sale
- Louisville Homes for Sale
- Knoxville Homes for Sale
- Alcoa Homes for Sale
- Friendsville Homes for Sale
- Lenoir City Homes for Sale
- Rockford Homes for Sale
- Maryville Homes for Sale
- Oak Ridge Homes for Sale
- Powell Homes for Sale
- Loudon Homes for Sale
- Greenback Homes for Sale
- Heiskell Homes for Sale
- Clinton Homes for Sale
- Seymour Homes for Sale
- 37772 Homes for Sale
- 37777 Homes for Sale
- 37919 Homes for Sale
- 37923 Homes for Sale
- 37934 Homes for Sale
- 37737 Homes for Sale
- 37932 Homes for Sale
- 37909 Homes for Sale
- 37920 Homes for Sale
- 37931 Homes for Sale
- 37701 Homes for Sale
- 37801 Homes for Sale
- 37853 Homes for Sale
- 37771 Homes for Sale
- 37804 Homes for Sale
No guarantee, warranty or representation of any kind is made regarding the completeness or accuracy of any information, descriptions or measurements (including square footage measurements and property condition), such should be independently verified through appropriate means, including, but not limited to, in person inspection and public records, and Compass International Holdings, its subsidiaries, affiliates and independently owned and operated franchisees, and their affiliated agents and associated third parties expressly disclaim any liability in connection therewith. Photos may be virtually staged or digitally enhanced and may not reflect actual property conditions. Offers of compensation are subject to change at the seller's discretion. No financial or legal advice provided. Equal Housing Opportunity.
Listing Courtesy of Keller Williams Realty, Brad Martin
The information is being provided by MTRMLS, Inc. Properties marked with the MTRMLS logo are provided courtesy of the RealTracs Internet Data Exchange Program. Information is believed to be accurate but not guaranteed. Information is provided for consumers' personal, non-commercial use, and may not be used for any purpose other than the identification of potential properties for purchase. Copyright 2026 MTRMLS, Inc. All Rights Reserved. Last updated: 08/30/2021 02:48 AM