617 Robin Ln
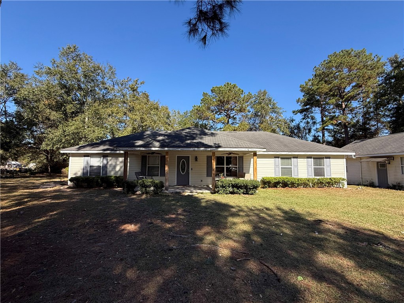
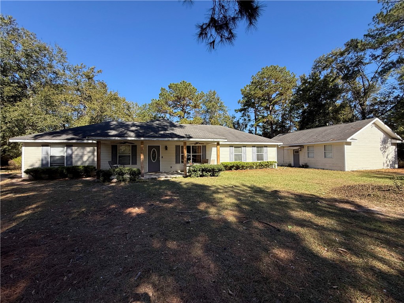
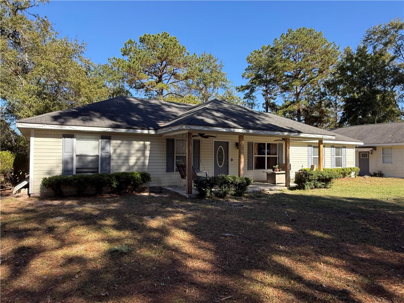
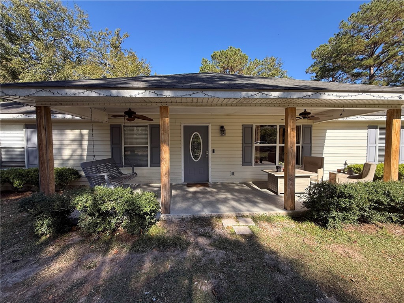

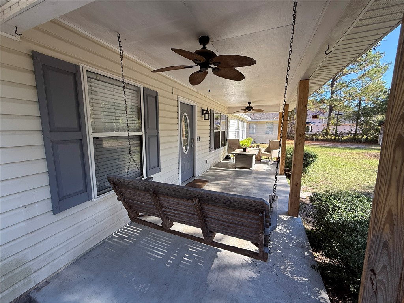
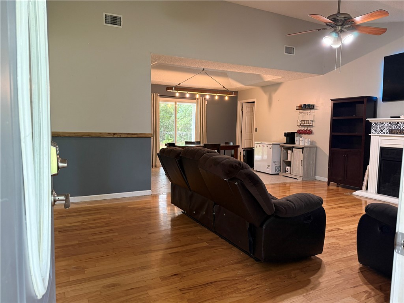
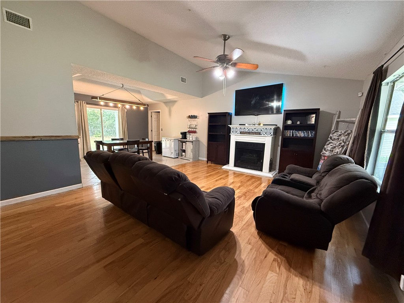
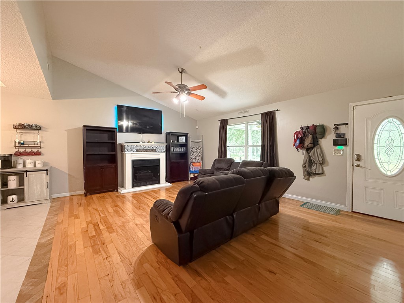
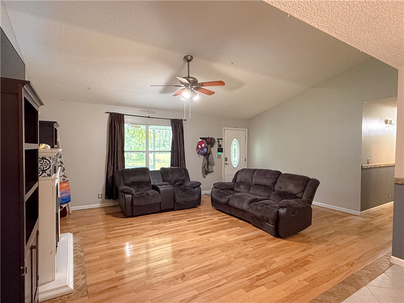
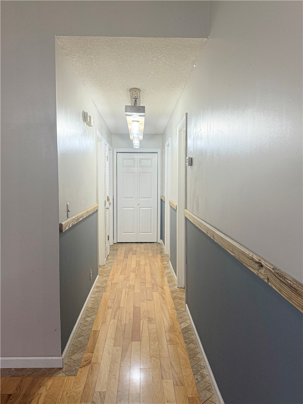
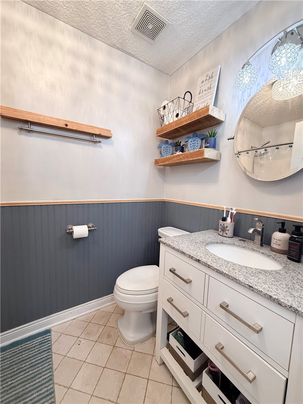
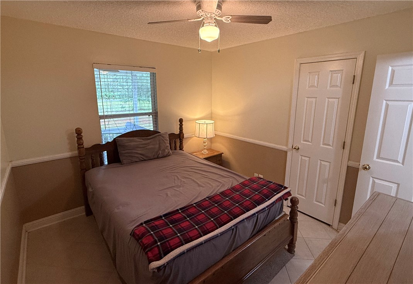
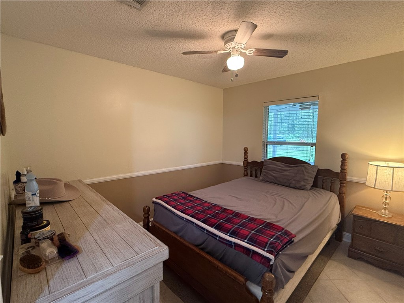
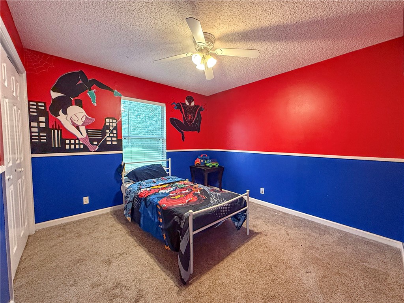
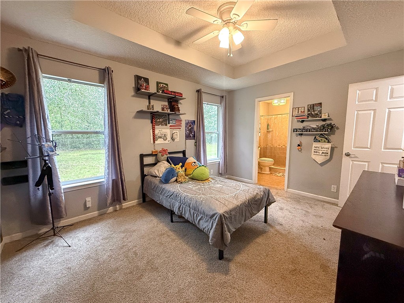
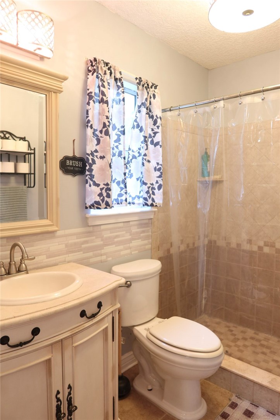
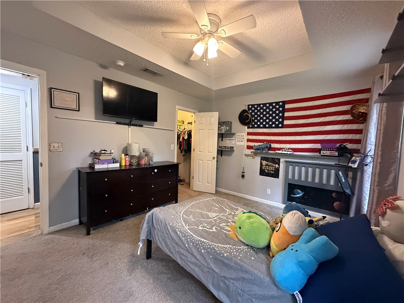
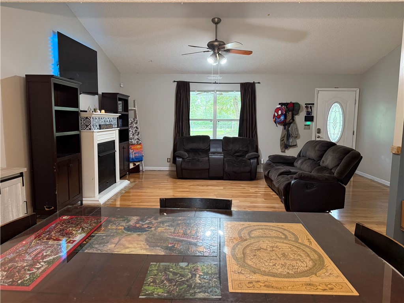
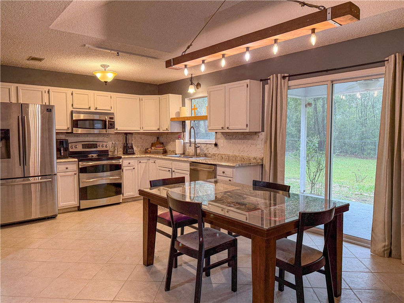
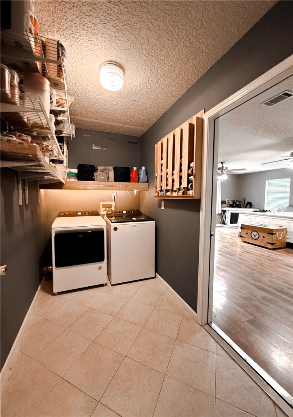
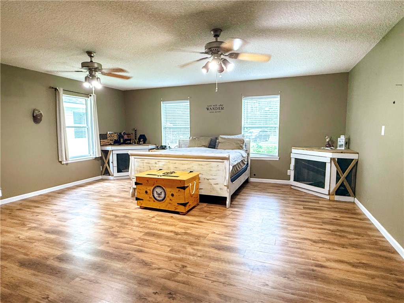

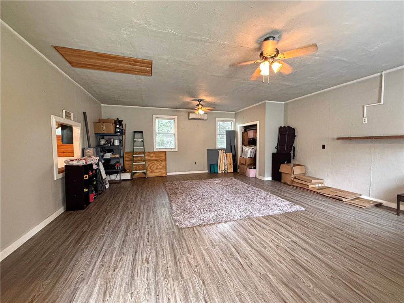
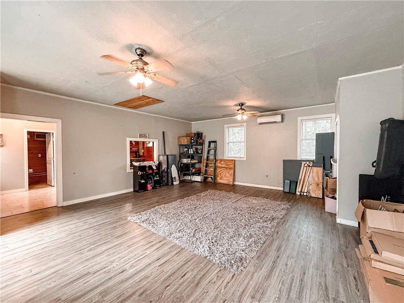
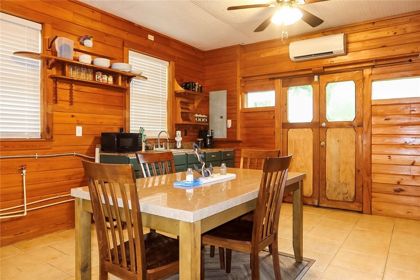

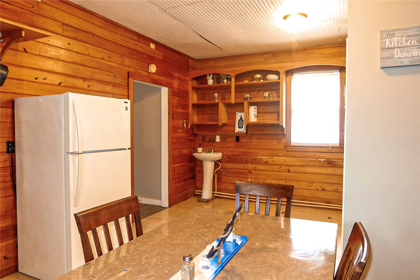
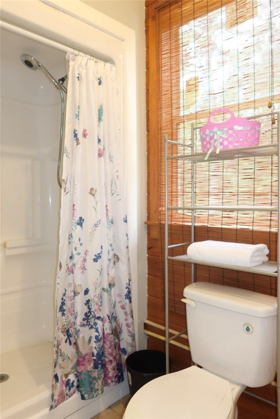
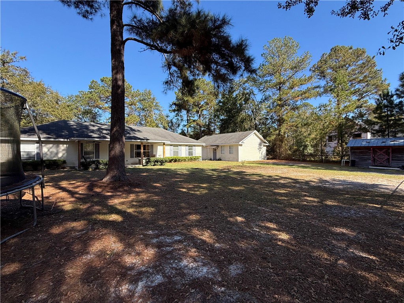
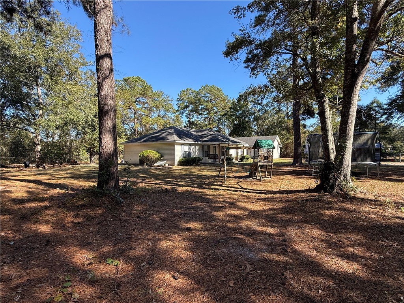


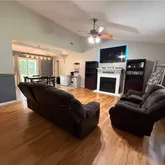


Description
- Listed by Sara Arroyo • Brokerage DRE #65080 • eXp Realty, LLC • sara@southernunitedproperties.com
Property Details for 617 Robin Lane
Property Details for 617 Robin Lane
| Status | Closed |
|---|---|
| MLS # | 1657977 |
| Days on Market | 155 |
| Taxes | - |
| HOA Fees | - |
| Condo/Co-op Fees | - |
| Property Type | Single Family |
| MLS Type | Residential / Single Family Residence |
| Year Built | 2003 |
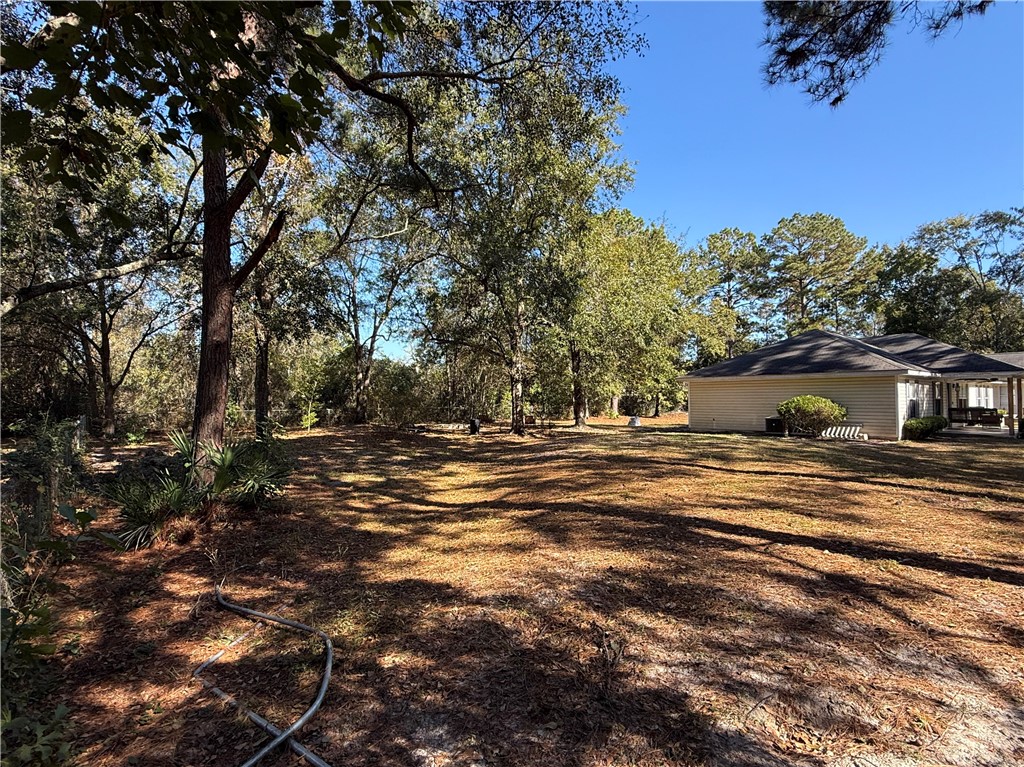
| Lot Size | 1.26 AC / 54,885 SF |
| County | Charlton County |
Location
Sold By Non-member for solds only
Building Information for 617 Robin Lane
Payment Calculator
$1,793 per month
30 year fixed, 6.36% Interest
$1,435
$358
$0
Know your buying power with a preapproval and custom rate in minutes
 1
1Property Information for 617 Robin Lane
- Country Subdivision: 13049
- Directions: From Indian Trail turn right onto Second St N. go 1.5mi and turn right onto Robin Ln. Home is approximately 0.3mi down the road on the right hand side. Sign in Yard.
- Latitude: 30.866251
- Longitude: -82.007375
- Map Coordinate Source: Px Point
- MLSArea Major: C3: Charlton County
- State Or Province: GA
- Street Name: Robin
- Street Number: 617
- Street Number Numeric: 617
- Street Suffix: Lane
- Parcel Number: 0119A 006
- Tax Legal Description: Lot 6 Ph 1 Nat Trl Est 32nd Gmd
- Universal Parcel Id: urn:reso:upi:2.0:US:13049:0119A 006
- Elementary School: Folkston Elem
- High School: Charlton High School
- Middle Or Junior School: Bethune Middle
- Virtual Tour URLBranded: https://www.propertypanorama.com/instaview/golden_isles/1657977
- Virtual Tour URLUnbranded: https://www.propertypanorama.com/instaview/golden_isles/1657977
- Lot Size Dimensions:
- Lot Size Units: Acres
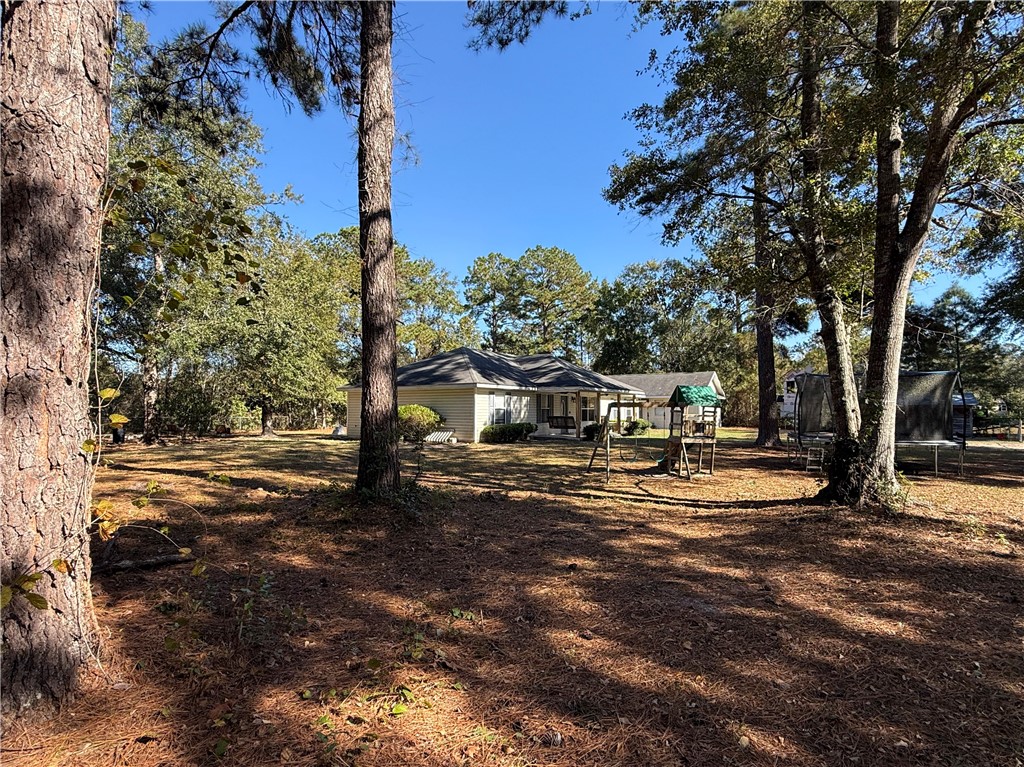
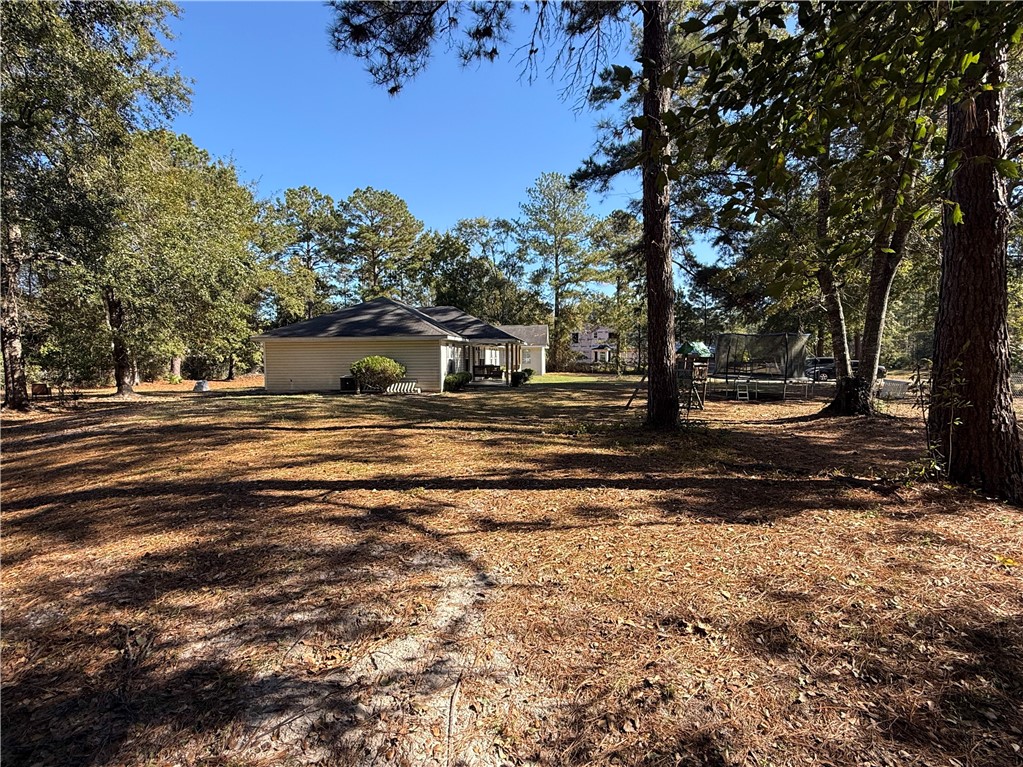
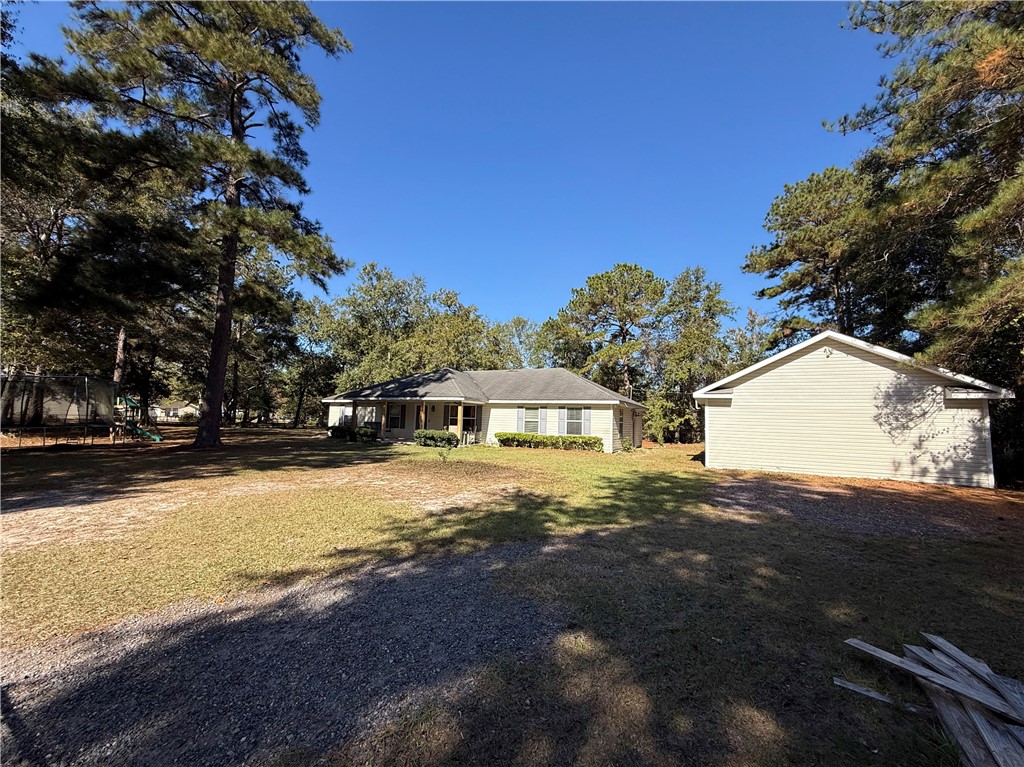
- Other Structures: Guest House, Sheds
- Home Warranty: False
- New Construction: False
- Possession: Close Of Escrow
- Property Type: Residential
- Year Built: 2003
- Sewer: Septic Tank
- Utilities: Underground Utilities
- Water Source: Public
- Exterior Features: Porch
- Fencing: Chain Link, Fenced
- Patio And Porch Features: Front Porch, Porch
- Roof: Composition
- Appliances: Dishwasher, Oven, Range, Refrigerator
- Bathrooms Full: 2
- Bathrooms Half: 0
- Bathrooms Total Integer: 2
- Bedrooms Total: 4
- Cooling: Central Air, Electric
- Cooling: Yes
- Flooring: Carpet, Hardwood, Tile
- Heating: Central, Electric
- Heating: Yes
- Interior Features: Ceiling Fans
- Laundry Features: Laundry Room
- Levels: One
- Rooms Total: 6
- Human Modified: Yes
Property History for 617 Robin Lane
| Date | Event & Source | Price | Appreciation |
|---|---|---|---|
| Apr 17, 2026 | Sold GAMLS #10643650 | $288,000 | — |
| Apr 17, 2026 | Sold GIAOR #1657977 | $288,000 | — |
| Mar 26, 2026 | Contract Signed GAMLS #10643650 | — | |
| Mar 25, 2026 | Contract Signed GIAOR #1657977 | — | |
| Feb 18, 2026 | Price Change GIAOR #1657977 | $300,000 | — |
| Nov 13, 2025 | Listed (Active) GAMLS #10643650 | $310,000 | — |
| Nov 13, 2025 | Listed (Active) GIAOR #1657977 | $310,000 | — |
| Nov 21, 2024 | Permanently Off Market GAMLS #10393908 | $349,900 | — |
| Oct 18, 2024 | Price Change GAMLS #10393908 | $369,900 | — |
| Oct 11, 2024 | Listed (Active) GAMLS #10393908 | $375,000 | — |
| Nov 17, 2022 | Sold (Public Record) Public Record #1503032414 | $255,000 | — |
| Nov 17, 2022 | Sold (Public Record) Public Record #1931968248 | $255,000 | — |
| Nov 17, 2022 | Sold (Public Record) Public Record #1502266779 | $255,000 | — |
| Date | Event & Source | Price |
|---|---|---|
| 04/17/2026 | Sold GAMLS #10643650 | $288,000 |
| 04/17/2026 | Sold GIAOR #1657977 | $288,000 |
| 03/26/2026 | Contract Signed GAMLS #10643650 | — |
| 03/25/2026 | Contract Signed GIAOR #1657977 | — |
| 02/18/2026 | Price Change GIAOR #1657977 | $300,000 |
| 11/13/2025 | Listed (Active) GAMLS #10643650 | $310,000 |
| 11/13/2025 | Listed (Active) GIAOR #1657977 | $310,000 |
| 11/21/2024 | Permanently Off Market GAMLS #10393908 | $349,900 |
| 10/18/2024 | Price Change GAMLS #10393908 | $369,900 |
| 10/11/2024 | Listed (Active) GAMLS #10393908 | $375,000 |
| 11/17/2022 | Sold (Public Record) Public Record #1503032414 | $255,000 |
| 11/17/2022 | Sold (Public Record) Public Record #1931968248 | $255,000 |
| 11/17/2022 | Sold (Public Record) Public Record #1502266779 | $255,000 |
For completeness, we often displays two records for one sale: the MLS record and the public record.
Public Records for 617 Robin Lane
Schools near 617 Robin Lane
Rating | School | Type | Grades | Distance |
|---|---|---|---|---|
| Public - | PK to 4 | |||
| Public - | 5 to 8 | |||
| Public - | 9 to 12 | |||
| Public - | PK to 6 |
Rating | School | Distance |
|---|---|---|
Folkston Elementary School PublicPK to 4 | ||
Bethune Middle School Public5 to 8 | ||
Charlton County High School Public9 to 12 | ||
St. George Elementary School PublicPK to 6 |
School ratings and boundaries are provided by GreatSchools.org and Pitney Bowes. This information should only be used as a reference. Proximity or boundaries shown here are not a guarantee of enrollment. Please reach out to schools directly to verify all information and enrollment eligibility.
Similar Homes
Explore Nearby Homes
- Homeland Homes for Sale
- Hickox Homes for Sale
- Underwood Plantation Homes for Sale
- Halifax Terrace Homes for Sale
- Satilla River Landing Homes for Sale
- Harrietts Bluff Village Homes for Sale
- Lake Jordan West Homes for Sale
- Lake Ashley Homes for Sale
- Settler's Hammock Homes for Sale
- Fiddlers Cove Homes for Sale
- Laurel Landing Homes for Sale
- Fairways Edge Homes for Sale
- Brookshire Retreat Homes for Sale
- Mariners Landing Homes for Sale
- Osprey Cove Homes for Sale
- White Oak Homes for Sale
- Kingsland Homes for Sale
- Folkston Homes for Sale
- St. George Homes for Sale
- Sanderson Homes for Sale
- Woodbine Homes for Sale
- Hilliard Homes for Sale
- Hoboken Homes for Sale
- Nahunta Homes for Sale
- St. Marys Homes for Sale
- Fargo Homes for Sale
- Waycross Homes for Sale
- Waverly Homes for Sale
- Manor Homes for Sale
- Argyle Homes for Sale
- 31634 Homes for Sale
- 31503 Homes for Sale
- 31542 Homes for Sale
- 31548 Homes for Sale
- 31553 Homes for Sale
- 31562 Homes for Sale
- 31568 Homes for Sale
- 31569 Homes for Sale
- 31631 Homes for Sale
- 32046 Homes for Sale
- 31566 Homes for Sale
- 31565 Homes for Sale
- 32087 Homes for Sale
- 31550 Homes for Sale
- 32097 Homes for Sale
No guarantee, warranty or representation of any kind is made regarding the completeness or accuracy of descriptions or measurements (including square footage measurements and property condition), such should be independently verified, and Compass, Inc., its subsidiaries, affiliates and their agents and associated third parties expressly disclaims any liability in connection therewith. Photos may be virtually staged or digitally enhanced and may not reflect actual property conditions. Offers of compensation are subject to change at the discretion of the seller. No financial or legal advice provided. Equal Housing Opportunity.
Listing Courtesy of eXp Realty, LLC
Based on information from one of the following Multiple Listing Services: Savannah Multi-List Corporation & Golden Isles MLS. Information being provided is for the visitor’s personal, noncommercial use and may not be used for any purpose other than to identify prospective properties visitor may be interested in purchasing. The data contained herein is copyrighted by Savannah Multi-List Corporation & Golden Isles MLS is protected by all applicable copyright laws. Any dissemination of this information is in violation of copyright laws and is strictly prohibited. Property information referenced on this web site comes from the Internet Data Exchange (IDX) program of the MLS. This web site may reference real estate listing(s) held by a brokerage firm other than the broker and/or agent who owns this web site. For the avoidance of doubt, the accuracy of all information, regardless of source, is deemed reliable but not guaranteed and should be personally verified through personal inspection by and/or with the appropriate professionals.