61866 Riddle Road








Description
- Listed by: Devon Myer • High Country Realty Professionals

Recent comparable sales
Median sold price
$575,000
Avg days on market
37
Sale-to-list ratio
96.9%
La Grande, OR
9 comparable properties found

$630,000
Sold 03/06/25
- 5
- Bedrooms
- 3
- Bathrooms
- 3,052
- Square Feet
- 0.64
- Acres

$415,000
Sold 08/05/26
- 5
- Bedrooms
- 4
- Bathrooms
- 2,763
- Square Feet
- 0.18
- Acres

$575,000
Sold 02/25/26
- 5
- Bedrooms
- 3
- Bathrooms
- 2,792
- Square Feet
- 0.28
- Acres

$565,000
Sold 04/08/26
- 5
- Bedrooms
- 3
- Bathrooms
- 3,278
- Square Feet
- 0.2
- Acres


$650,000
Sold 01/14/26
- 5
- Bedrooms
- 3
- Bathrooms
- 2,617
- Square Feet
- 0.28
- Acres

$475,000
Sold 04/03/26
- 4
- Bedrooms
- 3
- Bathrooms
- 2,852
- Square Feet
- 0.52
- Acres

$609,000
Sold 08/14/25
- 5
- Bedrooms
- 3
- Bathrooms
- 2,324
- Square Feet
- 0.21
- Acres

$449,900
Sold 07/30/26
- 5
- Bedrooms
- 3
- Bathrooms
- 2,255
- Square Feet
- 0.08
- Acres
Location
$2,969 per month
$2,643
$326
Property information
61866 Riddle Road
Property Details
- Taxes: $3,914 / year
- MLS Type: Residential / Single Family Residence
- County: Union County
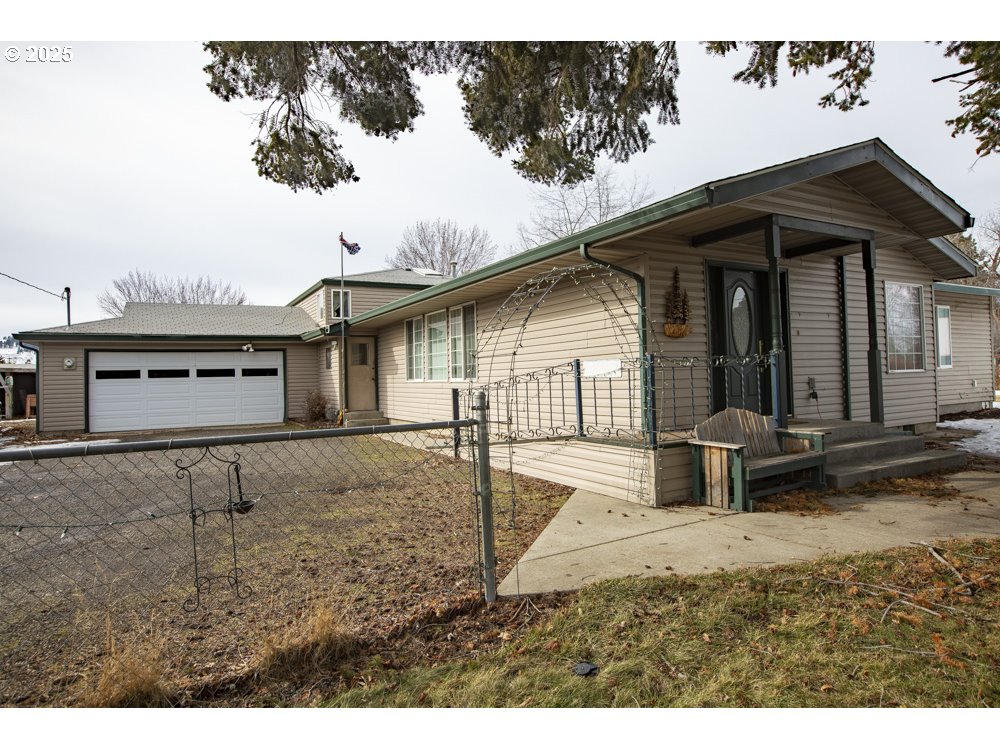
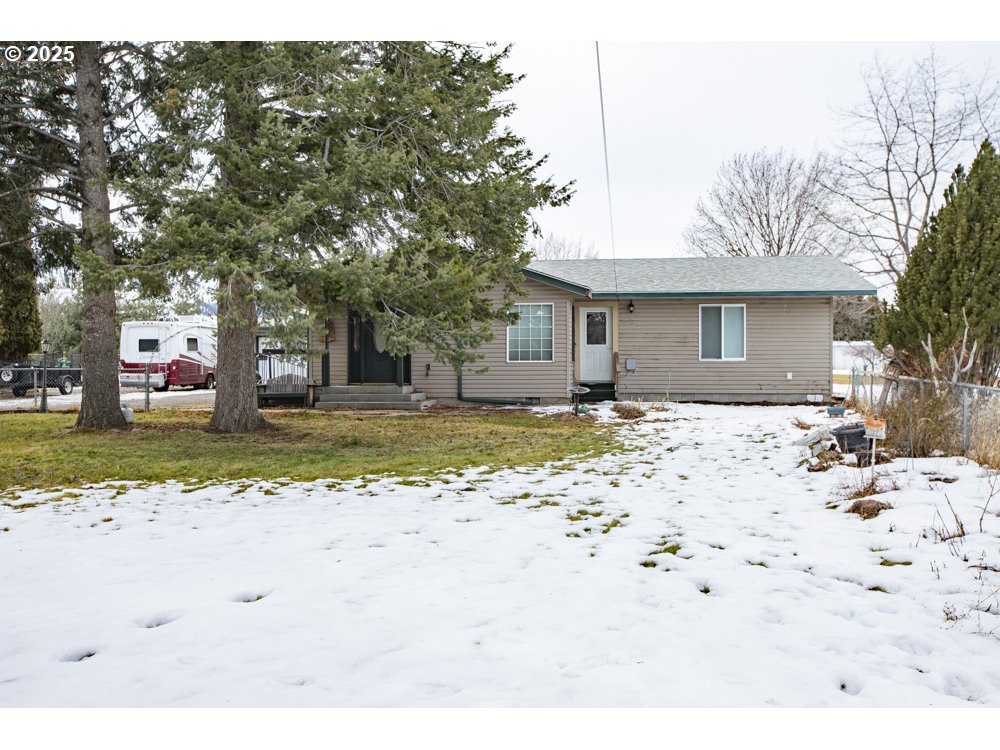
- Style: Custom Style, Tri Level
- Parking Features: Driveway, RVAccess Parking
- View: Mountain
- Garage Spaces: 2.00
- Parking Total: 2.00
Building Information
- Stories: 3
- Year Built: 1971
- Lot Size: 0.84 AC / 36,590 SF
Summary
Location and General Information
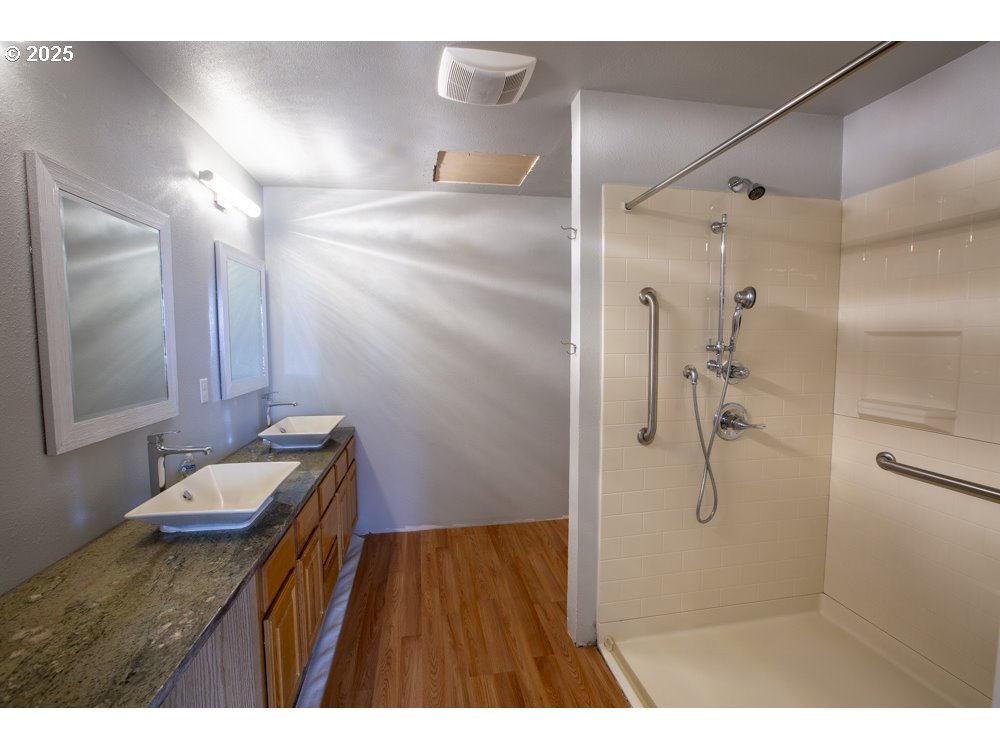
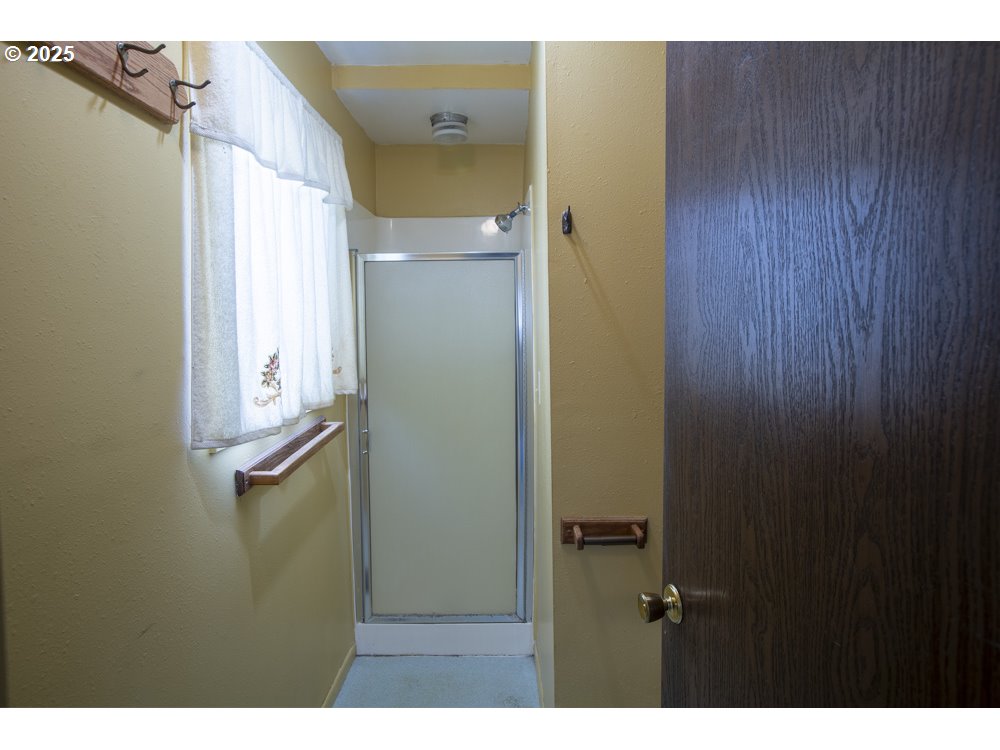
- Accessibility Features: Main Floor Bedroom Bath, Rollin Shower, Utility Room On Main
- Country: US
- Directions: To Riddle Road off of West Road
- Road Surface: Paved
School Information
- Elementary School: Greenwood
- High School: La Grande
- Middle Or Junior School: La Grande
Parking
- Garage Type: Attached
Taxes and HOA
- Tax Year: 2024
- Tax Annual Amount: $3,914.45
- Parcel Number: 6877
- Tax Legal Description: 03S3804-BA-02200
Property
Lot Information
- Acres: 0.84
- Lot Description: Level
- Lot Size Square Feet: 36590.0
- Lot Size Range: Sq Ft20000to Acres1
- Lot Size: 20,000 Sq Ft to .99 Acres
- SqFt Source: County
Property and Assessments
- Property Sub Type: Single Family Residence
- Property Type: Residential
- Water Description: Well
- Property Condition: Resale
- Year Built: 1971
Utilities
- Cooling Description: Central Air
- Fuel Description: Electricity, Gas
- Heating Description: Forced Air
- Sewer Description: Standard Septic
Interior and Exterior Features
Exterior Features
- Exterior Description: Cement Siding, Vinyl Siding
- Exterior Features: Fenced, Garden, Outbuilding, Porch, RVParking, Workshop, Yard
- Roof Type: Composition
- RV Description: RVParking, RVBoat Storage
Interior Features
- Basement: Crawl Space, Finished
- Foundation Details: Concrete Perimeter
- Window Features: Vinyl Frames
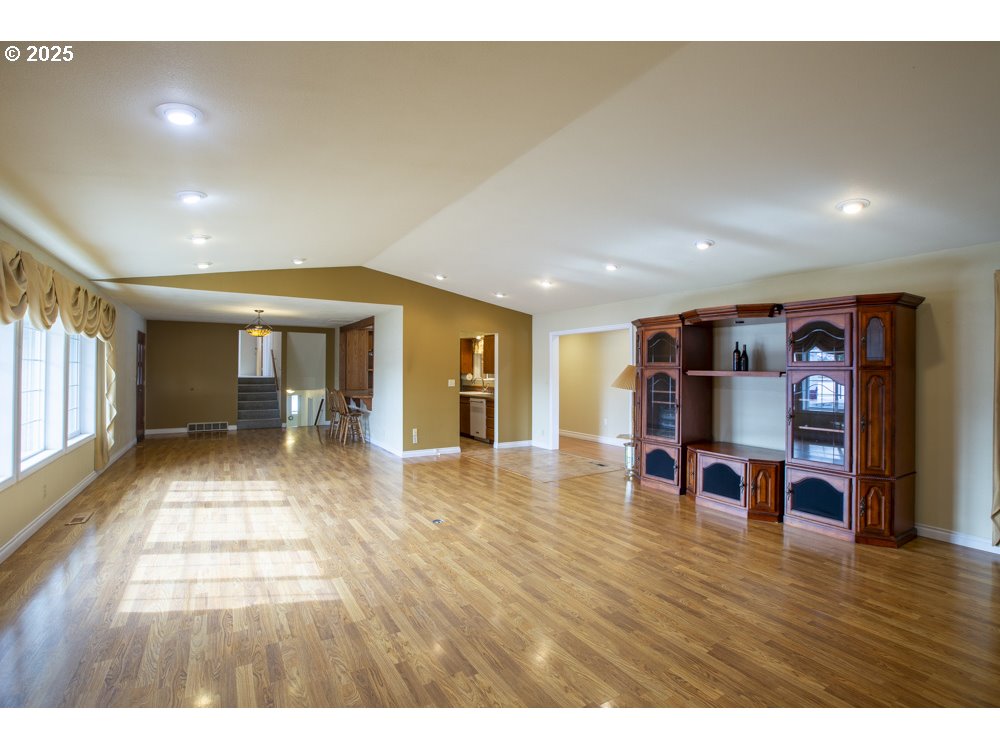
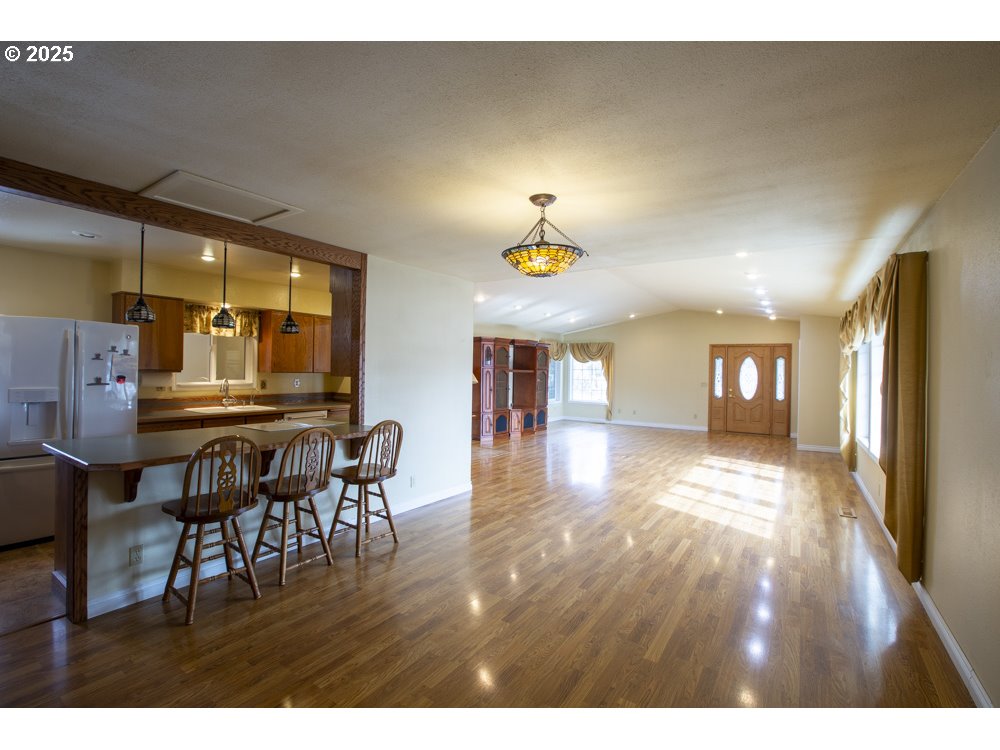
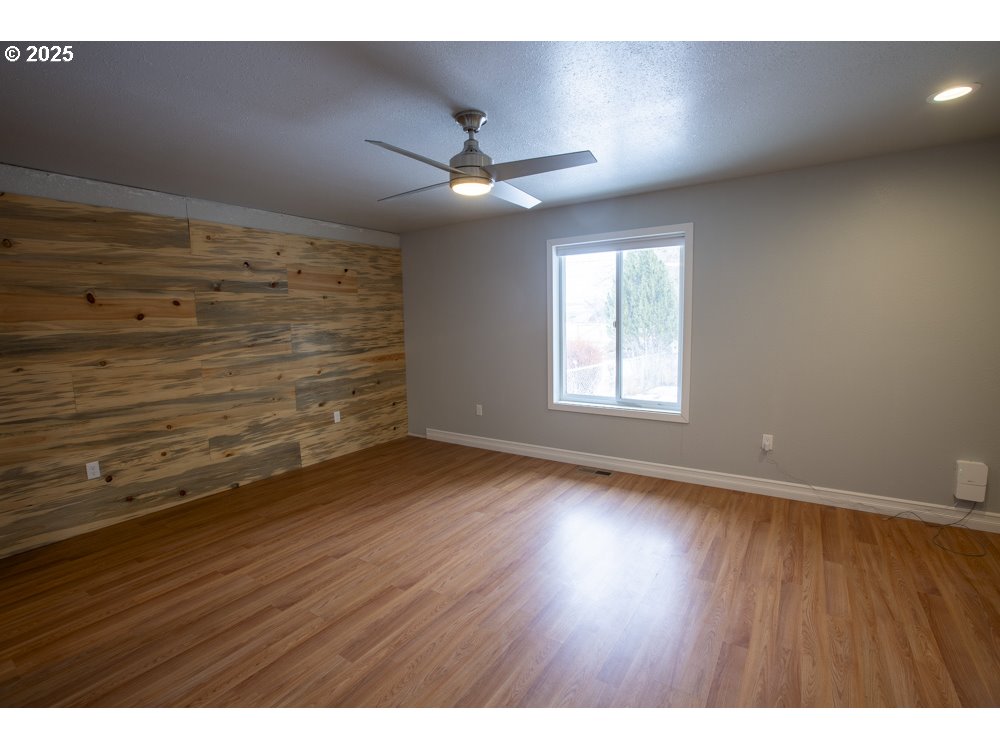
- Interior Features: High Ceilings, Laminate Flooring, Laundry, Vaulted Ceiling, Wallto Wall Carpet
- SqFt Calculated: 2304
- SqFt Lower Level Total: 600
- SqFt Main Level Total: 2304
- SqFt Upper Level Total: 0
- Bedrooms Total: 5
- Stories: 3
- Baths Total: 3.1
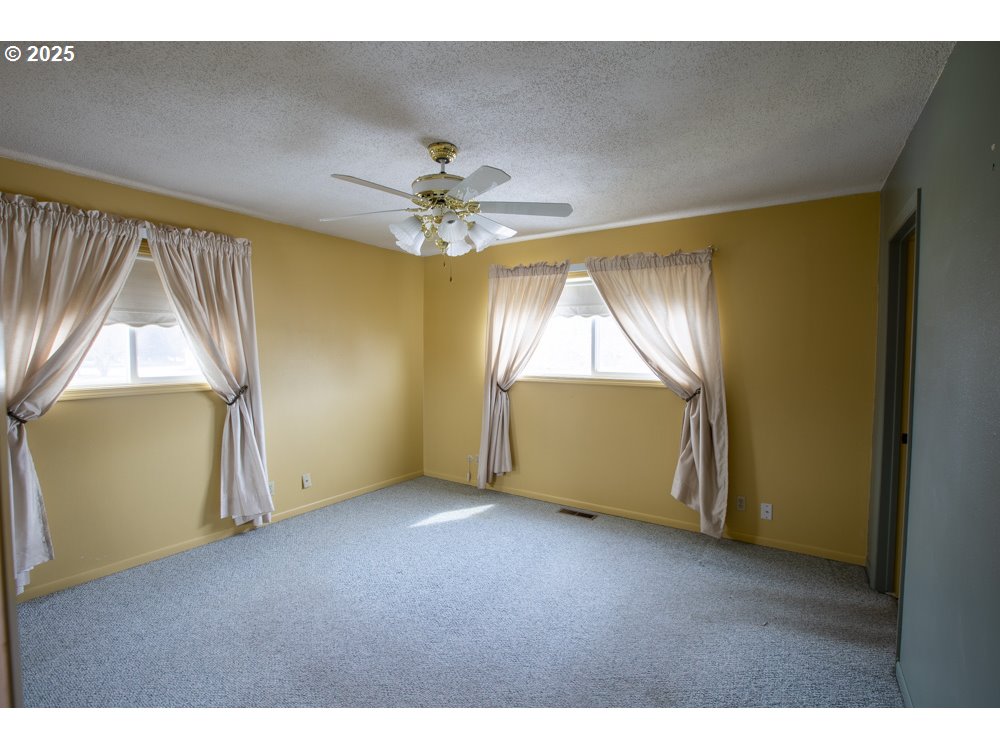
Master Bedroom
- Room Description: Primary Bedroom
- Primary Bedroom Level: Main
Bedroom 2
- Room Description: _2nd Bedroom
Bedroom 3
- Room Description: _3rd Bedroom
Dining Room
- Room Description: Dining Room
Family Room
- Room Description: Family Room
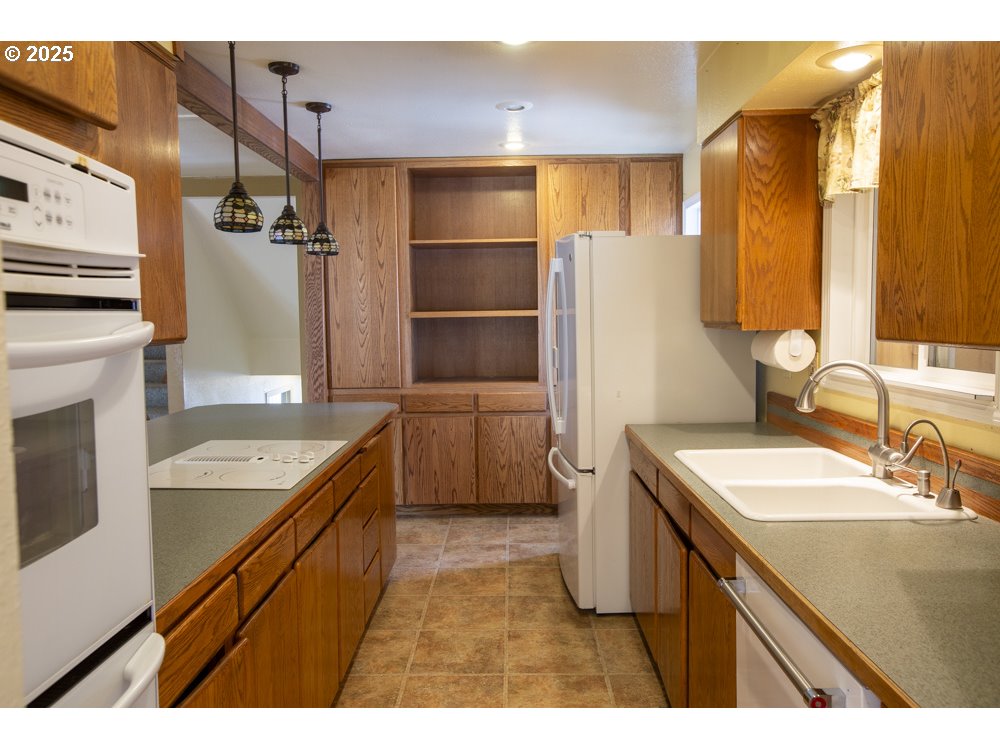
Kitchen
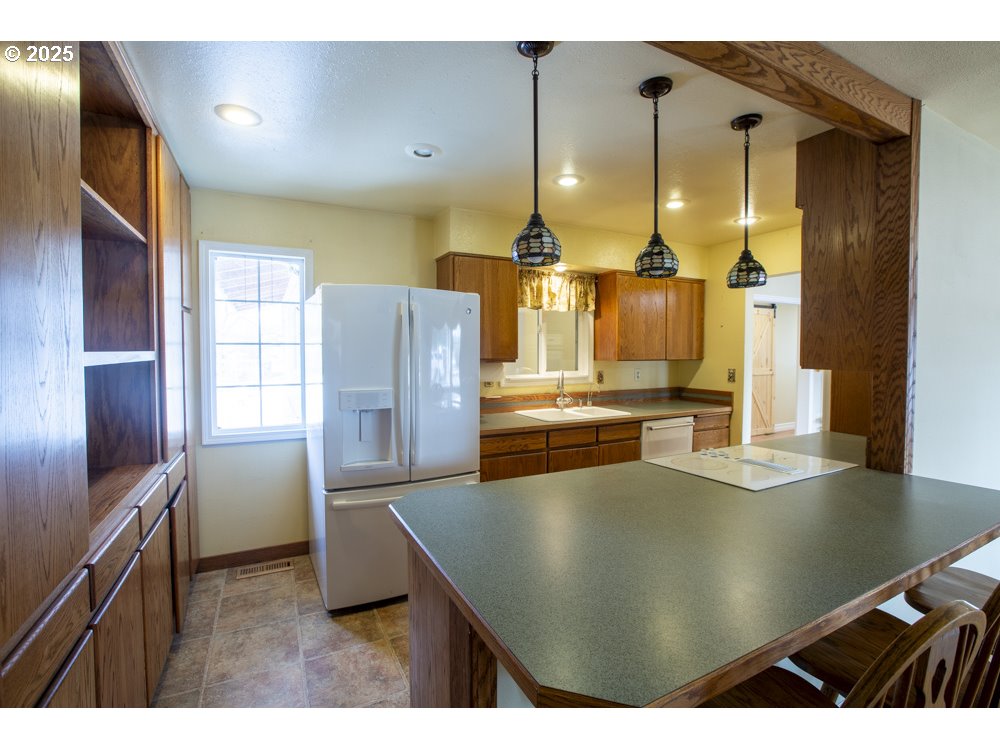
- Room Description: Kitchen
- Kitchen Appliances: Builtin Oven, Cooktop, Dishwasher, Free Standing Refrigerator
Living Room
- Room Description: Living Room
Baths
- Baths Lower Level Full: 0
- Baths Lower Level Partial: 1
- Baths Lower Level Total: 0.1
- Baths Main Level Full: 1
- BathsMainLevelPartial: 0
- Baths Main Level Total: 1.0
- Bathrooms Full: 3
- Baths Partial: 1
- Total Bathrooms: 4
- Baths Upper Leve lFull: 2
- Baths Upper Level Partial: 0
- Baths Upper Level Total: 2.0
Multi Family
Multi-Family Information
- SqFt Approximate Building Total: 2904
Property History
61866 Riddle Road
| Date | Event | Price |
|---|---|---|
| Apr 22, 2025 | Sold (Public Record) Public Record #1863703861 | $495,000 |
| Date | Event | Price |
|---|---|---|
| 04/22/2025 | Sold (Public Record) Public Record #1863703861 | $495,000 |
For completeness, we often displays two records for one sale: the MLS record and the public record.
Public records
61866 Riddle Road
Beds
4Baths
2.5Total Finished SqFt
2,904 SqFtAbove Grade Finished SqFt
2,904 SqFtStories
2Lot Size
36,590 SqFtSchools
Near 61866 Riddle Road
This home is within La Grande School District 1.
- Rated 3 out of 103/10Greenwood Elementary SchoolPublic · K-5 · 0.9 mi · Nearby school
- Rated 6 out of 106/10La Grande Middle SchoolPublic · 6-8 · 1.8 mi · Serves this home
- Rated 5 out of 105/10La Grande High SchoolPublic · 9-12 · 2.0 mi · Serves this home
- Rated 9 out of 109/10Island City Elementary SchoolPublic · K-5 · 1.1 mi · Nearby school
- Rated 8 out of 108/10Central Elementary SchoolPublic · K-5 · 2.1 mi · Nearby school
- Not ratedNRGrande Ronde AcademyPrivate · K-8 · 0.5 mi · Nearby school
- Not ratedNRLa Grande Adventist SchoolPrivate · PK-8 · 1.4 mi · Nearby school
School ratings and boundaries are provided by GreatSchools.org and Pitney Bowes. This information should only be used as a reference. Proximity or boundaries shown here are not a guarantee of enrollment. Please reach out to schools directly to verify all information and enrollment eligibility.
 1
Similar Homes
New listings in 97850


$135,500
- Unavailable
- Bedrooms
- Unavailable
- Bathrooms
- Unavailable
- Square Feet
- 0.25
- Acres


Nearby home values
| Address | Sold price | Beds | Baths | Sqft | Lot (Sqft) |
|---|---|---|---|---|---|
This home: 61866 Riddle Road, La Grande, OR 97850 | $495,000 | 5 | 4 | 2,904 | 36,590 |
$316,055 | 3 | 2 | 1,836 | 59,677 | |
– | 3 | 2 | 1,653 | 62,291 | |
– | 4 | 2 | 2,712 | 101,930 | |
– | 6 | 1.5 | 2,935 | 59,242 | |
– | – | – | – | 69,696 | |
$500,000 | 4 | 2.5 | 2,521 | 43,560 | |
$90,000 | 4 | 2 | 1,886 | 43,124 | |
$550,000 | 3 | 3 | 1,844 | 81,892 | |
$288,300 | 2 | 2.5 | 1,867 | 117,176 | |
– | 4 | 1 | 1,937 | 40,075 | |
– | 3 | 2 | 1,795 | 43,560 | |
– | – | 2 | 2,136 | 43,560 | |
– | 3 | 2 | 1,888 | 24,394 | |
– | – | 1 | 410 | 19,602 | |
– | 3 | 2.5 | 1,776 | 26,572 |
Explore Nearby Homes
- Island City Homes for Sale
- McKay Homes for Sale
- Tutuilla Homes for Sale
- Cayuse Homes for Sale
- Mission Homes for Sale
- Kirkpatrick Homes for Sale
- Green Meadows Homes for Sale
- Granite Homes for Sale
- Gopher Flats Homes for Sale
- Riverside Homes for Sale
- Greenhorn Homes for Sale
- Umapine Homes for Sale
- Walla Walla East Homes for Sale
- Abbott Acre Homes for Sale
- Mountain View Homes for Sale
- La Grande Homes for Sale
- Imbler Homes for Sale
- Summerville Homes for Sale
- Union Homes for Sale
- Cove Homes for Sale
- Meacham Homes for Sale
- Elgin Homes for Sale
- North Powder Homes for Sale
- Bates Homes for Sale
- Pilot Rock Homes for Sale
- Haines Homes for Sale
- Ukiah Homes for Sale
- Wallowa Homes for Sale
- Pendleton Homes for Sale
- Lostine Homes for Sale
- 97841 Homes for Sale
- 97810 Homes for Sale
- 97824 Homes for Sale
- 97883 Homes for Sale
- 97880 Homes for Sale
- 97876 Homes for Sale
- 97868 Homes for Sale
- 97867 Homes for Sale
- 97859 Homes for Sale
- 97877 Homes for Sale
- 97827 Homes for Sale
- 97857 Homes for Sale
- 97801 Homes for Sale
- 97833 Homes for Sale
- 97814 Homes for Sale
No guarantee, warranty or representation of any kind is made regarding the completeness or accuracy of any information, descriptions or measurements (including square footage measurements and property condition), such should be independently verified through appropriate means, including, but not limited to, in person inspection and public records, and Compass International Holdings, its subsidiaries, affiliates and independently owned and operated franchisees, and their affiliated agents and associated third parties expressly disclaim any liability in connection therewith. Photos may be virtually staged or digitally enhanced and may not reflect actual property conditions. Offers of compensation are subject to change at the seller's discretion. No financial or legal advice provided. Equal Housing Opportunity.
Listing Courtesy of High Country Realty Professionals
All information provided is deemed reliable but is not guaranteed and should be independently verified. The content relating to real estate for sale on this web site comes in part from the IDX program of the RMLS of Portland Oregon. Real estate listings held by brokerage firms other than Compass are marked with the RMLS logo and detailed information about these properties includes the names of the listing brokers. Copyright © 2026 RMLS, Portland, Oregon. Last updated: 04/30/2025 03:08 PM
