619 Elders Mill Road













































Description
- Listed by Denise Clements • Keller Williams Realty Atl. Partners
- Listed by Abigail Clements Greenhaw • Keller Williams Realty Atl. Partners
Property Details for 619 Elders Mill Road
Location
Building Information for 619 Elders Mill Road
Payment Calculator
$8,098 per month
30 year fixed, 6.55% Interest
$7,370
$696
$31
Know your buying power with a preapproval and custom rate in minutes
 1
1Property Information for 619 Elders Mill Road
- Elementary School: Poplar Road
- High School: East Coweta
- Middle School: East Coweta
- Amenities: None
- Directions: From GA 54 S take the third exit onto GA 16 E. Then turn right onto Elders Mill Rd, house will be on the right.
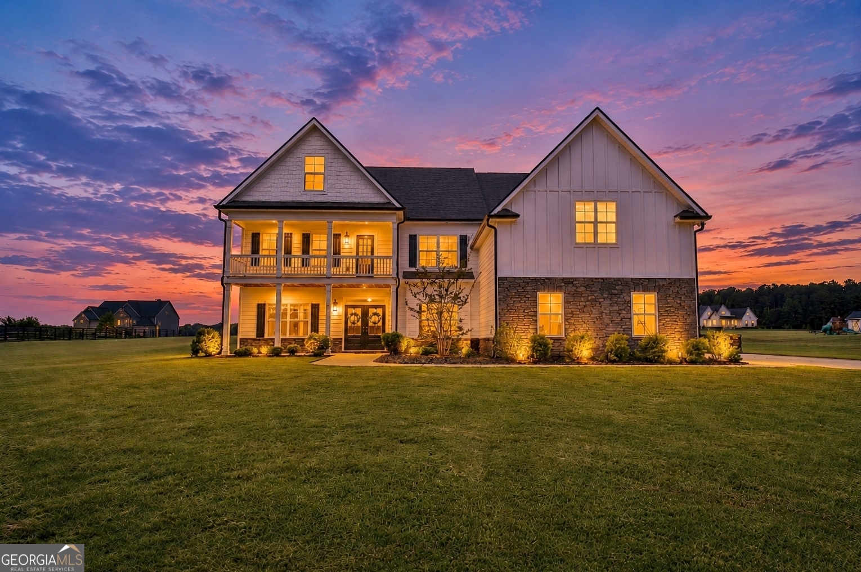
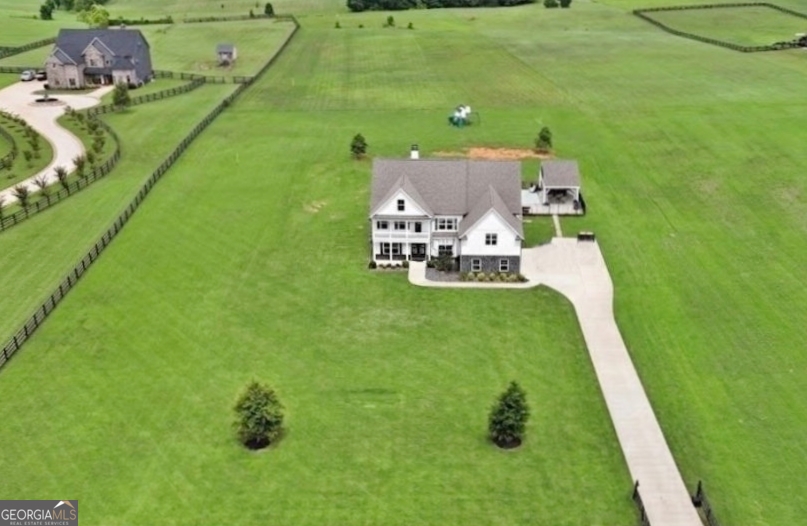
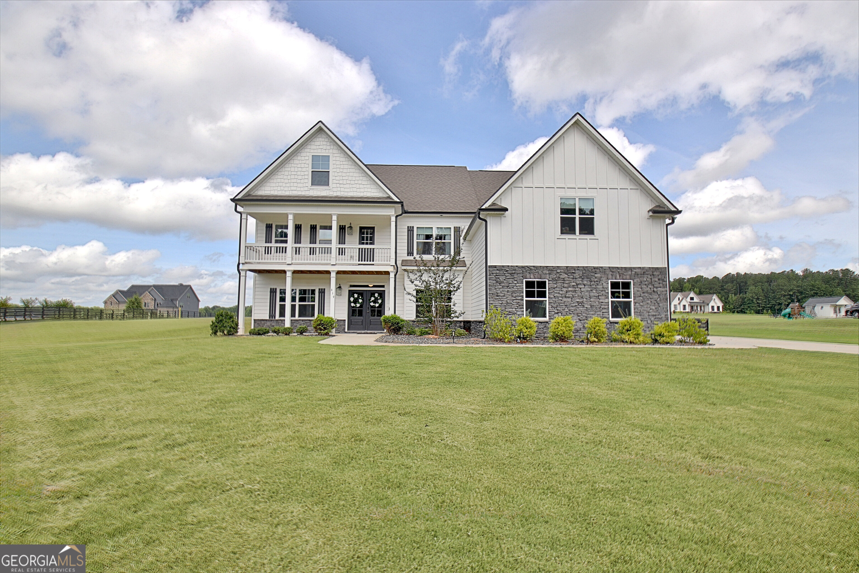
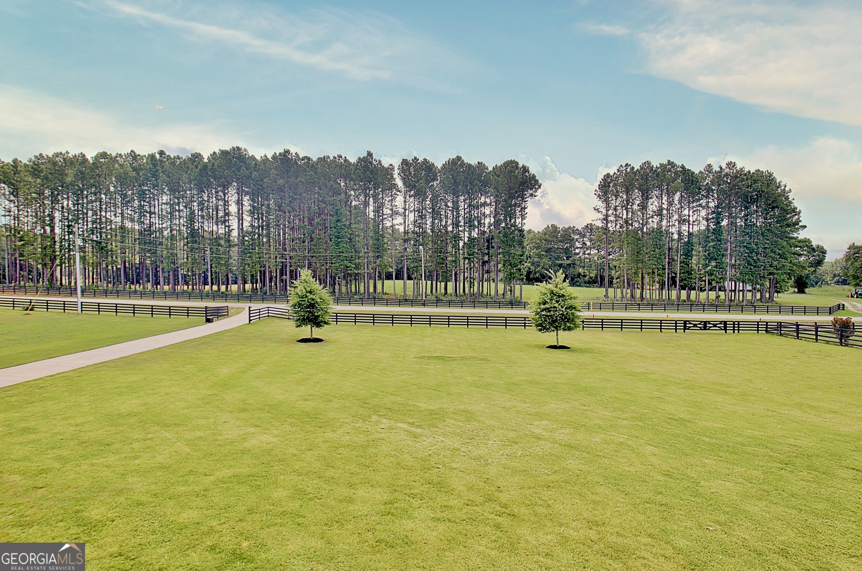
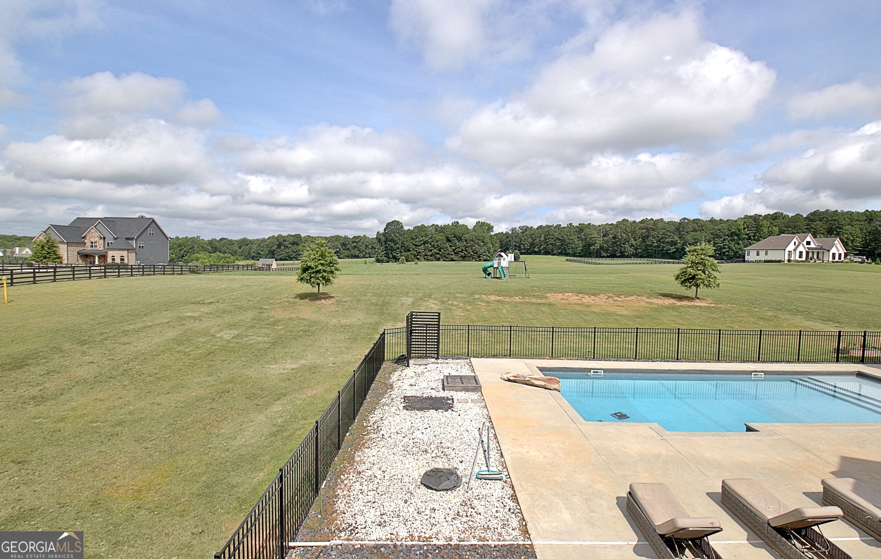
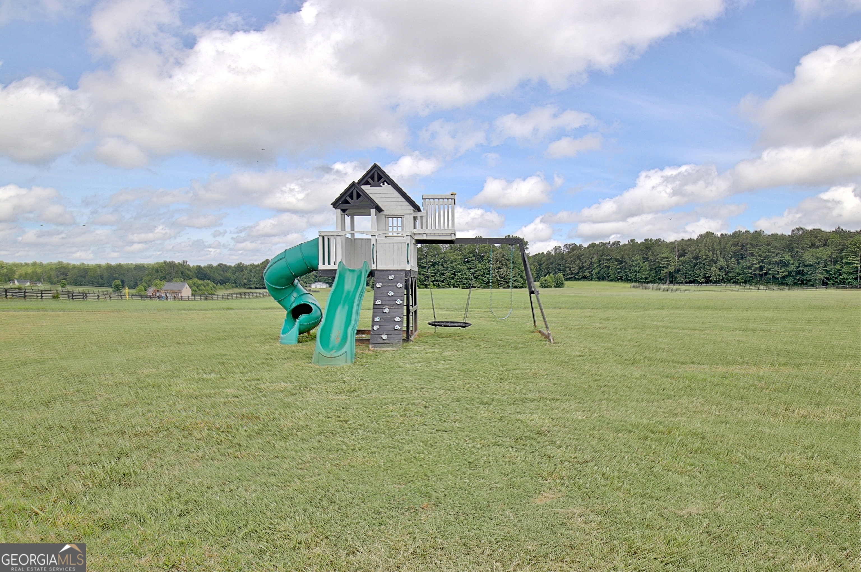
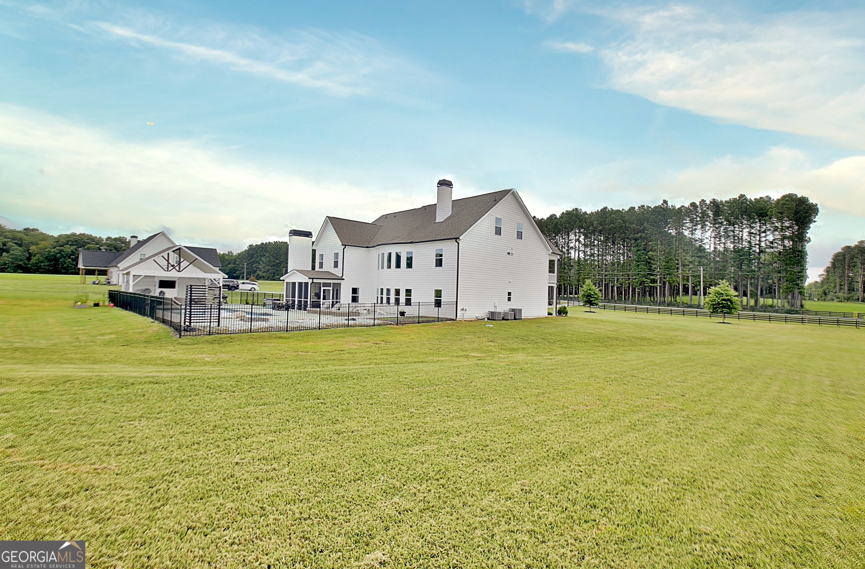
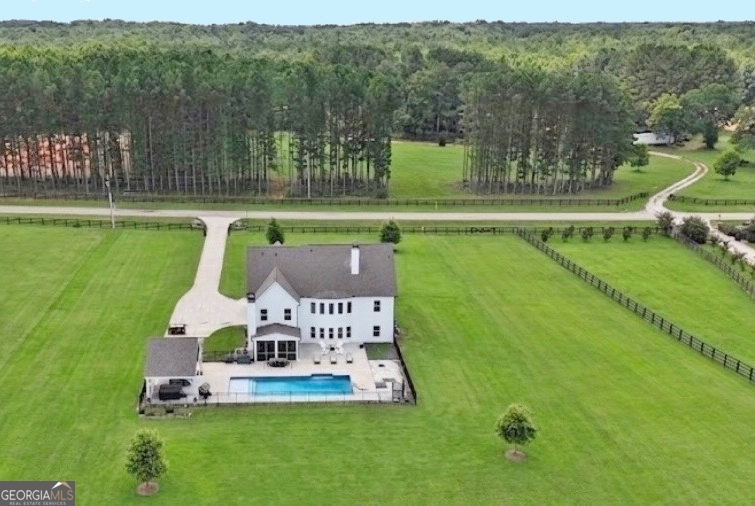
- Lot Description: Level, Open Lot, Pasture
- Association: Yes
- Parcel Number: 149 1146 006
- Virtual Tour (Unbranded): https://media.autoreelapp.com/renders/65kvc5cgm2/out.mp4
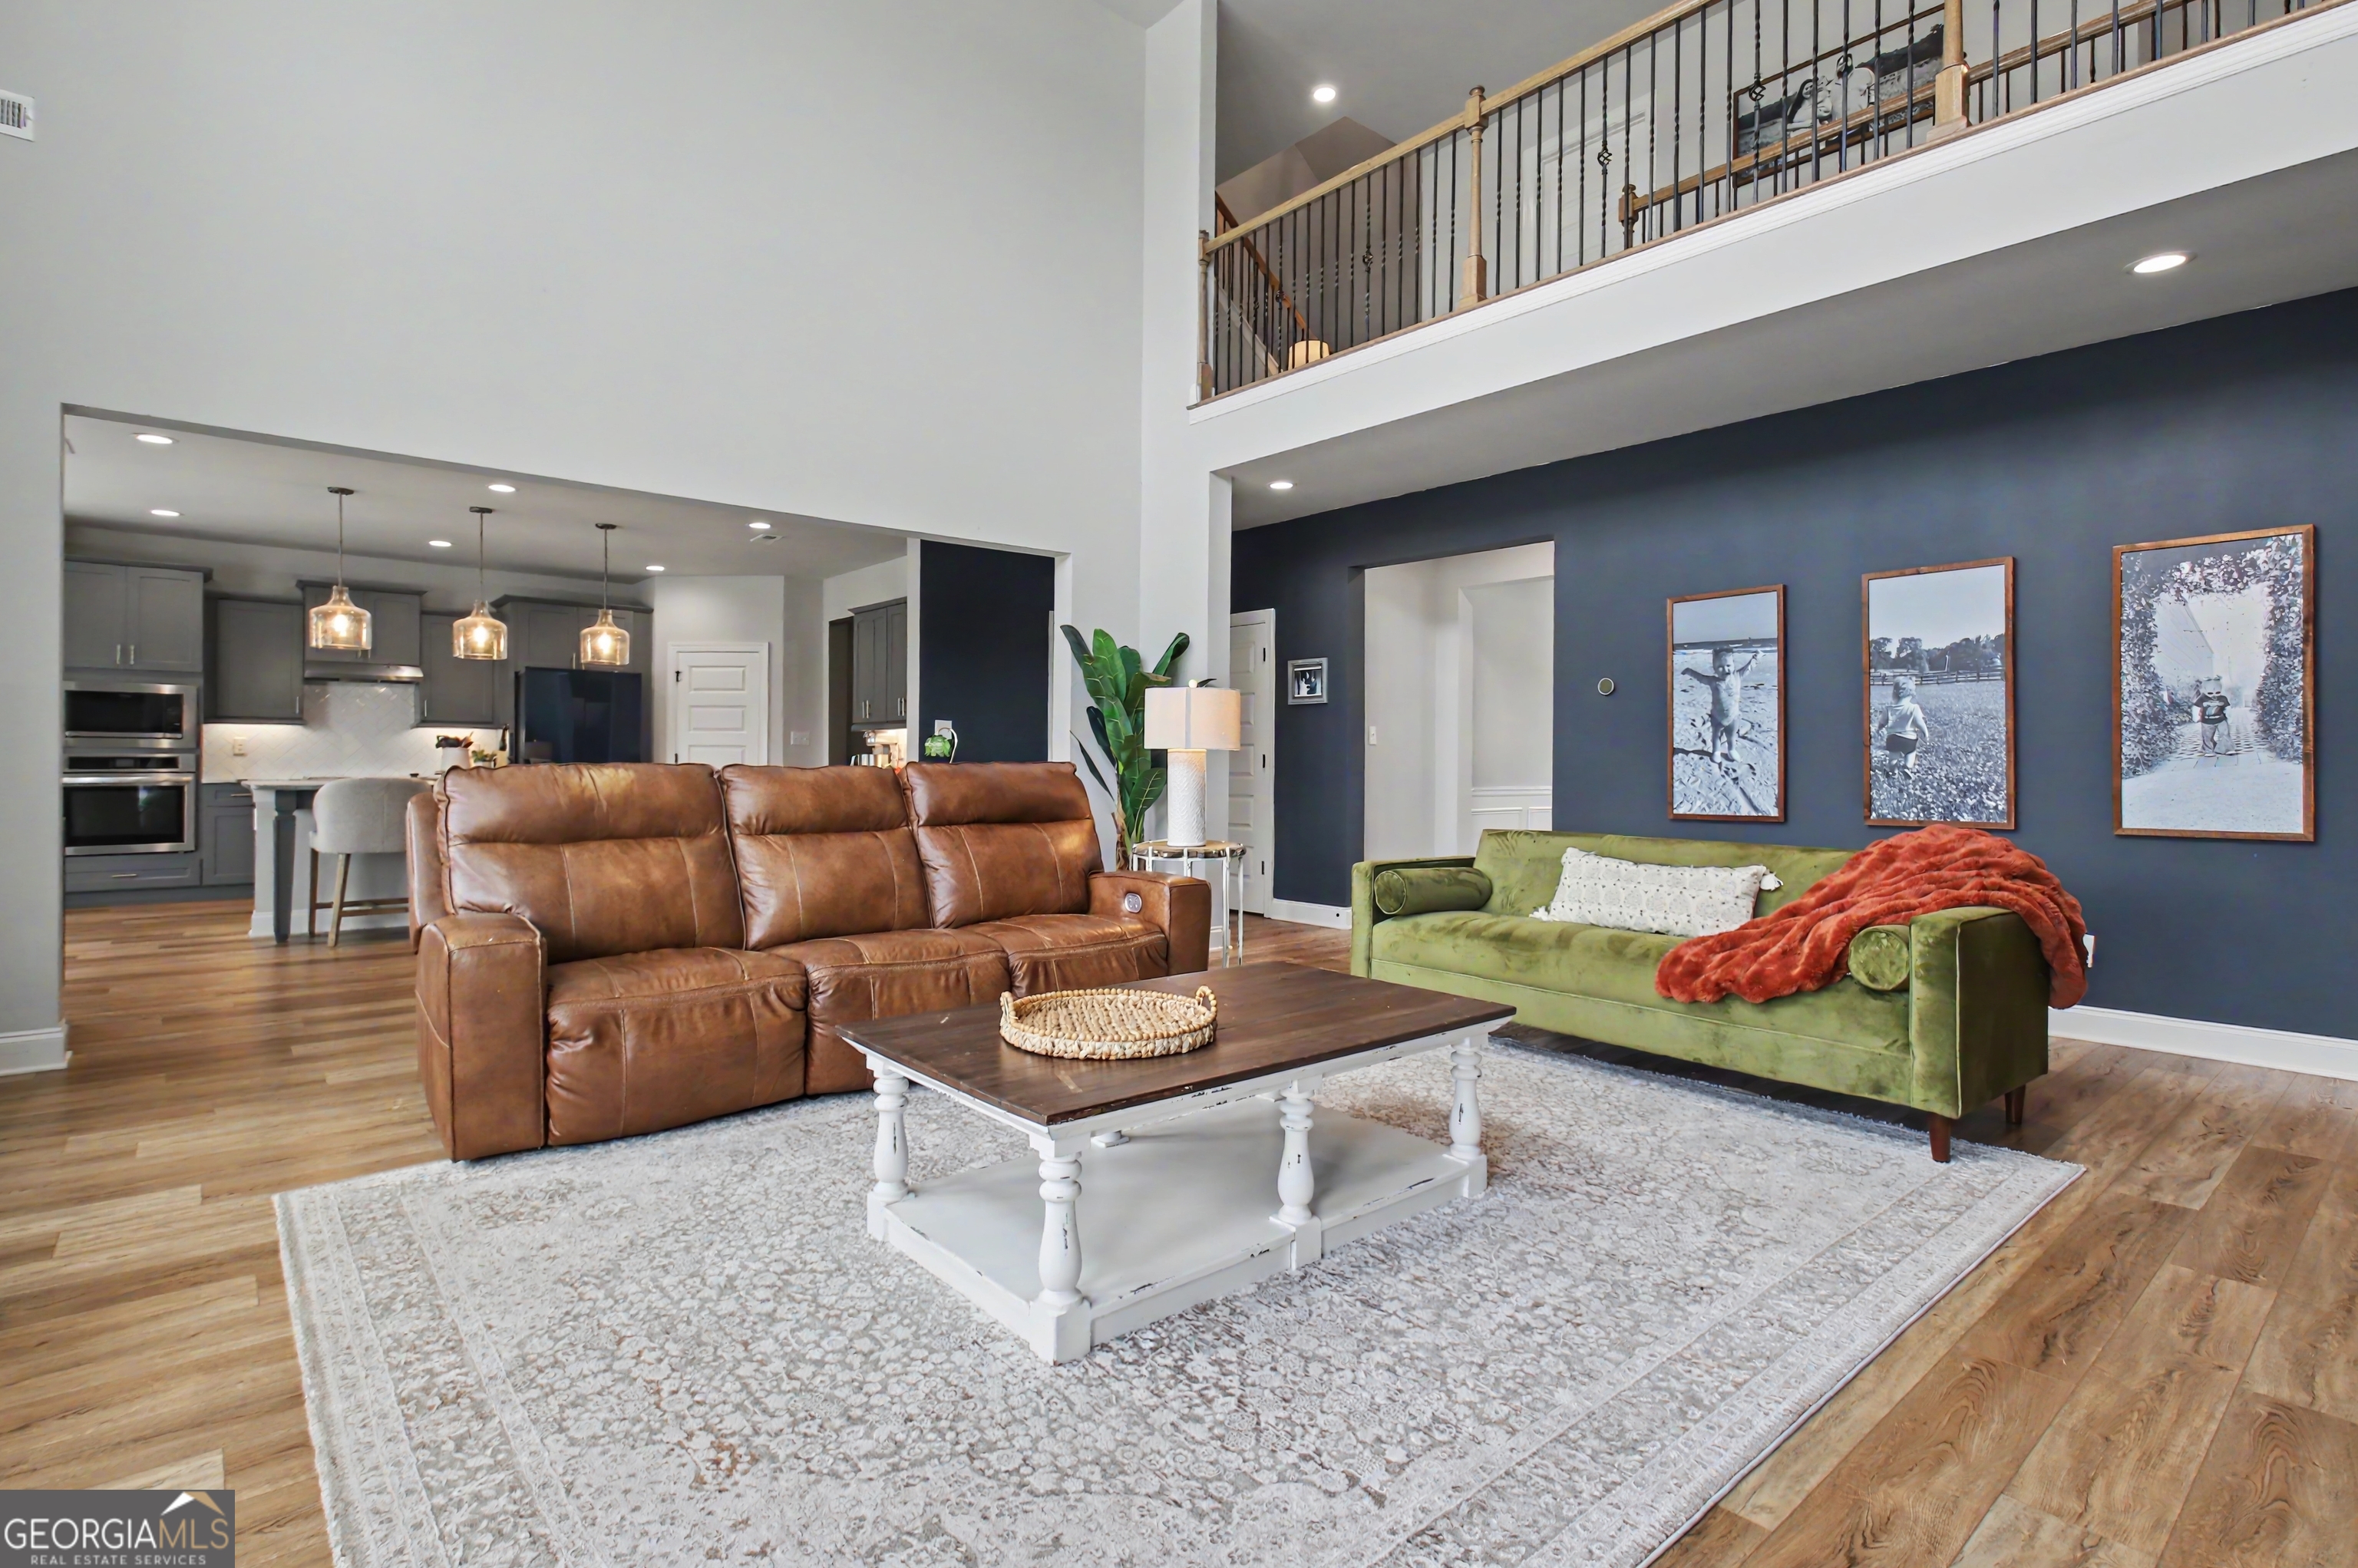
- Total Fireplaces: 2
- BAF Lower: 0
- BAF Main: 1
- BAF Upper: 4
- BAH Lower: 0
- BAH Main: 1
- BAH Upper: 0
- BR Lower: 0
- BR Main: 1
- BR Upper: 4
- Fireplace Features: Factory Built, Other
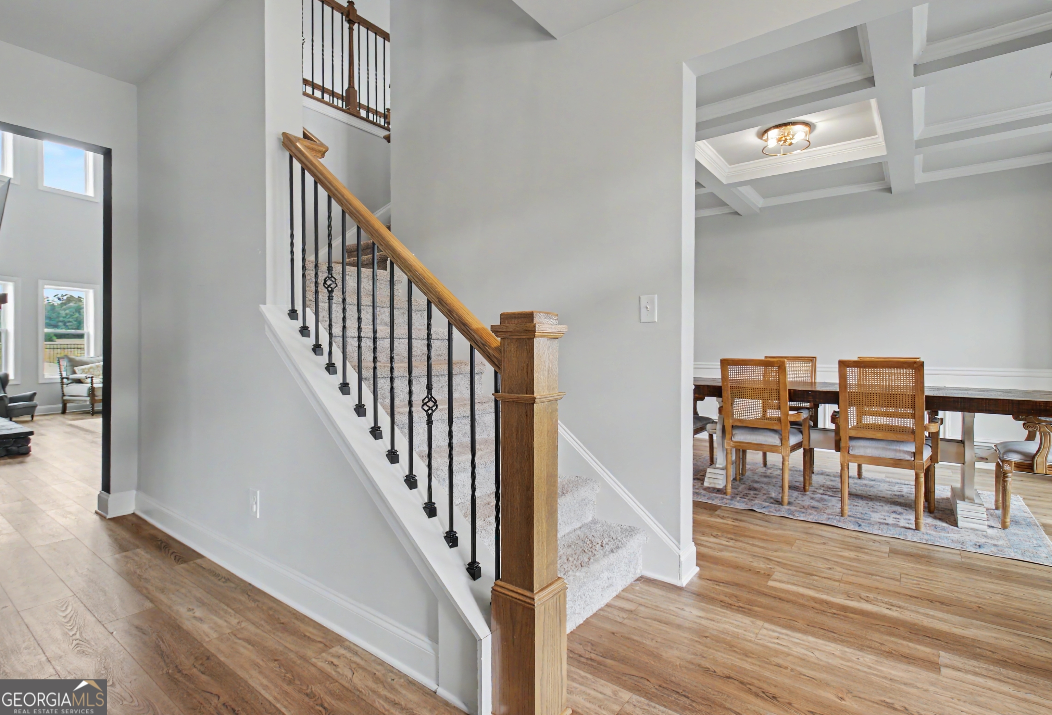
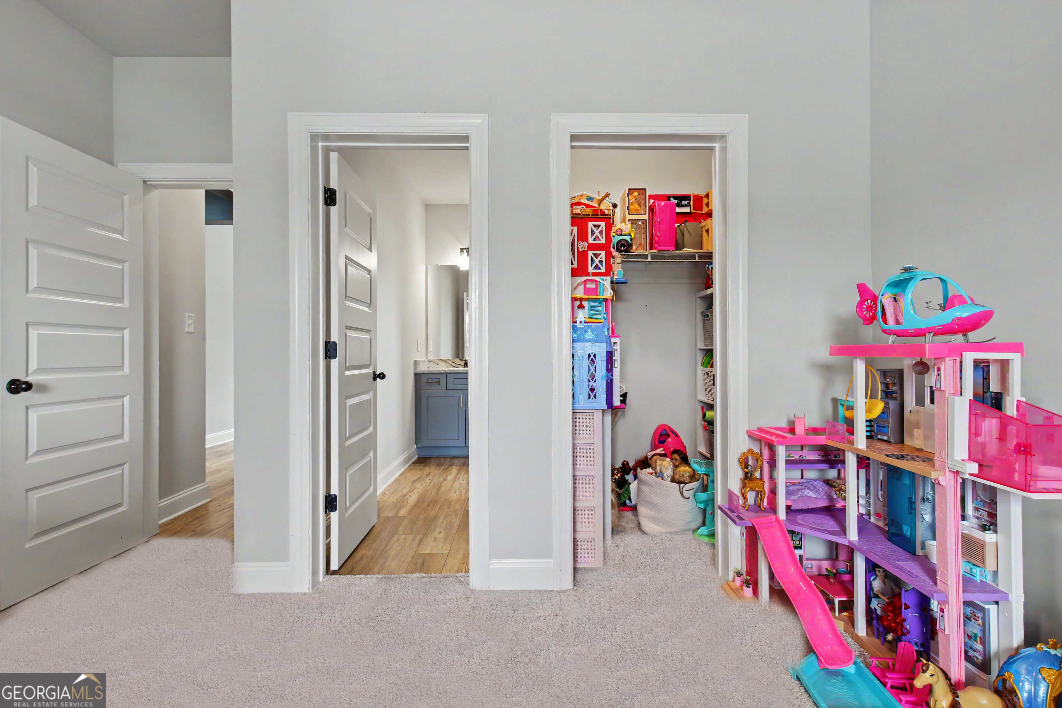
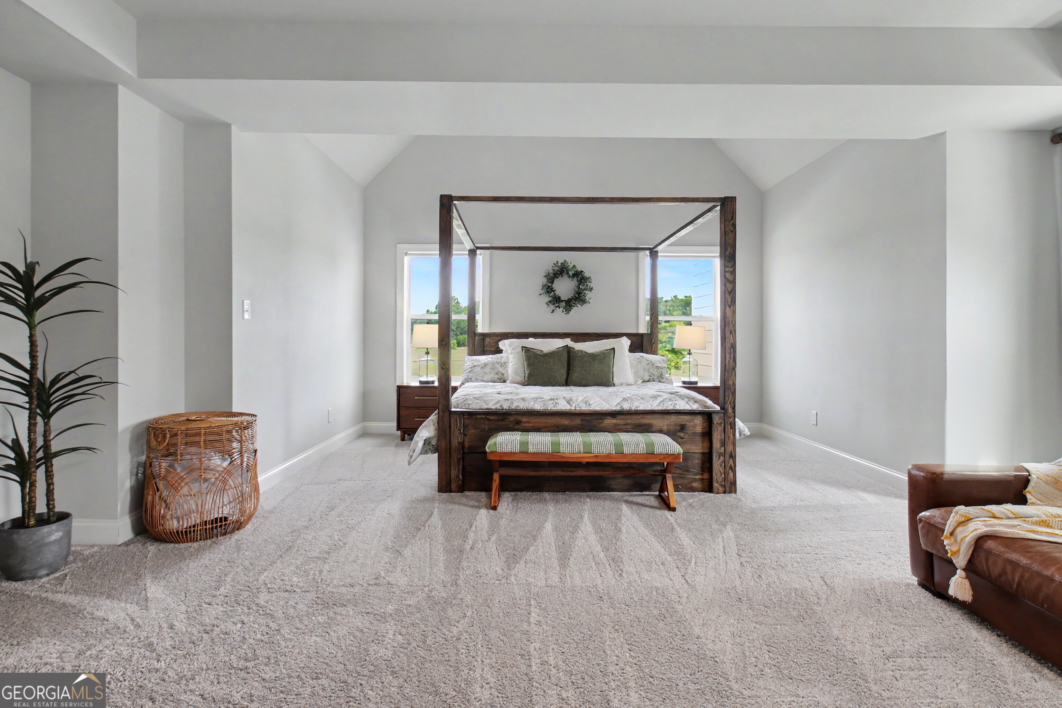
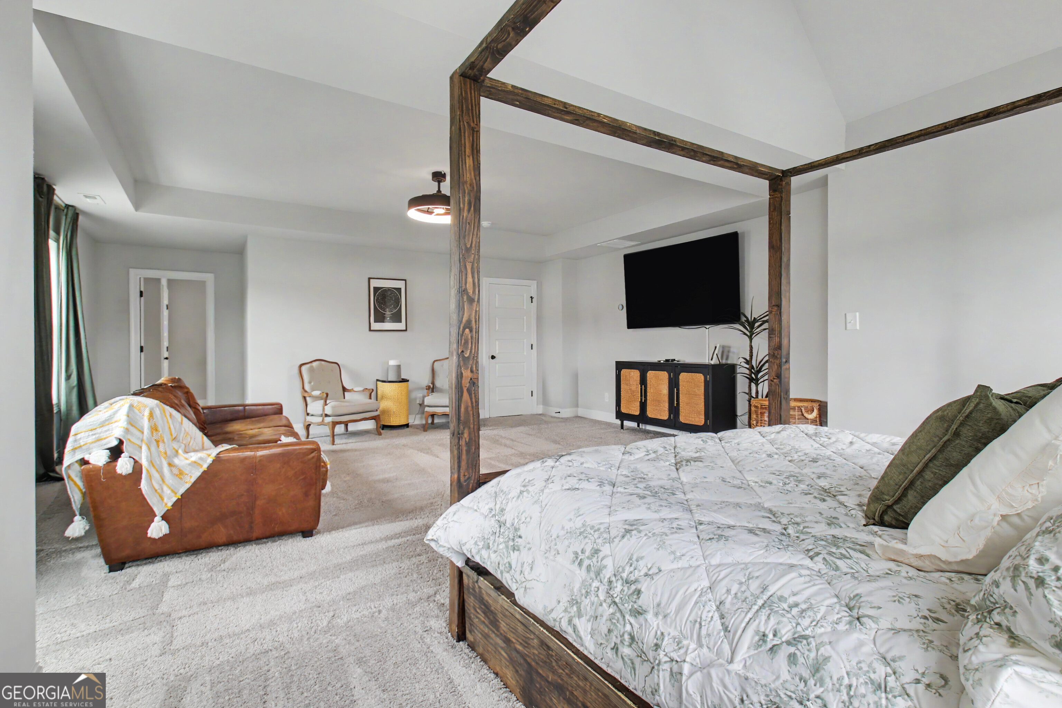
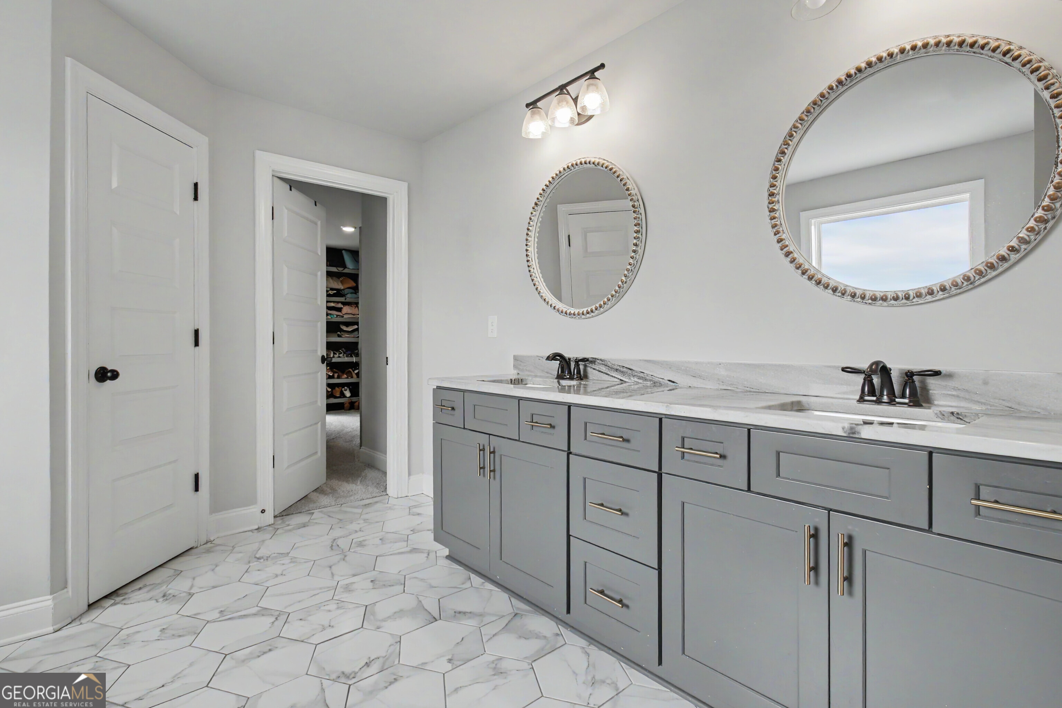

- Interior: Separate Shower, Soaking Tub, Vaulted Ceiling(s), Walk-In Closet(s)
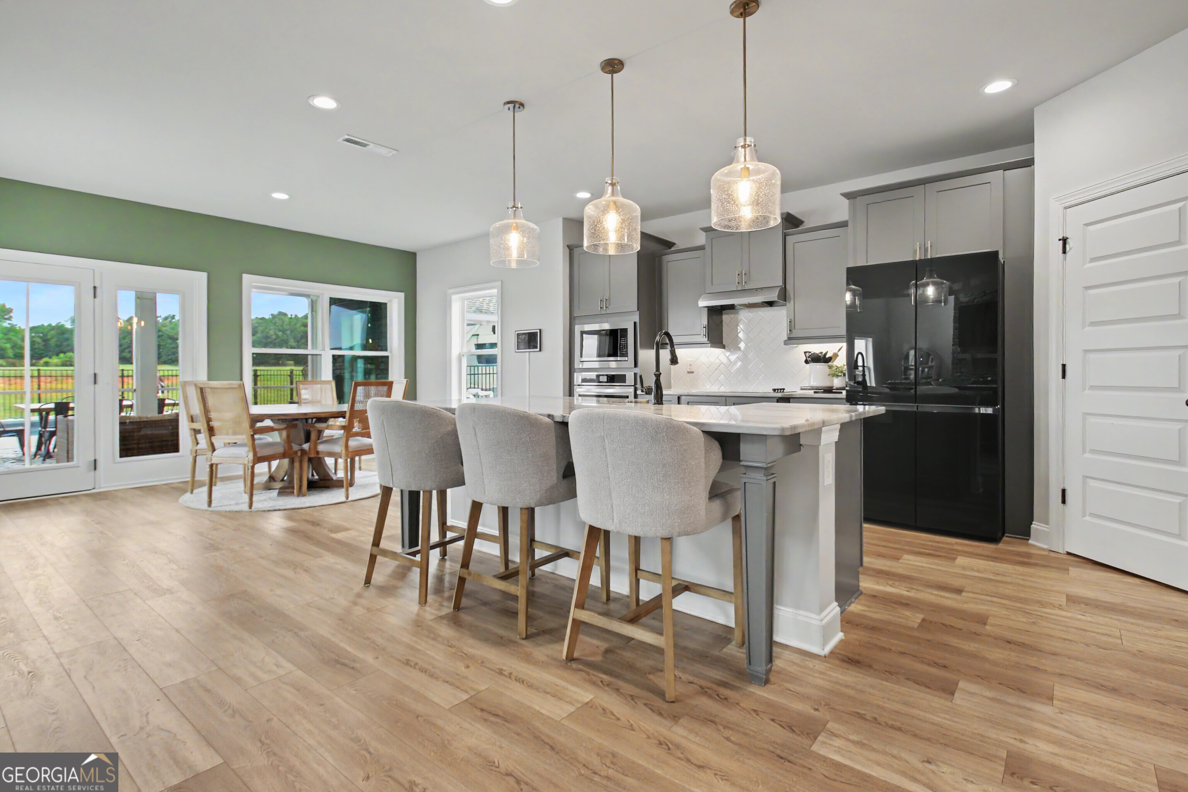
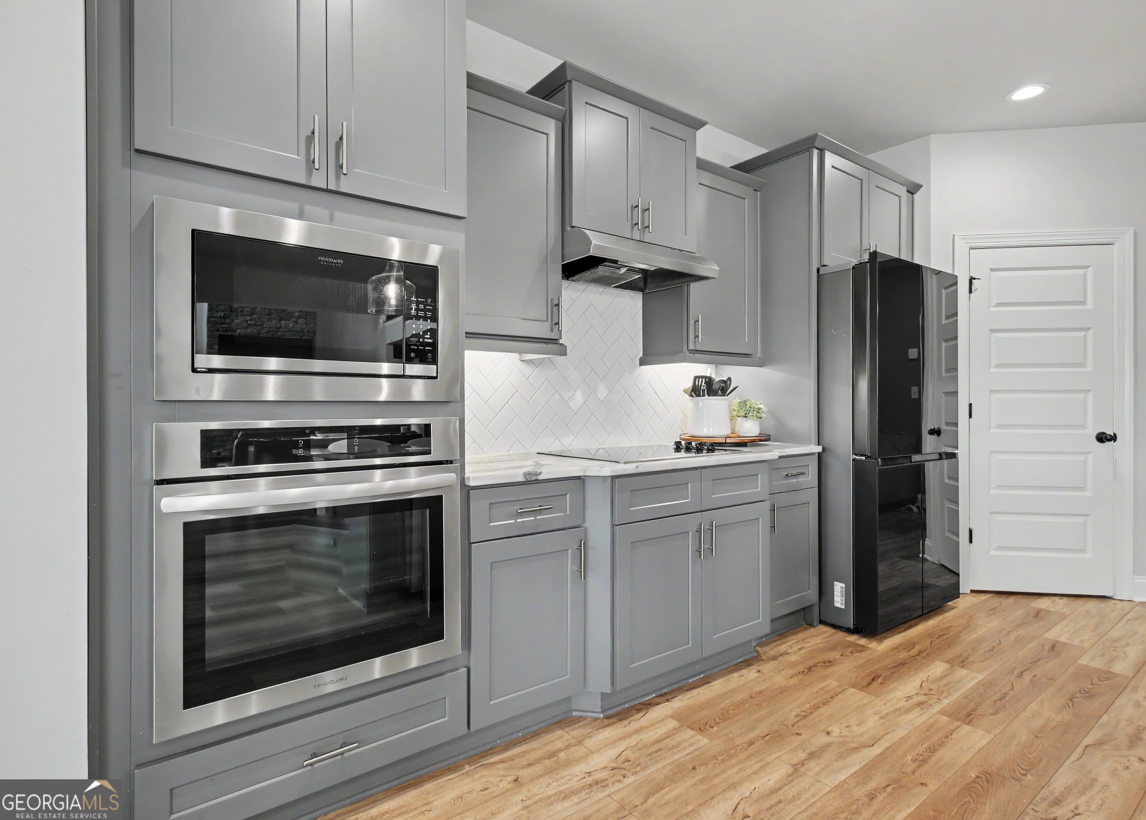
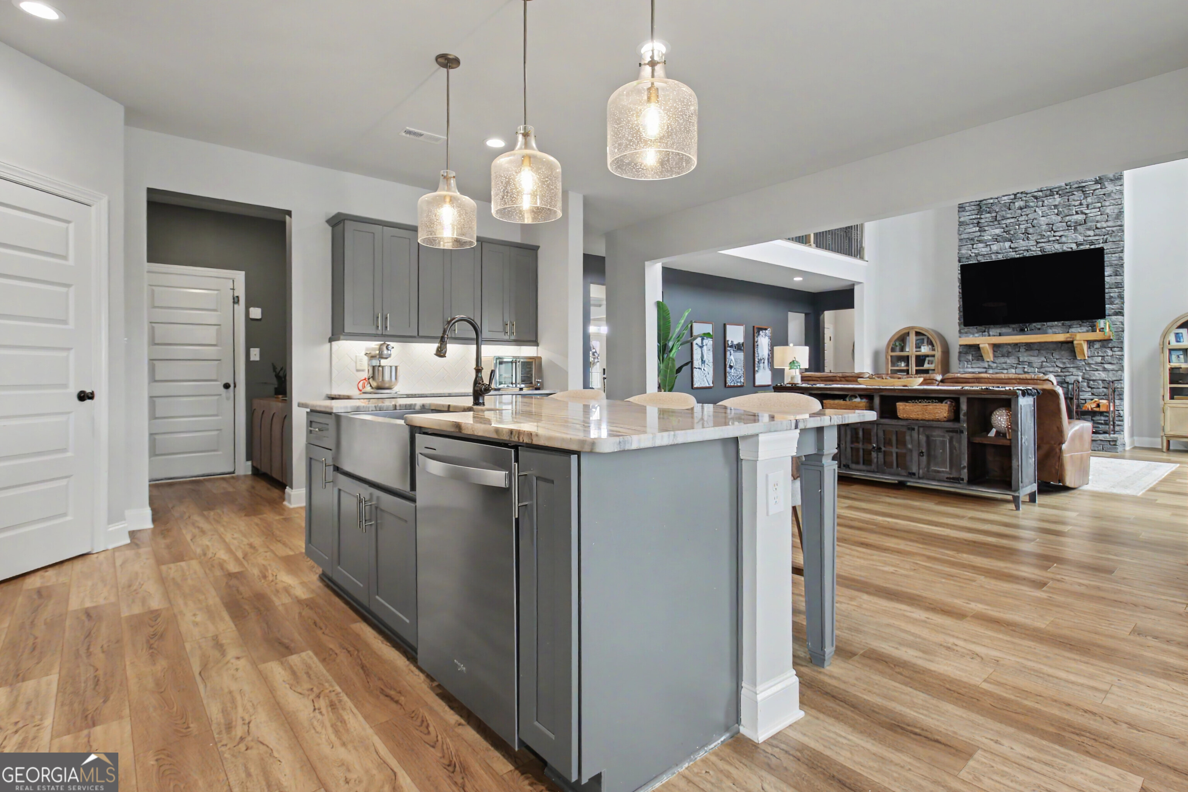
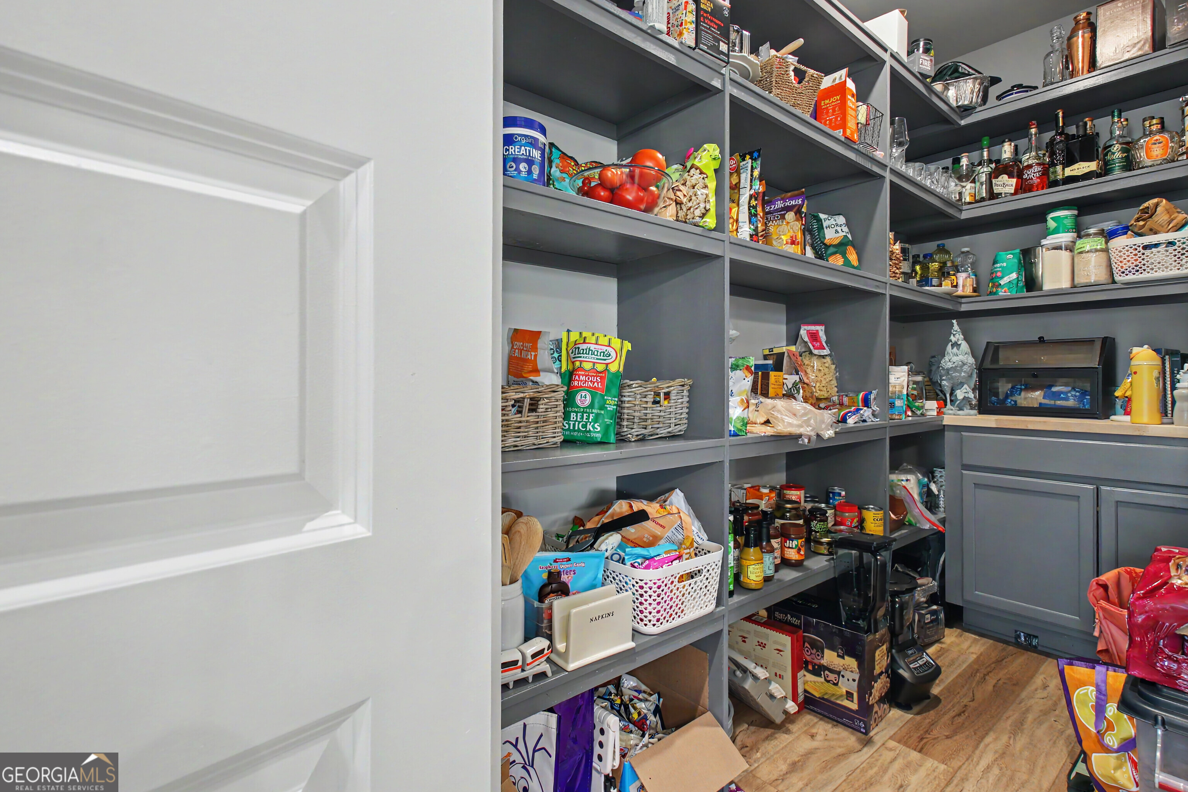
- Kitchen Features: Breakfast Area, Solid Surface Counters, Walk-in Pantry
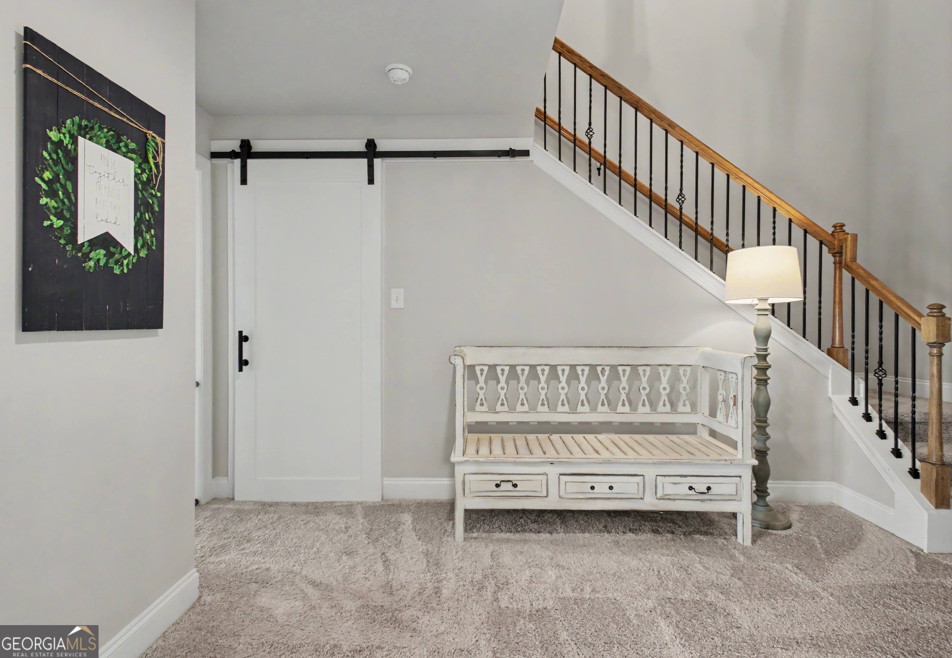
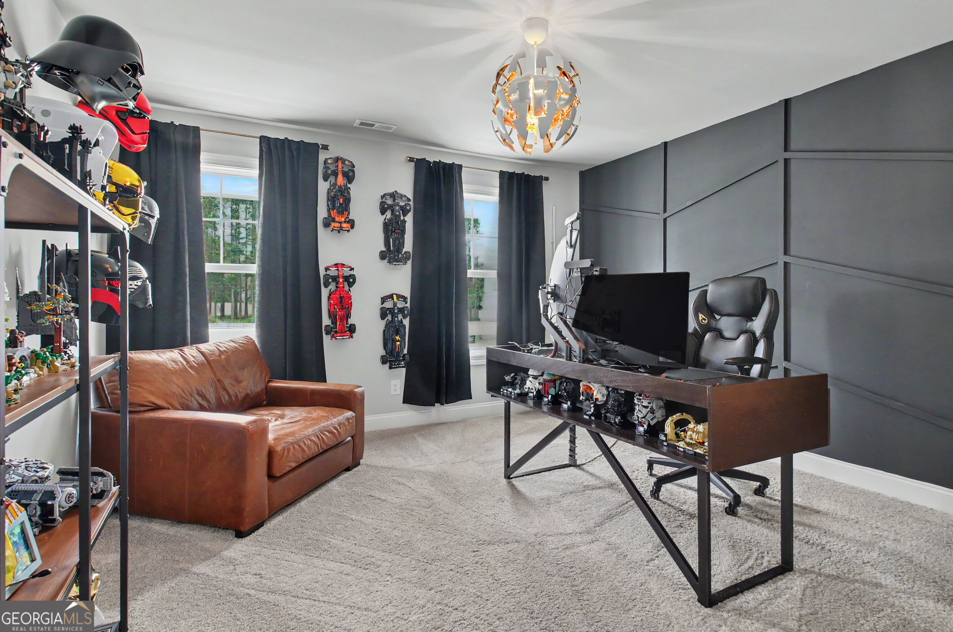
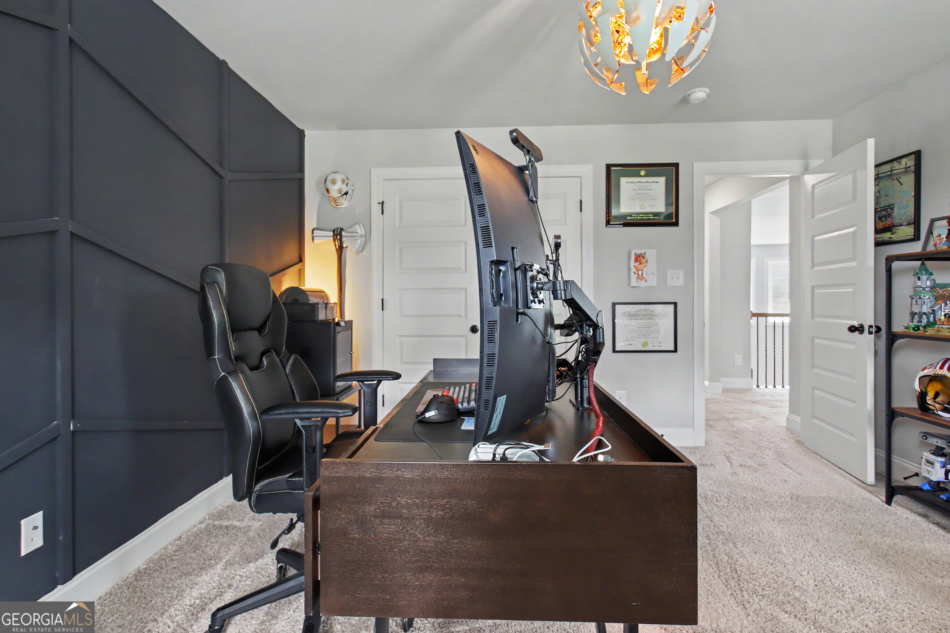
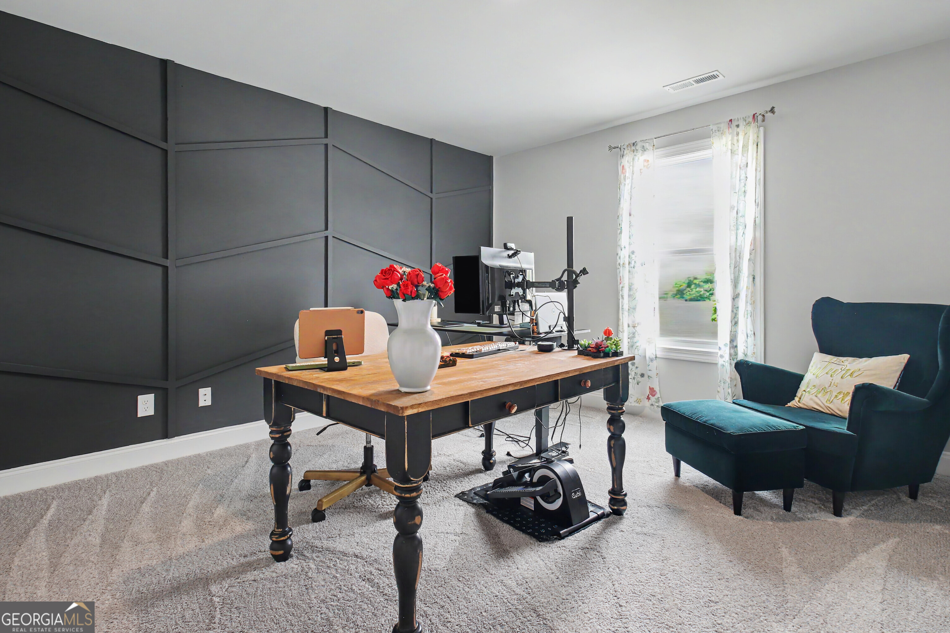
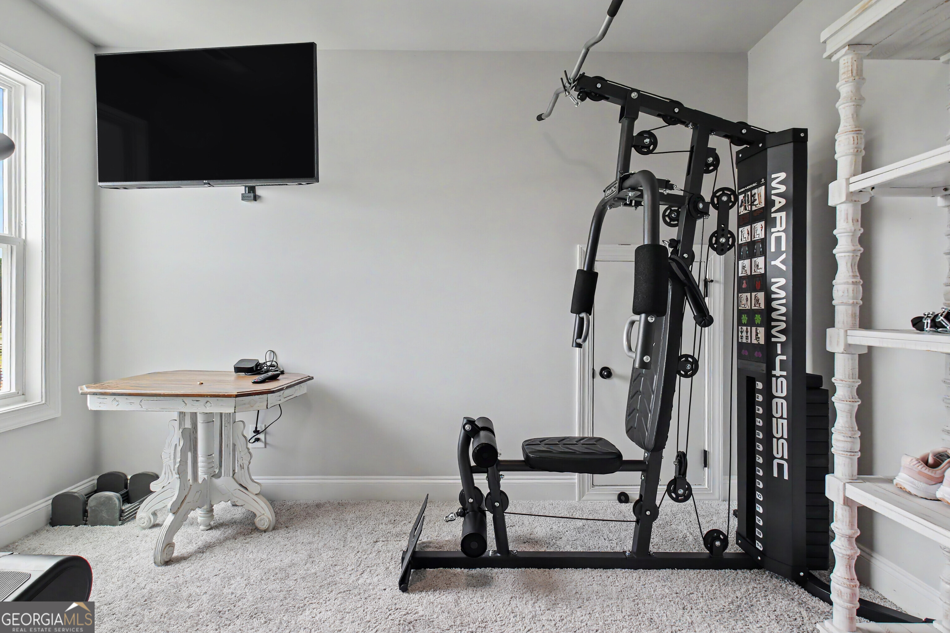
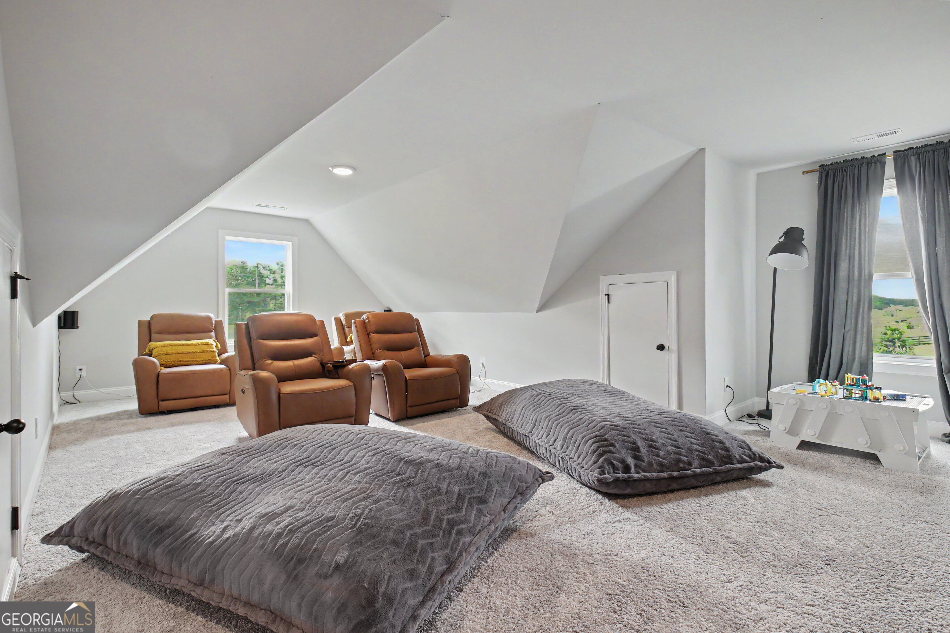
- Rooms: Bonus Room, Exercise Room, Library, Loft, Media Room, Office
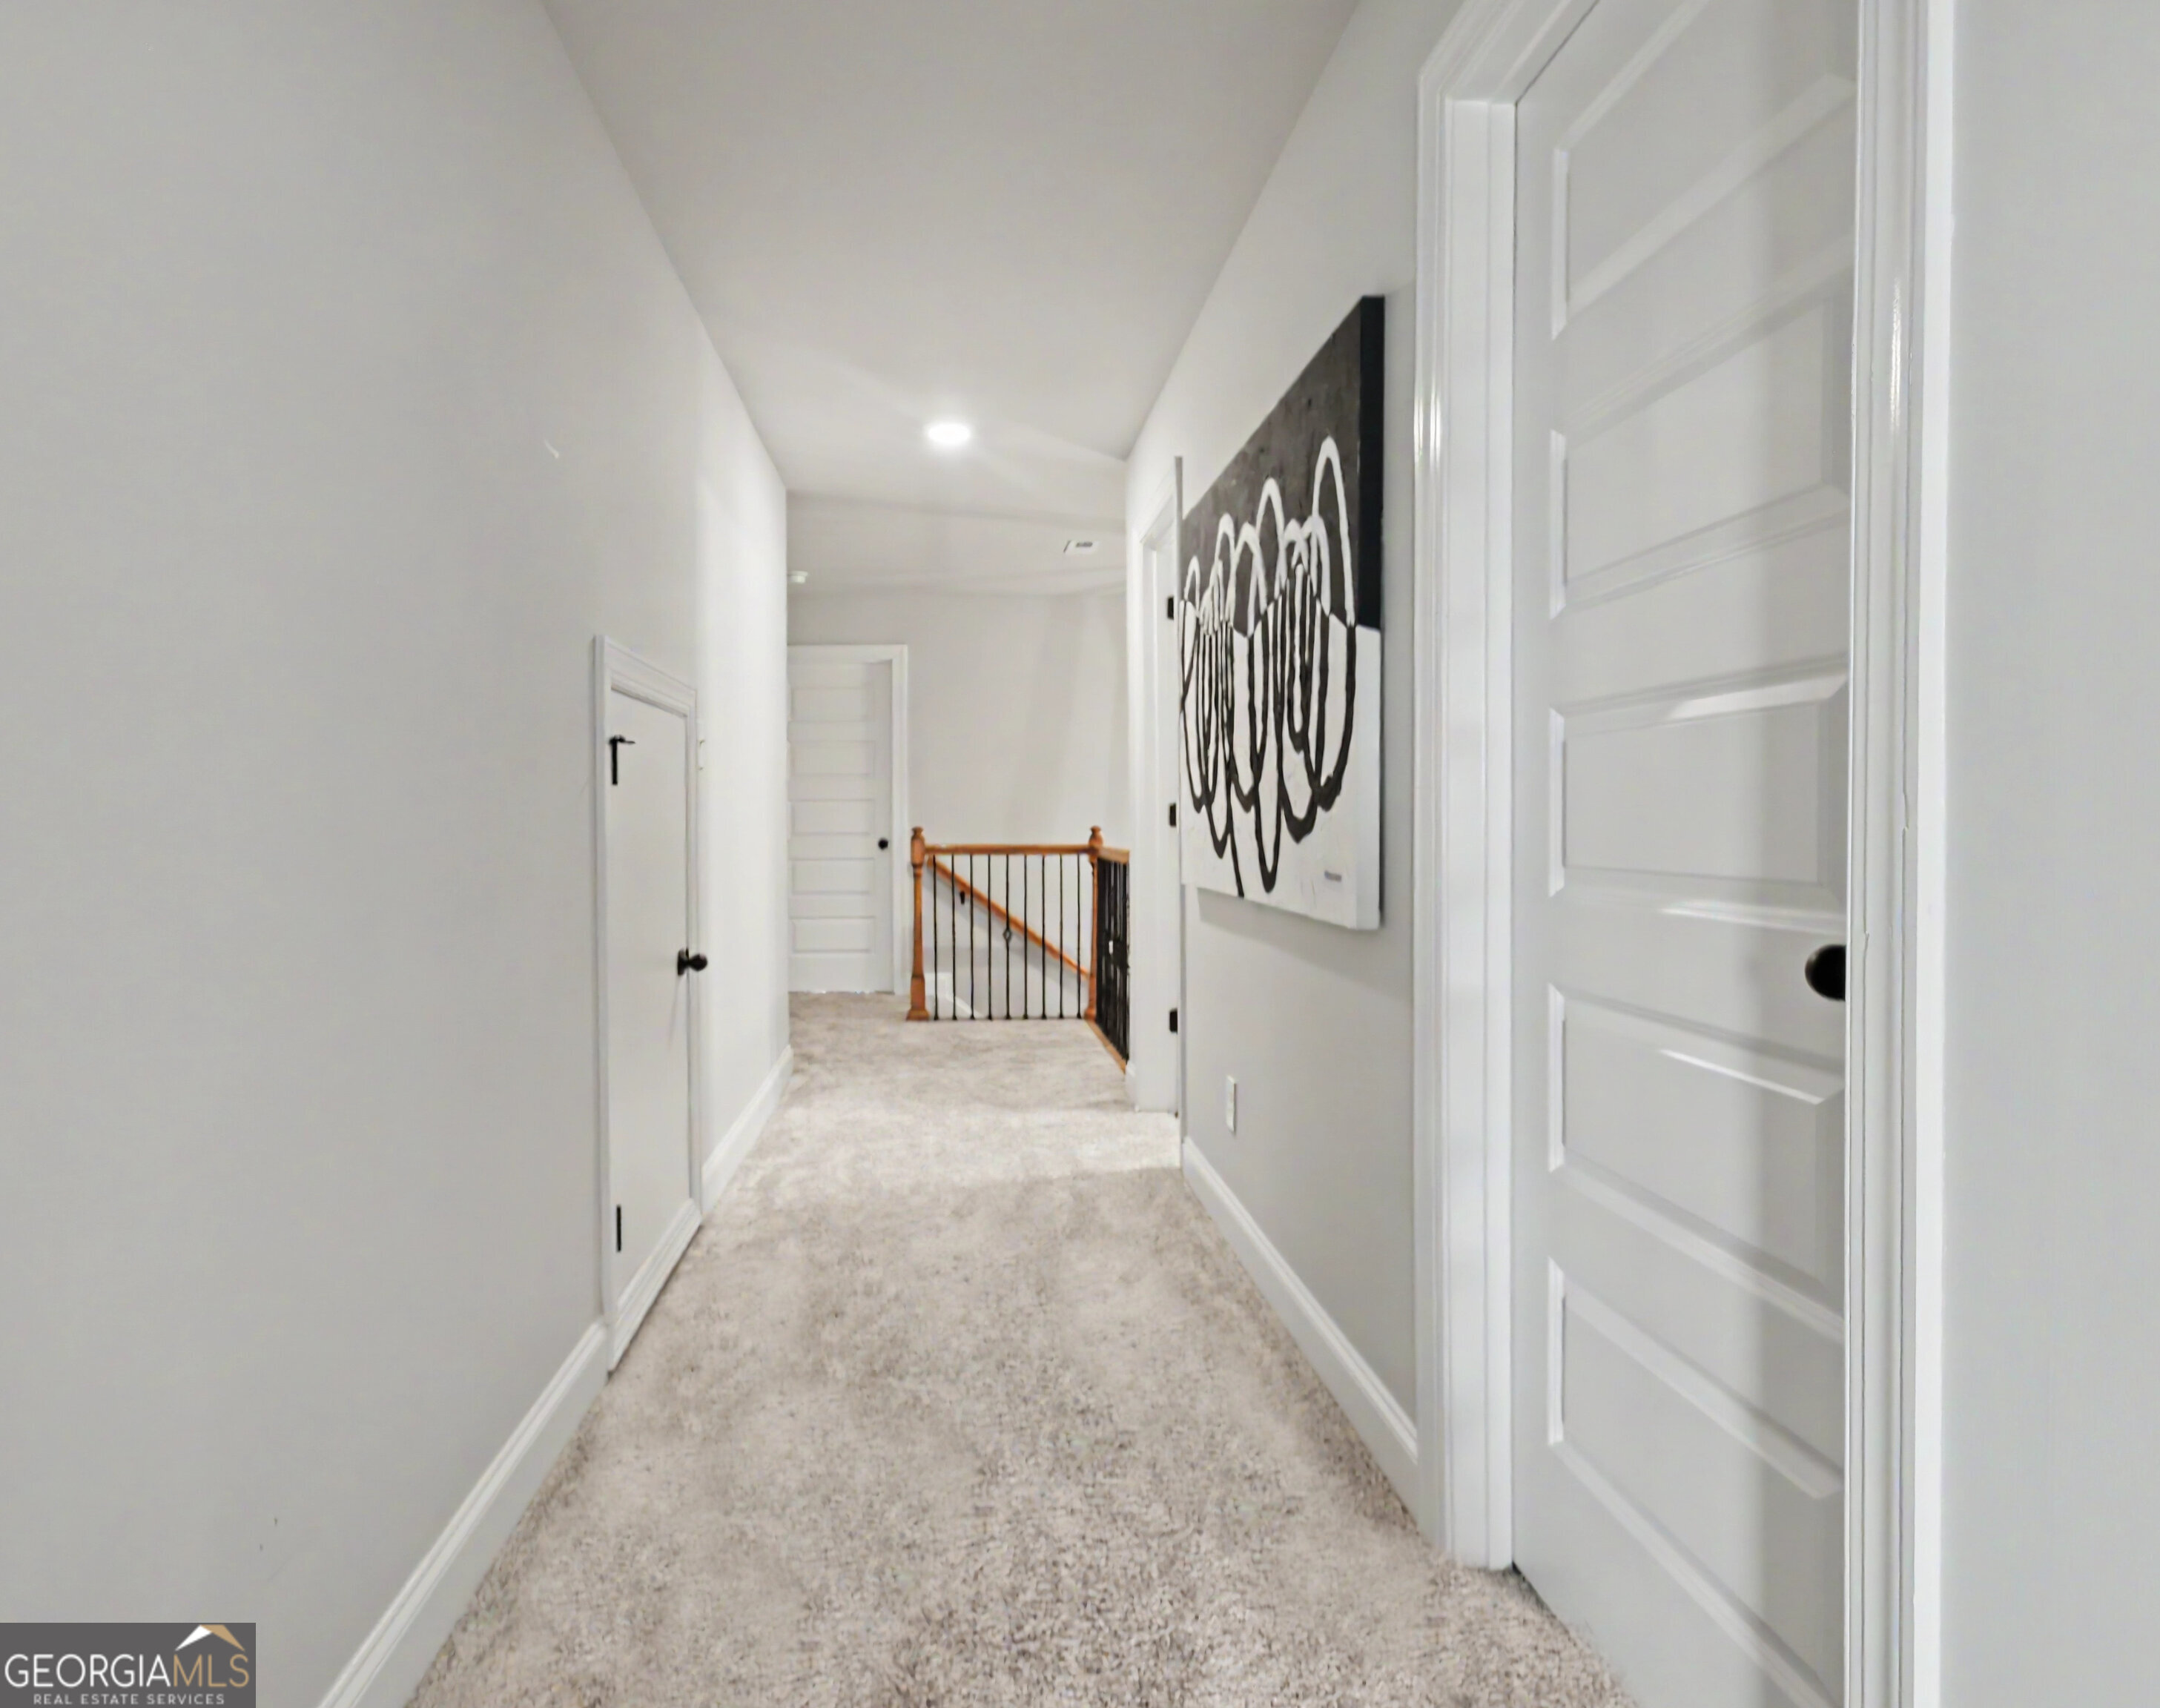
- Laundry Features: In Hall, Upper Level
- Basement Description: None
- Appliances: Cooktop, Stainless Steel Appliance(s)
- Flooring: Other
- Roof Type: Other
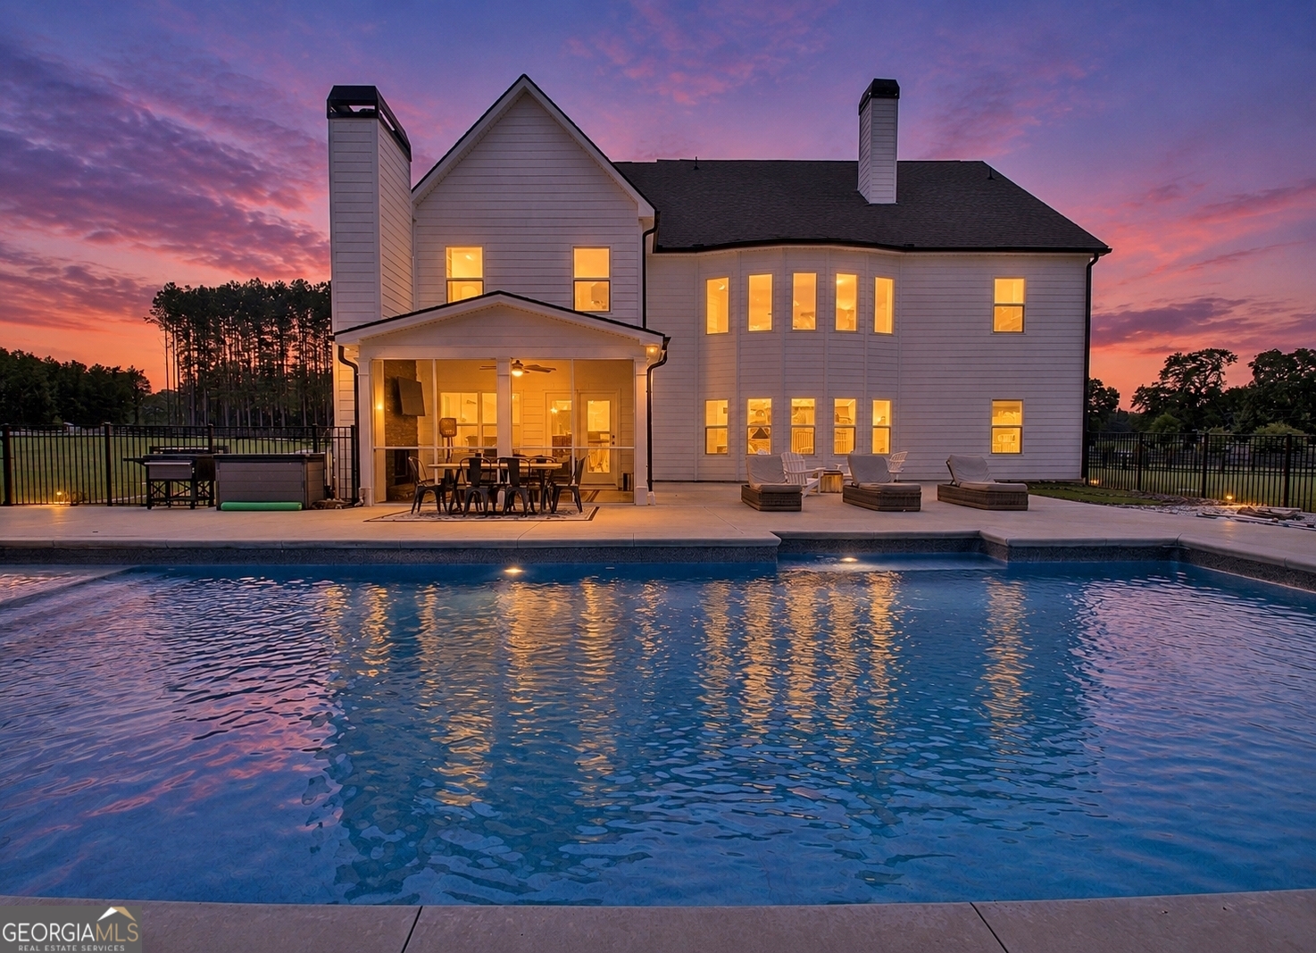
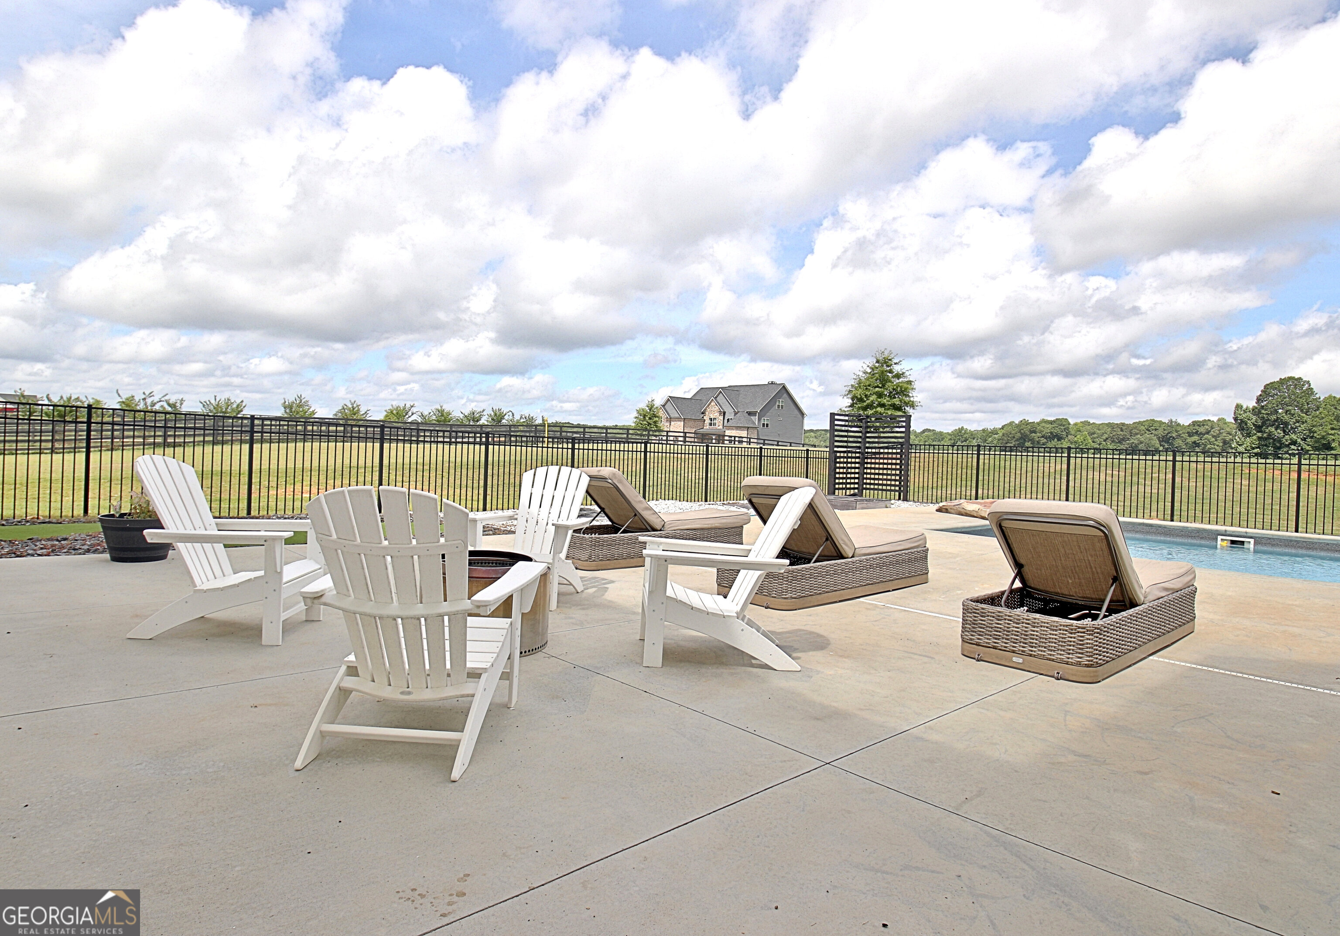
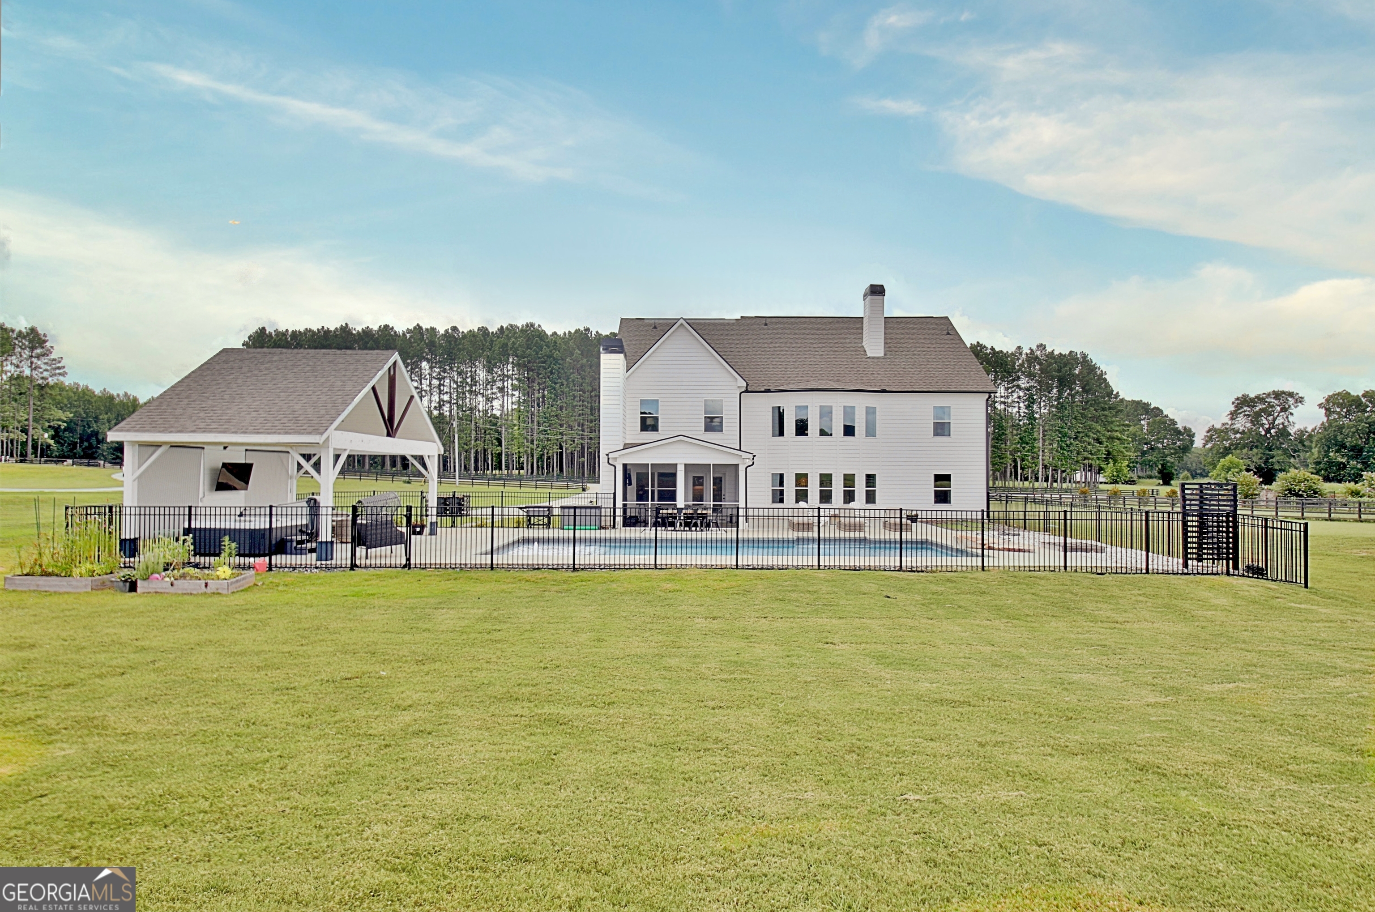
- Fencing: Back Yard
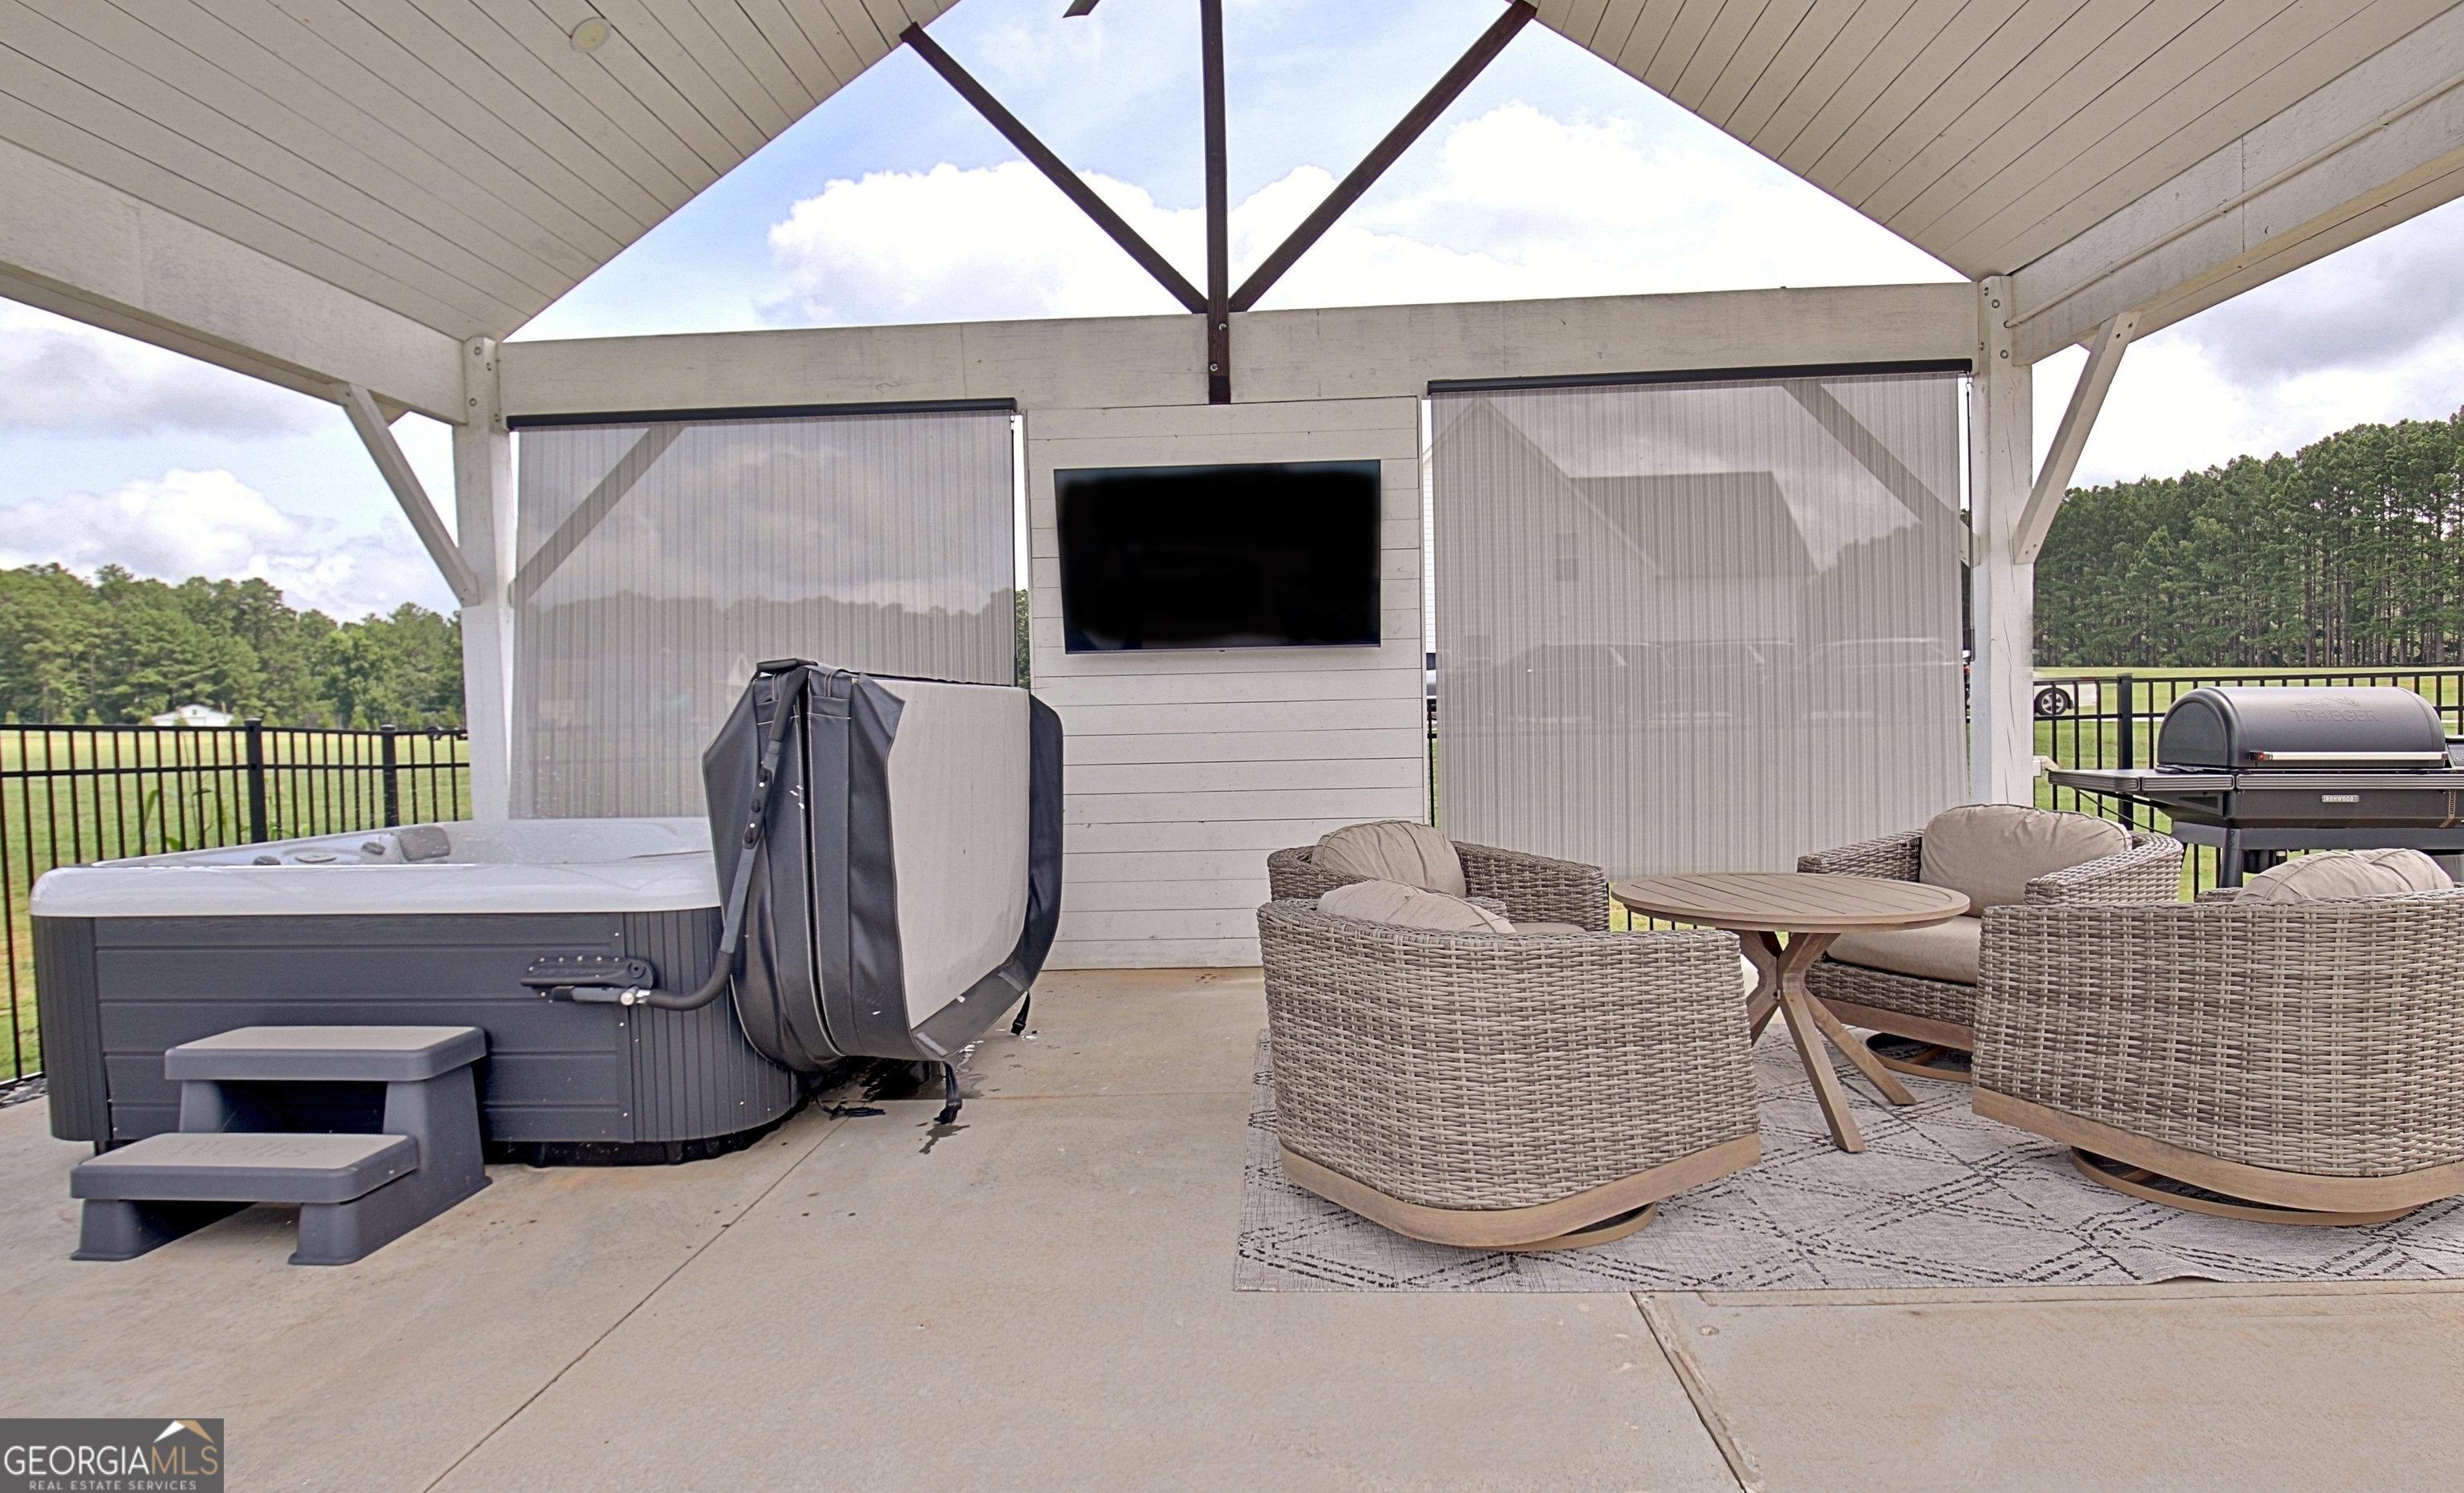
- Patio And Porch Features: Porch, Screened
- Cooling: Central Air
- Heating Type: Central
- Water/Sewer: Septic Tank
- Utilities: Cable Available
- Water Source: Public
- Tax Year: 2025
- Below Grade Finished: 0
- Below Grade Unfinished: 0
- Construction: Concrete
- Stories: Three Or More
- Other Sturctures: Other
- Leased Land: No
- Property Condition: Resale
- Above Grade Finished: 5303
- Foundation Details: Slab
- Vegetation: Grassed, Partially Wooded
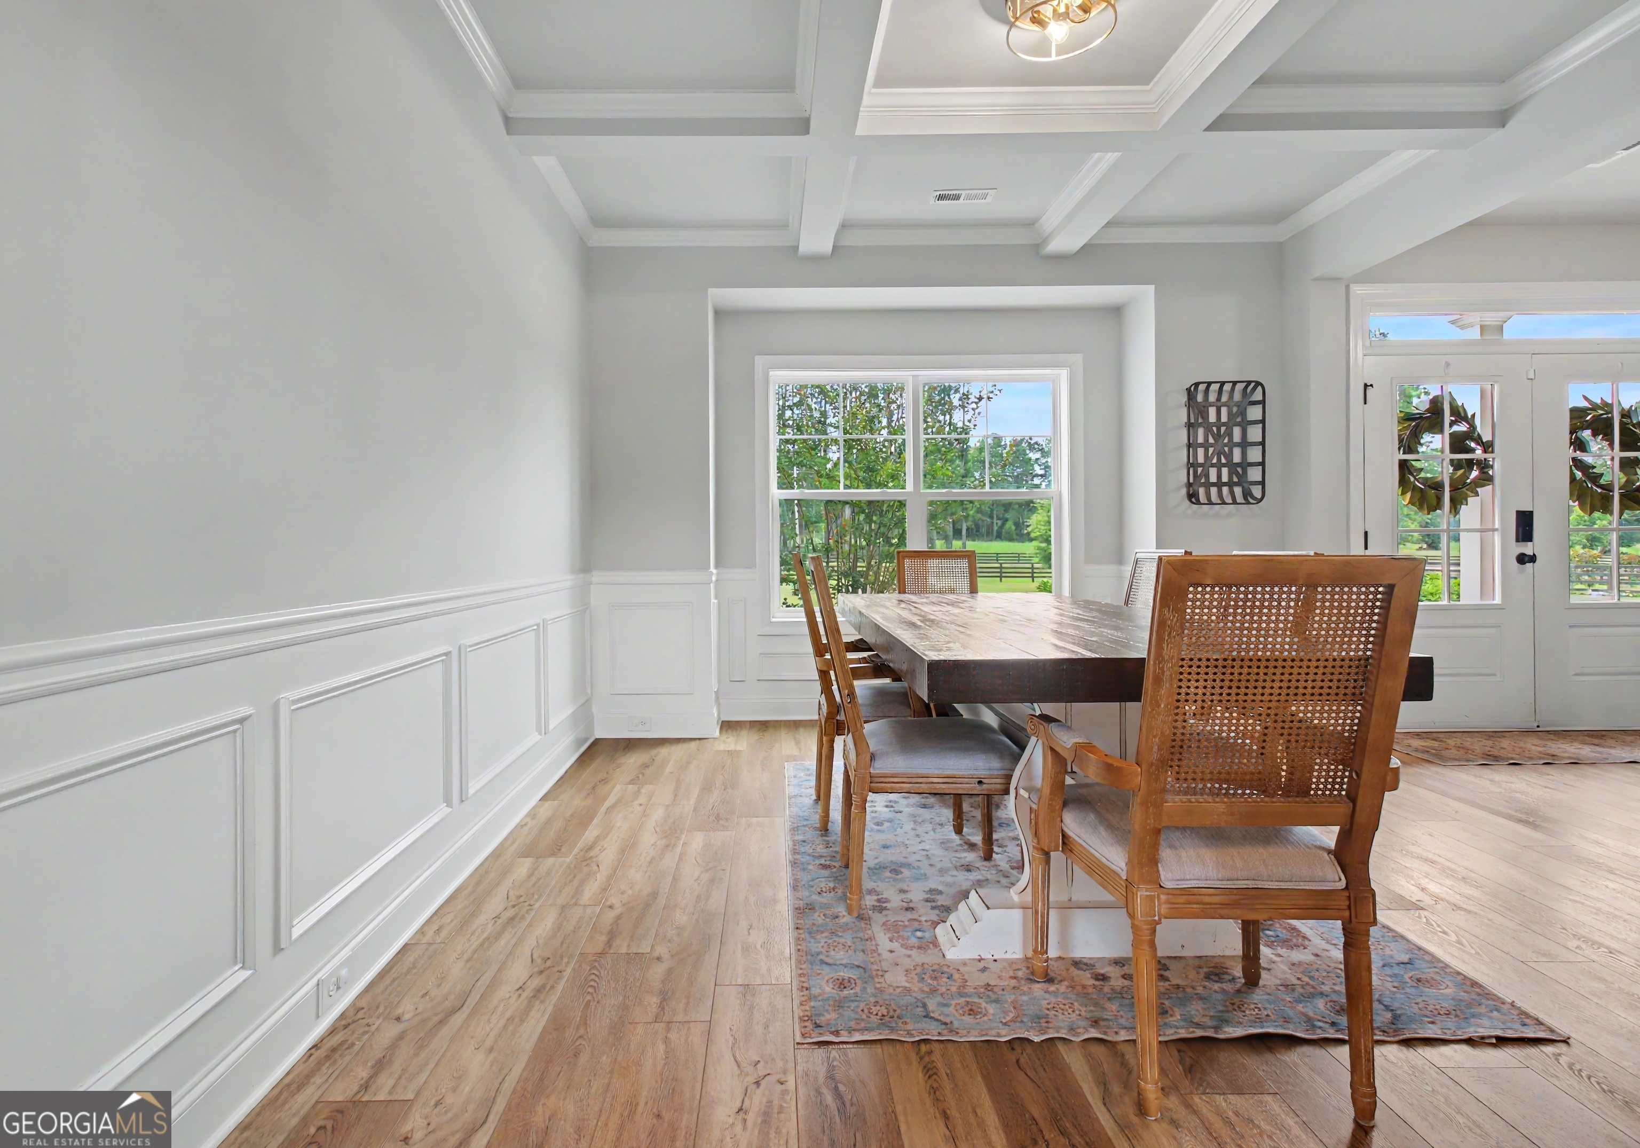
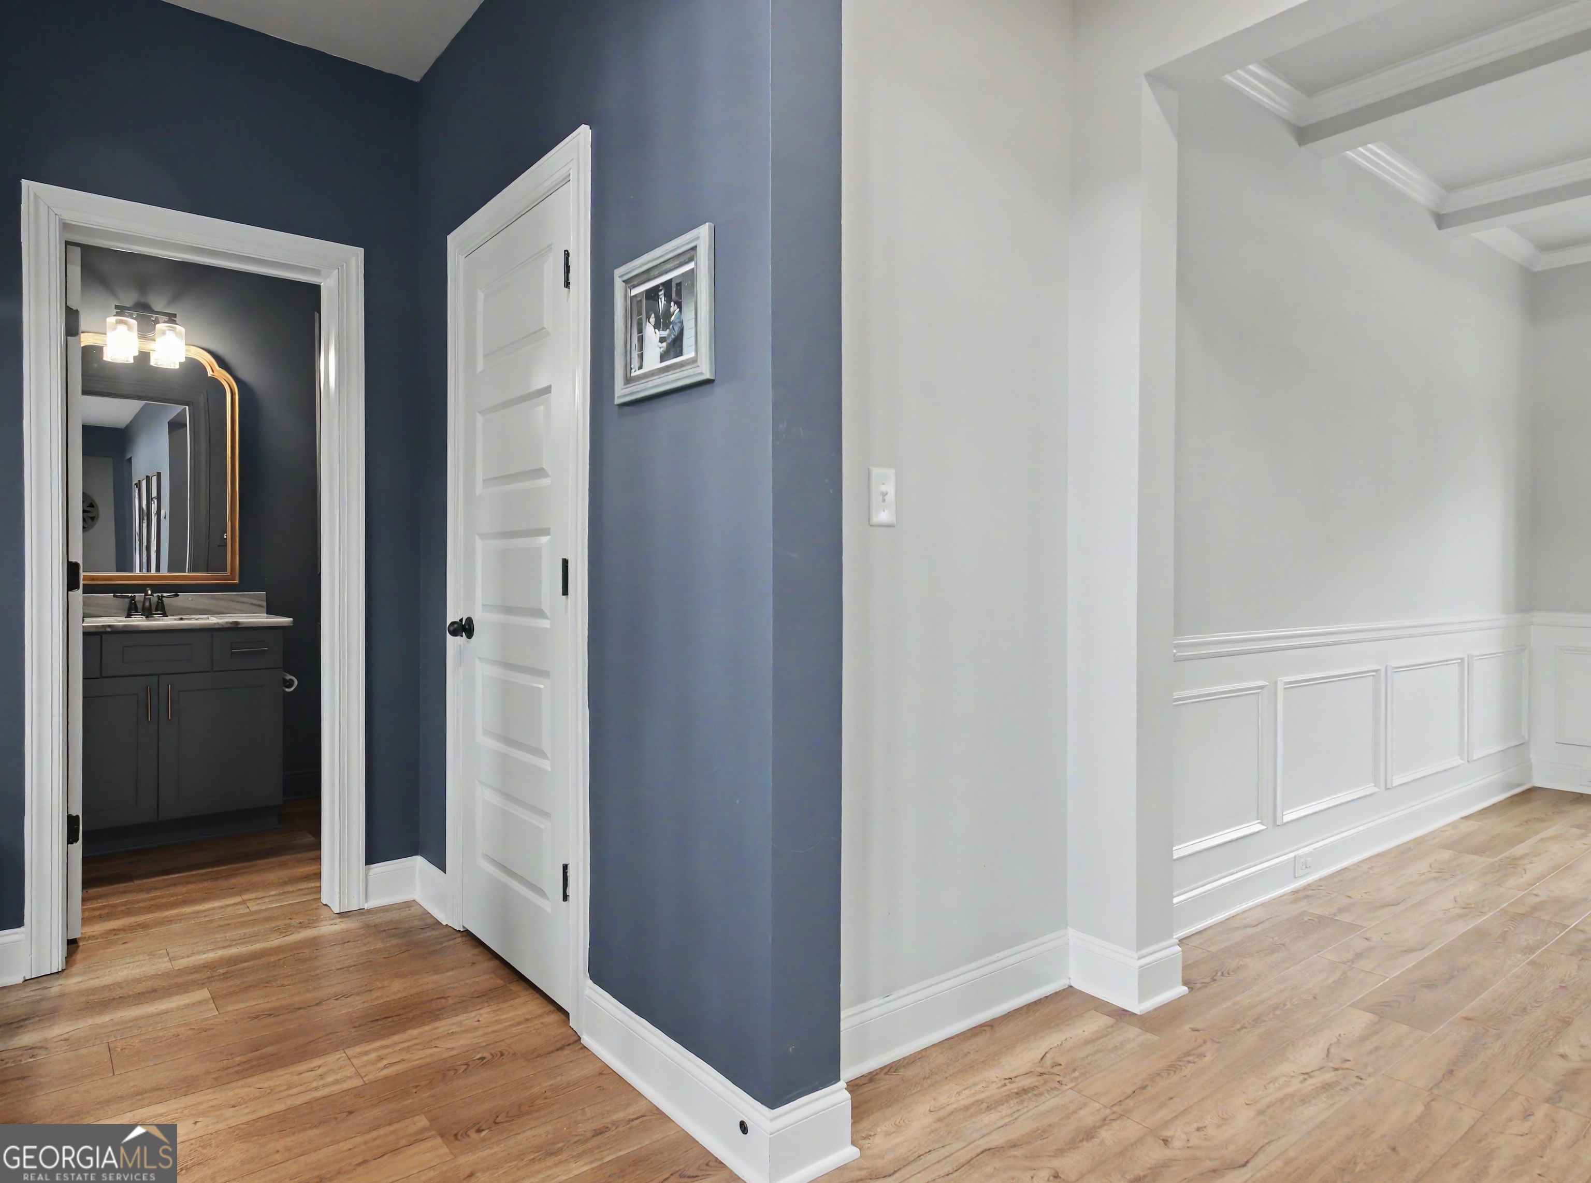
- Diningroom Features: Separate Room
Property History for 619 Elders Mill Road
| Date | Event & Source | Price | Appreciation |
|---|---|---|---|
| Apr 11, 2022 | Sold (Public Record) Public Record #1488217788 | $626,575 | — |
| Date | Event & Source | Price |
|---|---|---|
| 04/11/2022 | Sold (Public Record) Public Record #1488217788 | $626,575 |
For completeness, we often displays two records for one sale: the MLS record and the public record.
Public Records for 619 Elders Mill Road
Schools near 619 Elders Mill Road
Rating | School | Type | Grades | Distance |
|---|---|---|---|---|
| Public - | PK to 5 | |||
| Public - | 6 to 8 | |||
| Public - | 9 to 12 |
Rating | School | Distance |
|---|---|---|
Poplar Road Elementary School PublicPK to 5 | ||
East Coweta Middle School Public6 to 8 | ||
East Coweta High School Public9 to 12 |
School ratings and boundaries are provided by GreatSchools.org and Pitney Bowes. This information should only be used as a reference. Proximity or boundaries shown here are not a guarantee of enrollment. Please reach out to schools directly to verify all information and enrollment eligibility.
Similar Homes
New listings in 30276







Explore Nearby Homes
- Braelinn Homes for Sale
- Senoia Historic Downtown Community Homes for Sale
- Turin Homes for Sale
- Walden Pond Homes for Sale
- Wilksmoor Homes for Sale
- Planterra Ridge Homes for Sale
- Aberdeen Homes for Sale
- Glenoch Homes for Sale
- Whitewater Creek Homes for Sale
- Cedarcroft Homes for Sale
- Fetlock Meadows Homes for Sale
- Centennial Homes for Sale
- Parkside Village Homes for Sale
- Chambless Village Homes for Sale
- Kedron Homes for Sale
- Haralson Homes for Sale
- Sharpsburg Homes for Sale
- Senoia Homes for Sale
- Peachtree City Homes for Sale
- Brooks Homes for Sale
- Newnan Homes for Sale
- Moreland Homes for Sale
- Luthersville Homes for Sale
- Gay Homes for Sale
- Tyrone Homes for Sale
- Grantville Homes for Sale
- Fayetteville Homes for Sale
- Concord Homes for Sale
- Williamson Homes for Sale
- Hampton Homes for Sale
- 30277 Homes for Sale
- 30263 Homes for Sale
- 30269 Homes for Sale
- 30292 Homes for Sale
- 30205 Homes for Sale
- 30206 Homes for Sale
- 30215 Homes for Sale
- 30218 Homes for Sale
- 30229 Homes for Sale
- 30251 Homes for Sale
- 30259 Homes for Sale
- 30265 Homes for Sale
- 30223 Homes for Sale
- 30222 Homes for Sale
- 30220 Homes for Sale
No guarantee, warranty or representation of any kind is made regarding the completeness or accuracy of any information, descriptions or measurements (including square footage measurements and property condition), such should be independently verified through appropriate means, including, but not limited to, in person inspection and public records, and Compass International Holdings, its subsidiaries, affiliates and independently owned and operated franchisees, and their affiliated agents and associated third parties expressly disclaim any liability in connection therewith. Photos may be virtually staged or digitally enhanced and may not reflect actual property conditions. Offers of compensation are subject to change at the seller's discretion. No financial or legal advice provided. Equal Housing Opportunity.
Listing Courtesy of Keller Williams Realty Atl. Partners, Denise Clements; Keller Williams Realty Atl. Partners, Abigail Clements Greenhaw
Based on information from one of the following Multiple Listing Services:FMLS,FMLS_CS,GAMLS,Middle GA MLS,Columbus Board of REALTORS, Northeast Georgia Board of REALTORS, Tiftarea Board of Realtors.Information being provided is for the visitor's personal, noncommercial use and may not be used for any purpose other than to identify prospective properties visitor may be interested in purchasing. The data contained herein is copyrighted by FMLS,FMLS_CS,GAMLS, Middle GA MLS,Columbus Board of REALTORS, Northeast Georgia Board of REALTORS, Tiftarea Board of Realtors is protected by all applicable copyright laws. Any dissemination of this information is in violation of copyright laws and is strictly prohibited. Property information referenced on this web site comes from the Internet Data Exchange (IDX) program of the MLS. This web site may reference real estate listing(s) held by a brokerage firm other than the broker and/or agent who owns this web site. For the avoidance of doubt, the accuracy of all information, regardless of source, is deemed reliable but not guaranteed and should be personally verified through personal inspection by and/or with the appropriate professionals.
