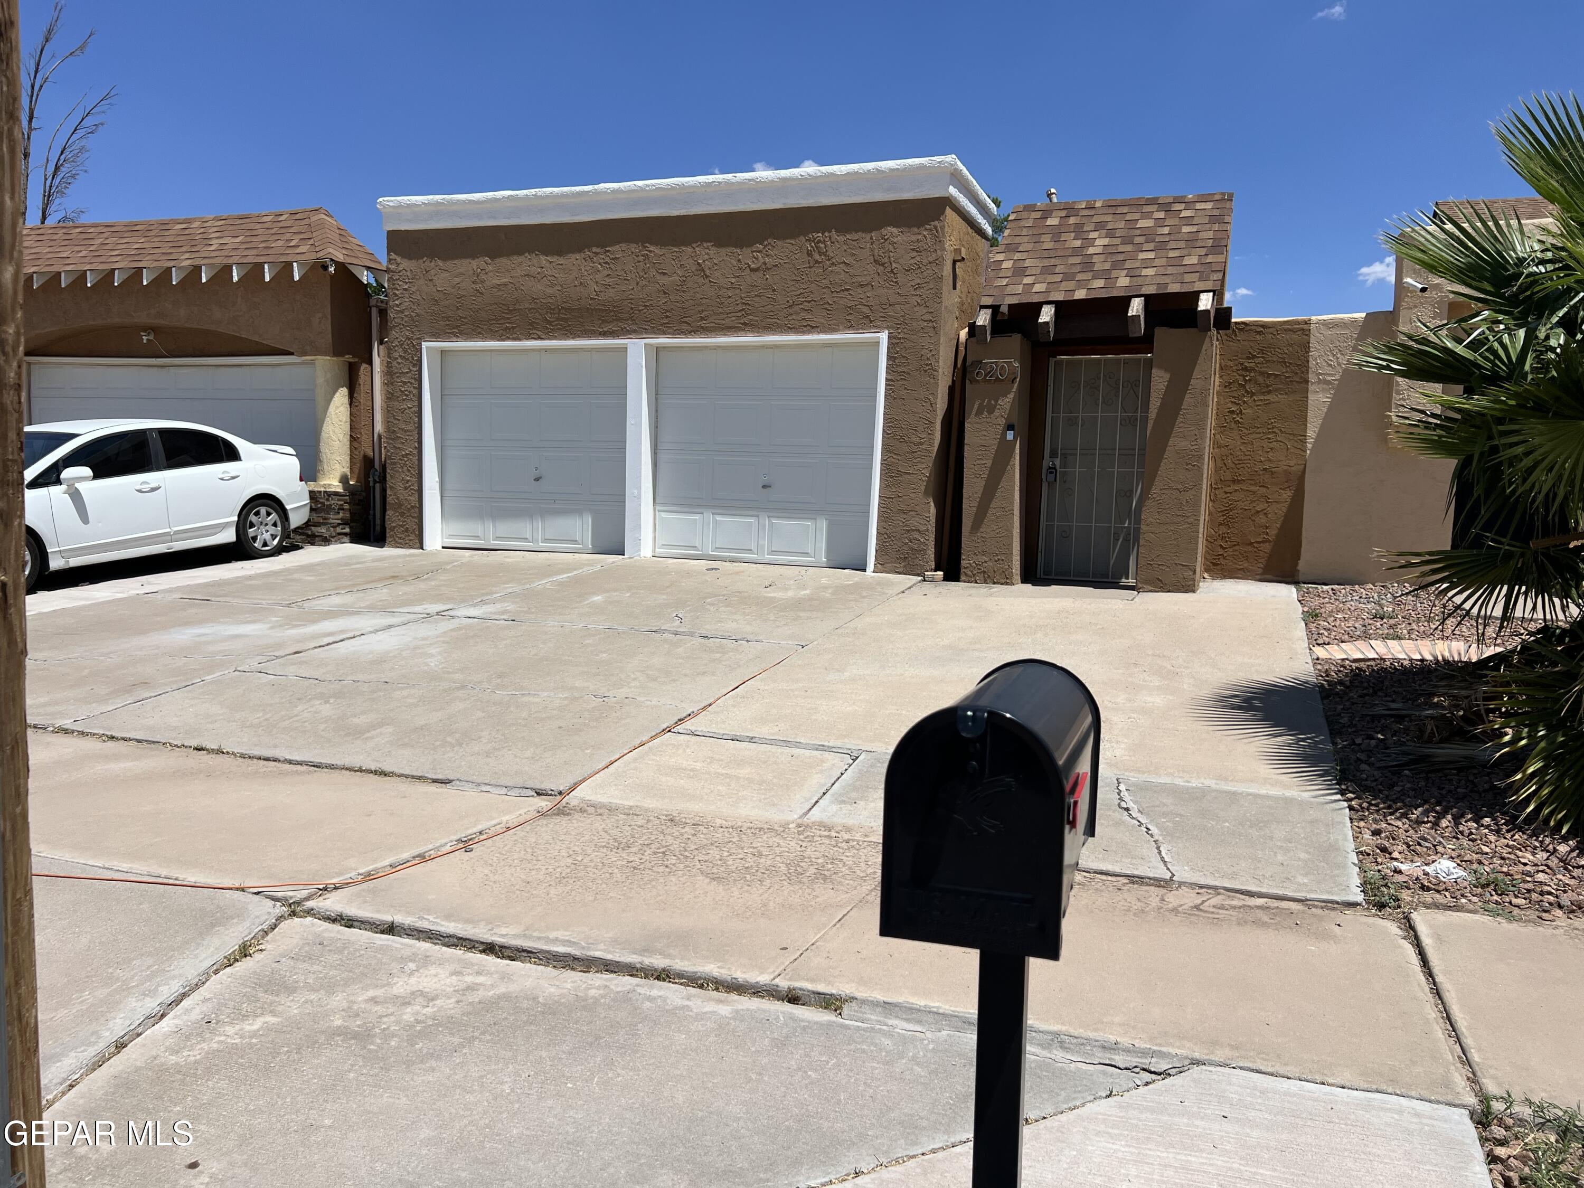
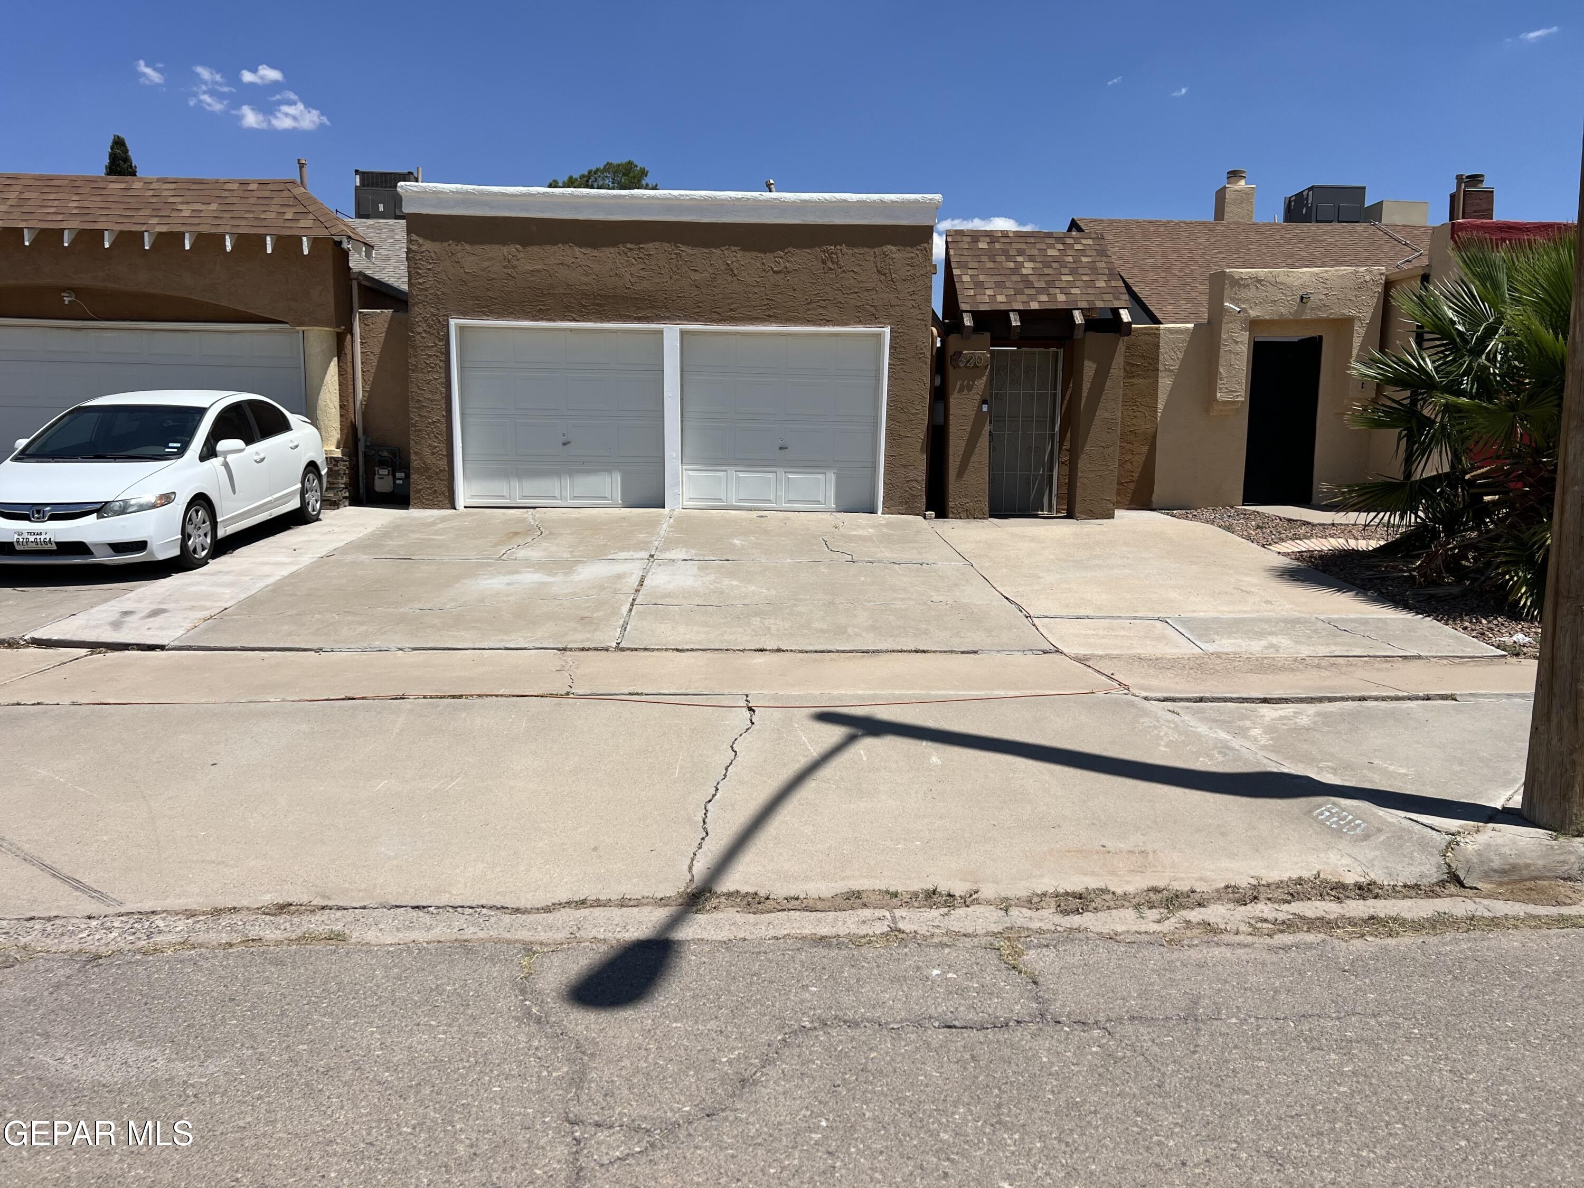
620 Brandywine Rd







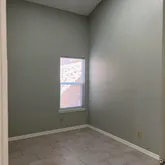
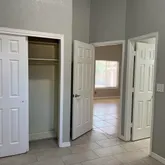
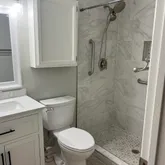


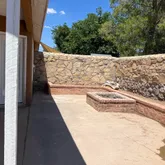






Description
- Listed by Angelica Valenzuela • TREC #0512161 • Century 21 APD & AssociatesC: (915)-204-7827 avsellshomes@gmail.com
Property Details for 620 Brandywine Road
Property Details for 620 Brandywine Road
| Status | Active |
|---|---|
| MLS # | 947186 |
| Days on Market | 1 |
| Taxes | $728 / year |
| HOA Fees | - |
| Condo/Co-op Fees | - |
| Property Type | Single Family |
| MLS Type | Residential / Duplex |
| Year Built | 1983 |
| Lot Size | 0.07 AC / 3,049 SF |
| County | El Paso County |
Location
Building Information for 620 Brandywine Road
Payment Calculator
$808 per month
30 year fixed, 6.36% Interest
$747
$61
$0
Know your buying power with a preapproval and custom rate in minutes
 1
1Property Information for 620 Brandywine Road
- Elementary School: Lancaster
- Middle School: Del Valle
- High School: Delvalle
- House Faces: West
- County: El Paso
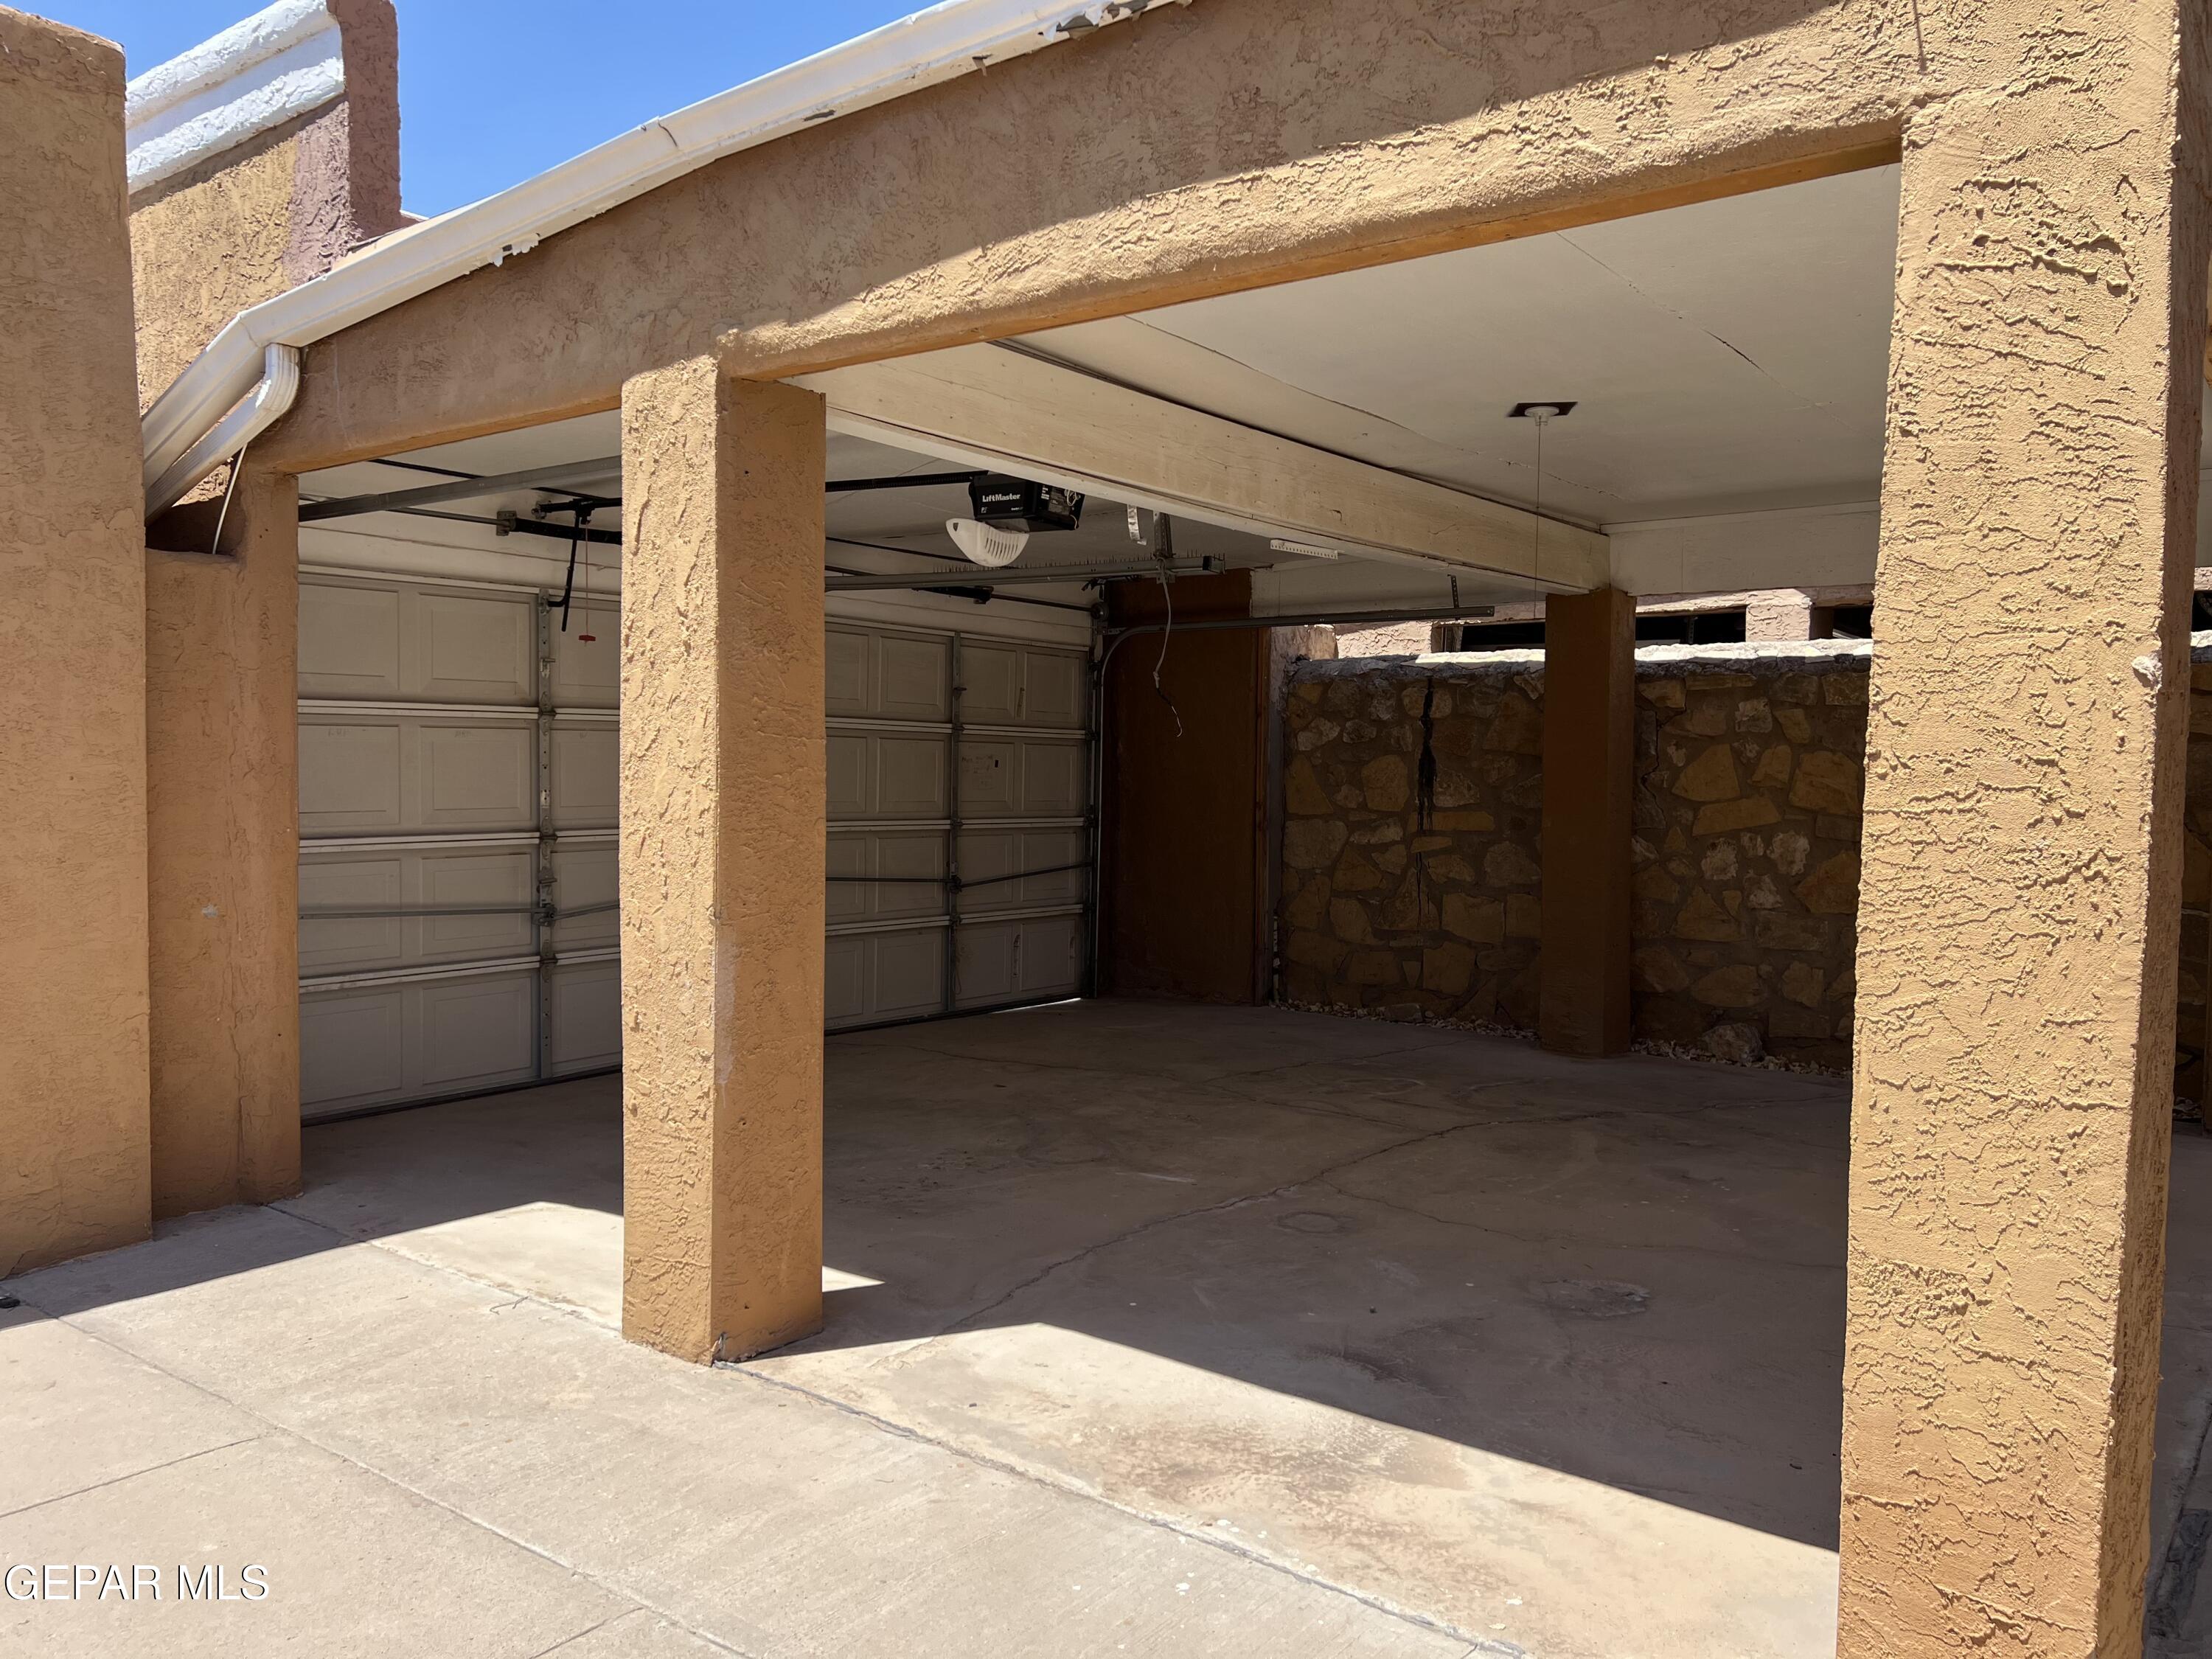
- Attached Garage: No
- High School District: Ysleta
- New Construction: No
- HOA Amenities:None: Yes
- Hoa Includes: None
- HOA?: No
- Tax Year: 2024
- Tax Legal Description: 9 LANCASTER #3 SLY 30.40 FT OF 24 & NLY 0.90 FT (3130 SQ FT)
- Hoa Dues: $.00
- Tax Annual Amount: $728.00
- Unbranded Virtual Tour: https://www.propertypanorama.com/instaview/gepar/947186
- Apx Acres 2: .07
- Lot Description:Standard Lot: Yes
- Parcel ID: L20499900904700
- Lot Size Acres: 0.07
- Lot Size Square Feet: 3130.0
- Lot Size: 3,130.00
- Amenities:None: Yes
- Defects: Owner Not Aware
- Special Listing Conditions: None
- Total Floor Plans Count: 0
- Property Type: Residential
- Year Built: 1983
- Apx Sqft - Main: 751.00
- Property Sub-Type: Duplex
- Lot Size Area: .07
- Lot Size Units: Acres
- Direction Faces: West
- Exemptions:Homestead: Yes
- Exemptions:None: Yes
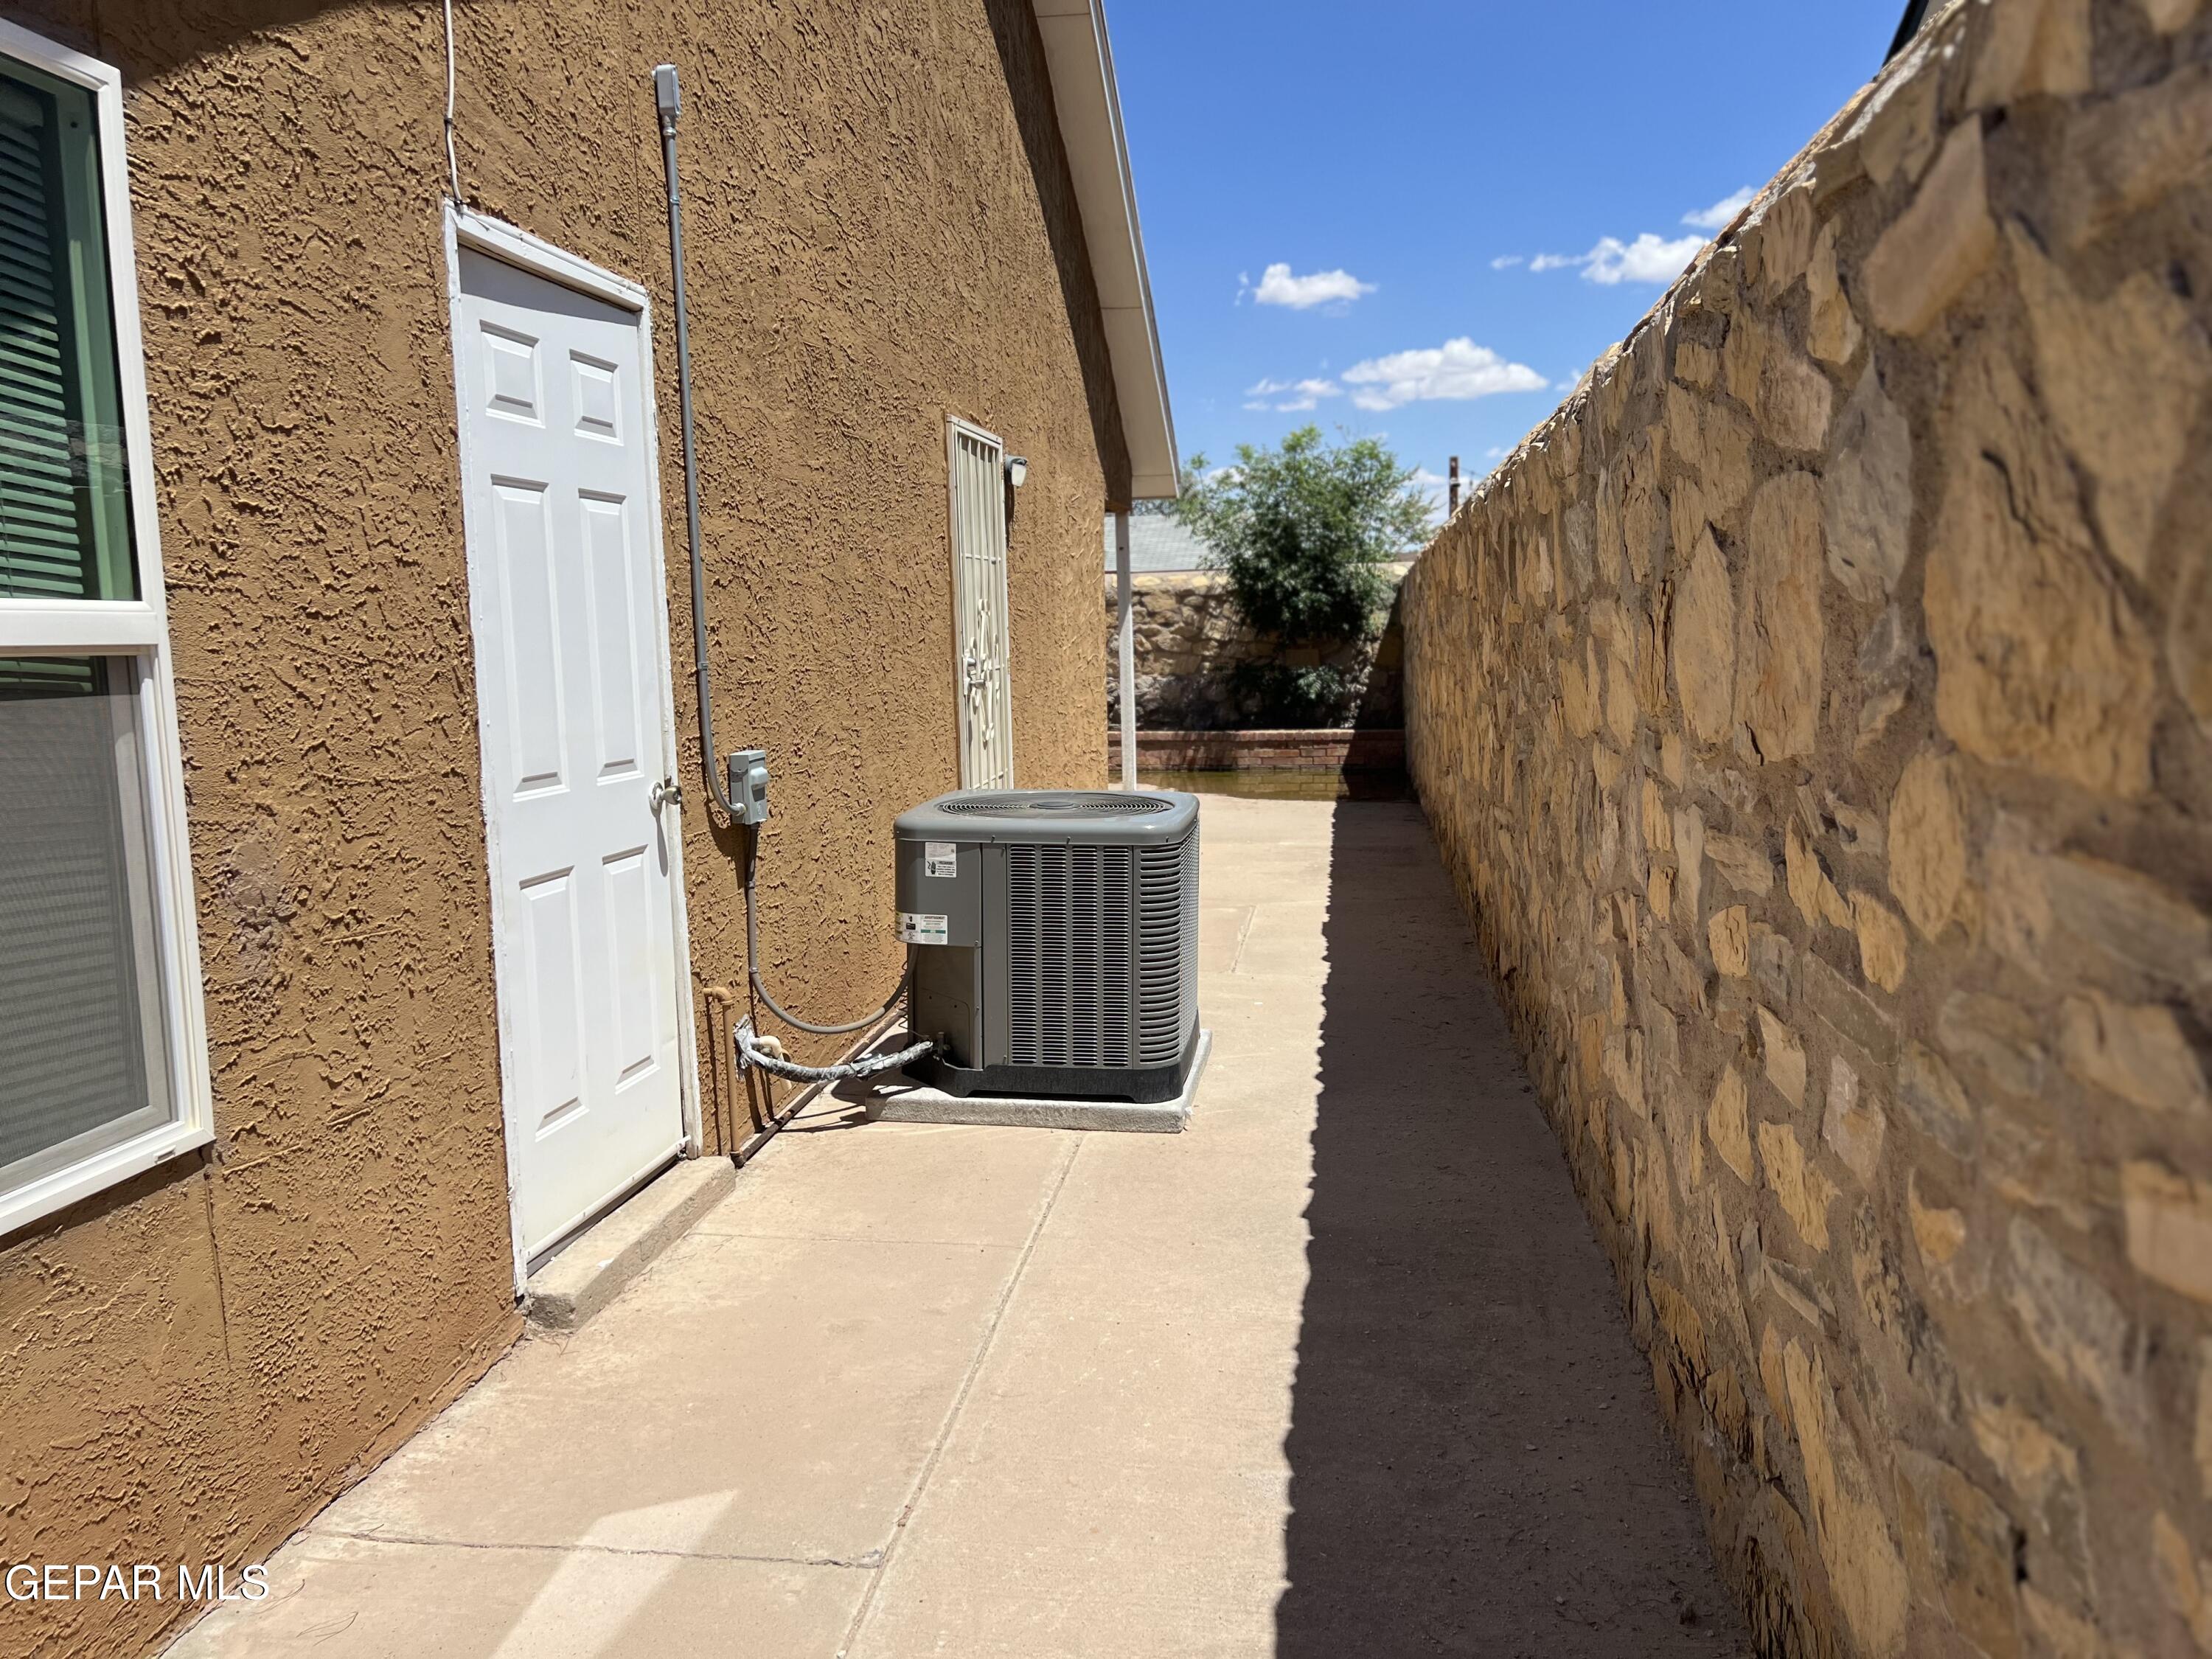
- Heating: Natural Gas, Central
- Water: City
- Water District: El Paso Water
- Sewer: Public Sewer
- Roof: Pitched, Flat
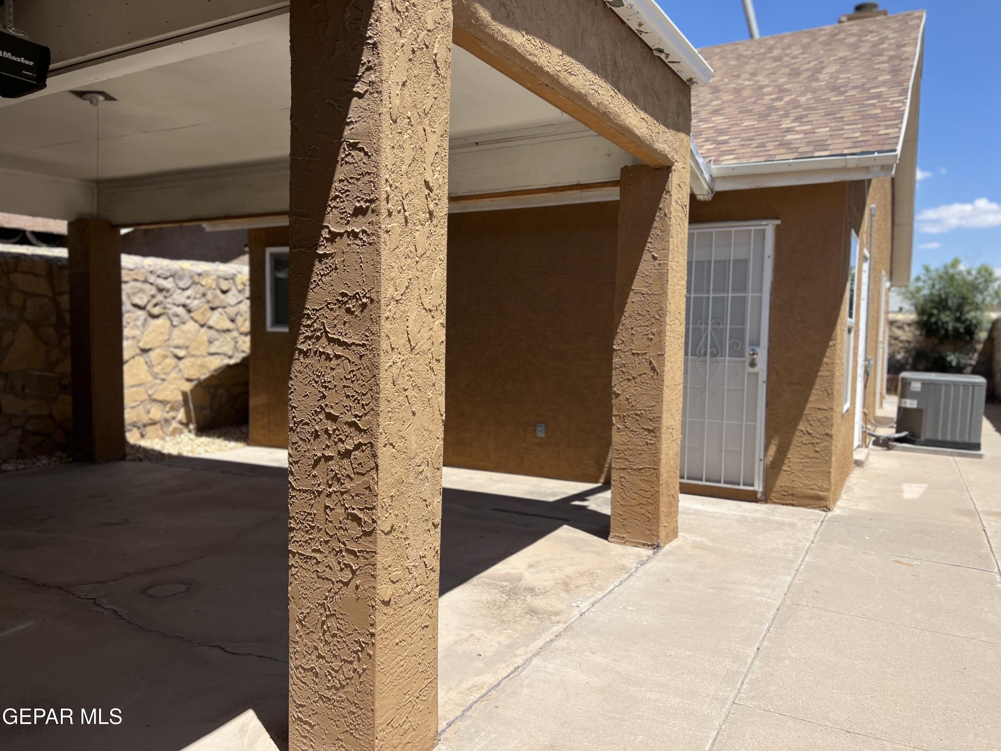
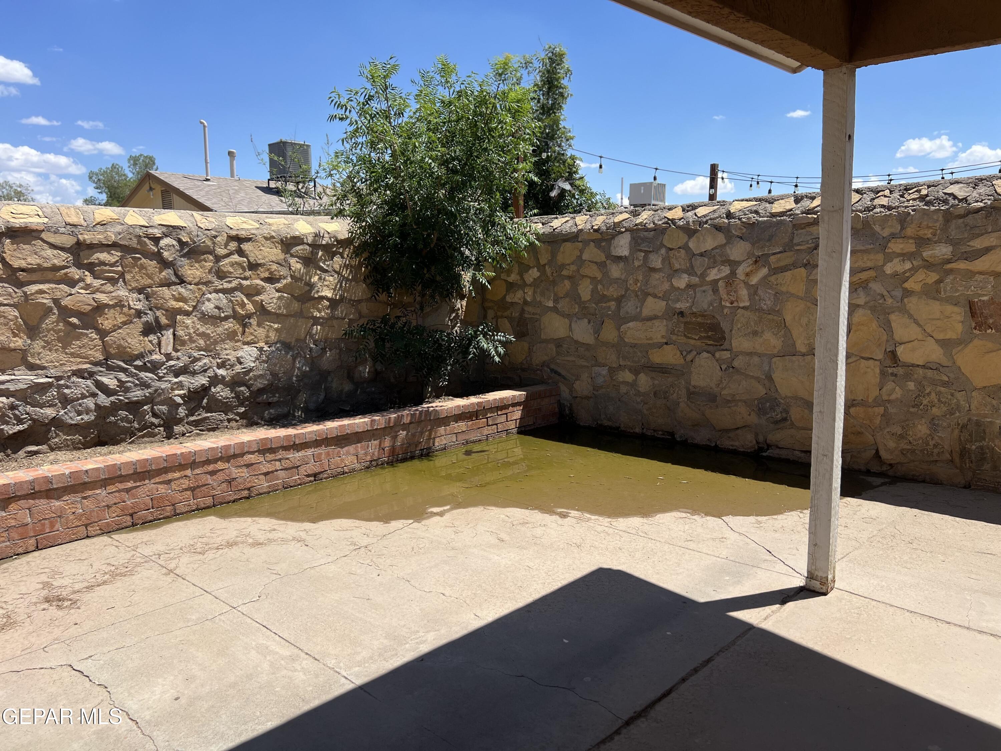
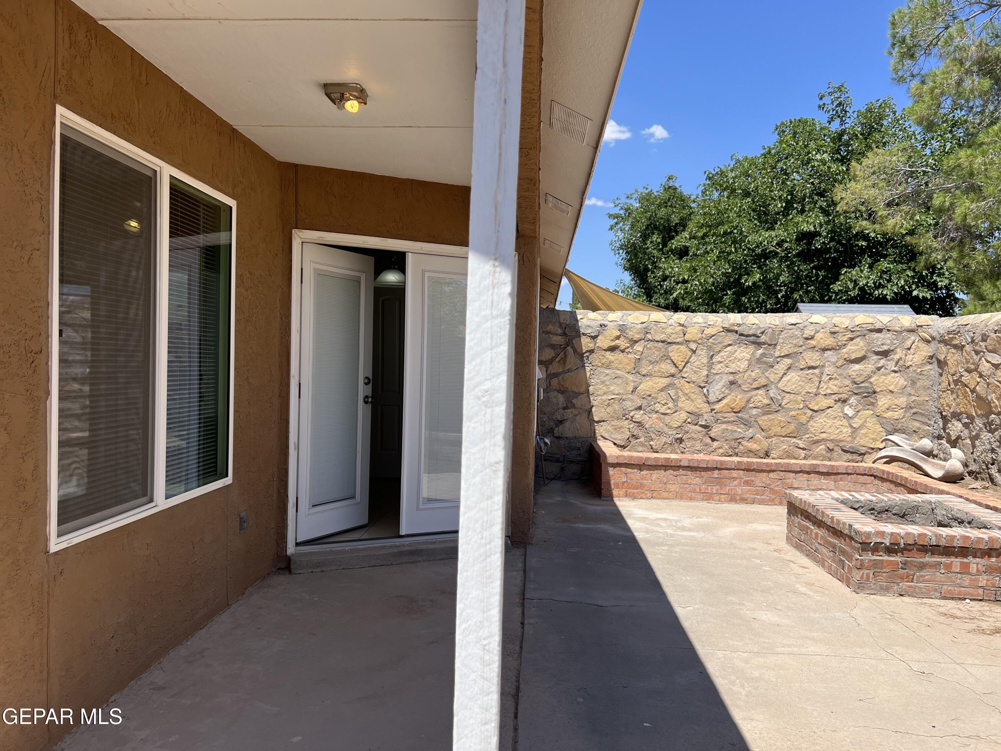
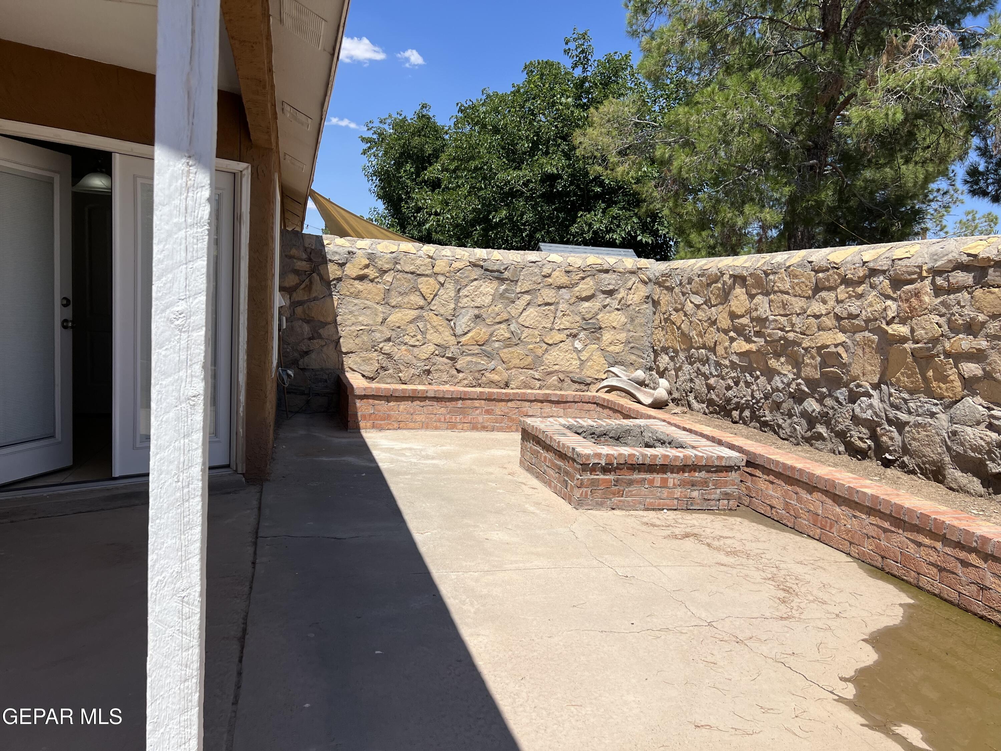
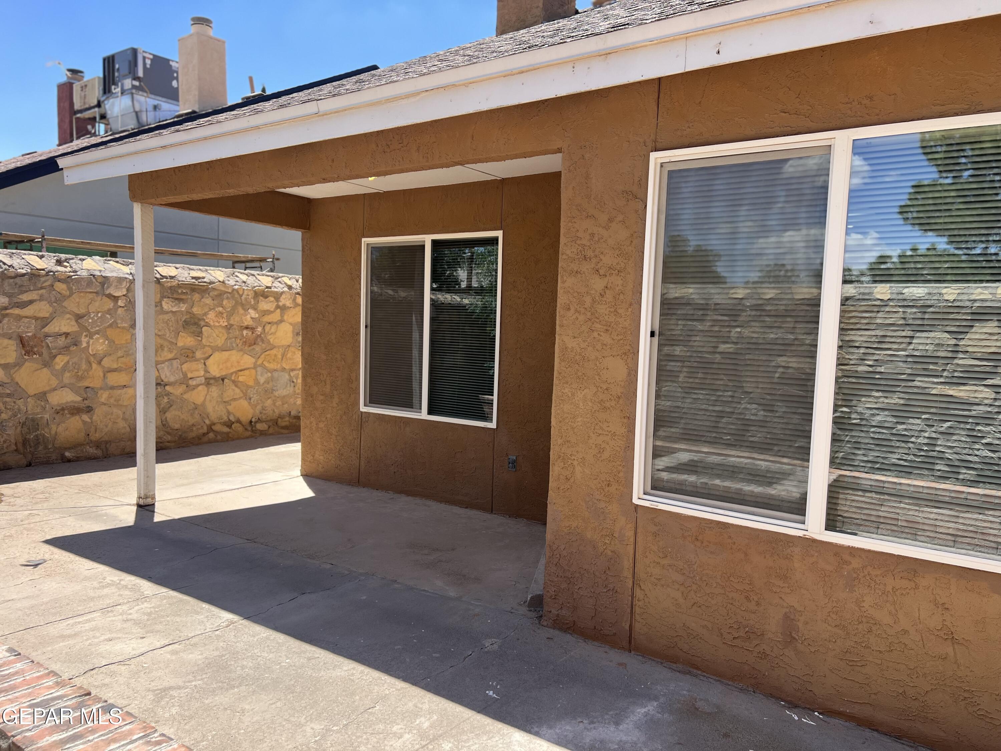
- Patio Features: Covered
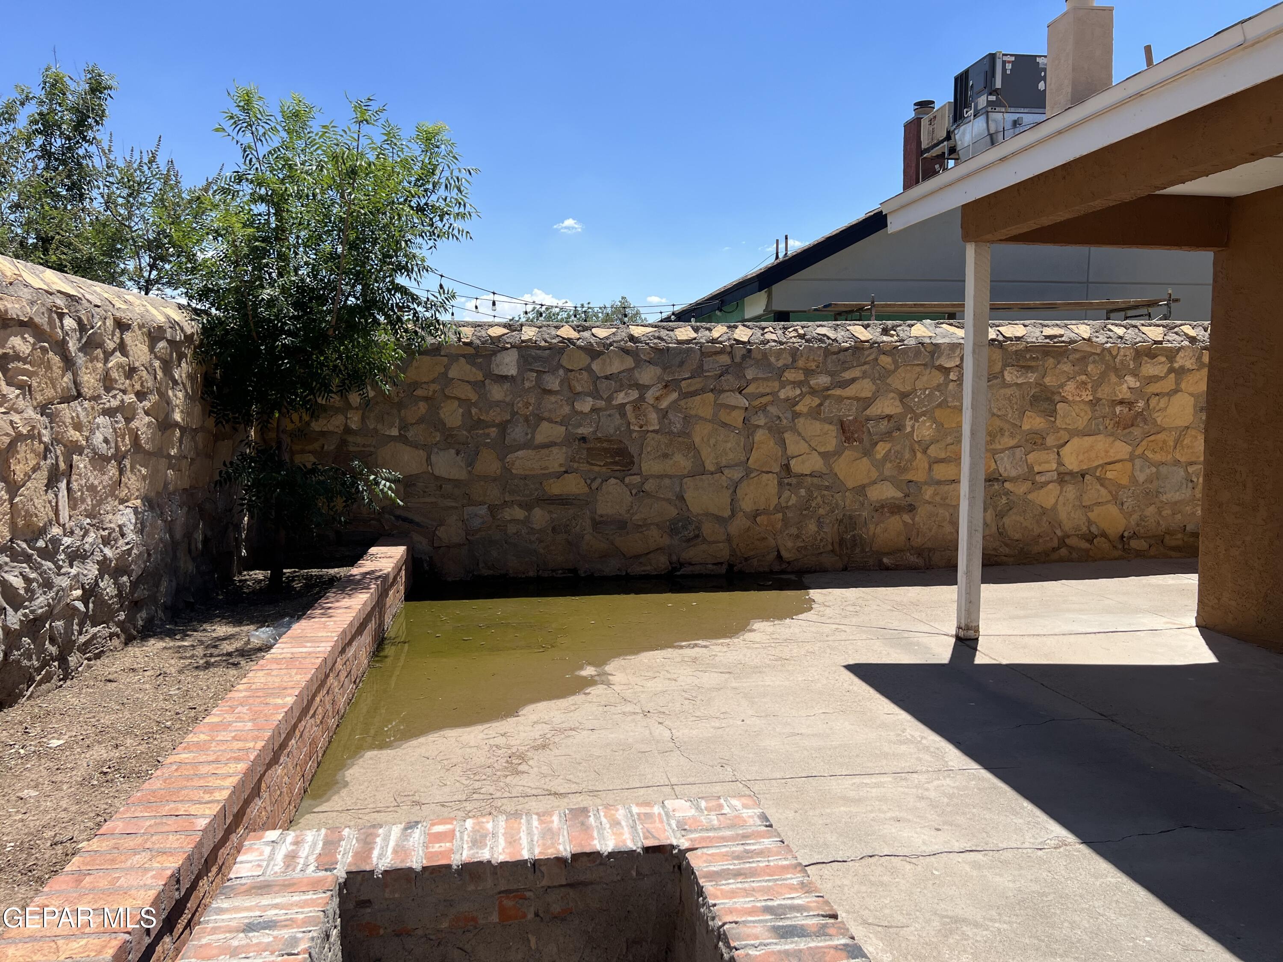
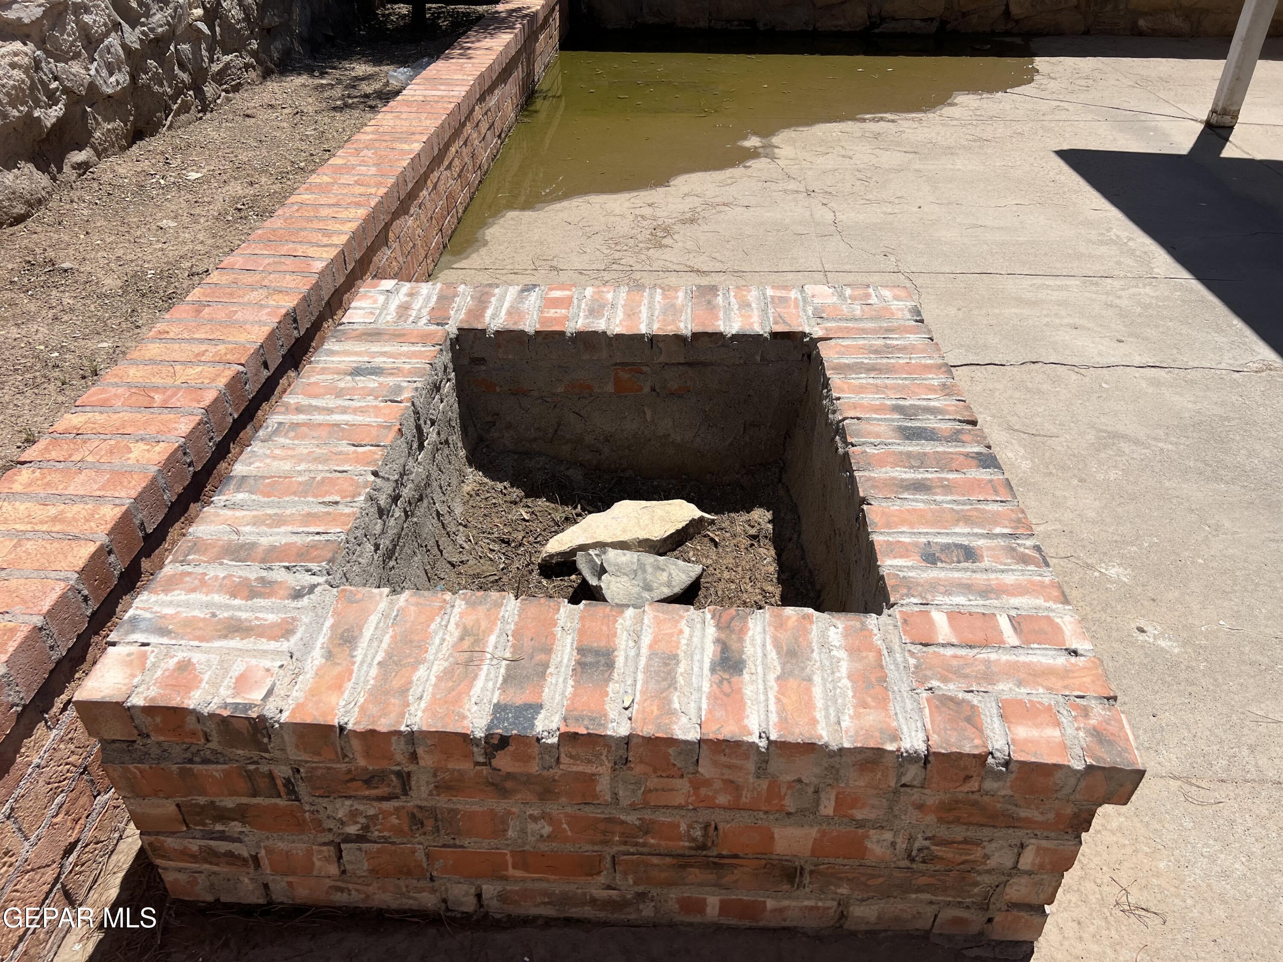
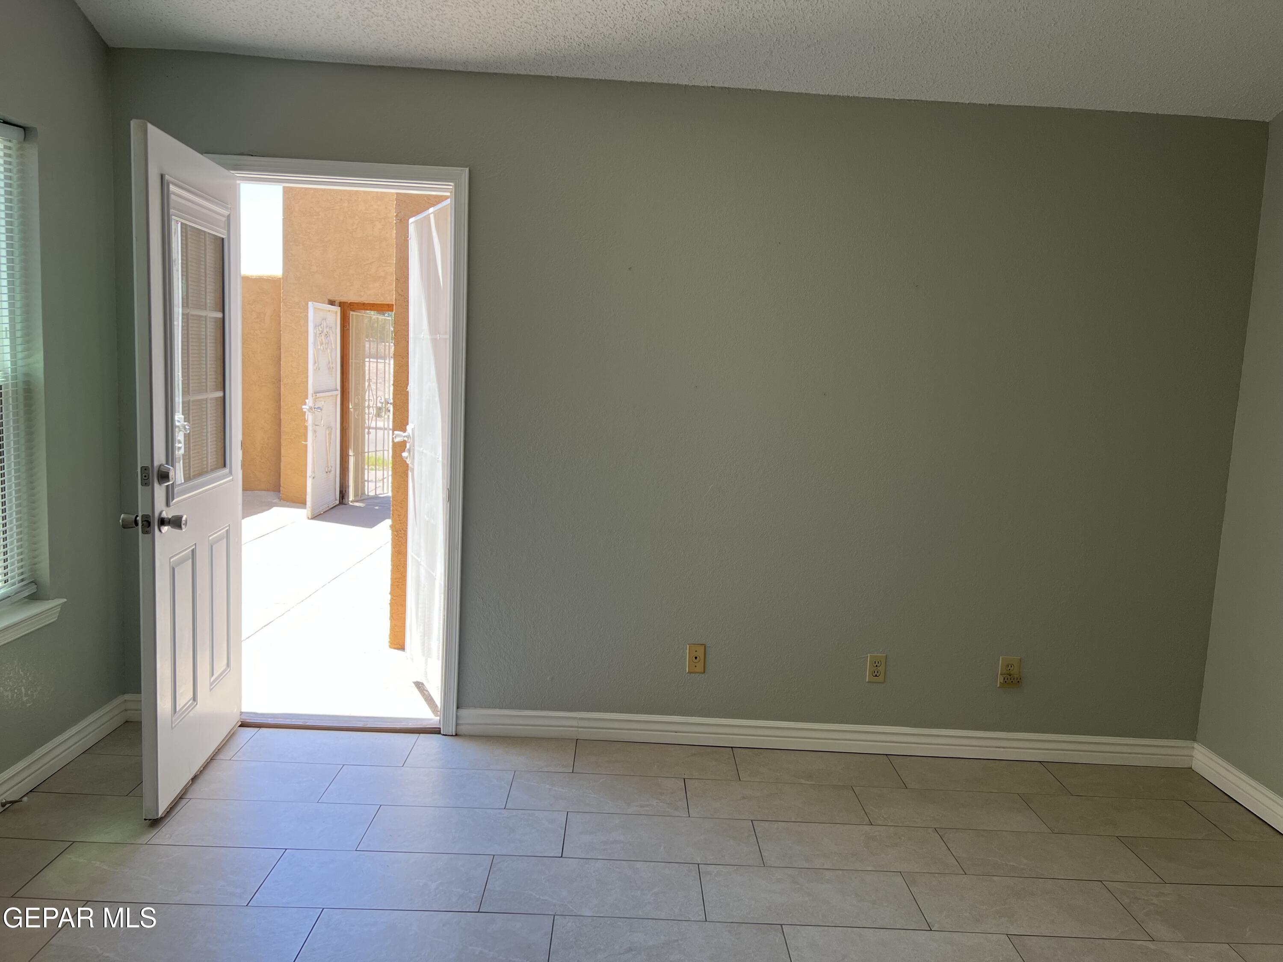
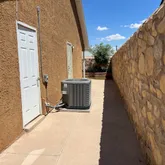
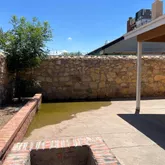
- Exterior Features: Courtyard, Back Yard Access
- Pool on Property: No
- Construction Phase: Finish
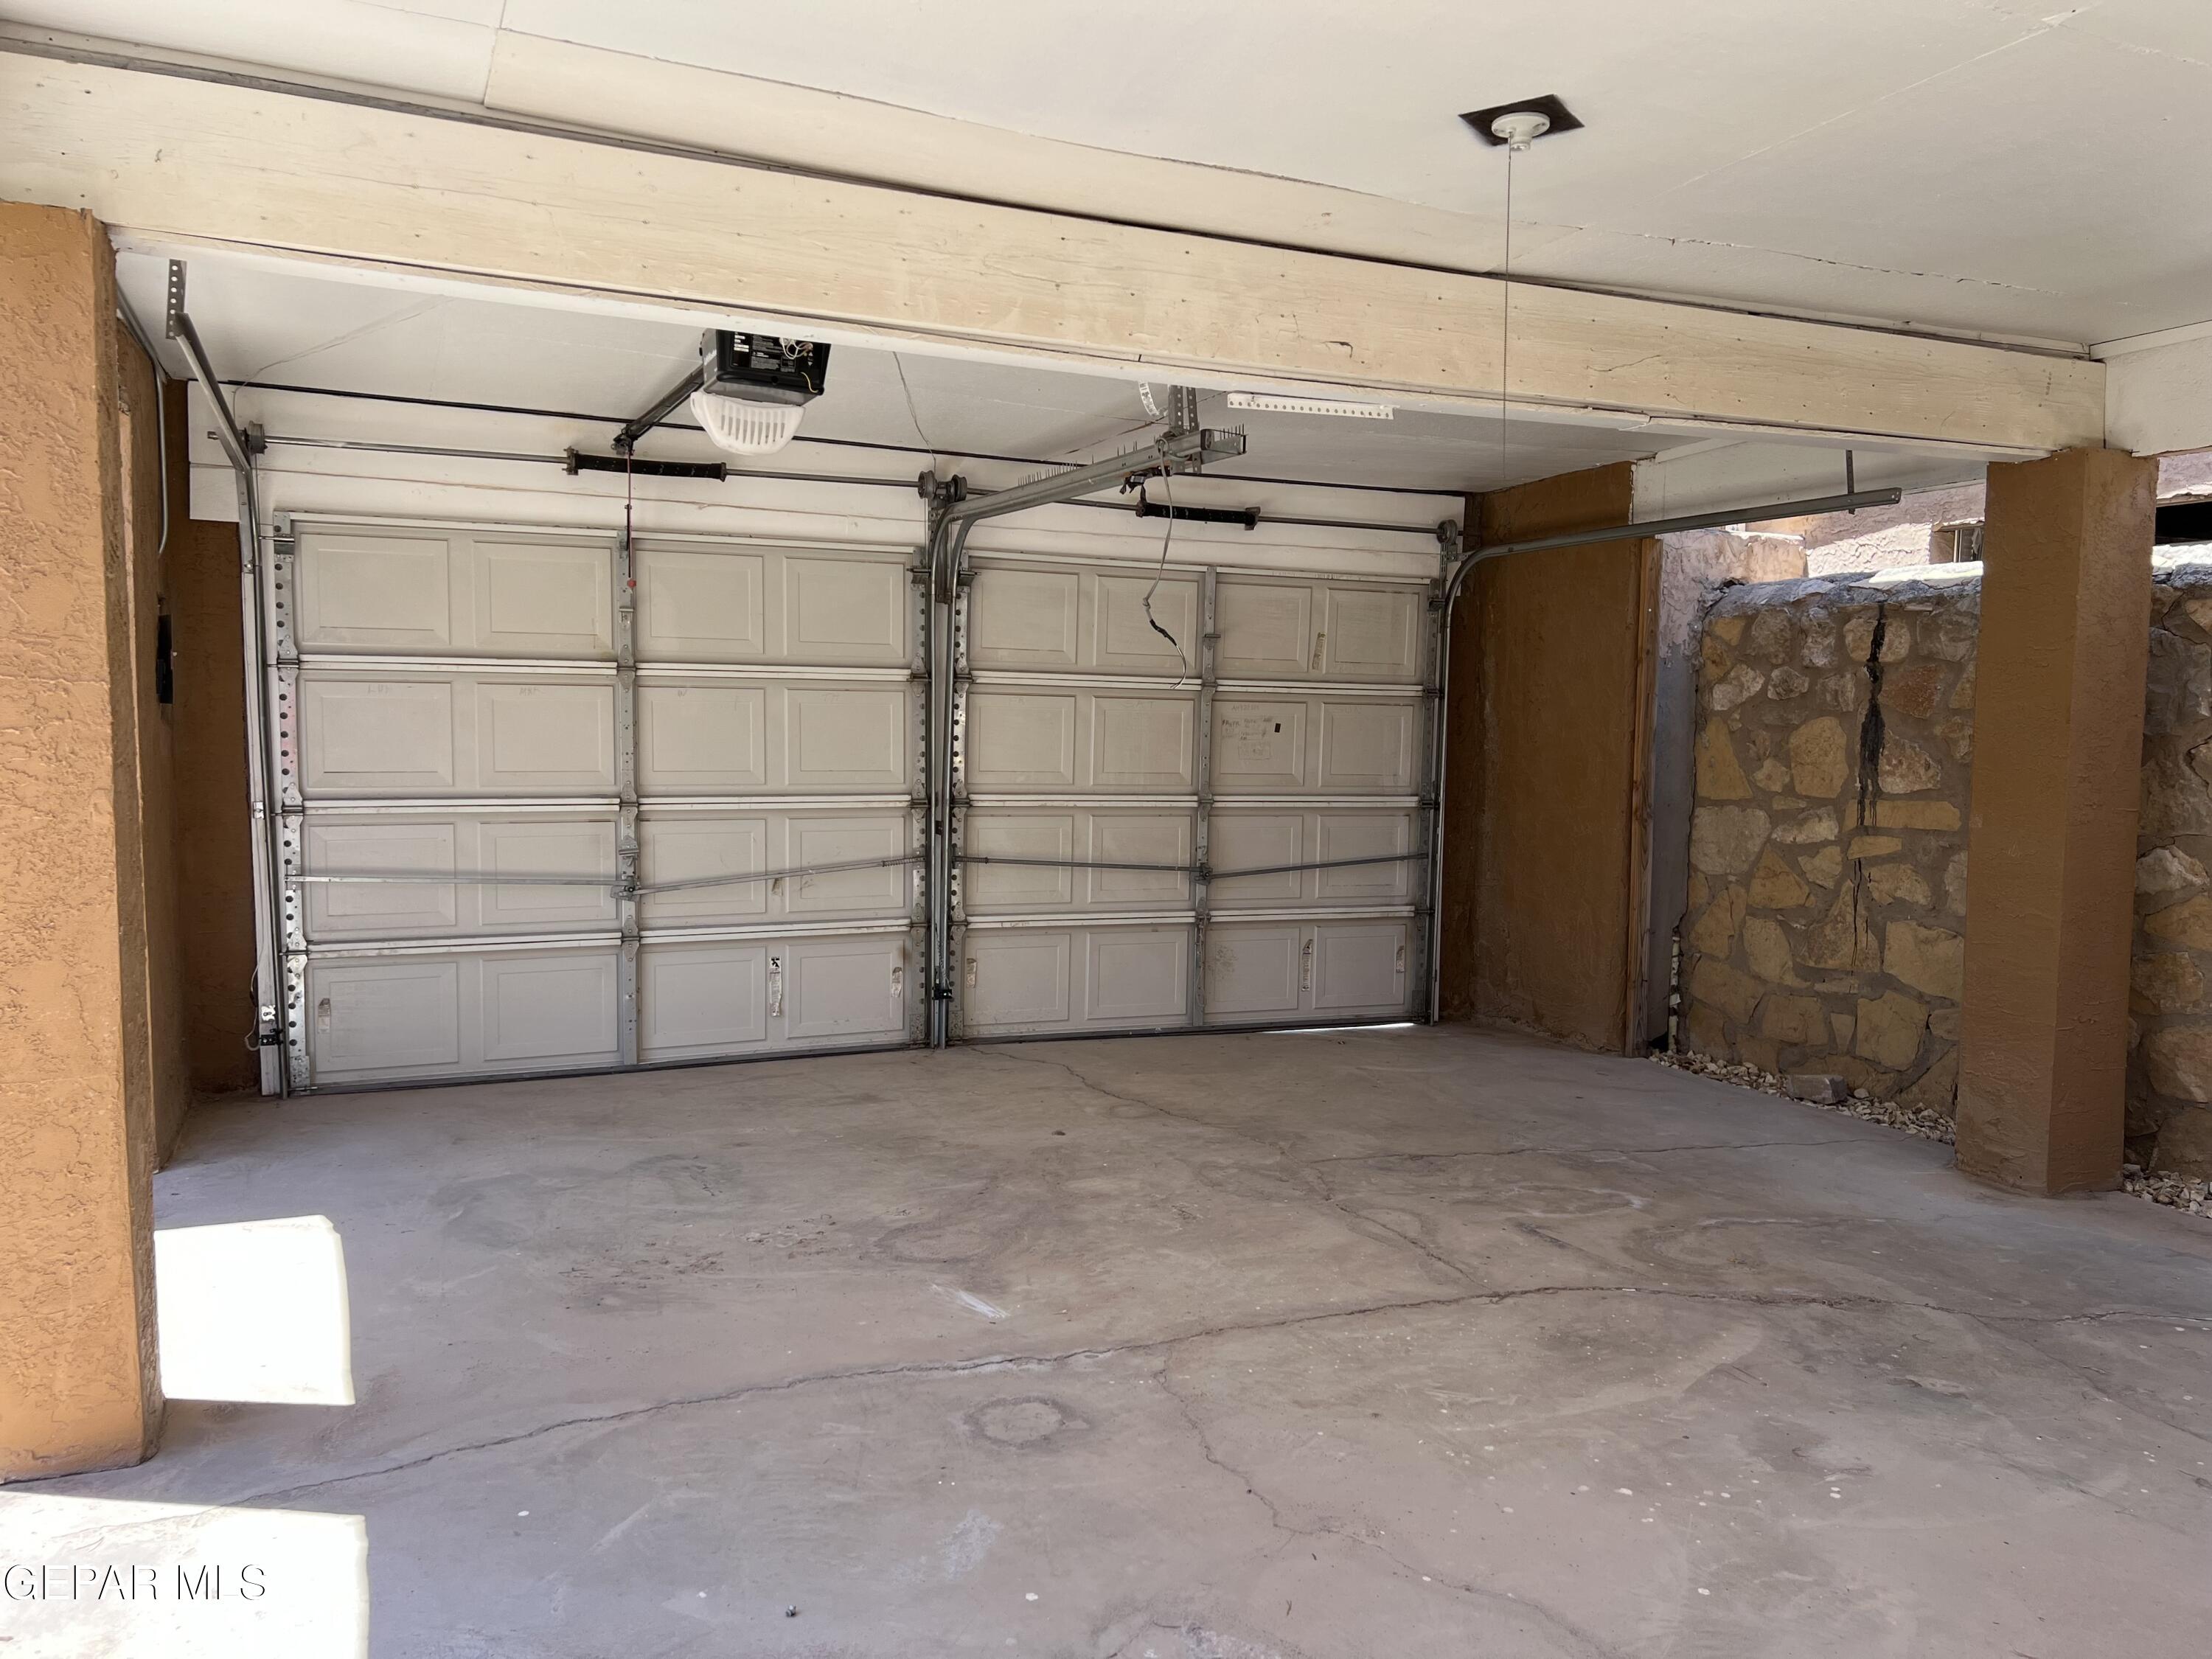
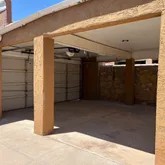
- Other Structures:Garage(s): Yes
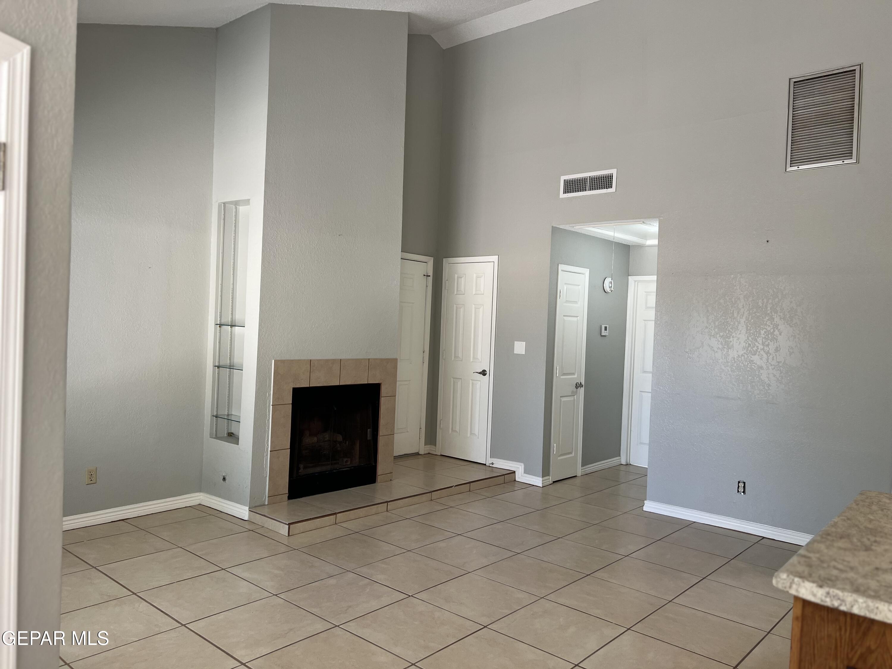
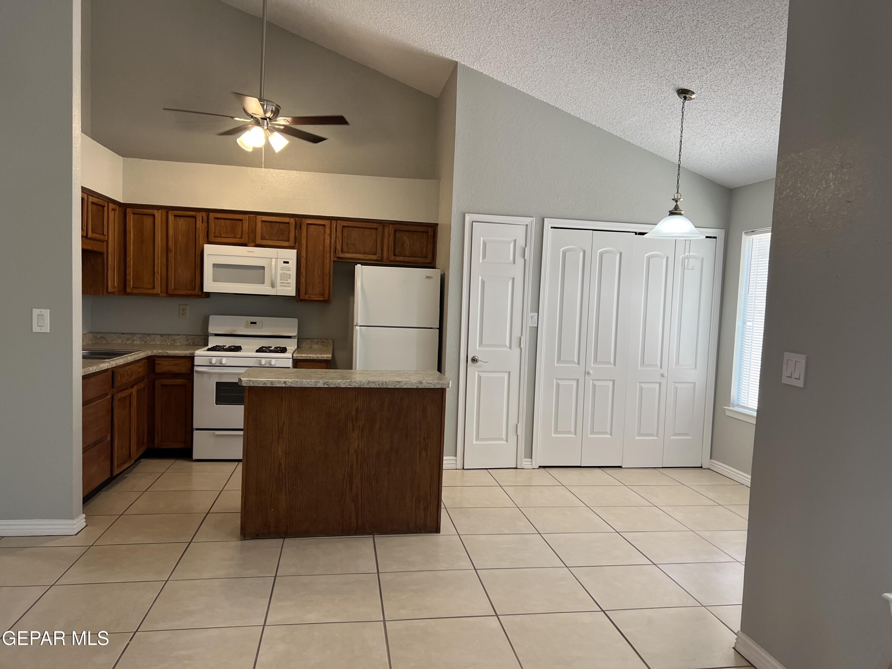
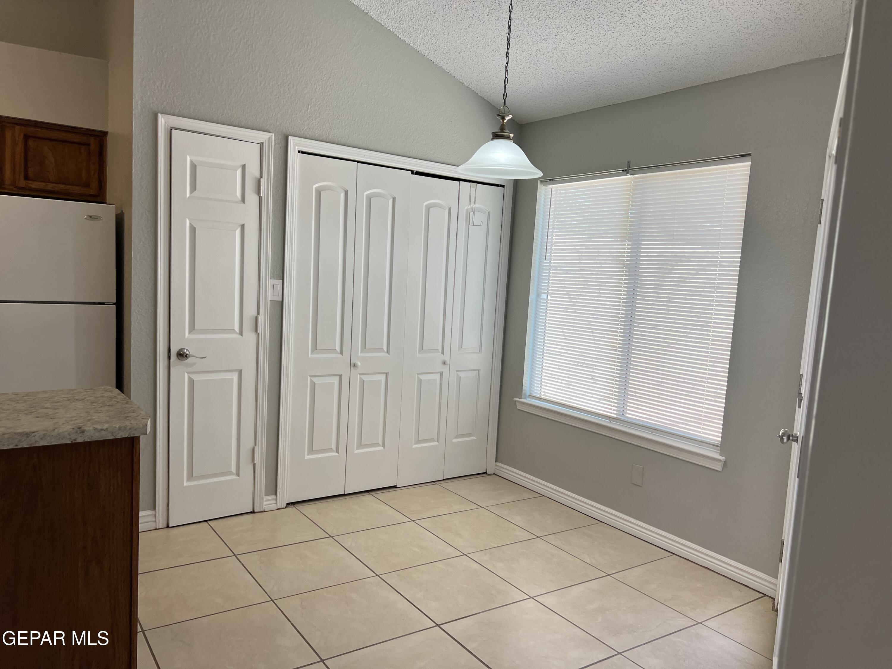
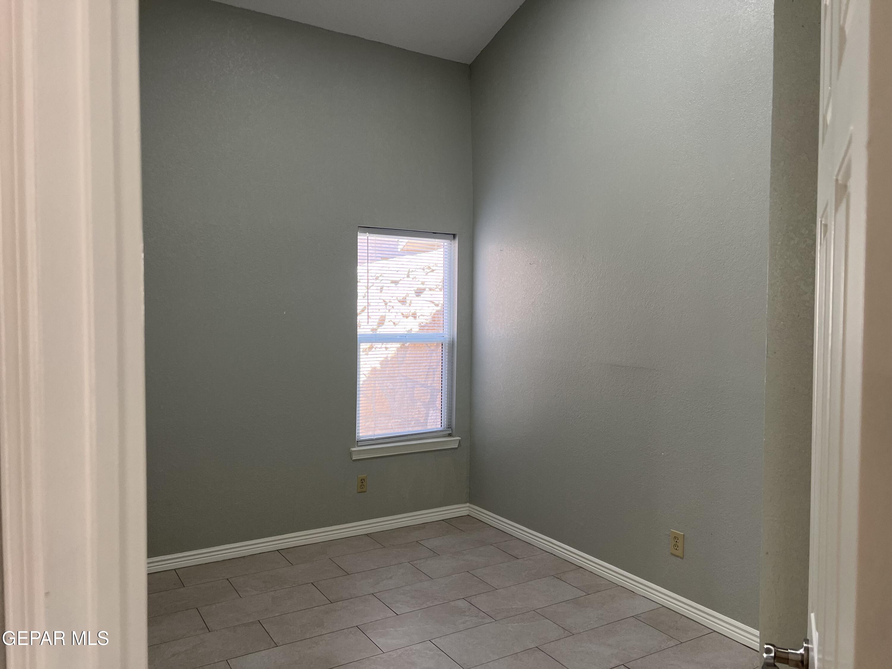
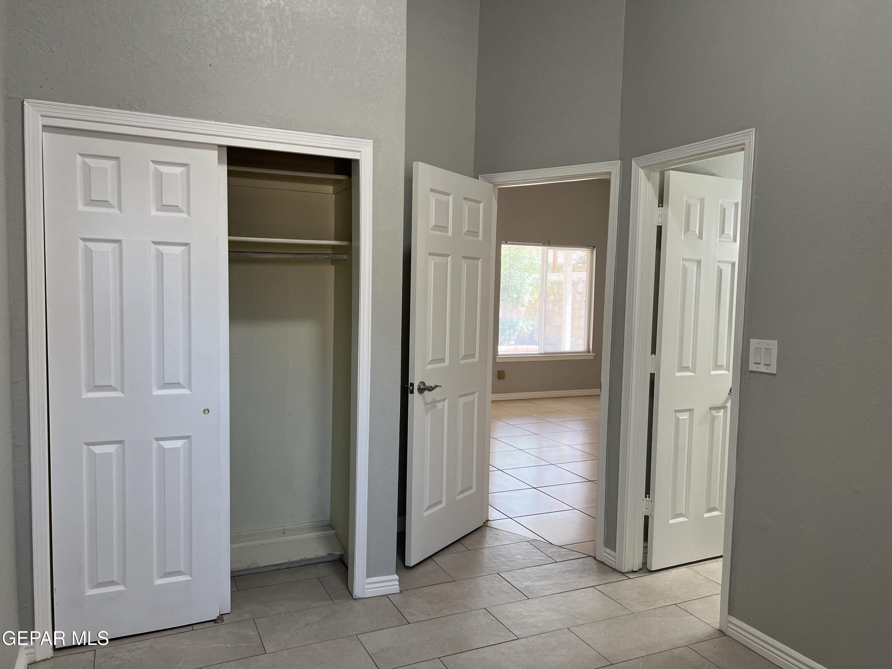
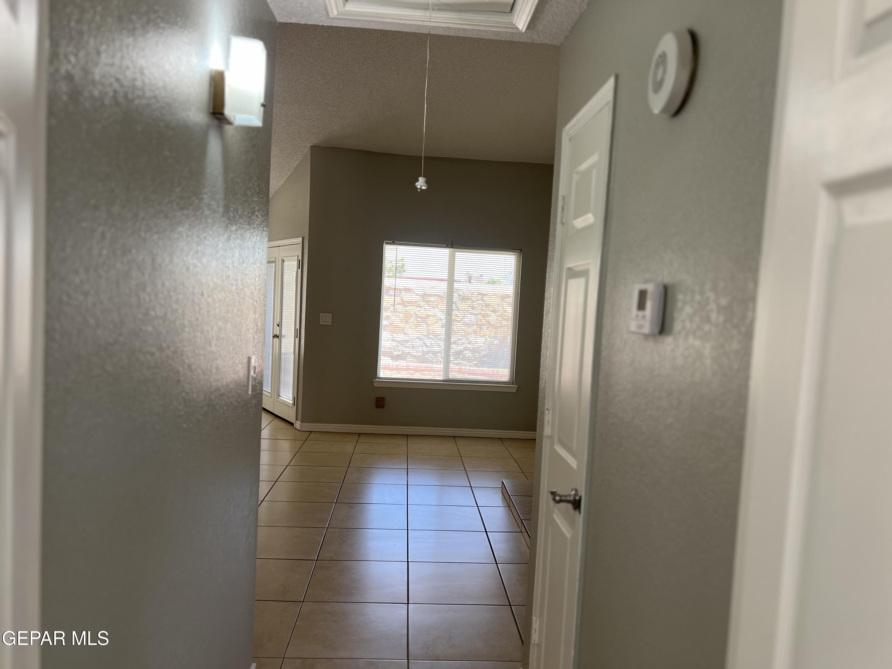
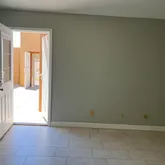
- Flooring: Tile
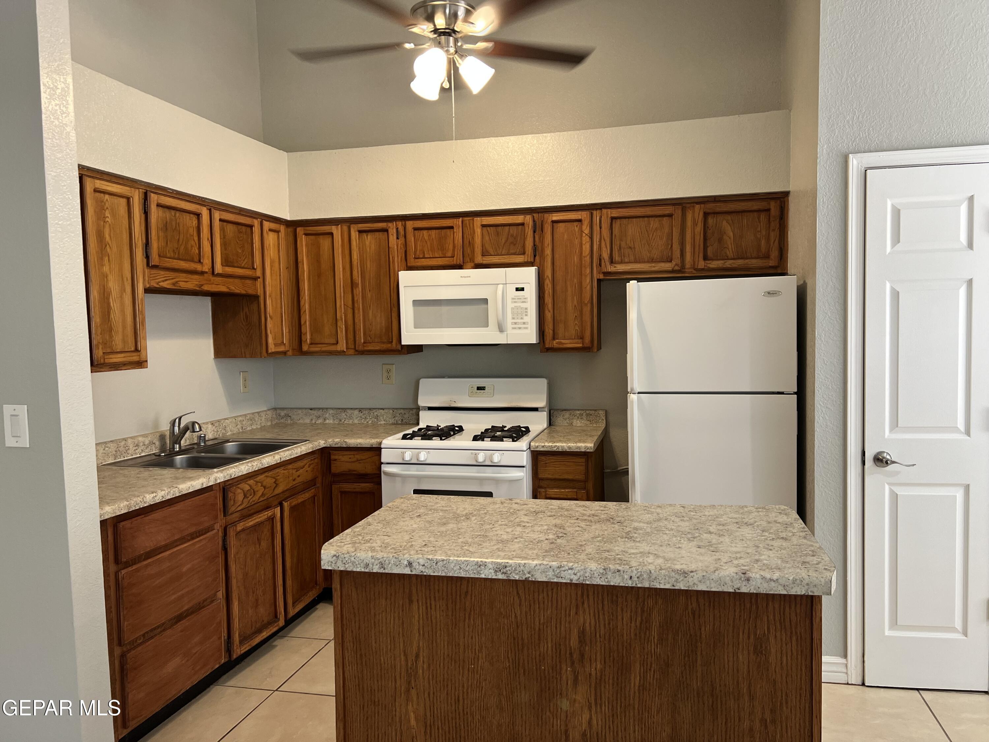
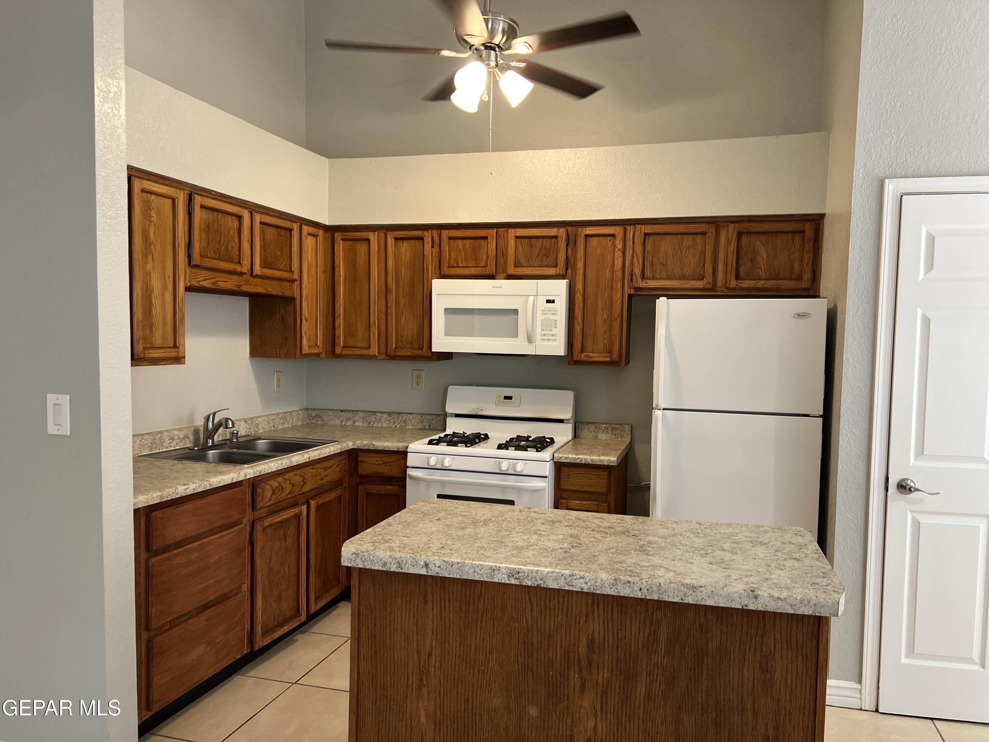
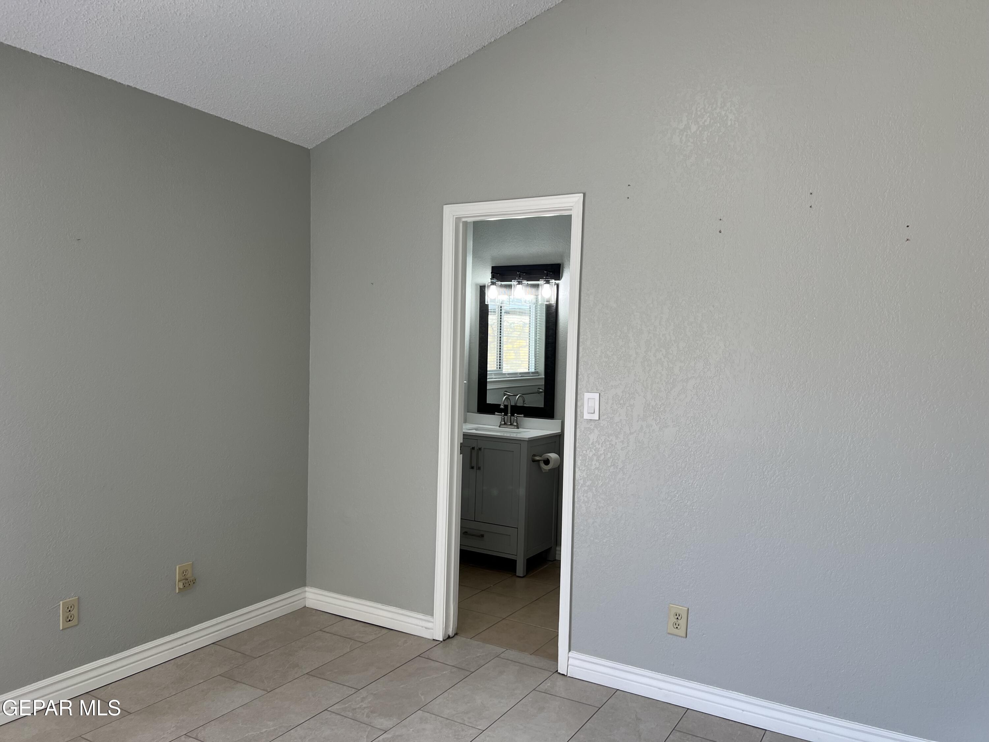
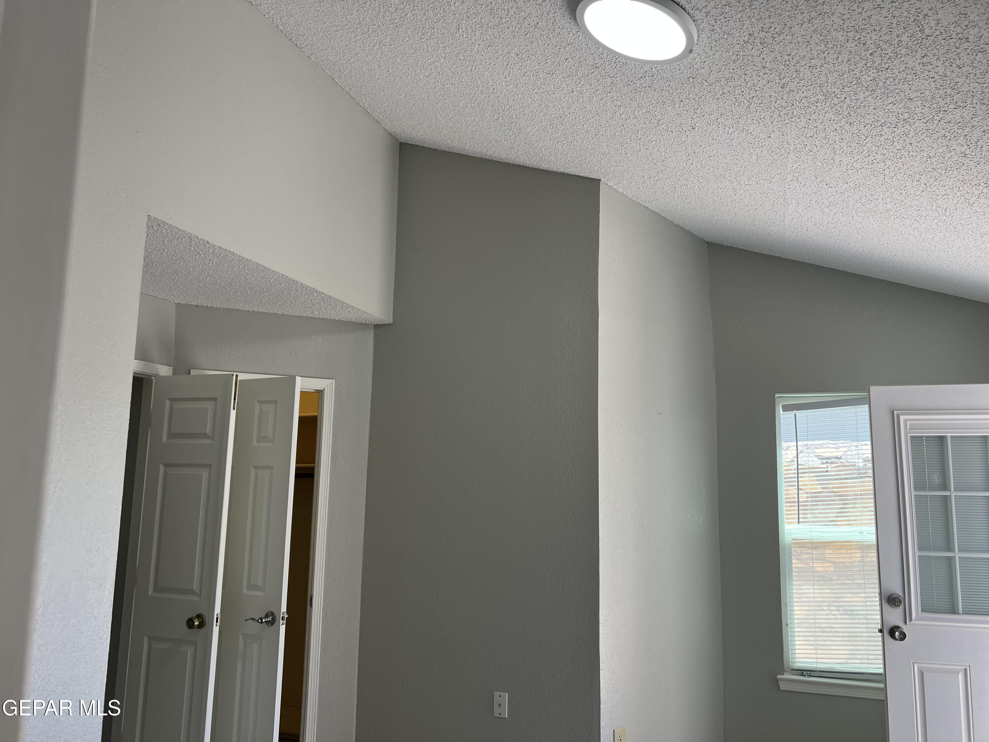
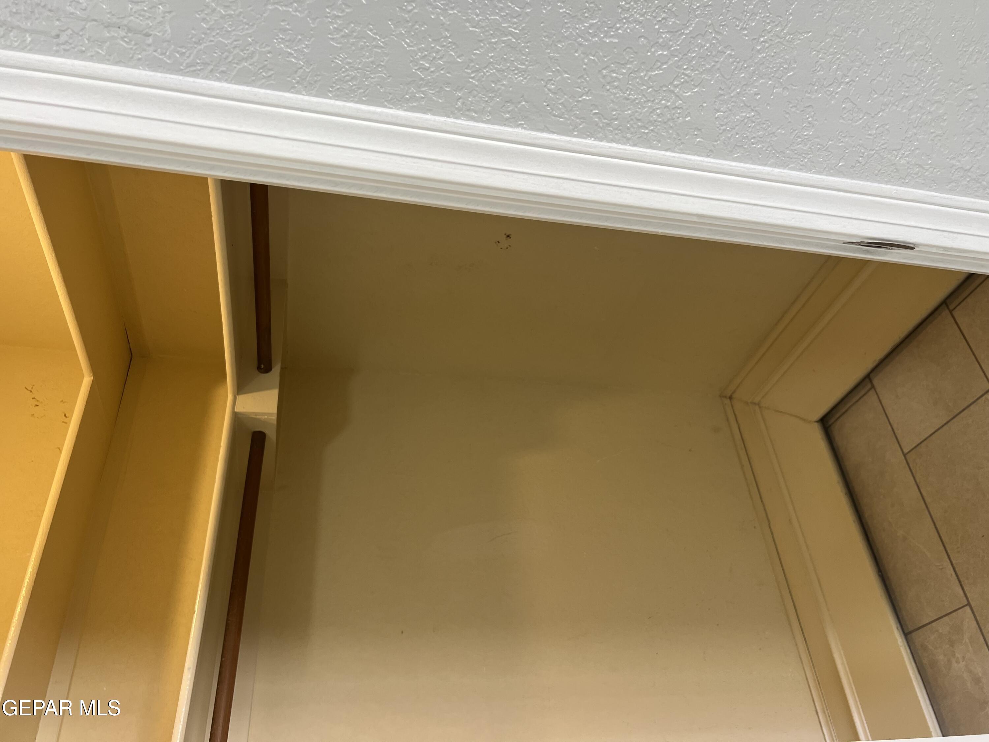
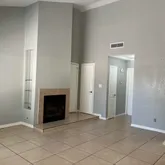
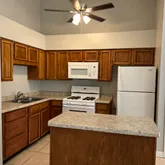
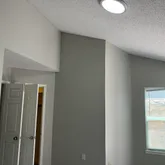
- Interior Features: Cathedral Ceiling(s), Ceiling Fan(s), Kitchen Island, Pantry, Walk-In Closet(s)
- Laundry: Electric Dryer Hookup, Washer Hookup
- Windows/Treatments: Blinds
- Num of Fireplaces: 1
- Fireplace: Yes
- Room Total: 0
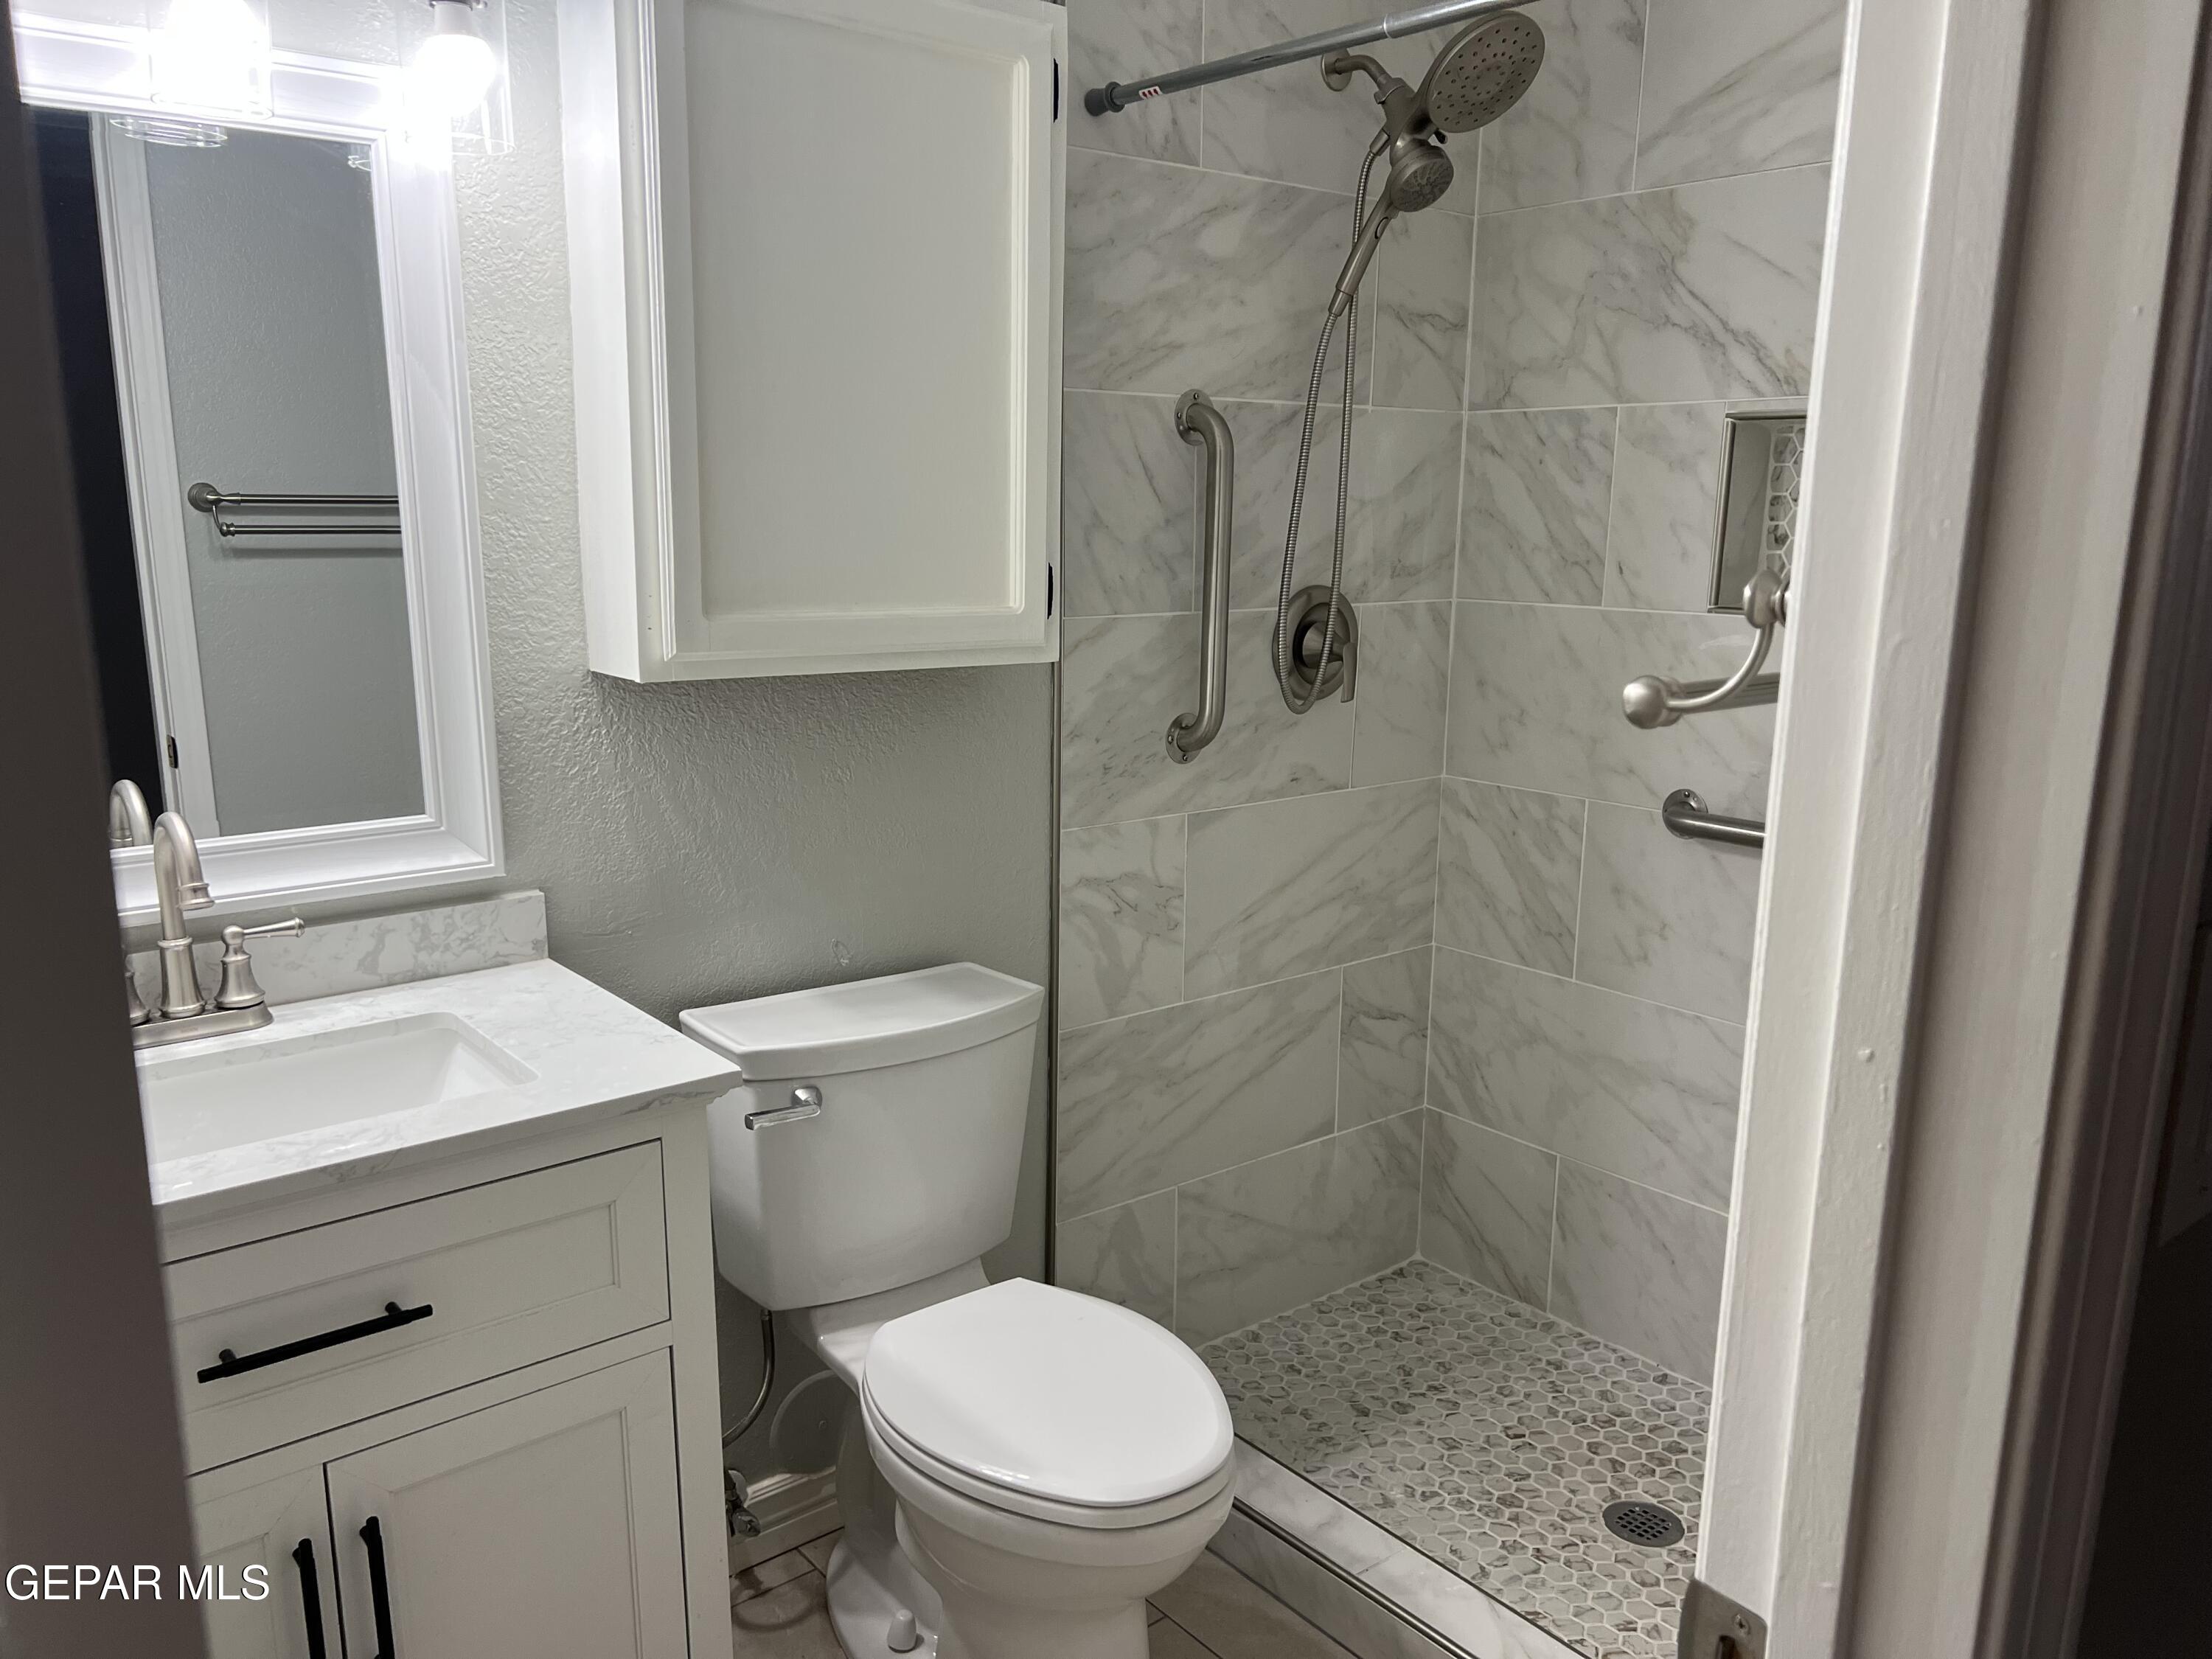
- Bathrooms Total Integer: 2
- Bathrooms Total Decimal: 1.75
- Bathrooms Total Notational: 2.00
- Cooling: Yes
- Heating: Yes
- Bedrooms: 2
- Full Baths: 1
- Half Baths: 0
- 3/4 Baths: 1
- Appliances: Water Heater, Dishwasher, Disposal, Microwave, Range Hood, Refrigerator
- Maid's Room: No
- General Property Info:Laundry Room Location: Closet
- Bath Vanities:Cultured Marble: Yes
- Cabinets:Flat Panel: Yes
- Kitchen Cntrp Backsplashes:Laminate: Yes
- Kitchen Sinks:Stainless Steel: Yes
- Rented?: No
Property History for 620 Brandywine Road
| Date | Event & Source | Price | Appreciation |
|---|---|---|---|
| Jul 7, 2026 | Listed (Active) Greater El Paso Association of REALTORS MLS #947186 | $150,000 | — |
| Date | Event & Source | Price |
|---|---|---|
| 07/07/2026 | Listed (Active) Greater El Paso Association of REALTORS MLS #947186 | $150,000 |
For completeness, we often displays two records for one sale: the MLS record and the public record.
Public Records for 620 Brandywine Road
Schools near 620 Brandywine Road
Rating | School | Type | Grades | Distance |
|---|---|---|---|---|
| Public - | PK to 5 | |||
| Public - | 6 to 8 | |||
| Public - | 9 to 12 | |||
| Public - | 6 to 8 |
Rating | School | Distance |
|---|---|---|
Lancaster Elementary School PublicPK to 5 | ||
Del Valle Middle Public6 to 8 | ||
Del Valle High School Public9 to 12 | ||
Camino Real Middle School Public6 to 8 |
School ratings and boundaries are provided by GreatSchools.org and Pitney Bowes. This information should only be used as a reference. Proximity or boundaries shown here are not a guarantee of enrollment. Please reach out to schools directly to verify all information and enrollment eligibility.
Similar Homes
Explore Nearby Homes
- Pendale Homes for Sale
- Las Placitas del Rey Homes for Sale
- Prado Homes for Sale
- Valle Grande Homes for Sale
- Loma Terrace Homes for Sale
- Colonia del Valle Homes for Sale
- Southview Homes for Sale
- South Loop Homes for Sale
- Colonia del Carmen Homes for Sale
- Thomas Manor Homes for Sale
- Rosedale Farms Homes for Sale
- Richard Lee Homes for Sale
- Valumbrosa Homes for Sale
- Vista del Prado Homes for Sale
- Las Flores Homes for Sale
- El Paso Homes for Sale
- Socorro Homes for Sale
- Horizon City Homes for Sale
- San Elizario Homes for Sale
- Fort Bliss Homes for Sale
- Clint Homes for Sale
- Sunland Park Homes for Sale
- Fabens Homes for Sale
- Chaparral Homes for Sale
- Santa Teresa Homes for Sale
- Canutillo Homes for Sale
- Vinton Homes for Sale
- Tornillo Homes for Sale
- Anthony Homes for Sale
- Anthony Homes for Sale
- 79925 Homes for Sale
- 79915 Homes for Sale
- 79935 Homes for Sale
- 79927 Homes for Sale
- 79936 Homes for Sale
- 79928 Homes for Sale
- 79905 Homes for Sale
- 79910 Homes for Sale
- 79938 Homes for Sale
- 79849 Homes for Sale
- 79916 Homes for Sale
- 79906 Homes for Sale
- 79903 Homes for Sale
- 79918 Homes for Sale
- 79908 Homes for Sale
No guarantee, warranty or representation of any kind is made regarding the completeness or accuracy of any information, descriptions or measurements (including square footage measurements and property condition), such should be independently verified through appropriate means, including, but not limited to, in person inspection and public records, and Compass International Holdings, its subsidiaries, affiliates and independently owned and operated franchisees, and their affiliated agents and associated third parties expressly disclaim any liability in connection therewith. Photos may be virtually staged or digitally enhanced and may not reflect actual property conditions. Offers of compensation are subject to change at the seller's discretion. No financial or legal advice provided. Equal Housing Opportunity.
Listing Courtesy of Century 21 APD & Associates
Based on information from one of the following Multiple Listing Services: GMAR MLS, South Texas MLS and Amarillo Association of REALTORS®. Information being provided is for the visitor’s personal, noncommercial use and may not be used for any purpose other than to identify prospective properties visitor may be interested in purchasing. The data contained herein is copyrighted by GMAR MLS, South Texas MLS and Amarillo Association of REALTORS® is protected by all applicable copyright laws. Any dissemination of this information is in violation of copyright laws and is strictly prohibited. Property information referenced on this web site comes from the Internet Data Exchange (IDX) program of the MLS. This web site may reference real estate listing(s) held by a brokerage firm other than the broker and/or agent who owns this web site. For the avoidance of doubt, the accuracy of all information, regardless of source, is deemed reliable but not guaranteed and should be personally verified through personal inspection by and/or with the appropriate professionals.