620 South 8th Street













Description
- Listed by: Carissa DeRocher 712.551.7741 derochercarissa@gmail.com • The Home Element Realty, LLC

Location
Sold By The Home Element Realty, LLC
Payment Calculator
$1,682 per month
30 year fixed, 6.71% Interest
$1,398
$284
$0
Know your buying power with a preapproval and custom rate in minutes
 1
1Property Information for 620 South 8th Street
- Taxes: $3,402 / year
- MLS Type: Residential / Single Family Residence
- County: Plymouth County
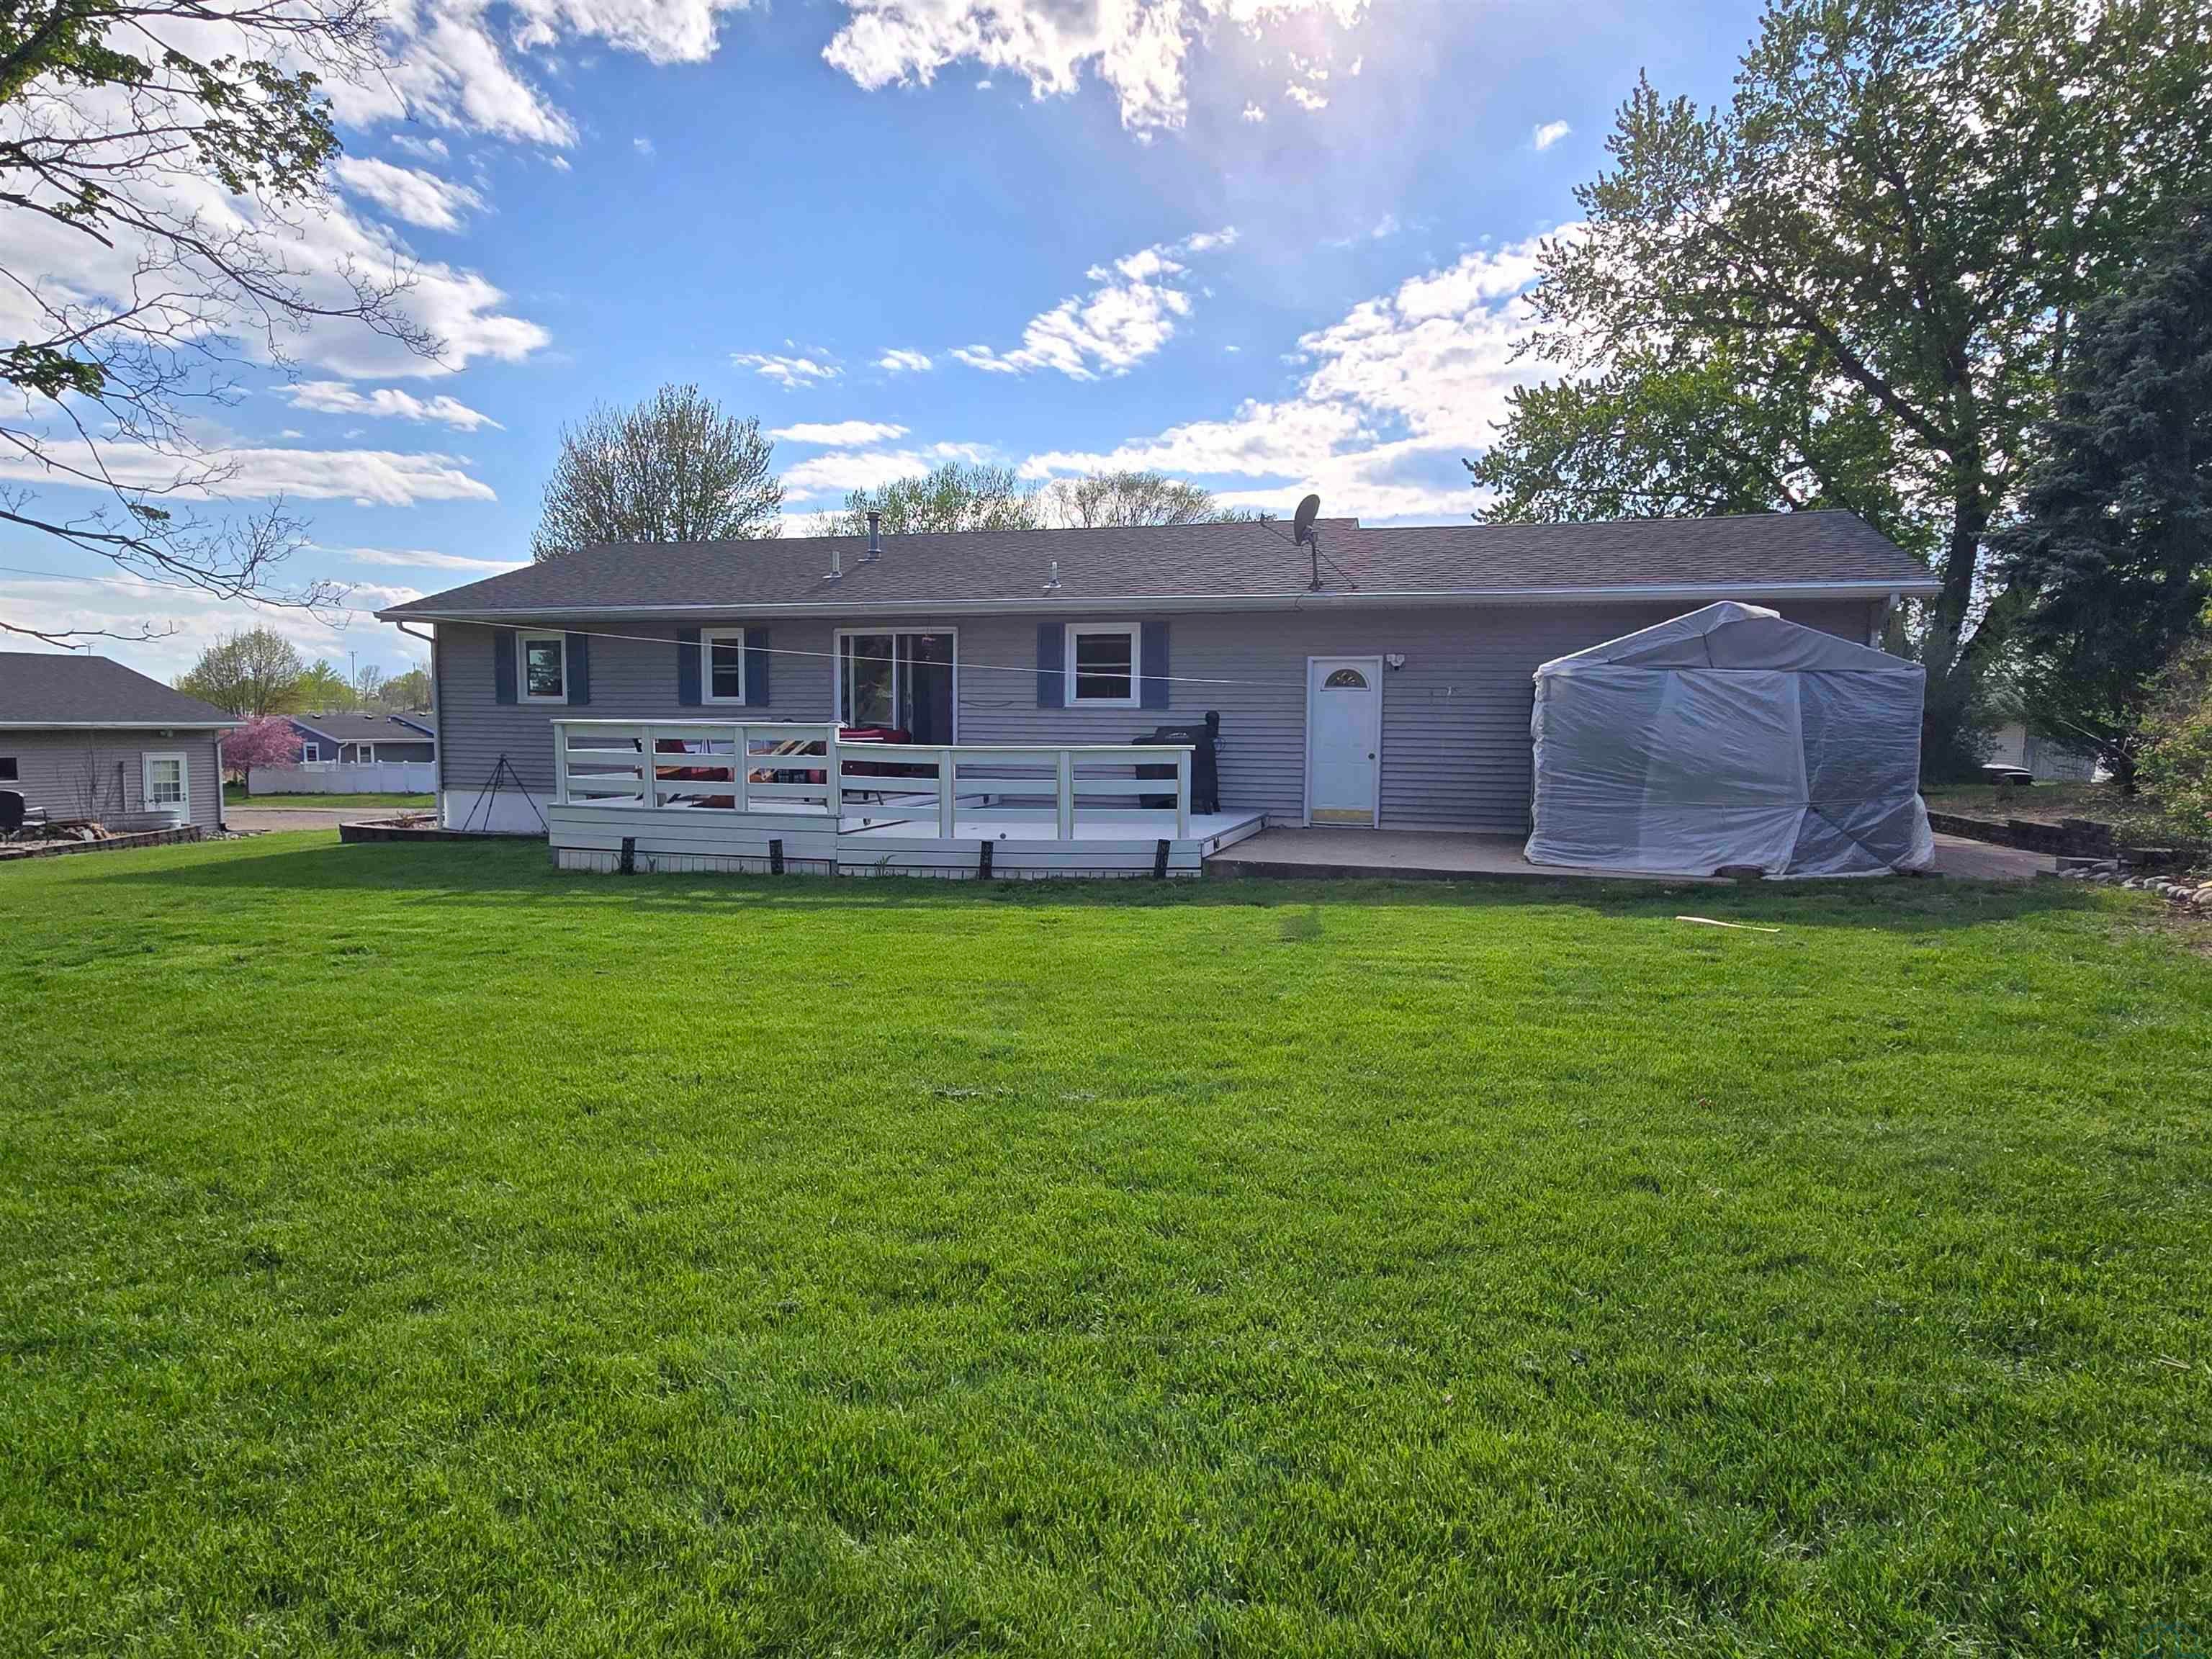
- Architectural Style: Ranch
- Year Built: 1971
- Lot Size: 0.74 AC / 32,234 SF
- Directions: From HWY 3 turn east onto South St., turn left onto South 8th St.
- Latitude: 42.823289
- Longitude: -96.551586
- Parcel Number: multiple
- Tax Annual Amount: $3,402.00
- Tax Year: 2024
- Elementary School: Akron-Westfield
- High School: Akron-Westfield
- Middle Or Junior School: Akron-Westfield
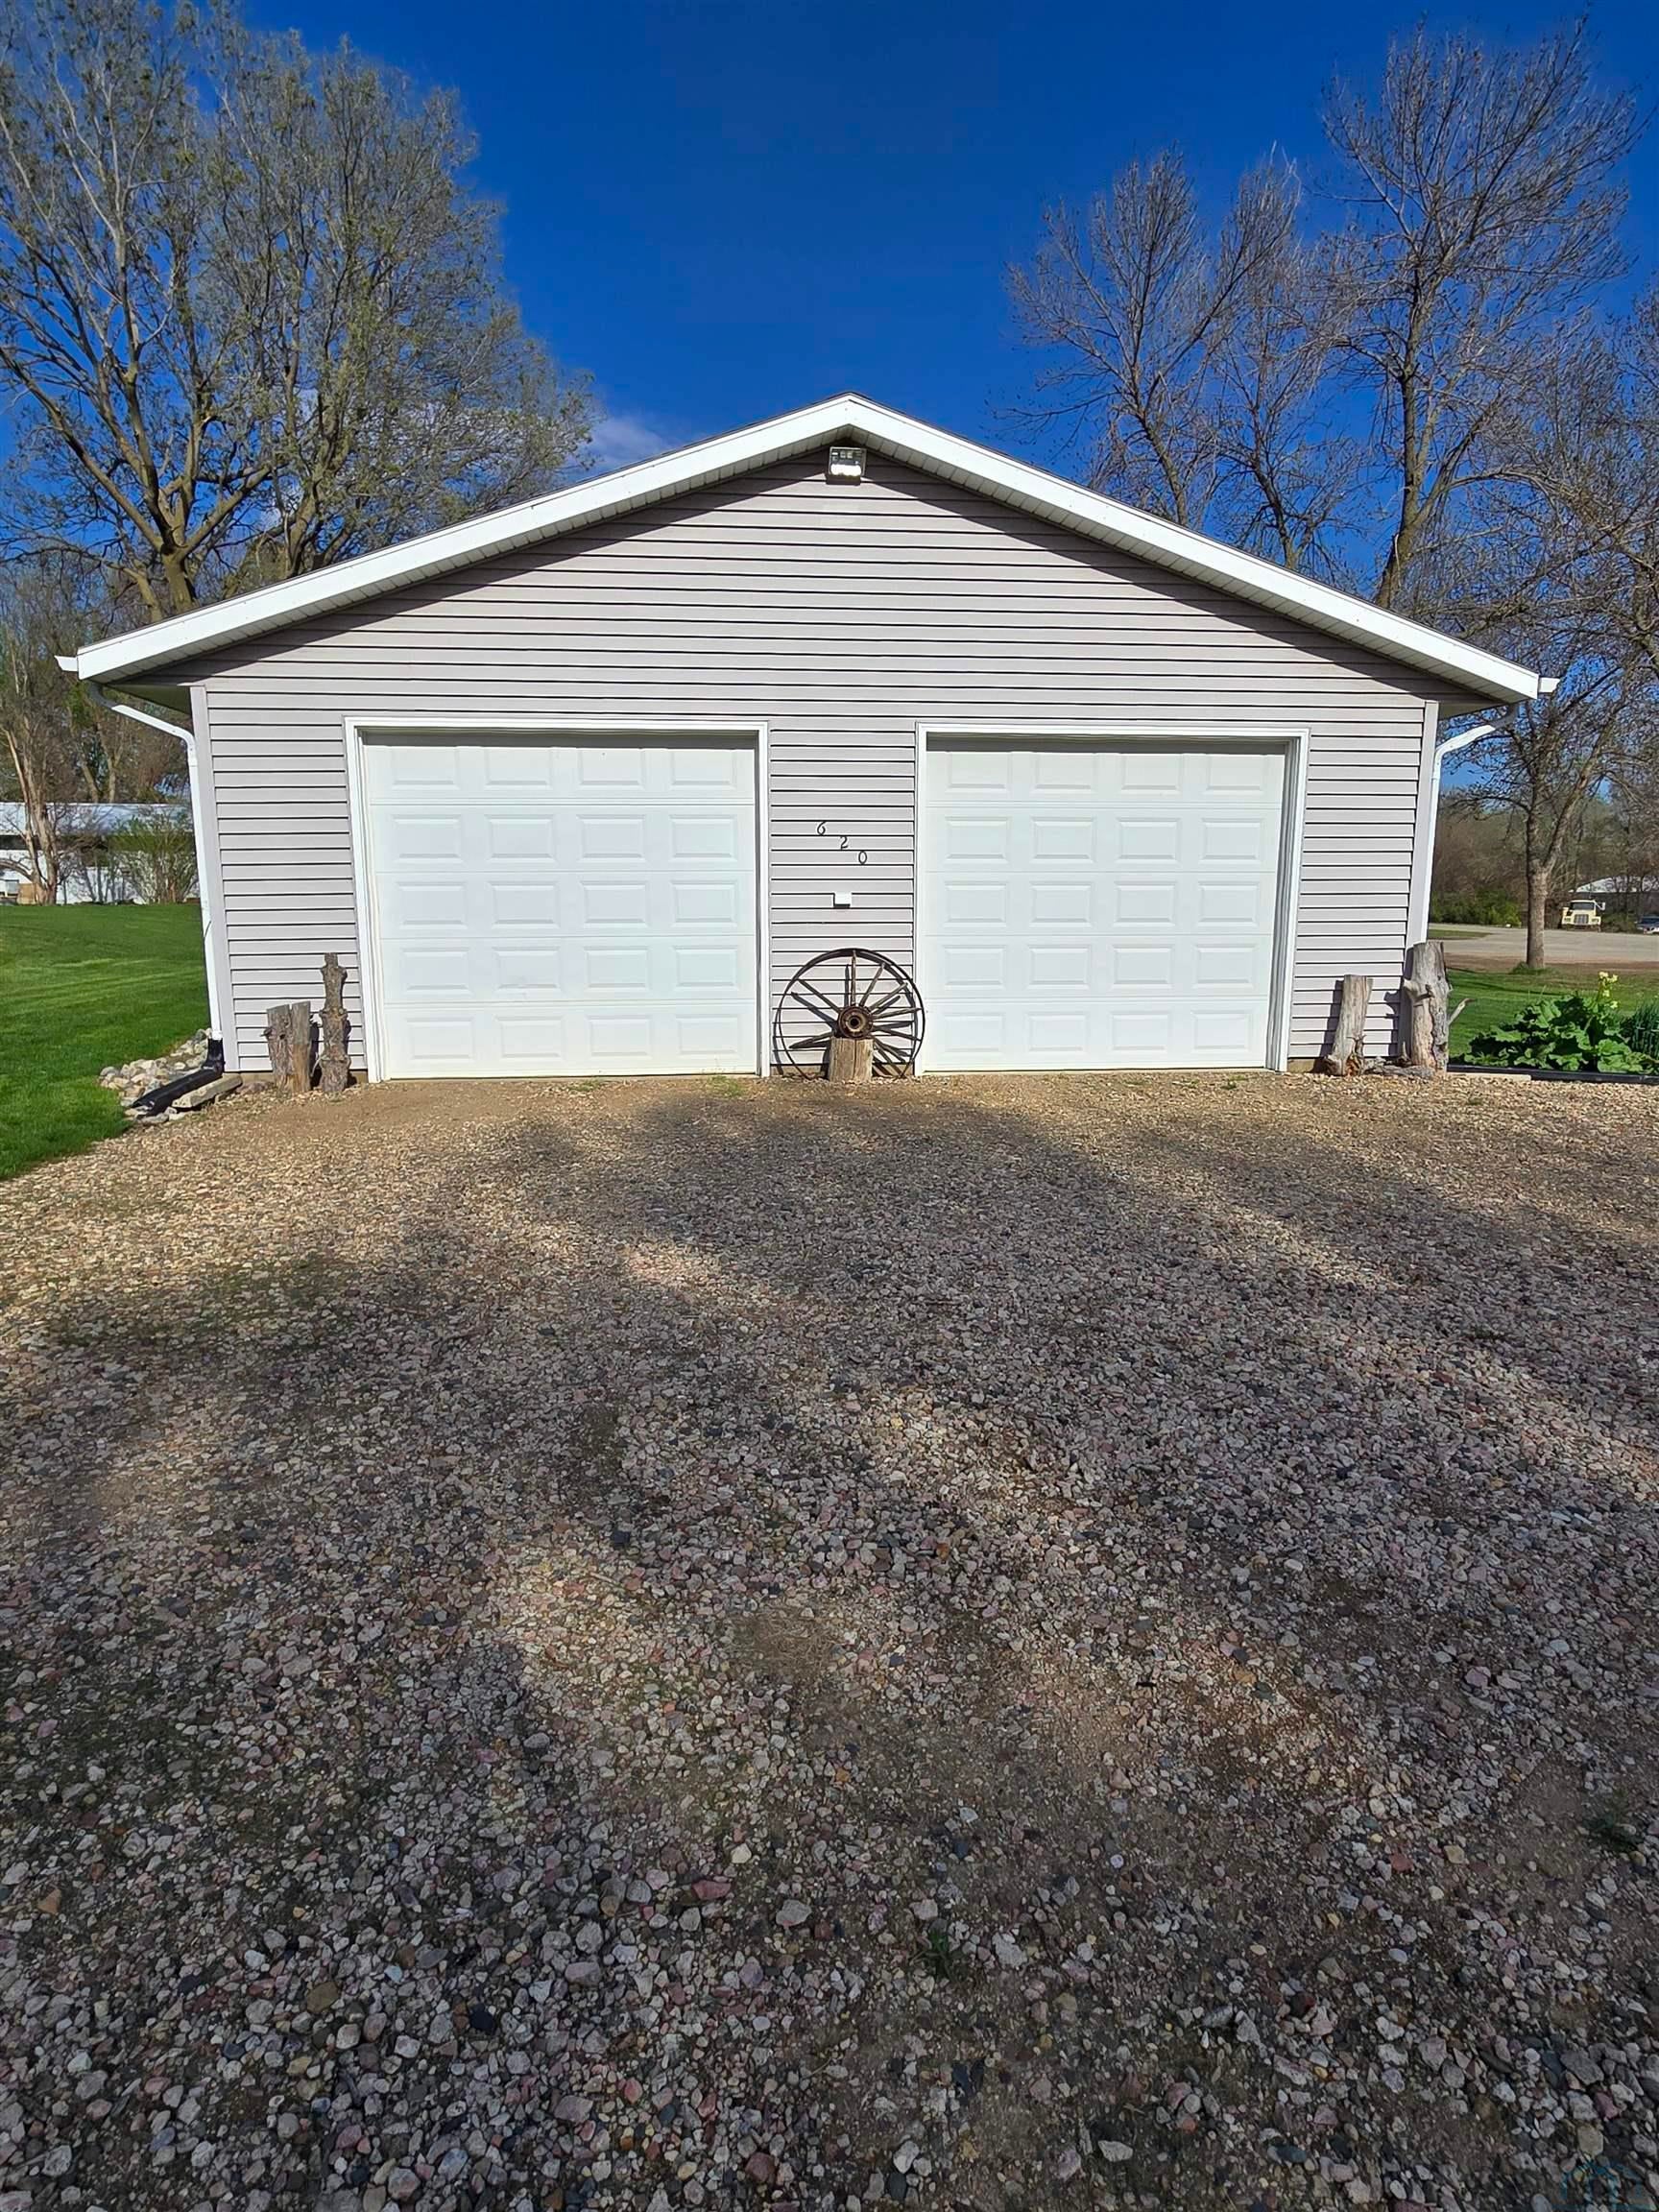
- Attached Garage: Yes
- Garage Spaces: 4.0
- Garage: Yes
- Parking Features: Concrete, Gravel, Attached, Detached
- Lot Features: Landscaped
- Lot Size Acres: 0.74
- Lot Size Square Feet: 32411.25
- Below Grade Finished Area: 1075.0
- Below Grade Unfinished Area: 129.0
- Living Area: 2279.0
- Property Sub Type: Single Family Residence
- Property Type: Residential
- Year Built: 1971
- Construction Materials: Vinyl Siding
- Roof: Shingle
- Sewer: Public Sewer
- Water Source: Public
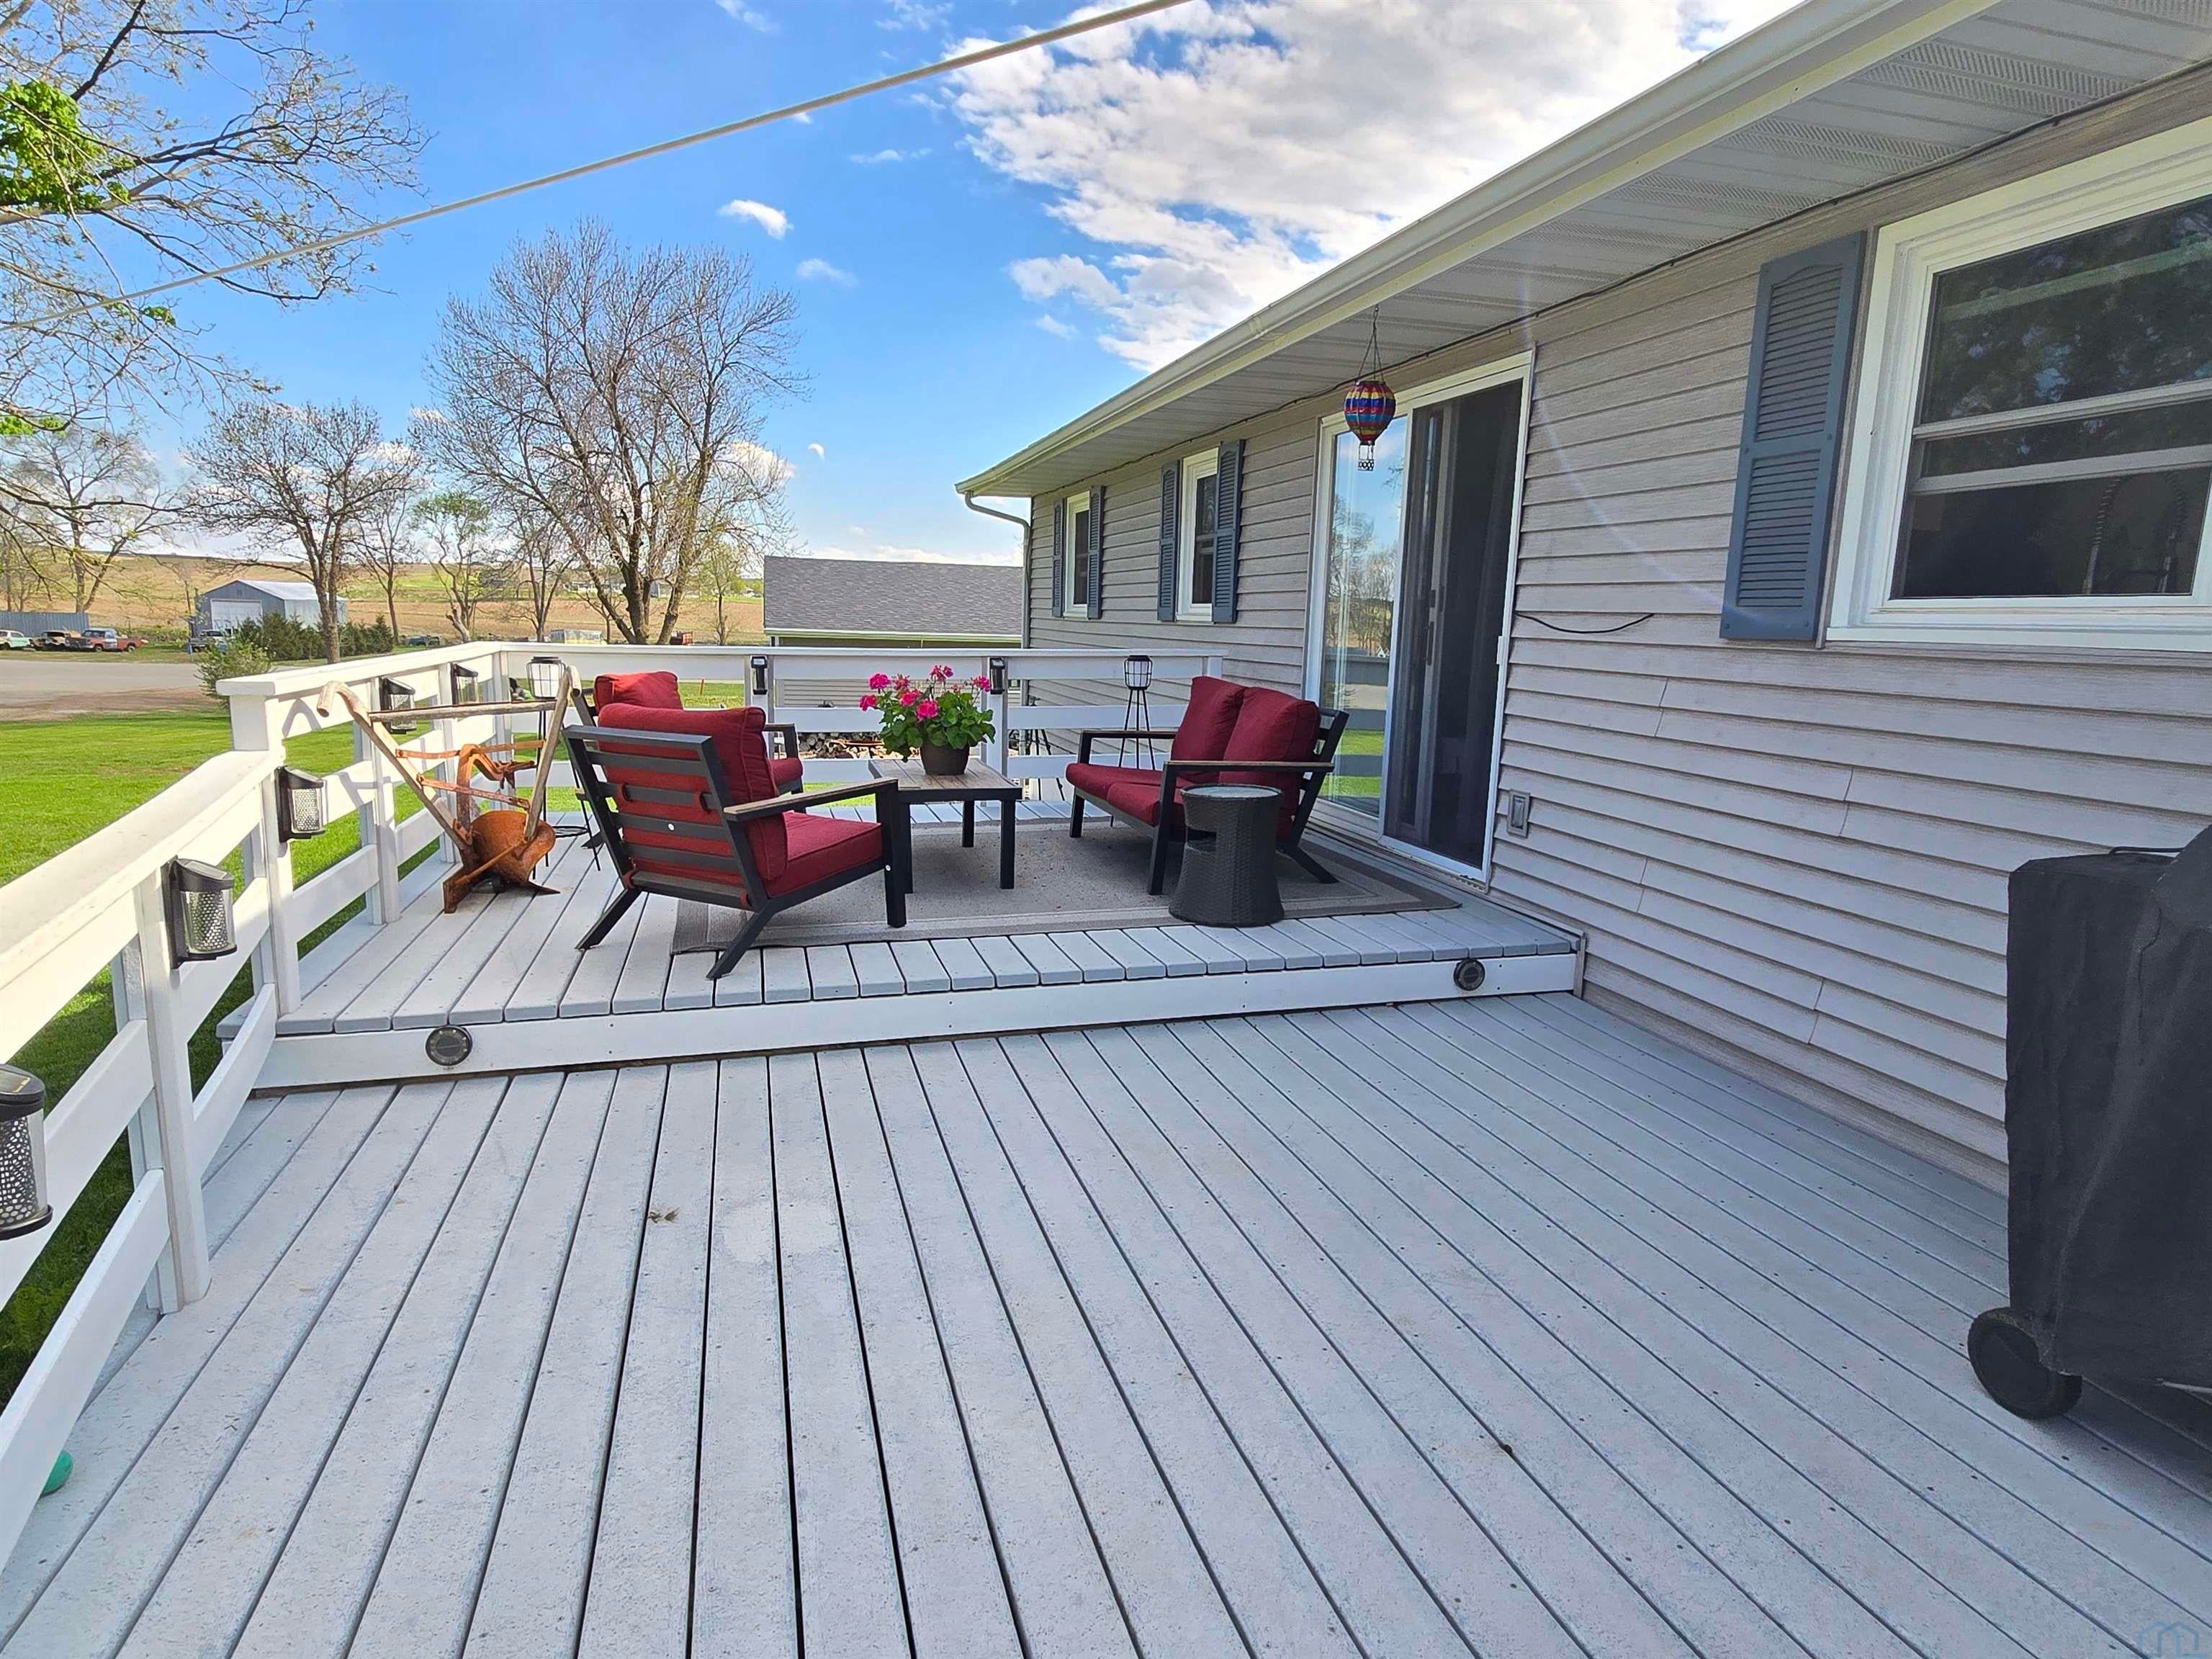
- Patio And Porch Features: Deck
- Appliances: Water Softener
- Basement: Finished, Full
- Has Basement: Yes
- Full Bathrooms: 1
- Three Quarter Bathrooms: 1
- Total Bedrooms: 4
- Cooling: Central Air
- Has Cooling: Yes
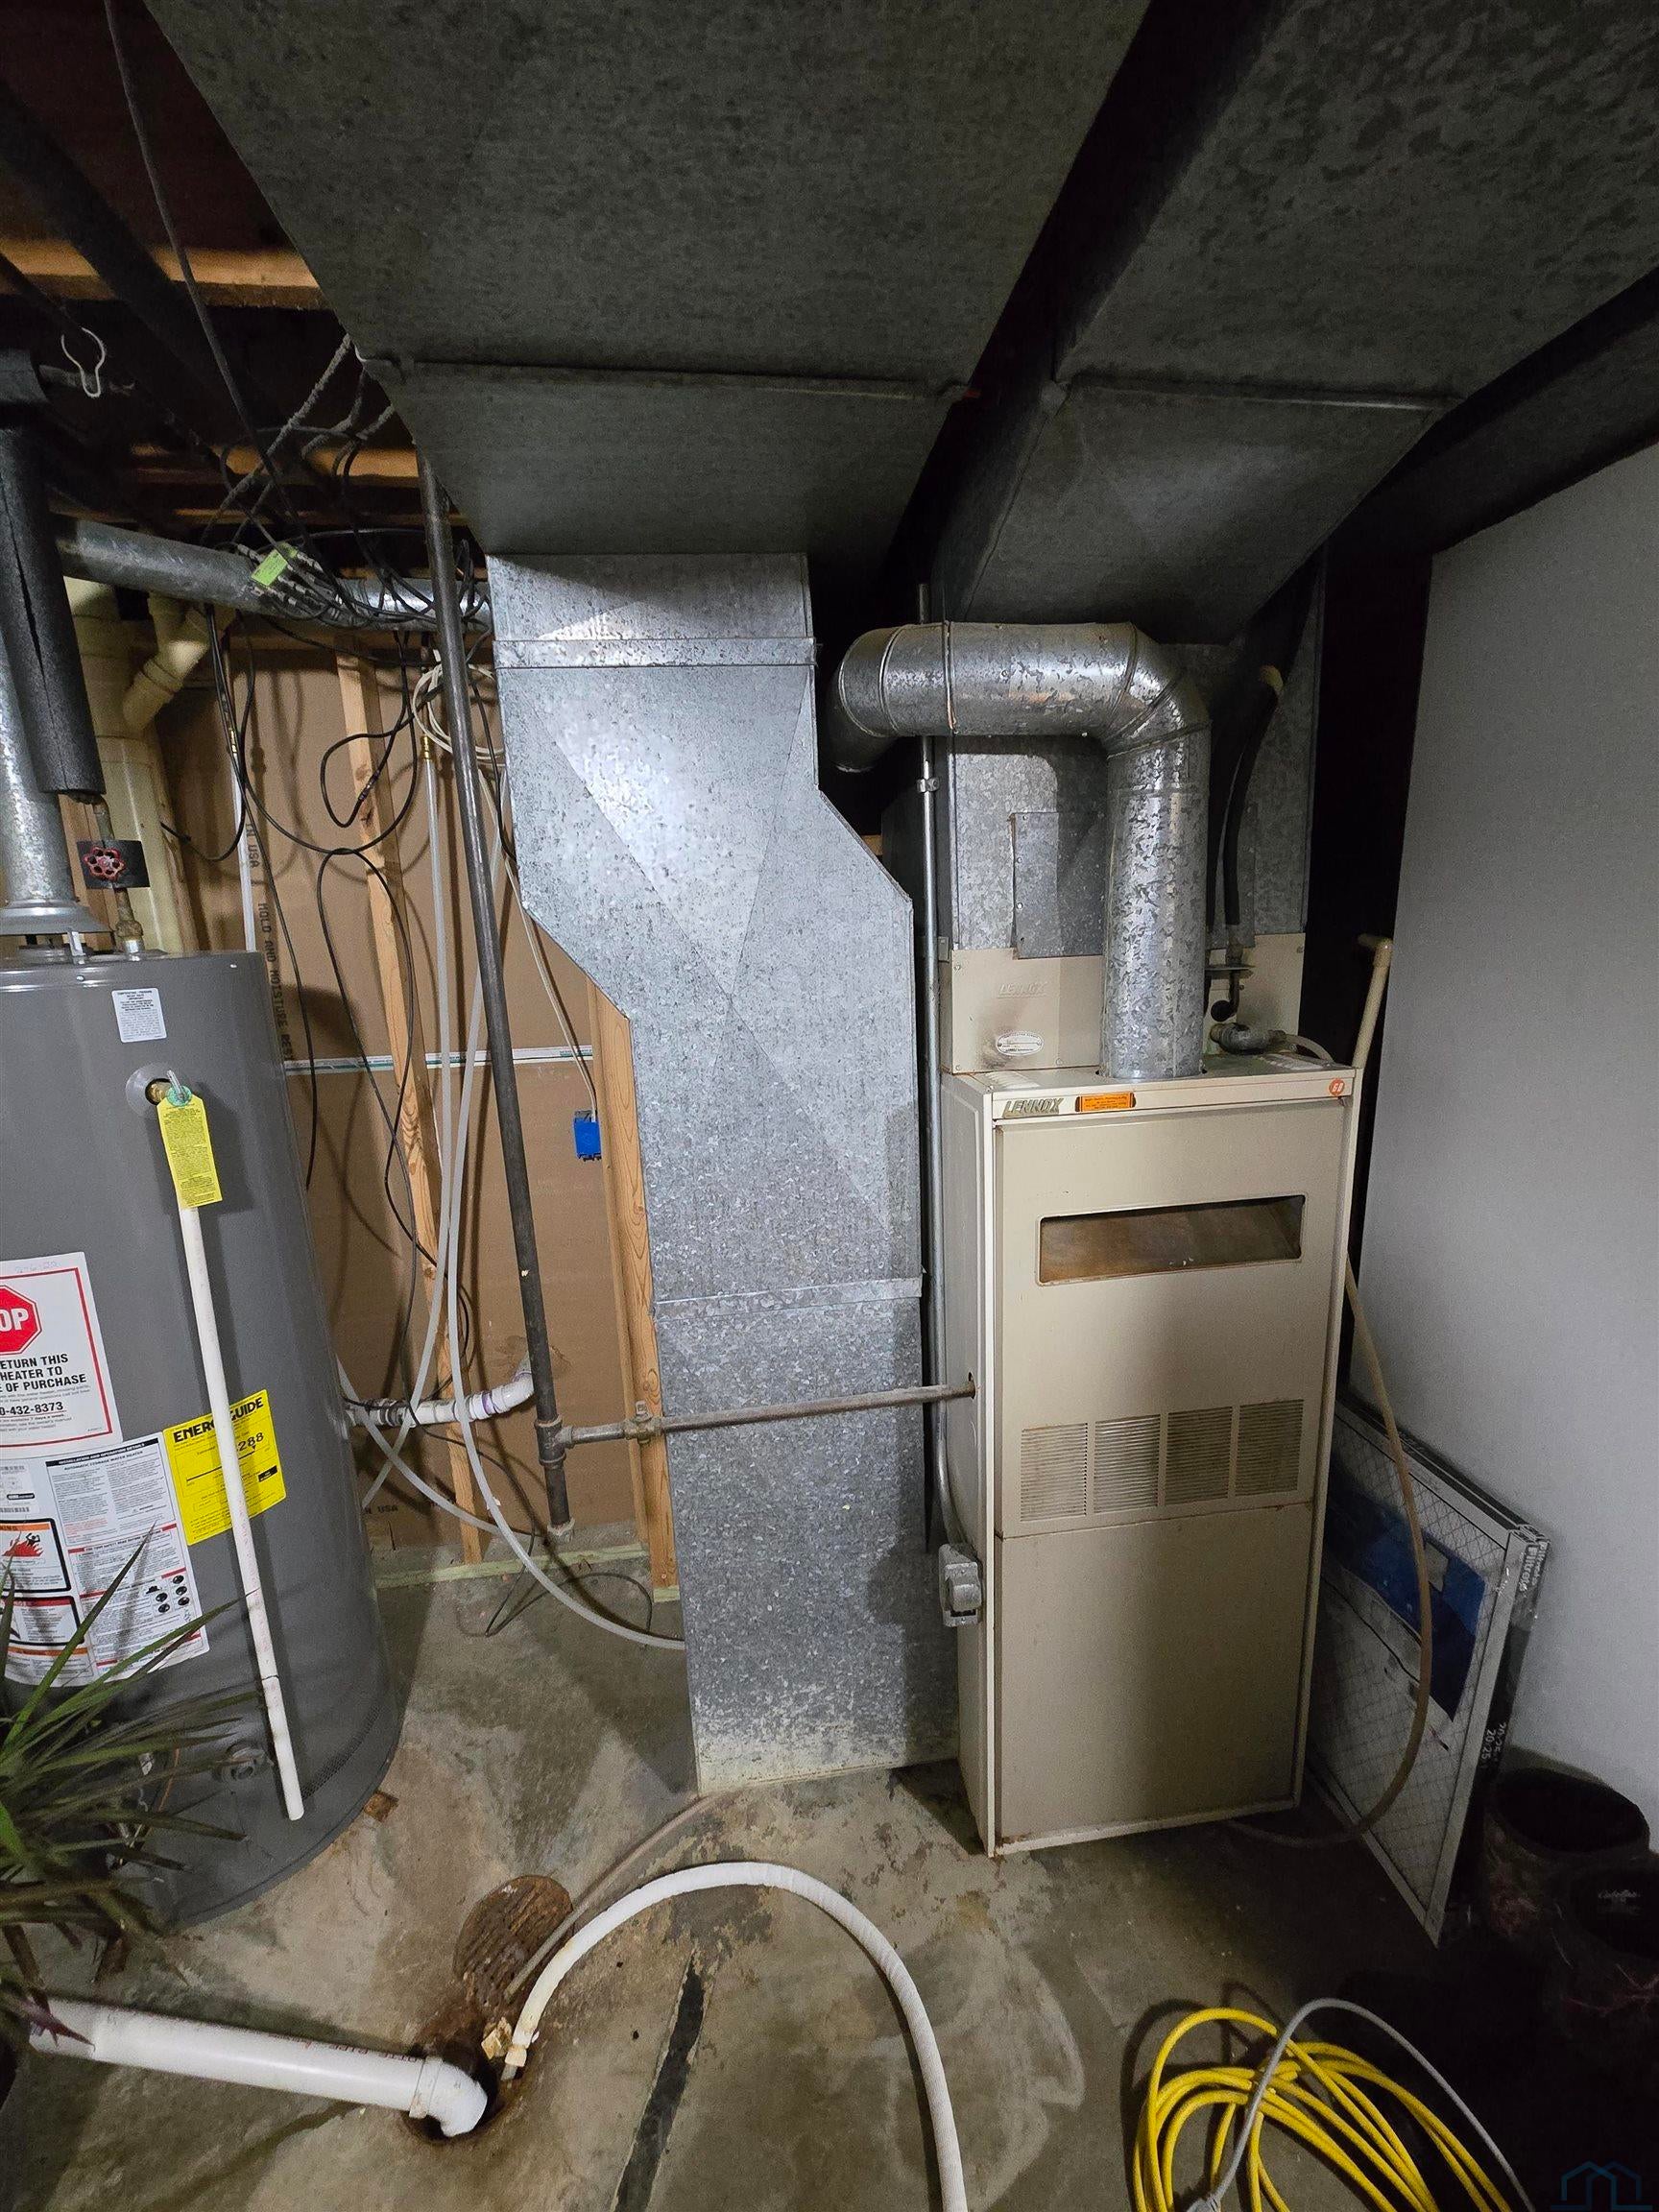
- Heating: Natural Gas, Forced Air
- Has Heating: Yes
- Interior Features: Master Downstairs
- Has Spa: No
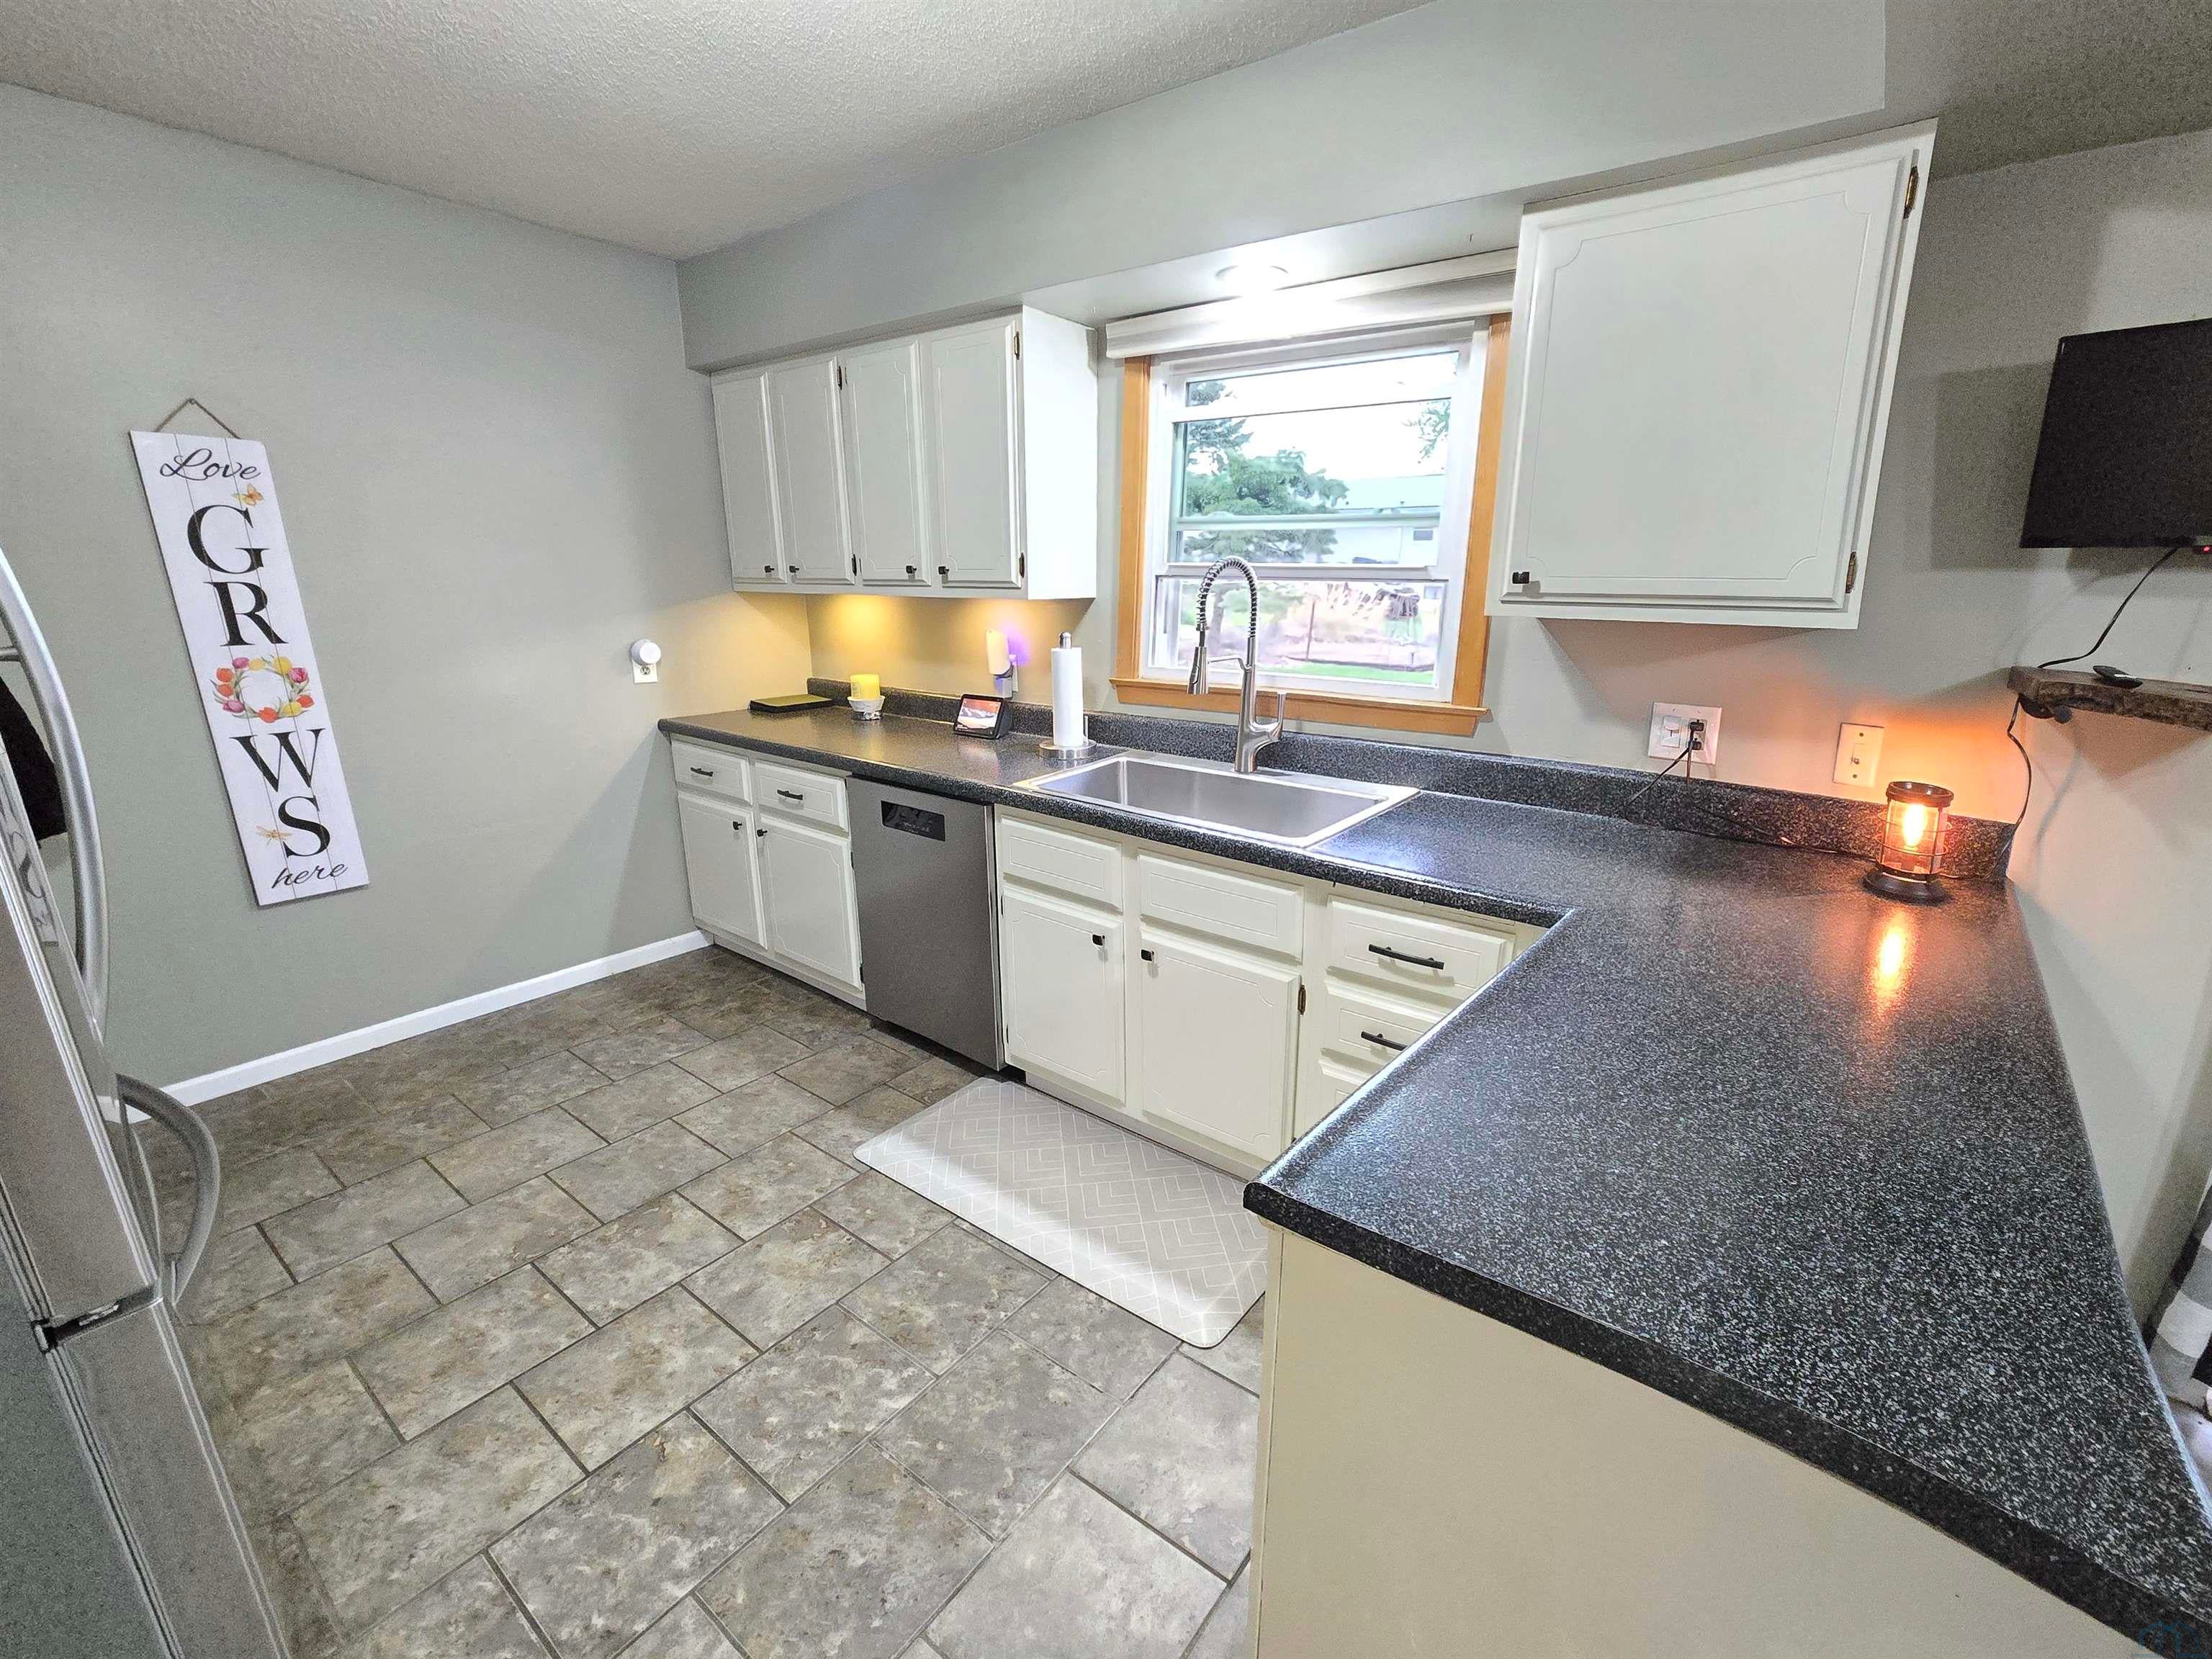
- Type: Kitchen
- Level: Main
- Description: Tile floor, painted cabinetry, laminate tops
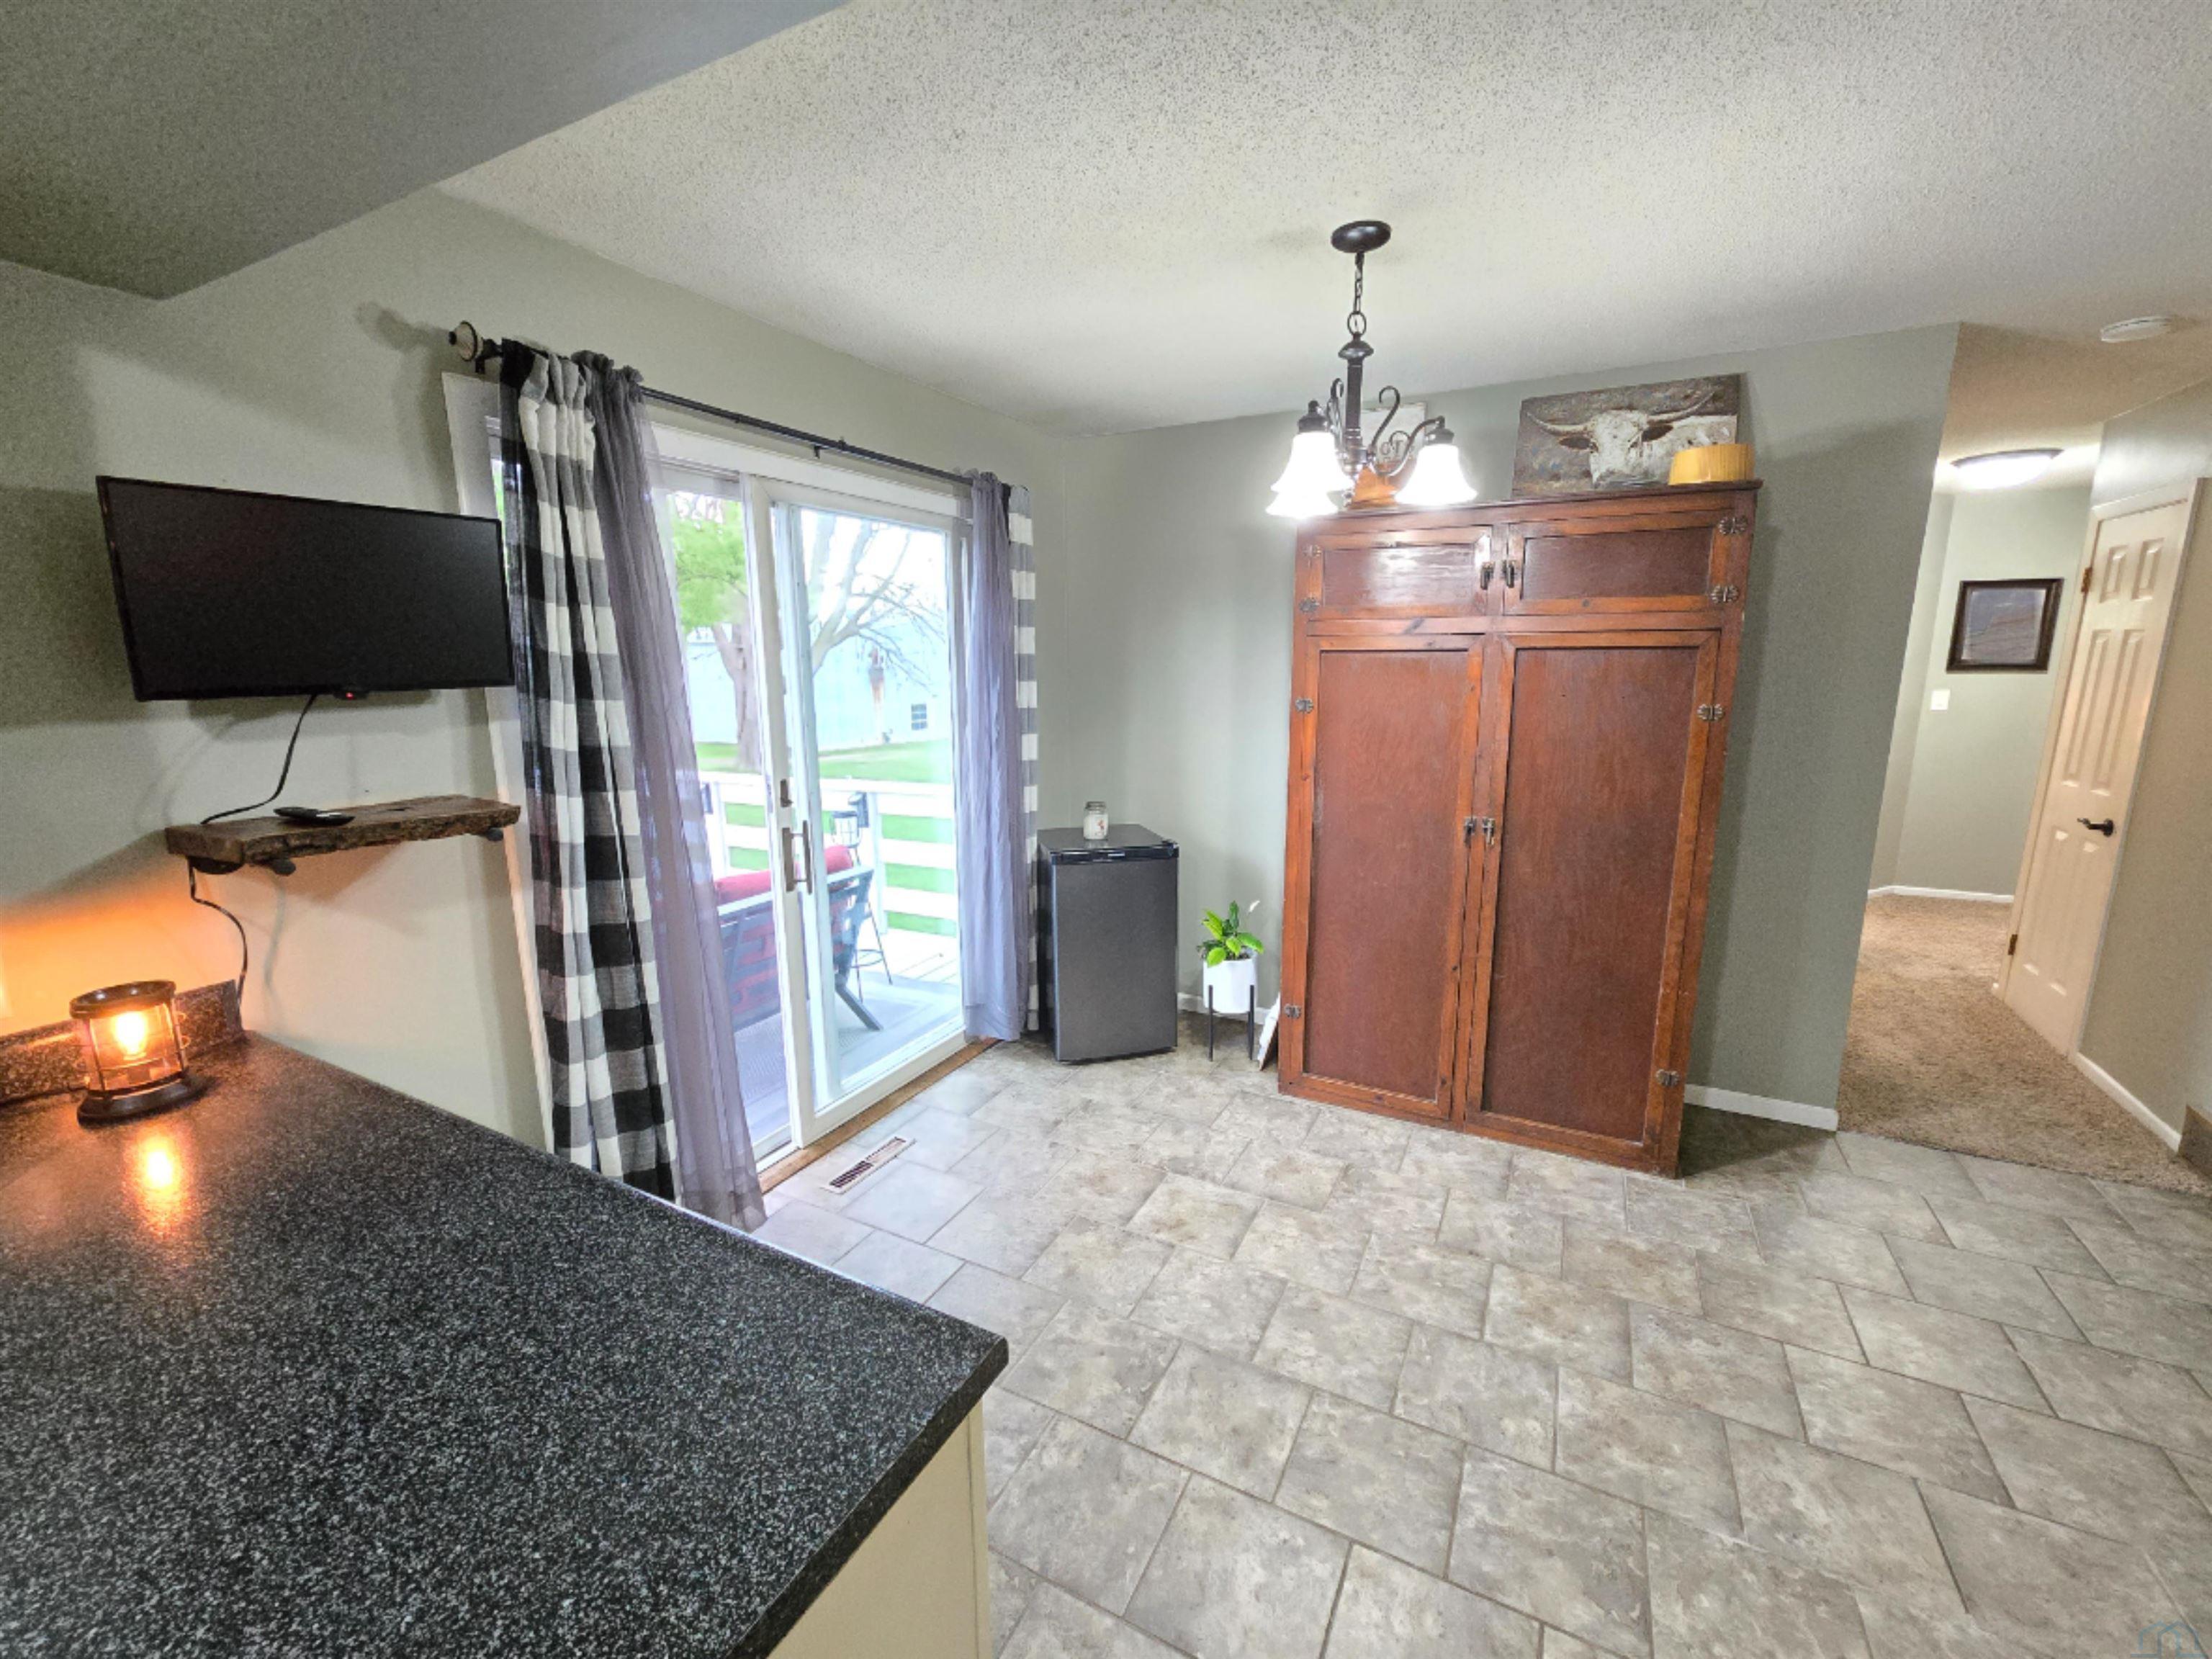
- Type: Dining Room
- Level: Main
- Description: Tile floor, dining room access to back composite deck
- Type: Bathroom 2
- Level: Basement
- Description: To be remodeled before closing, tile floor/shower
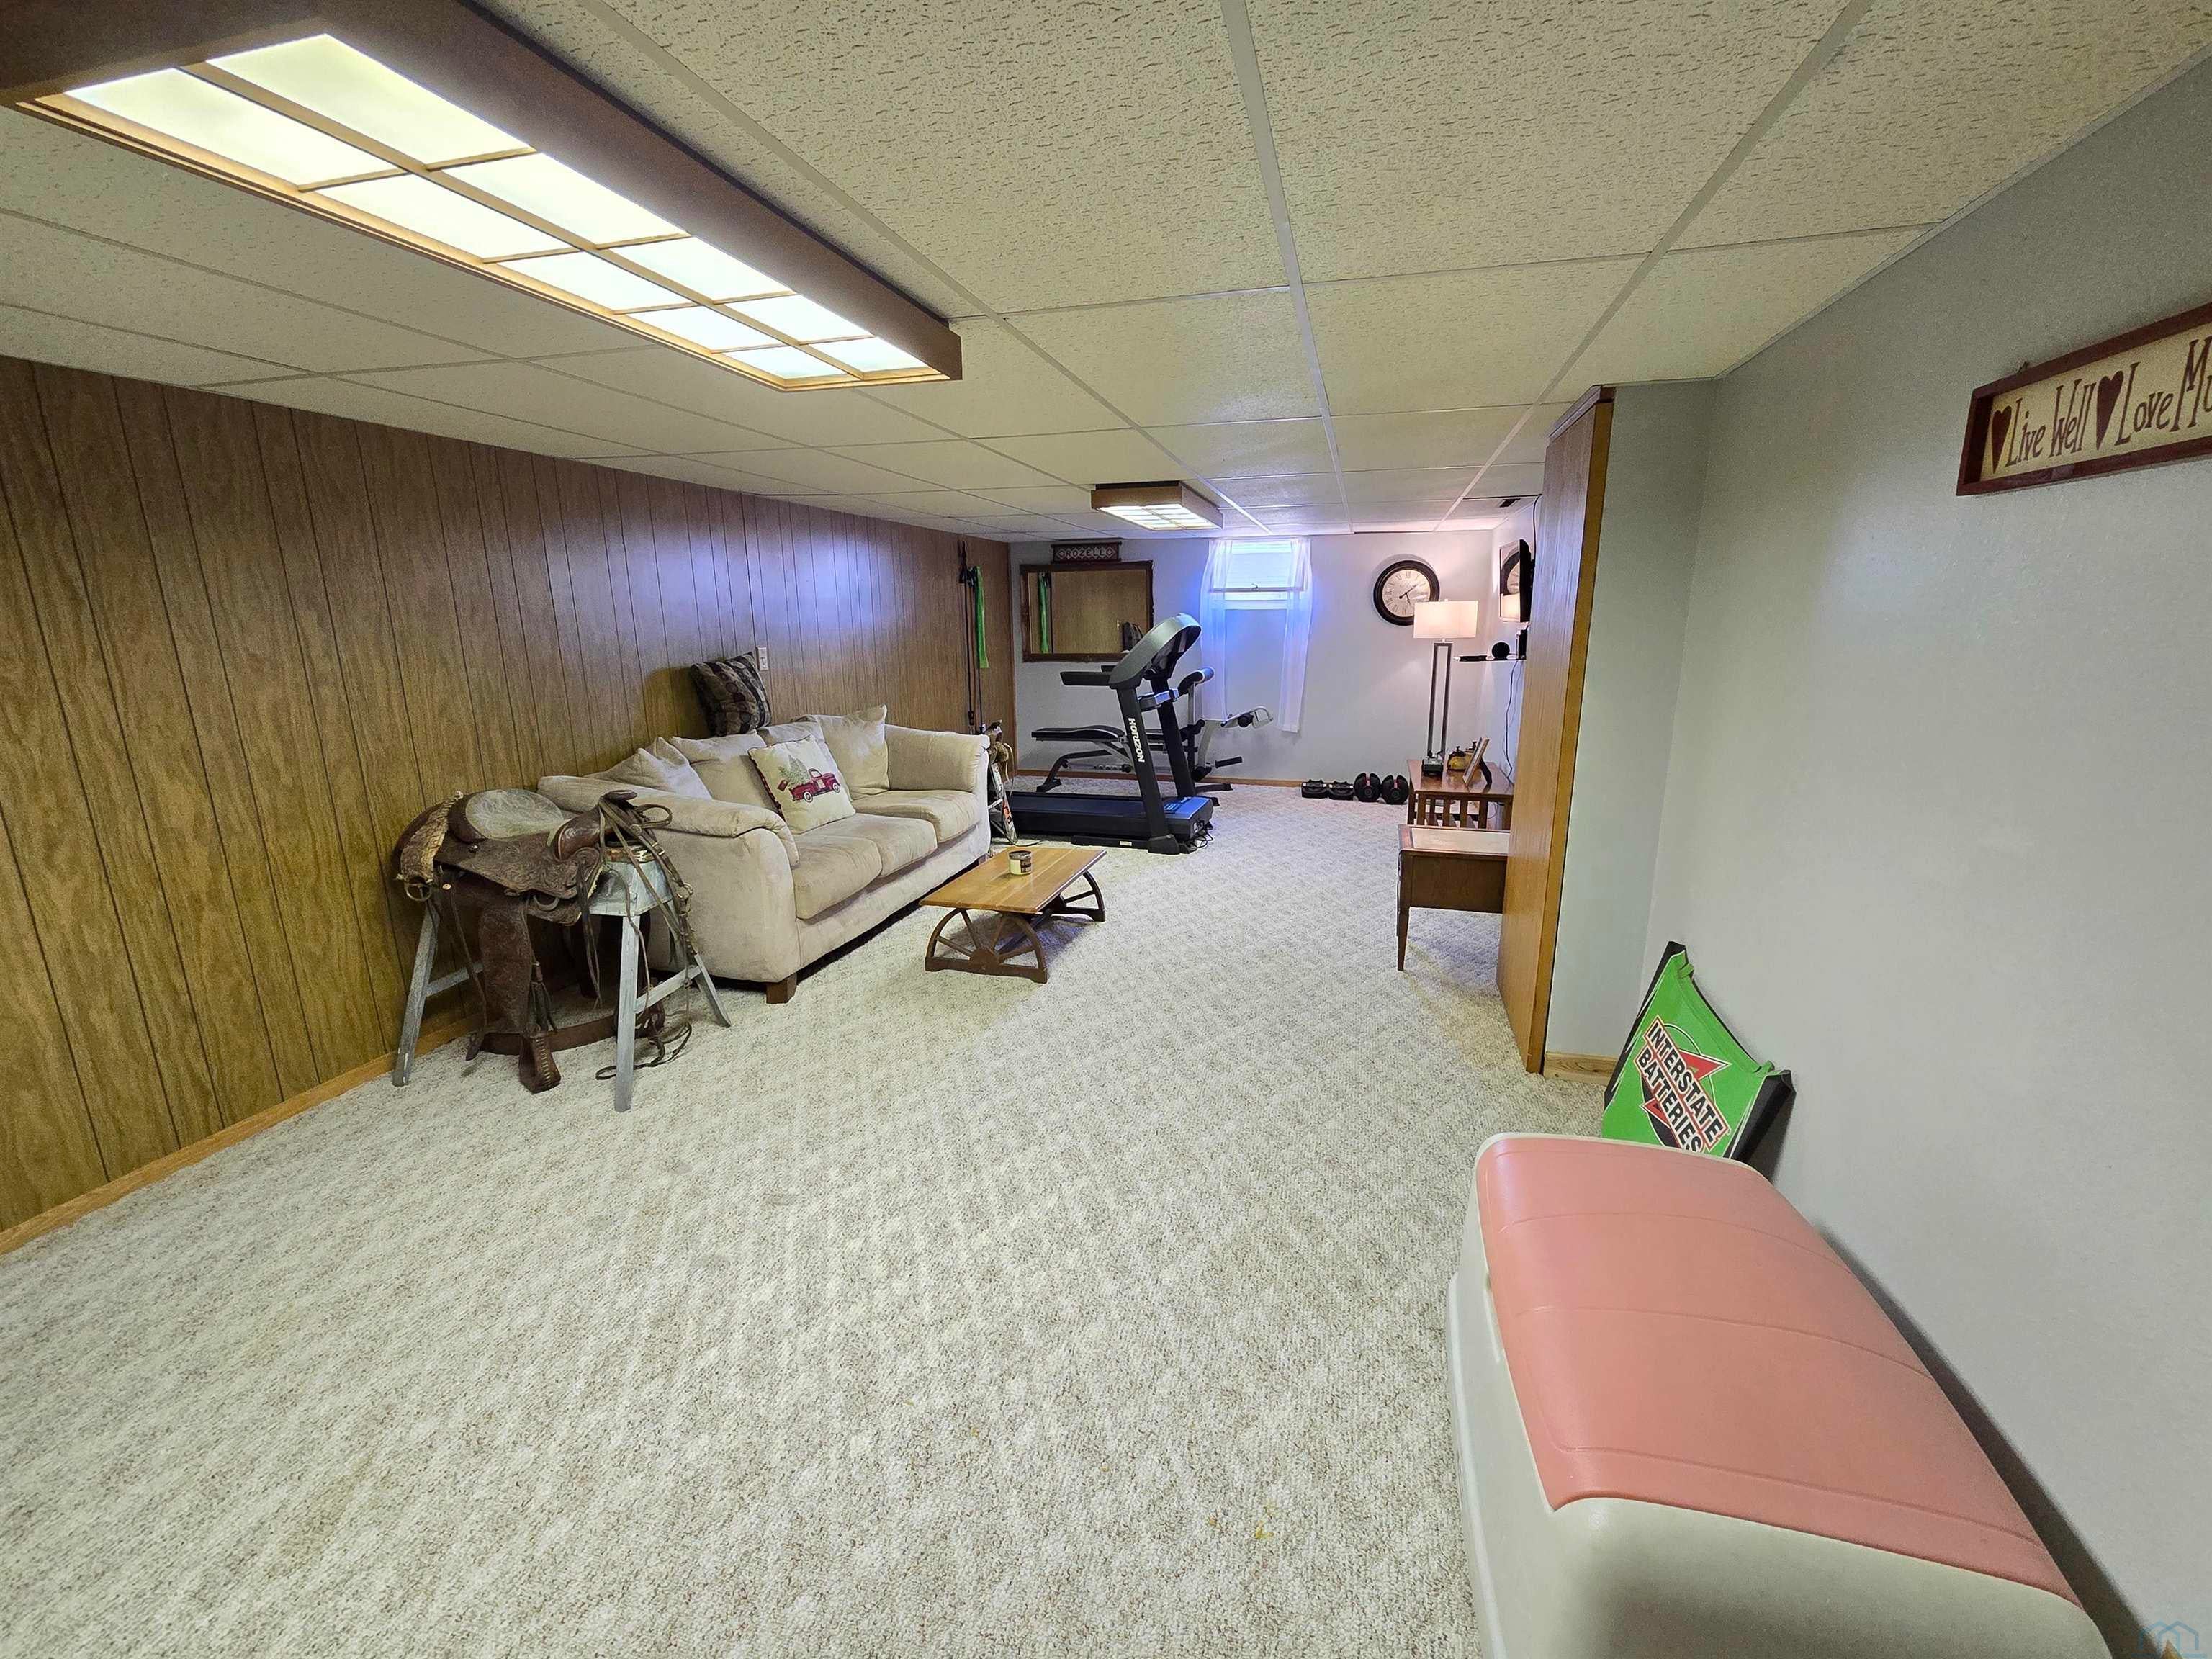
- Type: Den
- Level: Basement
- Description: Spacious den space in basement, carpet flooring
- Type: Master
- Level: Main
- Description: Primary bedroom with double closets, carpet, ceiling fan
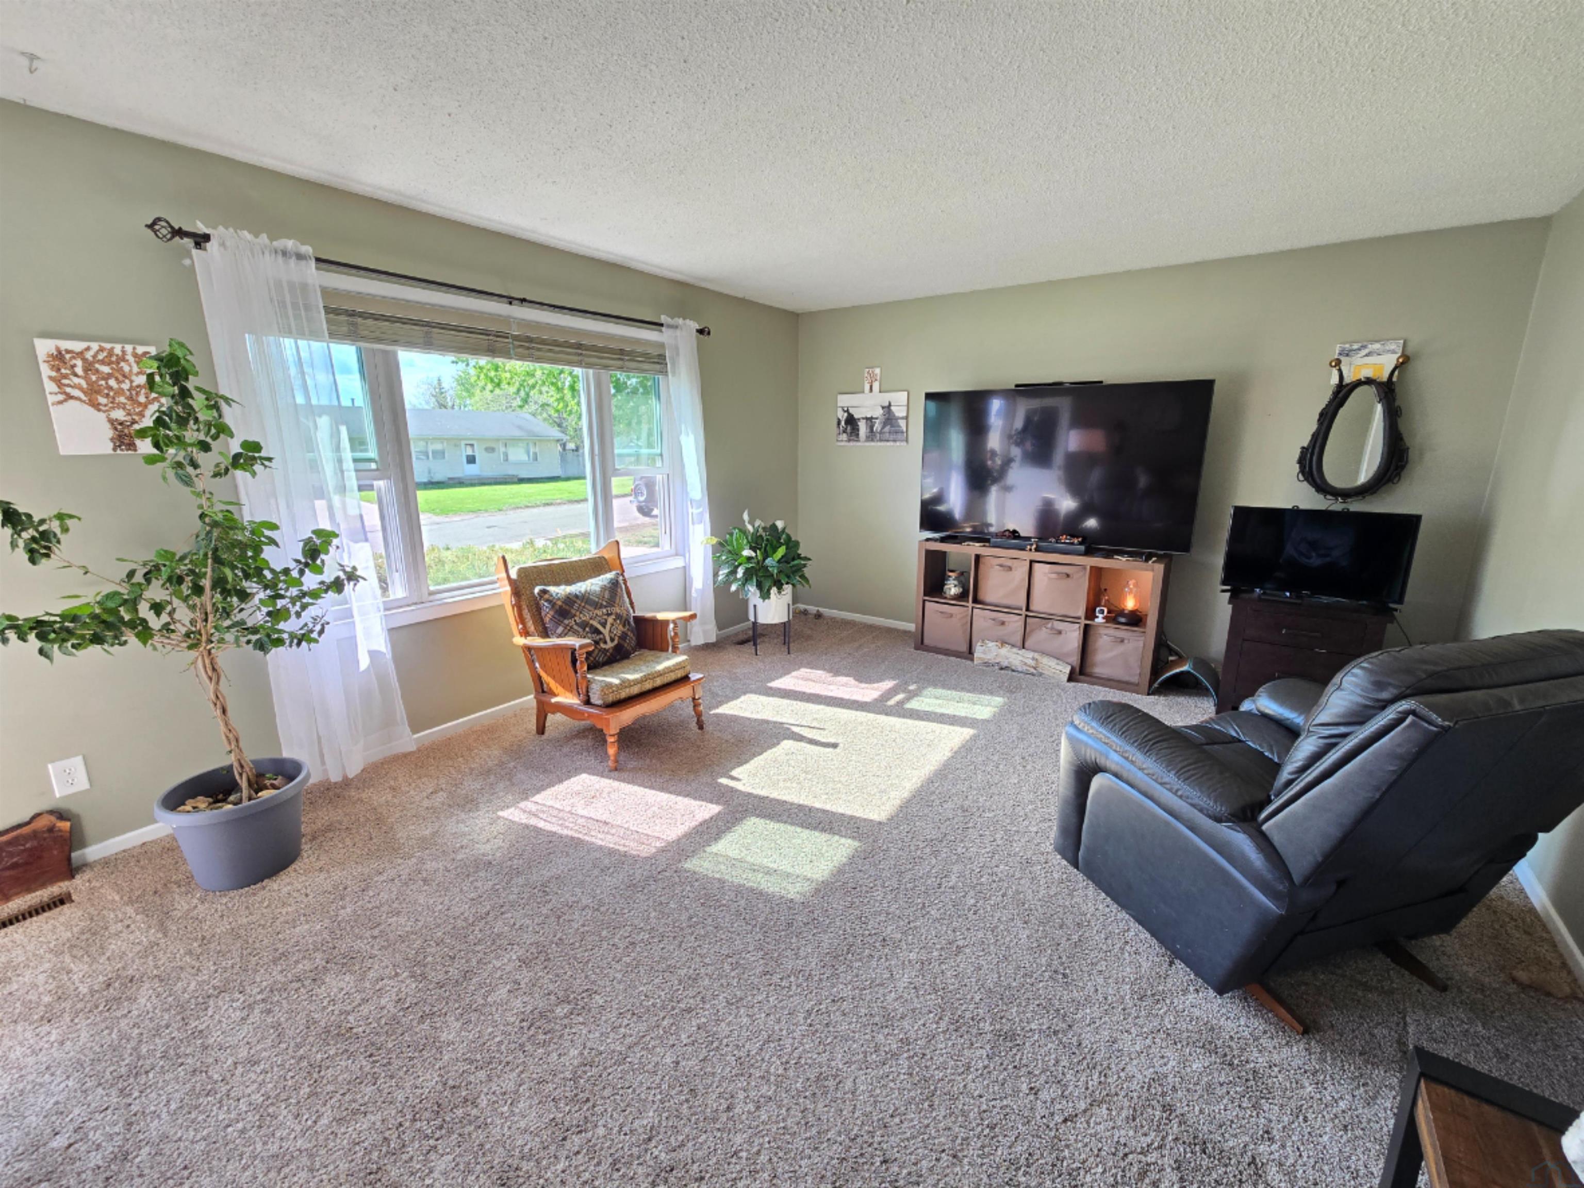
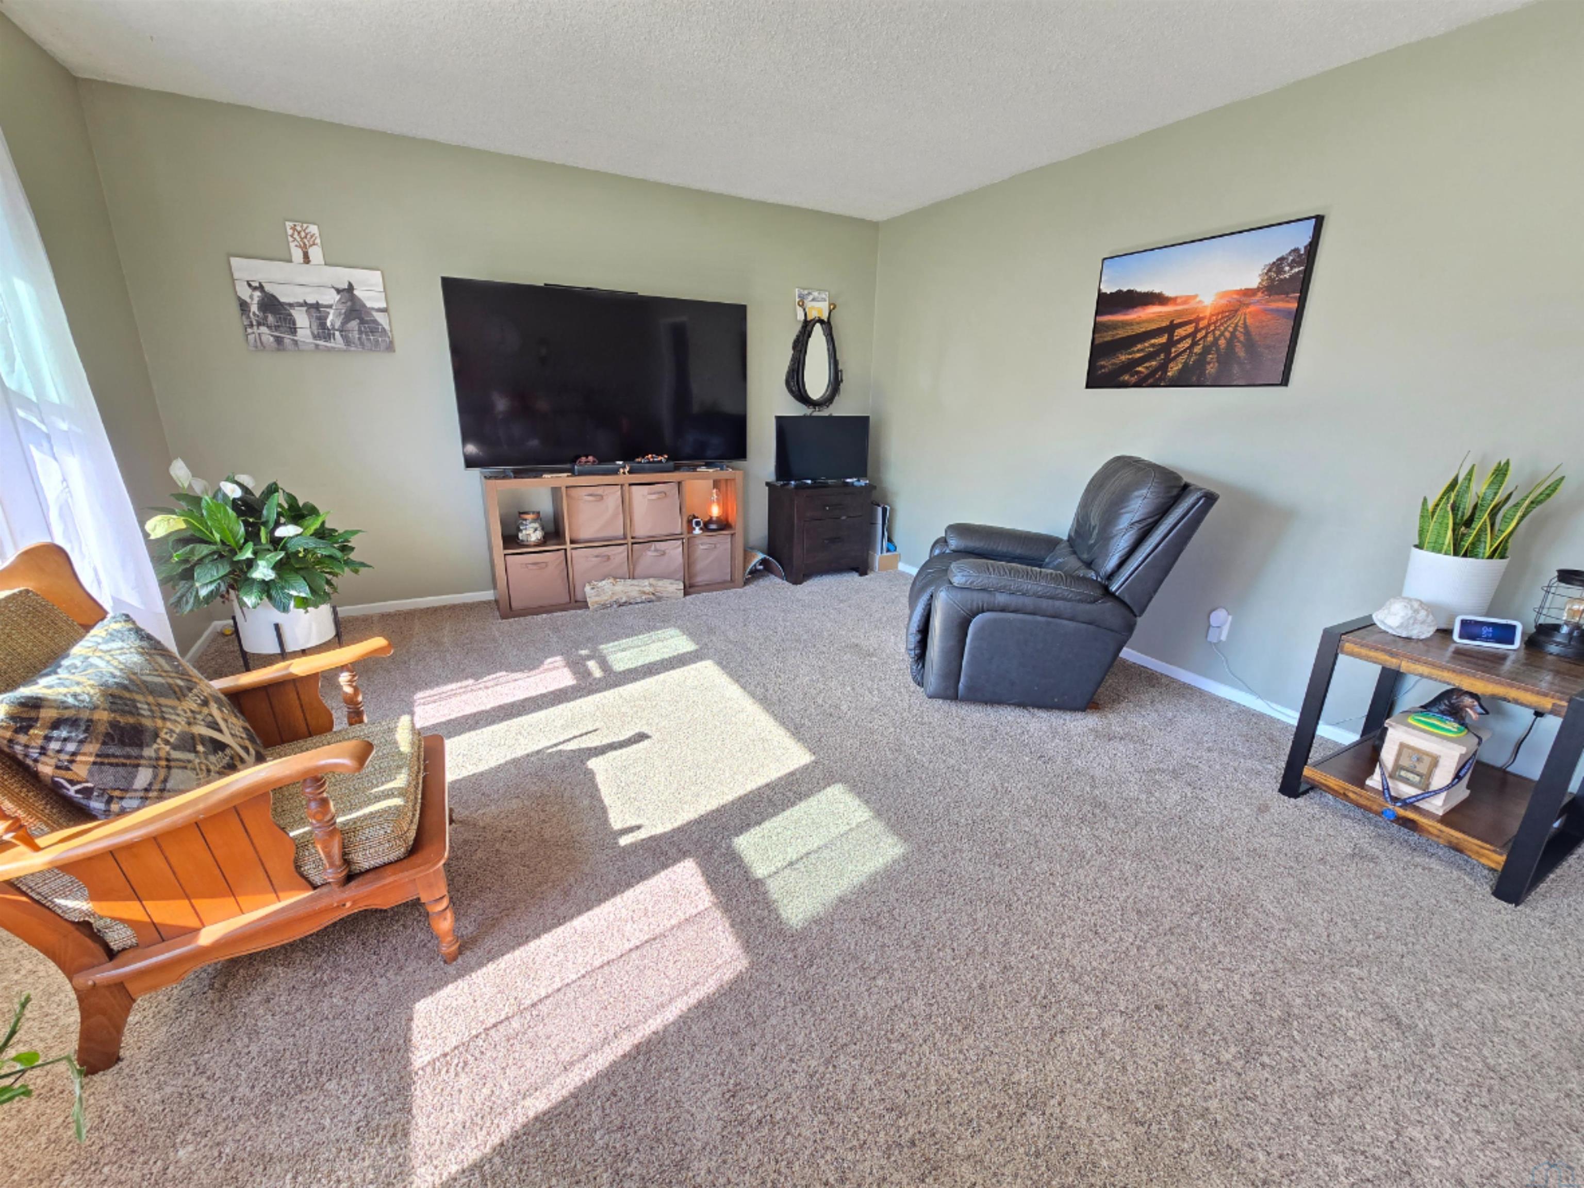
- Type: Living Room
- Level: Main
- Description: Large front window, carpet, front door access
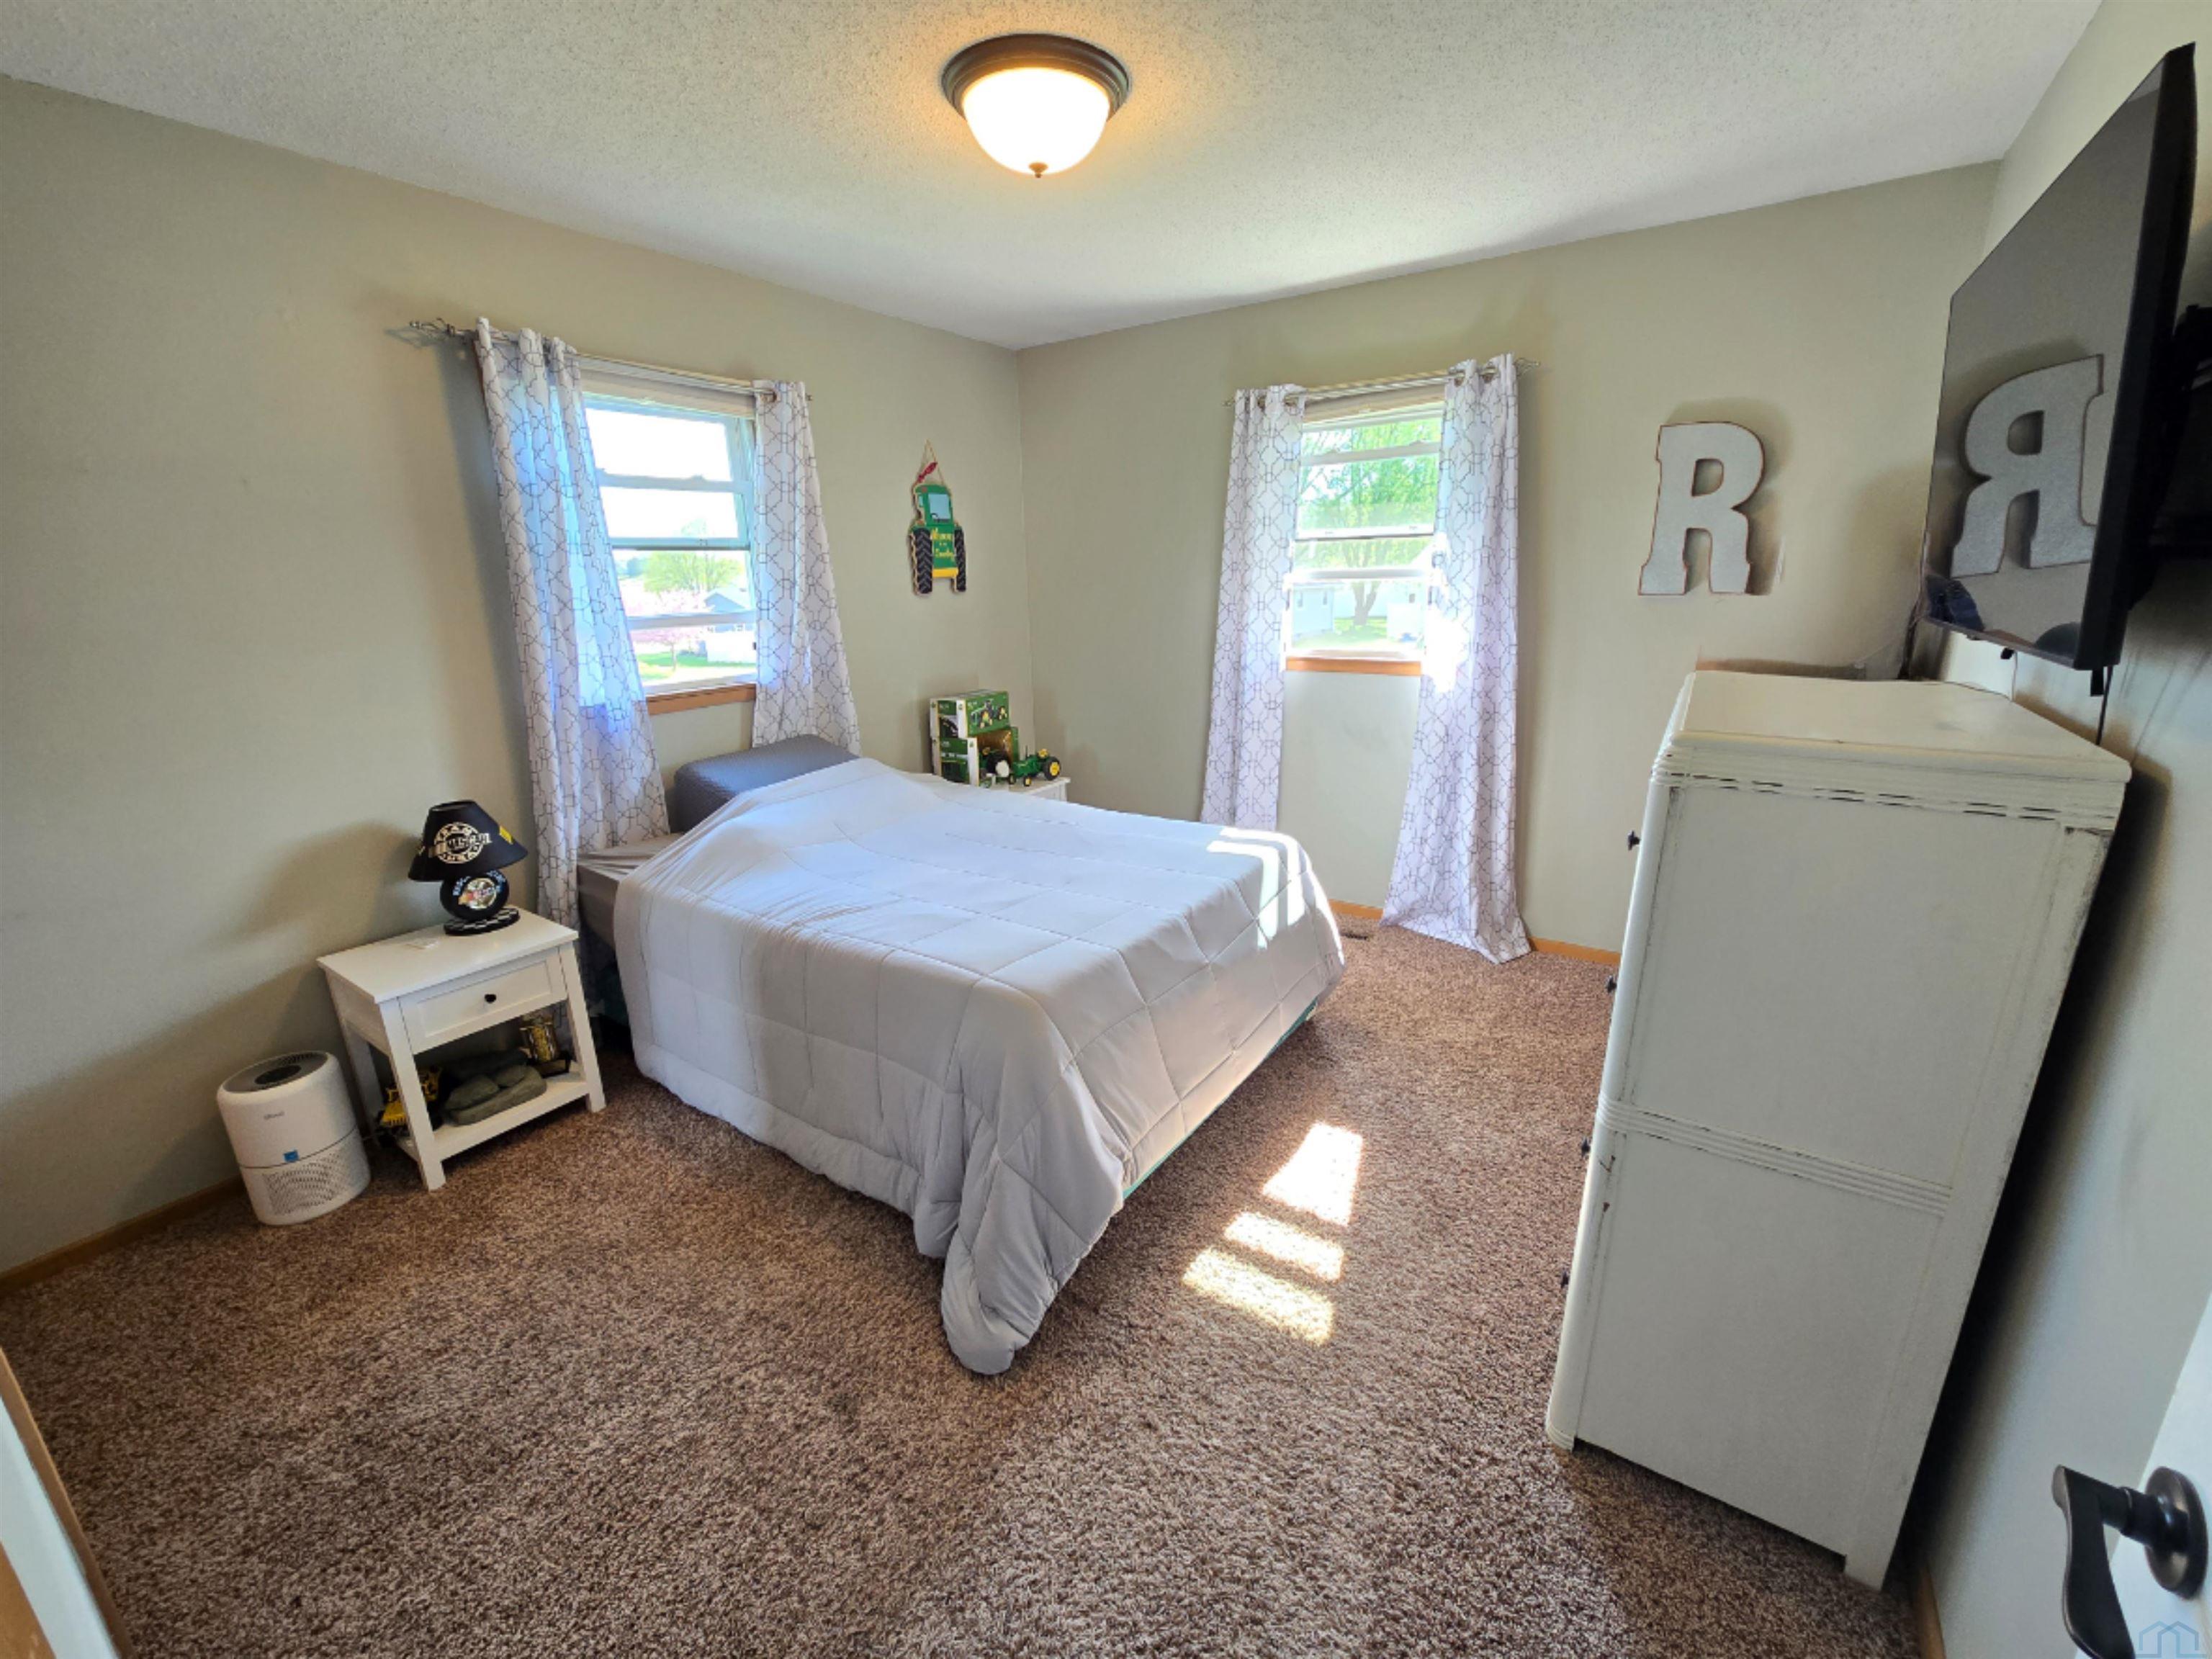
- Type: Bedroom 1
- Level: Main
- Description: Carpet floor, double windows
- Type: Bathroom 1
- Level: Main
- Description: Tile floor and shower walls, tub/shower combo, storage closet
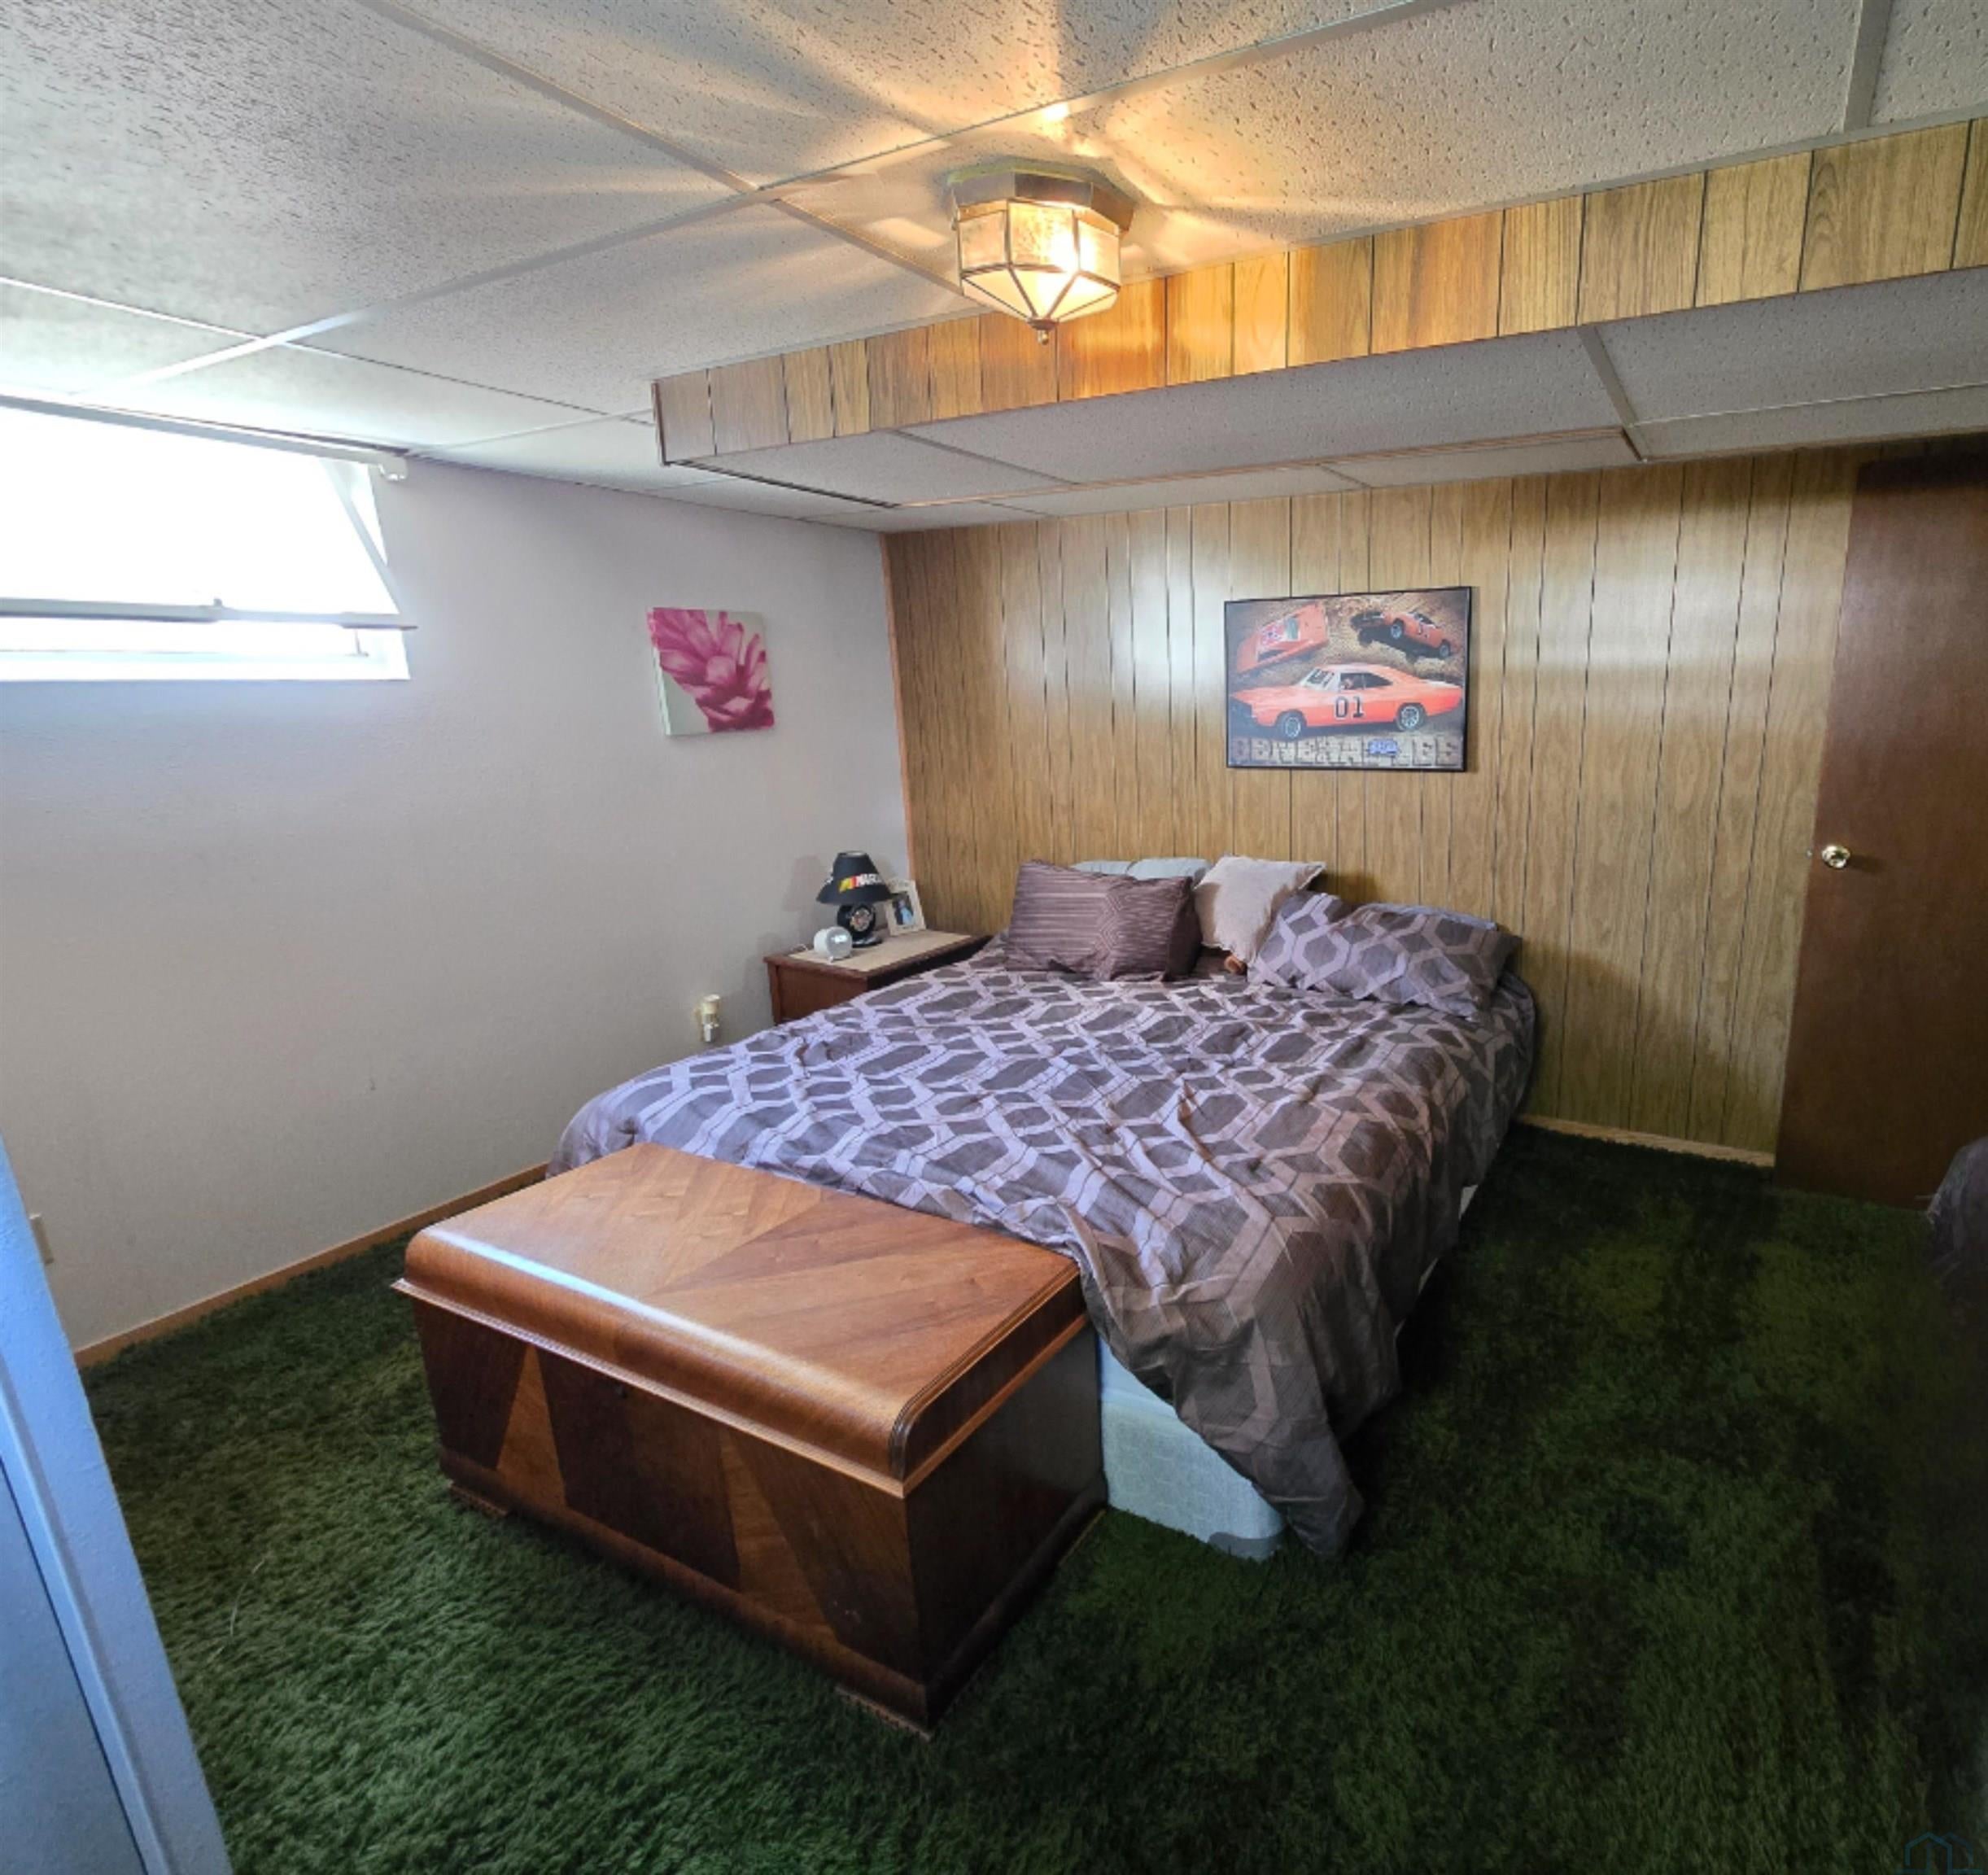
- Type: Bedroom 2
- Level: Basement
- Description: Carpet floor, double windows
- Type: Laundry
- Level: Basement
- Description: Laundry/utility combo room
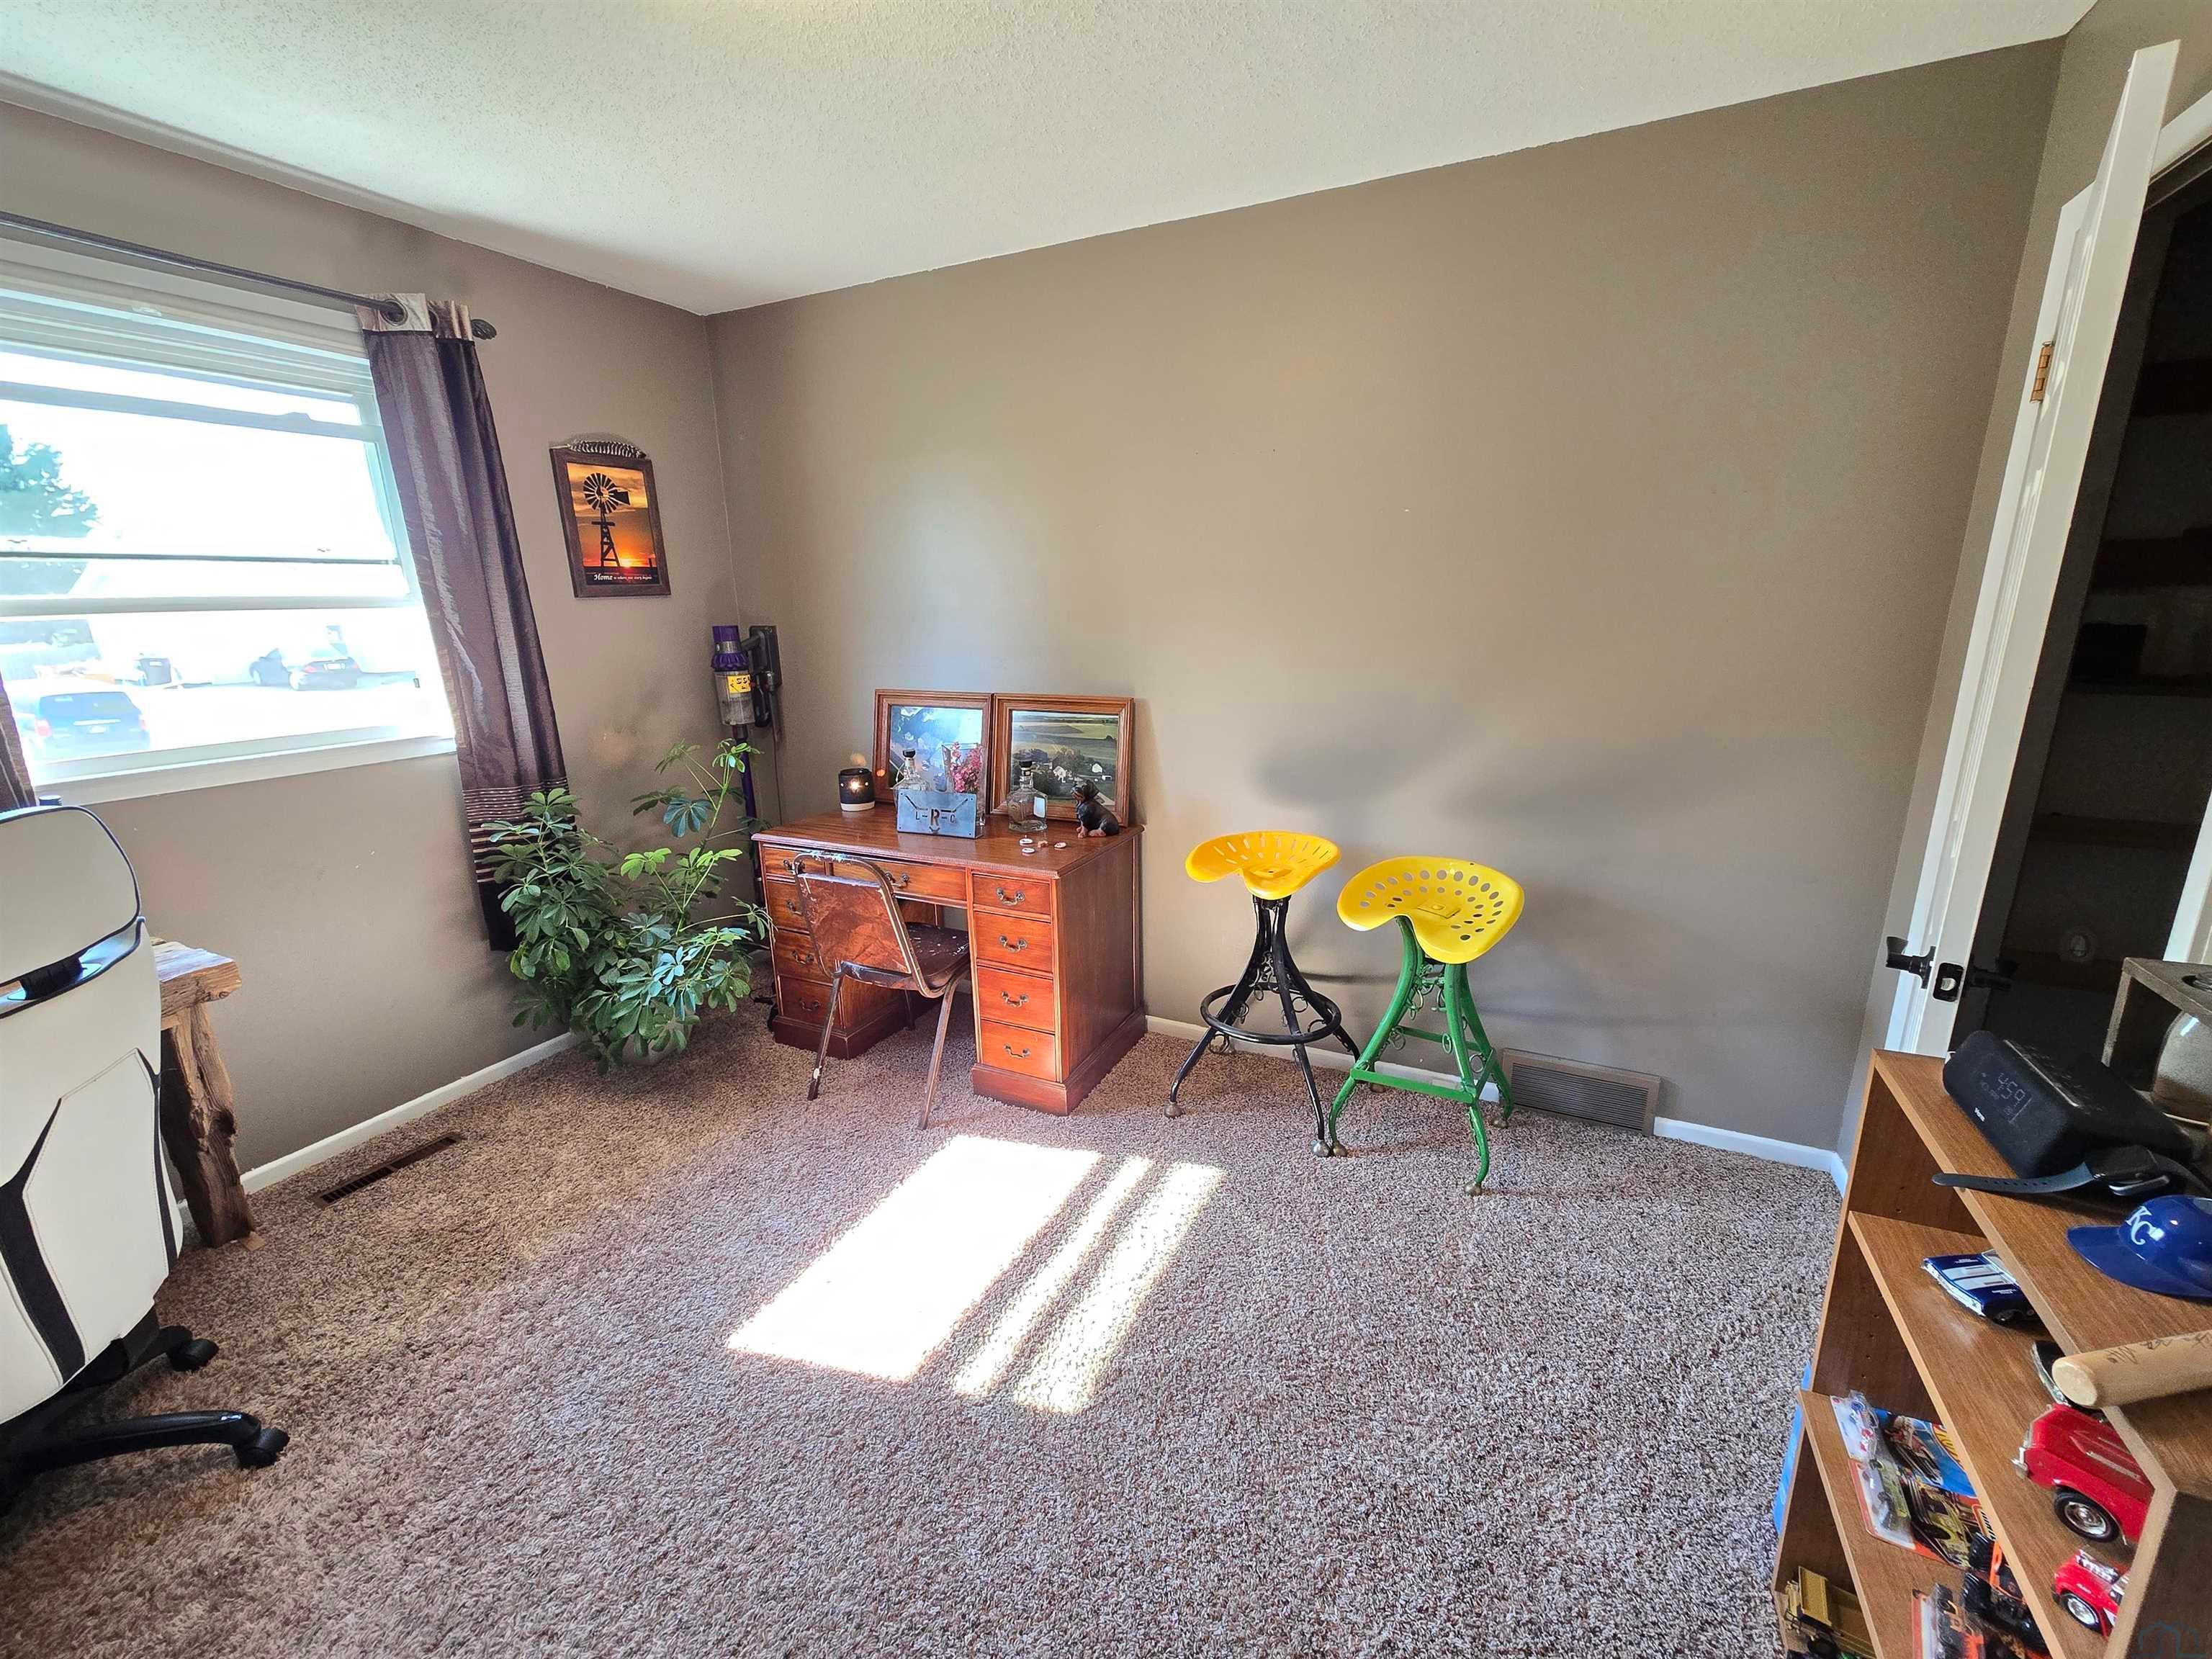
- Type: Master
- Level: Basement
- Description: Could be used as office or bedroom, carpet flooring
Property History for 620 South 8th Street
| Date | Event & Source | Price | Appreciation |
|---|---|---|---|
| Jul 27, 2026 | Sold Northwest Iowa Regional Board of REALTORS #832759 | $270,600 | — |
| May 6, 2026 | Contract Signed Northwest Iowa Regional Board of REALTORS #832759 | — | |
| Apr 29, 2026 | Listed (Active) Northwest Iowa Regional Board of REALTORS #832759 | $269,900 | — |
| Apr 9, 2010 | Sold (Public Record) Public Record #1134065939 | $140,000 | — |
| Date | Event & Source | Price |
|---|---|---|
| 07/27/2026 | Sold Northwest Iowa Regional Board of REALTORS #832759 | $270,600 |
| 05/06/2026 | Contract Signed Northwest Iowa Regional Board of REALTORS #832759 | — |
| 04/29/2026 | Listed (Active) Northwest Iowa Regional Board of REALTORS #832759 | $269,900 |
| 04/09/2010 | Sold (Public Record) Public Record #1134065939 | $140,000 |
For completeness, we often displays two records for one sale: the MLS record and the public record.
Public Records for 620 South 8th Street
Schools near 620 South 8th Street
Rating | School | Type | Grades | Distance |
|---|---|---|---|---|
| Public - | PK to 5 | |||
| Public - | 6 to 8 | |||
| Public - | 9 to 12 |
Rating | School | Distance |
|---|---|---|
Akron Westfield Elementary School PublicPK to 5 | ||
Akron Westfield Middle School Public6 to 8 | ||
Akron Westfield Senior High School Public9 to 12 |
School ratings and boundaries are provided by GreatSchools.org and Pitney Bowes. This information should only be used as a reference. Proximity or boundaries shown here are not a guarantee of enrollment. Please reach out to schools directly to verify all information and enrollment eligibility.
Similar Homes
New listings in 51001


Nearby home values
| Address | Sold price | Beds | Baths | Sqft | Lot (Sqft) |
|---|---|---|---|---|---|
This home: 620 South 8th Street, Akron, IA 51001 | $270,600 | 4 | 2 | 2,279 | 32,234 |
– | 3 | 1 | 1,960 | 8,500 | |
– | 3 | 2 | 1,176 | 11,850 | |
$73,000 | 3 | 1 | 1,204 | 8,526 | |
$160,000 | 4 | 2 | 1,260 | 8,952 | |
$10,000 | – | – | – | 12,150 | |
– | – | – | – | 20,250 | |
$18,500 | 3 | 2 | 1,080 | 11,456 | |
– | 3 | 2 | 1,608 | 13,378 | |
$78,000 | 3 | 1 | 1,004 | 5,200 | |
– | 1 | 1 | 722 | 8,208 | |
$125,000 | 4 | 2 | 1,040 | 11,476 | |
$135,000 | 4 | 3 | 1,156 | 8,772 | |
– | 2 | 2 | 860 | 4,300 | |
– | 5 | 2 | 1,424 | 10,706 | |
– | 3 | 4 | 1,914 | 9,000 |
Explore Nearby Homes
- Johnson Township - Plymouth County Homes for Sale
- Liberty Township - Plymouth County Homes for Sale
- Logan Township - Sioux County Homes for Sale
- Portland Township - Plymouth County Homes for Sale
- Preston Township - Plymouth County Homes for Sale
- Richland Township Homes for Sale
- Sioux Township - Plymouth County Homes for Sale
- Sioux Valley Township - Union County Homes for Sale
- Virginia Township - Union County Homes for Sale
- Washington Township - Plymouth County Homes for Sale
- Washington Township - Sioux County Homes for Sale
- Westfield Township - Plymouth County Homes for Sale
- Grant Township - Plymouth County Homes for Sale
- Richland Homes for Sale
- Big Springs Township - Union County Homes for Sale
- Akron Homes for Sale
- Chatsworth Homes for Sale
- Westfield Homes for Sale
- Brunsville Homes for Sale
- Hawarden Homes for Sale
- Elk Point Homes for Sale
- Le Mars Homes for Sale
- Ireton Homes for Sale
- Merrill Homes for Sale
- Alcester Homes for Sale
- Jefferson Homes for Sale
- Hinton Homes for Sale
- Maurice Homes for Sale
- Burbank Homes for Sale
- Sioux City Homes for Sale
- 51027 Homes for Sale
- 57025 Homes for Sale
- 57001 Homes for Sale
- 51062 Homes for Sale
- 51038 Homes for Sale
- 51031 Homes for Sale
- 51011 Homes for Sale
- 51023 Homes for Sale
- 51008 Homes for Sale
- 57038 Homes for Sale
- 51024 Homes for Sale
- 51109 Homes for Sale
- 57034 Homes for Sale
- 51036 Homes for Sale
- 51108 Homes for Sale
No guarantee, warranty or representation of any kind is made regarding the completeness or accuracy of any information, descriptions or measurements (including square footage measurements and property condition), such should be independently verified through appropriate means, including, but not limited to, in person inspection and public records, and Compass International Holdings, its subsidiaries, affiliates and independently owned and operated franchisees, and their affiliated agents and associated third parties expressly disclaim any liability in connection therewith. Photos may be virtually staged or digitally enhanced and may not reflect actual property conditions. Offers of compensation are subject to change at the seller's discretion. No financial or legal advice provided. Equal Housing Opportunity.
Listing Courtesy of The Home Element Realty, LLC
The data relating to real estate for sale on this website comes in part from the Internet Data Exchange of the Northwest Iowa Regional Board of REALTORS®. The information being provided is for consumers' personal, non-commercial use and may not be used for any purpose other than to identify prospective properties consumers may be interested in purchasing. Information Deemed Reliable But Not Guaranteed. Copyright ©2026 Northwest Iowa Regional Board of REALTORS®. All rights reserved.
