622 Buyck Road


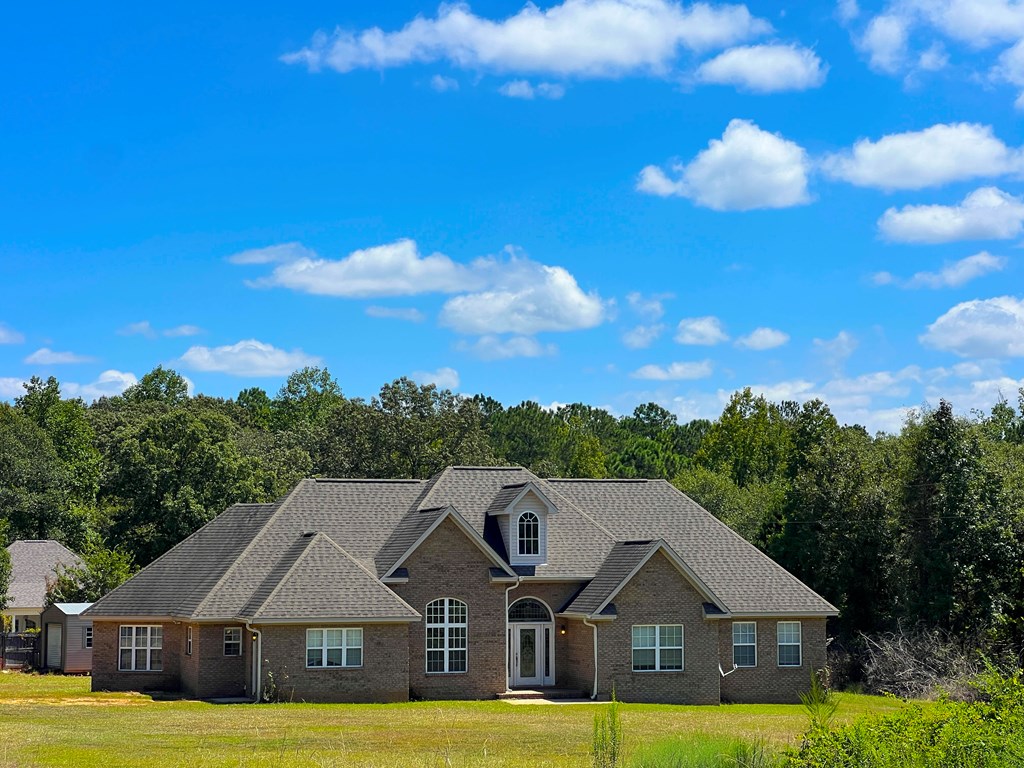
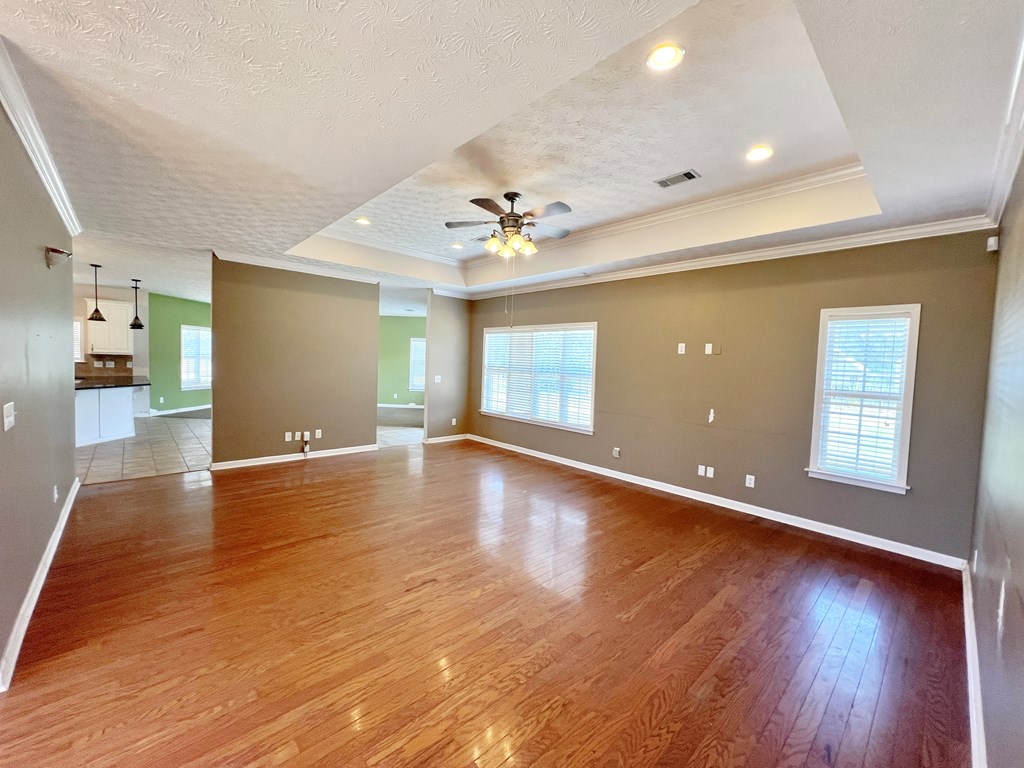


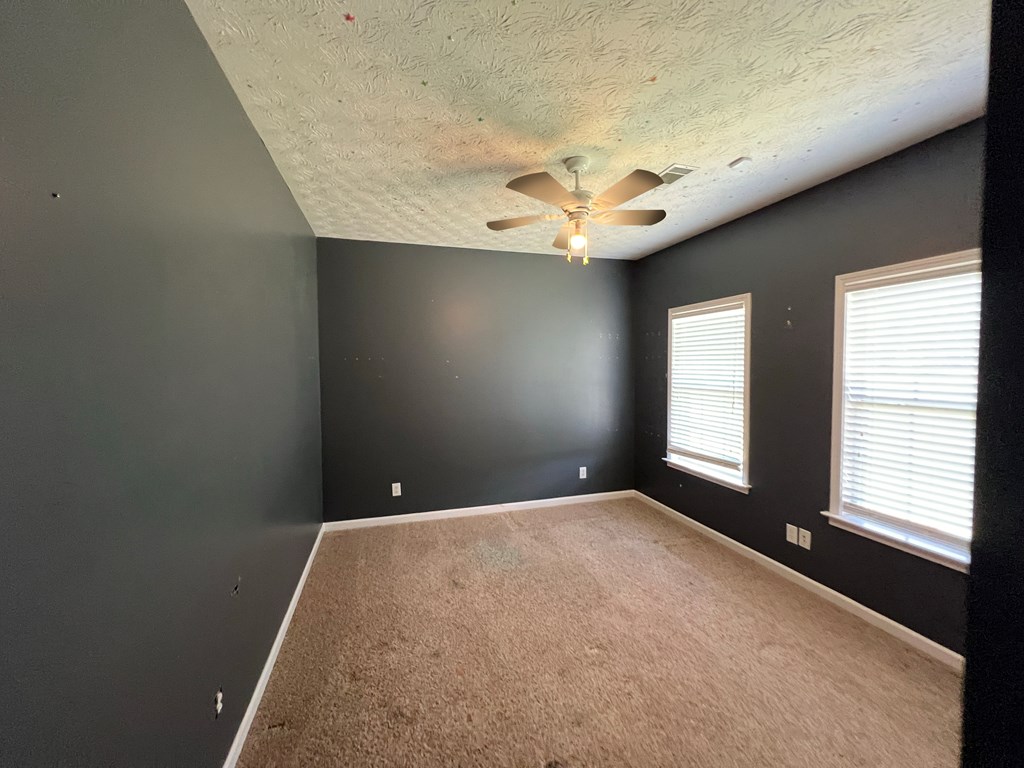
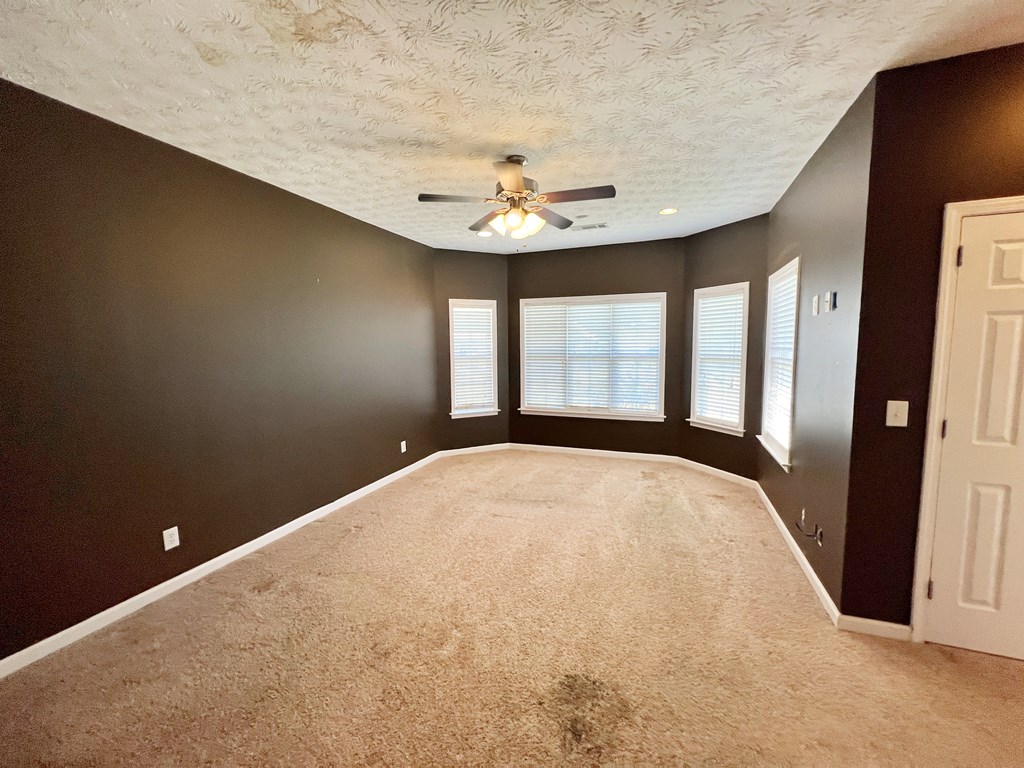


Description
- Listed by: Donna Dk Knowles Team • Keller Williams Realty River Cities

Recent comparable sales
Median sold price
$274,900
Avg days on market
131
Sale-to-list ratio
71.8%
Titus, AL
9 comparable properties found

$880,000
Sold 01/16/25
- 3
- Bedrooms
- 3
- Bathrooms
- 2,943
- Square Feet
- 0.67
- Acres

$133,300
Sold 09/12/25
- 2
- Bedrooms
- 2
- Bathrooms
- 1,991
- Square Feet
- 0.86
- Acres

$150,000
Sold 02/20/25
- 3
- Bedrooms
- 2
- Bathrooms
- 1,232
- Square Feet
- 0.45
- Acres

Location
Sold By Keller Williams Realty River Cities
Payment Calculator
$1,351 per month
30 year fixed, 7.03% Interest
$1,201
$150
$0
Know your buying power with a preapproval and custom rate in minutes
 1
1Property Information for 622 Buyck Road
- MLS Type: Residential / Single Family Residence
- County: Elmore County
- Architectural Style: Contemporary
- Parking Features: Level Driveway, Driveway, Other Type-See Remarks
- Subdivision Name: No Subdivision
- Waterfront Features: None
- Waterfront: No
- Year Built: 2009
- Lot Size: 2.35 AC / 102,366 SF
- Coordinates: -86.2555472,32.7017987
- Directions: Head North On Us-231 N Toward Buyck Rd Turn Left Onto Buyck Rd- Brick Home On Right.
- Latitude: 32.70
- Longitude: -86.26
- Road Frontage Type: County Road
- Road Surface Type: Asphalt
- Water Body Name: None
- Association: No
- Parcel Number: 040522000000101
- Tax Annual Amount: $632.00
- Tax Legal Description: LOT 10 MELTON FOREST 13/126 S22 T20 R18; LESS & EXC THE EAST PART OF LOT 10 BEG AT THE NE COR OF LOT
- Tax Year: 2023
- Attached Garage: No
- Carport: No
- Garage: Yes
- Open Parking: Yes
- Virtual Tour URL Unbranded: http://tour.usamls.net/622-Buyck-Road-Titus-AL-36080/unbranded
- Construction Materials: Brick
- Development Status: Complete
- New Construction: No
- Property Condition: Resale
- Property Sub Type: Single Family Residence
- Property Type: Residential
- Sign On Property: Yes
- Building Area Source: Public Records
- Building Area Total: 2458.0
- Living Area: 2458.0
- Lot Features: Back Yard, Front Yard
- Lot Size Acres: 2.35
- Lot Size Area: 2.35
- Lot Size Dimensions: 257x606
- Lot Size SquareFeet: 102366.0
- Lot Size Units: Acres
- Year Built: 2009
- GreenEnergyEfficient: Thermostat
- Electric: Other
- Sewer: Septic Tank
- Utilities: Electricity Available, Sewer Available, Water Available
- Water Source: Public
- Accessibility Features: None
- Community Features: None
- Exterior Features: Other
- Fencing: None
- Foundation Details: Slab/No
- Other Structures: Outbuilding
- Patio And Porch Features: Patio
- Pool Features: None
- Roof: Shingle
- Security Features: None
- Appliances: Microwave, Range Hood
- Basement: None
- Cooling: Ceiling Fan(s), Central Electric
- CoolingYN: Yes
- Fireplace Features: None
- Fireplace: No
- Flooring: Hardwood
- Heating: Electric, Heat Pump
- Heating: Yes
- Interior Features: Walk-In Closet(s), Entrance Foyer
- Laundry Features: Laundry Room
- Levels: One
- Other Equipment: None
- Spa Features: None
- Spa: No
- Window Features: Double Pane Windows
- Bathrooms Full: 2
- Bathrooms Half: 1
- Bathrooms Total Decimal: 2.50
- Bathrooms Total Integer: 3
- Baths-Lower: 0
- Baths-Upper: 0
- Room Master Bathroom Features: Separate Tub,Separate Shower
- Main Level Bathrooms: 2
- Bedrooms Total: 3
- Main Level Bedrooms: 3
- Room Bedroom Features: Bedroom Main
- Room Dining Room Features: Separate
- Room Kitchen Features: Breakfast Bar,Kitchen Island
- Occupant Type: Vacant
- Horse Amenities: None
- Land Lease: No
Property History for 622 Buyck Road
| Date | Event & Source | Price | Appreciation |
|---|---|---|---|
| Mar 24, 2025 | Sold East Alabama Board of REALTORS #E99156 | $225,000 | — |
| Mar 23, 2025 | Sold Columbus Board of REALTORS #215996 | $225,000 | — |
| Mar 18, 2025 | Sold (Public Record) Public Record #1554783944 | $220,000 | — |
| Feb 24, 2025 | Contract Signed East Alabama Board of REALTORS #E99156 | — | |
| Feb 22, 2025 | Contract Signed Columbus Board of REALTORS #215996 | — | |
| Dec 5, 2024 | Price Change Columbus Board of REALTORS #215996 | $249,900 | — |
| Nov 9, 2024 | Price Change Columbus Board of REALTORS #215996 | $259,900 | — |
| Oct 22, 2024 | Price Change Columbus Board of REALTORS #215996 | $279,900 | — |
| Sep 15, 2024 | Price Change Columbus Board of REALTORS #215996 | $299,900 | — |
| Sep 15, 2024 | Price Change Columbus Board of REALTORS #215996 | $279,900 | — |
| Sep 15, 2024 | Price Change Columbus Board of REALTORS #215996 | $259,900 | — |
| Sep 15, 2024 | Listed (Active) Columbus Board of REALTORS #215996 | $249,900 | — |
| Sep 11, 2024 | Listed (Active) East Alabama Board of REALTORS #E99156 | $299,900 | — |
| Date | Event & Source | Price |
|---|---|---|
| 03/24/2025 | Sold East Alabama Board of REALTORS #E99156 | $225,000 |
| 03/23/2025 | Sold Columbus Board of REALTORS #215996 | $225,000 |
| 03/18/2025 | Sold (Public Record) Public Record #1554783944 | $220,000 |
| 02/24/2025 | Contract Signed East Alabama Board of REALTORS #E99156 | — |
| 02/22/2025 | Contract Signed Columbus Board of REALTORS #215996 | — |
| 12/05/2024 | Price Change Columbus Board of REALTORS #215996 | $249,900 |
| 11/09/2024 | Price Change Columbus Board of REALTORS #215996 | $259,900 |
| 10/22/2024 | Price Change Columbus Board of REALTORS #215996 | $279,900 |
| 09/15/2024 | Price Change Columbus Board of REALTORS #215996 | $299,900 |
| 09/15/2024 | Price Change Columbus Board of REALTORS #215996 | $279,900 |
| 09/15/2024 | Price Change Columbus Board of REALTORS #215996 | $259,900 |
| 09/15/2024 | Listed (Active) Columbus Board of REALTORS #215996 | $249,900 |
| 09/11/2024 | Listed (Active) East Alabama Board of REALTORS #E99156 | $299,900 |
For completeness, we often displays two records for one sale: the MLS record and the public record.
Public Records for 622 Buyck Road
Schools near 622 Buyck Road
Rating | School | Type | Grades | Distance |
|---|---|---|---|---|
| Public - | PK to 4 | |||
| Public - | 5 to 8 | |||
| Public - | 9 to 12 | |||
| Public - | 10 to 12 |
Rating | School | Distance |
|---|---|---|
Wetumpka Elementary School PublicPK to 4 | ||
Wetumpka Intermediate School Public5 to 8 | ||
Wetumpka High School Public9 to 12 | ||
Elmore County Technical Center Public10 to 12 |
School ratings and boundaries are provided by GreatSchools.org and Pitney Bowes. This information should only be used as a reference. Proximity or boundaries shown here are not a guarantee of enrollment. Please reach out to schools directly to verify all information and enrollment eligibility.
Similar Homes
New listings in 36080


Nearby home values
| Address | Sold price | Beds | Baths | Sqft | Lot (Sqft) |
|---|---|---|---|---|---|
This home: 622 Buyck Road, Titus, AL 36080 | $225,000 | 3 | 3 | 2,458 | 102,366 |
$149,800 | – | 2 | 2,042 | 151,153 | |
– | – | – | – | 152,024 | |
– | – | 2 | 1,848 | 131,987 | |
$38,000 | – | 1 | 1,310 | 152,460 | |
$71,000 | – | 1 | 2,000 | 148,104 | |
– | – | – | – | 131,551 | |
– | – | – | – | 150,718 | |
– | – | – | – | 388,991 | |
– | – | 2 | 1,566 | 475,240 | |
– | – | – | – | 132,422 | |
– | – | – | – | 200,376 | |
– | – | – | – | 144,184 | |
– | – | 3 | 4,337 | 77,537 | |
$5,000 | – | 2 | 1,348 | 23,958 | |
– | – | – | – | 328,442 |
Explore Nearby Homes
- Holtville Homes for Sale
- Pine Level Homes for Sale
- Blue Ridge Homes for Sale
- Hissop Homes for Sale
- Nixburg Homes for Sale
- Redland Homes for Sale
- Highway 14 East Homes for Sale
- Old Farm Lane Homes for Sale
- Cobbs Ford Road Homes for Sale
- Ray Homes for Sale
- Silver Hills Homes for Sale
- Our Town Homes for Sale
- Emerald Mountain Homes for Sale
- College Heights Homes for Sale
- North Neighborhood District Homes for Sale
- Marbury Homes for Sale
- Wetumpka Homes for Sale
- Titus Homes for Sale
- Elmore Homes for Sale
- Equality Homes for Sale
- Deatsville Homes for Sale
- Verbena Homes for Sale
- Coosada Homes for Sale
- Millbrook Homes for Sale
- Eclectic Homes for Sale
- Rockford Homes for Sale
- Clanton Homes for Sale
- Prattville Homes for Sale
- Montgomery Homes for Sale
- Weogufka Homes for Sale
- 36051 Homes for Sale
- 35136 Homes for Sale
- 36022 Homes for Sale
- 36026 Homes for Sale
- 36092 Homes for Sale
- 36091 Homes for Sale
- 36025 Homes for Sale
- 36024 Homes for Sale
- 36020 Homes for Sale
- 35046 Homes for Sale
- 36093 Homes for Sale
- 36054 Homes for Sale
- 35089 Homes for Sale
- 36110 Homes for Sale
- 35183 Homes for Sale
No guarantee, warranty or representation of any kind is made regarding the completeness or accuracy of any information, descriptions or measurements (including square footage measurements and property condition), such should be independently verified through appropriate means, including, but not limited to, in person inspection and public records, and Compass International Holdings, its subsidiaries, affiliates and independently owned and operated franchisees, and their affiliated agents and associated third parties expressly disclaim any liability in connection therewith. Photos may be virtually staged or digitally enhanced and may not reflect actual property conditions. Offers of compensation are subject to change at the seller's discretion. No financial or legal advice provided. Equal Housing Opportunity.
Listing Courtesy of Keller Williams Realty River Cities