6226 Birdwood Road














Description
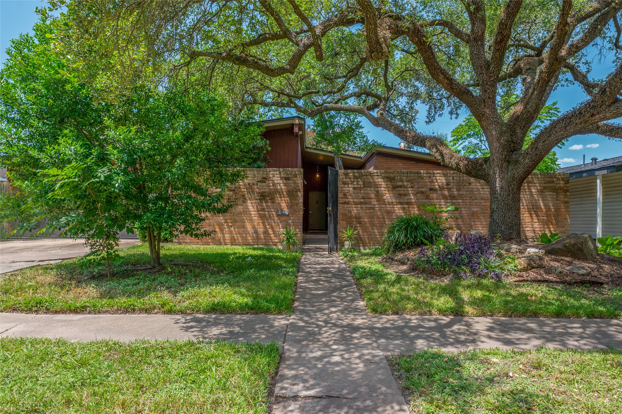
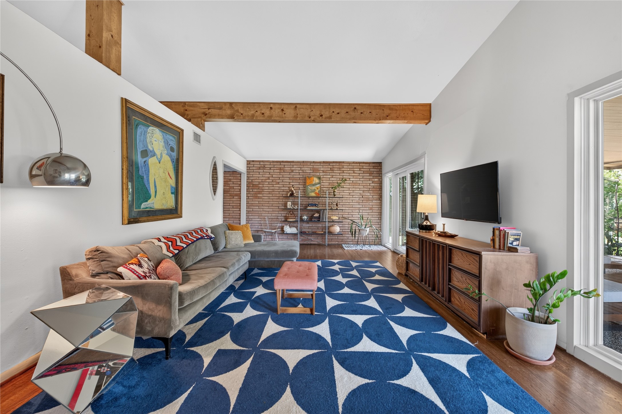
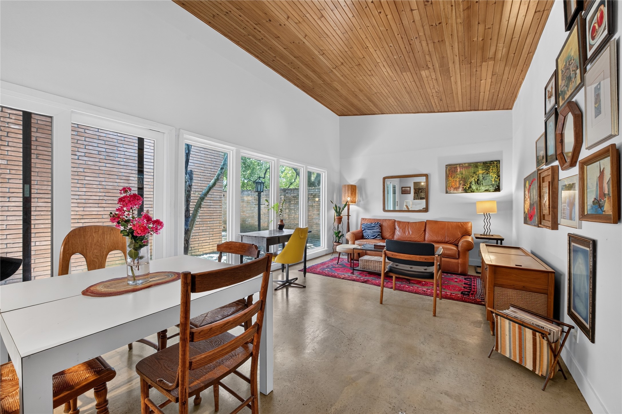
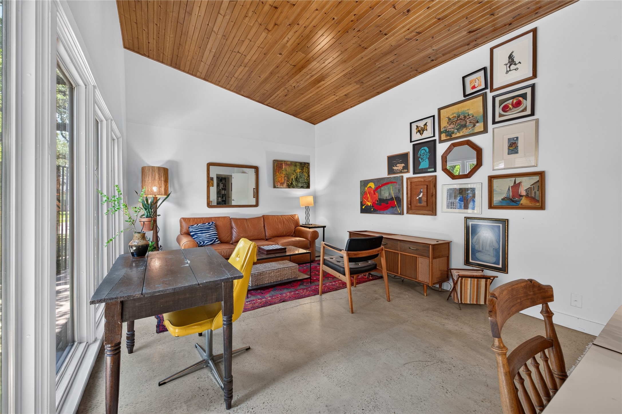
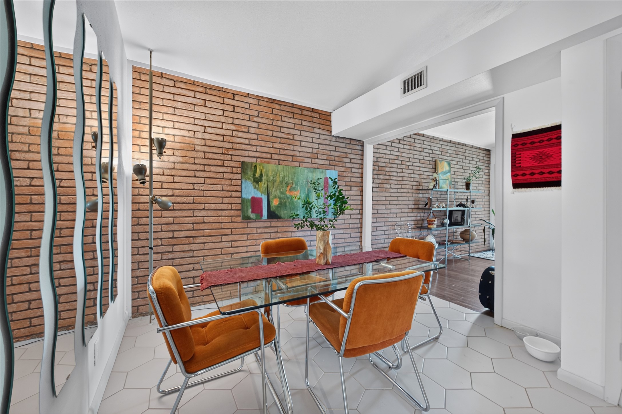
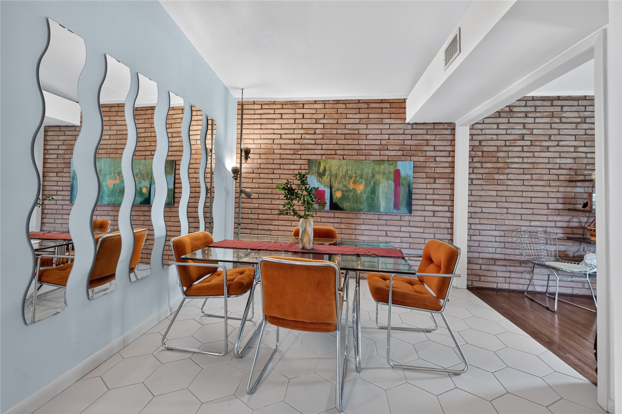
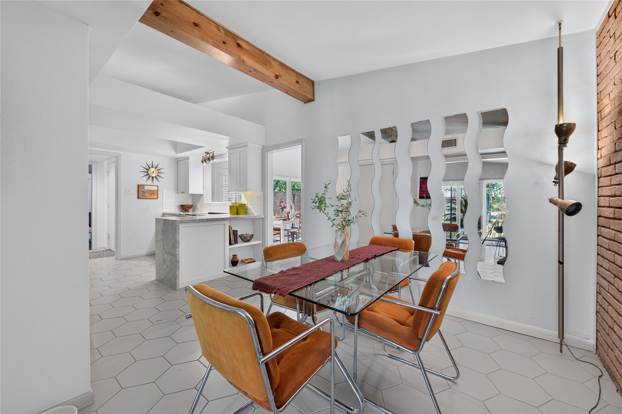
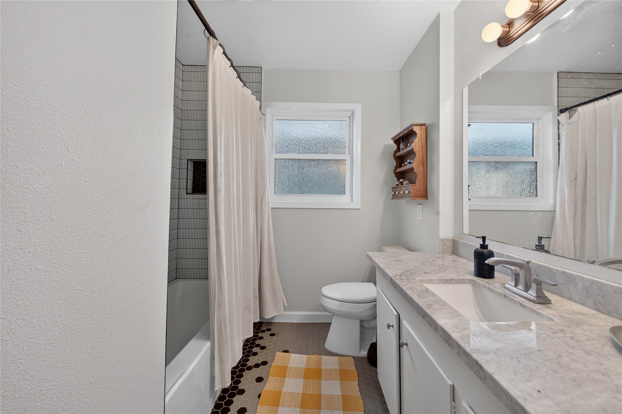
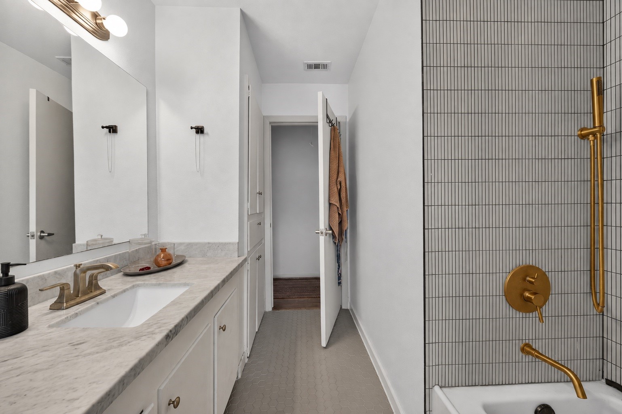
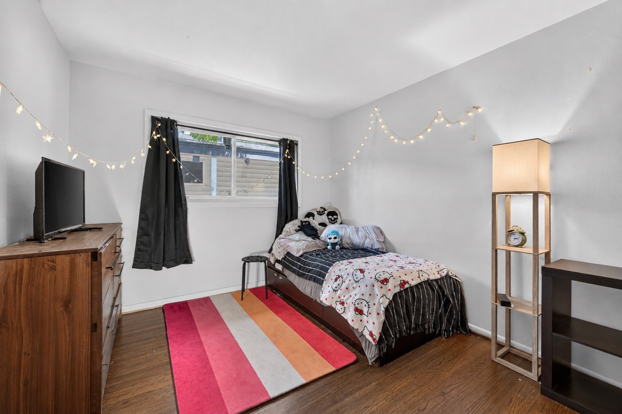
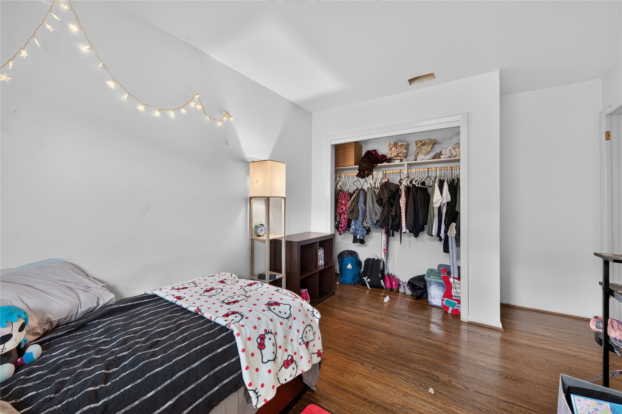
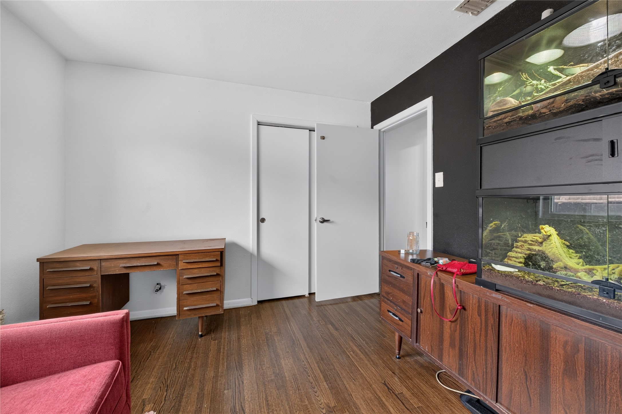
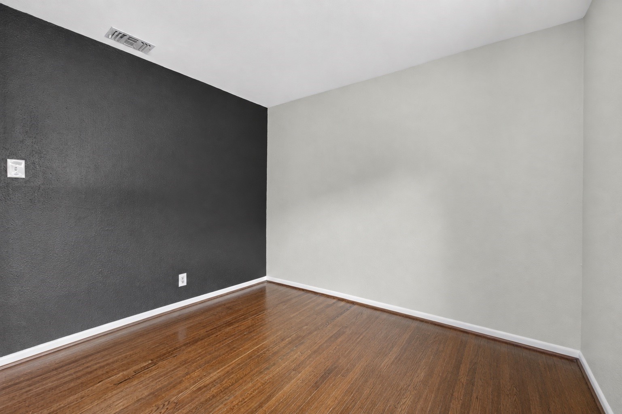
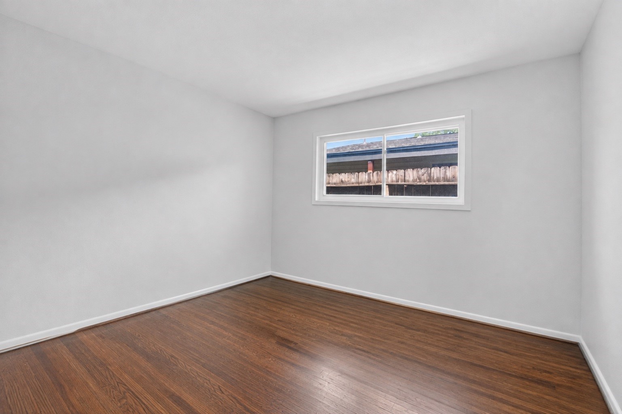
Enjoy peace of mind with a massive...Step into this masterfully updated Mid-Century Modern gem, where vintage soul meets a total top-to-bottom renovation. Situated with easy access to Bissonnet and Beechnut St, this 3-bedroom, 1.5-bathroom home impresses with soaring vaulted ceilings and rich hardwood floors drenched in natural light. The interior features a stunning new wood-paneled ceiling (2024) and brand-new windows and sliding glass doors (2024) that seamlessly connect the space to the outdoors.
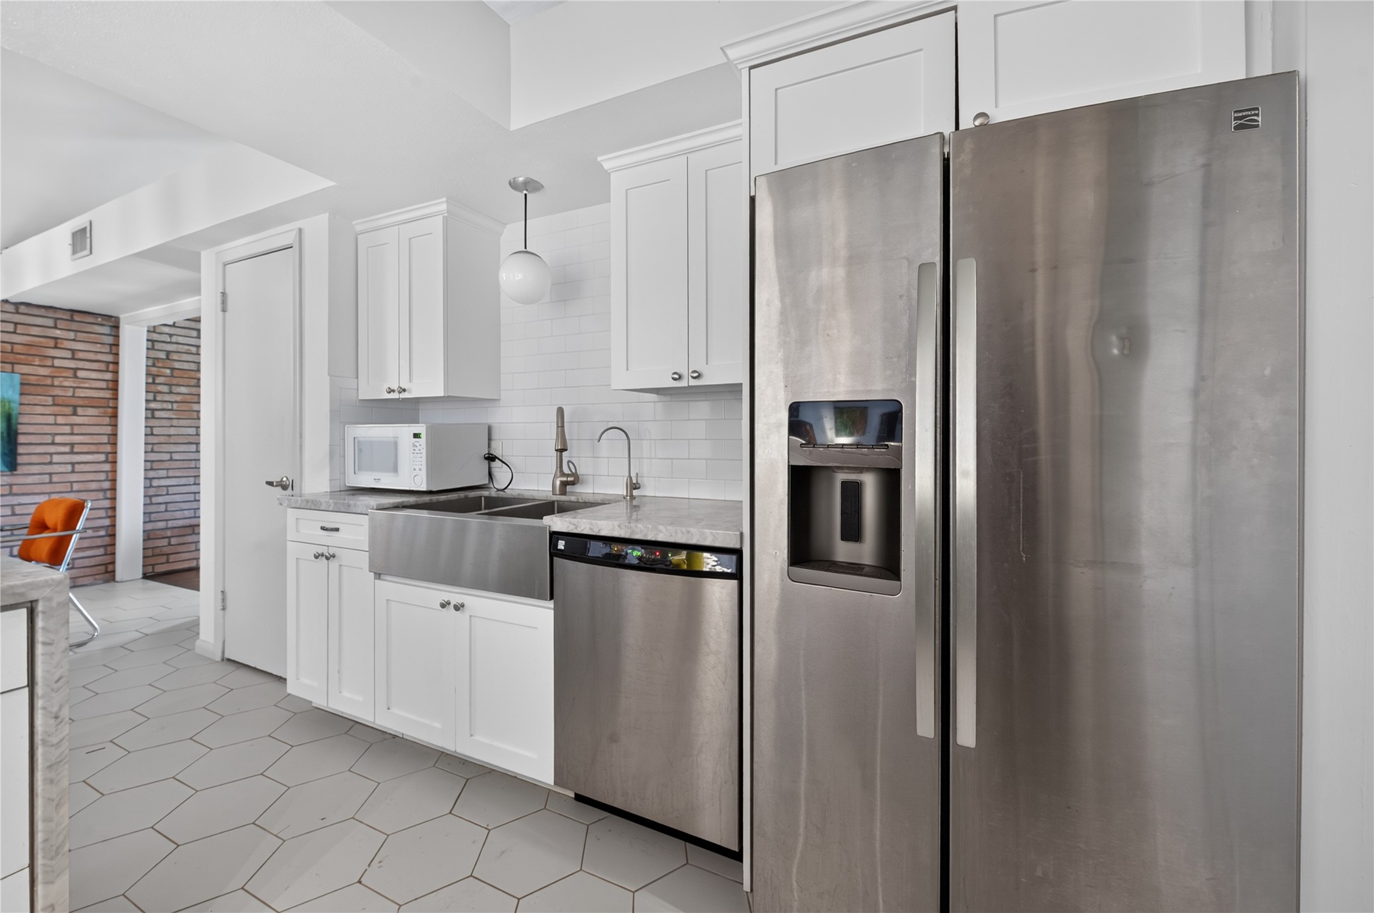
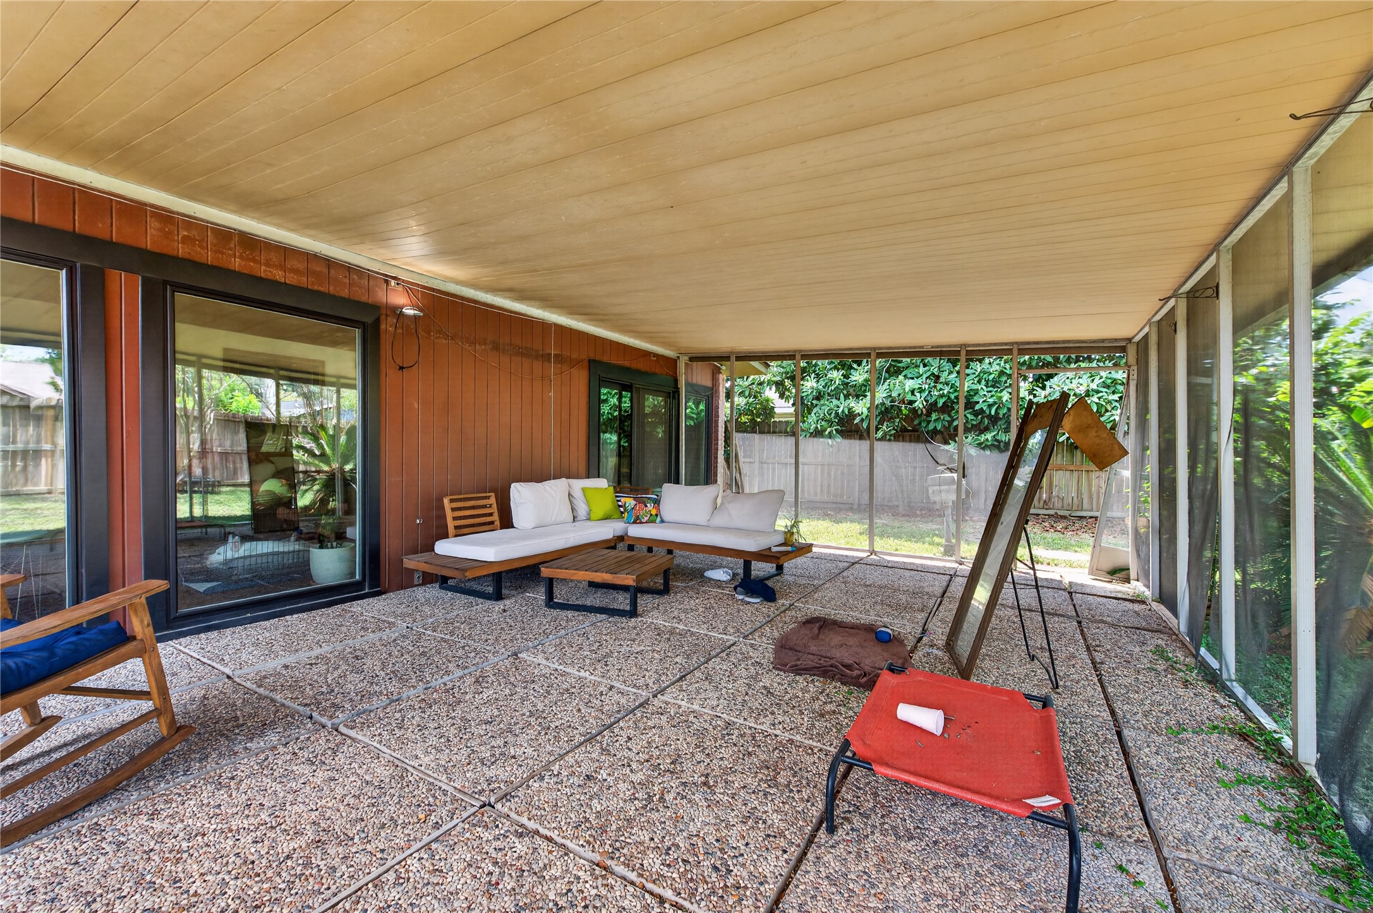
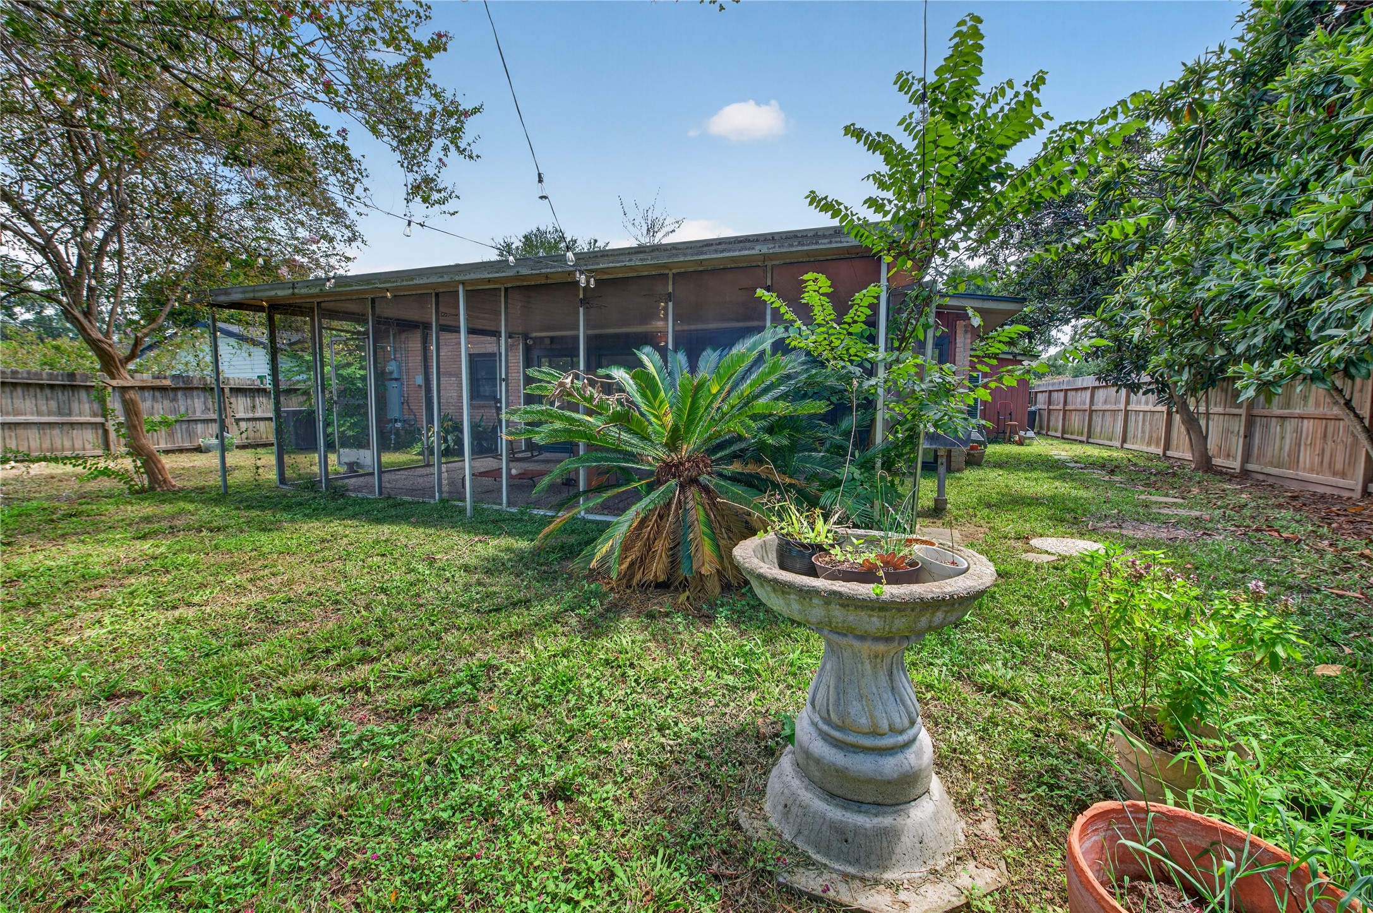
Enjoy peace of mind with a massive list of upgrades: a new roof (2024), updated insulation (2024), an electrical panel (2025), PVC plumbing (2022), and a brand-new AC compressor and coils (2025). The heart of the home is a fully remodeled kitchen with stainless appliances, perfectly positioned for entertaining. Retreat to the private screened-in porch or the backyard oasis featuring a soothing water fountain. This is sophisticated, worry-free living in a prime location. Don't miss this architectural standout.
Listing Agent

Location
Virtual Tour
Payment Calculator
$2,177 per month
30 year fixed, 6.71% Interest
$1,679
$497
$0
Know your buying power with a preapproval and custom rate in minutes
 1
1Property Information for 6226 Birdwood Road
- Taxes: $5,965 / year
- MLS Type: Residential / Detached
- County: Harris County
- Architectural Style: Contemporary/Modern, Ranch
- Subdivision Name: Robindell Sec 03
- Stories: 1
- Year Built: 1955
- Lot Size: 0.17 AC / 7,409 SF
- Directions: Take 610 and exit N Braeswood W on N Braeswood. Make a right on Braewick Dr Left on Birdwood. The home will be on your left hand side.
- Map Coordinate: 530R
- MLS Area Major: 20
- MLS Area Minor: Brays Oaks
- Unparsed Address: 6226 Birdwood Road
- Attached Garage YN: Yes
- Garage Spaces: 2.0
- Garage YN: Yes
- Parking Features: Additional Parking, Attached, Driveway, Garage, Garage Door Opener
- Tax Annual Amount: $5,965
- Tax Legal Description: LT 36 BLK 14 ROBINDELL SEC 3
- Tax Year: 2025
- Elementary School: MCNAMARA ELEMENTARY SCHOOL
- Elementary School District: 27 - Houston
- High School: SHARPSTOWN HIGH SCHOOL
- Middle Or Junior School: SUGAR GROVE MIDDLE SCHOOL
- Virtual Tour URL Unbranded: https://my.matterport.com/show/?m=RX8UBYckFEj
- Living Area: 1385.0
- Living Area Source: Appraiser
- Lot Features: Subdivision, Backs To Greenbelt Park
- Lot Size Acres: 7410.0
- Lot Size Source: Appraiser
- Lot Size Units: SquareFeet
- Acres Description: 0 Up To 1/4 Acre
- Disclosures: Seller Disclosure
- New Construction YN: No
- Ownership: Full Ownership
- Parcel Number: 082-343-000-0036
- Property Sub Type: Free Standing, Detached
- Property Type: Single-Family, Residential
- Public Survey Section: 03
- Year Built Source: PublicRecords
- Sewer: PublicSewer
- Construction Materials: Brick, Wood Siding
- Exterior Features: Covered Patio, Deck, Enclosed Porch, Fence, Porch, Patio, Private Yard
- Fencing: Back Yard
- Foundation Details: Slab
- Patio And Porch Features: Covered, Deck, Patio, Porch, Screened
- Pool Private YN: No
- Pool Area: No
- Roof: Composition
- Security Features: Smoke Detectors
- Appliances: Dishwasher, Electric Oven, Electric Range, Disposal, Microwave
- Bathrooms Full: 1
- Bathrooms Half: 1
- Bathrooms Total Integer: 2
- Bedrooms Total: 3
- Cooling: Central Air, Electric
- Cooling YN: Yes
- Flooring: Tile, Wood
- Heating: Central, Electric
- Heating YN: Yes
- Interior Features: High Ceilings, Marble Counters, Vaulted Ceilings
- Laundry Features: WasherHookup, ElectricDryerHookup, GasDryerHookup
- Levels: One
- Rooms Total: 3
- Stories: 1
- Human Modified YN: No
- Room Dimensions: 14x10
- Room Level: First
- Room Type: Bedroom
- Room Dimensions: 11x11
- Room Level: First
- Room Type: Bedroom
- Room Dimensions: 14x13
- Room Level: First
- Room Type: PrimaryBedroom
- Lease Considered YN: No
Property History for 6226 Birdwood Road
| Date | Event & Source | Price | Appreciation |
|---|---|---|---|
| Aug 10, 2026 | Listed (Active) HARMLS #32840940 | $325,000 | — |
| Aug 16, 2022 | Sold HARMLS #70768680 | — | |
| Jun 29, 2022 | Pending HARMLS #70768680 | — | |
| Jun 22, 2022 | Listed (Active) HARMLS #70768680 | $290,000 | — |
| Jul 10, 2019 | Sold HARMLS #17592038 | — | |
| Jun 25, 2019 | Option Pending HARMLS #17592038 | — | |
| Apr 2, 2019 | Listed (Active) HARMLS #17592038 | $224,900 | — |
| Date | Event & Source | Price |
|---|---|---|
| 08/10/2026 | Listed (Active) HARMLS #32840940 | $325,000 |
| 08/16/2022 | Sold HARMLS #70768680 | — |
| 06/29/2022 | Pending HARMLS #70768680 | — |
| 06/22/2022 | Listed (Active) HARMLS #70768680 | $290,000 |
| 07/10/2019 | Sold HARMLS #17592038 | — |
| 06/25/2019 | Option Pending HARMLS #17592038 | — |
| 04/02/2019 | Listed (Active) HARMLS #17592038 | $224,900 |
For completeness, we often displays two records for one sale: the MLS record and the public record.
Public Records for 6226 Birdwood Road
Schools near 6226 Birdwood Road
Rating | School | Type | Grades | Distance |
|---|---|---|---|---|
| Public - | PK to 5 | |||
| Public - | 6 to 8 | |||
| Public - | 9 to 12 | |||
| Charter - | 6 to 8 |
Rating | School | Distance |
|---|---|---|
McNamara Elementary School PublicPK to 5 | ||
Sugar Grove Academy Public6 to 8 | ||
Sharpstown High School Public9 to 12 | ||
School ratings and boundaries are provided by GreatSchools.org and Pitney Bowes. This information should only be used as a reference. Proximity or boundaries shown here are not a guarantee of enrollment. Please reach out to schools directly to verify all information and enrollment eligibility.
Similar Homes
Explore Nearby Homes
- Alief Homes for Sale
- Brae Acres Townhome Condominiums Homes for Sale
- Braeburn Homes for Sale
- Braeburn Terrace Homes for Sale
- Braeburn Valley Homes for Sale
- Braeburn Valley West Homes for Sale
- Brays Oaks Homes for Sale
- Galleria Homes for Sale
- Greater Fondren Southwest Homes for Sale
- Gulfton Homes for Sale
- Maplewood Homes for Sale
- Maplewood South Homes for Sale
- Meyerland Area Homes for Sale
- Mid West Homes for Sale
- Sandspoint Condominiums Homes for Sale
- Houston Homes for Sale
- Bellaire Homes for Sale
- Meadows Place Homes for Sale
- Stafford Homes for Sale
- Missouri City Homes for Sale
- Sugar Land Homes for Sale
- West University Place Homes for Sale
- North Houston Homes for Sale
- Fresno Homes for Sale
- Pearland Homes for Sale
- Richmond Homes for Sale
- Thompsons Homes for Sale
- Manvel Homes for Sale
- Jersey Village Homes for Sale
- Rosenberg Homes for Sale
- 77099 Homes for Sale
- 77031 Homes for Sale
- 77036 Homes for Sale
- 77057 Homes for Sale
- 77071 Homes for Sale
- 77081 Homes for Sale
- 77096 Homes for Sale
- 77063 Homes for Sale
- 77072 Homes for Sale
- 77401 Homes for Sale
- 77477 Homes for Sale
- 77056 Homes for Sale
- 77035 Homes for Sale
- 77042 Homes for Sale
- 77024 Homes for Sale
No guarantee, warranty or representation of any kind is made regarding the completeness or accuracy of any information, descriptions or measurements (including square footage measurements and property condition), such should be independently verified through appropriate means, including, but not limited to, in person inspection and public records, and Compass International Holdings, its subsidiaries, affiliates and independently owned and operated franchisees, and their affiliated agents and associated third parties expressly disclaim any liability in connection therewith. Photos may be virtually staged or digitally enhanced and may not reflect actual property conditions. Offers of compensation are subject to change at the seller's discretion. No financial or legal advice provided. Equal Housing Opportunity.
Copyright © 2026, Houston Realtors Information Service, Inc. All information provided is deemed reliable but is not guaranteed and should be independently verified.