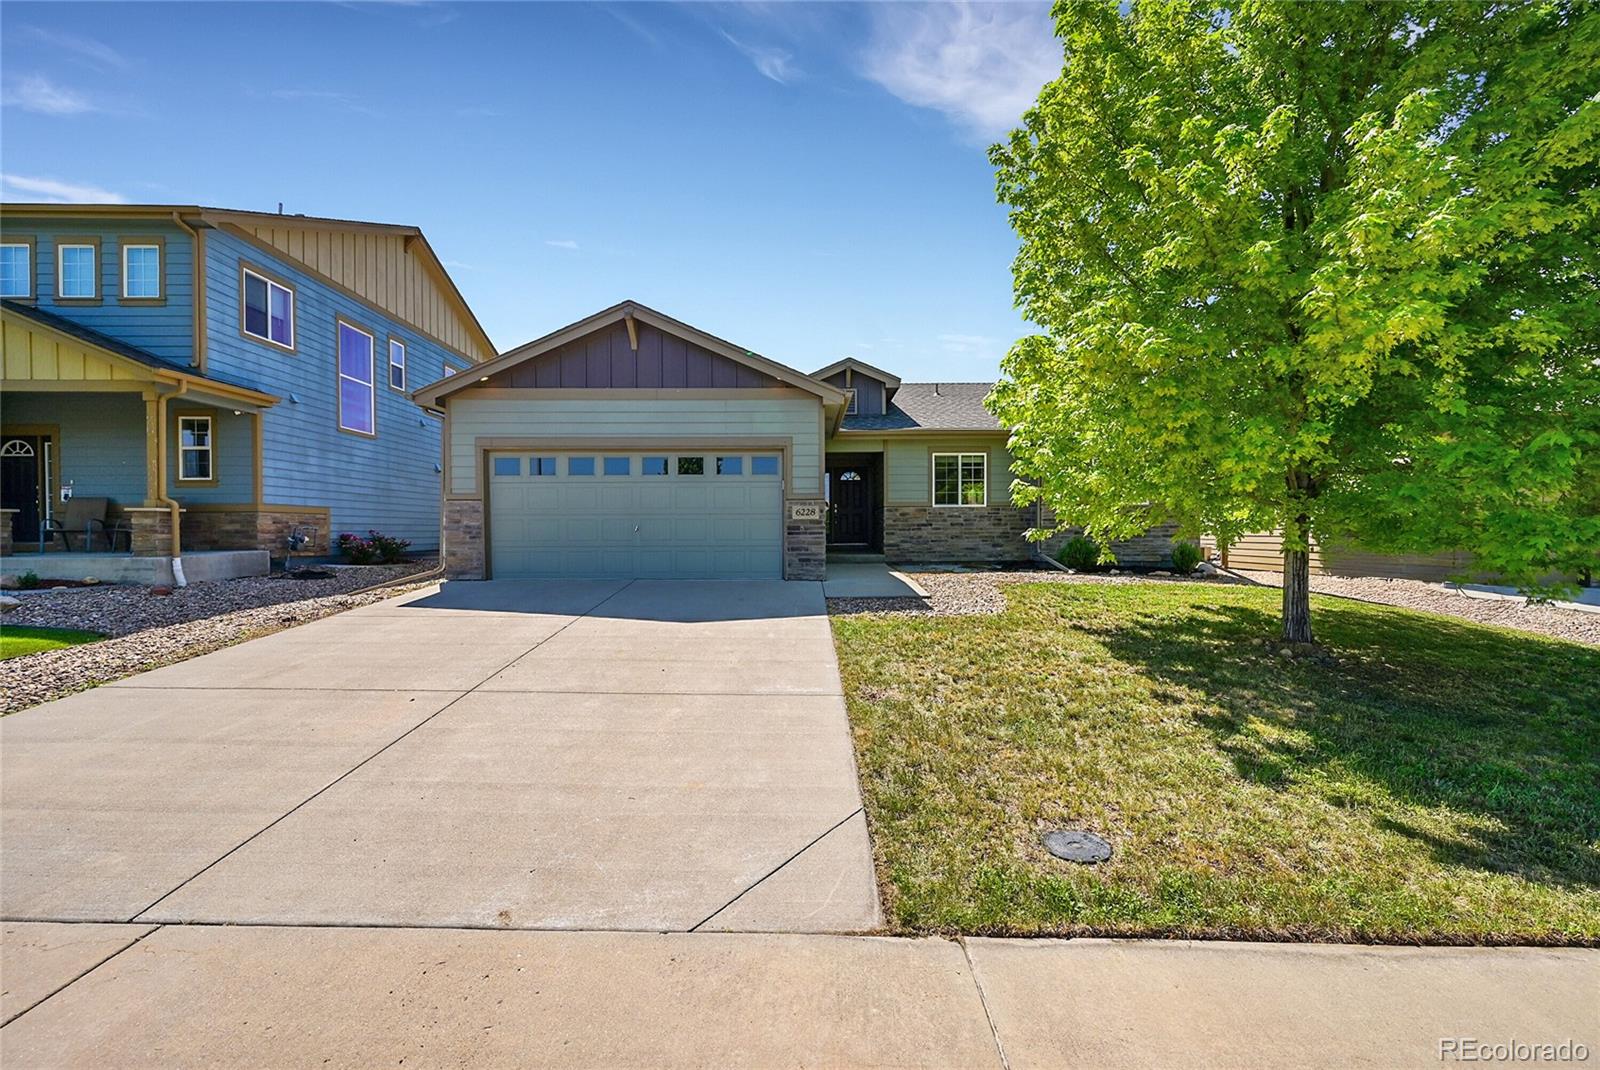
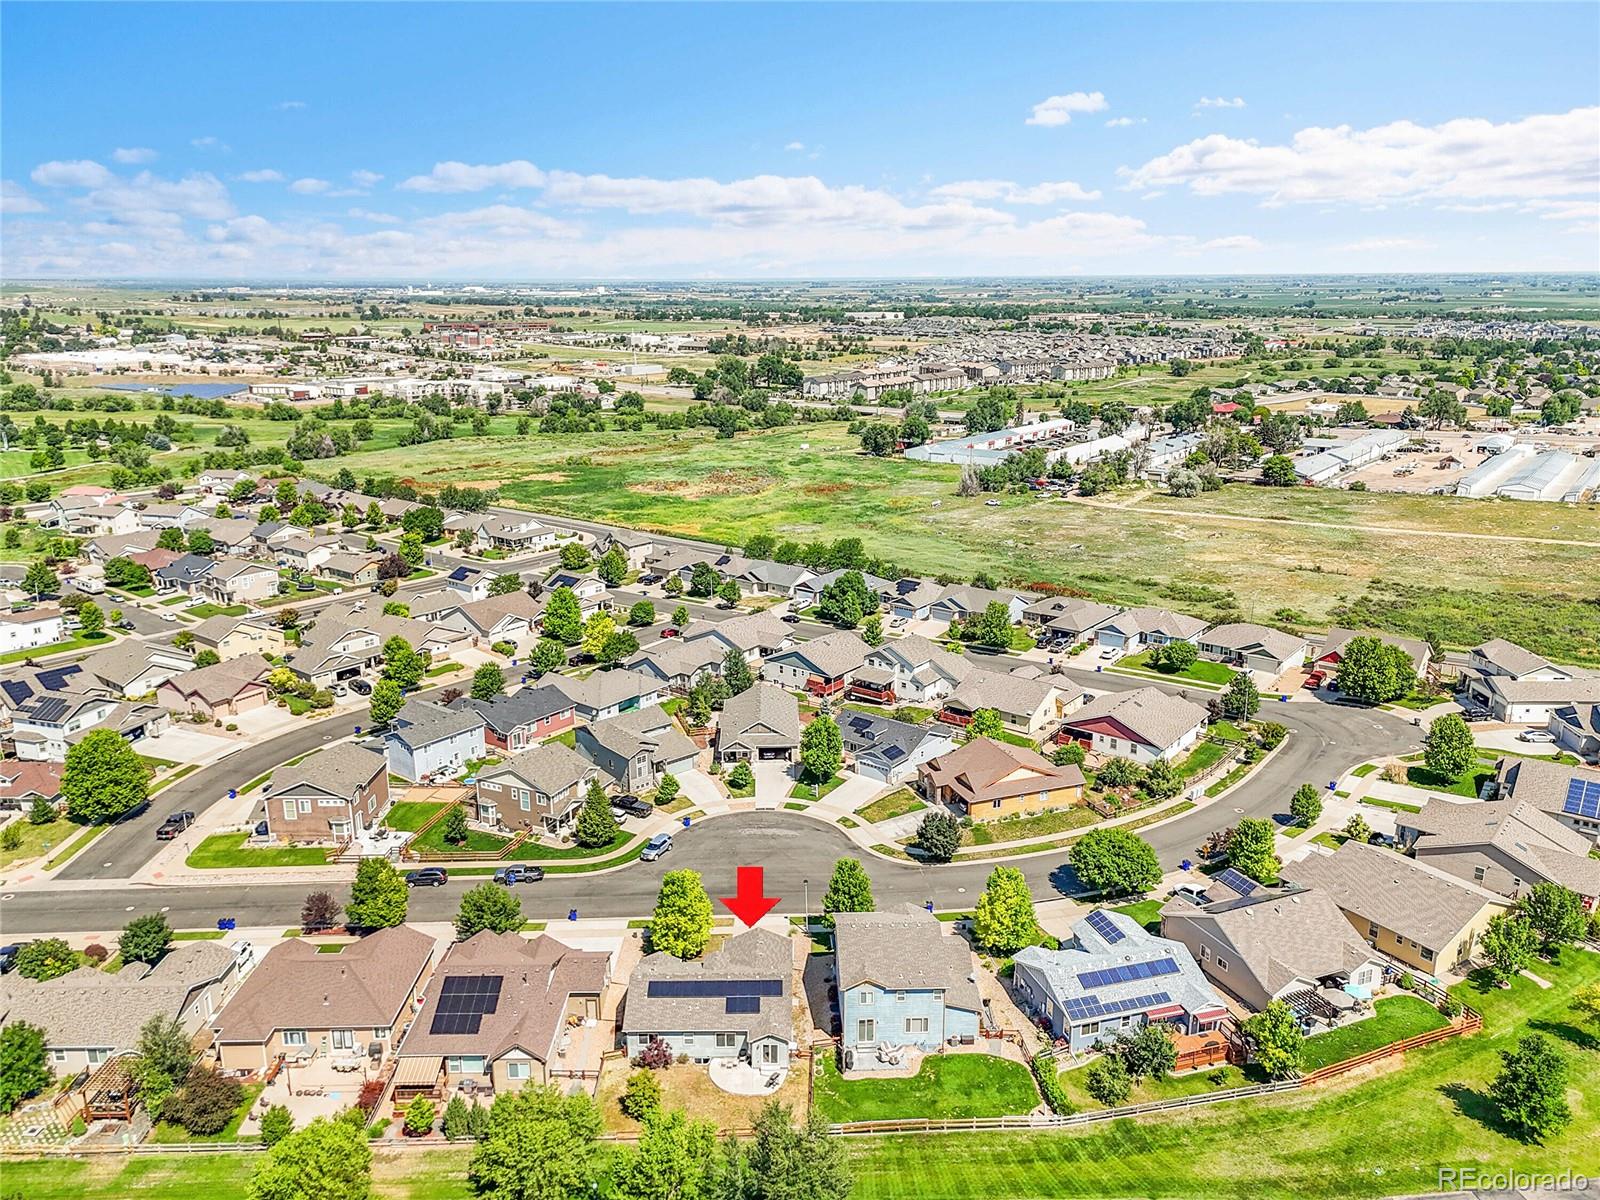
6228 West 14th St Road















Description
- Listed by: William Sanders 720.982.7009 will.sanders@kw.com • Keller Williams Realty Downtown LLC
- Listed by: Alejandro Hernandez 720.448.6256 ahvproperties@kw.com • Keller Williams Realty Downtown LLC
Recent comparable sales
Median sold price
$468,000
Avg days on market
36
Sale-to-list ratio
96.6%
Greeley, CO
9 comparable properties found

$468,000
Sold 08/07/26
- 4
- Bedrooms
- 3
- Bathrooms
- 2,494
- Square Feet
- 0.18
- Acres

$490,000
Sold 11/14/25
- 4
- Bedrooms
- 3
- Bathrooms
- 2,862
- Square Feet
- 0.18
- Acres

$463,500
Sold 05/26/26
- 4
- Bedrooms
- 3
- Bathrooms
- 2,994
- Square Feet
- 0.17
- Acres

$460,000
Sold 10/17/25
- 4
- Bedrooms
- 3
- Bathrooms
- 3,104
- Square Feet
- 0.15
- Acres

$440,000
Sold 01/10/25
- 4
- Bedrooms
- 3
- Bathrooms
- 3,110
- Square Feet
- 0.08
- Acres


$490,000
Sold 06/26/26
- 4
- Bedrooms
- 3
- Bathrooms
- 2,940
- Square Feet
- 0.24
- Acres

$435,000
Sold 11/04/25
- 4
- Bedrooms
- 3
- Bathrooms
- 2,630
- Square Feet
- 0.33
- Acres

$534,500
Sold 08/11/25
- 4
- Bedrooms
- 3
- Bathrooms
- 3,028
- Square Feet
- 0.16
- Acres
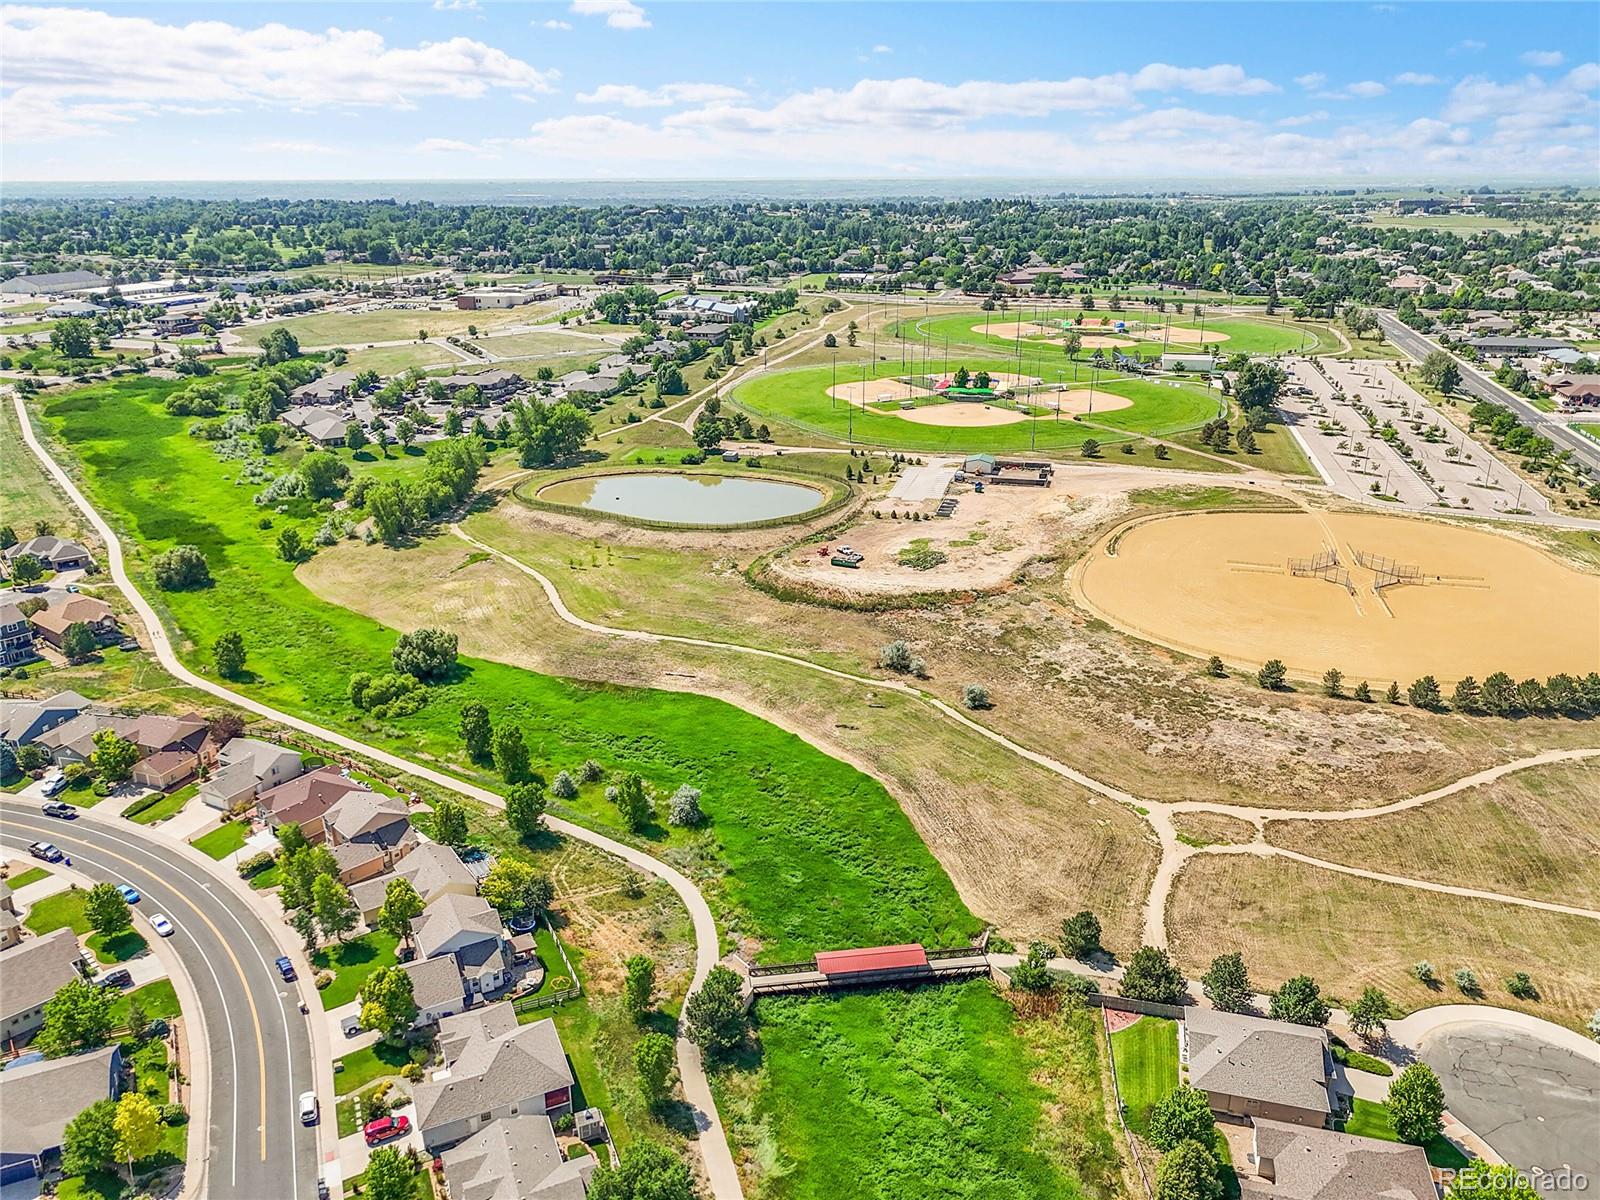
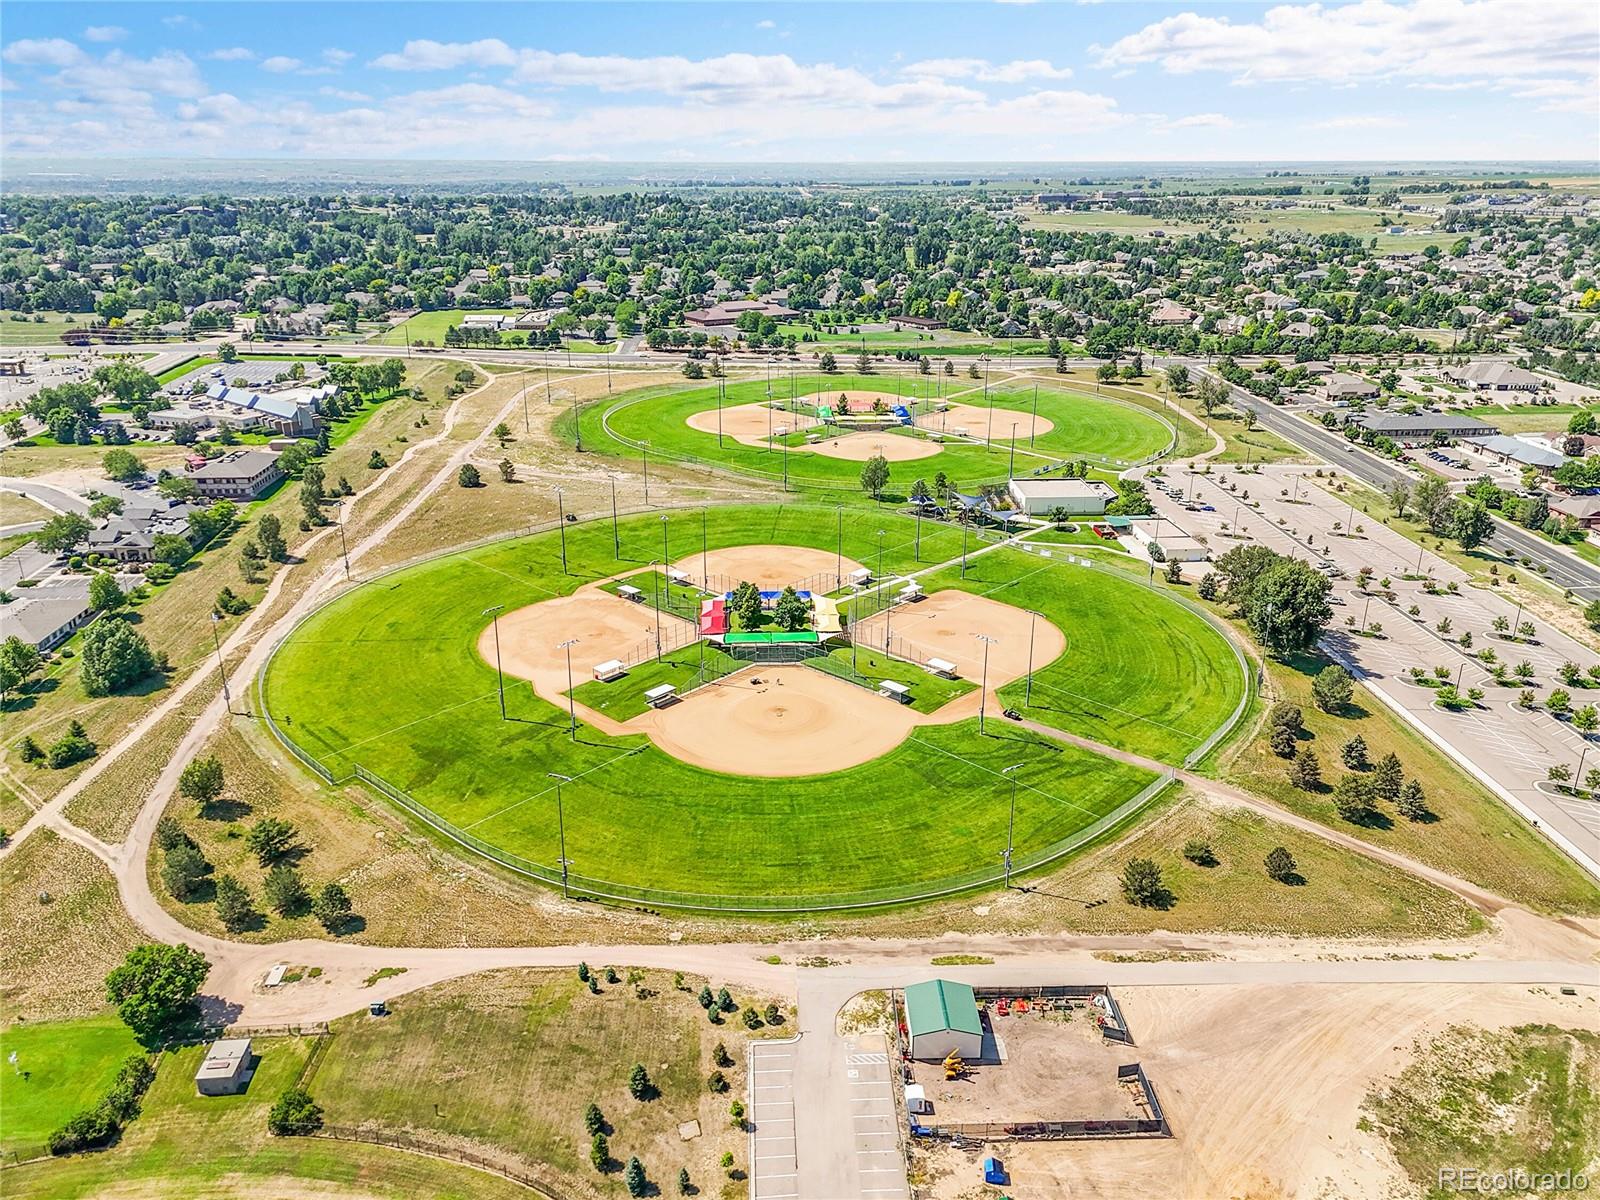
Location
Sold By Evergreen Real Estate GroupInc, Gillian Bliss
Payment Calculator
$2,472 per month
30 year fixed, 6.55% Interest
$2,236
$194
$41
Know your buying power with a preapproval and custom rate in minutes
 1
1Property Information for 6228 West 14th St Road
- Taxes: $2,330 / year
- MLS Type: Residential / Single Family Residence
- County: Weld County
- Structure Type: House
- Architectural Style: A-Frame
- Levels: One
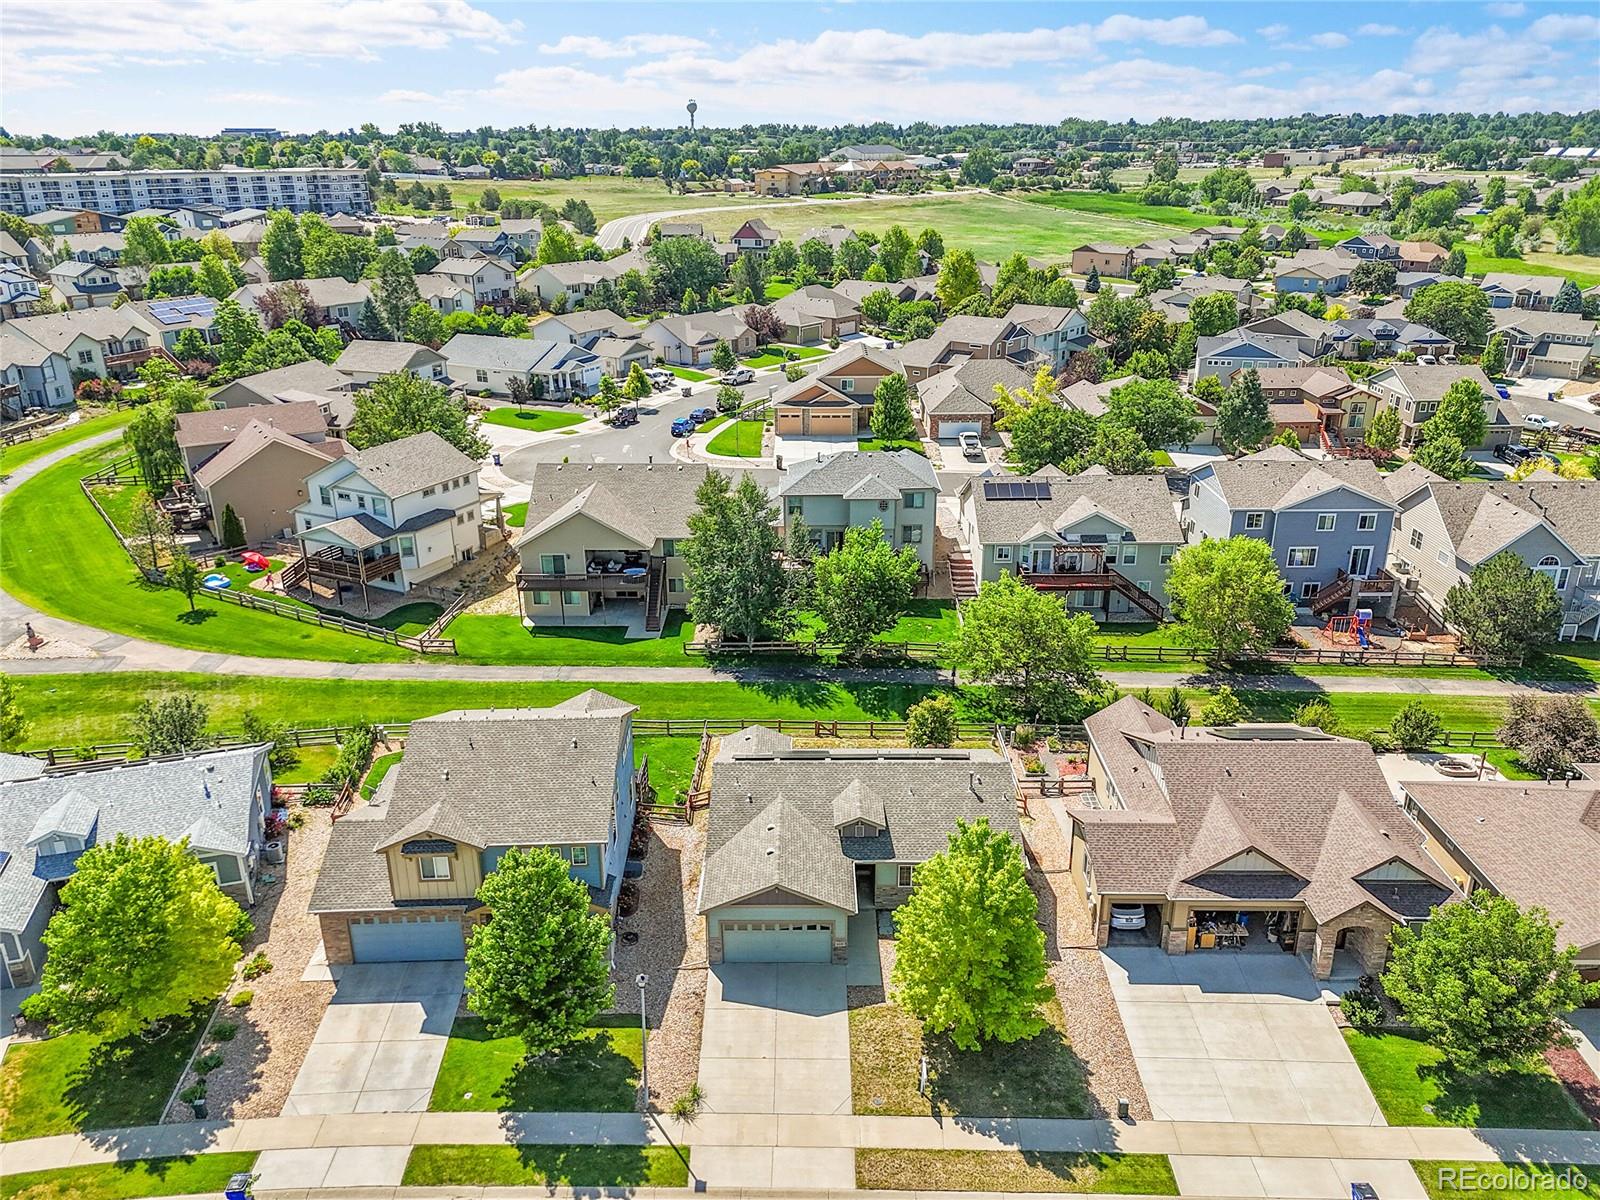
- Subdivision Name: Fox Run
- Association: Yes
- Multiple Associations: No
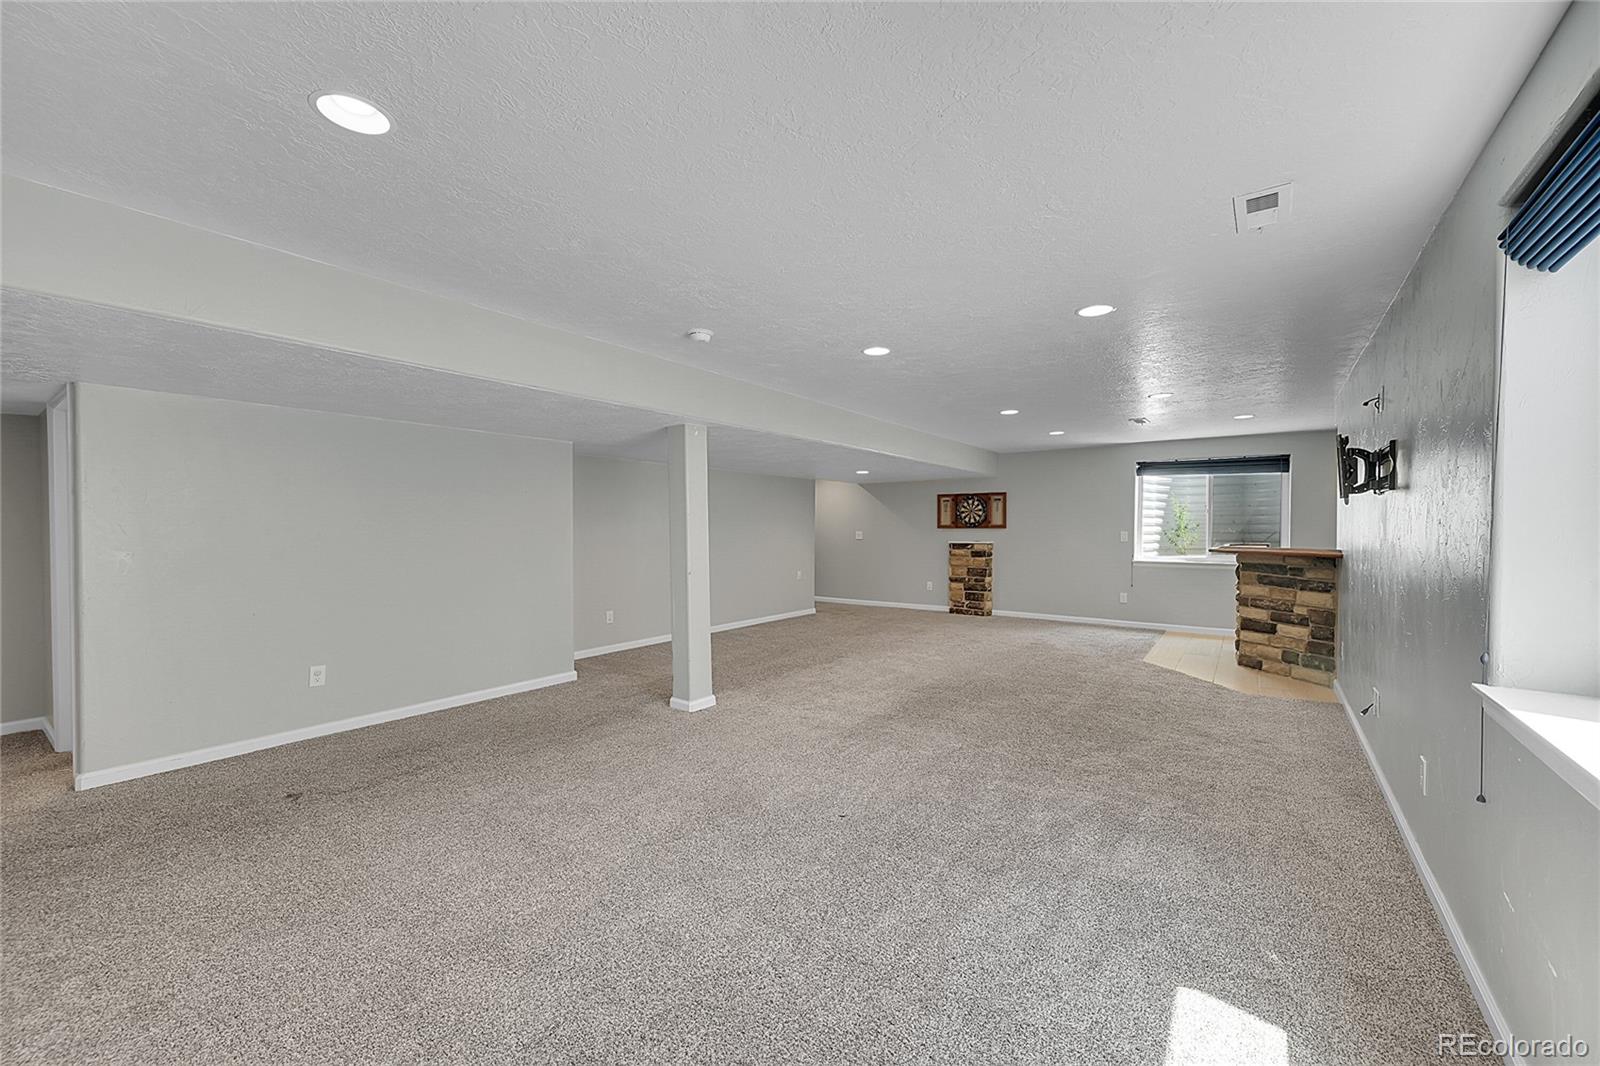
- Basement: Yes
- Year Built: 2014
- Lot Size: 0.14 AC / 6,000 SF
- Building Area Total (SqFt Total): 2756
- Sqft Total: 2756
- Living Area (SqFt Finished): 2756
- Above Grade Finished Area: 1378
- Living SqFt: 1378
- Sq Ft Apx: 1378
- Below Grade Unfinished Area: 0
- Area Source: Public Records
- PSF Total: 160
- PSF Above Grade: 319
- PSF Finished: 160
- Master on Main: Yes
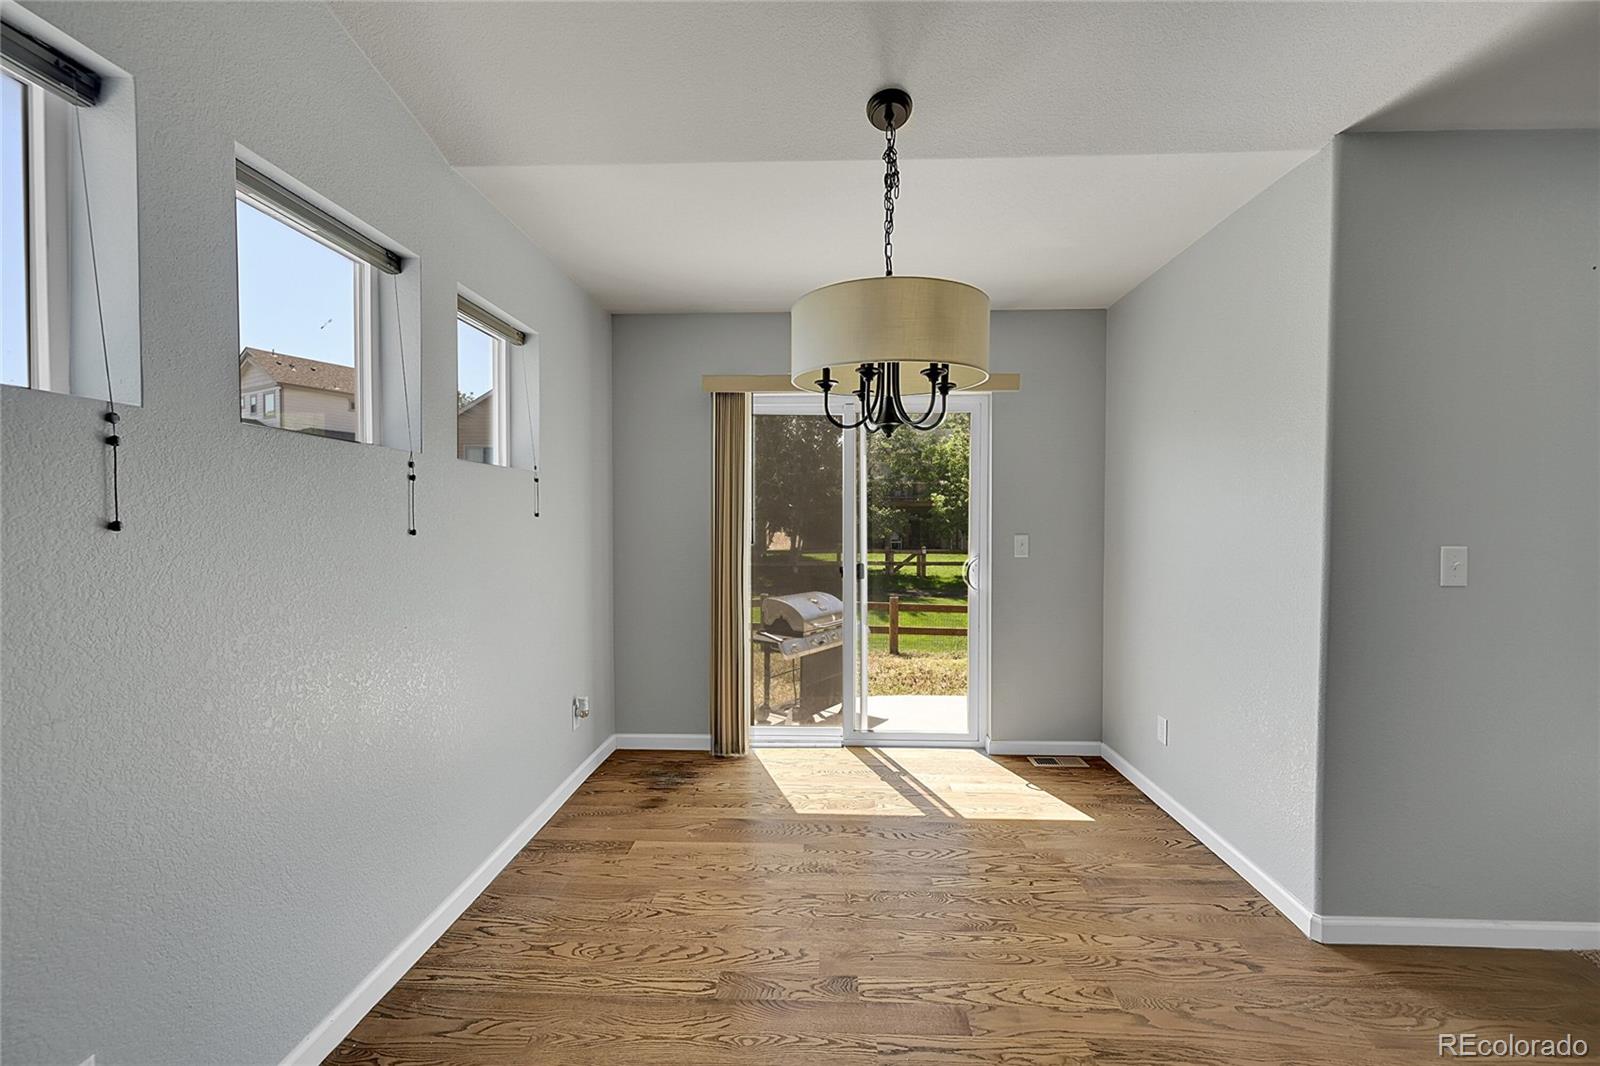
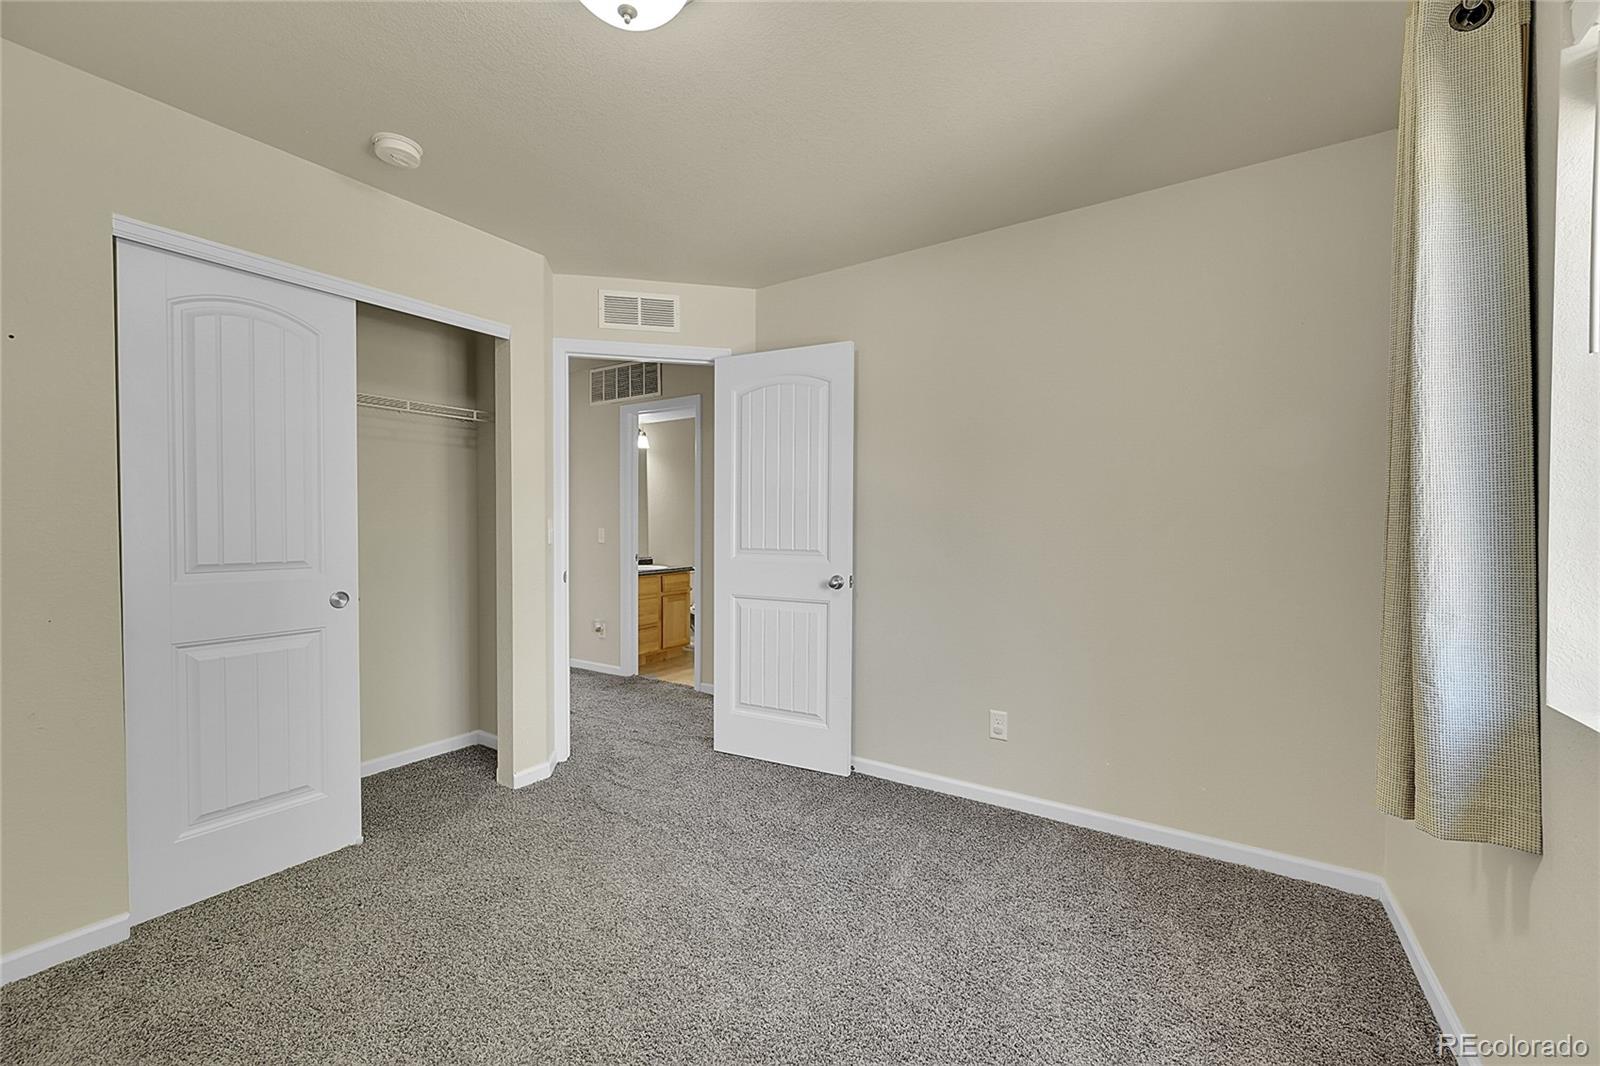
- Room and Floor: Dining Room-Main-1, Kitchen-Main-1, Living Room-Main-1, None-Main-1, None-Main-2, Bedroom-Main-1, Bedroom-Main-2, Bathroom Full-Main-1, Laundry-Main-1, Bedroom-Basement-1, Family Room-Basement-1, Bathroom Three Quarter-Basement-1, Utility Room-Basement-1
- Room Count: 13
- Basement: Finished, Full
- Foundation Details: Concrete Perimeter
- Heating: Forced Air
- Cooling: Central Air
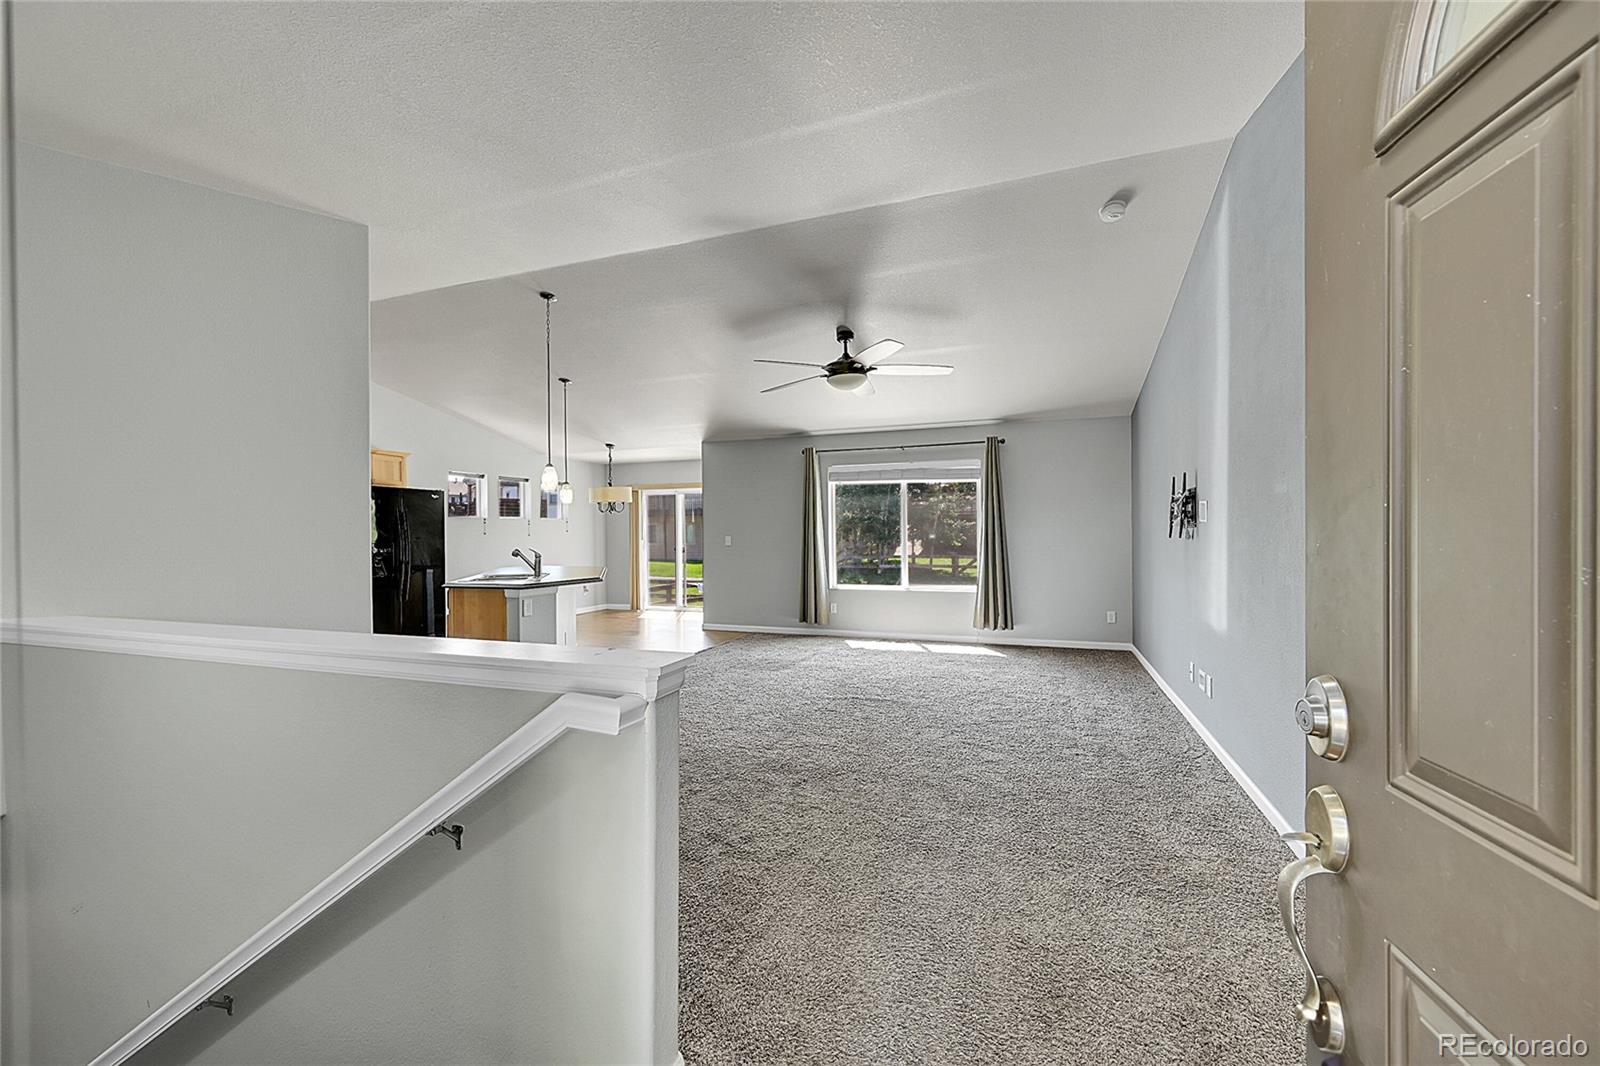
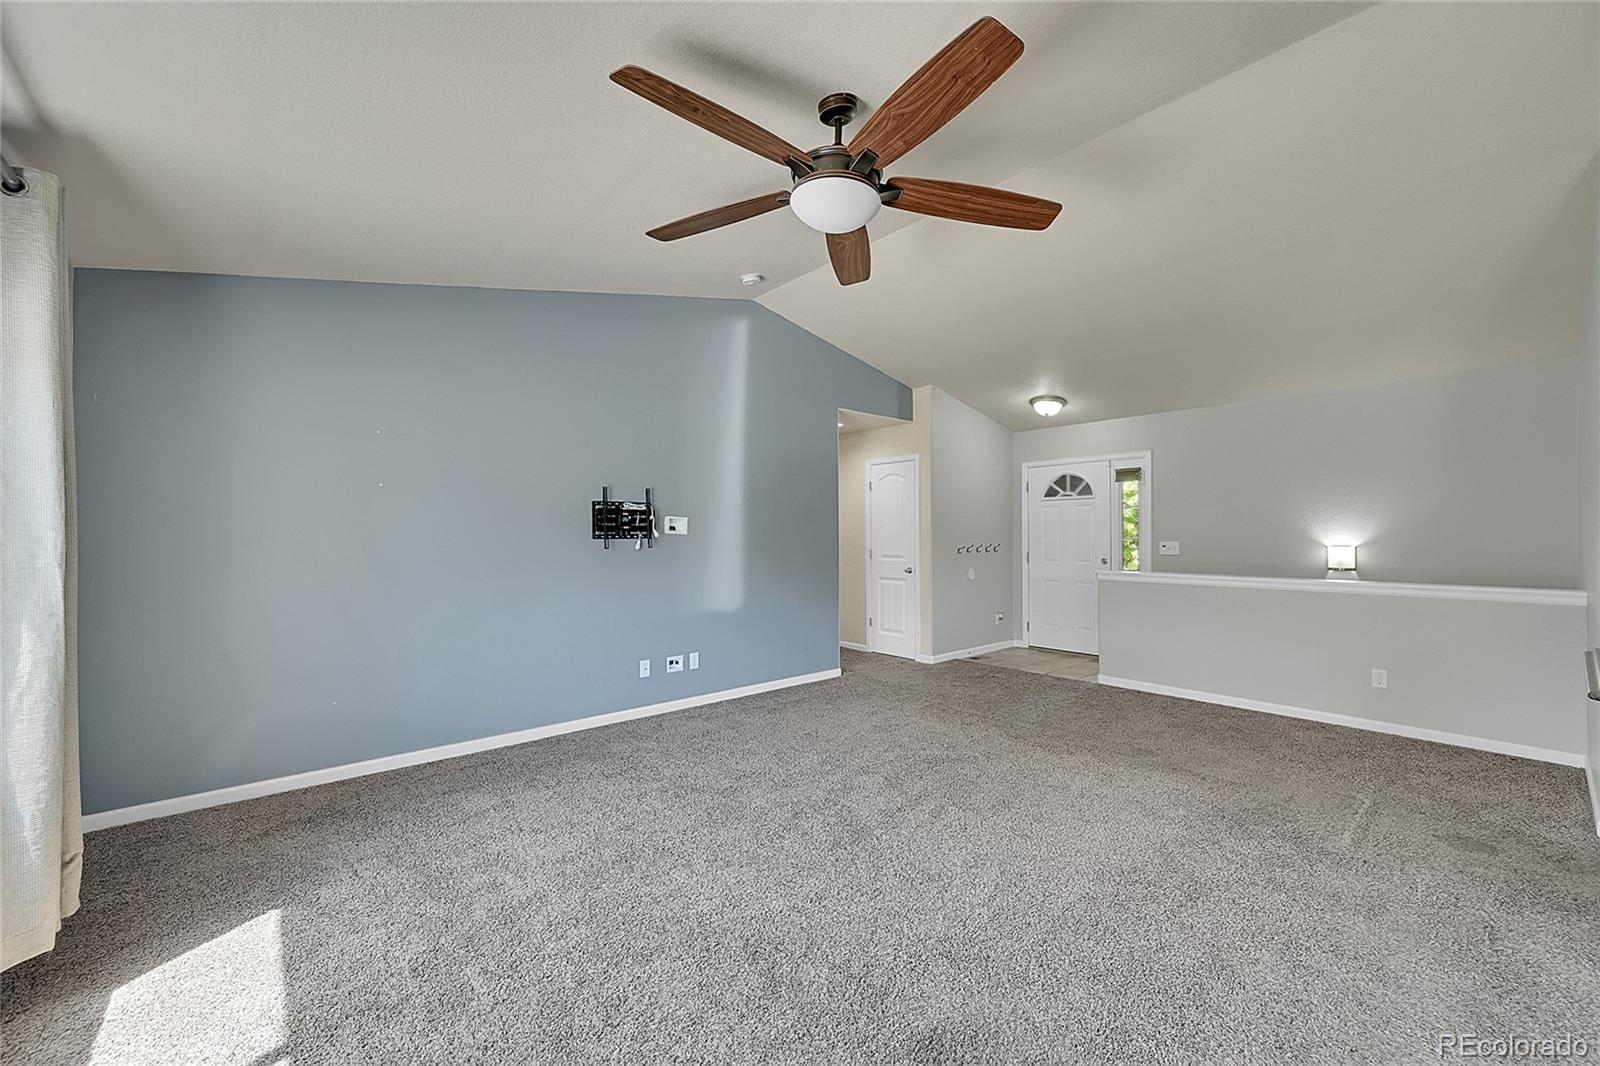
- Interior Features: Ceiling Fan(s), Five Piece Bath, High Ceilings, Kitchen Island, Open Floorplan, Pantry, Primary Suite, Vaulted Ceiling(s), Walk-In Closet(s)
- Flooring: Carpet, Laminate, Linoleum, Tile
- Appliances: Bar Fridge, Cooktop, Dishwasher, Disposal, Dryer, Microwave, Refrigerator, Washer
- Laundry Features: In Unit
- Bedrooms Total: 4
- Upper Level Bedrooms: 0
- Main Level Bedrooms: 3
- Lower Level Bedrooms: 0
- Basement Level Bedrooms: 1
- Bathrooms Total: 3
- Upper Level Bathrooms: 0
- Main Level Bathrooms: 2
- Lower Level Bathrooms: 0
- Basement Level Bathrooms: 1
- Bathrooms Full: 2
- Bathrooms Three Quarter: 1
- Bathrooms Half: 0
- Bathrooms One Quarter: 0
- Room Type: Dining Room
- Room Level: Main
- Room Type: Kitchen
- Room Level: Main
- Room Type: Living Room
- Room Level: Main
- Room Level: Main
- Room Level: Main
- Room Type: Bedroom
- Room Level: Main
- Room Type: Bedroom
- Room Level: Main
- Room Type: Bathroom Full
- Room Level: Main
- Room Type: Laundry
- Room Level: Main
- Room Type: Family Room
- Room Level: Basement
- Room Type: Bedroom
- Room Level: Basement
- Room Type: Bathroom Three Quarter
- Room Level: Basement
- Room Type: Utility Room
- Room Level: Basement
- Parking Features: Attached
- Attached Garage: Yes
- Parking Type: Garage (Attached)
- Parking Description: Garage (Attached)-2
- Parking Details: 2
- Parking Total: 1
- Garage Spaces: 2
- Offstreet Spaces: 0
- Parking Count: 2
- Carport Spaces: 0
- Reserved Spaces: 0
- RV Spaces: 0
- Association Fee Includes: Reserves
- Association Fee Total Annual: $496
- Senior Community: No
- Elementary School: Monfort
- Elementary School District: Greeley 6
- Middle Or Junior School: Heath
- Middle Or Junior School District: Greeley 6
- High School: Greeley Central
- High School District: Greeley 6
- Lot Size Acres: .14
- Lot Size Square Feet: 6000
- Property Exclusions: None
- Green Verification Count: 0
- Out Building Count: 0
- Horse: No
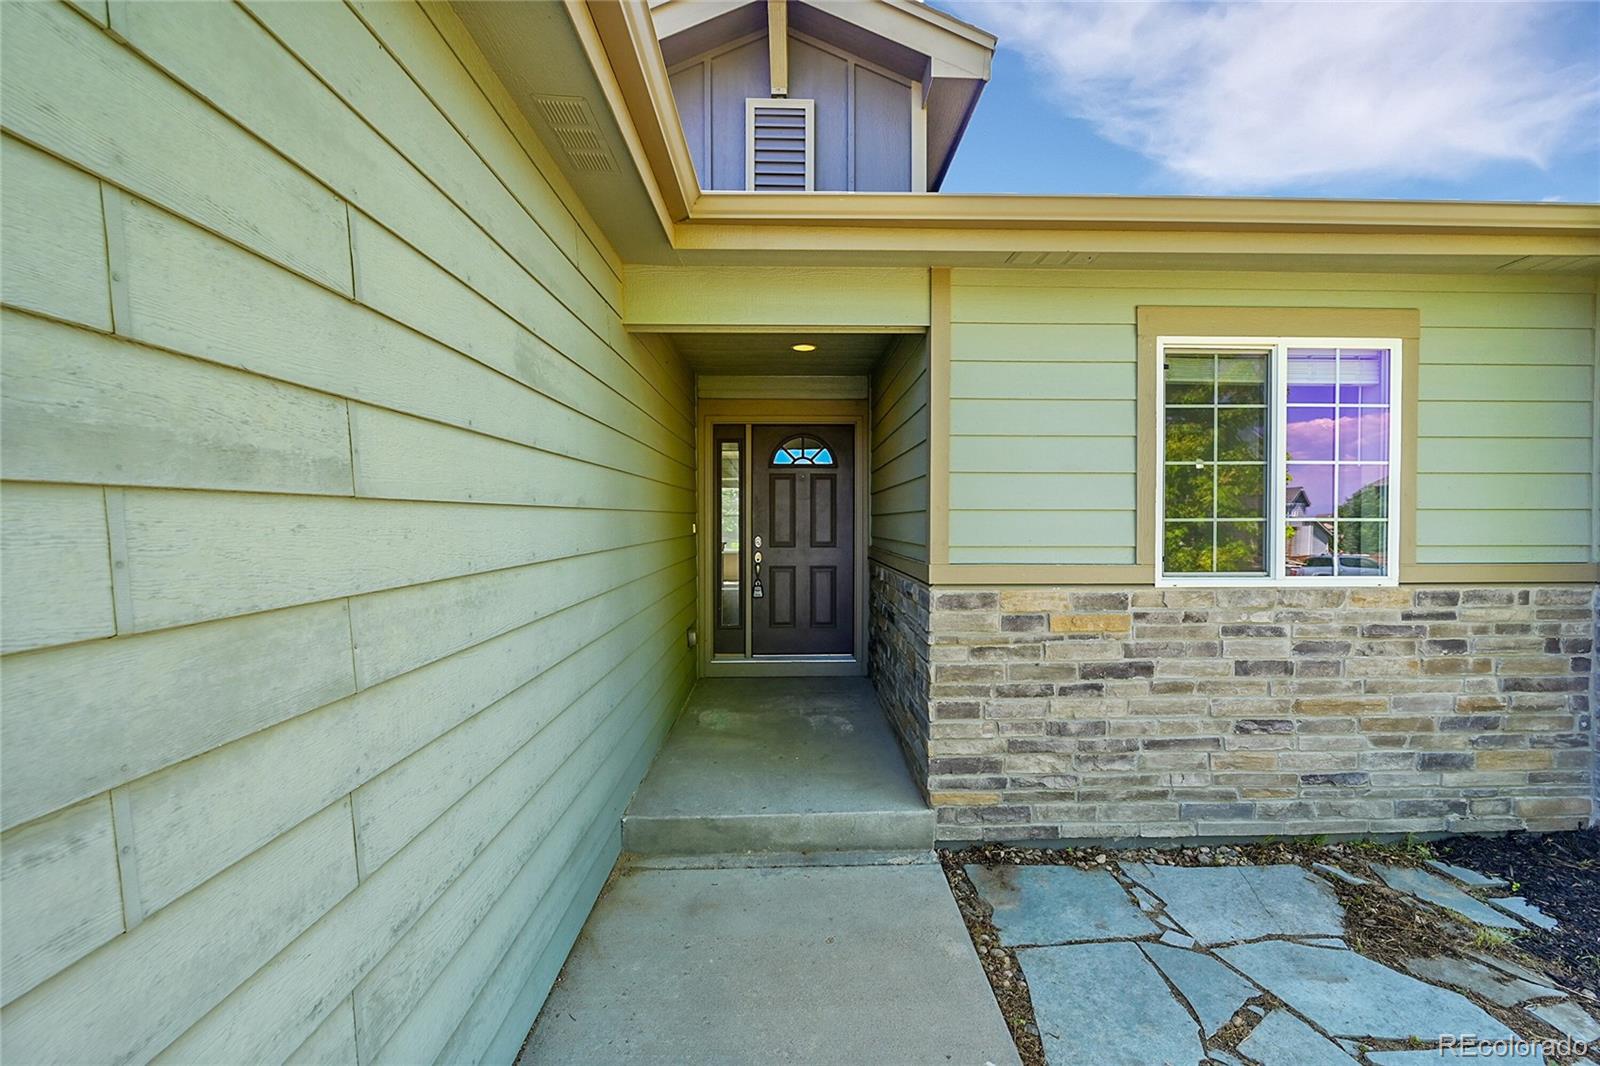
- Construction Materials: Frame, Wood Siding
- Property Condition: Fixer
- Roof: Composition
- Patio And Porch Features: Patio
- Livable Structure Count: 0
- Water Included: Yes
- Water Source: Public
- Utilities: Forced Air, Cathedral Ceiling(s), Open Floorplan, Pantry, Walk-In Closet(s), Kitchen Island, Full Primary Bath, 5 Piece Primary Bath
- Sewer: Public Sewer
Property History for 6228 West 14th St Road
| Date | Event & Source | Price | Appreciation |
|---|---|---|---|
| Sep 30, 2025 | Sold (Public Record) Public Record #1914549520 | $440,000 | +5.4% / yr |
| Mar 31, 2015 | Sold (Public Record) Public Record #491276800 | $253,519 | — |
| Mar 31, 2015 | Sold (Public Record) Public Record #491276800 | $253,519 | — |
| Date | Event & Source | Price |
|---|---|---|
| 09/30/2025 | Sold (Public Record) Public Record #1914549520 | $440,000 +5.4% / yr |
| 03/31/2015 | Sold (Public Record) Public Record #491276800 | $253,519 |
| 03/31/2015 | Sold (Public Record) Public Record #491276800 | $253,519 |
For completeness, we often displays two records for one sale: the MLS record and the public record.
Public Records for 6228 West 14th St Road
Schools near 6228 West 14th St Road
Rating | School | Type | Grades | Distance |
|---|---|---|---|---|
| Public - | PK to 8 | |||
| Public - | 9 to 12 | |||
| Public - | 9 to 12 | |||
| Charter - | K to 12 |
Rating | School | Distance |
|---|---|---|
Tointon Academy of Pre-Engineering PublicPK to 8 | ||
Greeley Central High School Public9 to 12 | ||
Early College Academy Public9 to 12 | ||
University Schools CharterK to 12 |
School ratings and boundaries are provided by GreatSchools.org and Pitney Bowes. This information should only be used as a reference. Proximity or boundaries shown here are not a guarantee of enrollment. Please reach out to schools directly to verify all information and enrollment eligibility.
Similar Homes
New listings in 80634

NextHome Foundations • MLS #1067970


Group Harmony • MLS #1067976

Group Harmony • MLS #1068035

eXp Realty - Northern CO • MLS #1068053

Navigate Realty • MLS #4605169

DR Horton Realty LLC • MLS #1067860

New Horizons & Associates • MLS #1067868

Austin & Austin Real Estate • MLS #1067895

eXp Realty - Northern CO • MLS #1067917
Nearby home values
| Address | Sold price | Beds | Baths | Sqft | Lot (Sqft) |
|---|---|---|---|---|---|
This home: 6228 West 14th St Road, Greeley, CO 80634 | $440,000 | 4 | 3 | 2,756 | 6,000 |
$293,060 | 4 | 3 | 2,803 | 6,076 | |
$313,100 | 3 | 3 | 3,112 | 6,000 | |
$277,290 | 3 | 2 | 2,616 | 6,084 | |
$510,000 | 4 | 3 | 2,928 | 6,098 | |
$300,000 | 3 | 2 | 3,284 | 6,098 | |
$235,000 | 4 | 3 | 3,322 | 6,098 | |
$377,000 | 4 | 3 | 2,638 | 6,098 | |
$555,000 | 5 | 3 | 3,002 | 6,098 | |
$359,900 | 3 | 2 | 2,637 | 6,098 | |
$268,251 | 3 | 2 | 3,157 | 7,812 | |
$410,000 | 5 | 5 | 3,165 | 6,098 | |
$333,000 | 4 | 3 | 2,240 | 6,534 | |
$465,000 | 3 | 2 | 2,756 | 6,534 | |
$300,000 | 3 | 2 | 3,015 | 8,756 | |
$353,242 | 5 | 3 | 3,218 | 6,534 |
Explore Nearby Homes
- 28th St-35th Ave Homes for Sale
- Broadview Homes for Sale
- Cascade Park Homes for Sale
- Central Greeley Homes for Sale
- Country Club West Homes for Sale
- Highland Park West Homes for Sale
- Kelly Farm Homes for Sale
- Larson Homes for Sale
- North Central Homes for Sale
- Pheasant Run Homes for Sale
- Promontory Homes for Sale
- West Lake Park Homes for Sale
- Westmoor Acres Homes for Sale
- Westview Homes for Sale
- Woodbriar Homes for Sale
- Windsor Homes for Sale
- Milliken Homes for Sale
- Greeley Homes for Sale
- Evans Homes for Sale
- La Salle Homes for Sale
- Lucerne Homes for Sale
- Johnstown Homes for Sale
- Severance Homes for Sale
- Gilcrest Homes for Sale
- Loveland Homes for Sale
- Kersey Homes for Sale
- Eaton Homes for Sale
- Platteville Homes for Sale
- Timnath Homes for Sale
- Berthoud Homes for Sale
- 80631 Homes for Sale
- 80543 Homes for Sale
- 80550 Homes for Sale
- 80645 Homes for Sale
- 80620 Homes for Sale
- 80651 Homes for Sale
- 80639 Homes for Sale
- 80534 Homes for Sale
- 80646 Homes for Sale
- 80615 Homes for Sale
- 80623 Homes for Sale
- 80538 Homes for Sale
- 80528 Homes for Sale
- 80546 Homes for Sale
- 80537 Homes for Sale
No guarantee, warranty or representation of any kind is made regarding the completeness or accuracy of any information, descriptions or measurements (including square footage measurements and property condition), such should be independently verified through appropriate means, including, but not limited to, in person inspection and public records, and Compass International Holdings, its subsidiaries, affiliates and independently owned and operated franchisees, and their affiliated agents and associated third parties expressly disclaim any liability in connection therewith. Photos may be virtually staged or digitally enhanced and may not reflect actual property conditions. Offers of compensation are subject to change at the seller's discretion. No financial or legal advice provided. Equal Housing Opportunity.
Listing Courtesy of Keller Williams Realty Downtown LLC, William Sanders; Keller Williams Realty Downtown LLC, Alejandro Hernandez
Based on information submitted to the MLS GRID as of 09/30/2025 02:55 PM. All data is obtained from various sources and may not have been verified by broker or MLS GRID. Supplied Open House Information is subject to change without notice. All information should be independently reviewed and verified for accuracy. Properties may or may not be listed by the office/agent presenting the information. Properties displayed may be listed or sold by various participants in the MLS. IDX information is provided exclusively for consumers’ personal, non-commercial use and may not be used for any purpose other than to identify prospective properties consumers may be interested in purchasing. The data is deemed reliable but is not guaranteed by MLS GRID. Use of the MLS GRID data may be subject to an end user license agreement prescribed by the applicable MLS of the Member Participant, if any, and as amended from time to time.
