62283 Chappapeela Ridge Road





Description
- Listed by: Kim Doughty 985.517.6311 larealtorlady@gmail.com • Coldwell Banker TEC HAMMOND

Recent comparable sales
Median sold price
$246,000
Avg days on market
87
Sale-to-list ratio
94.0%
Amite, LA
9 comparable properties found

$349,900
Sold 01/09/26
- 4
- Bedrooms
- 3
- Bathrooms
- 2,275
- Square Feet
- 1
- Acres

$234,999
Sold 08/06/25
- 4
- Bedrooms
- 2
- Bathrooms
- 1,992
- Square Feet
- 4.04
- Acres


$519,000
Sold 09/30/25
- 4
- Bedrooms
- 3
- Bathrooms
- 2,647
- Square Feet
- 2
- Acres

$662,845
Sold 03/28/25
- 4
- Bedrooms
- 3
- Bathrooms
- 2,523
- Square Feet
- 15.66
- Acres

$150,000
Sold 08/18/26
- 4
- Bedrooms
- 3
- Bathrooms
- 2,416
- Square Feet
- 0.51
- Acres

$235,000
Sold 03/25/26
- 4
- Bedrooms
- 3
- Bathrooms
- 2,420
- Square Feet
- 0.92
- Acres


$149,900
Sold 03/06/26
- 4
- Bedrooms
- 3
- Bathrooms
- 2,432
- Square Feet
- 8.49
- Acres
Location
Sold By Real Living Bobby Drude & Associates
Payment Calculator
$1,148 per month
30 year fixed, 7.03% Interest
$1,148
$0
$0
Know your buying power with a preapproval and custom rate in minutes
 1
1Property Information for 62283 Chappapeela Ridge Road
- MLS Type: Residential / Detached Single Family / Single Family Home
- County: Tangipahoa Parish
- Architectural Style: Traditional Style
- Subdivision Name: Chappapeela Ridge
- Stories: 1
- Year Built: 2005
- Lot Size: 1.00 AC / 43,560 SF
- Directions: Amite Hwy 16E 6 miles take a left into Chappapeela Ridge Subdivision, take a right on Chappapeela Ridge Rd house on left Bounding Streets: Hwy 16, Jay Tract, Katherine Holton
- Latitude: 30.76
- Longitude: -90.43
- MLS Area Minor: TANGIPAHOA
- Year Built: 2,005
- In City Limits: No
- Local Area: Tangipahoa/Amite/Roseland/Independence/Loranger (307)
- Parking Features: Driveway
- High School: SCHOOL BOARD
- Elementary School: SEE
- Middle School: TANGIPAHOA
- Association Amenities: Subd Acreage
- Association: No
- Tax Legal Description: SEC 29, T3, R8
- Tax Lot: 44
- Building Area Total: 3233.0
- Living Area: 2275.0
- Living Area Source: Measured
- Lot Features: Rear Yard Vehicle Access
- Lot Size Acres: 1.0
- Lot Size Dimensions: 1 Acre
- Home Warranty: No
- Property Condition: All Original, Existing
- Property Sub Type: Detached Single Family
- Property Type: Residential
- Apx Age: 12
- Sub Type: Single Family Home
- Overall Condition: Excellent
- Sewer: Waste Water Utility
- Water Source: Well
- GS Utilities Gas: Propane
- EL Utilities Elec: Entergy
- Construction Materials: Brick, Stucco
- Exterior Features: Porch
- Foundation Details: Slab
- Patio And Porch Features: Porch
- Pool Private: No
- Roof: Asphalt
- Stories: 1
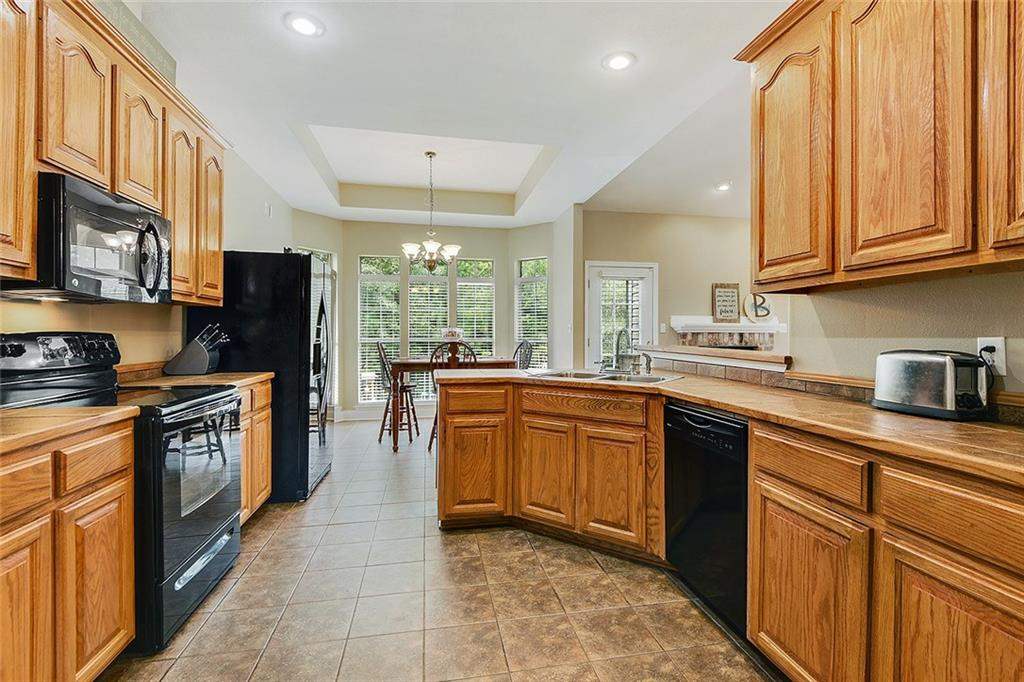
- Appliances: Dishwasher, Microwave, Range
- Bathrooms Full: 2
- Bathrooms Partial: 1
- Bedrooms Total: 4
- Cooling: Central Air
- Fireplace Features: Gas Log, Wood Burning
- Heating: Central
- Interior Features: Ceiling Fan(s), Tray Ceiling(s), Vaulted Ceiling(s)
- Other Equipment: Security System, Smoke Detector
- Bathrooms Display: 2/1
- Room Description: Bedroom
- Room Dimensions: 21.3300-14.1100
- Room Level: Lower
- Room Type: Bedroom
- Room Description: Kitchen
- Room Dimensions: 23.4000-11.4000
- Room Level: Lower
- Room Type: Kitchen
- Room Description: Living
- Room Dimensions: 19.6800-14.3300
- Room Level: Lower
- Room Type: Living Room
- Room Description: Bedroom
- Room Dimensions: 12.0000-9.5000
- Room Level: Lower
- Room Description: Primary Bath
- Room Dimensions: 13.8000-9.5000
- Room Level: Lower
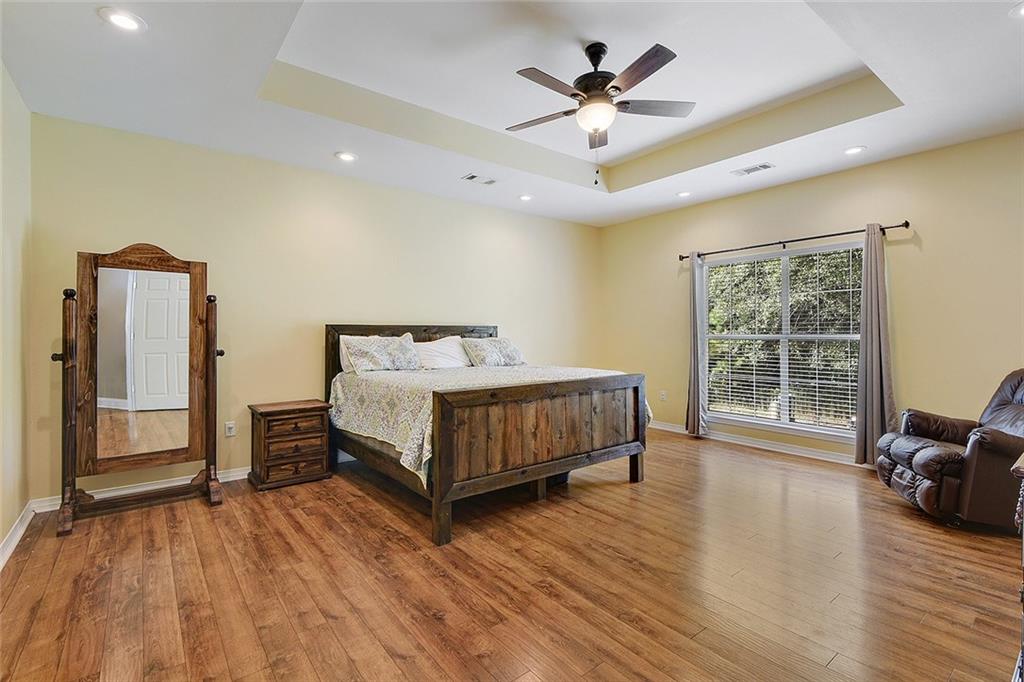
- Room Description: Primary Bedroom
- Room Dimensions: 16.5800-19.5500
- Room Level: Lower
- Room Description: Laundry
- Room Dimensions: 13.8000-6.9600
- Room Level: Lower
- Room Type: Laundry
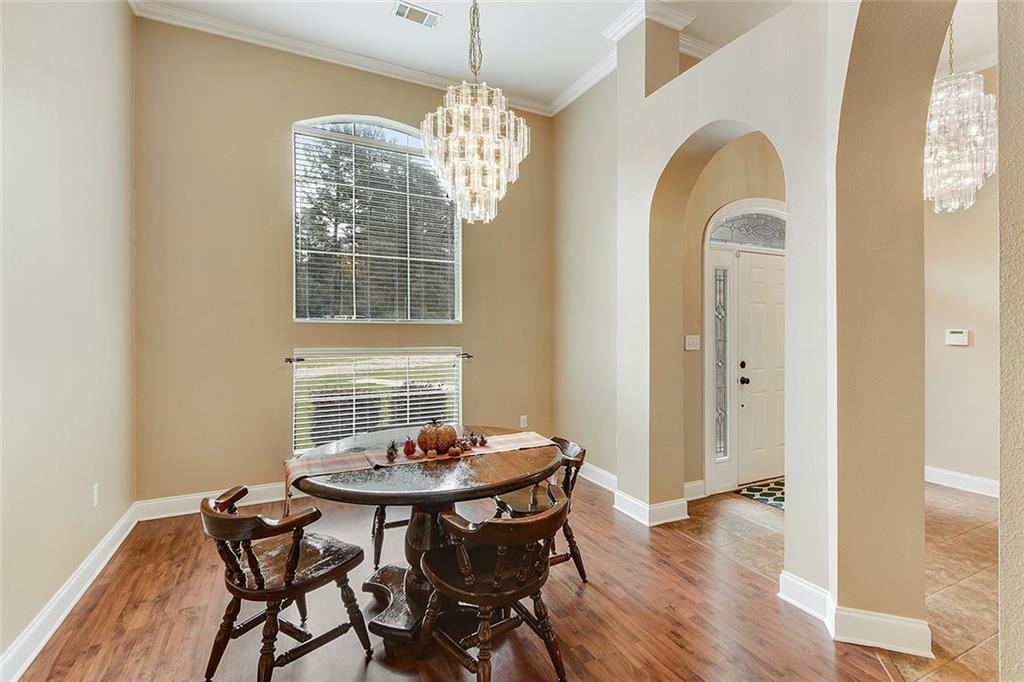
- Room Description: Dining
- Room Dimensions: 13.5500-11.8100
- Room Level: Lower
- Room Type: Dining Room
- BA Master Bath: MBA Tub: Jetted
Property History for 62283 Chappapeela Ridge Road
| Date | Event & Source | Price | Appreciation |
|---|---|---|---|
| Mar 23, 2018 | Sold ROAM MLS #NO2127663 | — | |
| Mar 1, 2018 | Contract Signed ROAM MLS #NO2127663 | — | |
| Oct 10, 2017 | Listed (Active) ROAM MLS #NO2127663 | $215,000 | — |
| Date | Event & Source | Price |
|---|---|---|
| 03/23/2018 | Sold ROAM MLS #NO2127663 | — |
| 03/01/2018 | Contract Signed ROAM MLS #NO2127663 | — |
| 10/10/2017 | Listed (Active) ROAM MLS #NO2127663 | $215,000 |
For completeness, we often displays two records for one sale: the MLS record and the public record.
Schools near 62283 Chappapeela Ridge Road
Rating | School | Type | Grades | Distance |
|---|---|---|---|---|
| Public - | PK to 4 | |||
| Public - | 5 to 8 | |||
| Public - | 9 to 12 | |||
| Public - | PK to 8 |
Rating | School | Distance |
|---|---|---|
Amite Elementary Magnet School PublicPK to 4 | ||
West Side Middle School Public5 to 8 | ||
Amite High School Public9 to 12 | ||
Roseland Elementary Montessori School PublicPK to 8 |
School ratings and boundaries are provided by GreatSchools.org and Pitney Bowes. This information should only be used as a reference. Proximity or boundaries shown here are not a guarantee of enrollment. Please reach out to schools directly to verify all information and enrollment eligibility.
Similar Homes
New listings in 70422


$2,750,000
- Unavailable
- Bedrooms
- Unavailable
- Bathrooms
- Unavailable
- Square Feet
- 20.51
- Acres


Nearby home values
| Address | Sold price | Beds | Baths | Sqft | Lot (Sqft) |
|---|---|---|---|---|---|
This home: 62283 Chappapeela Ridge Road, Amite, LA 70422 | $215,000 | 4 | 3 | 2,275 | 43,560 |
$349,900 | 4 | 3 | 2,275 | 43,560 | |
$130,000 | – | – | 2,364 | 87,120 | |
$144,900 | 3 | 2 | 1,568 | 173,151 | |
$18,500 | – | – | – | 173,151 | |
$31,951 | – | – | – | 317,116 | |
$45,000 | – | – | – | 253,954 | |
$36,000 | – | – | – | 169,448 | |
$22,869 | – | – | – | 354,578 | |
$69,500 | – | – | – | 280,526 | |
$240,000 | 3 | 3 | 1,640 | 96,267 | |
$198,000 | 2 | 2 | 1,519 | 202,118 | |
$70,000 | – | – | – | 354,578 | |
– | – | – | 192 | 144,619 | |
– | – | – | 1,680 | 351,094 | |
$359,000 | 6 | 4 | 3,053 | 169,884 |
Explore Nearby Homes
- Montpelier Homes for Sale
- Natalbany Homes for Sale
- Pride-Chaneyville Homes for Sale
- Northeast Baton Rouge Homes for Sale
- Whispering Springs Homes for Sale
- Spring Lake Homes for Sale
- Bon Aire Homes for Sale
- Penn Mill Lakes Homes for Sale
- Richmond Place Homes for Sale
- Carter Plantation Homes for Sale
- Bedico Creek Homes for Sale
- Silver Hill Homes for Sale
- River Forest Homes for Sale
- Barkley Park Homes for Sale
- Tallow Creek Homes for Sale
- Amite Homes for Sale
- Roseland Homes for Sale
- Husser Homes for Sale
- Greensburg Homes for Sale
- Loranger Homes for Sale
- Holden Homes for Sale
- Independence Homes for Sale
- Pine Grove Homes for Sale
- Mount Hermon Homes for Sale
- Fluker Homes for Sale
- Tickfaw Homes for Sale
- Tangipahoa Homes for Sale
- Kentwood Homes for Sale
- Folsom Homes for Sale
- Hammond Homes for Sale
- 70441 Homes for Sale
- 70453 Homes for Sale
- 70446 Homes for Sale
- 70444 Homes for Sale
- 70443 Homes for Sale
- 70442 Homes for Sale
- 70438 Homes for Sale
- 70744 Homes for Sale
- 70456 Homes for Sale
- 70436 Homes for Sale
- 70466 Homes for Sale
- 70437 Homes for Sale
- 70785 Homes for Sale
- 70450 Homes for Sale
- 70465 Homes for Sale
No guarantee, warranty or representation of any kind is made regarding the completeness or accuracy of any information, descriptions or measurements (including square footage measurements and property condition), such should be independently verified through appropriate means, including, but not limited to, in person inspection and public records, and Compass International Holdings, its subsidiaries, affiliates and independently owned and operated franchisees, and their affiliated agents and associated third parties expressly disclaim any liability in connection therewith. Photos may be virtually staged or digitally enhanced and may not reflect actual property conditions. Offers of compensation are subject to change at the seller's discretion. No financial or legal advice provided. Equal Housing Opportunity.
Listing Courtesy of Coldwell Banker TEC HAMMOND
The data relating to real estate listings on this website comes in part from the Internet Data Exchange (IDX) program of Multiple Listing Service of ROAM MLS, Gulf Coast Association of REALTORS, REALTOR Association of Acadiana and South West Louisiana Association of REALTORS. IDX information is provided exclusively for consumers' personal, non-commercial use and may not be used for any purpose other than to identify prospective properties consumers may be interested in purchasing. Listings provided by brokerages other than Compass are identified with the ROAM MLS, Gulf Coast Association of REALTORS, REALTOR Association of Acadiana and South West Louisiana Association of REALTORS Logos. All Information Is Deemed Reliable But Is Not Guaranteed Accurate. All information should be verified by the recipient and none is guaranteed as accurate by ROAM MLS, Gulf Coast, REALTOR Association of Acadiana and South West Louisiana Association of REALTORS.Listing information Copyright© 2026 MLS of ROAM, Gulf Coast, REALTOR Association of Acadiana and South West Louisiana Multiple Listing Service, Inc. All Rights Reserved.
