6240 Hawk View Road









Description
Location
Property Information for 6240 Hawk View Road
- Property Type: Rental
- MLS Type: Residential Lease / Single Family Residence
- Year Built: 2007
- Lot Size: 0.17 AC / 7,405 SF
- County: Duval County
- Senior Community YN: No
- Waterfront YN: No
- Subdivision Name: Weston
- Building/Complex: Weston Community HOA
- Year Built: 2007
- Lot Size: 0.17 AC / 7,405 SF
- Country: US
- Directions: From W Jax. Argyle Forest Blvd to N on Shindler for 2.6 miles. OR 103rd St. to S on Shindler for 1 mile
- MLS Area Major: 064-Bent Creek/Plum Tree
- City: Jacksonville
- State: FL
- Postal Code: 32222
- County: Duval
- Latitude: 30.234081
- Longitude: -81.799705
- MLS Area Minor: 064-Bent Creek/Plum Tree
- General Property Information: Waterfront YN: No
- General Property Information: Senior Community YN: No
- General Property Information: Accessibility Features YN: No
- Association Name: Weston Community HOA
- Association Phone: 904-367-1817
- Parcel Number: 0135220330
- Tax Legal Description: 63-106 16-3S-25E .17 WESTON LOT 62
- Association Fee: $.00
- Association YN: Yes
- General Property Information: Association YN: Yes
- General Property Information: Association Name: Weston Community HOA
- General Property Information: Association Phone: (904) 367-1817
- Carport YN: false
- Garage Spaces: 2
- Garage YN: Yes
- Parking Features: Attached, Garage
- Attached Garage: Yes
- General Property Information: Garage YN: Yes
- General Property Information: Garage Spaces: 2.0
- General Property Information: Carport YN: No
- Parking Features: Attached: Yes
- Parking Features: Garage: Yes
- Living Area Source: Appraiser
- Lot Size Acres: 0.17
- Living Area: 2027.0
- Lot Size Area: 0.17
- Lot Size Units: Acres
- Lot Size Square Feet: 7405.2
- Year Built: 2007
- MLS Approval Status: Yes
- Room Total: 0.0
- Property Classification: Rental
- General Property Information: Lot Size Acres: 0.17
- General Property Information: Bathrooms Half: 0.0
- General Property Information: Living Area: 2027.0
- General Property Information: Living Area Source: Appraiser
- General Property Information: List Price/SqFt: 1.05
- Utilities: Cable Available: Yes
- Utilities: Electricity Available: Yes
- Utilities: Sewer Available: Yes
- Utilities: Water Available: Yes
- Water Source: Public: Yes
- Stories Total: 1
- Bathrooms Half: 0
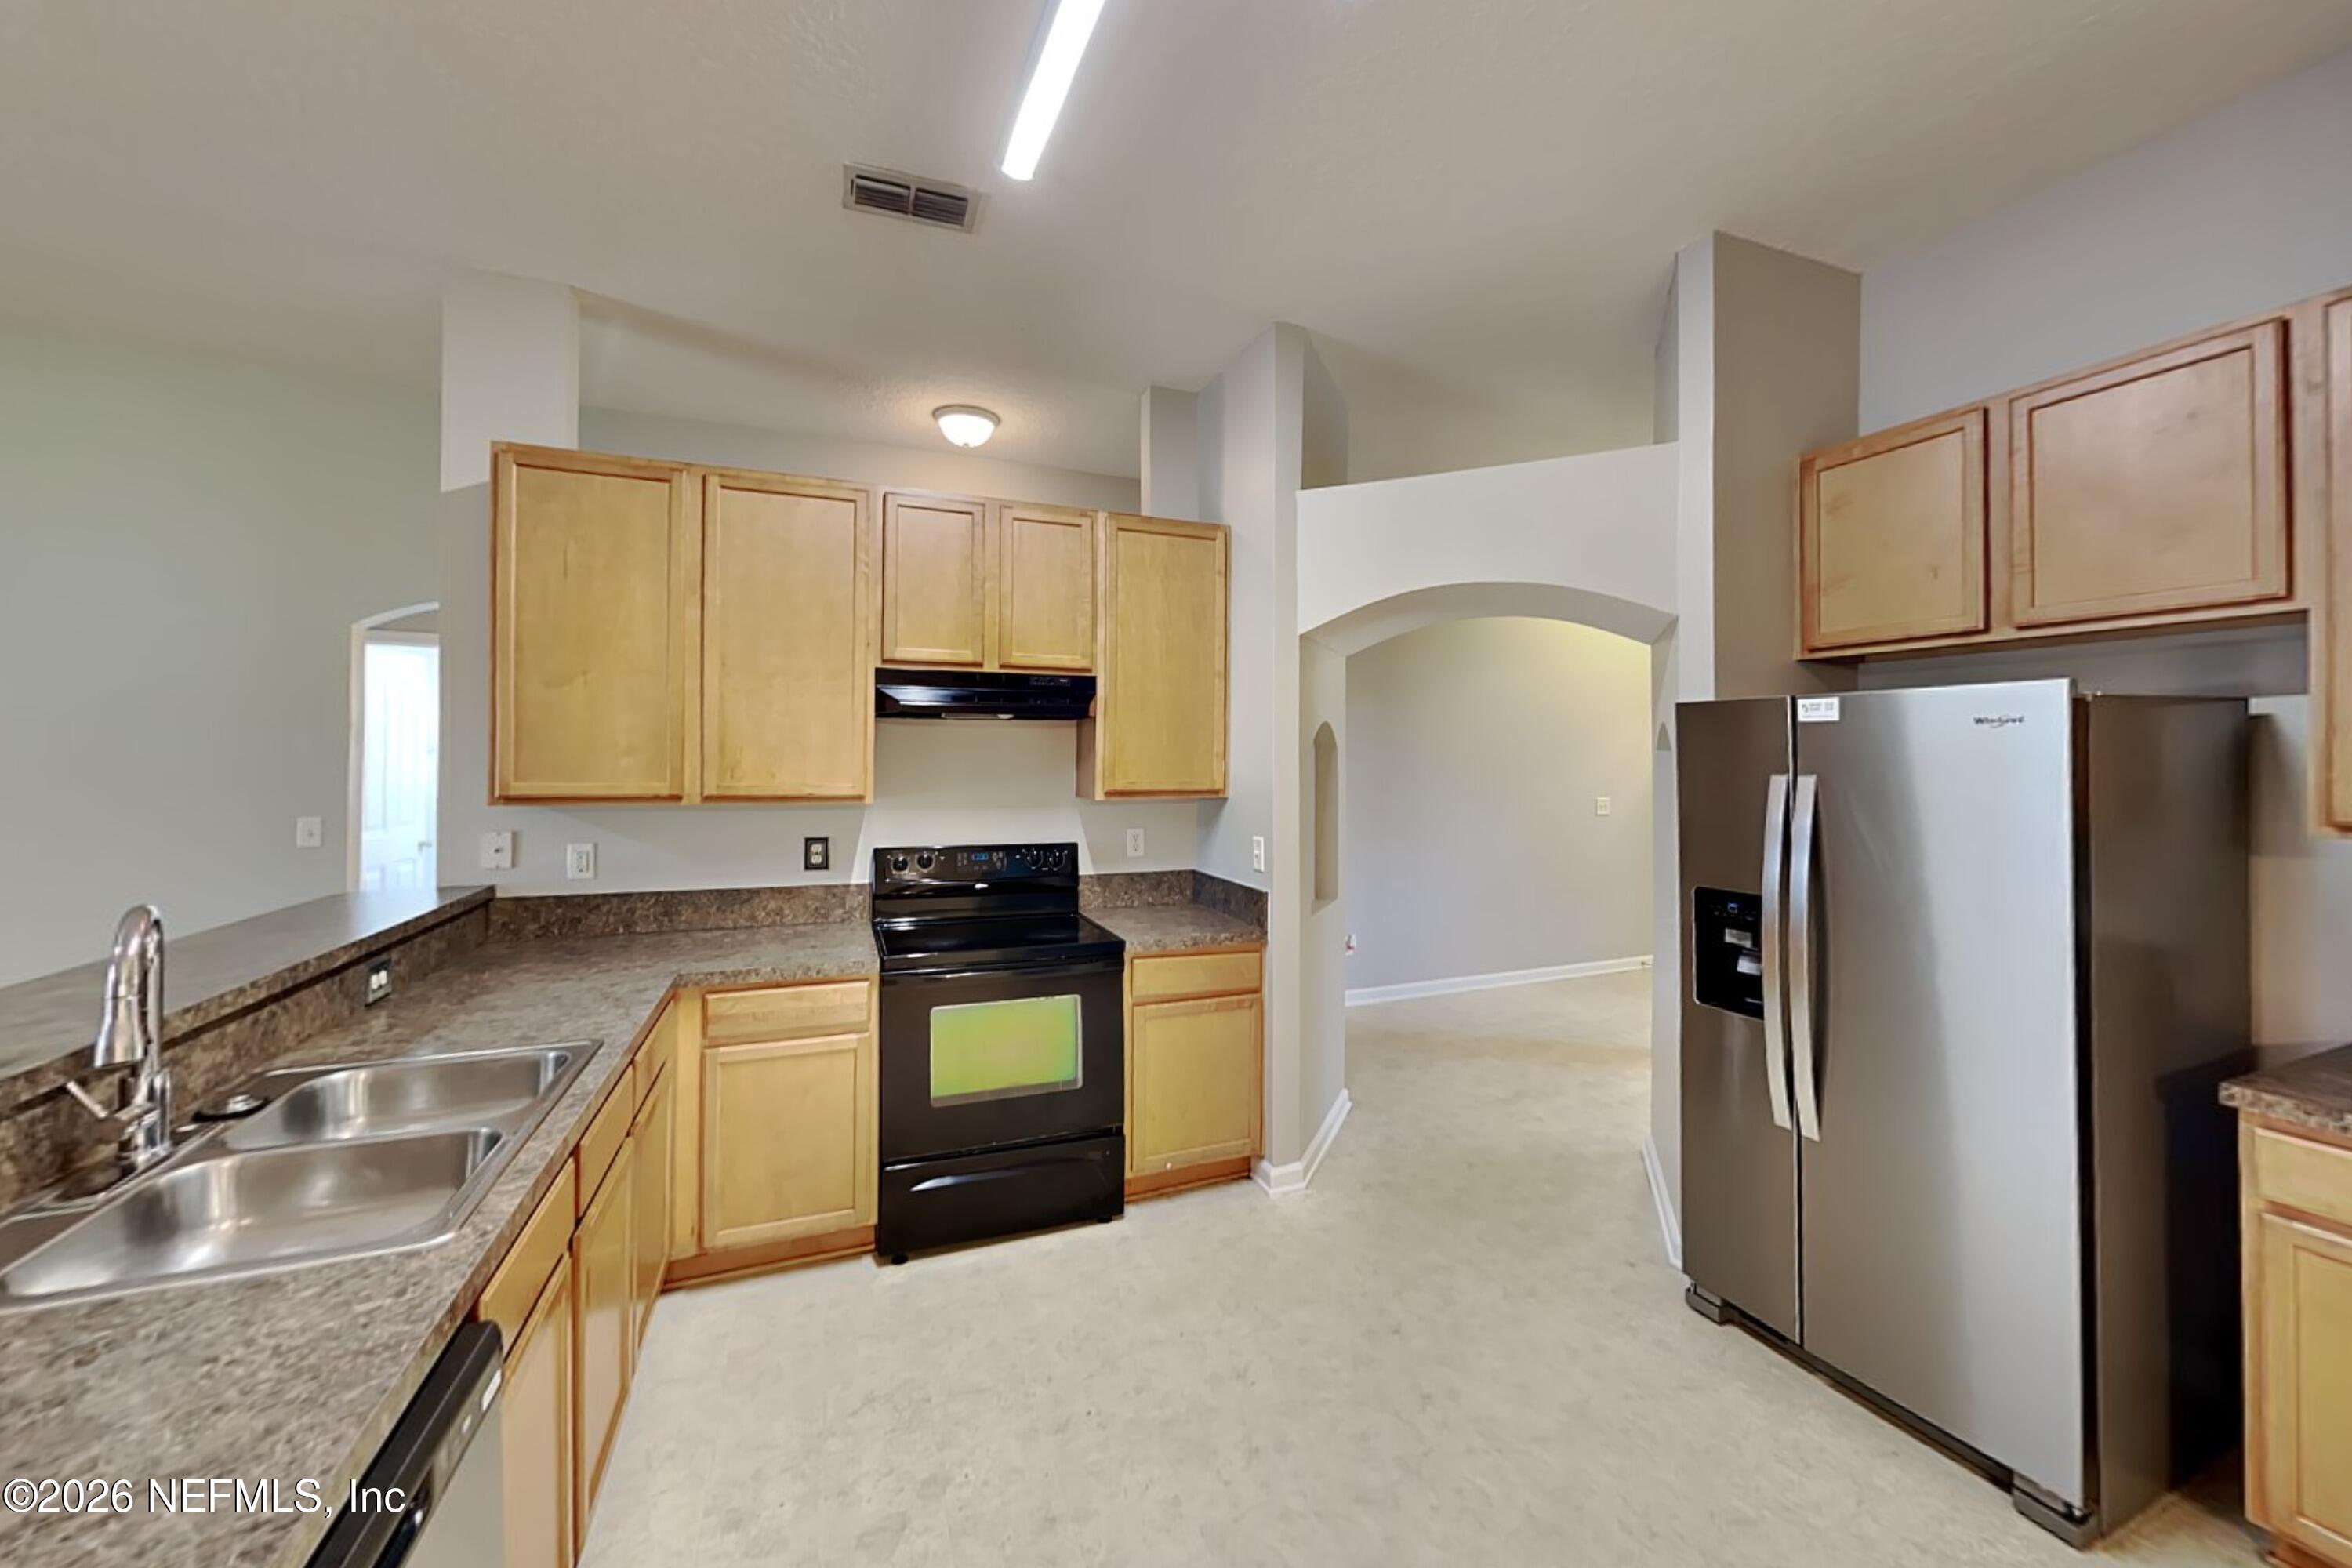
- Kitchen Appliances: Dishwasher, Electric Cooktop, Electric Range, Refrigerator
- Cooling: Central Air
- Heating: Central
- Total Bathrooms Source: MLS
- Bedrooms Total: 4
- Bathrooms Total: 2.0
- Bathrooms Full: 2
- Bathrooms Total (Integer): 2
- Bathrooms Total (Decimal): 2.0
- Bathrooms Total (Notational): 2.0
- Cooling: Yes
- Heating: Yes
- General Property Information: Stories Total: 1.0
- Appliances: Dishwasher: Yes
- Appliances: Electric Cooktop: Yes
- Appliances: Electric Range: Yes
- Appliances: Refrigerator: Yes
- Cooling: Central Air: Yes
- Heating: Central: Yes
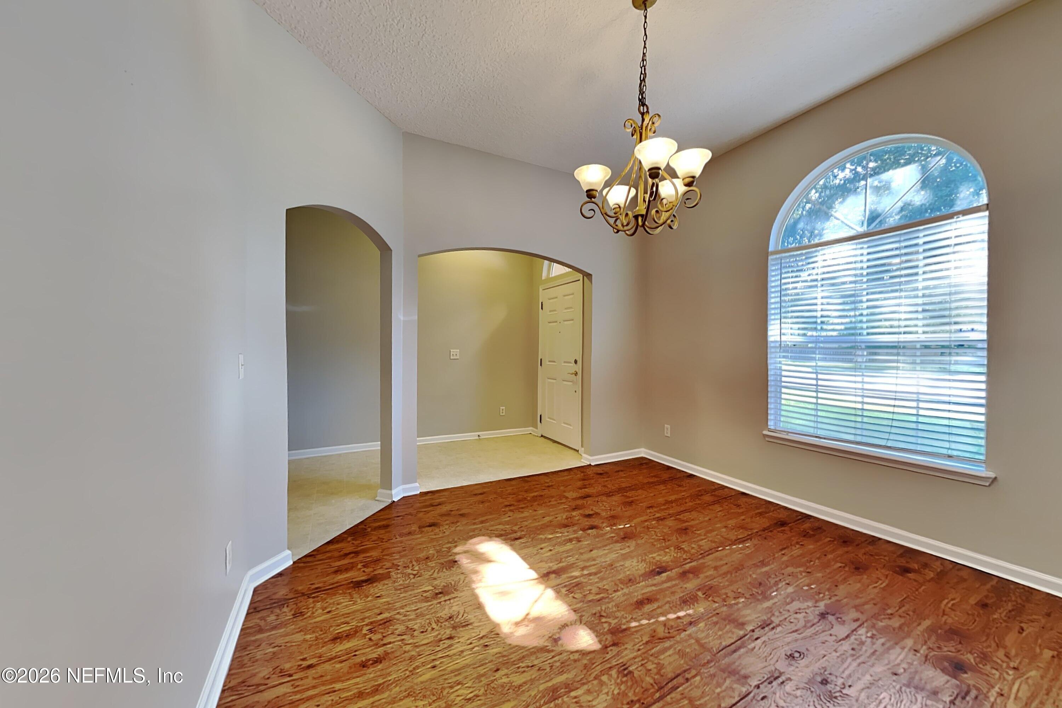
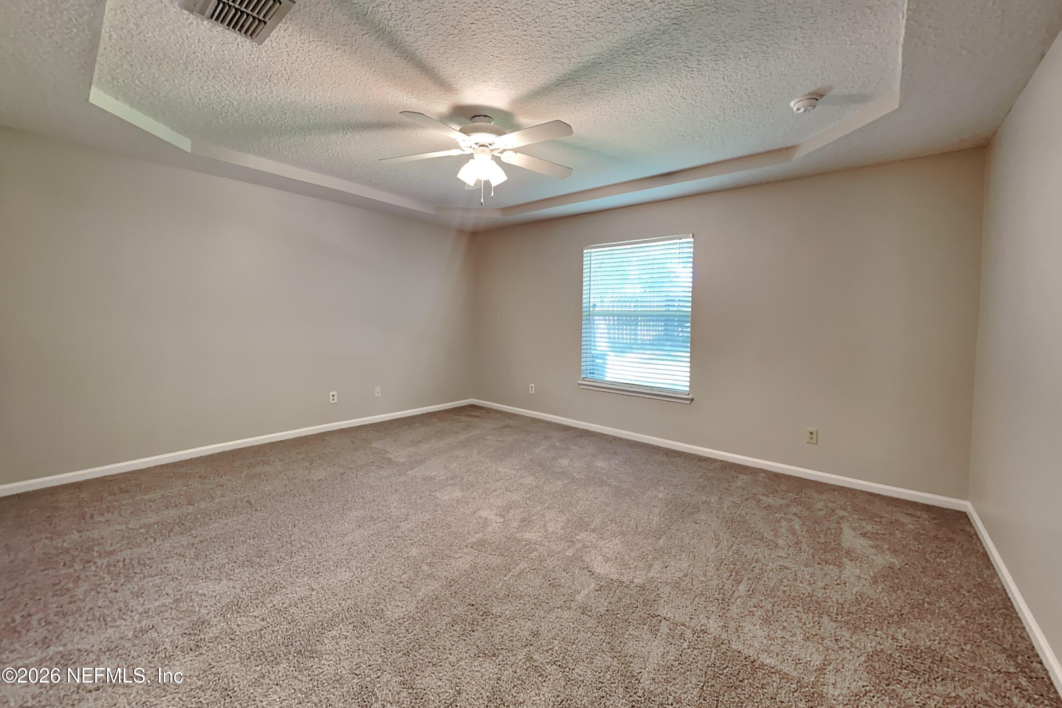
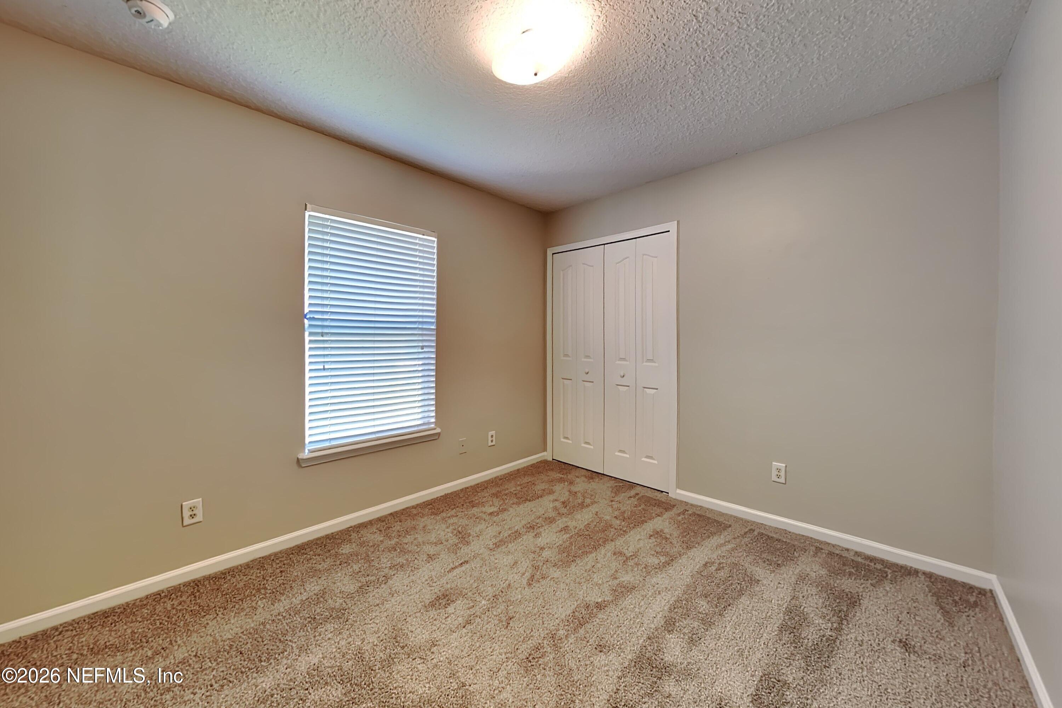
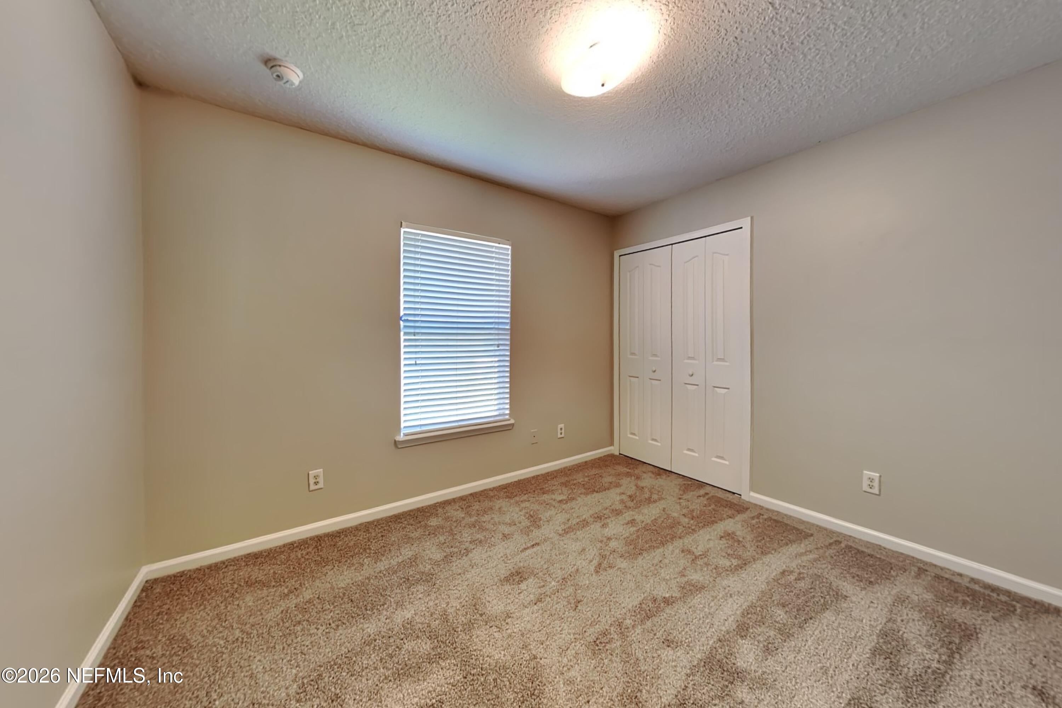
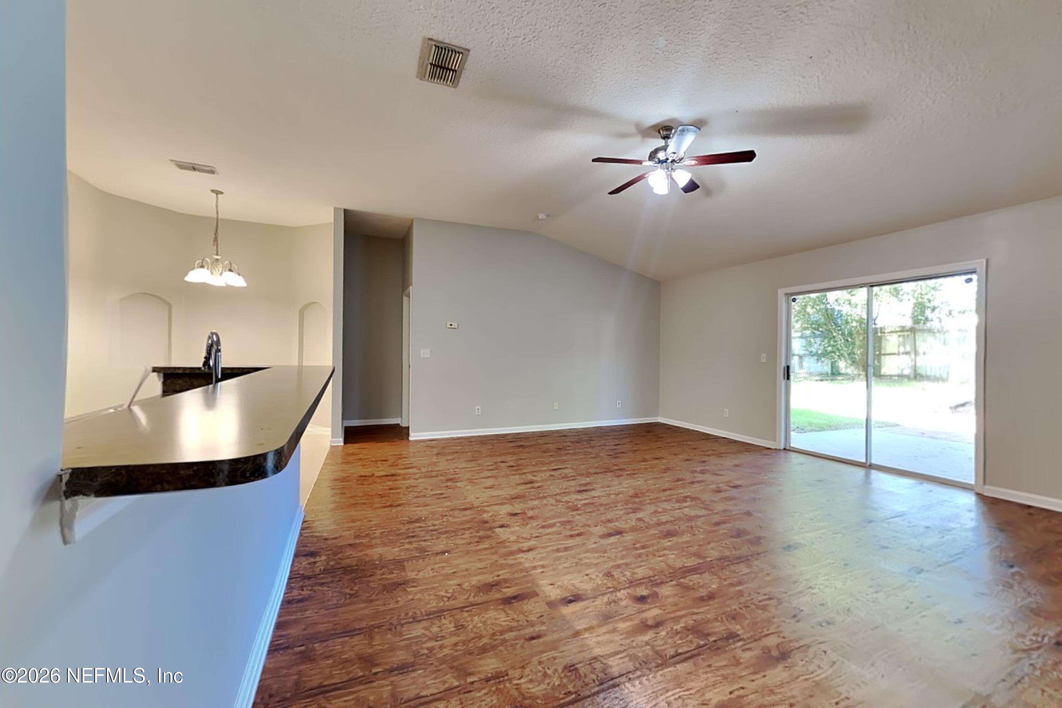
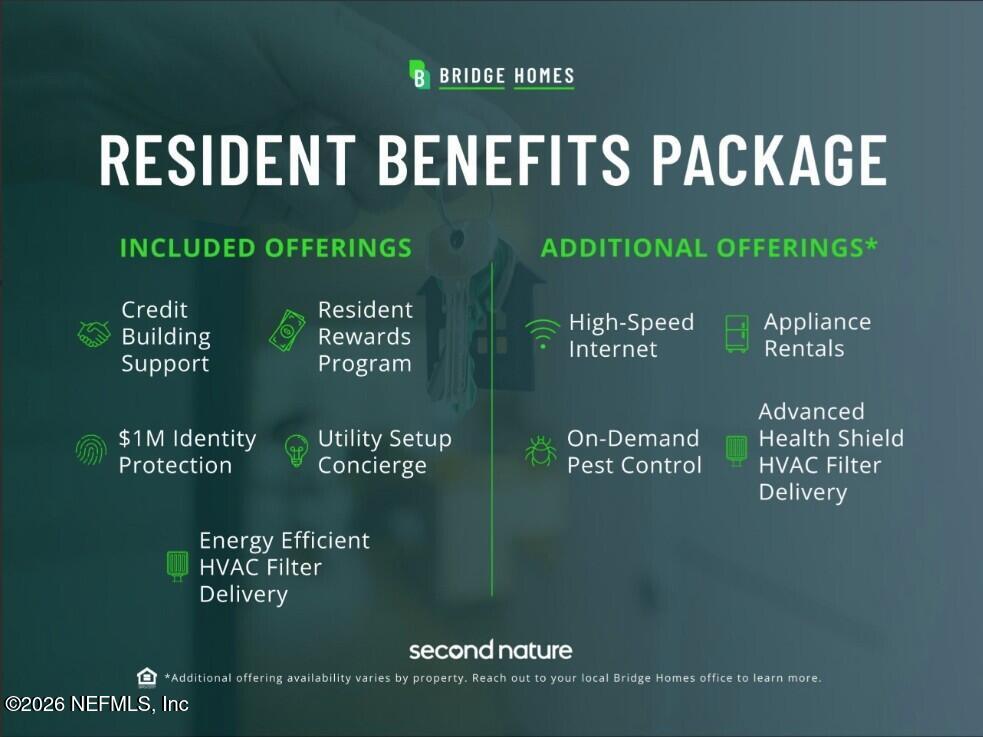
- Public Remarks: Located in the Weston subdivision on Shindler, this spacious home offers a thoughtful split-bedroom floor plan and comfortable living spaces throughout. The formal dining room is ideal for gatherings, while the living room features a cozy fireplace and abundant natural light. The large kitchen includes an eat-in dining area, updated appliances, generous cabinetry, and ample counter space for meal prep and entertaining. An indoor laundry room adds everyday convenience. The private primary suite features a spacious bedroom and an en-suite bath with a relaxing soaking garden tub. Additional bedrooms are well-sized and positioned for privacy within the split floor plan design. All Bridge Homes residents are automatically enrolled in our Resident Benefits Package (RBP), designed to enhance your leasing experience. RBP delivers valuable services like a personalized utility concierge, air filter delivery, credit building, and resident rewards. Equal Housing Opportunity.
- General Property Information: Directions: From W Jax. Argyle Forest Blvd to N on Shindler for 2.6 miles. OR 103rd St. to S on Shindler for 1 mile
- General Property Information: Public Remarks: Located in the Weston subdivision on Shindler, this spacious home offers a thoughtful split-bedroom floor plan and comfortable living spaces throughout. The formal dining room is ideal for gatherings, while the living room features a cozy fireplace and abundant natural light. The large kitchen includes an eat-in dining area, updated appliances, generous cabinetry, and ample counter space for meal prep and entertaining. An indoor laundry room adds everyday convenience. The private primary suite features a spacious bedroom and an en-suite bath with a relaxing soaking garden tub. Additional bedrooms are well-sized and positioned for privacy within the split floor plan design. All Bridge Homes residents are automatically enrolled in our Resident Benefits Package (RBP), designed to enhance your leasing experience. RBP delivers valuable services like a personalized utility concierge, air filter delivery, credit building, and resident rewards. Equal Housing Opportunity.
- Utilities: Cable Available, Electricity Available, Sewer Available, Water Available
- Additional Lease Terms: 12 Months: Yes
Property History for 6240 Hawk View Road
| Date | Event & Source | Price | Appreciation |
|---|---|---|---|
| Aug 28, 2026 | Listed (Active) NEFMLS #2162431 | $2,124 | — |
| Apr 29, 2013 | Rented NEFMLS #662099 | $1,275 | — |
| Apr 26, 2013 | Pending NEFMLS #662099 | — | |
| Apr 16, 2013 | Listed (Active) NEFMLS #662099 | $1,150 | — |
| Date | Event & Source | Price |
|---|---|---|
| 08/28/2026 | Listed (Active) NEFMLS #2162431 | $2,124 |
| 04/29/2013 | Rented NEFMLS #662099 | $1,275 |
| 04/26/2013 | Pending NEFMLS #662099 | — |
| 04/16/2013 | Listed (Active) NEFMLS #662099 | $1,150 |
For completeness, we often displays two records for one sale: the MLS record and the public record.
Schools near 6240 Hawk View Road
Rating | School | Type | Grades | Distance |
|---|---|---|---|---|
| Public - | PK to 8 | |||
| Public - | 9 to 12 | |||
| Charter - | K to 8 | |||
| Public - | 6 to 12 |
Rating | School | Distance |
|---|---|---|
Westview K-8 PublicPK to 8 | ||
Westside High School Public9 to 12 | ||
Duval Charter School At Westside CharterK to 8 | ||
Duval Academy Public6 to 12 |
School ratings and boundaries are provided by GreatSchools.org and Pitney Bowes. This information should only be used as a reference. Proximity or boundaries shown here are not a guarantee of enrollment. Please reach out to schools directly to verify all information and enrollment eligibility.
No guarantee, warranty or representation of any kind is made regarding the completeness or accuracy of any information, descriptions or measurements (including square footage measurements and property condition), such should be independently verified through appropriate means, including, but not limited to, in person inspection and public records, and Compass International Holdings, its subsidiaries, affiliates and independently owned and operated franchisees, and their affiliated agents and associated third parties expressly disclaim any liability in connection therewith. Photos may be virtually staged or digitally enhanced and may not reflect actual property conditions. Offers of compensation are subject to change at the owner's discretion. No financial or legal advice provided. Equal Housing Opportunity.
Listing Courtesy of BRIDGE HOMES
Based on information from one of the following Multiple Listing Services: Pensacola Association of REALTORS®, Amelia Island Nassau County Association of REALTORS and NEFMLS. Information being provided is for the visitor’s personal, noncommercial use and may not be used for any purpose other than to identify prospective properties visitor may be interested in purchasing. The data contained herein is copyrighted by Pensacola Association of REALTORS®, Amelia Island Nassau County Association of REALTORS and NEFMLS is protected by all applicable copyright laws. Any dissemination of this information is in violation of copyright laws and is strictly prohibited. Property information referenced on this web site comes from the Internet Data Exchange (IDX) program of the MLS. This web site may reference real estate listing(s) held by a brokerage firm other than the broker and/or agent who owns this web site. For the avoidance of doubt, the accuracy of all information, regardless of source, is deemed reliable but not guaranteed and should be personally verified through personal inspection by and/or with the appropriate professionals.
